New Listing
3013 West Oakey Boulevard,Las Vegas, NV 89102
Las Vegas, NV 89102

Description
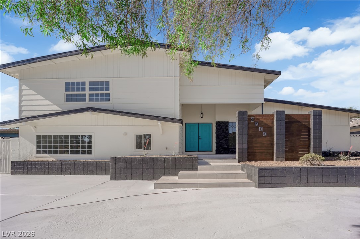
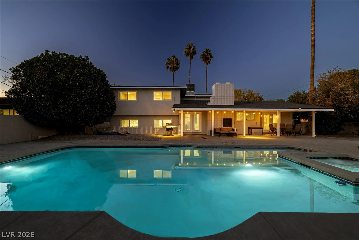
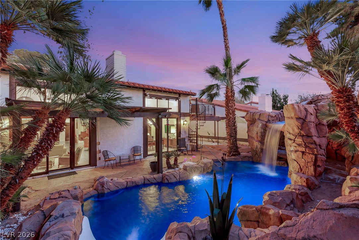
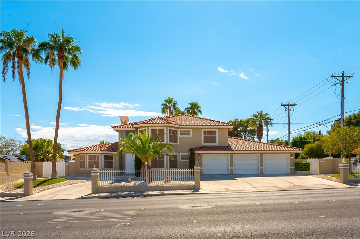
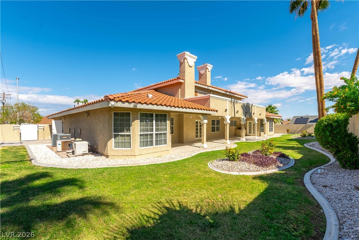
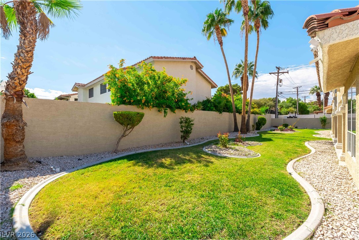
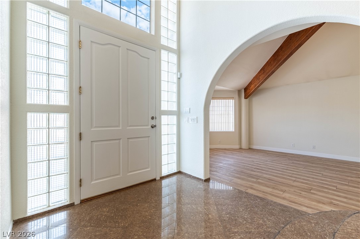
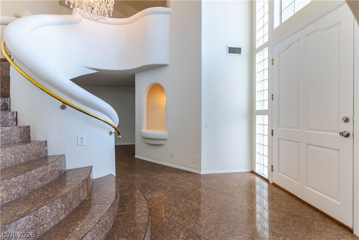
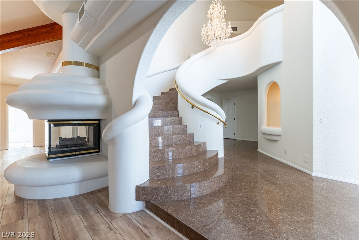
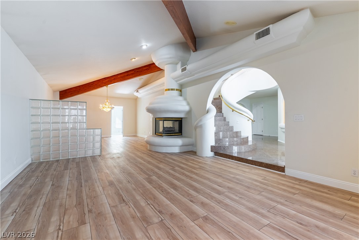
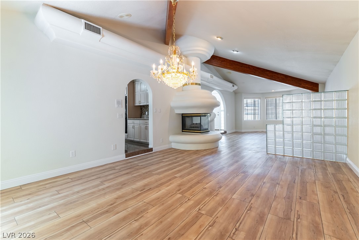
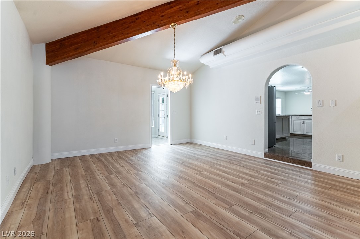
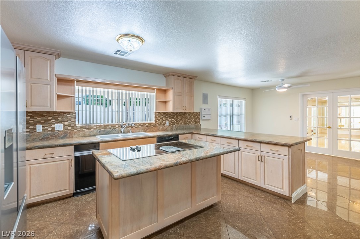
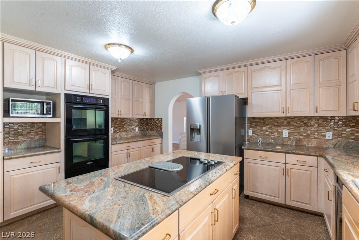
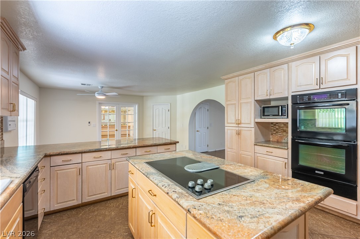
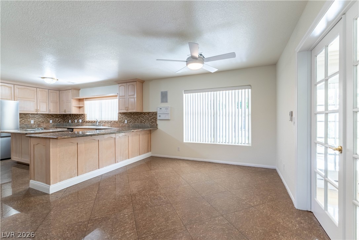
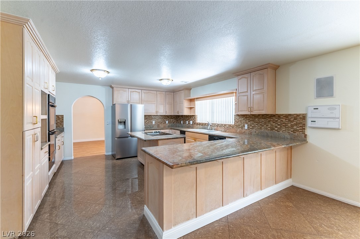
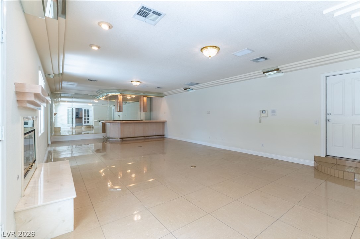
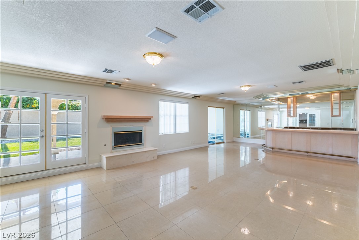
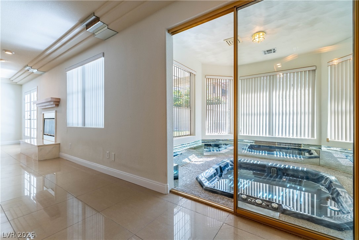
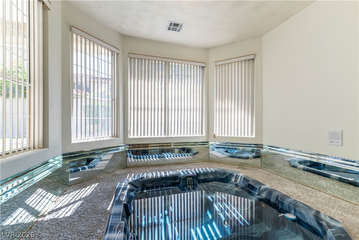
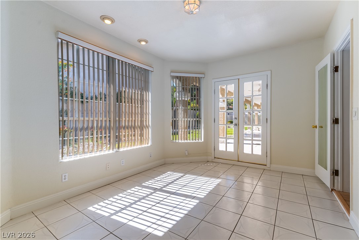
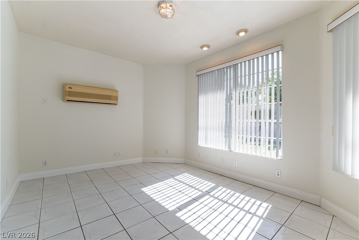
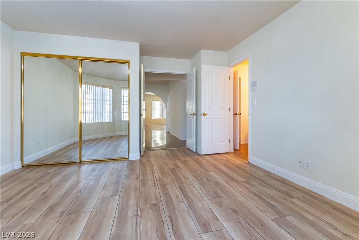
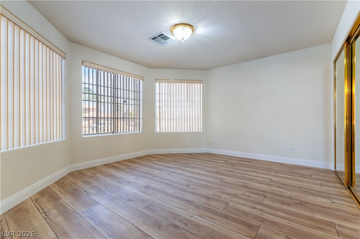
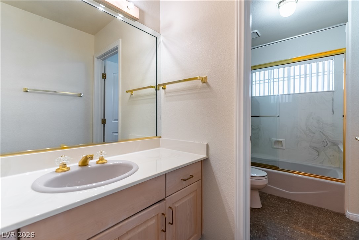
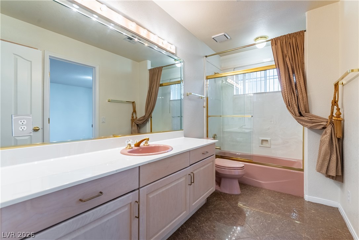
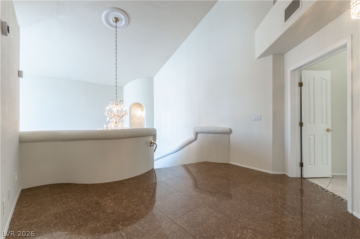
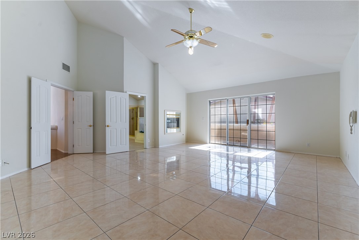
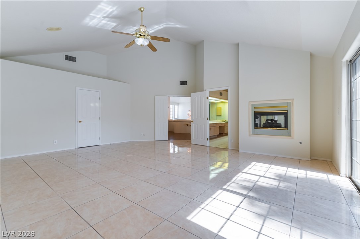
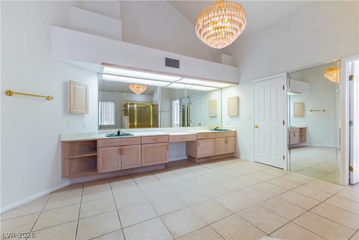
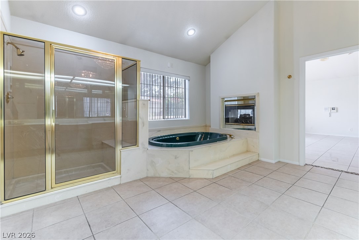
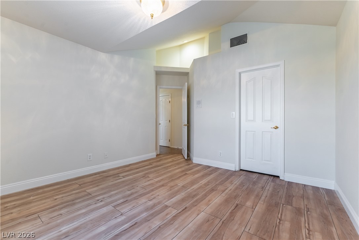
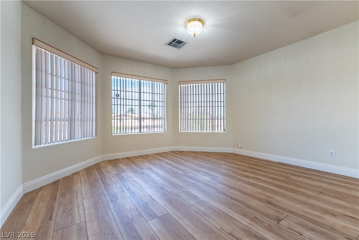
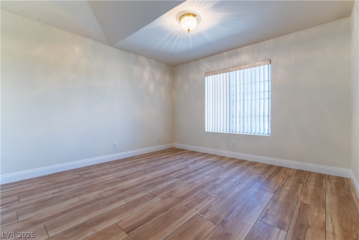
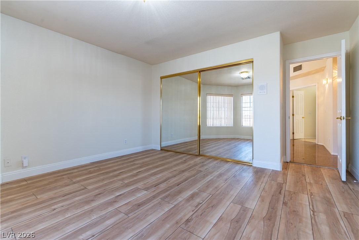
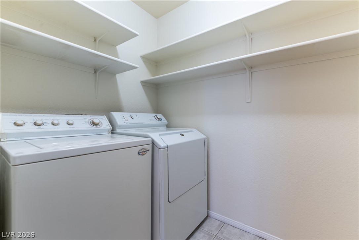
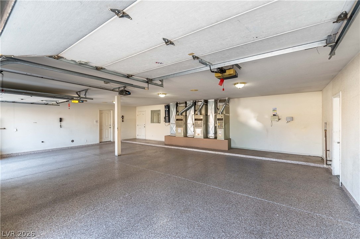
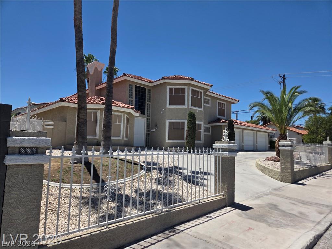
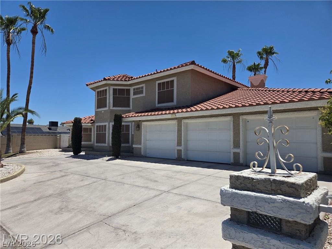
Discover exceptional space, character and entertainment potential at 3013 W Oakey Blvd. This distinctive 4-bedroom residence offers more than 4,100 square feet of living space on an approximately .28-acre lot, with no HOA and convenient access to the Las Vegas Strip, shopping, dining and freeways. A grand curved staircase, soaring vaulted ceilings, elegant archways and three fireplaces create an unforgettable first impression. The flexible floor plan provides multiple living and dining areas, along with a downstairs bedroom featuring an attached bathroom. The spacious kitchen offers granite countertops, an island cooktop, double built-in ovens, stainless-steel refrigeration and generous cabinetry. Designed for entertaining, the home also includes a large recreation room with a built-in bar and indoor spa. The expansive primary suite features a private balcony, dual-sided fireplace, abundant vanity space and a generously sized bathroom. Outside, enjoy a covered patio and ample room to relax or entertain. A three-car garage and laundry room with utility sink add everyday convenience. With impressive square footage, dramatic architectural details and endless possibilities for personalization, this centrally located Las Vegas home is a rare opportunity you do not want to miss.
Details
| MLS # | 2825960 |
|---|---|
| Listing Type | For Sale |
| Style | House |
| Sub-Type | Resale |
| Status | Active |
| Year | 1991 |
| Days On Site | 1 |
| Listing Provided By | Las Vegas Real Estate LLC | Latoya Johnson |
Features
| Bed(s) | 4 |
|---|---|
| Bath(s) | 4 Total |
| SQ Feet | 4,115 |
| Garage | 3 |
| Story(s) | 2 |
| Zoning | Single Family |
| Acreage | 0.28 |
Interior
| Cooling | Electric, High Efficiency |
|---|---|
| Heating | Gas, Multiple Heating Units, Zoned |
| Heating Yes / No | Yes |
| Cooling Yes / No | Yes |
| Interior Features | Bathroomon Main Level, Bedroom On Main Level, Ceiling Fans, Intercom, Primary Downstairs, Window Treatments, Programmable Thermostat |
| Window Features | Blinds, Window Treatments |
| Furnished | Unfurnished |
| Appliances | Built In Gas Oven, Double Oven, Dryer, Dishwasher, Electric Cooktop, Disposal, Microwave, Refrigerator, Washer |
| Fireplaces Total | 3 |
| Fireplace Yes / No | Yes |
Exterior
| Exterior Features | Porch, Patio, Shed, Irrigation Sprinklers |
|---|---|
| Roof | Tile |
| Security Features | Security System Owned |
| Lot Features | Sprinklers In Rear, Sprinklers In Front, Sprinklers Timer, Sprinklers On Side, Trees, Less Than Quarter Acre |
| Fencing | Block, Back Yard |
Parking
| Attached Garage Yes / No | Yes |
|---|---|
| Parking Features | Attached, Epoxy Flooring, Garage, Inside Entrance, Private |
| Garage Yes / No | Yes |
Utilities
| Utilities | Underground Utilities |
|---|---|
| Electric | Photovoltaics None |
| Sewer | Public Sewer |
Location
| Senior Community Yes / No | No |
|---|
Other
| List Aor | Greater Las Vegas Association Of Realtors Inc |
|---|
Taxes
| Property | 6597 |
|---|
Area Information
| State | NV |
|---|---|
| County | Clark |
| City | Las Vegas |
| Zip Code | 89102 |
| Community Name | Westwood Village Estate |
| Listing VS Median (in Westwood Village Estate) | |
Price: $975,000 low | high Med: $975,000 sqft: 4,115 low | high Med: 4,115 $ / sqft: $237 low | high Med: $237 On site: 1 low | high Med: 1 | |
Market Activity 89102
Request a showing
Request a showing
Contact
Learn More About This Property

| State | NV |
|---|---|
| County | Clark |
| City | Las Vegas |
| Zip Code | 89102 |
| Community Name | Westwood Village Estate |
| Listing VS Median (in Westwood Village Estate) | |
Price: $975,000 low | high Med: $975,000 sqft: 4,115 low | high Med: 4,115 $ / sqft: $237 low | high Med: $237 On site: 1 low | high Med: 1 | |