
3008 Amethyst Hills Drive,Reno, NV 89521
Reno, NV 89521

Description
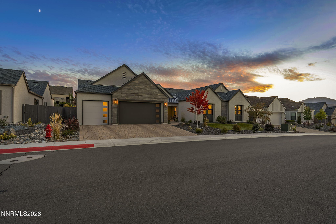
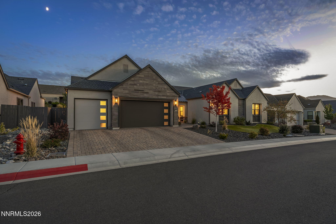
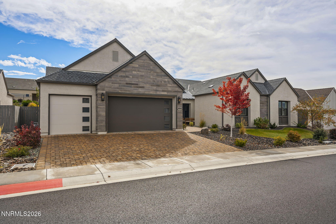
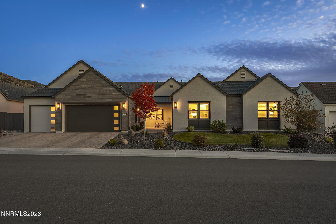
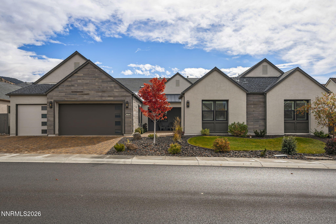
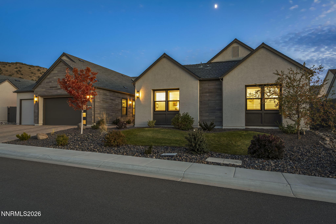
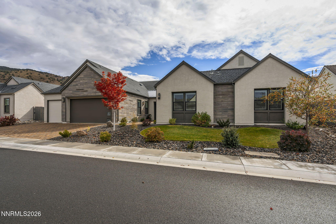
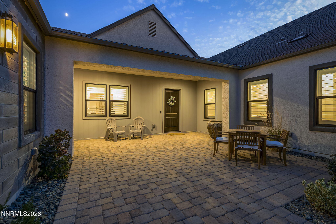
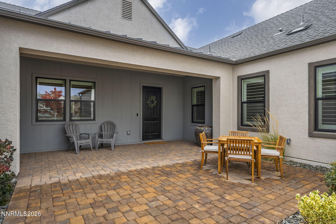
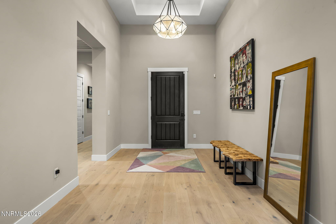
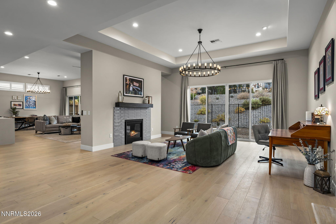
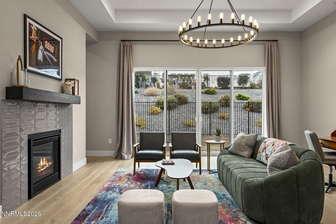
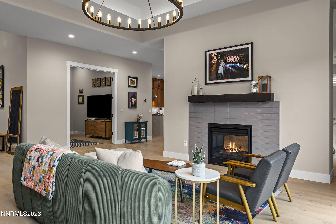
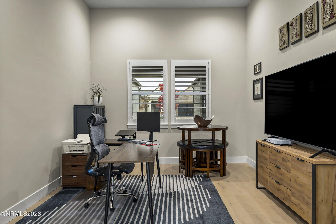
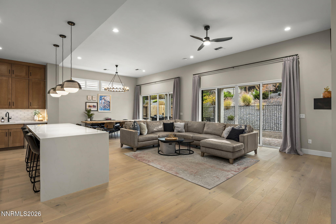
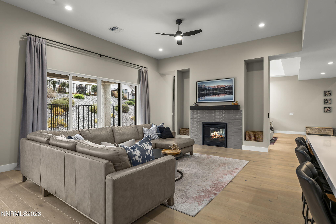
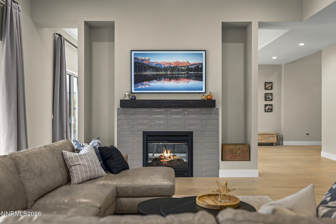
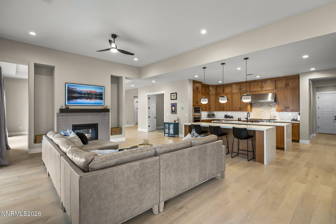
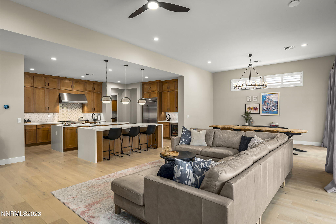
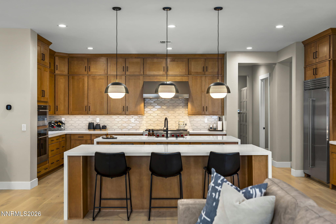
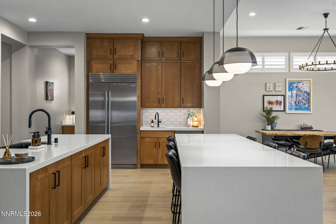
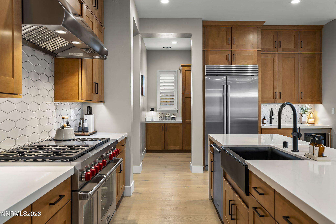
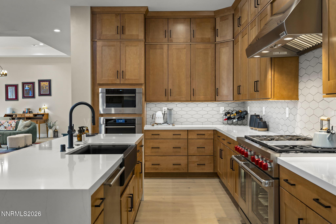
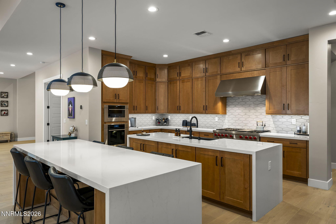
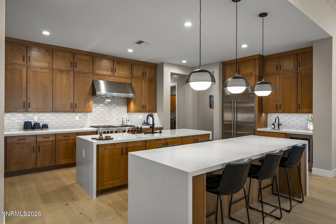
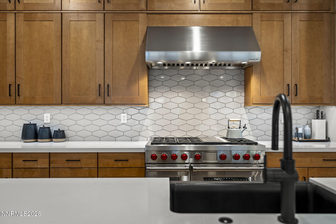
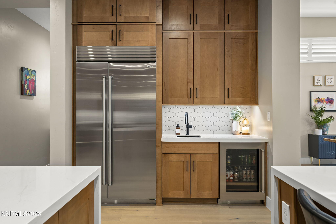
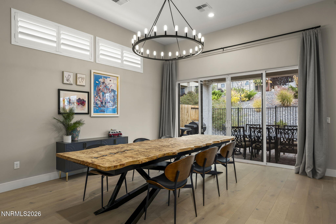
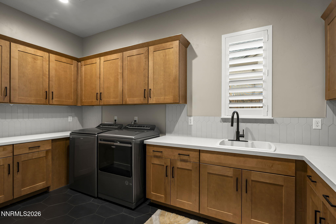
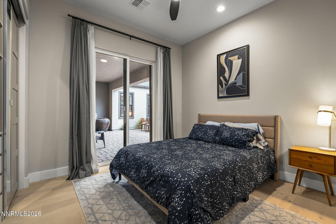
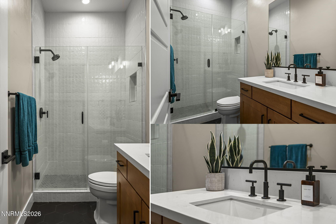
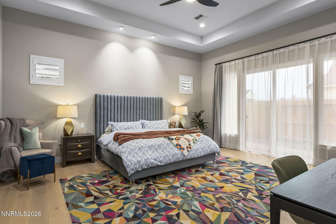
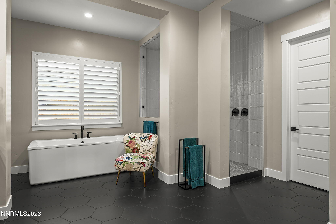
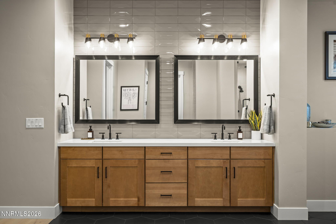
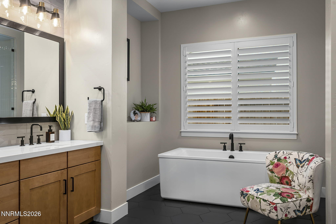
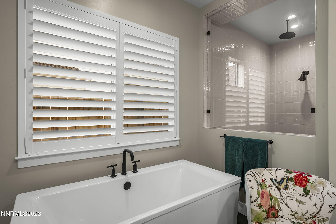
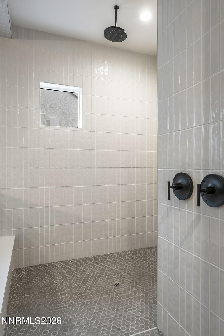
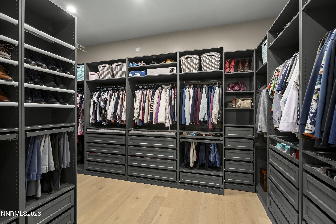
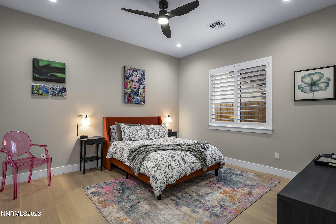
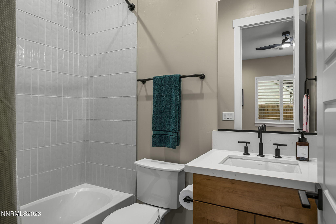
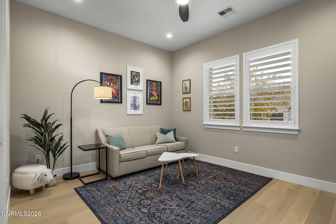
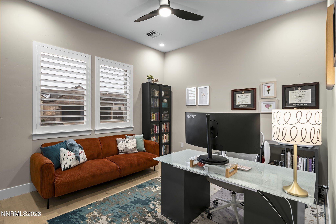
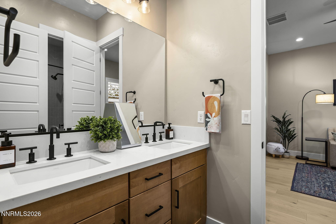
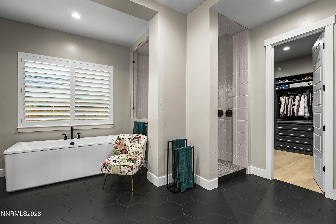
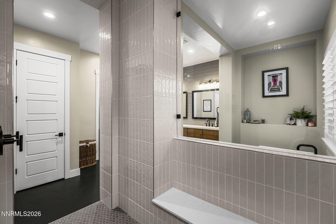
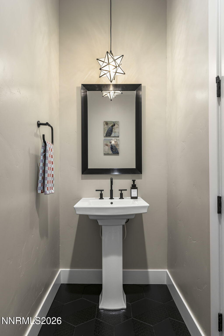
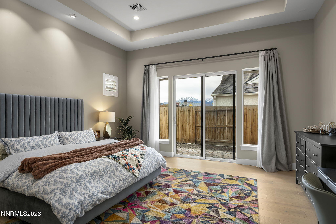
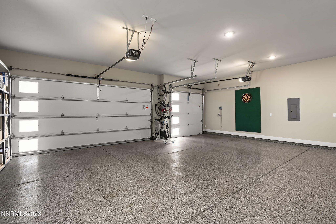
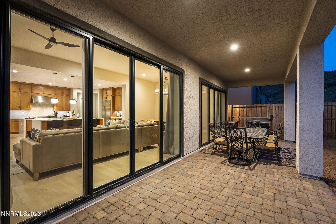
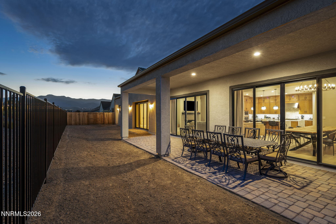
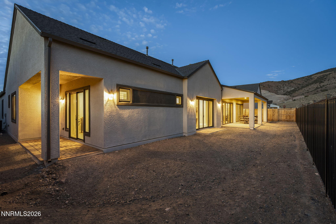
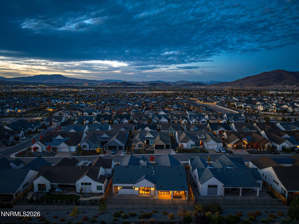
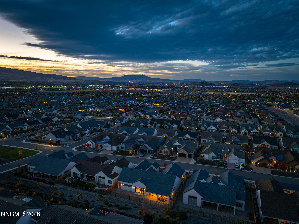
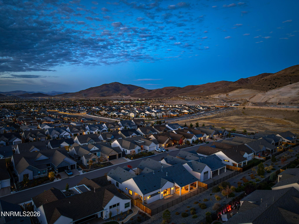
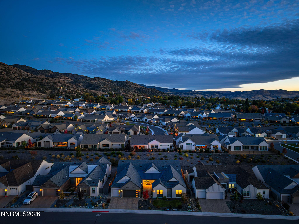
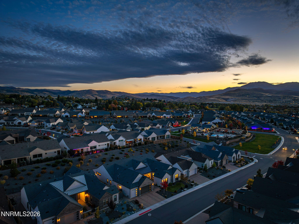
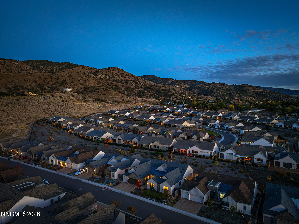
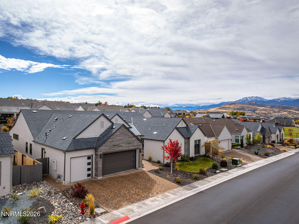
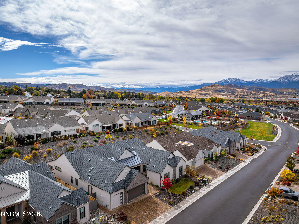
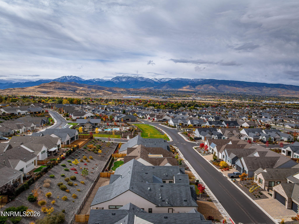
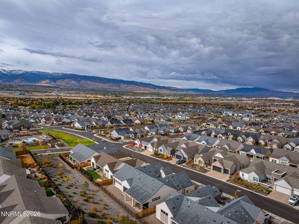
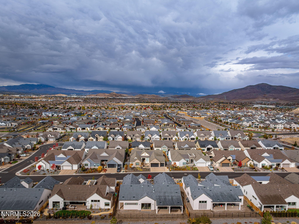
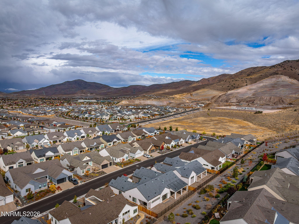
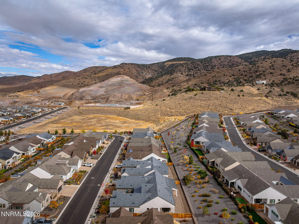
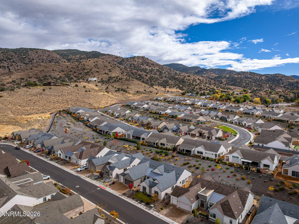
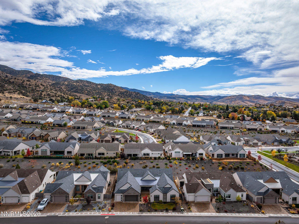
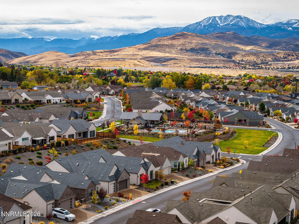
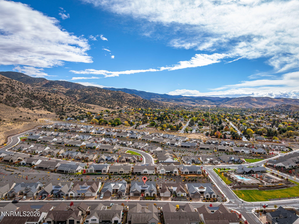
Experience an exceptional blend of luxury, comfort, and thoughtful design in Toll Brothers' prestigious gated Ridgeline at Caramella Ranch, nestled in one of South Reno's most desirable settings. Offering approximately 4,305 square feet of beautifully appointed single-level living, this remarkable residence features 5 bedrooms, 4.5 baths, and an impressive collection of carefully curated upgrades throughout. Soaring ceilings, rich wide-plank hardwood flooring, hand-troweled wall texture, elegant plantation shutters, and 8-foot solid-core doors create an atmosphere of timeless sophistication and warmth. At the heart of the home, a spectacular chef's kitchen makes a statement with dual waterfall quartz islands, stunning maple cabinetry extending to the ceiling, a professional 48-inch Wolf range, and premium Sub-Zero refrigeration. Designed for both intimate gatherings and grand entertaining, the expansive great room is filled with natural light, while oversized sliding glass doors create a seamless connection to the outdoors. A spacious covered paver patio offers an inviting setting for dining, relaxing, and entertaining, while the surrounding outdoor space presents a wonderful opportunity to create a personalized retreat tailored to your vision. The luxurious primary suite offers a peaceful escape, complete with a beautifully appointed spa-inspired bath and custom-designed closet system. An enclosed den provides additional flexibility for a private office, library, or creative space, while the insulated three-car garage with epoxy flooring adds both function and refinement. Residents enjoy access to exceptional community amenities, including a clubhouse, pool, spa, and fitness center. Ideally situated near premier shopping, dining, and schools, with the year-round recreation and natural beauty of Lake Tahoe within easy reach, this extraordinary home offers an elevated lifestyle in the heart of South Reno.
Details
| MLS # | 260013499 |
|---|---|
| Listing Type | For Sale |
| Style | House |
| HOA Dues | $250 |
| Sub-Type | Resale |
| Status | Active Under Contract-show |
| Year | 2022 |
| Days On Site | 26 |
| Listing Provided By | Chase International-Damonte | Nicolle Gust |
Features
| Bed(s) | 5 |
|---|---|
| Bath(s) | 5 Total |
| SQ Feet | 4,305 |
| Garage | 3 |
| Story(s) | 1 |
| Zoning | PD |
| Acreage | 0.24 |
| Property View | Yes |
Interior
| Heating | ENERGY STAR Qualified Equipment, Fireplace(s), Forced Air, Natural Gas |
|---|---|
| Heating Yes / No | Yes |
| Cooling | Central Air, ENERGY STAR Qualified Equipment |
| Cooling Yes / No | Yes |
| Window Features | Double Pane Windows, Drapes, ENERGY STAR Qualified Windows, Rods, Vinyl Frames, Window Coverings |
| Interior Features | Breakfast Bar, Ceiling Fan(s), Entrance Foyer, High Ceilings, Kitchen Island, No Interior Steps, Pantry, Primary Downstairs, Smart Thermostat, Walk-In Closet(s) |
| Appliances | Additional Refrigerator(s), Dishwasher, Disposal, Dryer, ENERGY STAR Qualified Appliances, Gas Cooktop, Gas Range, Microwave, Oven, Refrigerator, Self Cleaning Oven, Smart Appliance(s), Washer |
| Fireplace Features | Gas |
| Fireplace Yes / No | Yes |
| Fireplaces Total | 1 |
Exterior
| Roof | Metal, Pitched, Shingle |
|---|---|
| Exterior Features | Multiple Entry Flat or Ramped, Rain Gutters |
| Security Features | Carbon Monoxide Detector(s), Fire Alarm, Keyless Entry, Security System, Security System Owned, Smoke Detector(s) |
| Lot Features | Level, Sprinklers In Front |
| Construction Materials | Concrete, Stucco |
| Road Responsibility | Private Maintained Road |
| Foundation Details | Slab |
| Fencing | Back Yard |
Parking
| Parking Features | Attached, Garage, Garage Door Opener |
|---|---|
| Garage Yes / No | Yes |
| Attached Garage Yes / No | Yes |
Utilities
| Utilities | Cable Available, Cable Connected, Electricity Available, Electricity Connected, Internet Available, Internet Connected, Natural Gas Available, Natural Gas Connected, Phone Available, Phone Connected, Sewer Available, Sewer Connected, Water Available, Water Connected, Cellular Coverage, Underground Utilities, Water Meter Installed |
|---|---|
| Sewer | Public Sewer |
Location
| Senior Community Yes / No | No |
|---|
Taxes
| Property | 10683 |
|---|
Area Information
| State | NV |
|---|---|
| County | Washoe |
| City | Reno |
| Zip Code | 89521 |
| Area | Washoe |
| School District | Galena |
| Elementary School | Brown |
| High School | Galena |
| Listing VS Median (in 89521) | |
Price: $1,575,000 low | high Med: $721,969 sqft: 4,305 low | high Med: 2,102 $ / sqft: $366 low | high Med: $344 On site: 26 low | high Med: 47.5 | |
Market Activity 89521
Request a showing
Request a showing
Contact
Learn More About This Property

| State | NV |
|---|---|
| County | Washoe |
| City | Reno |
| Zip Code | 89521 |
| Area | Washoe |
| School District | Galena |
| Elementary School | Brown |
| High School | Galena |
| Listing VS Median (in 89521) | |
Price: $1,575,000 low | high Med: $721,969 sqft: 4,305 low | high Med: 2,102 $ / sqft: $366 low | high Med: $344 On site: 26 low | high Med: 47.5 | |
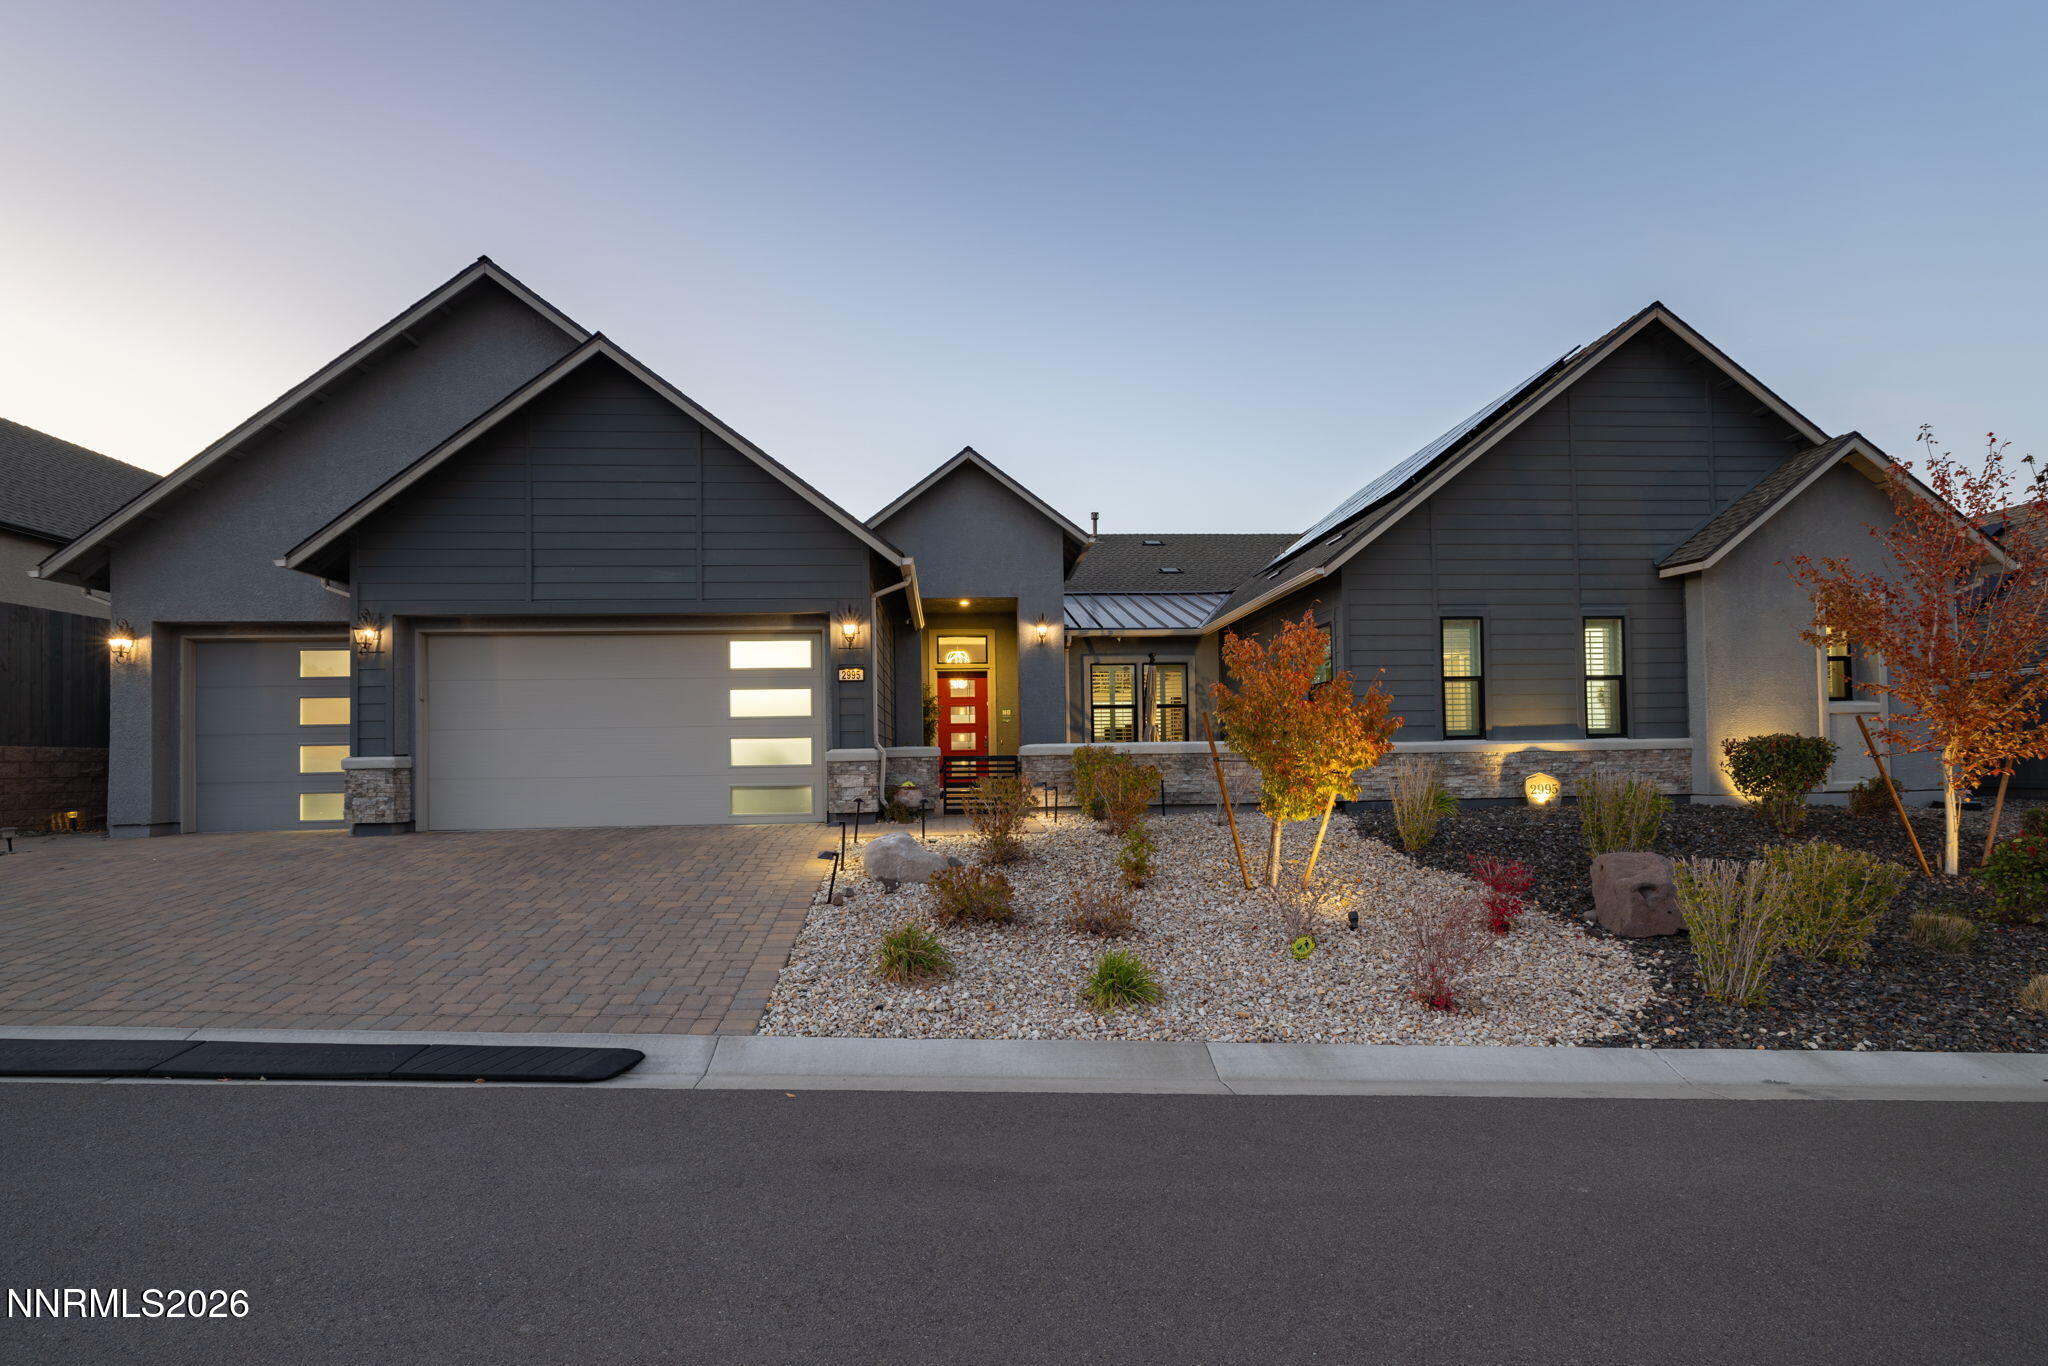 | $1,496,0002995 Copper Stone DriveReno, NV 89521 |
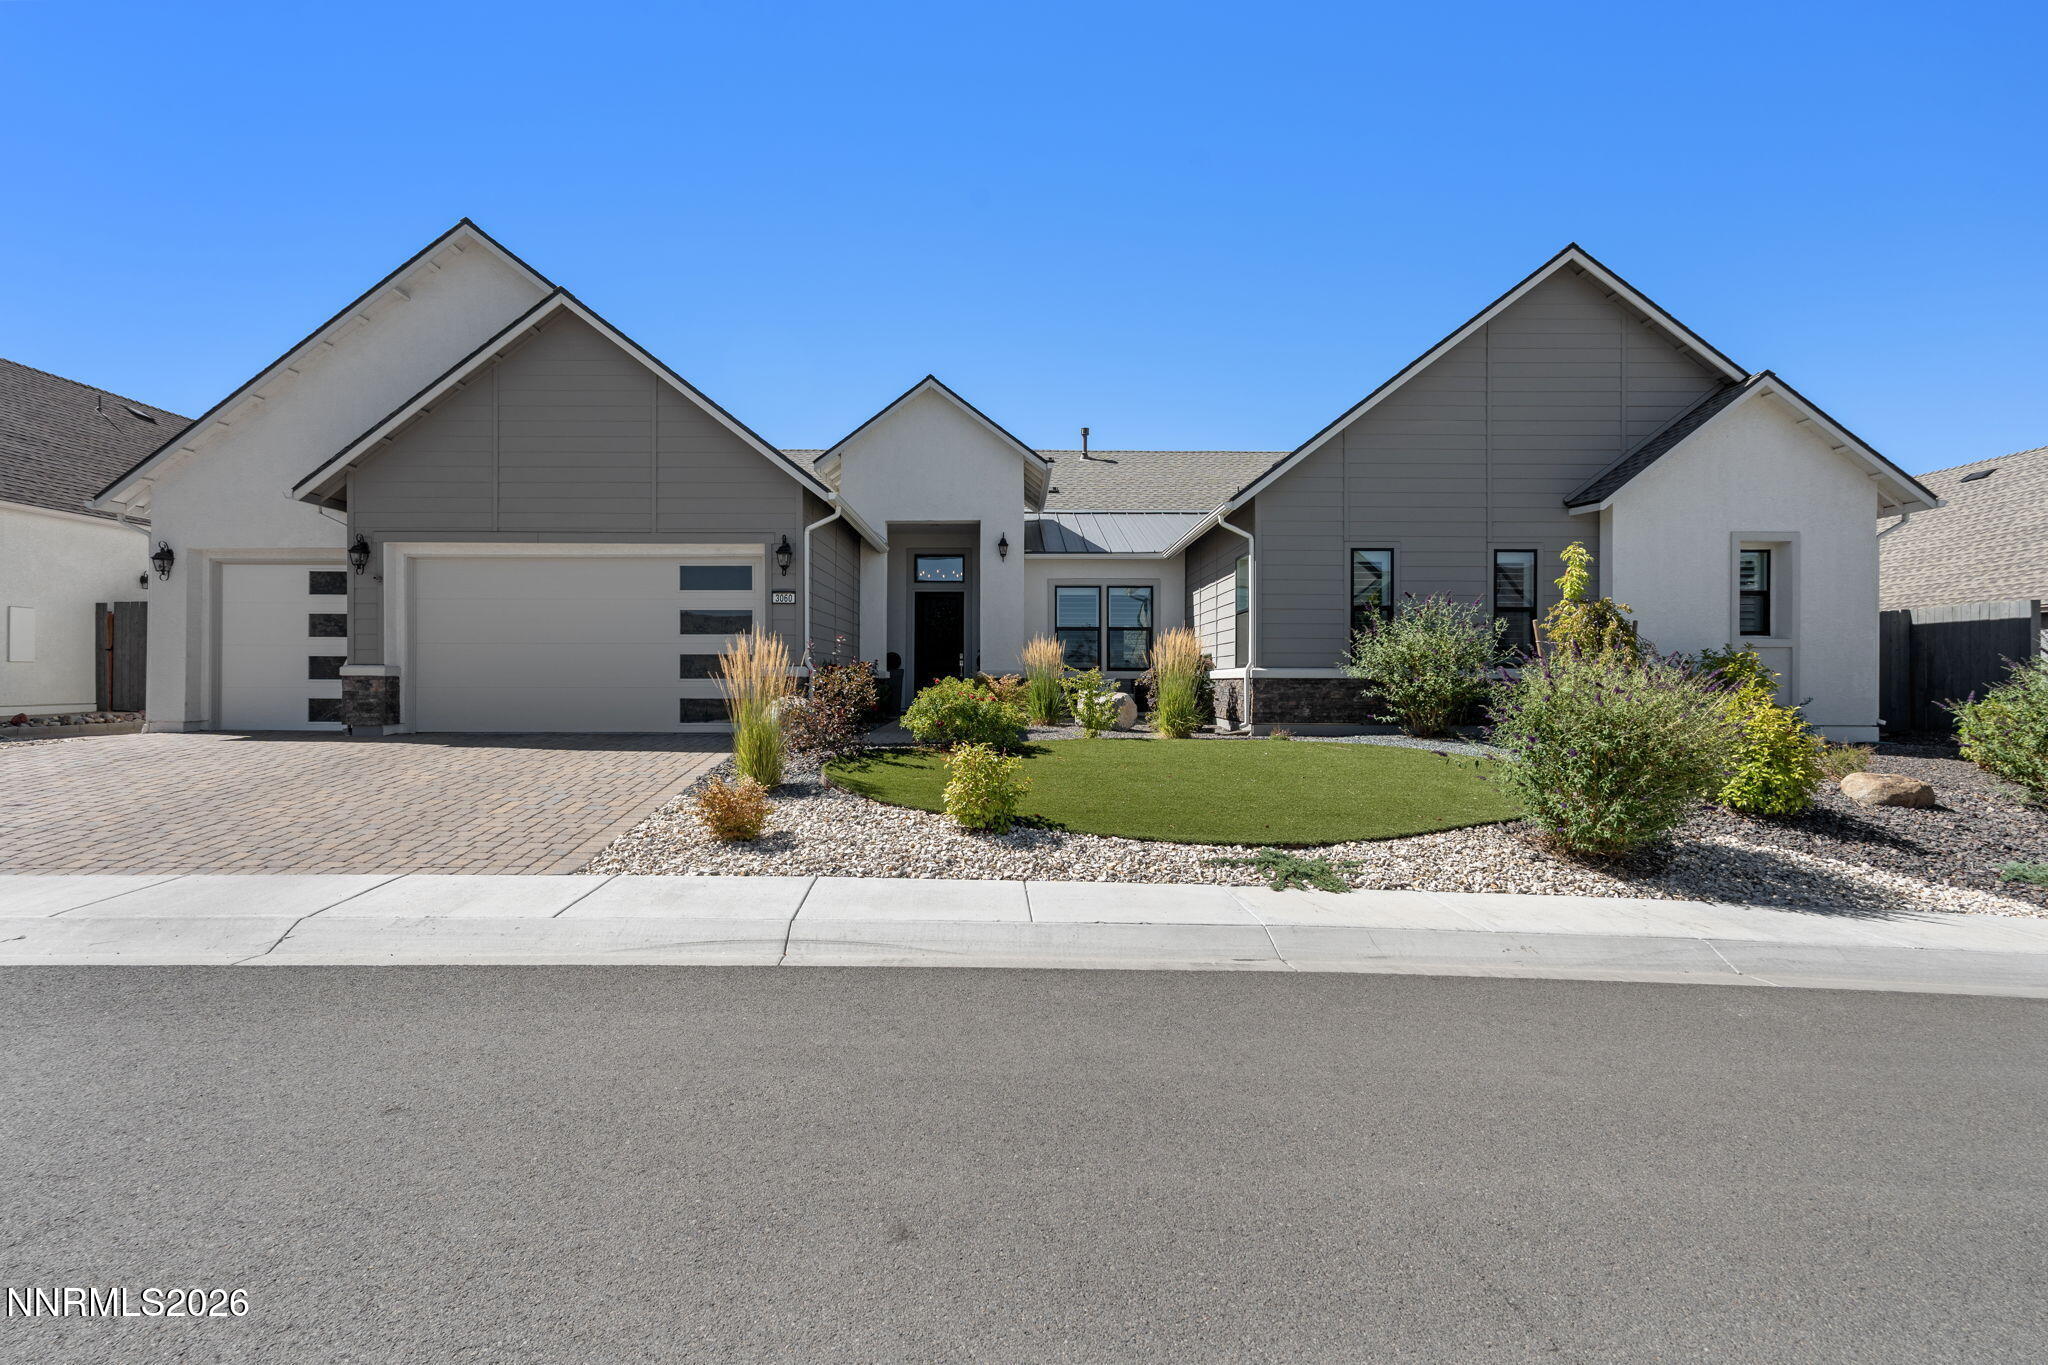 | $1,499,9993060 Bristol DriveReno, NV 89521 |
