
 New Listing

Description
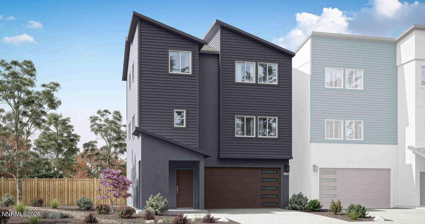
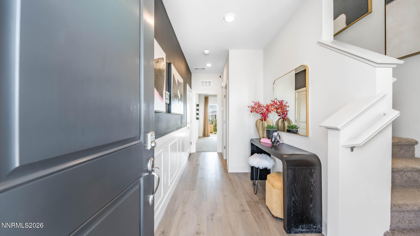
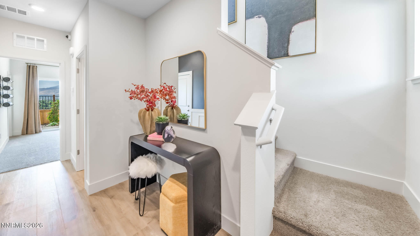
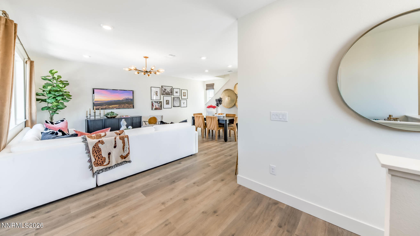
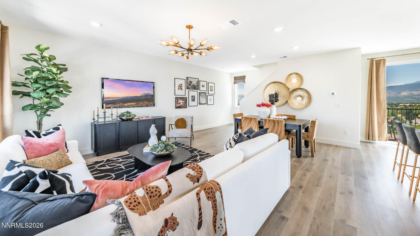
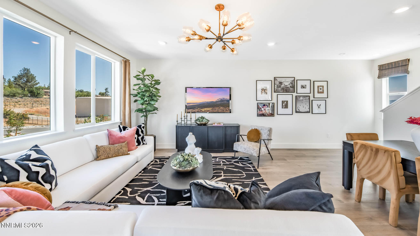
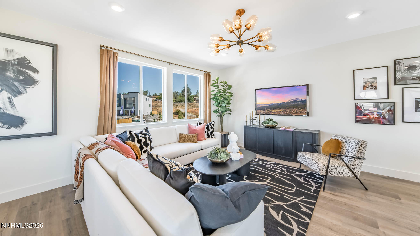
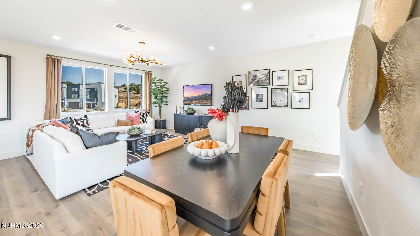
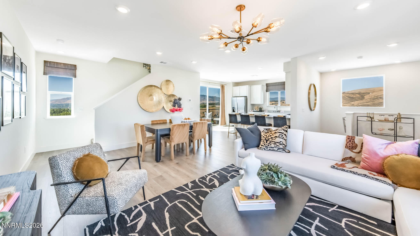
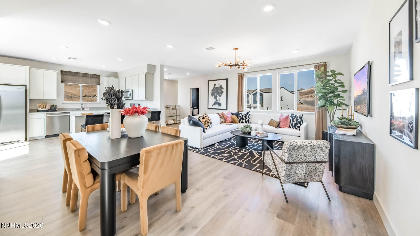
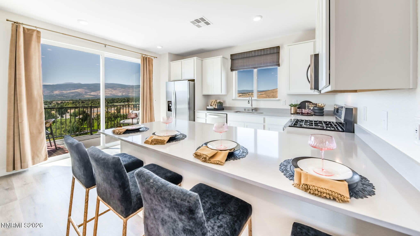
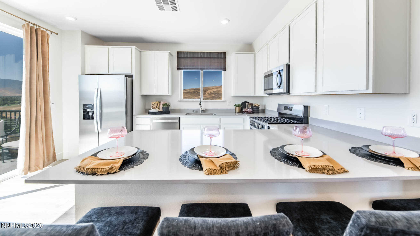
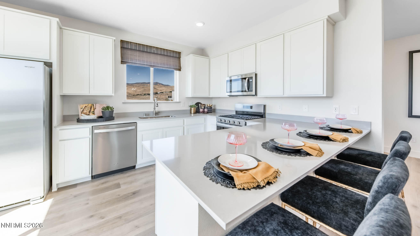
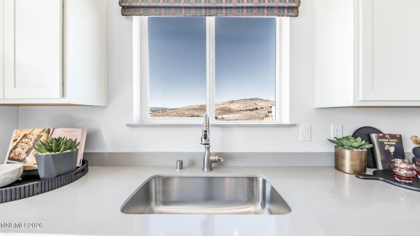
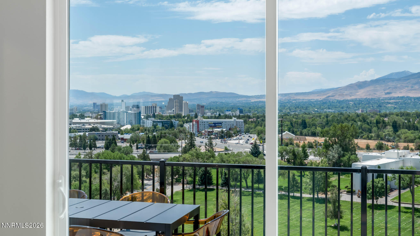
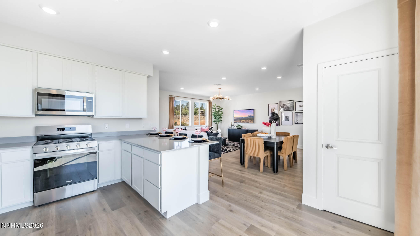
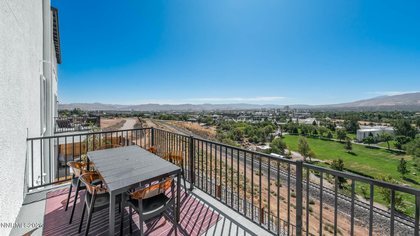
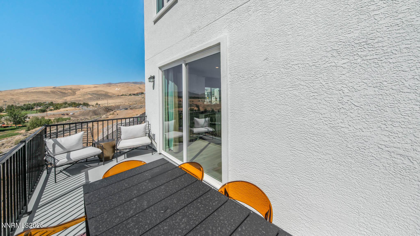
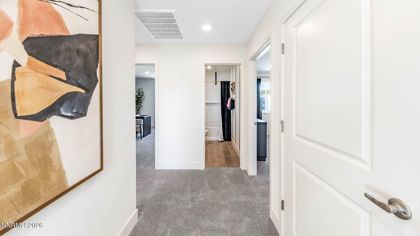
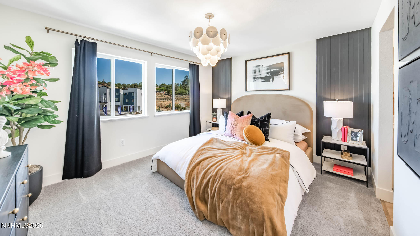
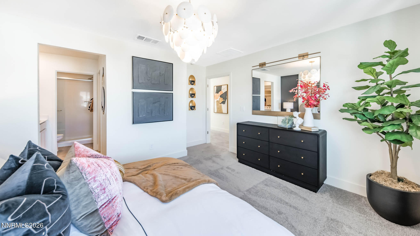
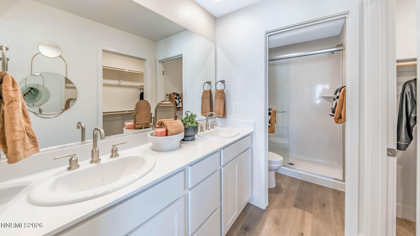
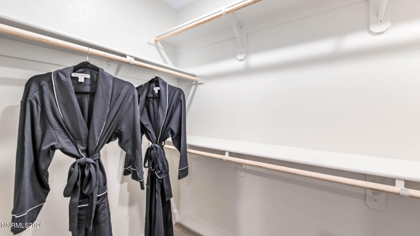
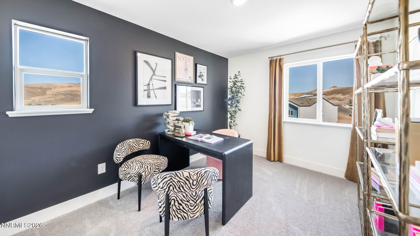
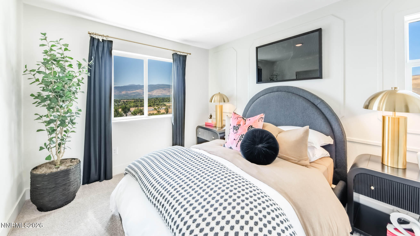
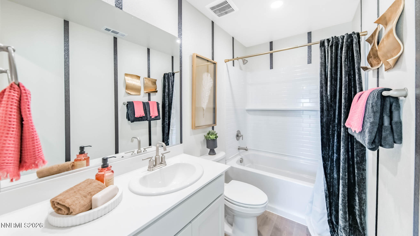
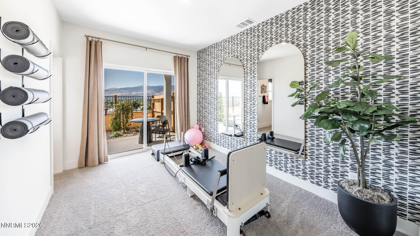
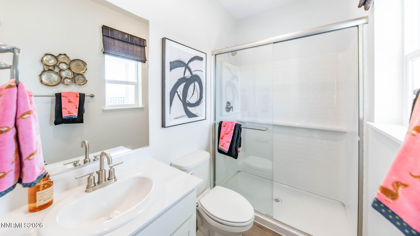
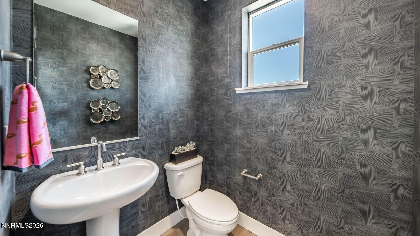
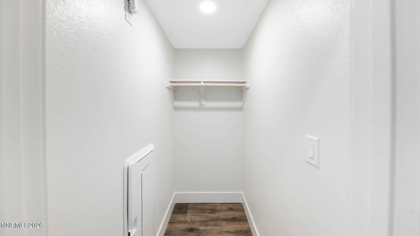
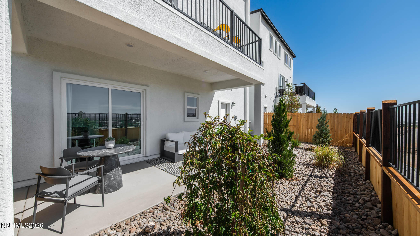
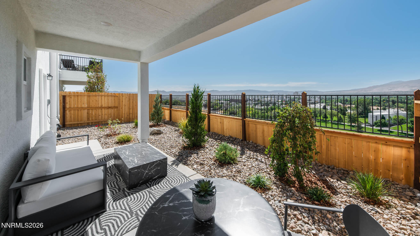
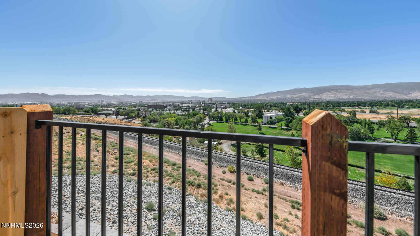
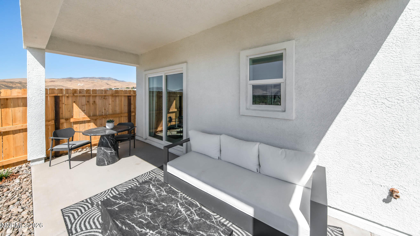
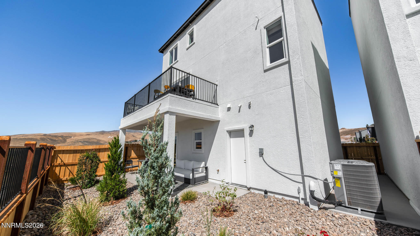
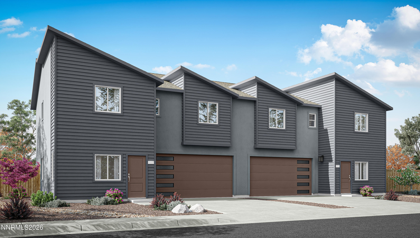
Welcome to Wolf Ridge, a brand-new community of contemporary homes in the heart of Reno, NV. Wolf Ridge offers seven distinct floor plans to choose from, each crafted to help you find the perfect fit for your lifestyle. Set just steps from the University of Nevada, Reno, this community boasts breathtaking views ofRancho San Rafael Park and the vibrant downtown skyline. Whether you're after city energy or outdoor adventure, Wolf Ridge places it all right at your doorstep. This thoughtfully designed 1,889 square-footdetached three-story floor plan offers flexible living spaces, contemporary finishes, and a smart layout ideal for growing households, remote work, or multigenerational living. The first level welcomes youthrough the two-car garage into a private hallway leading to a full bedroom and full bathroom--perfect for guests, extended family, or a dedicated home office. Upstairs, the second floor serves as the heart ofthe home with an expansive open-concept great room and kitchen. The kitchen features an L-shaped breakfast bar, spacious pantry, and seamless flow into the living and dining areas-ideal for entertainingor everyday living. A convenient half bath on this level adds comfort for guests. The third level is your private retreat, housing the remaining bedrooms and two full bathrooms. The primary suite impresses withgenerous space, a beautiful en-suite bathroom, and a walk-in closet. A centrally located laundry room on this floor adds everyday convenience. Property taxes have yet to be assessed and shall be determined after closing by the local assessing entity. Seller does offer closing cost assistance. Photos are representational only.
Details
| MLS # | 260014269 |
|---|---|
| Listing Type | For Sale |
| Style | House |
| HOA Dues | $250 |
| Sub-Type | New Construction |
| Status | Active |
| Year | 2026 |
| Days On Site | 1 |
| Listing Provided By | Keller Williams Group One Inc. | James Nava |
Features
| Bed(s) | 4 |
|---|---|
| Bath(s) | 4 Total |
| SQ Feet | 1,889 |
| Garage | 2 |
| Story(s) | 3 |
| Zoning | SF11 |
| Acreage | 0.03 |
Interior
| Heating | ENERGY STAR Qualified Equipment, Natural Gas |
|---|---|
| Heating Yes / No | Yes |
| Cooling | Central Air, ENERGY STAR Qualified Equipment |
| Cooling Yes / No | Yes |
| Window Features | Double Pane Windows, ENERGY STAR Qualified Windows, Low-Emissivity Windows, Vinyl Frames |
| Interior Features | Pantry, Smart Thermostat, Walk-In Closet(s) |
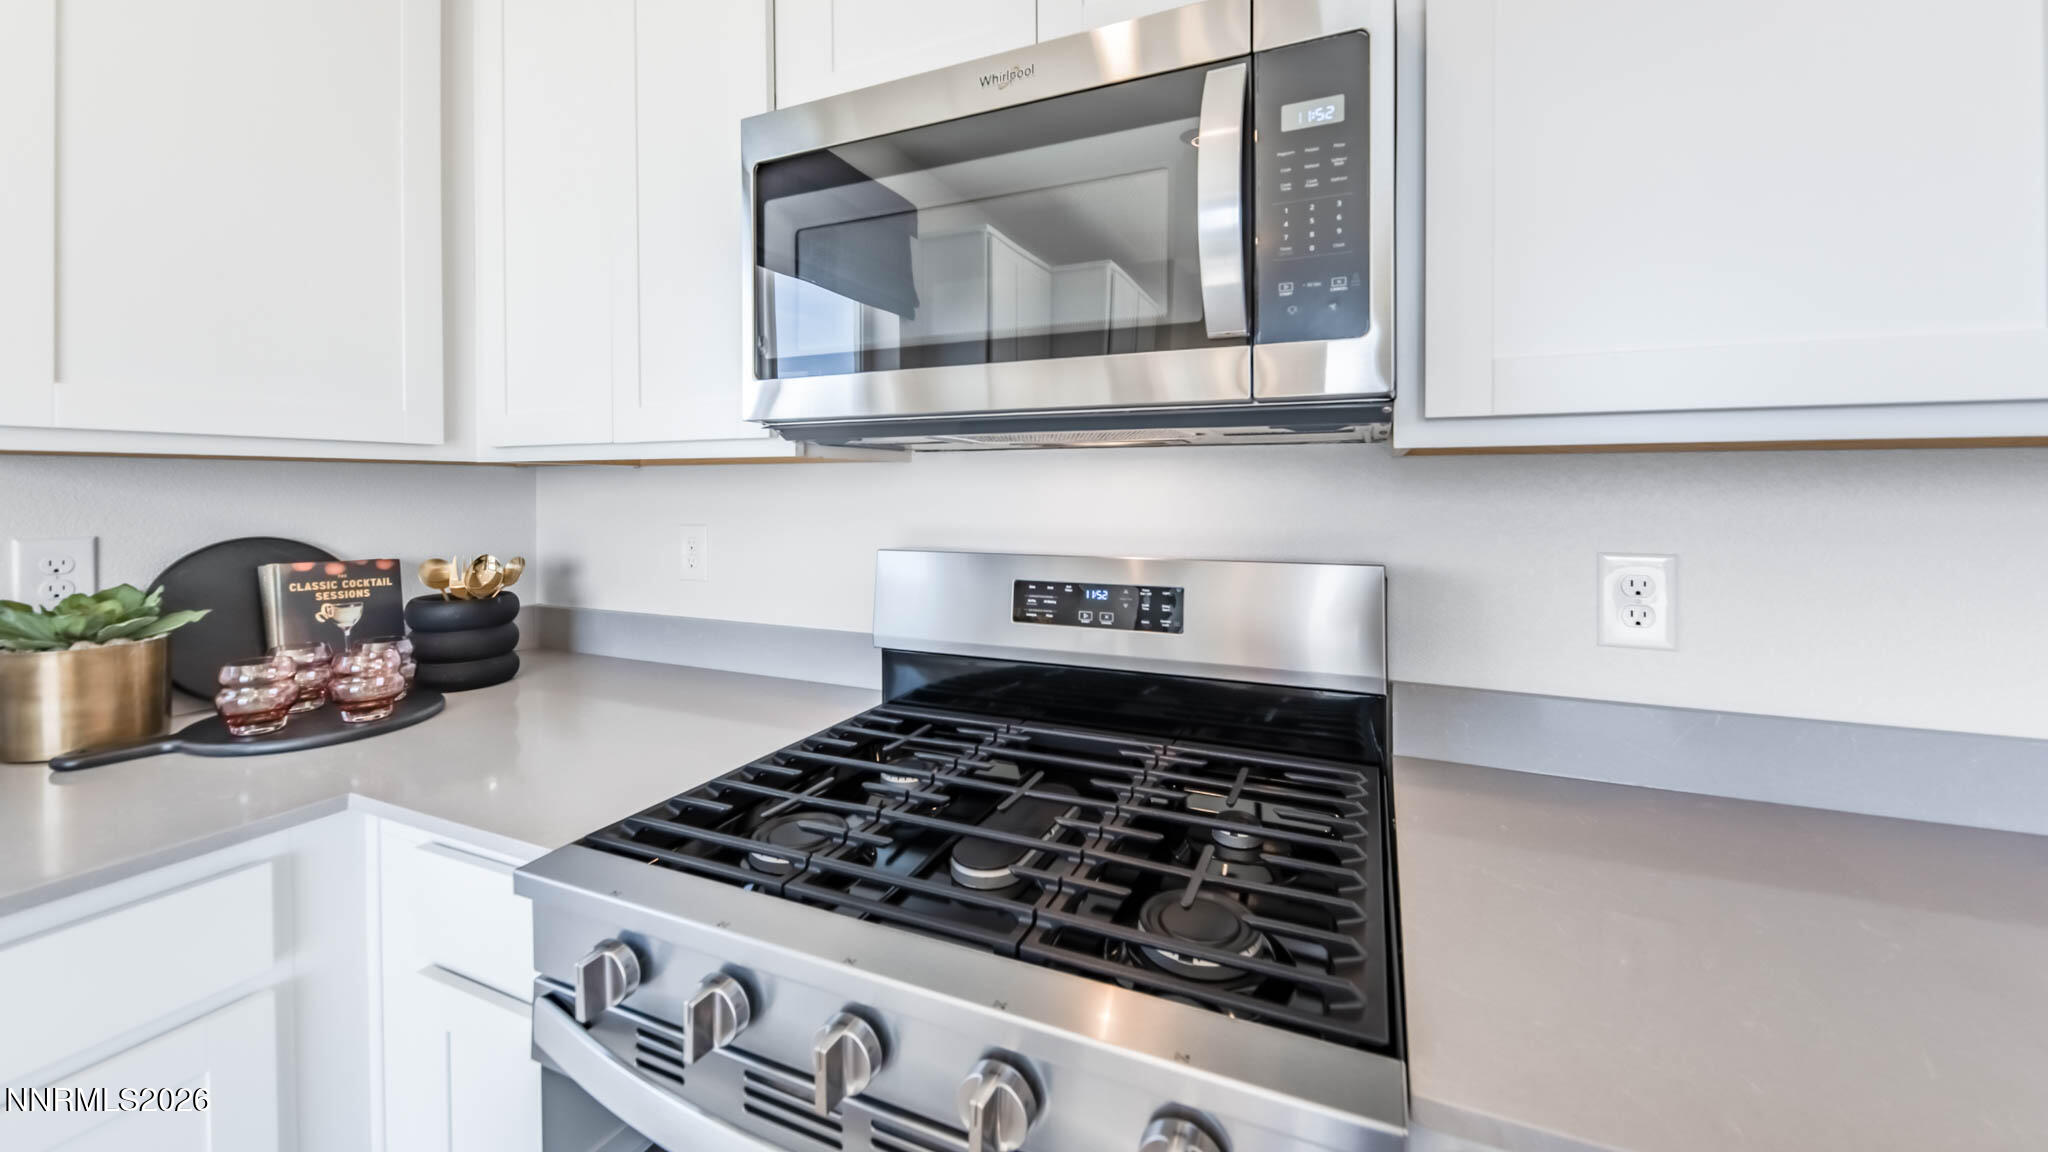
| Appliances | Dishwasher, Disposal, ENERGY STAR Qualified Appliances, Gas Range, Microwave |
| Fireplace Yes / No | No |
Exterior
| Roof | Composition, Pitched, Shingle |
|---|---|
| Exterior Features | None |
| Security Features | Carbon Monoxide Detector(s), Keyless Entry, Smoke Detector(s) |
| Lot Features | Landscaped, Level, Sprinklers In Front |
| Construction Materials | Insulation - Batts, Insulation - Blown-In, Stucco |
| Road Responsibility | Private Maintained Road |
| Foundation Details | Slab |
| Fencing | Back Yard |
Parking
| Parking Features | Attached, Garage, Garage Door Opener |
|---|---|
| Garage Yes / No | Yes |
| Attached Garage Yes / No | Yes |
Utilities
| Utilities | Cable Available, Electricity Available, Internet Available, Natural Gas Available, Phone Available, Sewer Connected, Water Connected, Cellular Coverage, Centralized Data Panel, Water Meter Installed |
|---|---|
| Sewer | Public Sewer |
Location
| Senior Community Yes / No | No |
|---|
Taxes
| Property | 879 |
|---|
Area Information
| State | NV |
|---|---|
| County | Washoe |
| City | Reno |
| Zip Code | 89512 |
| Area | Washoe |
| School District | McQueen |
| Elementary School | Peavine |
| High School | McQueen |
| Listing VS Median (in 89512) | |
Price: $561,990 low | high Med: $369,999 sqft: 1,889 low | high Med: 1,072 $ / sqft: $298 low | high Med: $345 On site: 1 low | high Med: 190 | |
Market Activity 89512
Request a showing
Request a showing
Contact
Learn More About This Property

| State | NV |
|---|---|
| County | Washoe |
| City | Reno |
| Zip Code | 89512 |
| Area | Washoe |
| School District | McQueen |
| Elementary School | Peavine |
| High School | McQueen |
| Listing VS Median (in 89512) | |
Price: $561,990 low | high Med: $369,999 sqft: 1,889 low | high Med: 1,072 $ / sqft: $298 low | high Med: $345 On site: 1 low | high Med: 190 | |
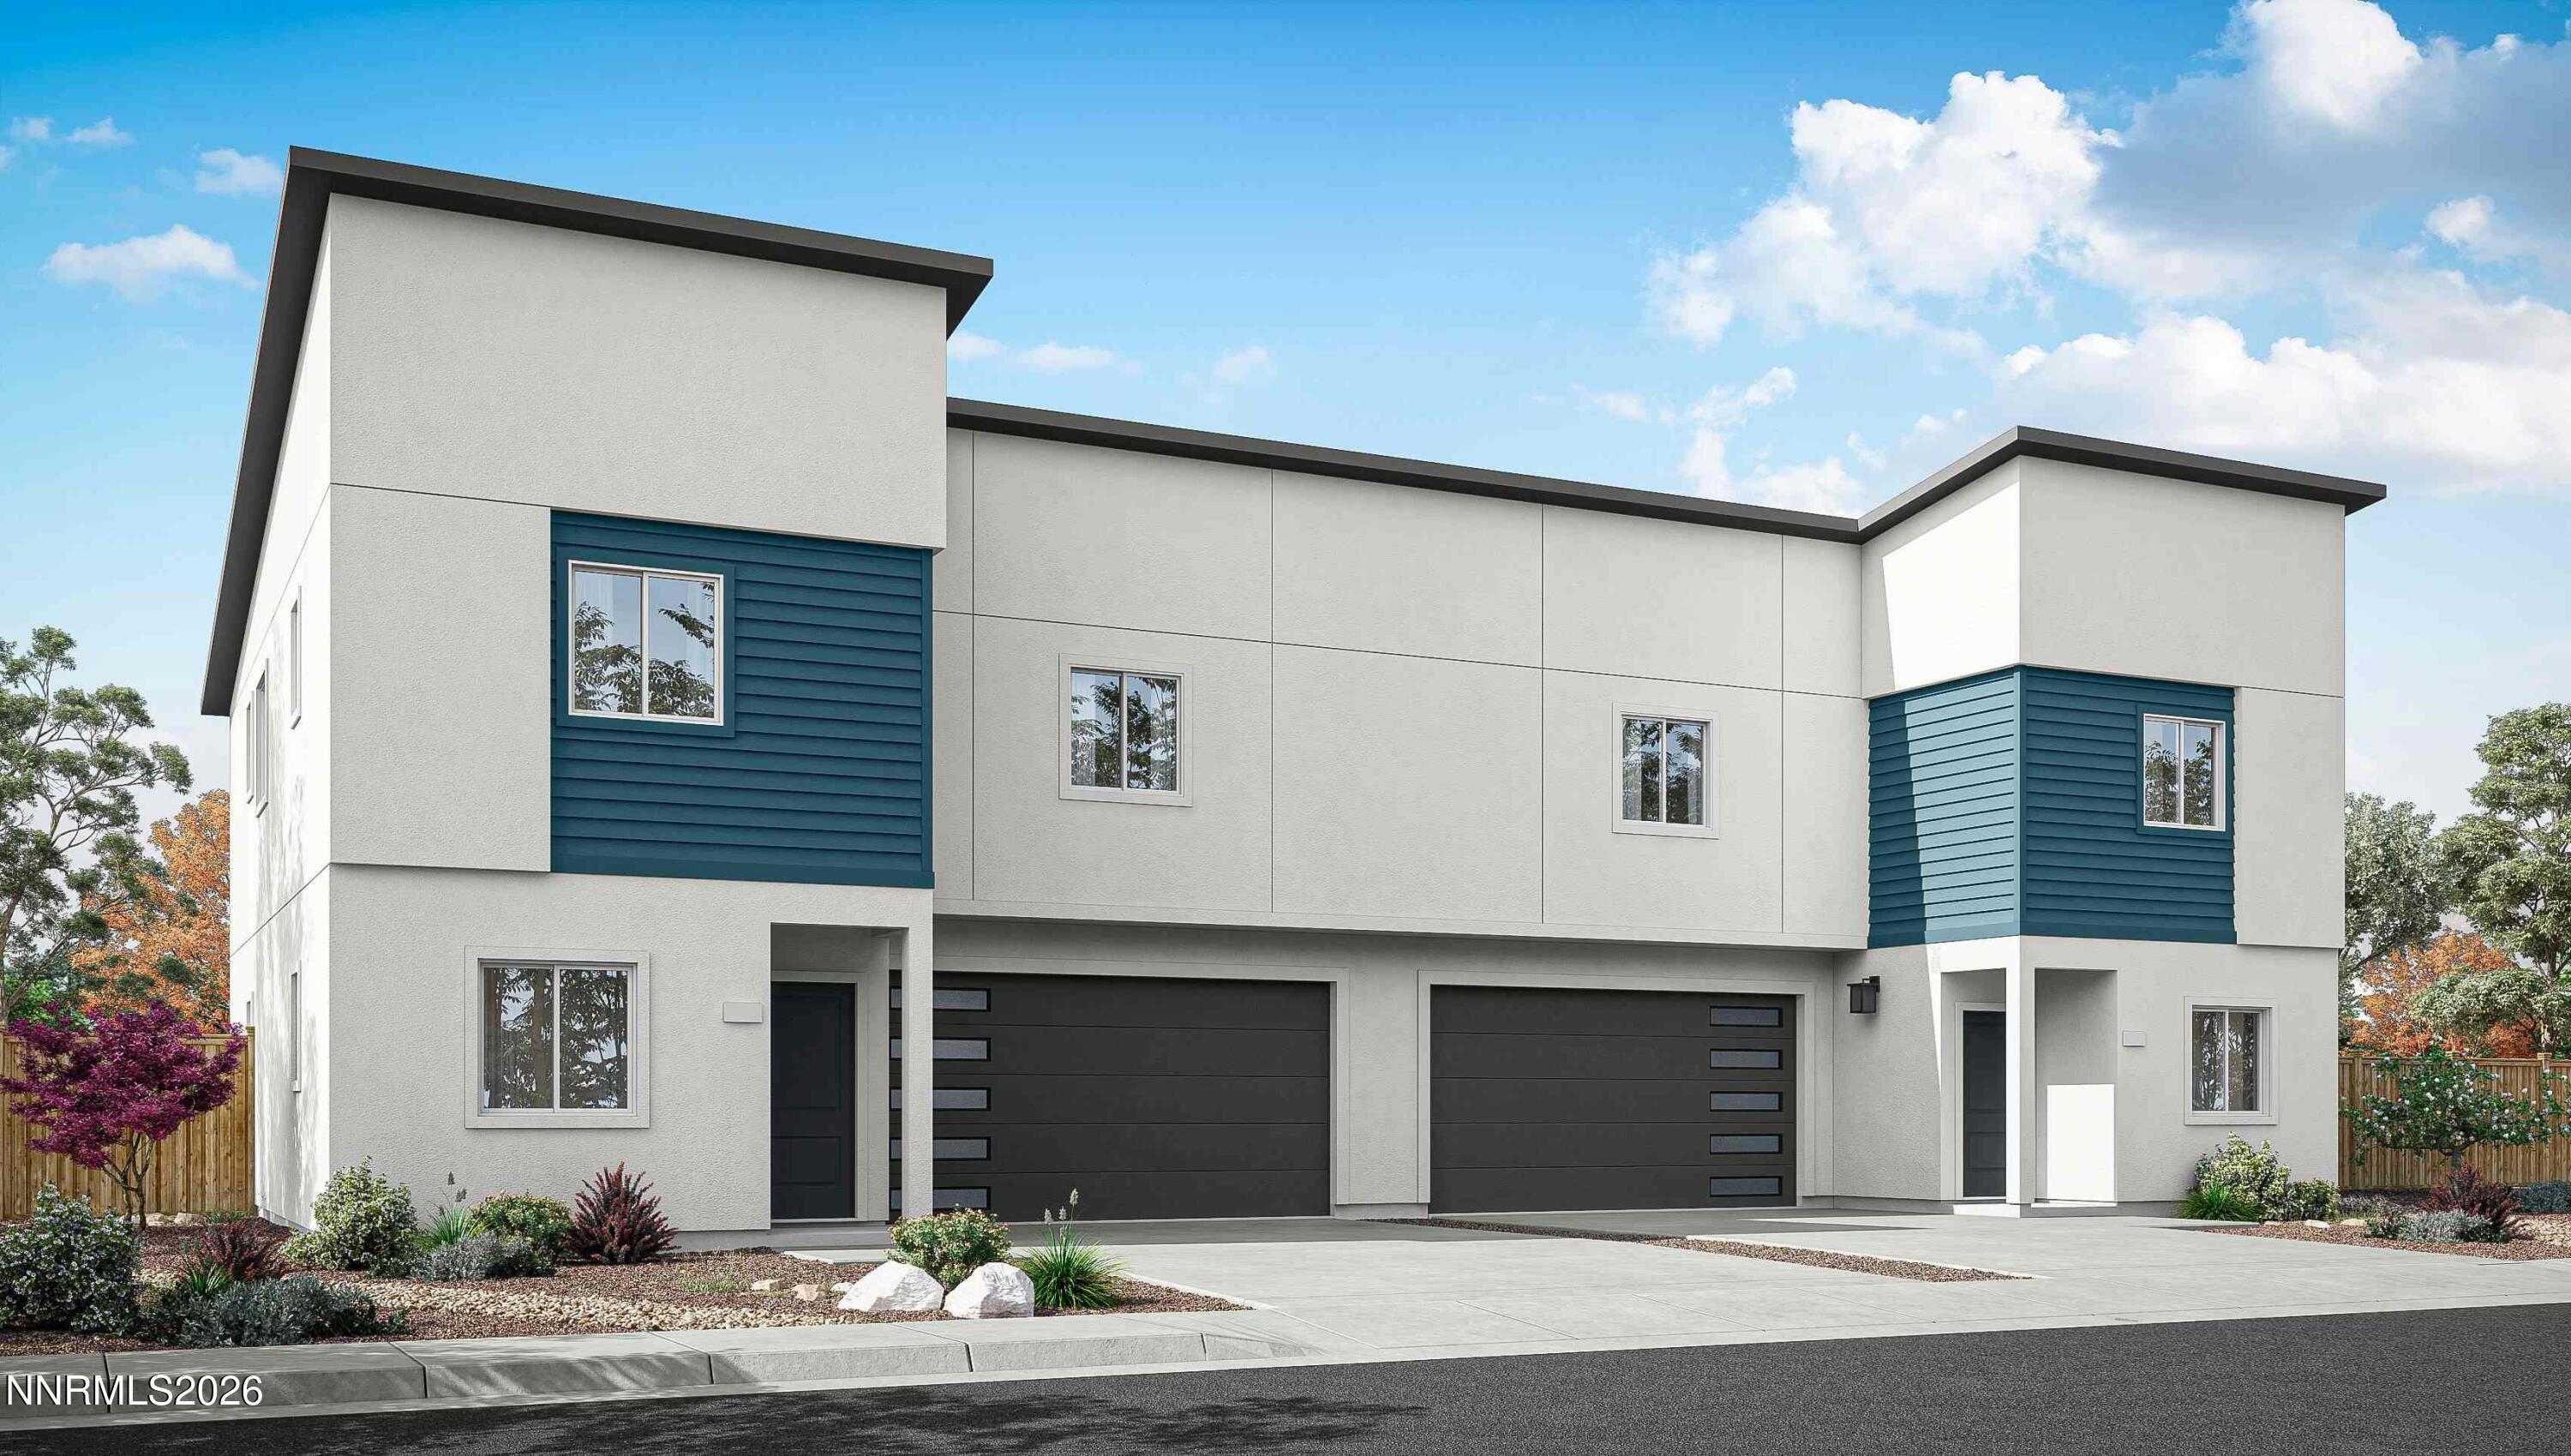 | $549,9903014 Winze WayReno, NV 89512 |
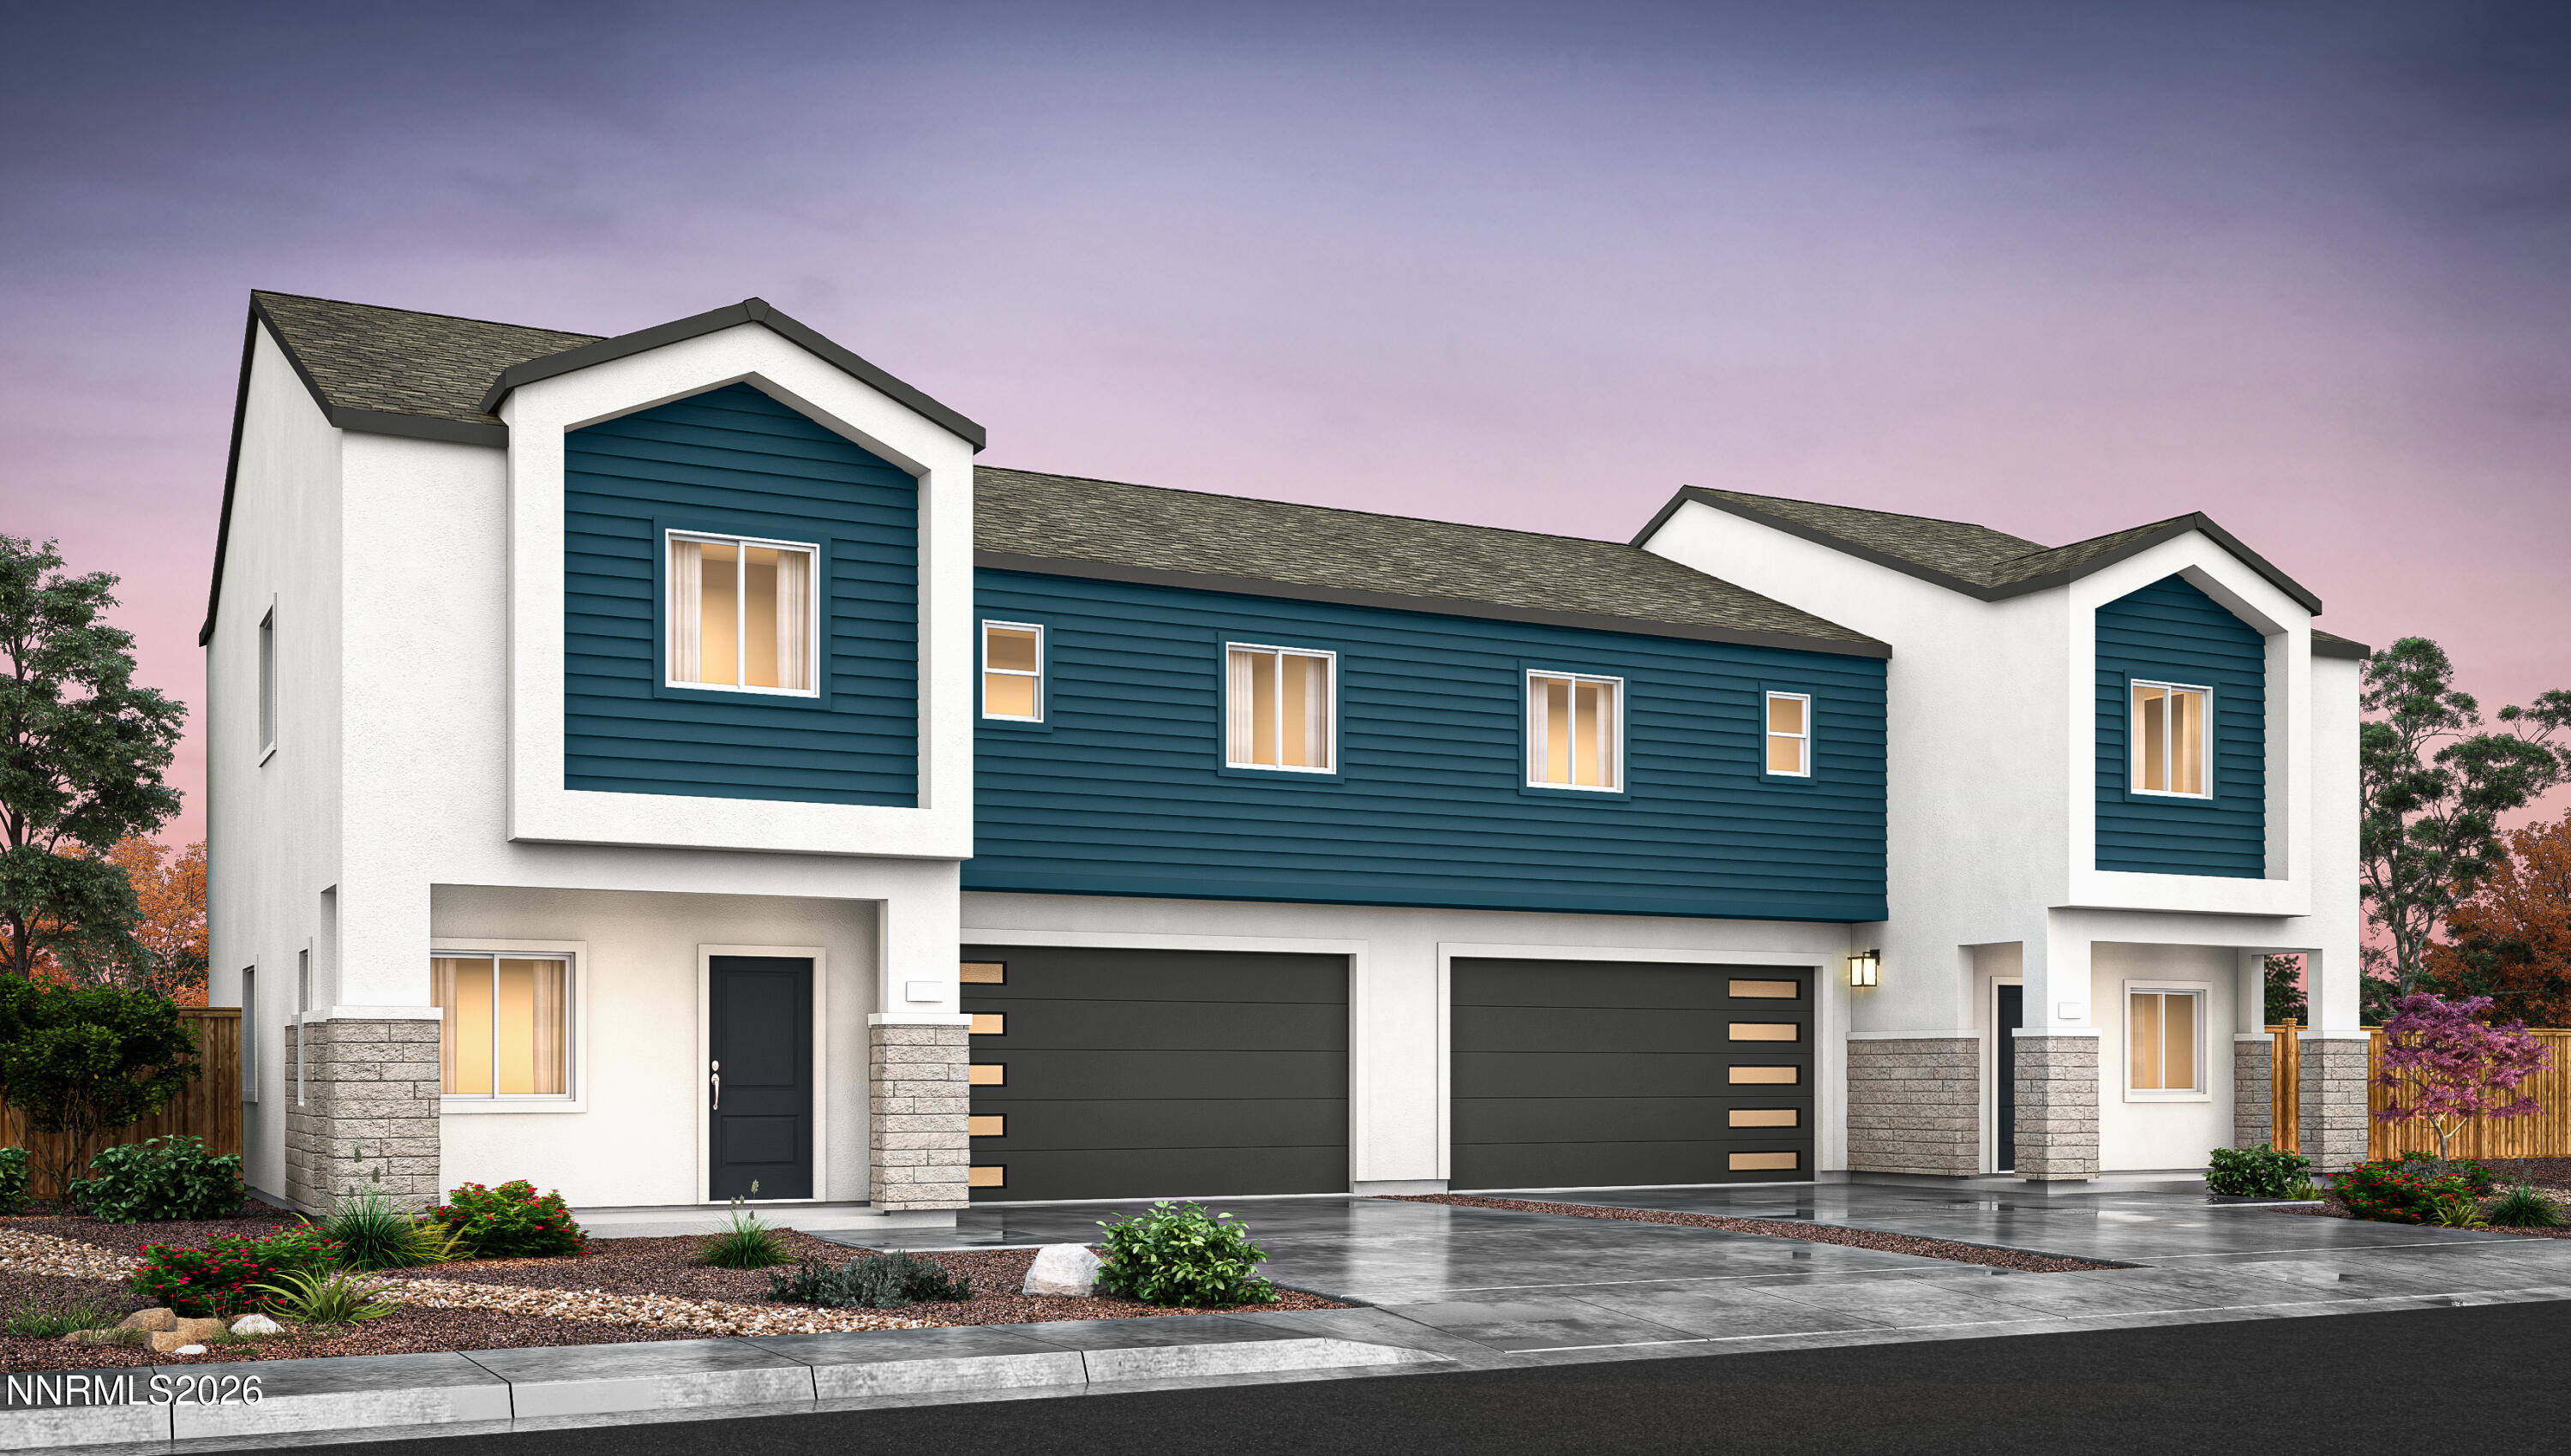 | $599,9903005 Winze WayReno, NV 89512 |
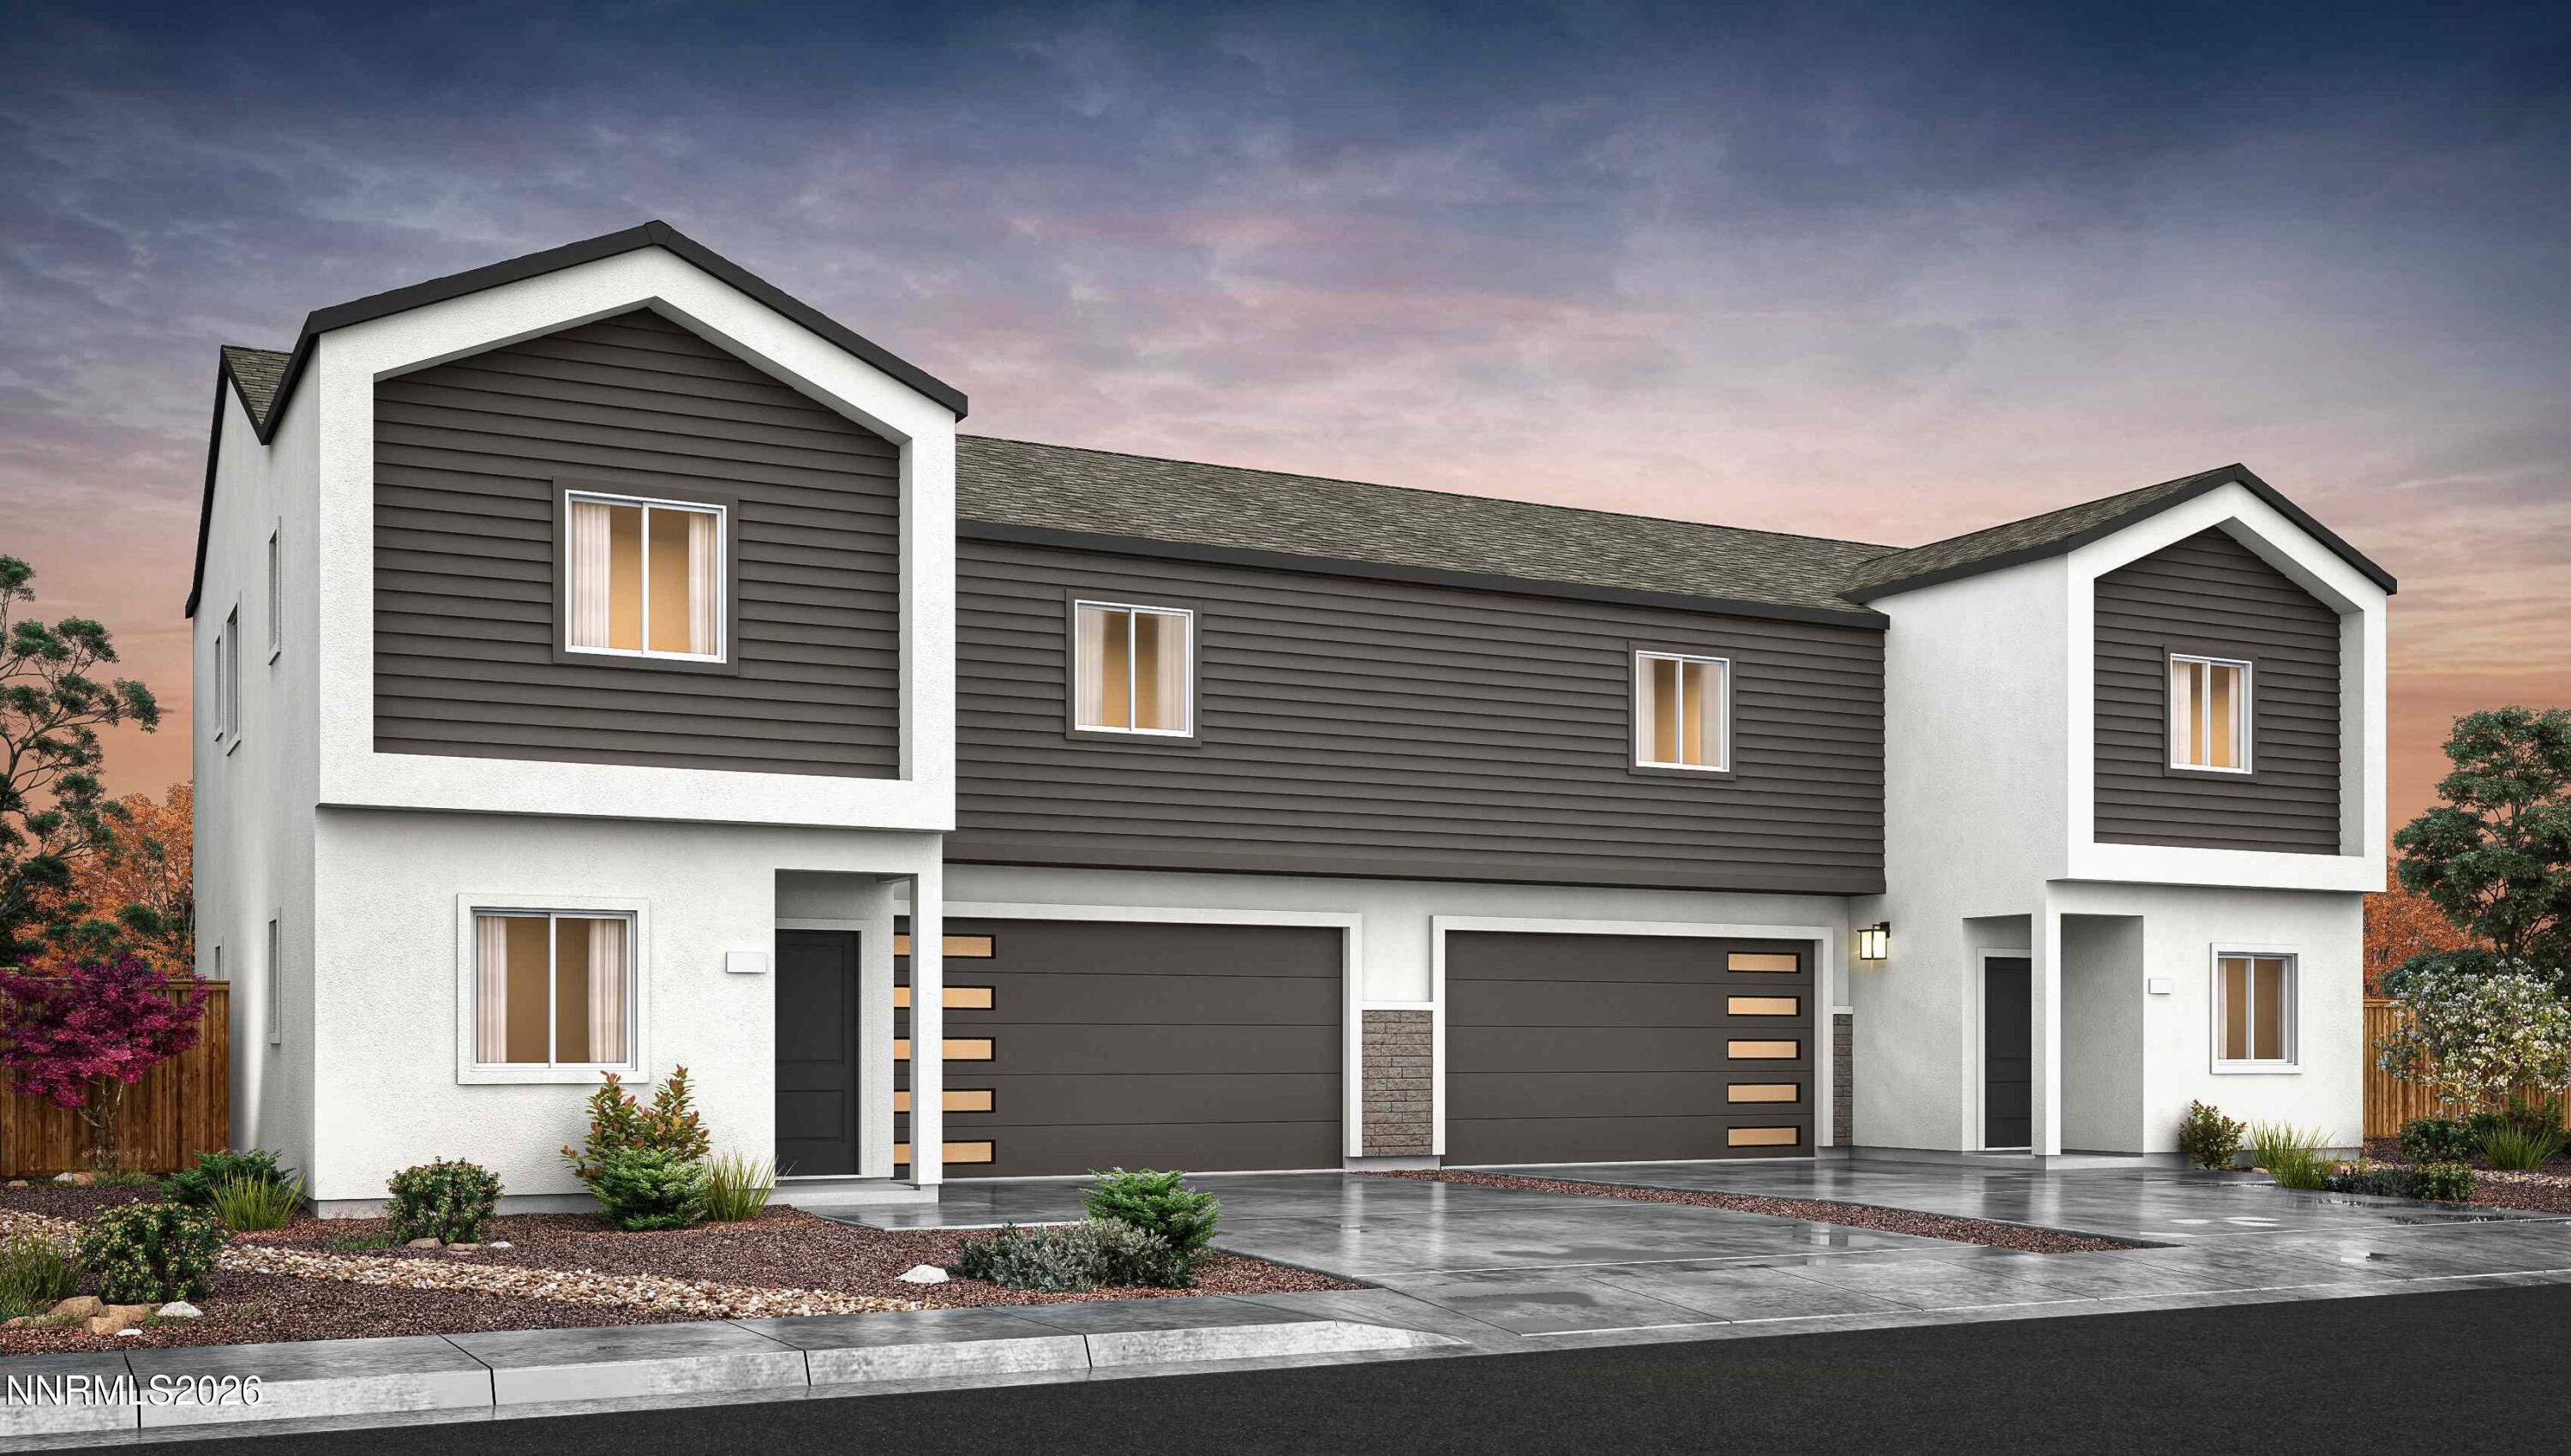 | $609,9902997 Winze WayReno, NV 89512 |
 | $538,9903028 Winze WayReno, NV 89512 |
 | $499,9903030 Winze WayReno, NV 89512 |
