




Description
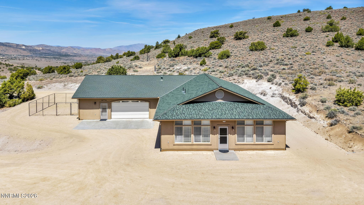
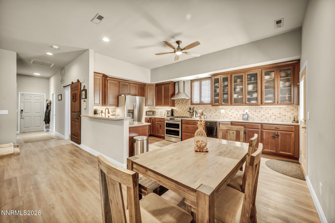
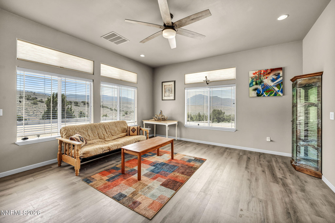
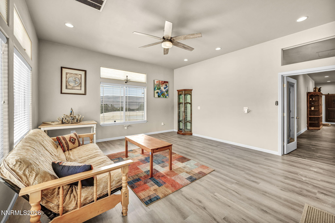
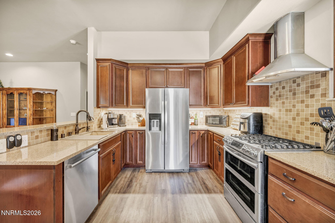
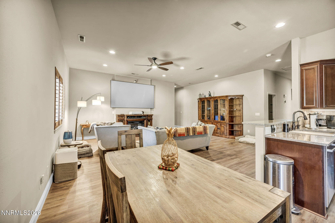
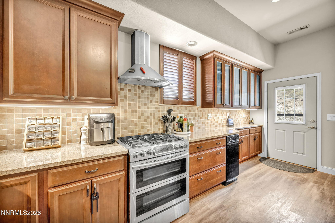
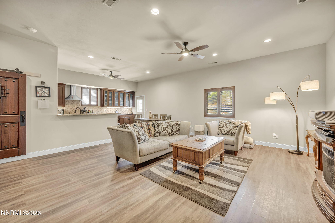
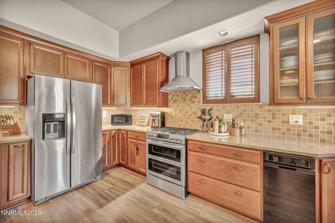
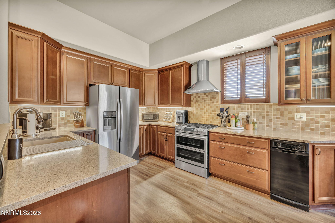
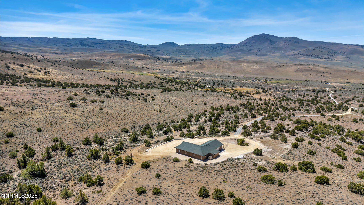
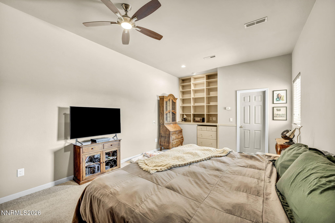
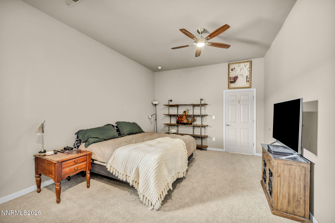
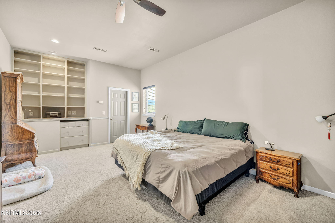
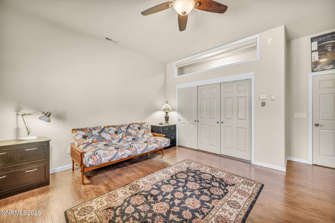
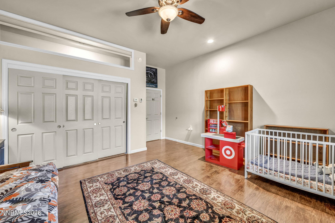
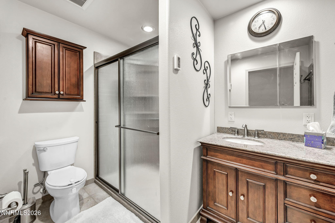
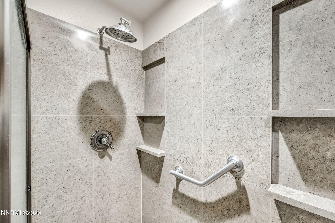
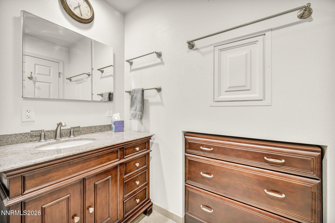
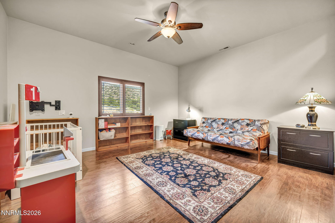
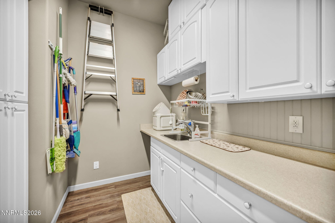
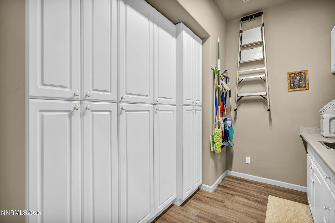
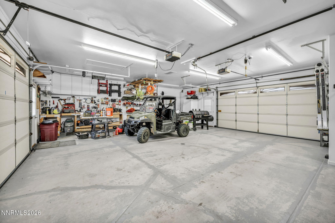
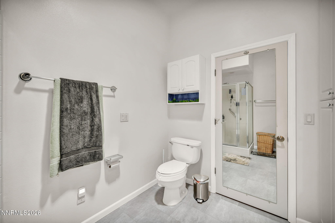
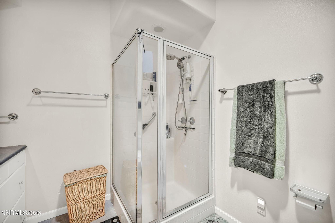
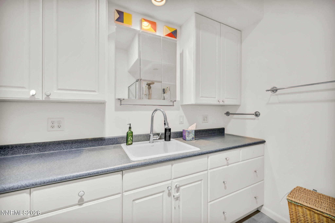
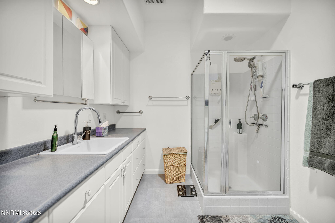
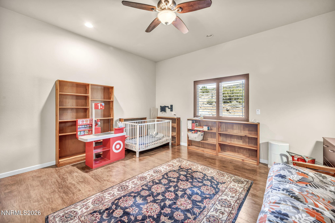
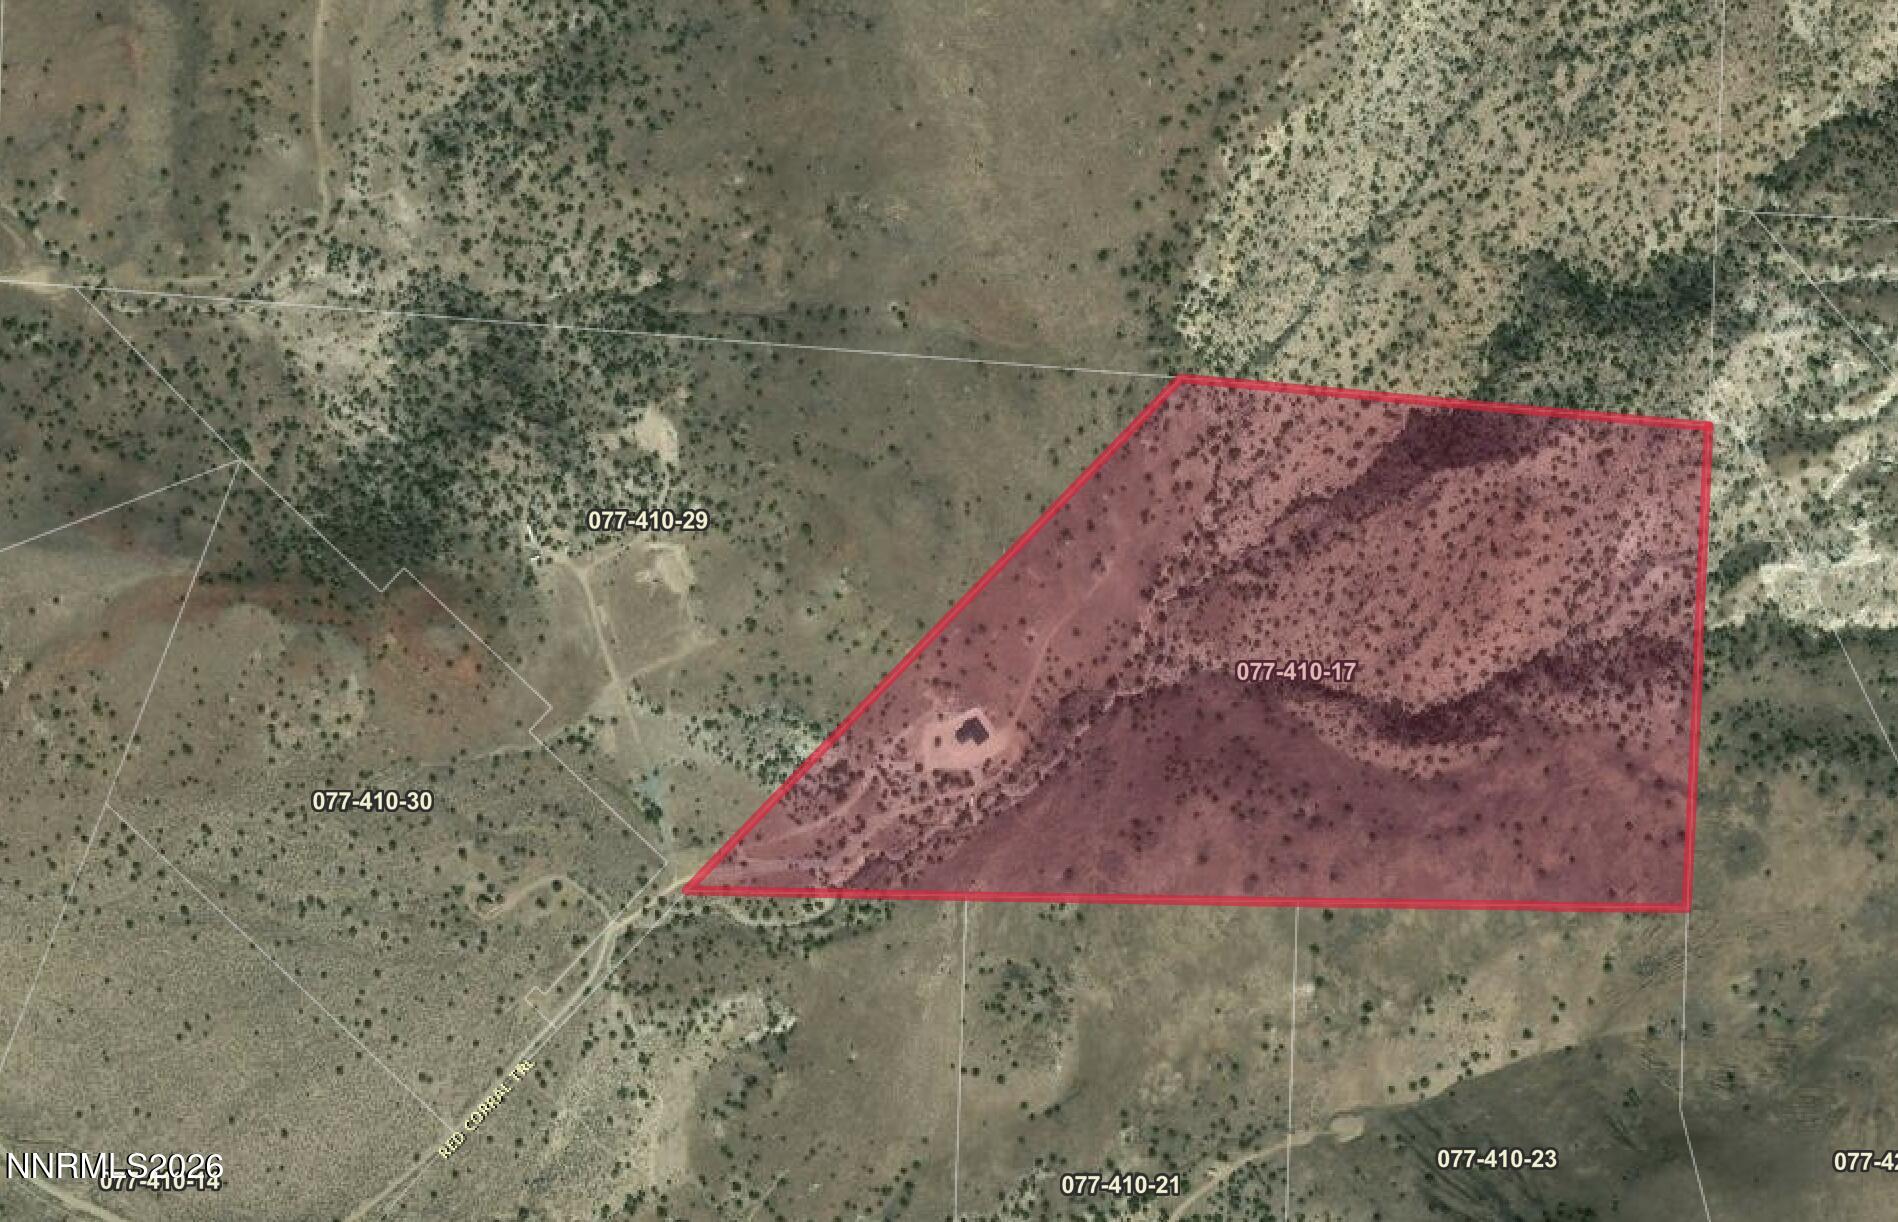
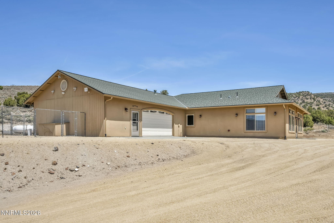
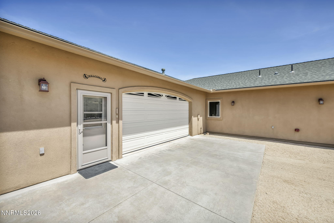
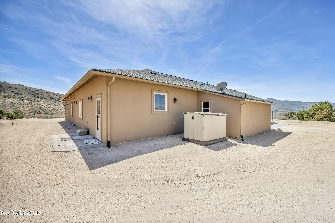
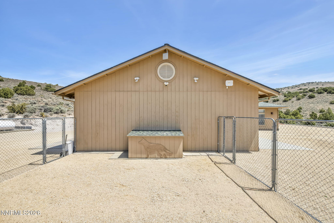
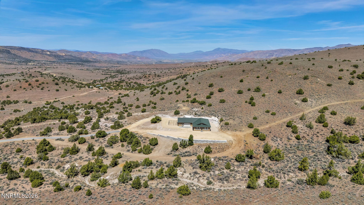
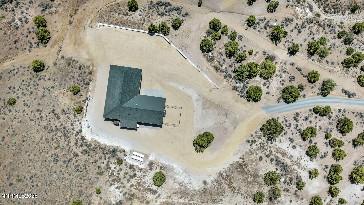
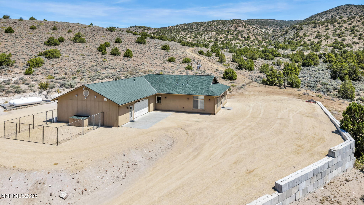
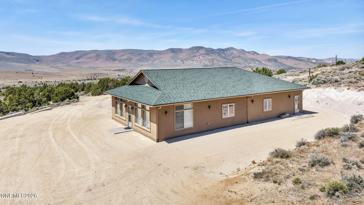
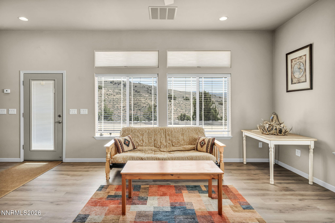
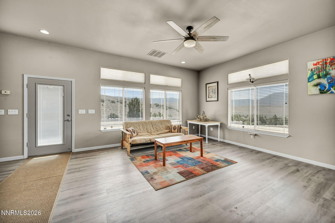
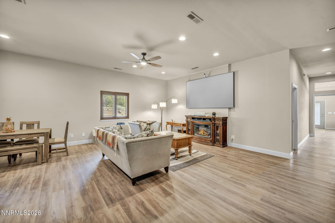
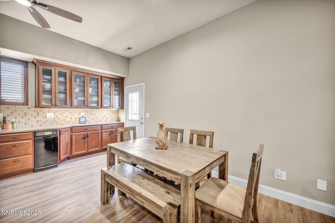
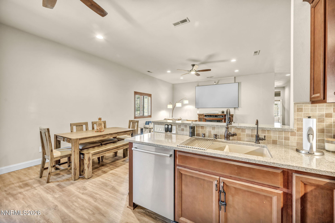
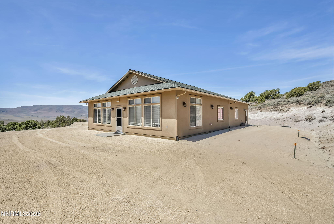
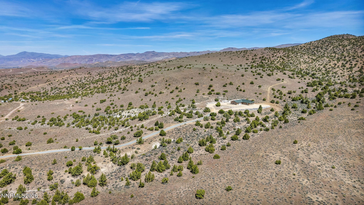
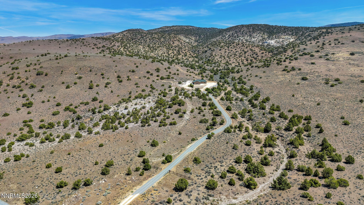
Escape to your own private high-desert retreat in the heart of Palomino Valley. Nestled on over 80 acres, this beautifully updated property offers the perfect blend of modern comfort, wide-open space, and endless possibilities. The thoughtfully designed home features 2 bedrooms and 2 bathrooms, with a spacious sunroom measuring 16' X 35' currently serving as a second living area and office easily adaptable into additional sleeping quarters or guest space. The open-concept floor plan creates an inviting atmosphere with abundant natural light, stainless steel appliances, a double oven gas range, and stylish updated finishes throughout. Car enthusiasts, hobbyists, and outdoor adventurers will appreciate the impressive 1,116 sq. ft. pull-through garage complete with an additional shop area, providing ample room for vehicles, equipment, storage, or workshop needs. A backup generator adds convenience and peace of mind. Step outside and experience true Nevada living with expansive panoramic views, unmatched privacy, and your own private shooting range all surrounded by the tranquility of over 80 acres of usable land. Whether you're seeking a recreational getaway, multi-use property, homestead opportunity, or secluded luxury retreat, this one-of-a-kind property delivers space, functionality, and freedom. Additionally, the house is wired for solar, with a transfer box and wires run to the hill on the north side , but no panels are currently installed.
Details
| MLS # | 260006216 |
|---|---|
| Listing Type | For Sale |
| Style | House |
| Sub-Type | Resale |
| Status | Active |
| Year | 2006 |
| Days On Site | 107 |
| Listing Provided By | LPT Realty, LLC | Jennifer Colley |
Features
| Bed(s) | 2 |
|---|---|
| Bath(s) | 2 Total |
| SQ Feet | 1,728 |
| Story(s) | 1 |
| Zoning | GRA |
| Acreage | 80.53 |
| Property View | Yes |
Interior
| Heating | Radiant Floor |
|---|---|
| Heating Yes / No | Yes |
| Cooling | Evaporative Cooling |
| Cooling Yes / No | Yes |
| Window Features | Double Pane Windows, Skylight(s), Vinyl Frames, Window Coverings |
| Interior Features | Breakfast Bar, Ceiling Fan(s), High Ceilings, No Interior Steps, Primary Downstairs, Smart Thermostat, Walk-In Closet(s) |
| Appliances | Dishwasher, Dryer, Gas Range, Refrigerator, Self Cleaning Oven, Trash Compactor, Washer |
| Fireplace Features | Electric |
| Fireplace Yes / No | Yes |
| Fireplaces Total | 1 |
Exterior
| Roof | Composition |
|---|---|
| Exterior Features | Dog Run, Multiple Entry Flat or Ramped, Rain Gutters |
| Security Features | Smoke Detector(s) |
| Lot Features | Gentle Sloping, Level, Rolling Slope, Sloped Up, Steep Slope |
| Construction Materials | Stucco |
| Road Responsibility | Private Maintained Road, Road Maintenance Agreement |
| Foundation Details | Slab |
| Fencing | Partial |
Parking
| Parking Features | Additional Parking, Attached, Garage, Garage Door Opener, Parking Pad, RV Access/Parking, Tandem |
|---|---|
| Garage Yes / No | Yes |
| Attached Garage Yes / No | Yes |
Utilities
| Utilities | Cable Not Available, Electricity Connected, Internet Available, Internet Connected, Natural Gas Not Available, Water Connected, Cellular Coverage |
|---|---|
| Sewer | Septic Tank |
Location
| Senior Community Yes / No | No |
|---|
Taxes
| Property | 3069 |
|---|
Area Information
| State | NV |
|---|---|
| County | Washoe |
| City | Reno |
| Zip Code | 89510 |
| Area | Washoe |
| School District | Spanish Springs |
| Elementary School | Taylor |
| High School | Spanish Springs |
| Listing VS Median (in 89510) | |
Price: $1,190,000 low | high Med: $1,190,000 sqft: 1,728 low | high Med: 1,728 $ / sqft: $689 low | high Med: $689 On site: 107 low | high Med: 107 | |
Market Activity 89510
Request a showing
Request a showing
Contact
Learn More About This Property

| State | NV |
|---|---|
| County | Washoe |
| City | Reno |
| Zip Code | 89510 |
| Area | Washoe |
| School District | Spanish Springs |
| Elementary School | Taylor |
| High School | Spanish Springs |
| Listing VS Median (in 89510) | |
Price: $1,190,000 low | high Med: $1,190,000 sqft: 1,728 low | high Med: 1,728 $ / sqft: $689 low | high Med: $689 On site: 107 low | high Med: 107 | |
