
2988 Pine Valley Road,Gardnerville, NV 89410
Gardnerville, NV 89410
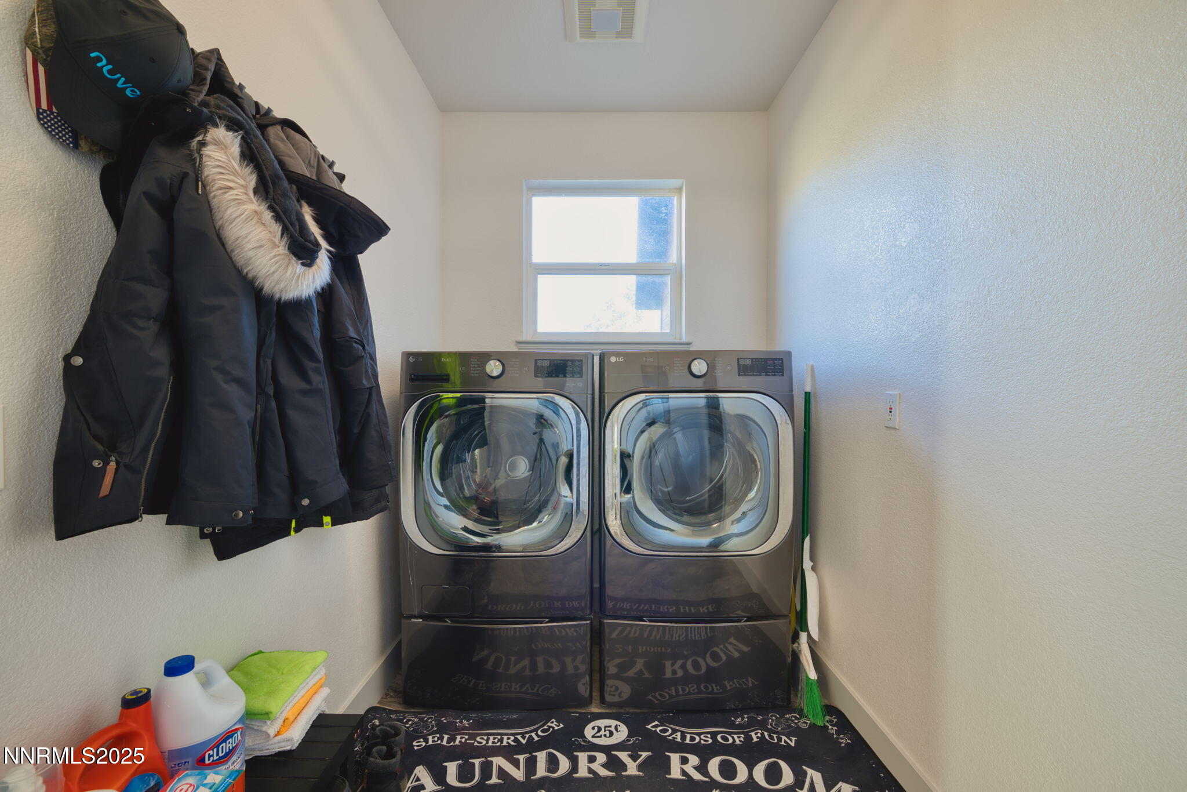
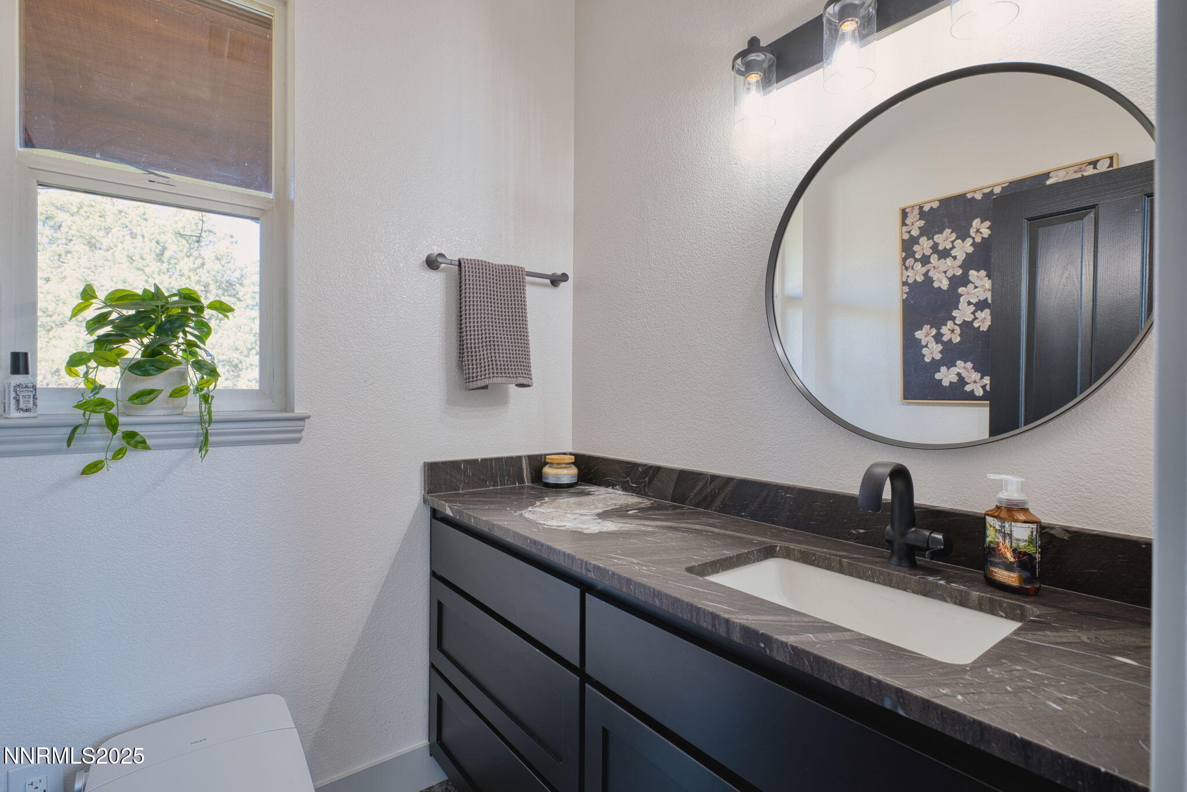
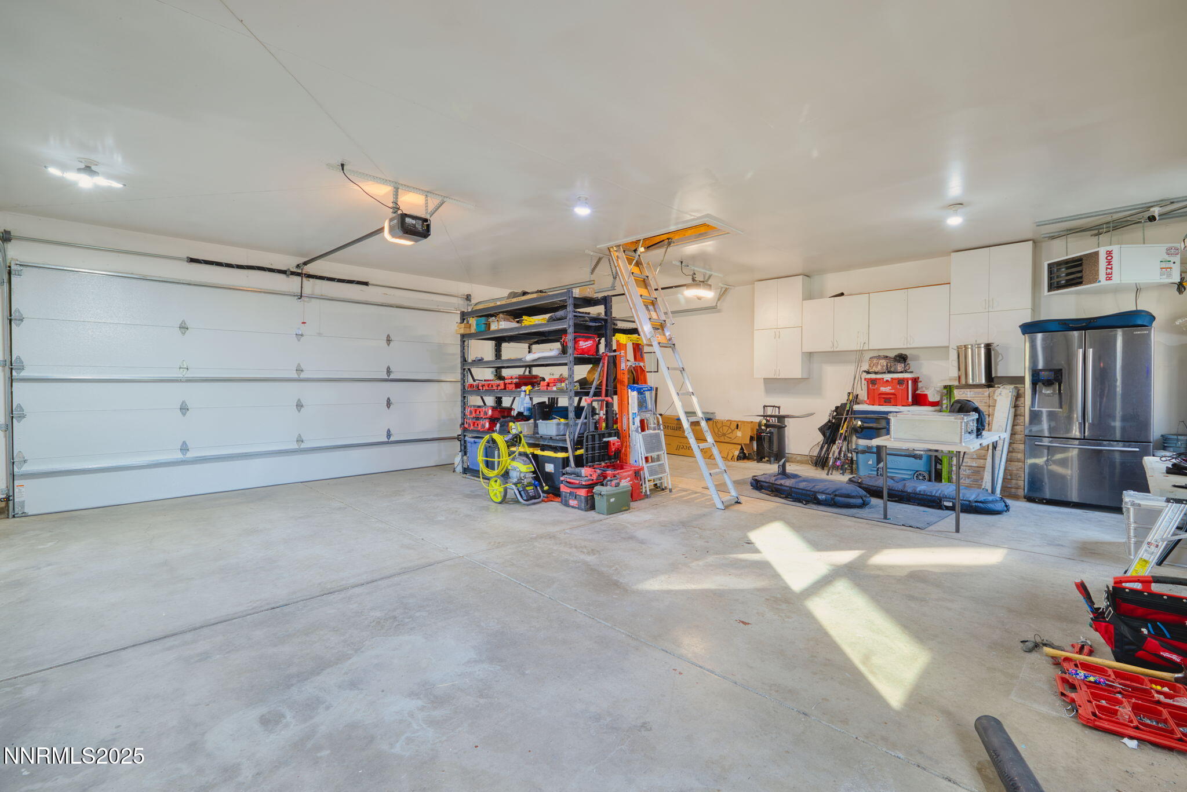
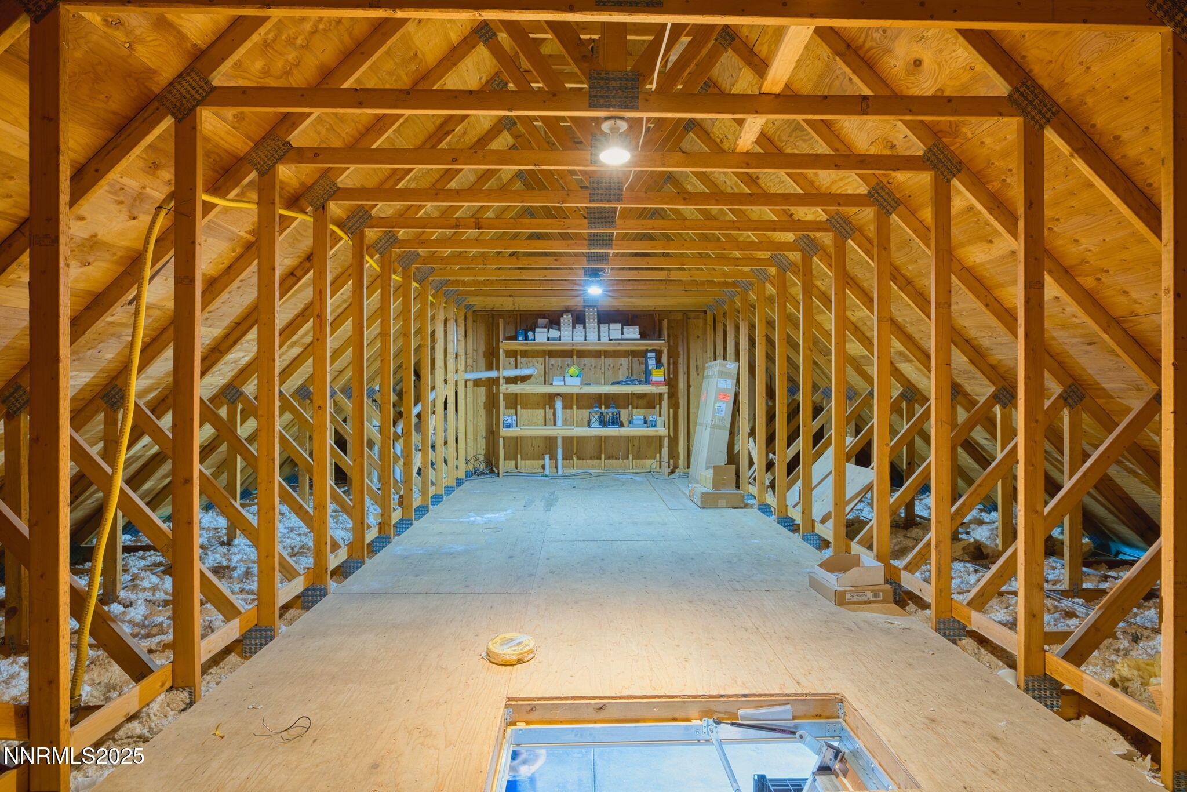

Description
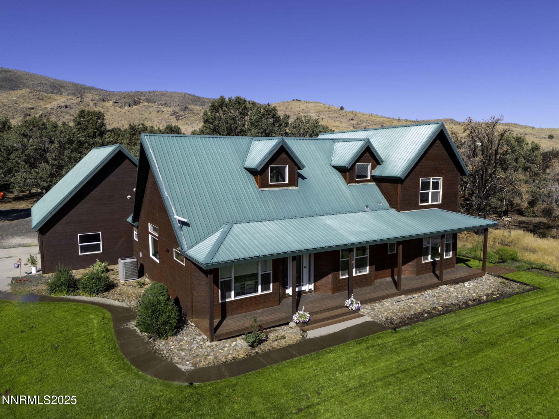
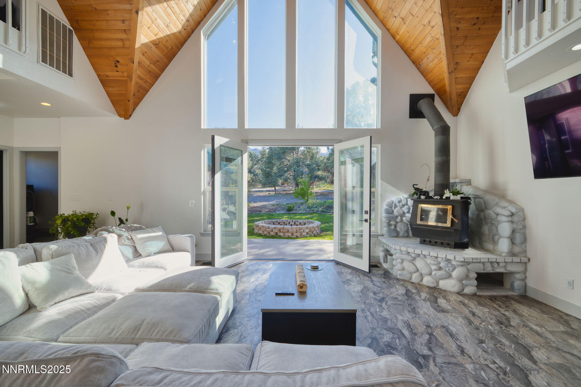
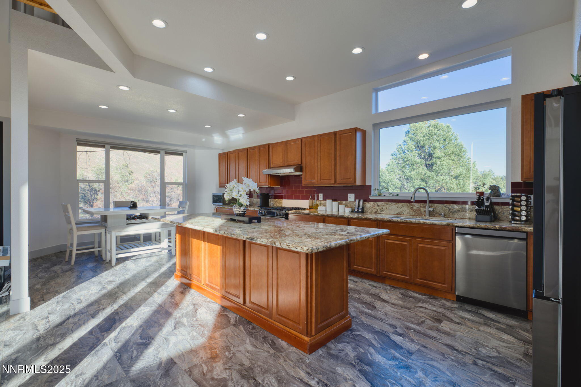
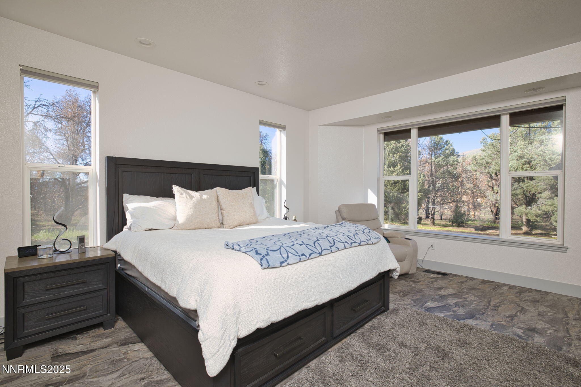

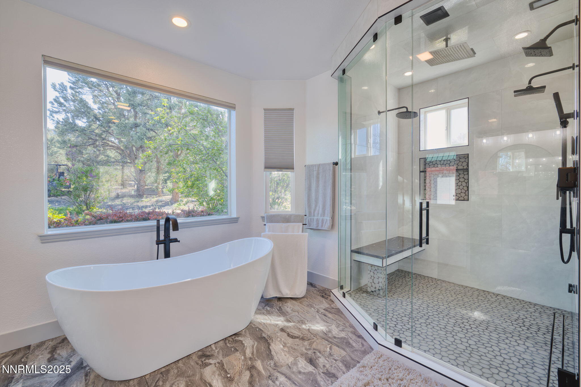
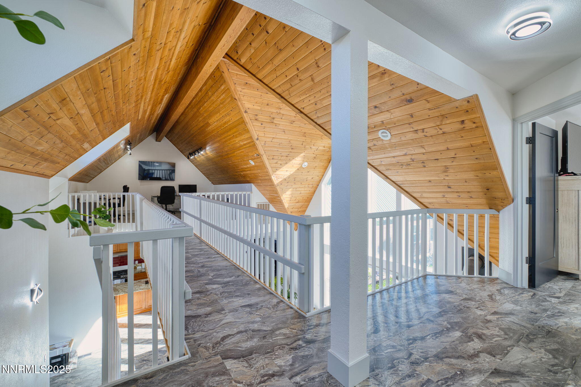
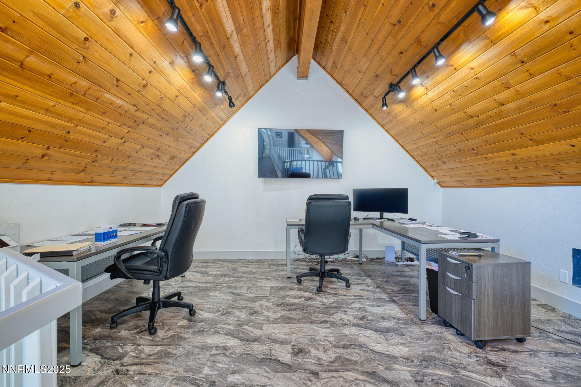
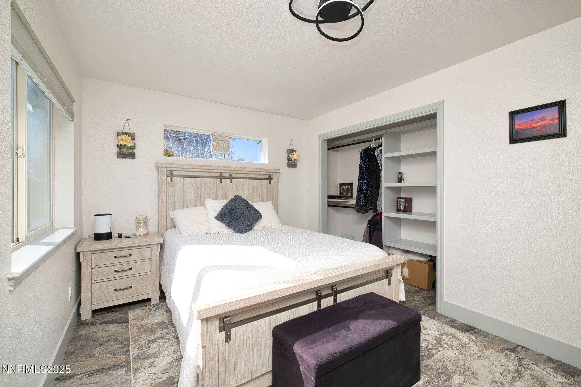
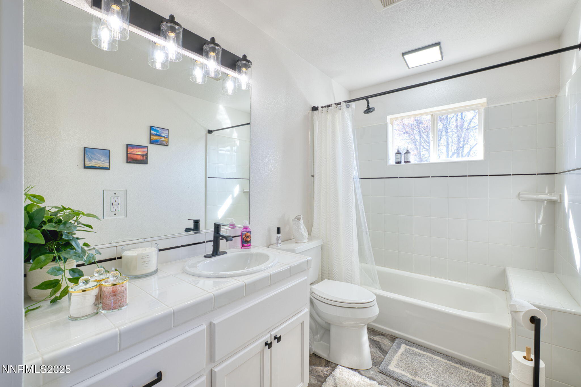
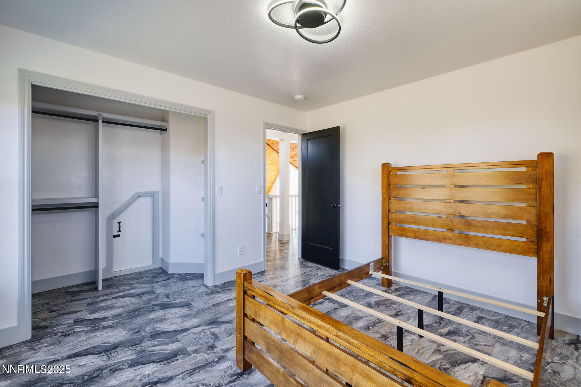
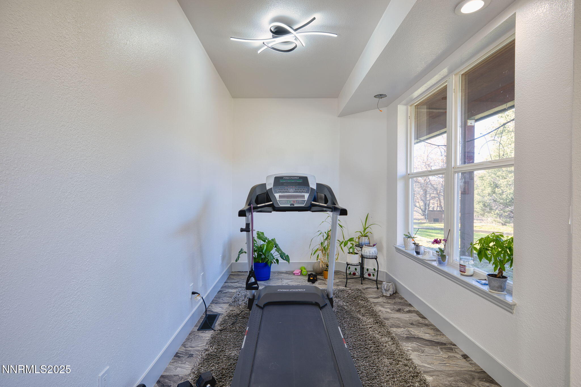
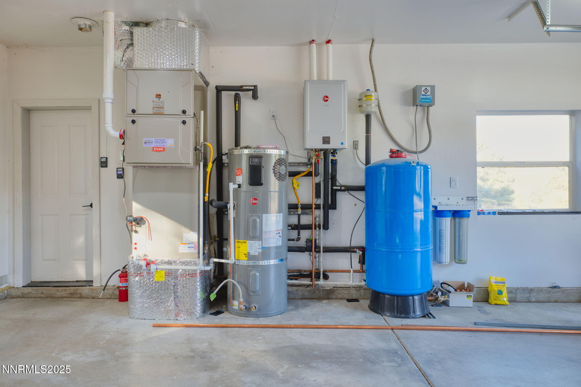
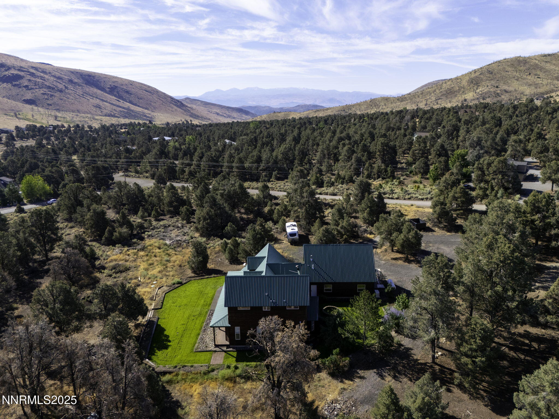
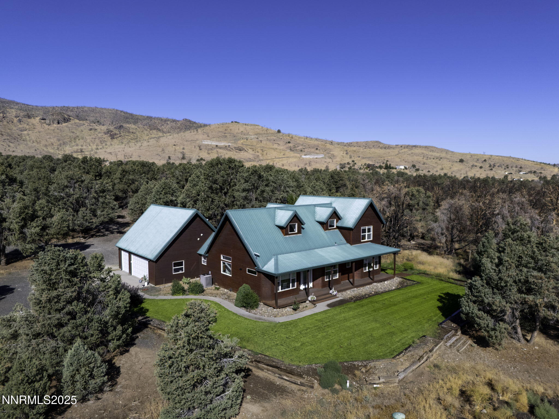
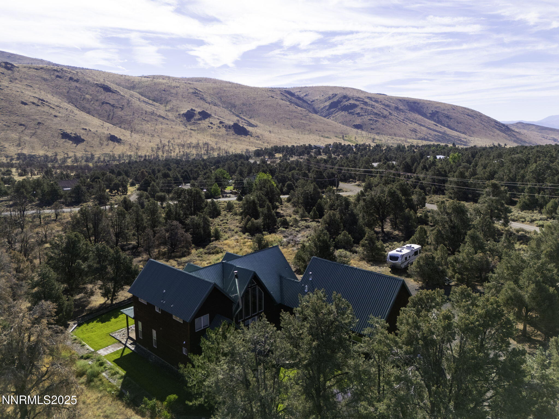
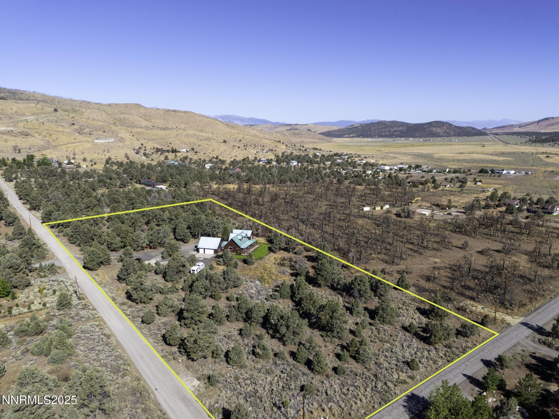
A Tahoe style chalet on 5.07 acres of horse friendly Nevada freedom, just five minutes from Topaz Lake. Inside, the home features custom Bamboo flooring by CALI Floors, vaulted ceilings, cathedral windows, a remodeled kitchen, and a wood burning fireplace that anchors the great room with true mountain character. The main level primary suite includes a luxury Mr. Steam spa system, while the upper level offers two bedrooms, a full bath, and a loft overlooking the living space. With NO HOA, space to build a shop, and acreage ideal for barns or corrals, this property is built for those who want room to roam. Ride horses or UTVs straight from your doorstep onto miles of open terrain. Modern upgrades include Evolution Heating & Cooling, on demand propane hot water, and a new Generac generator. Motivated sellers contact the listing agent for details.
Details
| MLS # | 250056538 |
|---|---|
| Listing Type | For Sale |
| Style | House |
| Sub-Type | Resale |
| Status | Active |
| Year | 1997 |
| Days On Site | 334 |
| Listing Provided By | Chase International Carson Cit | Kate Emory |
Features
| Bed(s) | 3 |
|---|---|
| Bath(s) | 3 Total |
| SQ Feet | 2,312 |
| Car Port | Yes |
| Story(s) | 2 |
| Zoning | SFR |
| Acreage | 5.07 |
| Property View | Yes |
Interior
| Heating | Electric, ENERGY STAR Qualified Equipment, Forced Air, Propane |
|---|---|
| Heating Yes / No | Yes |
| Cooling | Central Air, ENERGY STAR Qualified Equipment |
| Cooling Yes / No | Yes |
| Window Features | Double Pane Windows |
| Interior Features | Ceiling Fan(s), High Ceilings, Kitchen Island, Loft, Pantry, Smart Thermostat, Vaulted Ceiling(s), Walk-In Closet(s) |
| Appliances | Dishwasher, Disposal, ENERGY STAR Qualified Appliances, Gas Cooktop, Gas Range, Oven, Refrigerator |
| Fireplace Features | Wood Burning |
| Fireplace Yes / No | Yes |
| Fireplaces Total | 1 |
Exterior
| Roof | Metal, Pitched |
|---|---|
| Exterior Features | Fire Pit |
| Security Features | Carbon Monoxide Detector(s), Smoke Detector(s) |
| Lot Features | Sprinklers In Front, Sprinklers In Rear |
| Road Responsibility | Public Maintained Road |
| Foundation Details | Concrete Perimeter, Crawl Space |
| Fencing | None |
Parking
| Parking Features | Carport, Garage, Garage Door Opener, RV Access/Parking |
|---|---|
| Garage Yes / No | Yes |
| Attached Garage Yes / No | No |
Utilities
| Utilities | Cable Available, Electricity Connected, Internet Available, Internet Connected, Phone Available, Sewer Connected, Water Connected, Cellular Coverage |
|---|---|
| Sewer | Private Sewer, Septic Tank |
Location
| Senior Community Yes / No | No |
|---|
Taxes
| Property | 3453 |
|---|
Area Information
| State | NV |
|---|---|
| County | Douglas |
| City | Gardnerville |
| Zip Code | 89410 |
| Area | Douglas |
| School District | Douglas |
| Elementary School | Minden |
| High School | Douglas |
Request a showing
Request a showing
Contact
Learn More About This Property

| State | NV |
|---|---|
| County | Douglas |
| City | Gardnerville |
| Zip Code | 89410 |
| Area | Douglas |
| School District | Douglas |
| Elementary School | Minden |
| High School | Douglas |
 | $1,150,000921 Karnes DriveGardnerville, NV 89410 |
