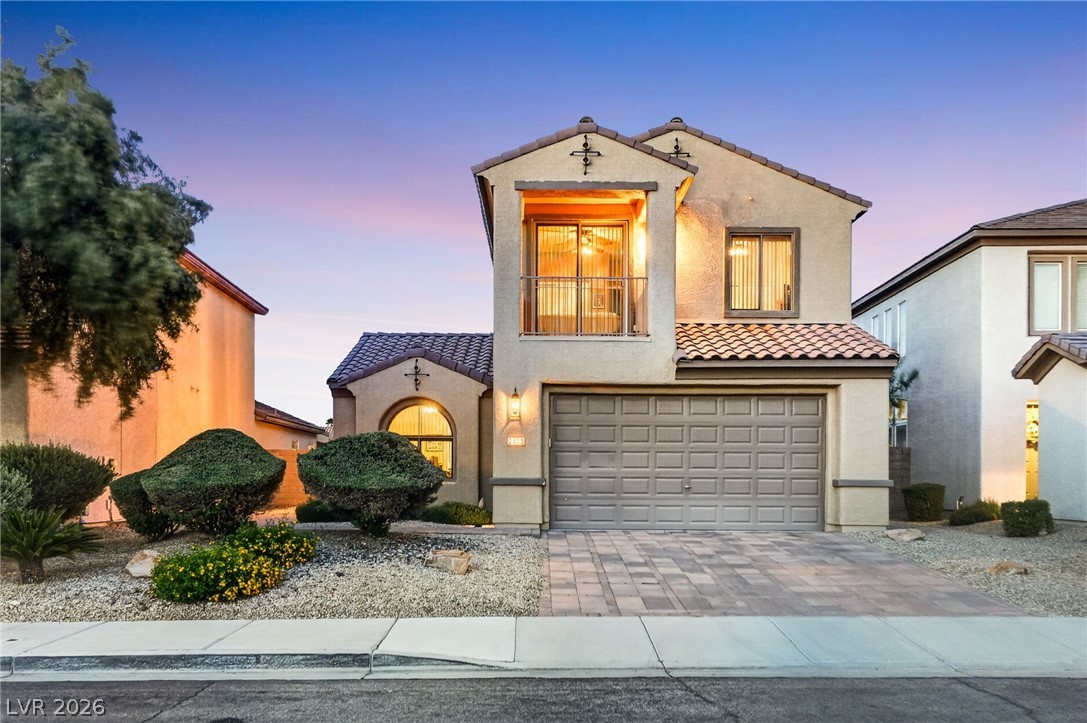
A classic stucco exterior sits tucked behind a wide concrete driveway under desert twilight skies.
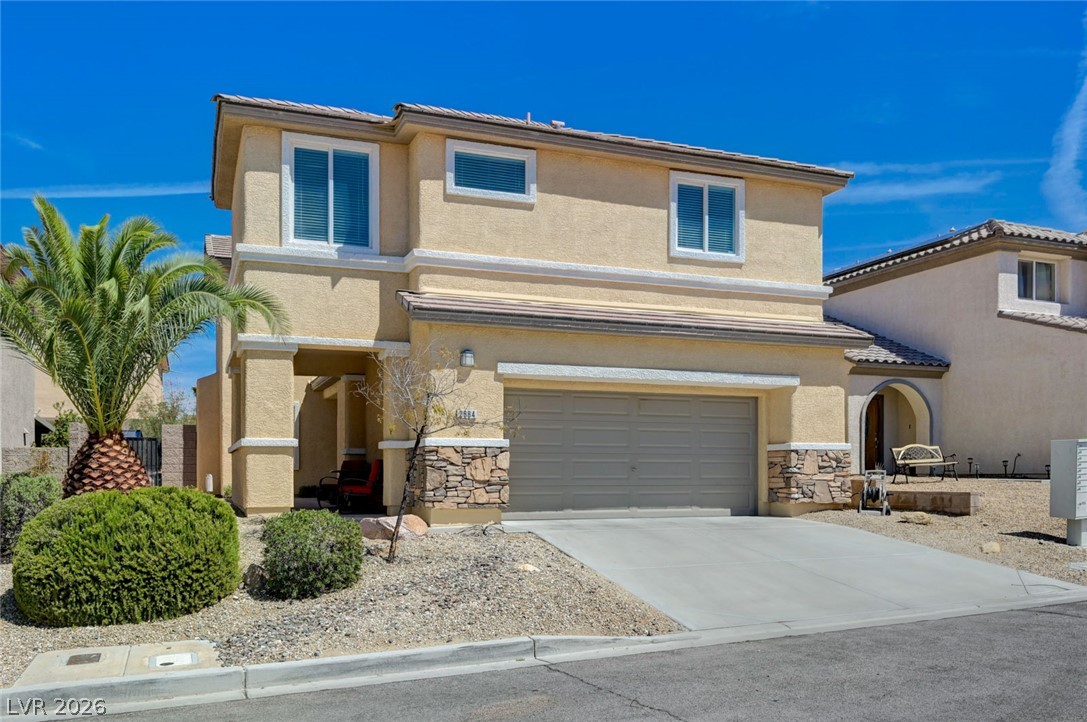
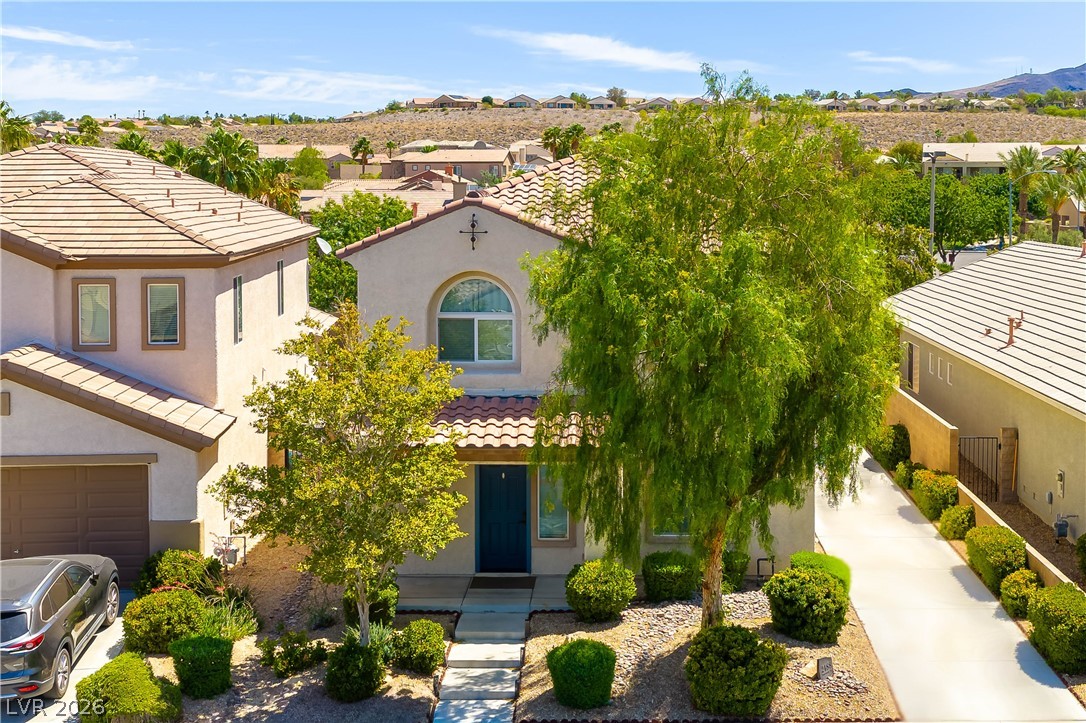
A classic stucco exterior with a tile roof rises above neat desert plantings.
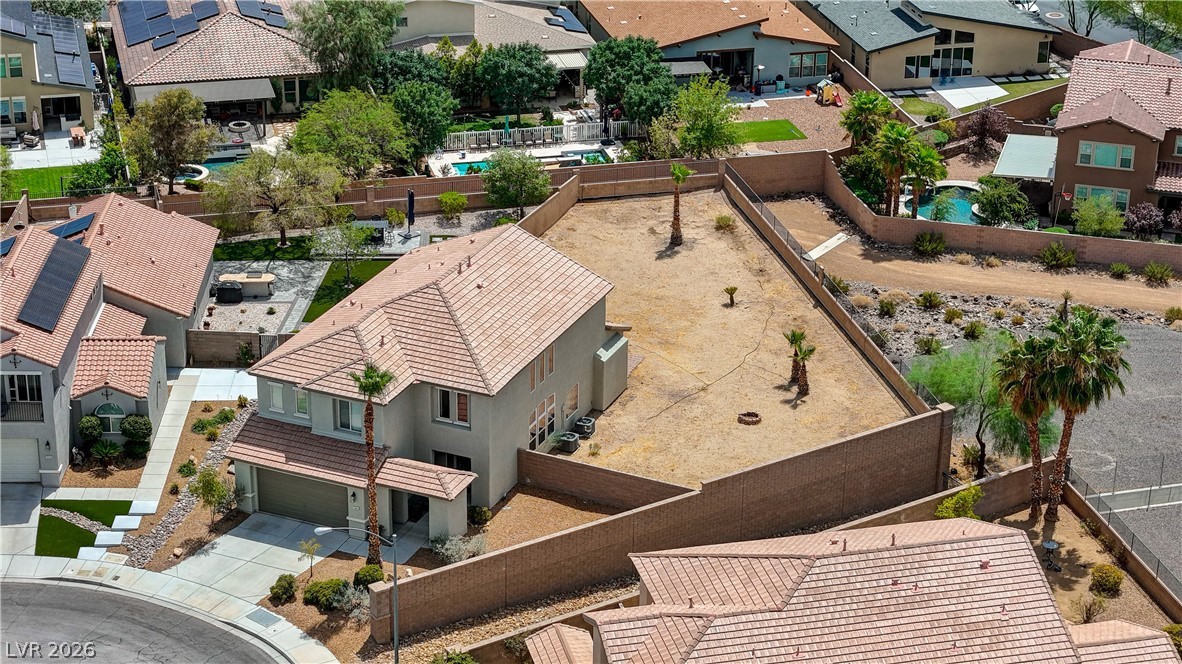
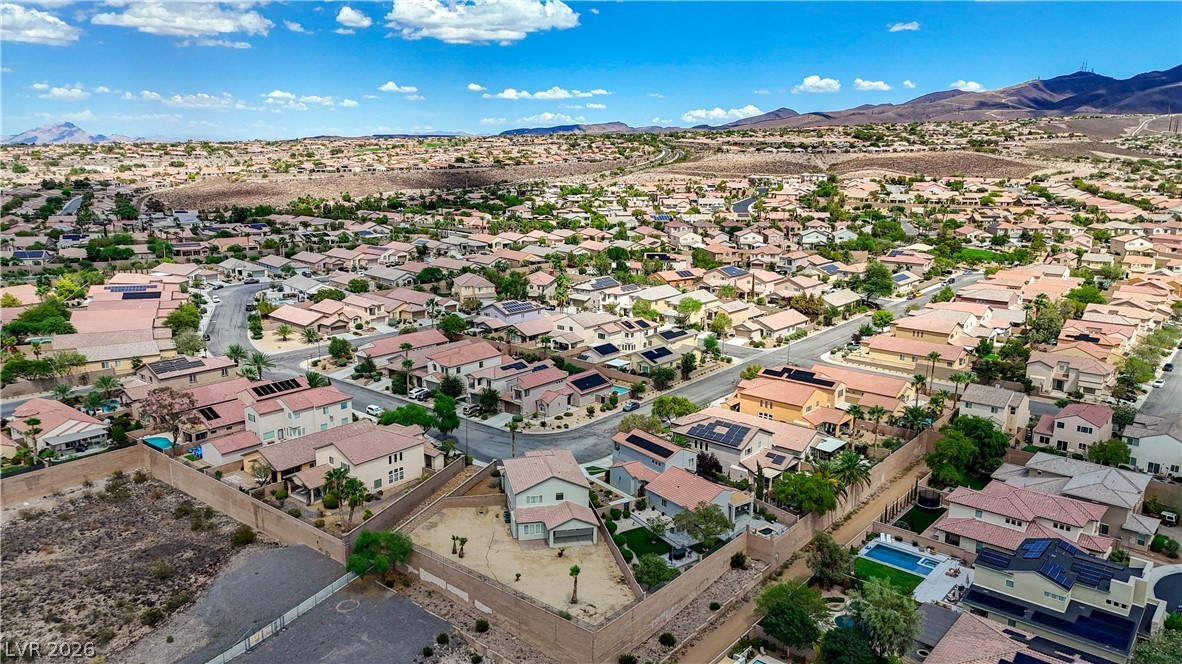
An aerial perspective showcases a two-story residence nestled on an expansive corner lot.
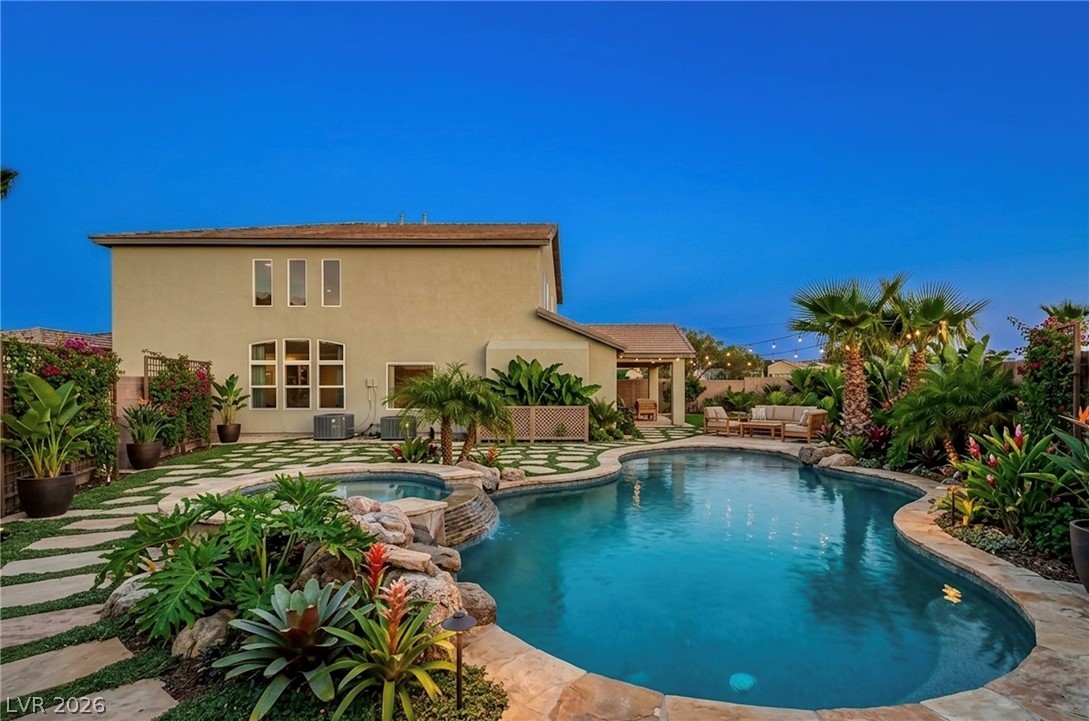
Virtually Staged An aerial perspective showcases a backyard oasis featuring a geometric pool, waterfall, and putting green.
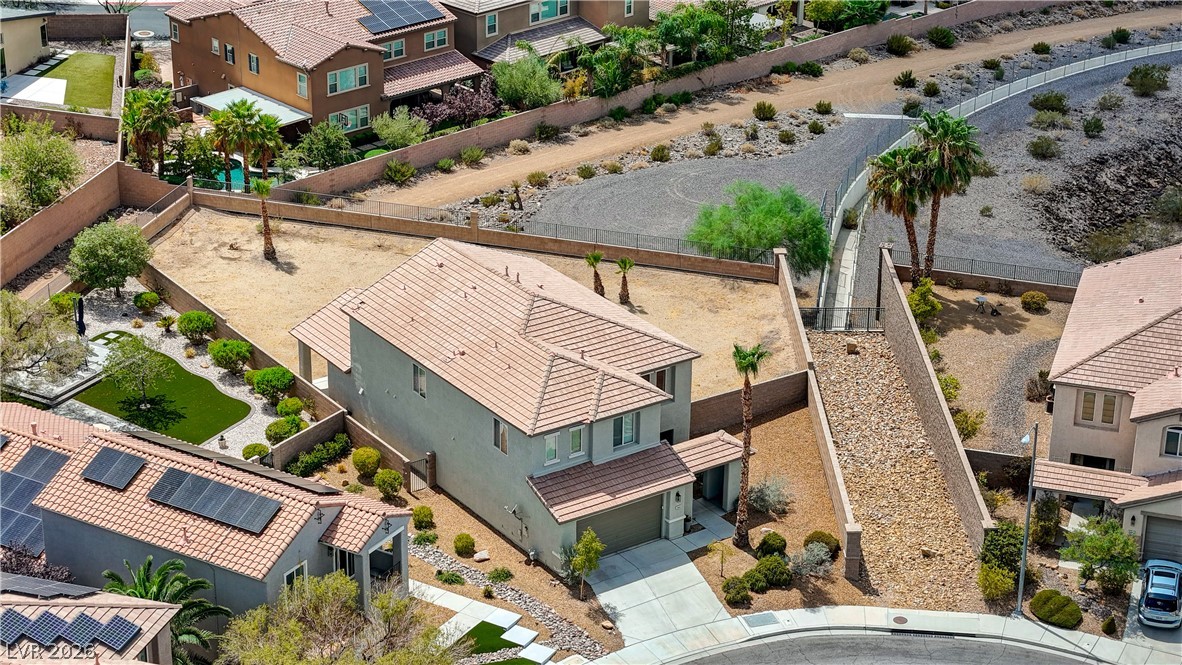
An aerial perspective showcases a spacious backyard enclosed by privacy walls and mature palm trees.
Virtually Staged Lush tropical landscaping frames a glistening swimming pool and integrated stone spa against stucco architecture.
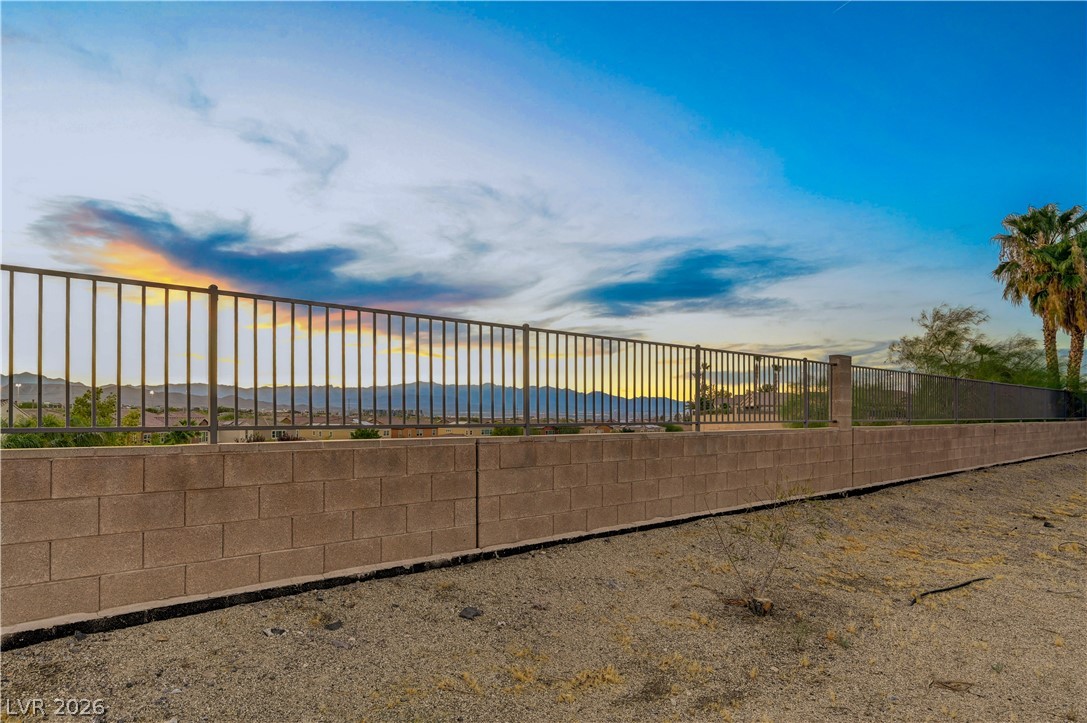
Distant mountain ranges outline the horizon beneath dramatic sunset skies over the neighborhood.
Distant mountain ridges frame the horizon beyond a secure block and iron boundary wall.
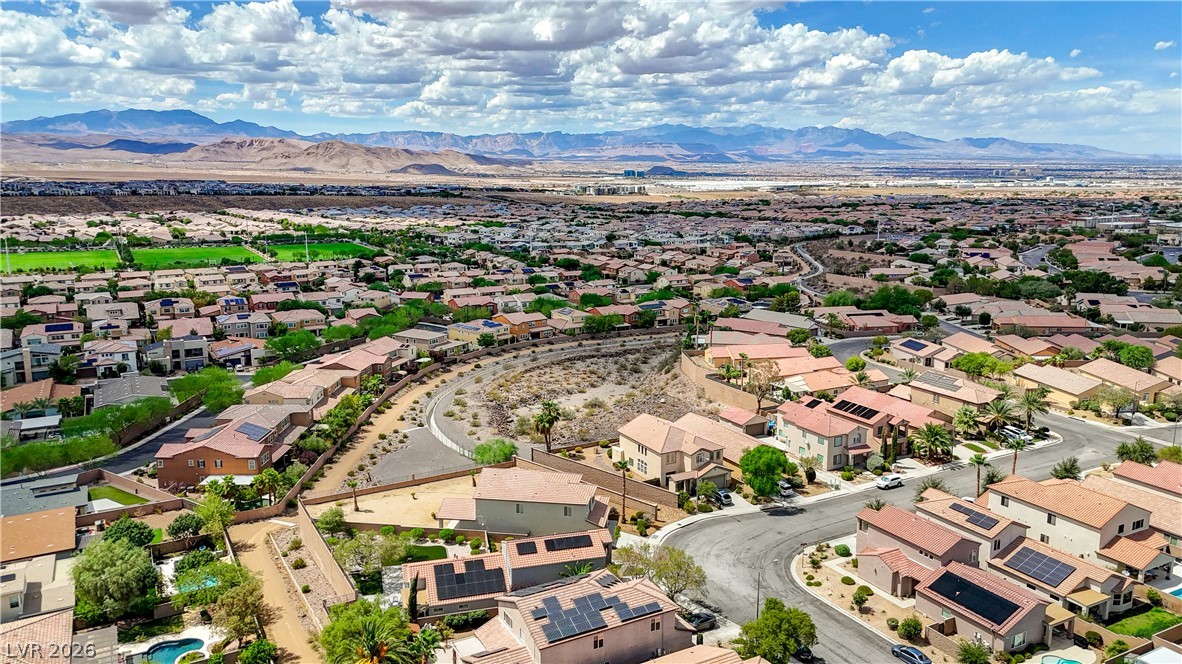
An aerial perspective showcases a peaceful desert residential community with distant mountain vistas.
Sprawling residential neighborhood views framed by a dramatic mountain backdrop.
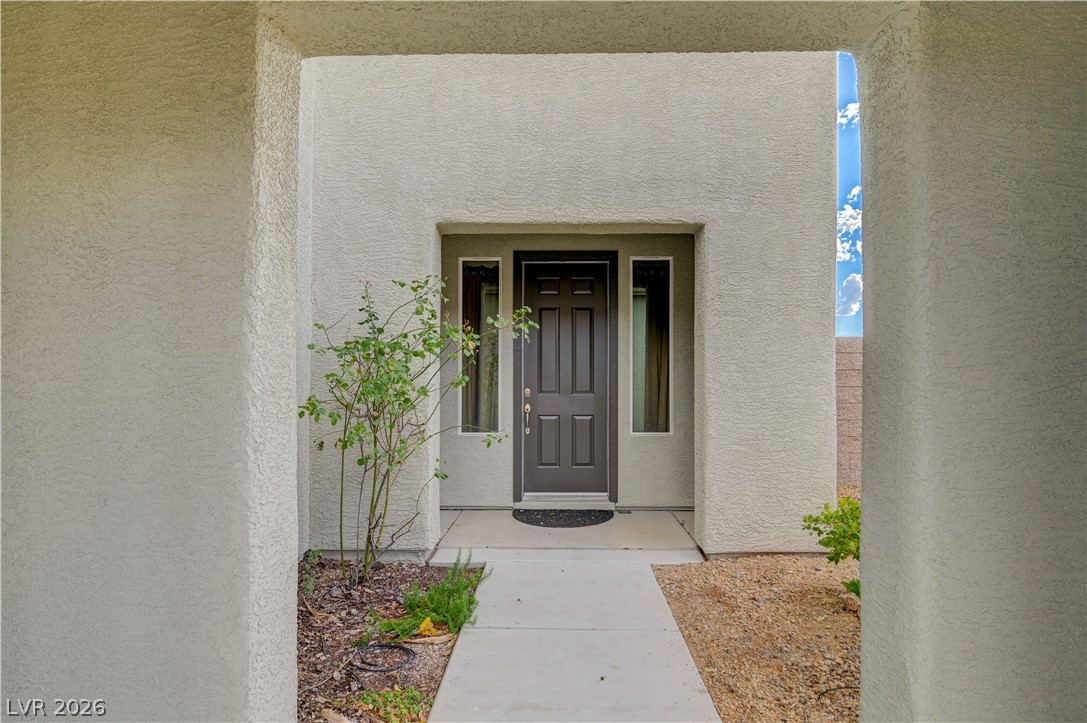
A concrete walkway guides the eye to a sheltered entryway flanked by narrow side windows.
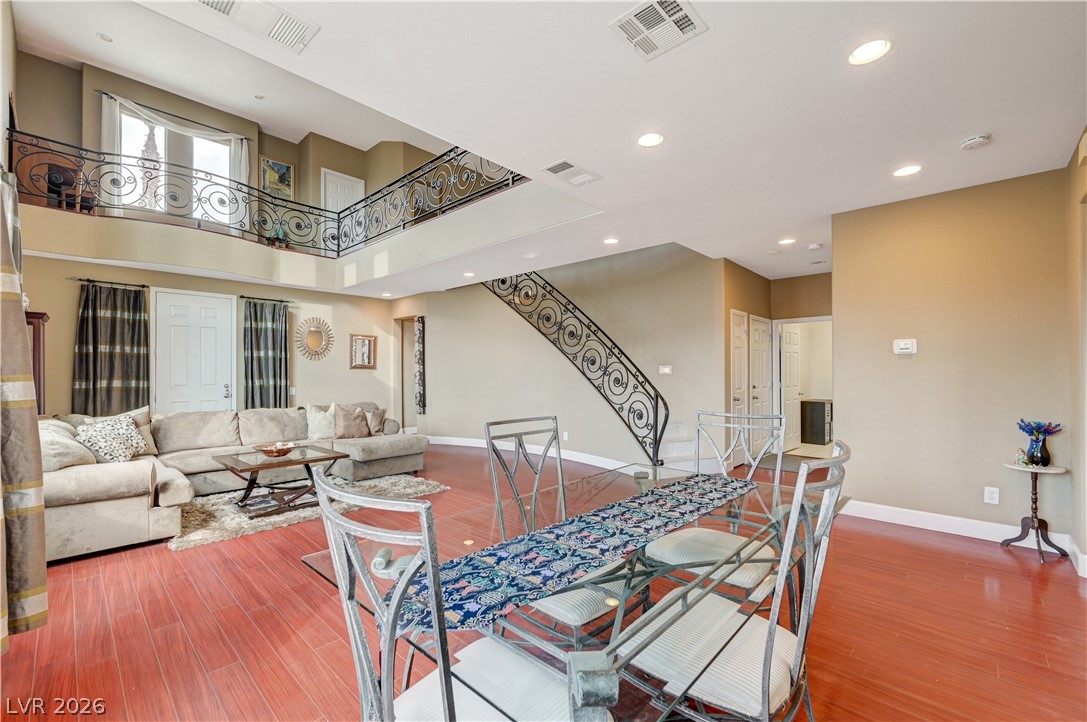
Dramatic high ceilings and a wrought-iron staircase define this open living space.
Gleaming hardwood floors and towering two-story windows frame this open and airy living area.
Soaring ceilings and rich wood floors anchor this open, light-filled living space.
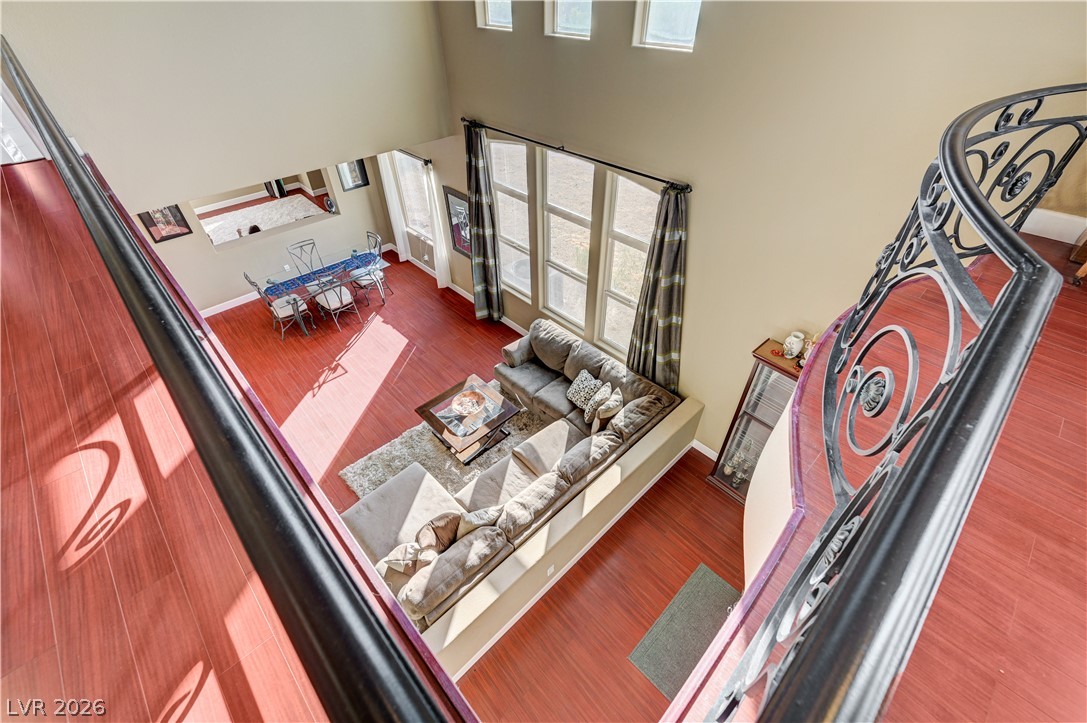
Soaring ceilings and a detailed iron staircase balustrade define this open multi-level living area.
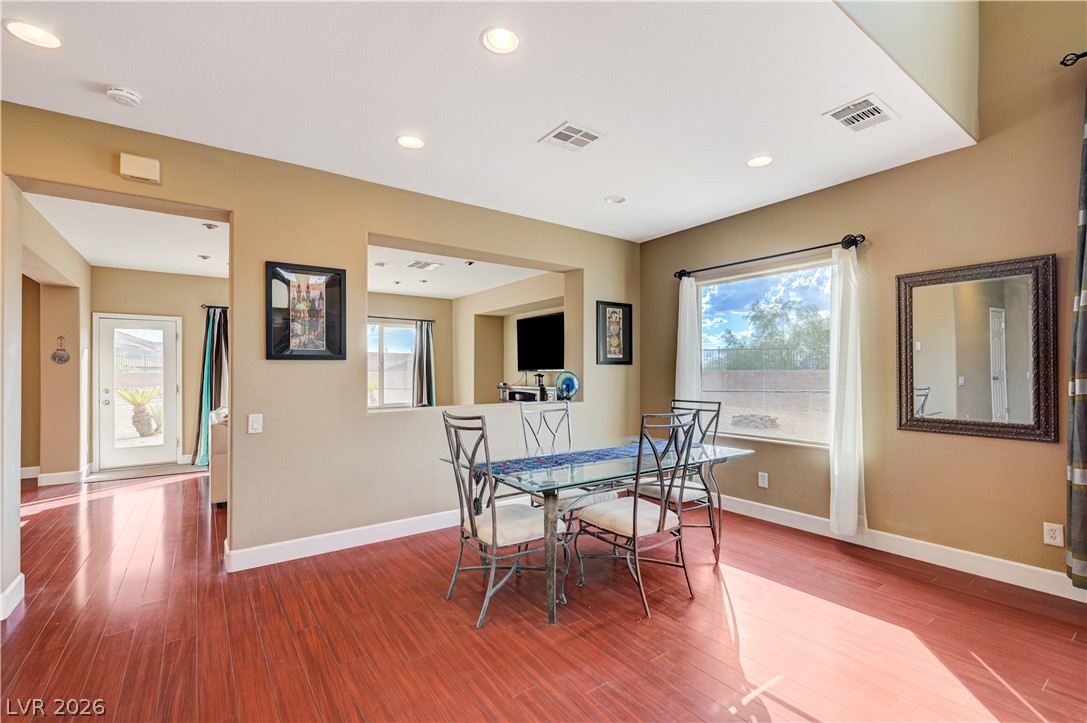
Warm wood flooring and recessed lighting define this inviting, open-concept dining area.
Gleaming wood-look flooring stretches beneath towering ceilings with an open, overlooking mezzanine.
Soaring ceilings and rich wood-style floors define this grand open-concept living space.
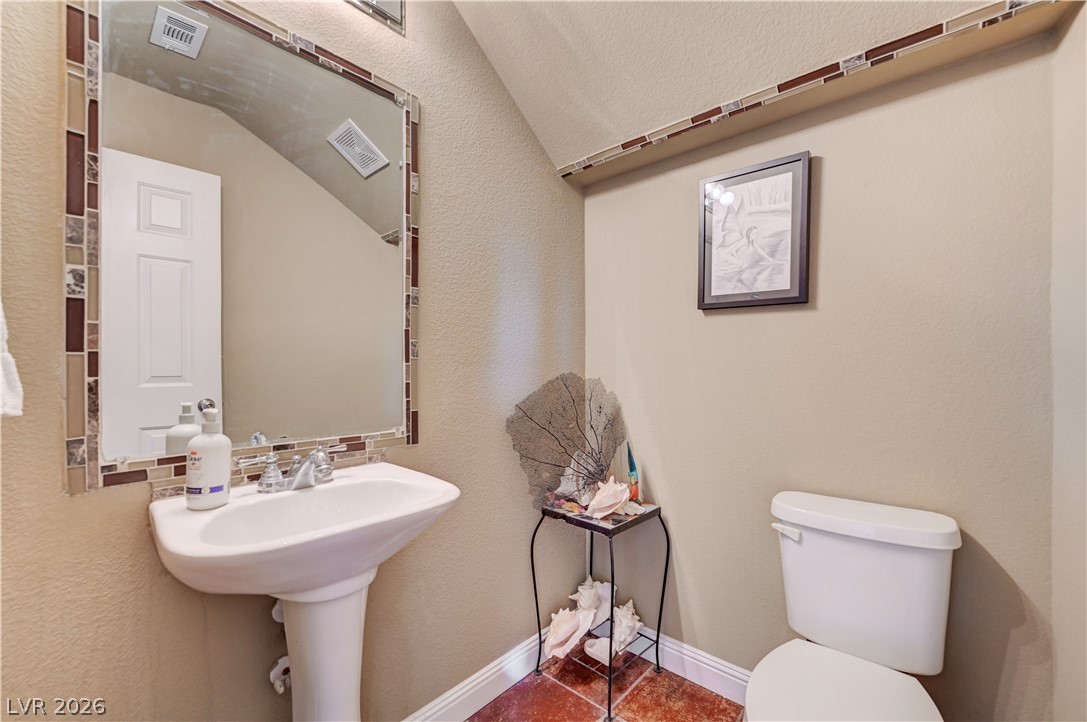
An elegant powder room features warm tile flooring and a vaulted ceiling detail.
Functional tile flooring and wall-mounted shelving define this practical utility space.
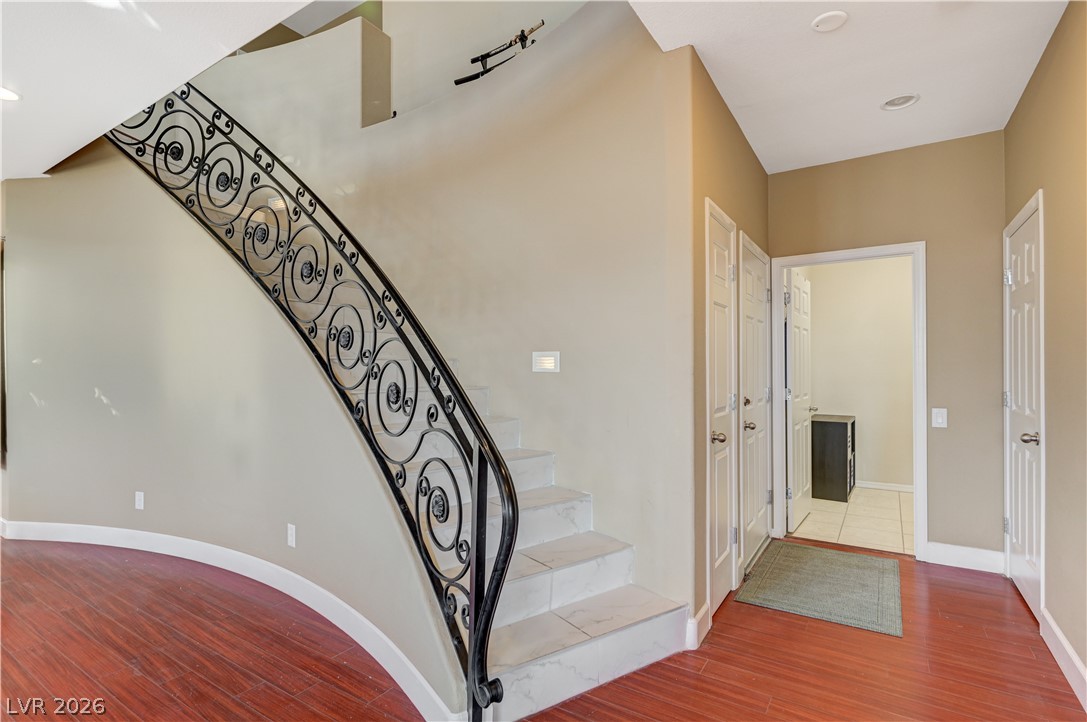
An elegant curved staircase with ornate wrought-iron railings ascends from the rich wood-floored entryway.
Gleaming wood floors pair with wide windows framing views of the rear yard.
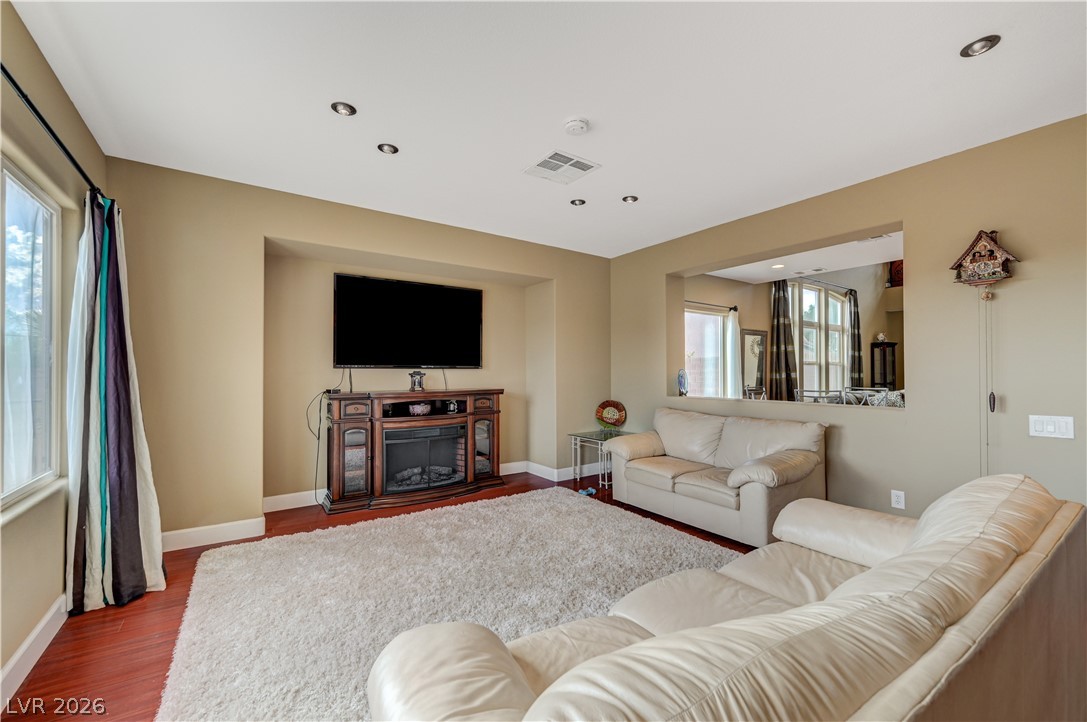
Recessed lighting illuminates this inviting living space featuring polished wood flooring and an open wall cutout.
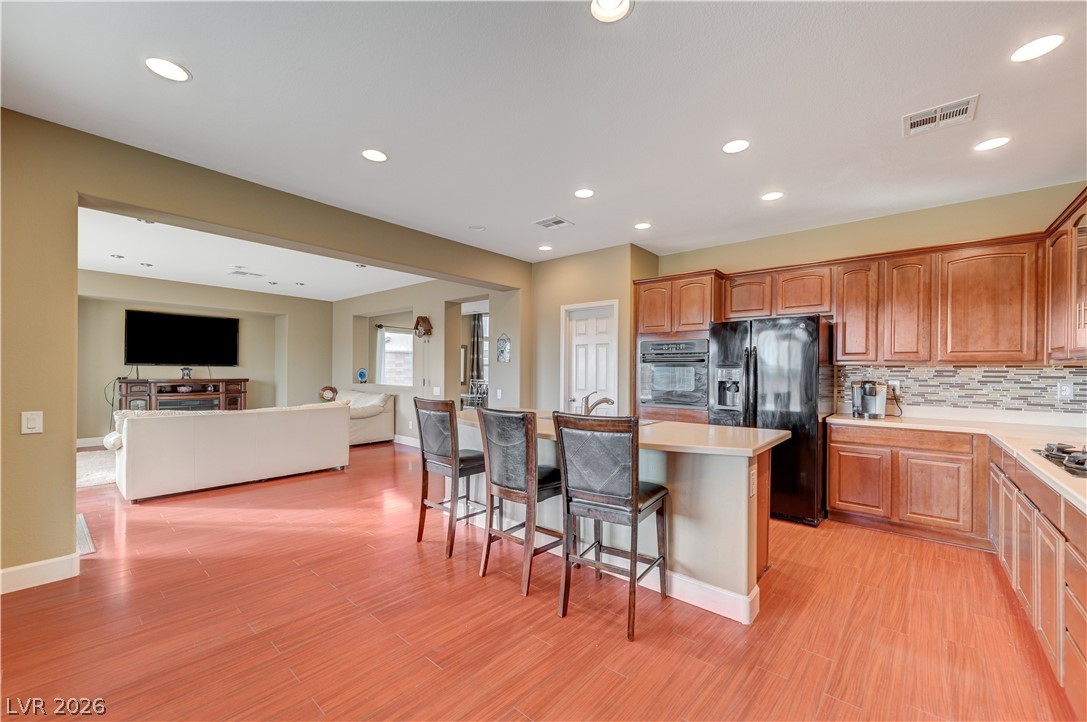
Rich wood floors tie this open living area directly to the adjoining kitchen.
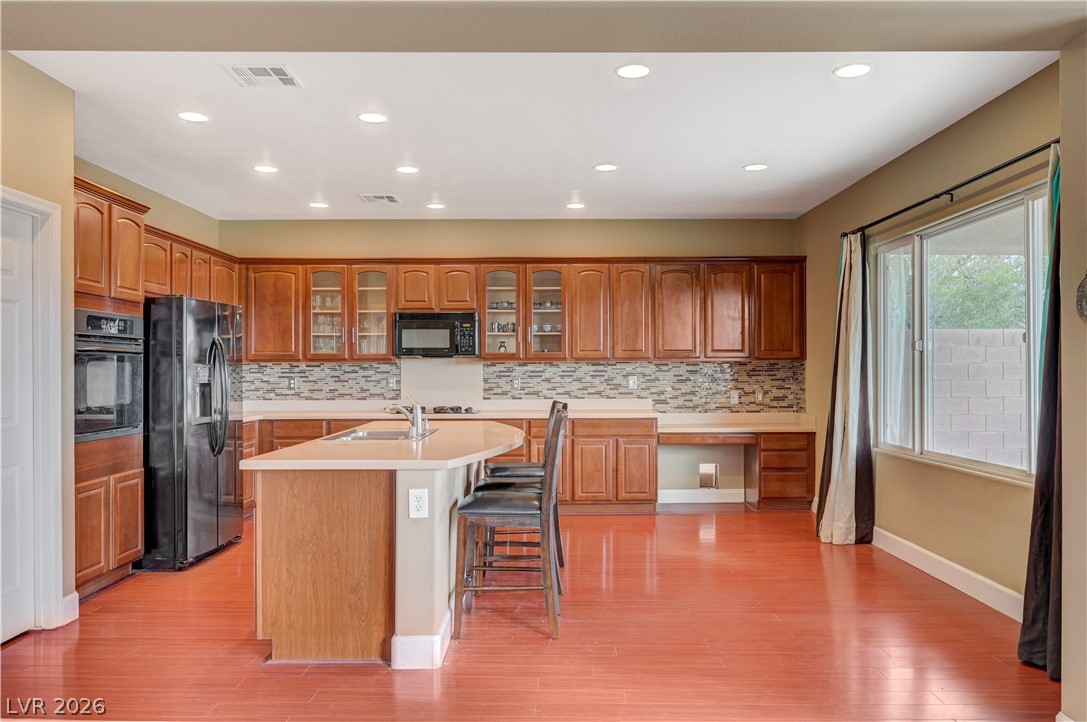
Rich wood cabinetry and a curved central island define this open kitchen space.
Rich wood cabinetry and warm flooring anchor this open culinary space equipped with recessed lighting.
Rich wood cabinetry and warm wood flooring define this classic cooking space.
Gleaming wood flooring flows from the open kitchen design into the adjacent living space.
Rich wood flooring runs through the open kitchen into the adjoining living spaces.
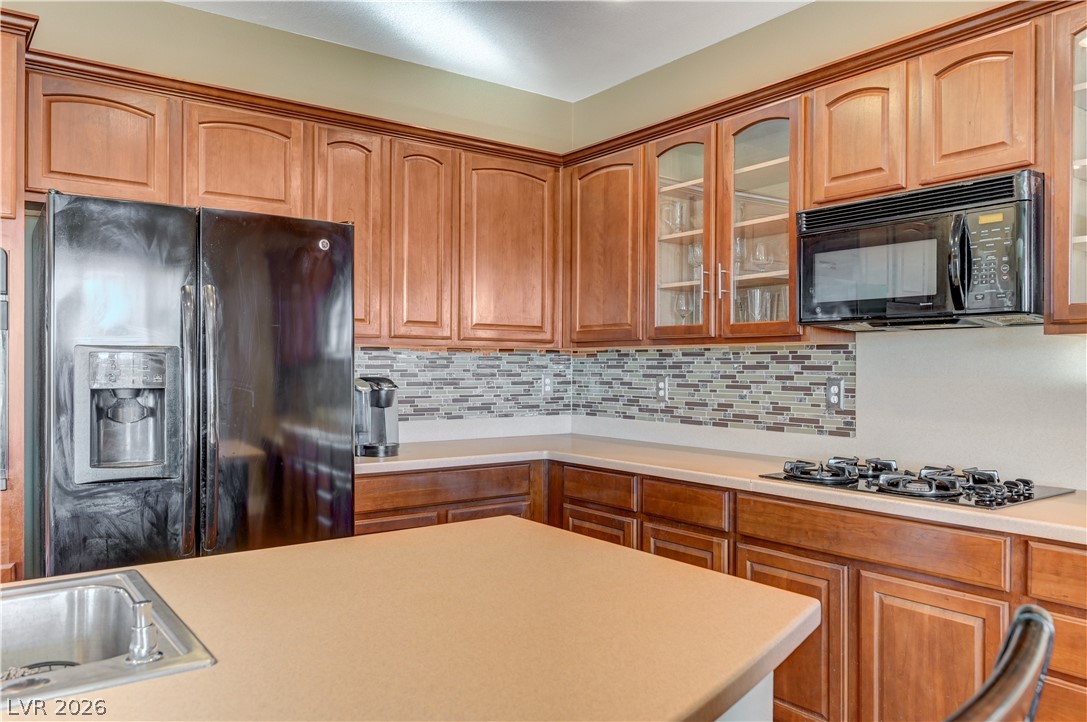
Rich wood cabinetry and a central island ground this open kitchen with warm wood floors.
Rich wood cabinetry surrounds a central island topped with durable, solid-surface countertops.
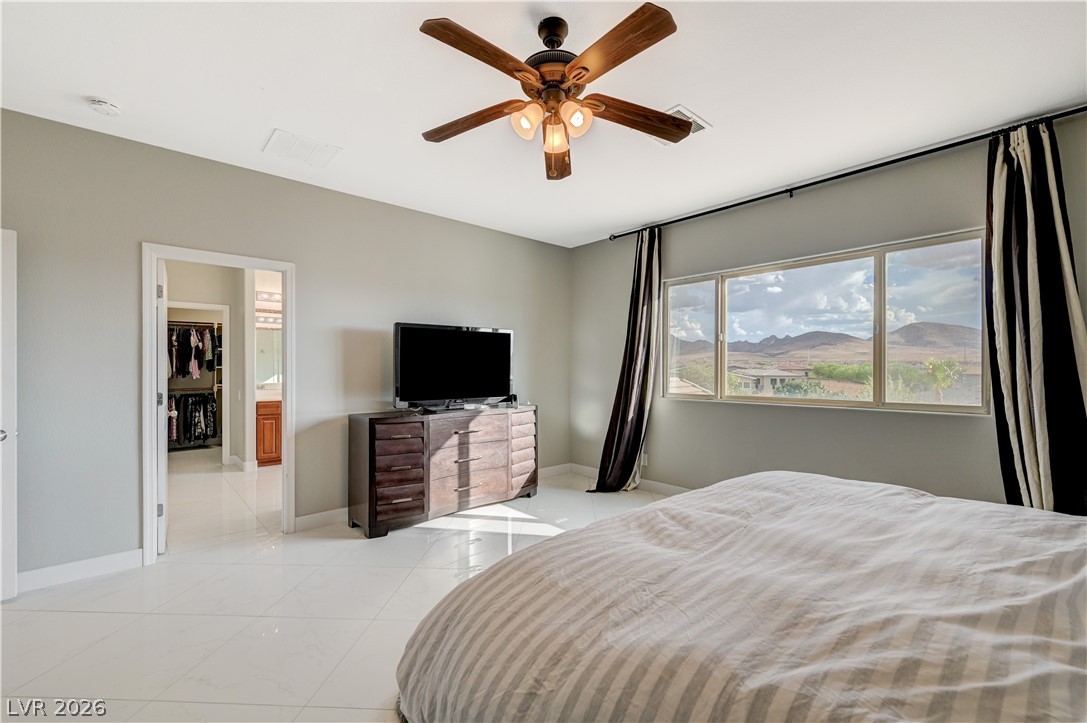
Gleaming tile floors and wide windows framing mountain views define this peaceful bedroom retreat.
Large windows showcase sweeping desert and mountain views from this polished tile-floored bedroom.
Polished tile flooring and high ceilings define this comfortable primary suite.
Polished tile flooring and clean lines define this spacious main bedroom suite.
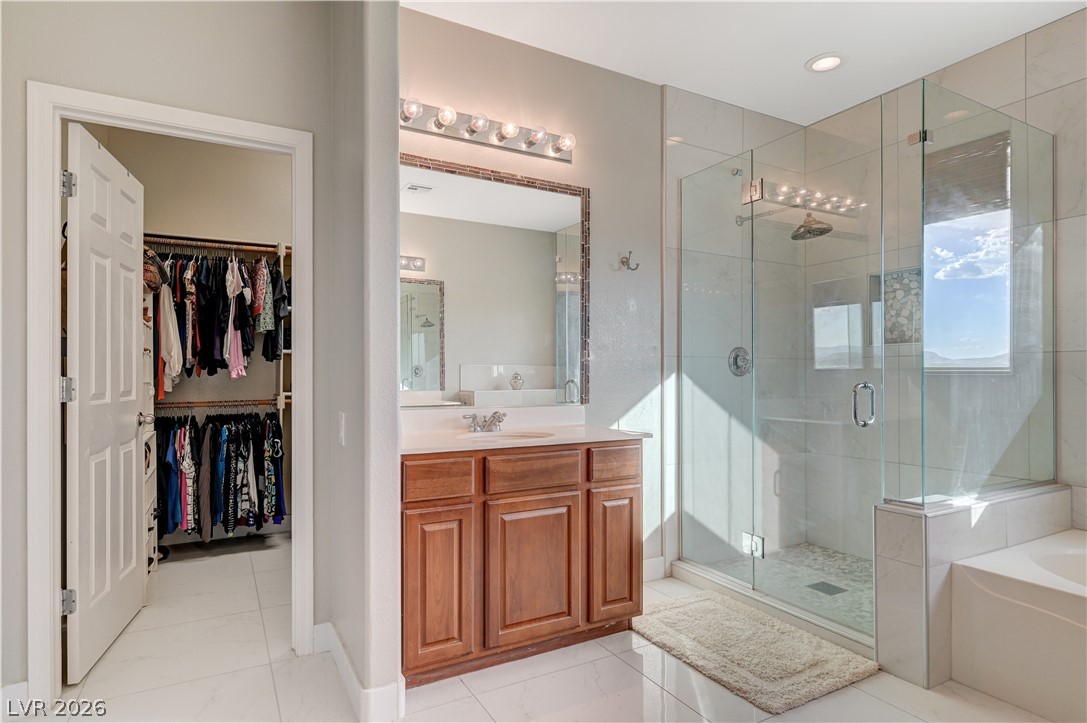
Glass-enclosed walk-in shower and soaking tub pair elegantly with polished tile flooring.
Polished tile flooring and a glass-enclosed walk-in shower elevate this private sanctuary.
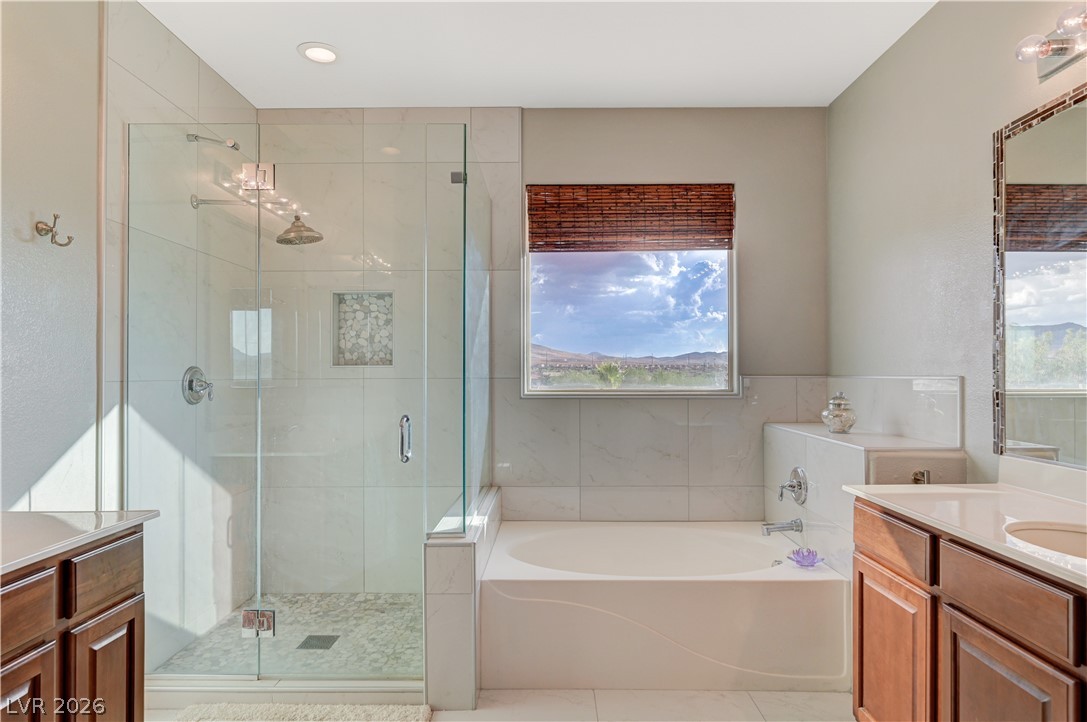
An inviting soaking tub pairs with a glass-enclosed walk-in shower beneath a picture window.
An integrated soaking tub and wooden vanity set against tiled flooring create a functional layout.
Natural light floods this bathroom featuring a large soaking tub and a glass-enclosed shower.
Large picture windows frame views of the surrounding neighborhood and desert mountains.
Generous built-in shelving and hanging rods maximize storage within this tiled walk-in closet.
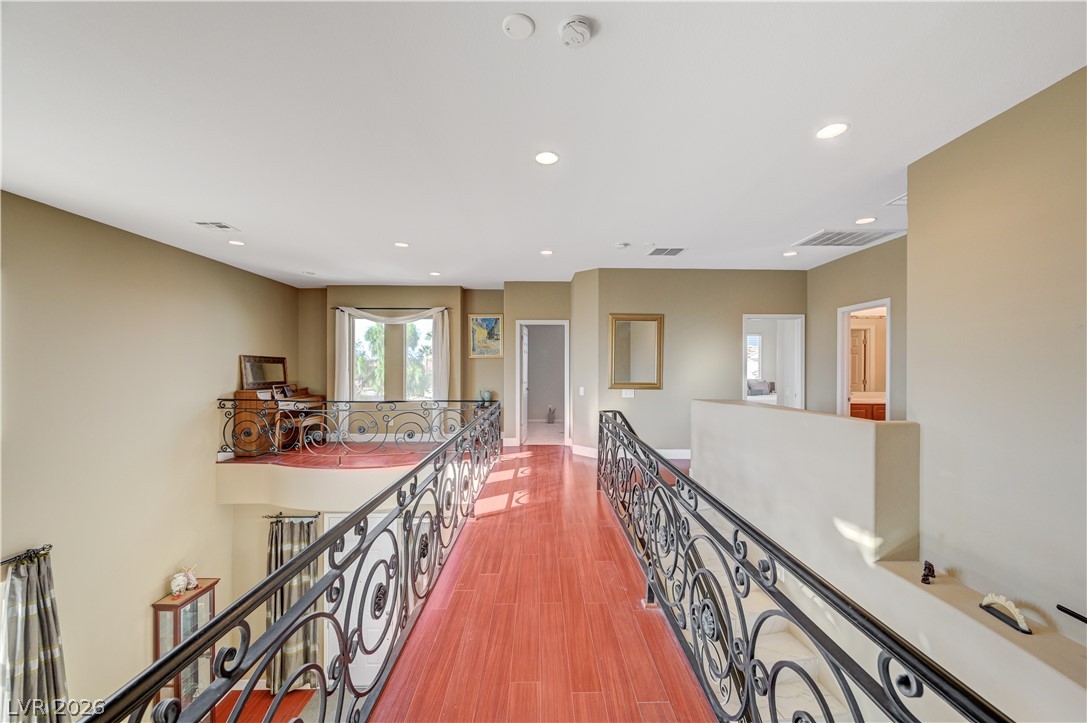
An upper-level catwalk with ornamental iron railings overlooks the spacious living areas below.
Rich wood flooring pairs with an elegant wrought iron railing overlooking the lower level.
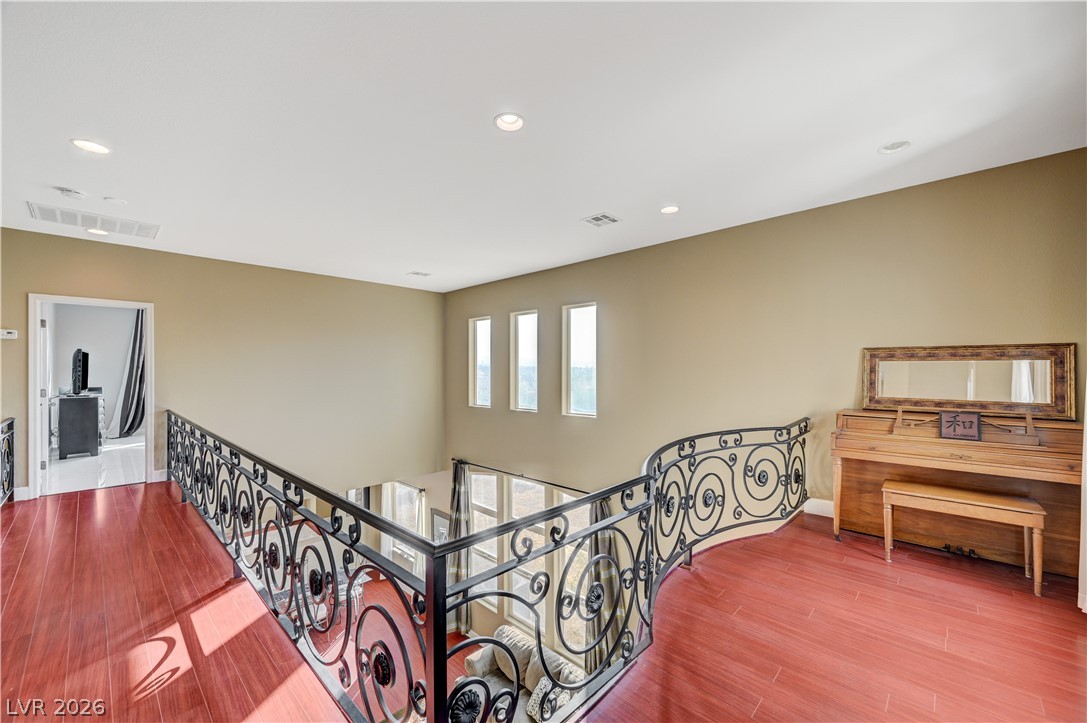
Rich wood flooring runs throughout the soaring main living space viewed from the upper balcony.
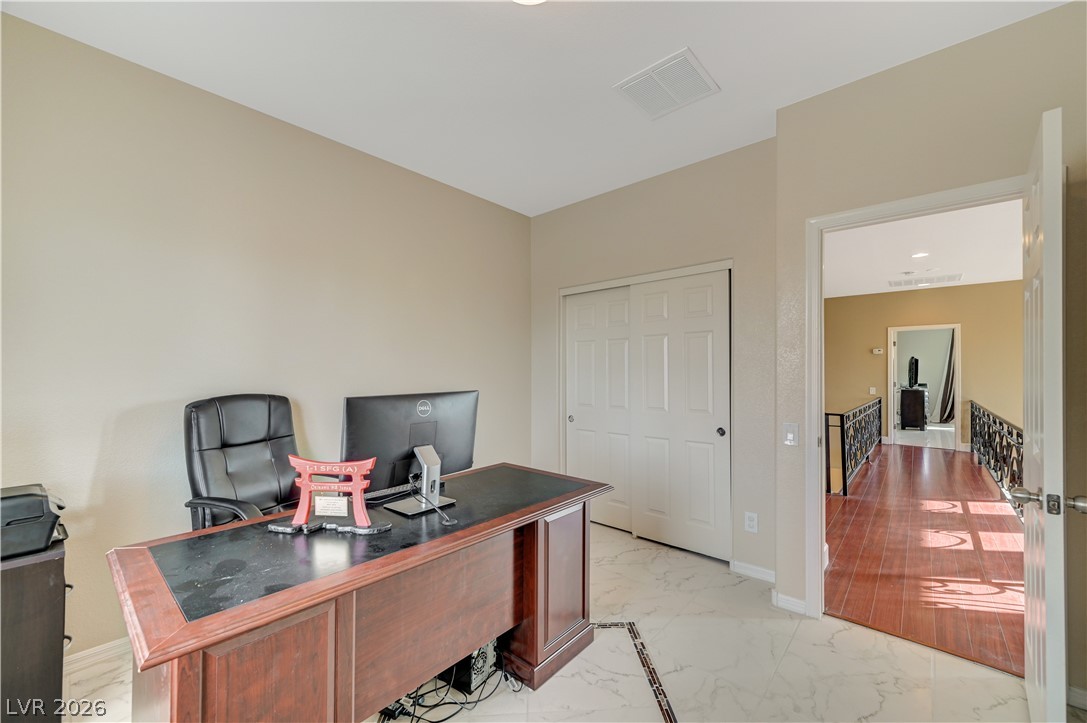
Gleaming stone tile flooring and high ceilings define this versatile home office workspace.
Smooth tile flooring and natural light through large windows anchor this quiet home office space.
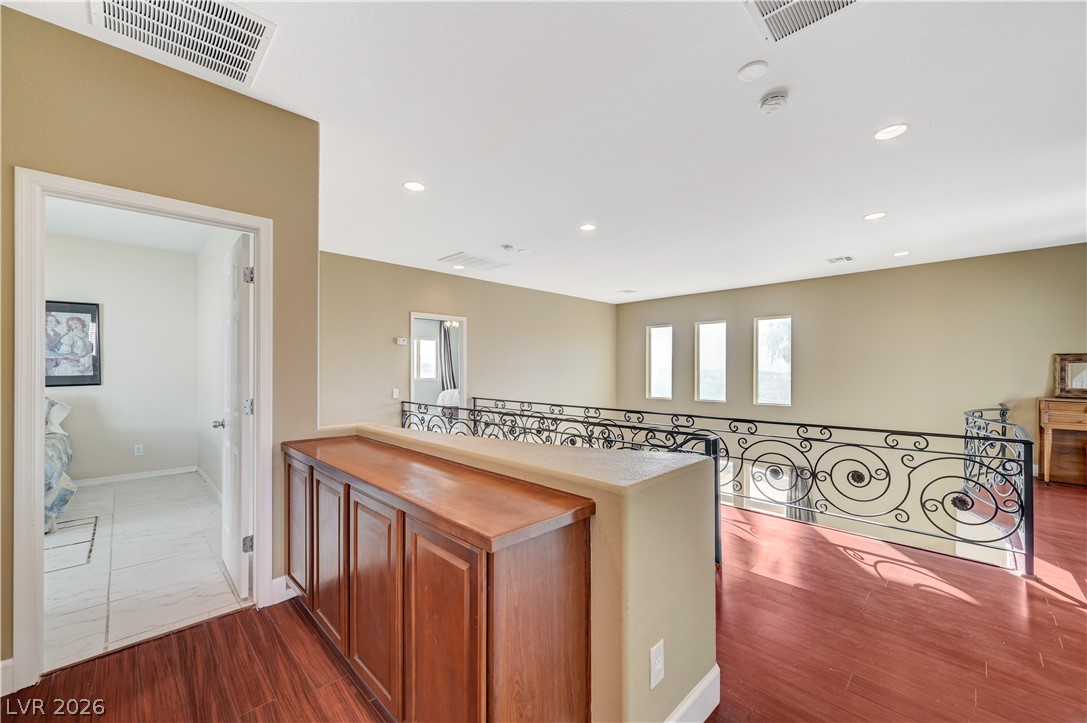
An upper-level catwalk featuring polished wood flooring and detailed wrought iron railings.
Rich wood flooring runs throughout an airy upper-level landing detailed with ornate iron railings.
High ceilings and large windows define this comfortable bedroom with marble-look tile flooring.
Polished tile flooring and dual windows elevate this comfortable bedroom retreat.
High ceilings and polished tile flooring elevate this comfortable sleeping space with built-in storage.
Plentiful counter space highlights this master bathroom design.
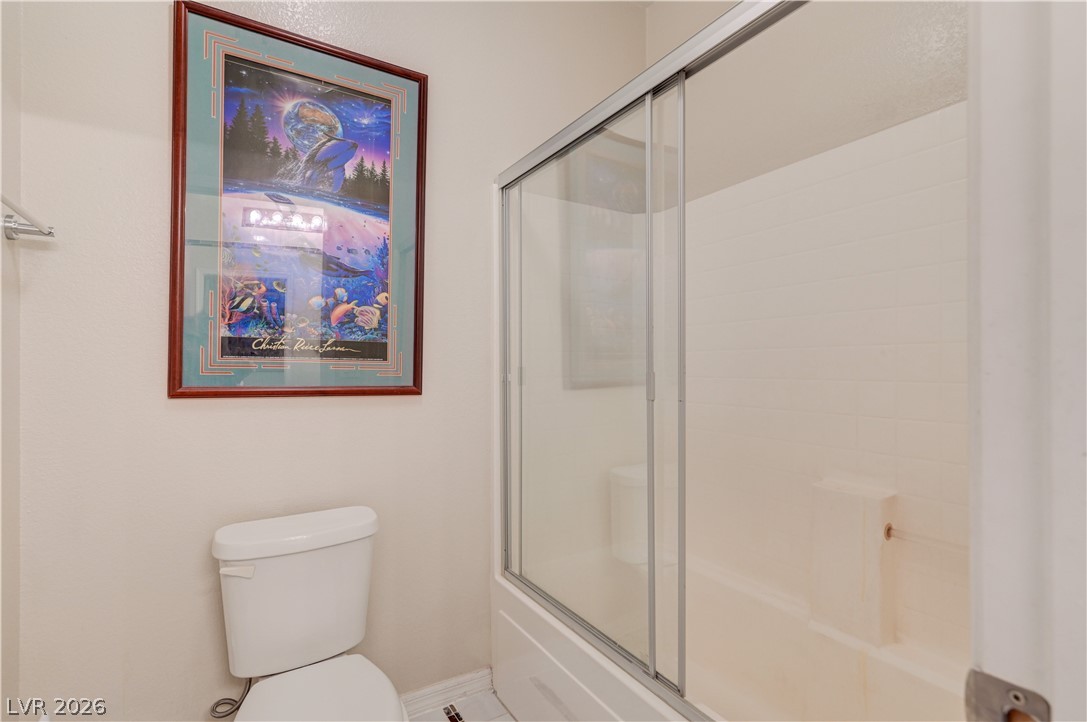
Sliding glass doors enclose the combined tub and shower unit next to the toilet.
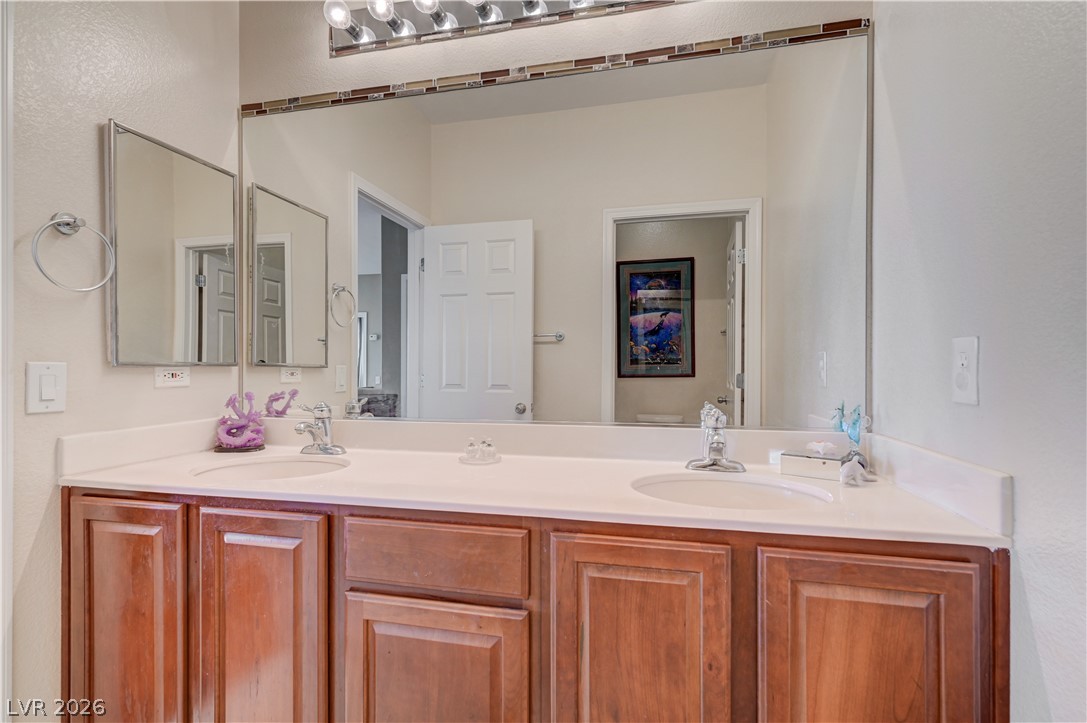
Double vanities with wood cabinetry frame the main counter of this bathroom.
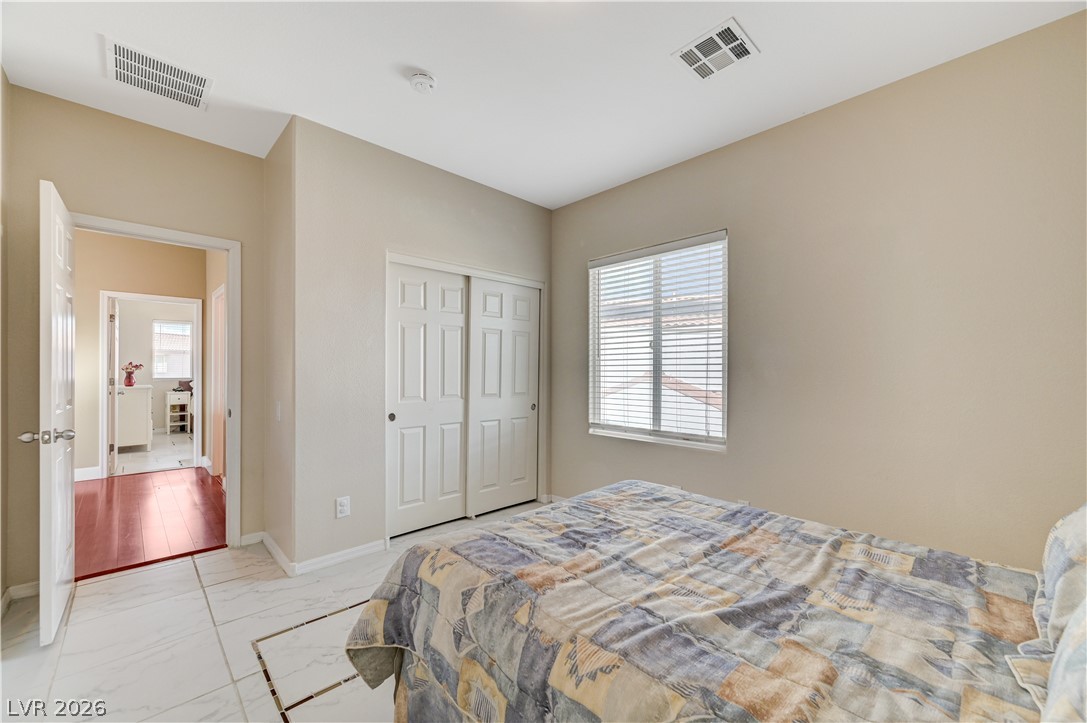
Polished tile flooring and a wide window with blinds define this inviting bedroom space.
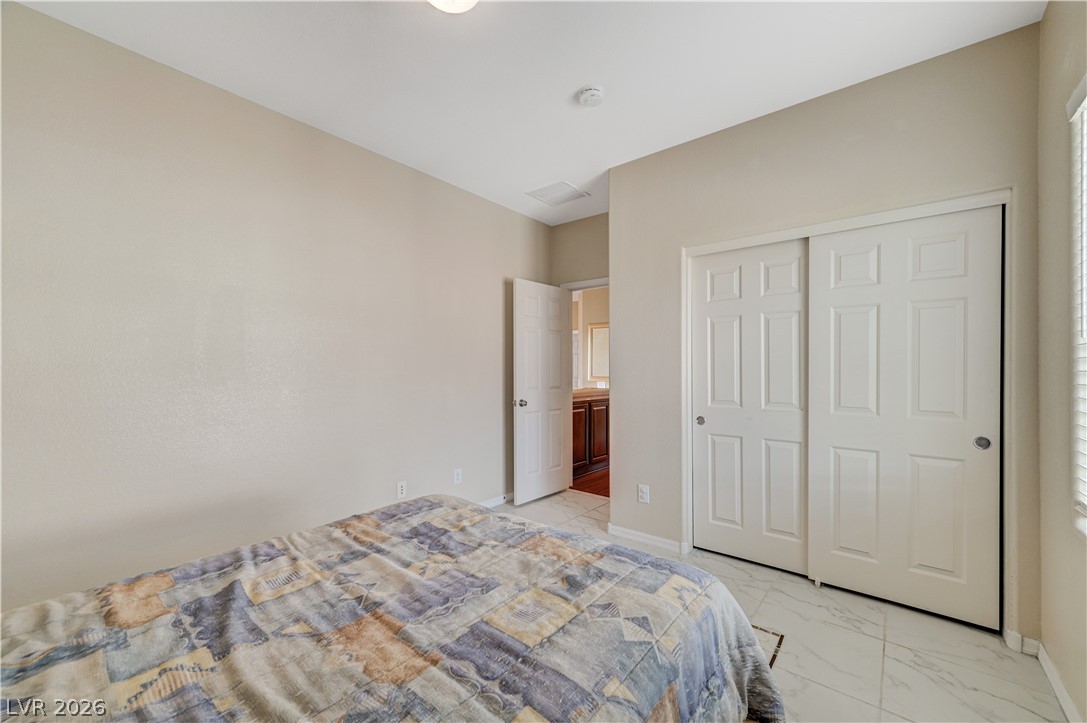
Smooth tile flooring, neutral walls, and integrated closet storage define this serene sleeping space.
Smooth tile flooring and sliding closet doors define this comfortable bedroom space.
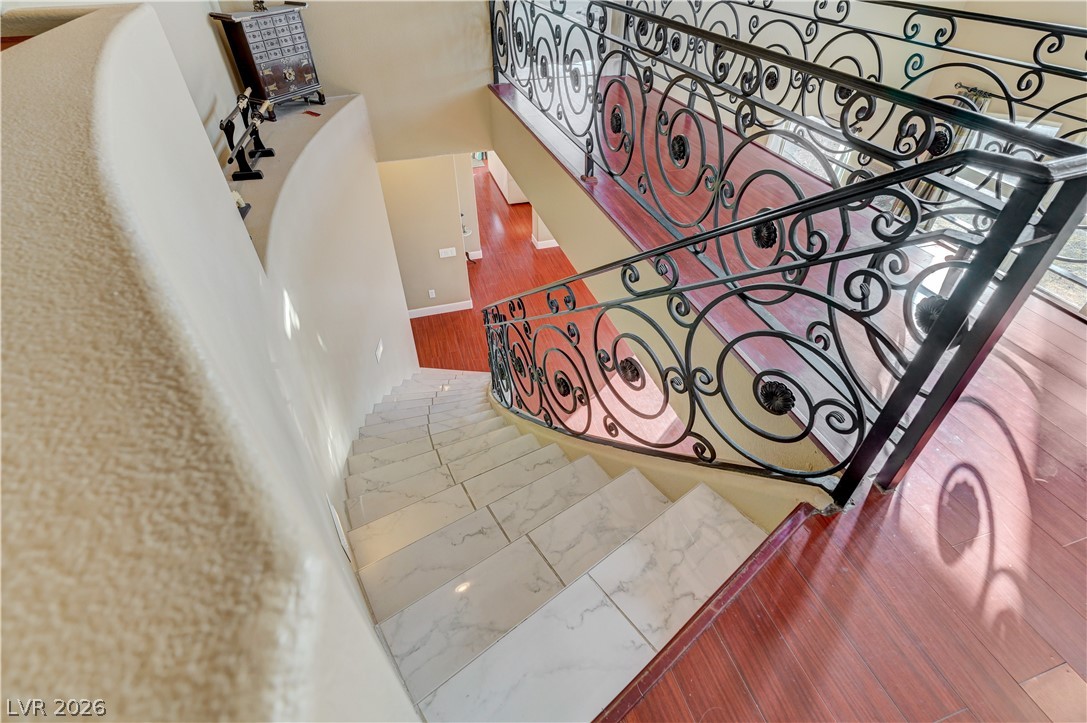
A sweeping staircase with ornate wrought iron railings connects the light-filled levels.
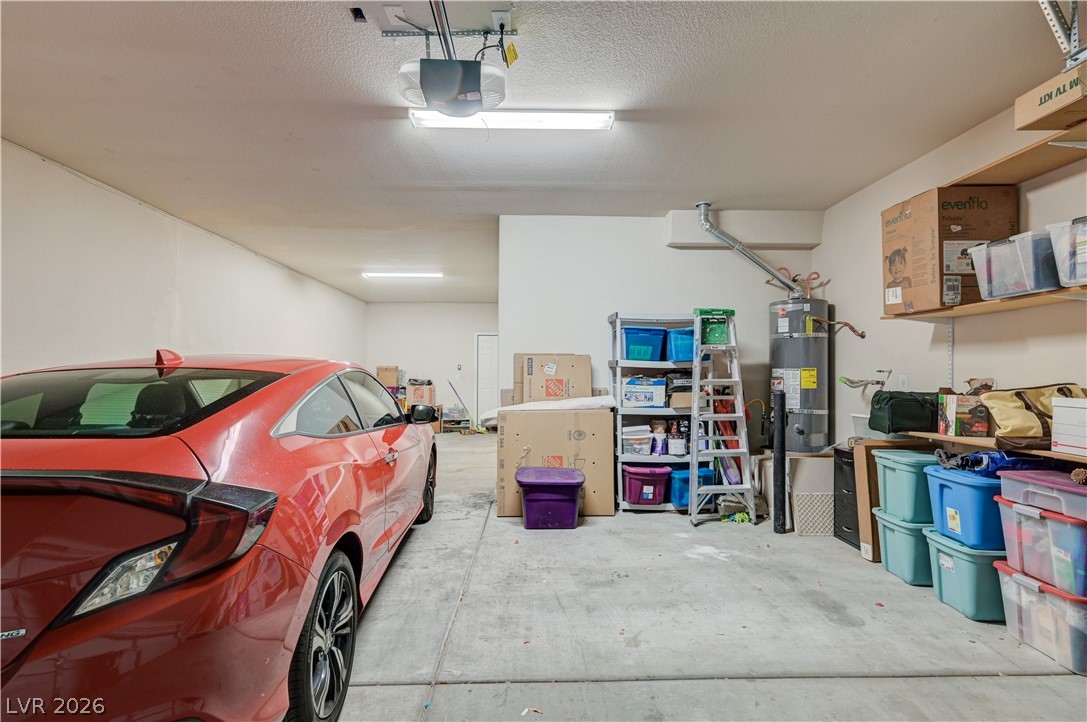
Concrete flooring and high ceilings maximize utility in this functional attached garage space.
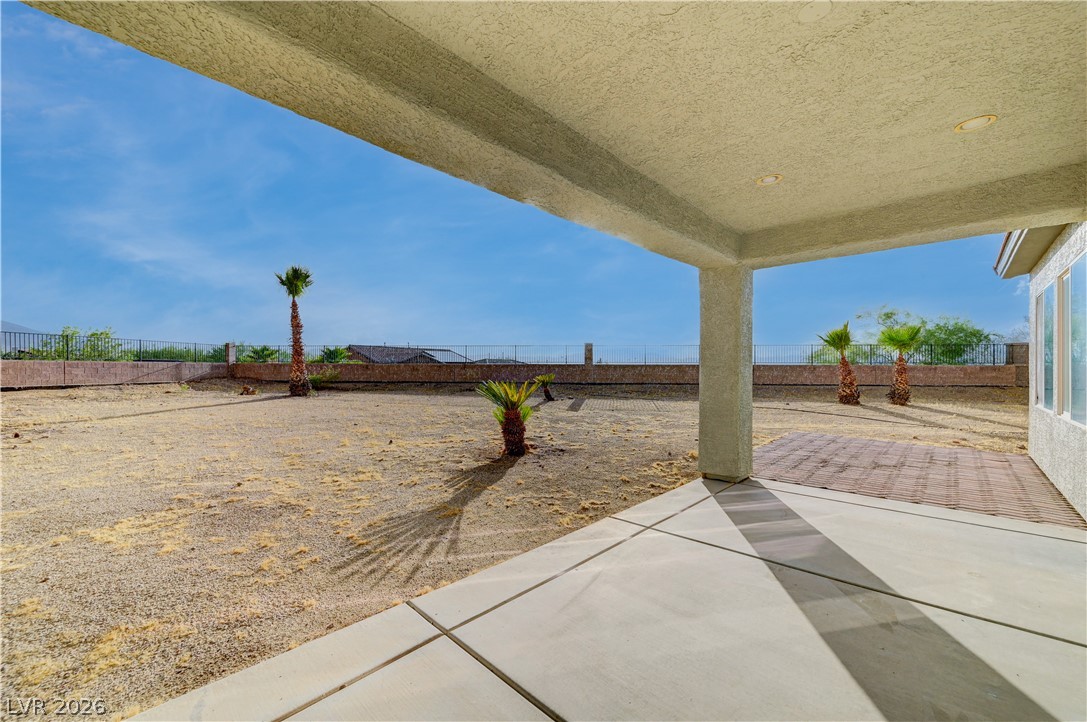
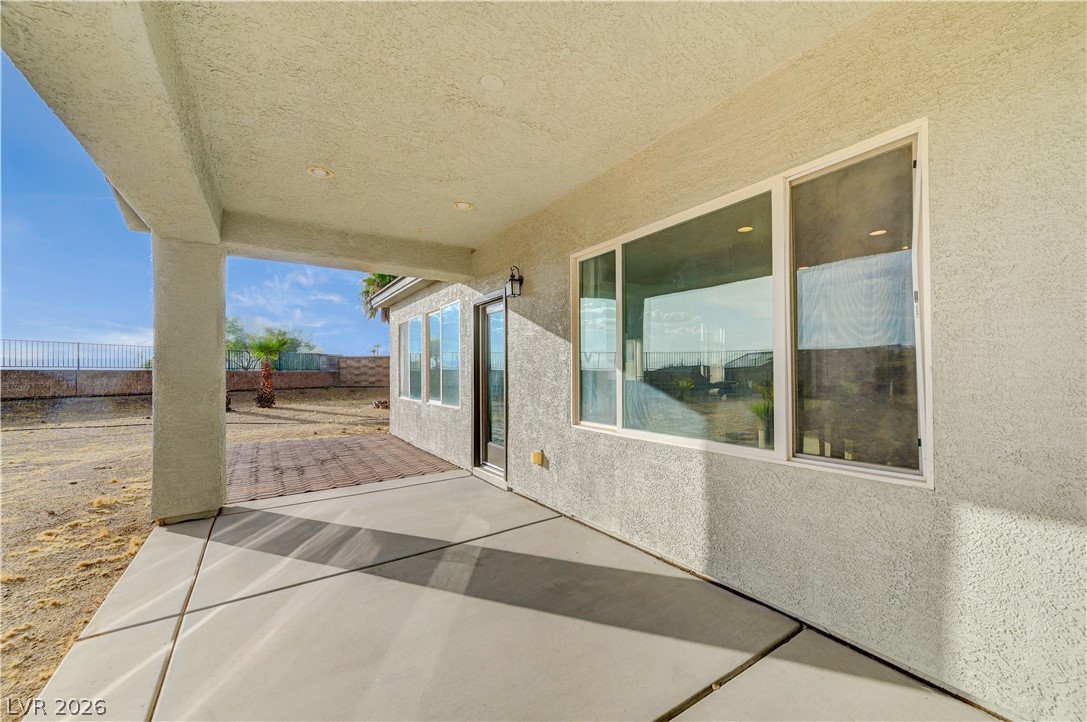
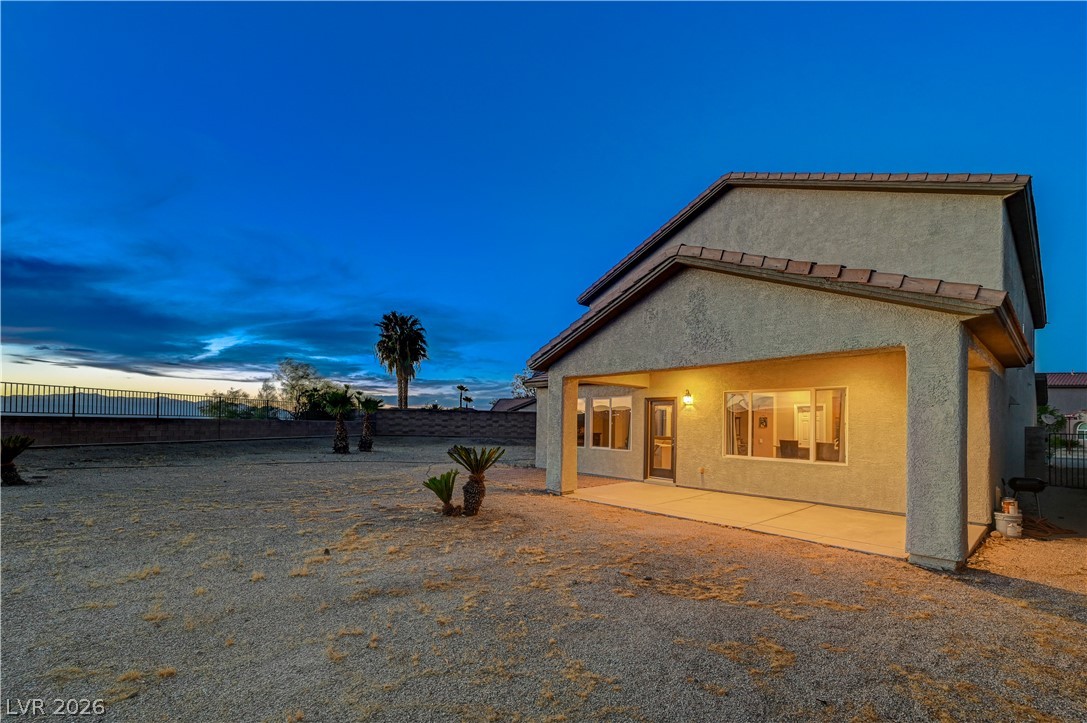
An expansive covered concrete patio looks out over a private, low-maintenance desert backyard.
Shaded concrete patio looks out over a spacious, block-walled backyard with mountain views.
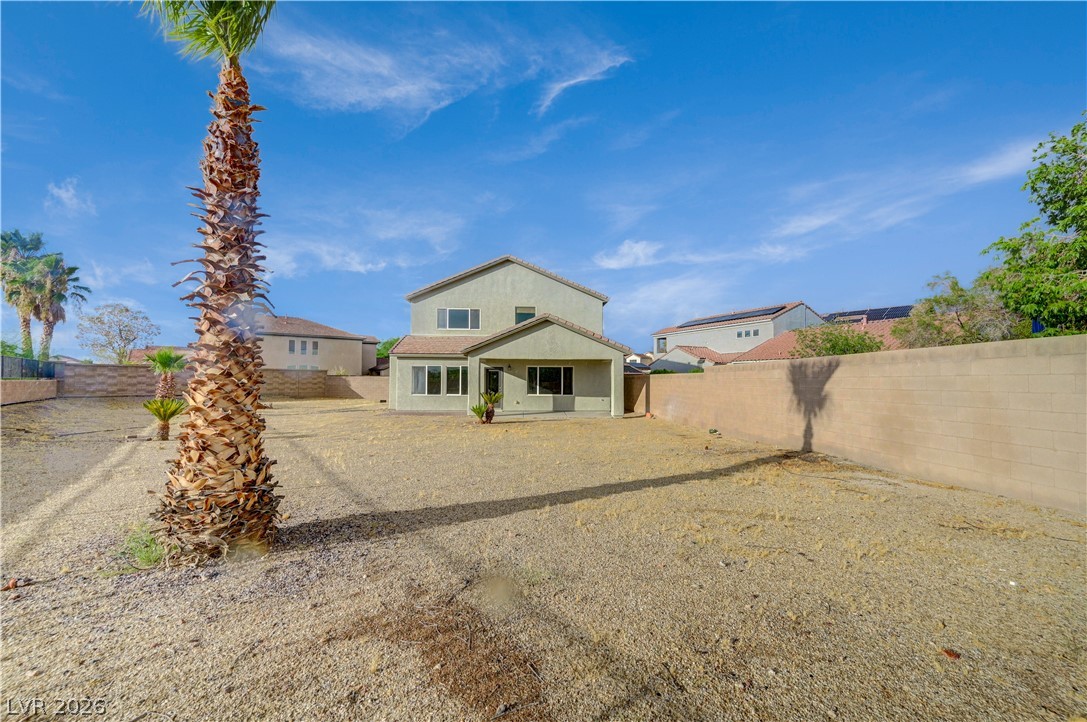
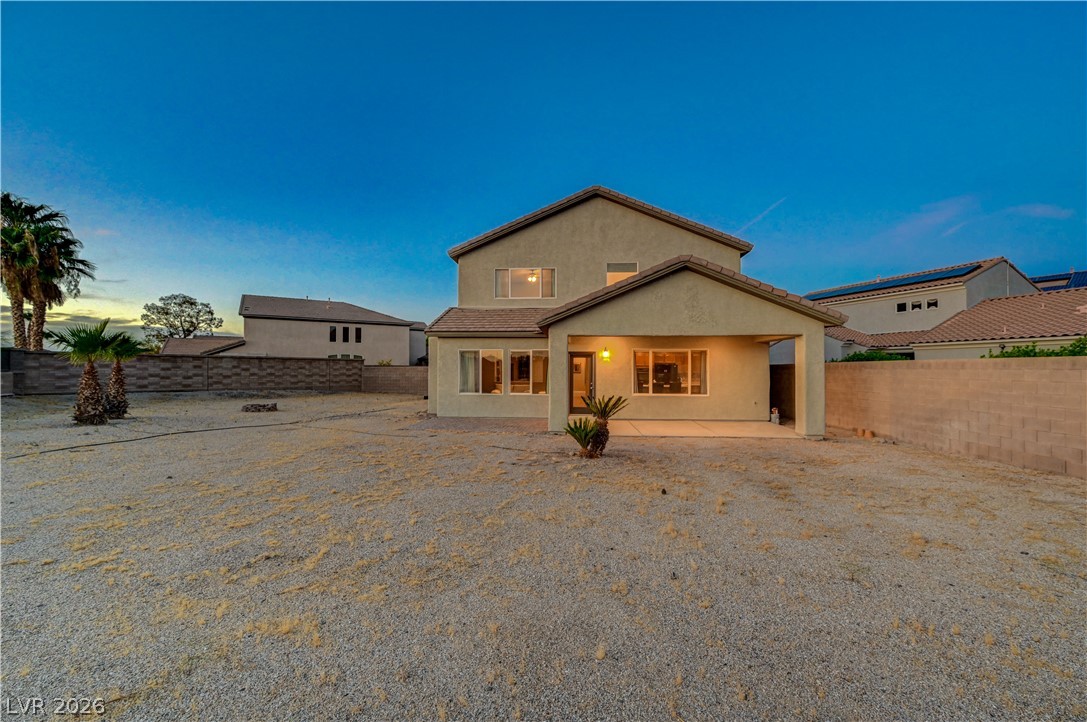
A spacious backyard area is enclosed by privacy fencing behind a two-story stucco exterior.
An expansive backyard features a privacy wall and a covered patio under clear blue skies.
A covered back patio opens to a vast, private backyard ready for personalization.
Concrete pillars frame a sheltered patio space alongside textured stucco walls and large windows.
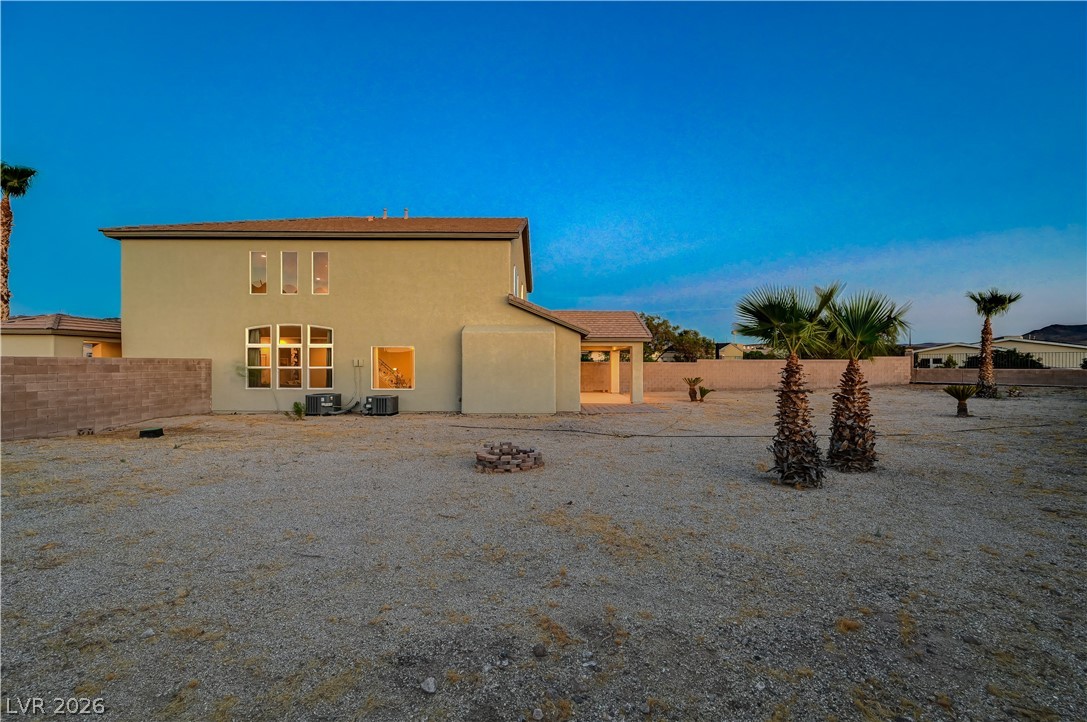
An expansive backyard yard enclosed by solid block walls features a central stone fire pit.
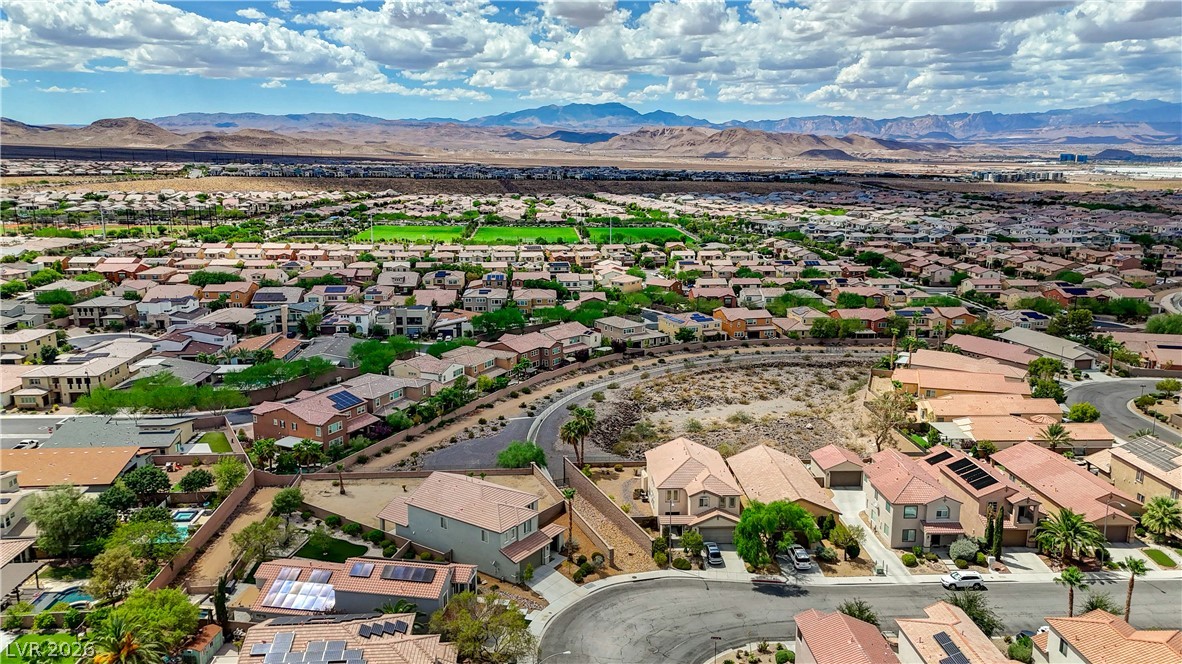
An aerial perspective showcases a vibrant desert valley neighborhood framed by distant mountain peaks.
Distant mountain ranges border the surrounding suburban landscape under a cloud-dotted sky.
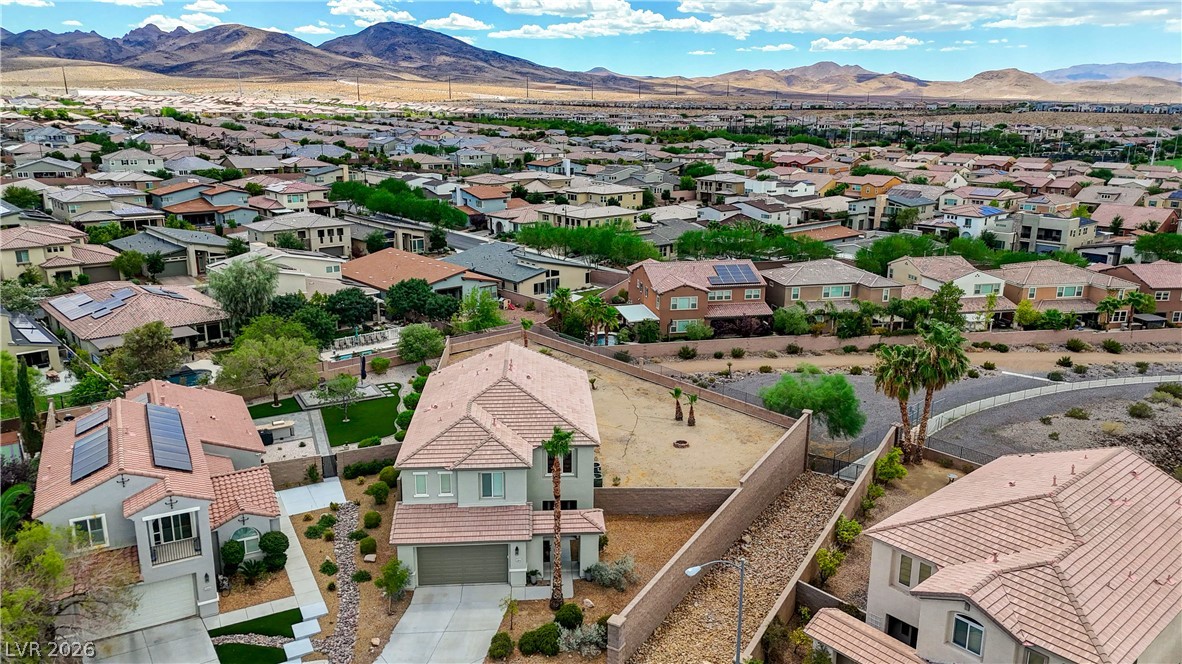
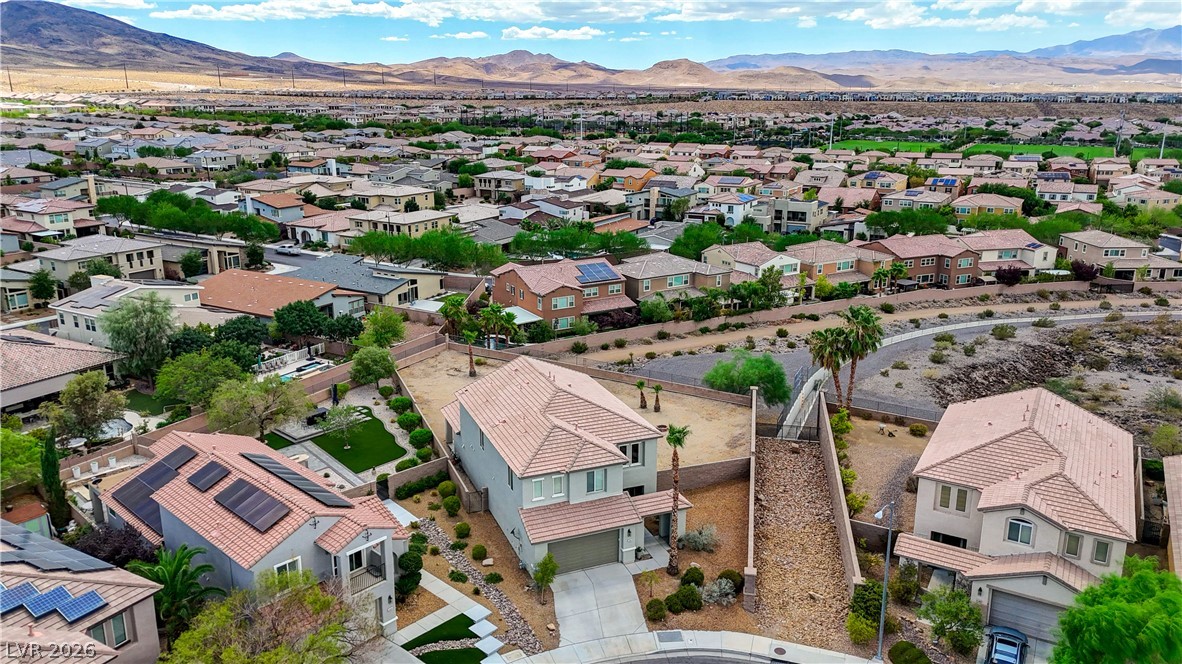
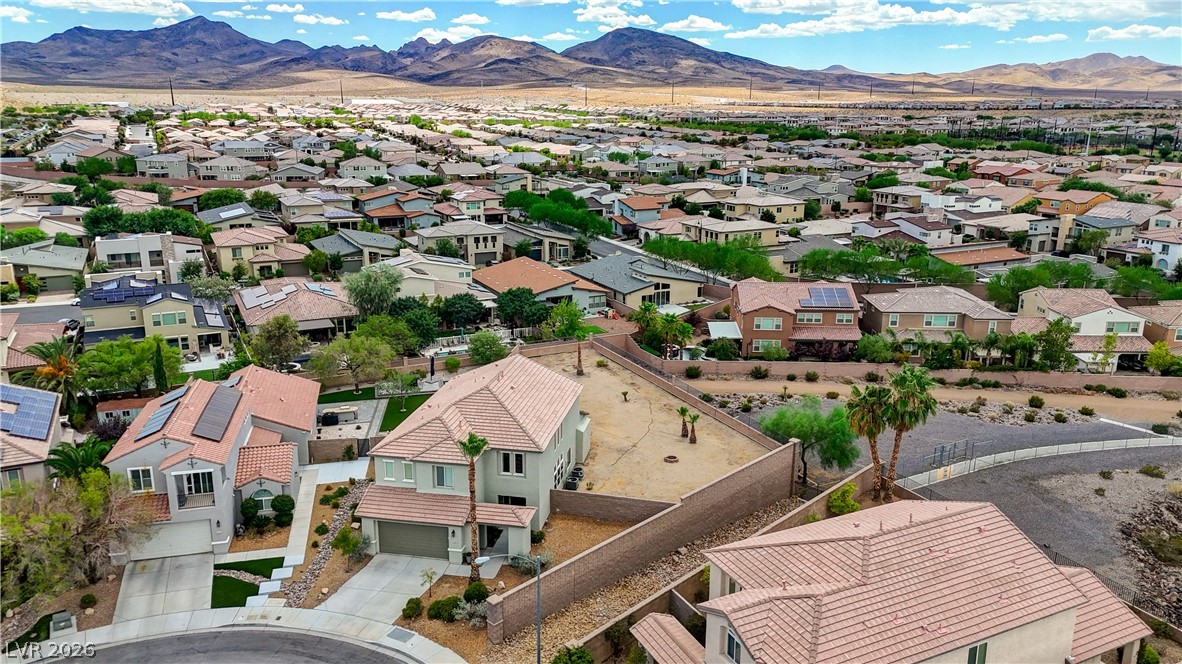
An aerial perspective showcases a tile-roofed two-story residence situated on a spacious cul-de-sac lot.
An aerial perspective showcases a generous, walled corner lot within a quiet neighborhood.
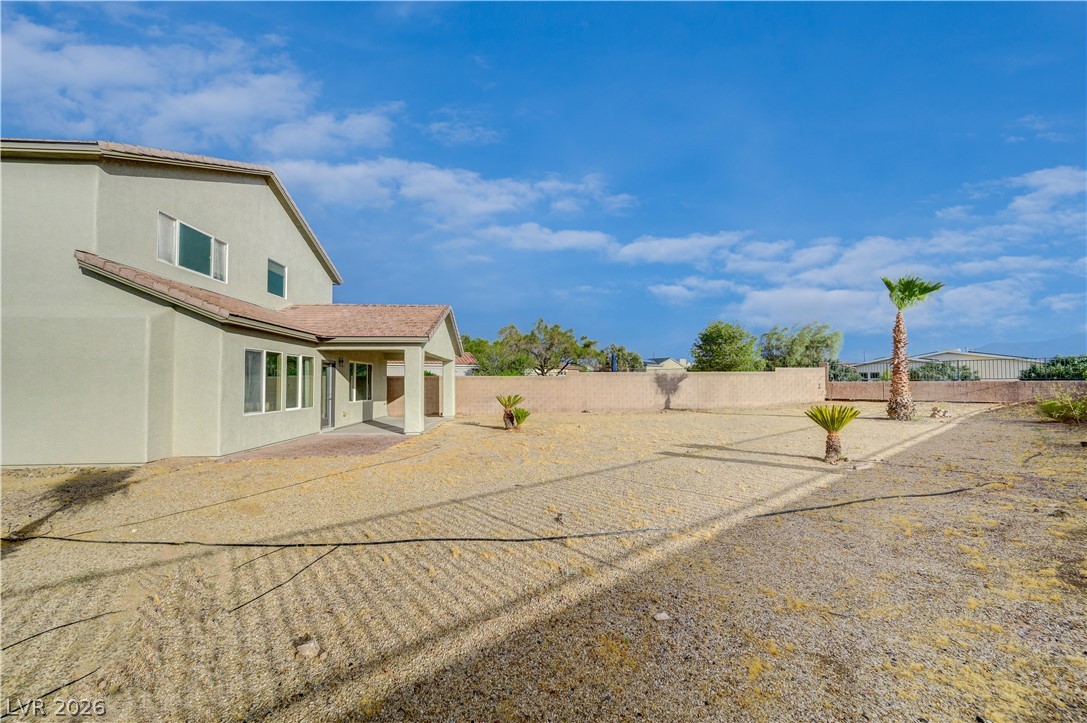
A covered patio overlooks a massive gravel yard enclosed by block wall fencing.
Palm trees frame the spacious desert backyard of this multi-level home under a clear sky.
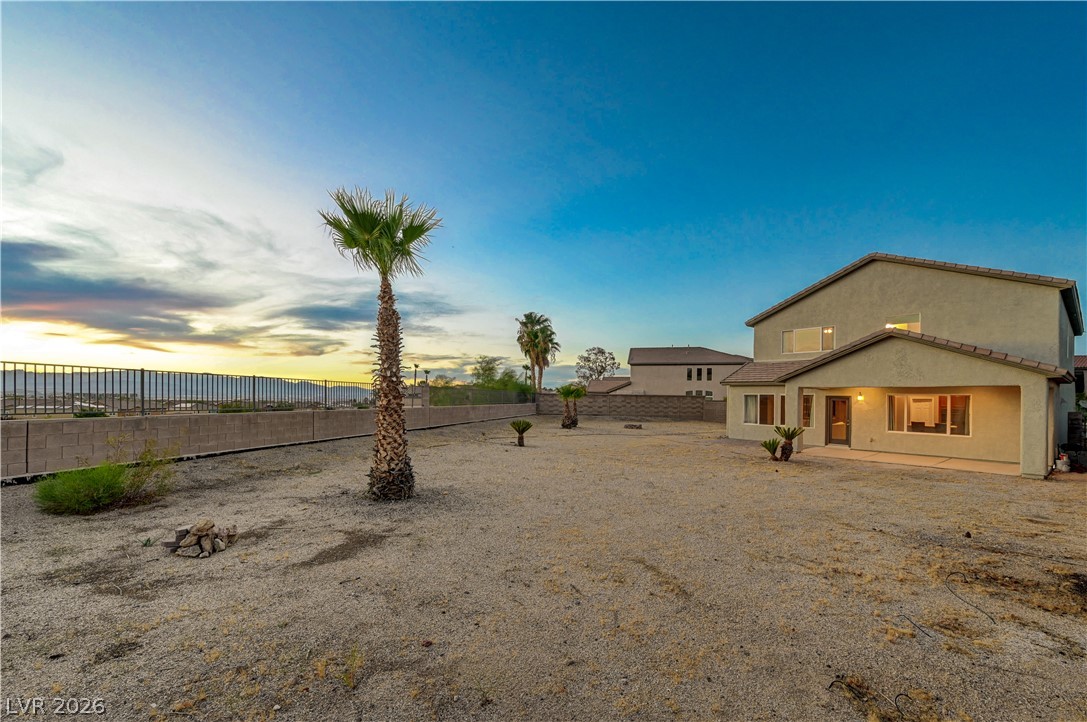
An covered patio extends from the stucco exterior, opening onto a spacious desert yard.
An expansive backyard framed by perimeter fencing looks out toward distant mountain horizons at twilight.
An expansive backyard lot framed by a block wall and wrought iron fencing under twilight skies.
A deep covered concrete patio overlooks a desert yard framed by distant mountain views.
An expansive backyard framed by perimeter fencing offers distant mountain views under open desert skies.
Sweeping neighborhood views unfold against a backdrop of rugged desert mountains.
An aerial perspective showcases a vibrant neighborhood nestled against a scenic mountain backdrop.
An aerial perspective showcases a neighborhood of tiled roofs set against a desert mountain backdrop.
Aerial view showcases the expansive property boundary and structural footprint from above.
A elevated perspective captures a residential neighborhood nestled near rolling desert hills.
An aerial perspective showcases a peaceful desert community surrounded by scenic mountain backdrops.
An elegant stucco and stone monument sign welcomes residents to the community.
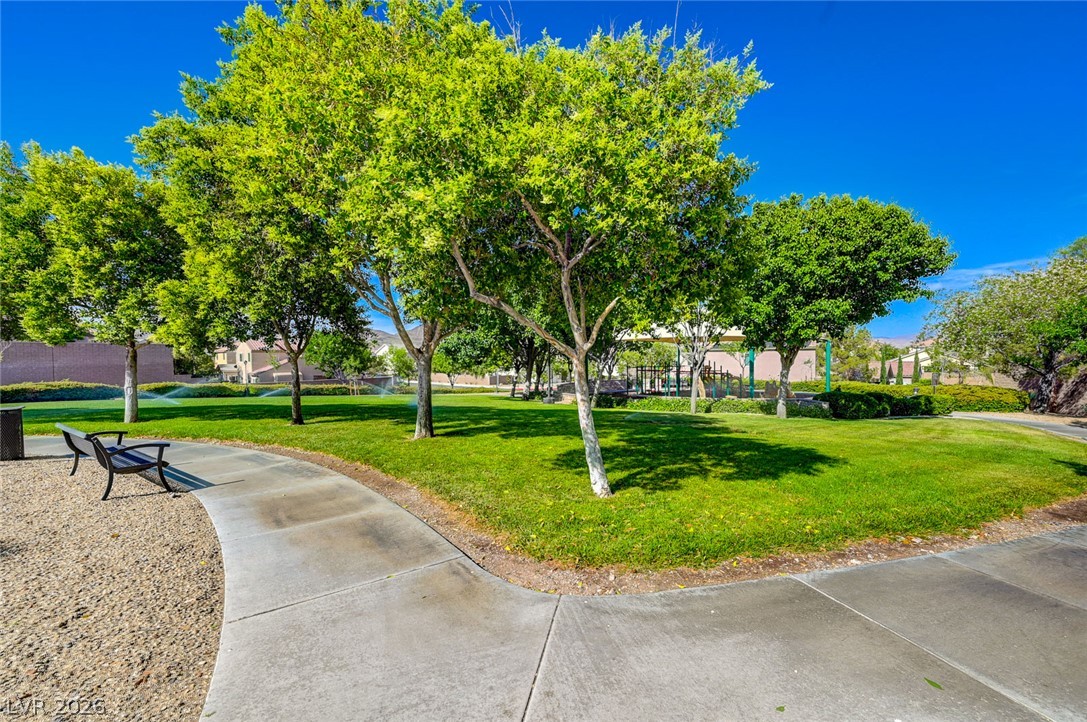
Curving concrete walkways wind through the verdant community park under mature shade trees.
Shaded play structures and concrete pathways define this neighborhood park amenity under a blue sky.