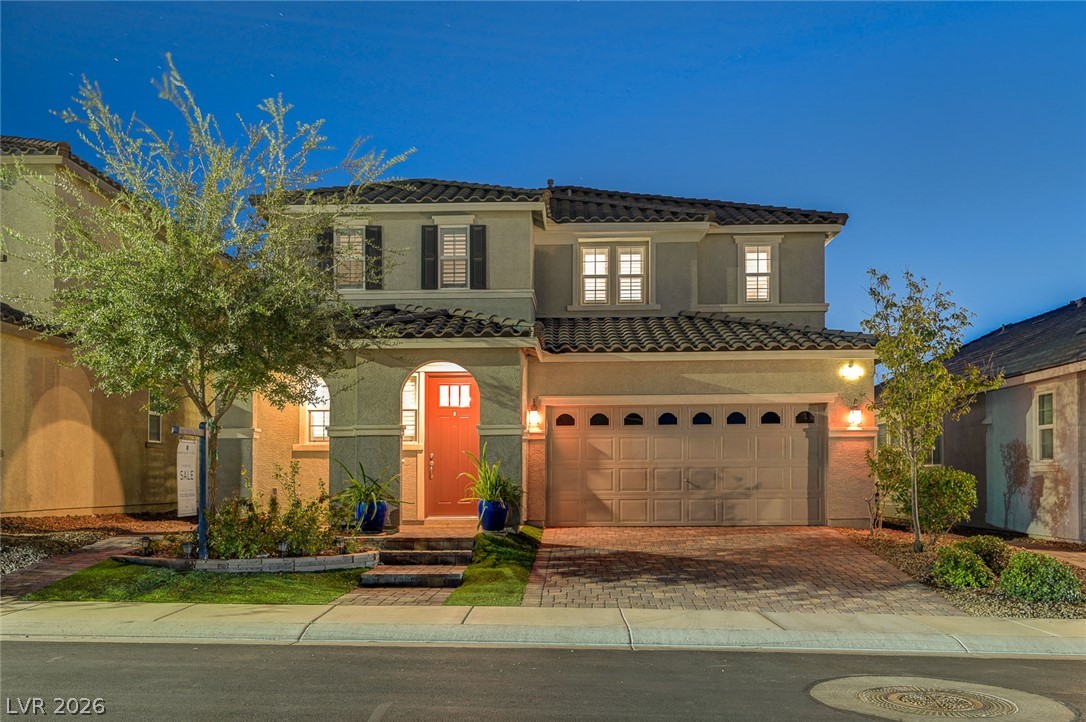
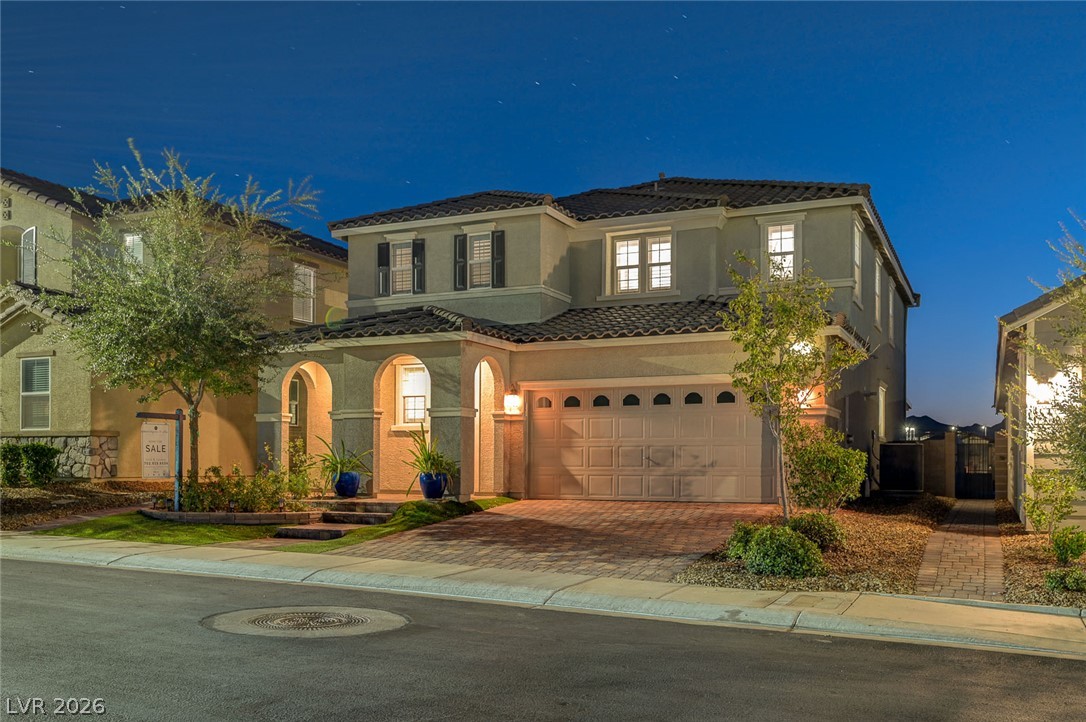
Spanish tile roofing and an arched entryway define this elegant two-story exterior facade.
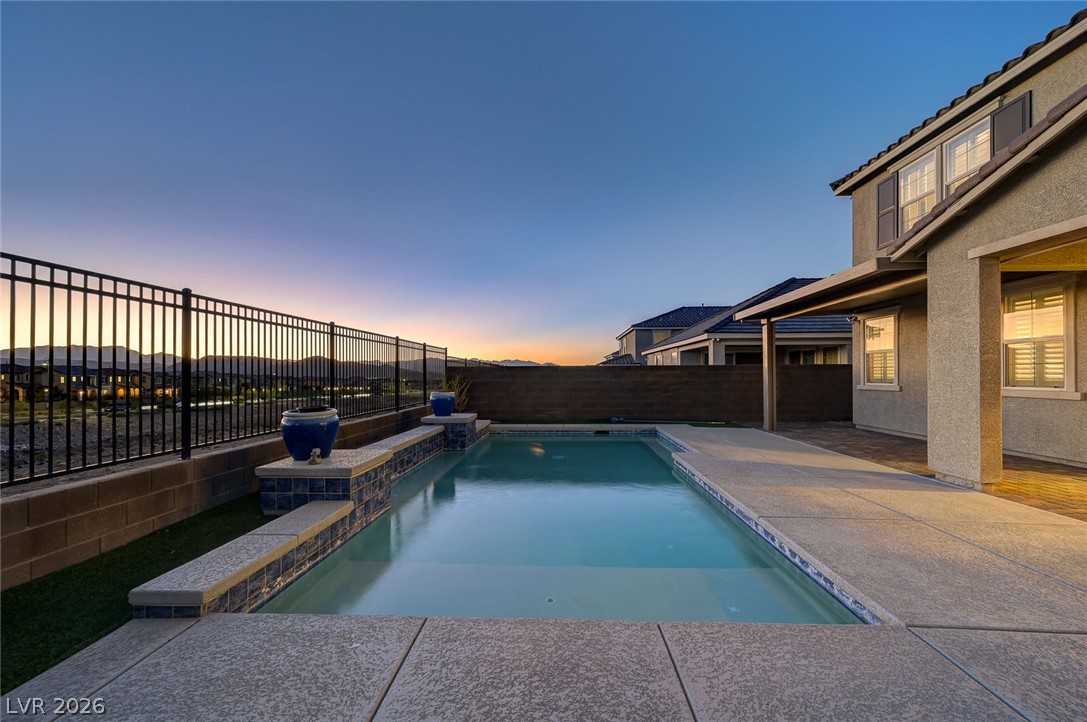
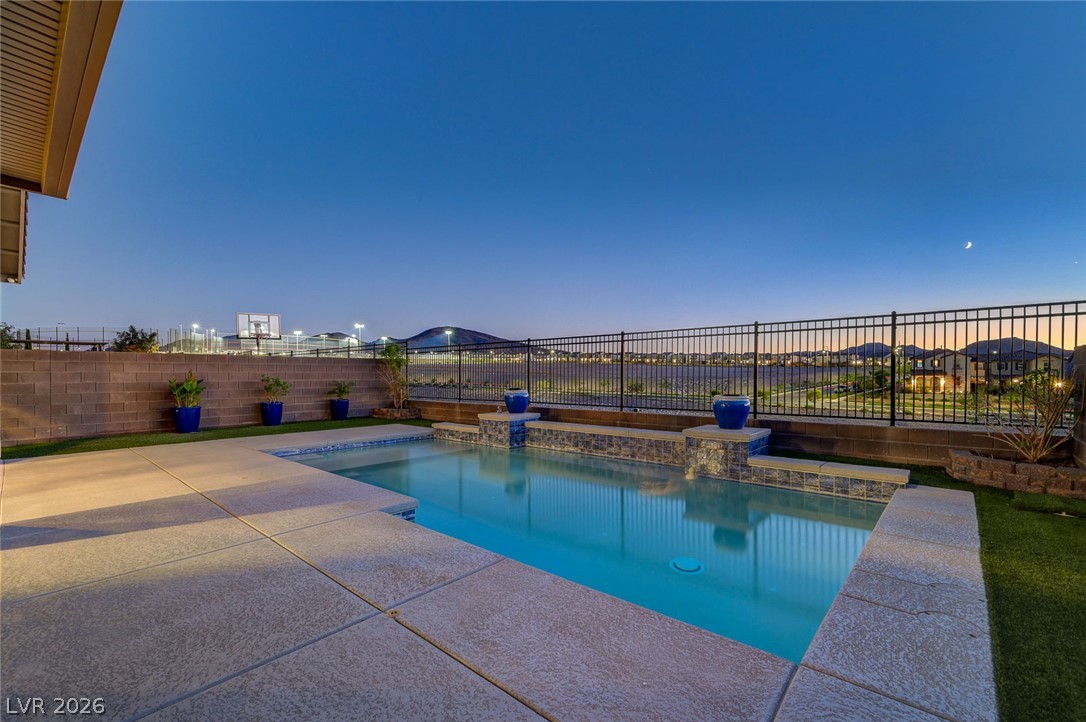
Concrete decking surrounds a sparkling in-ground pool framed by protective wrought iron fencing.
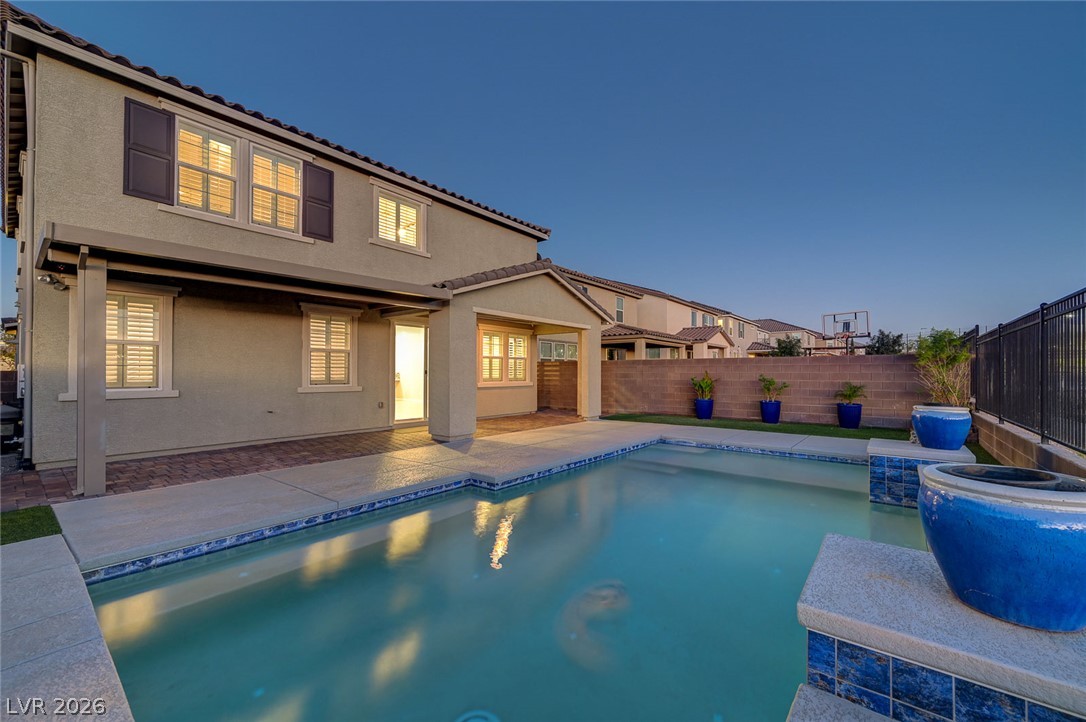
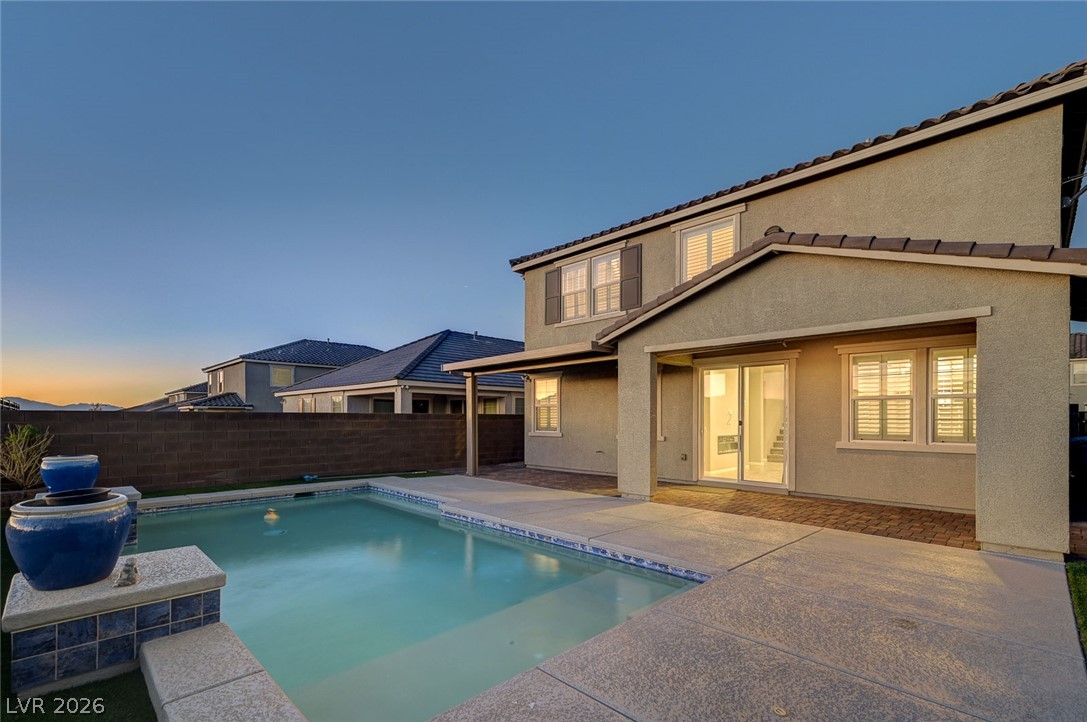
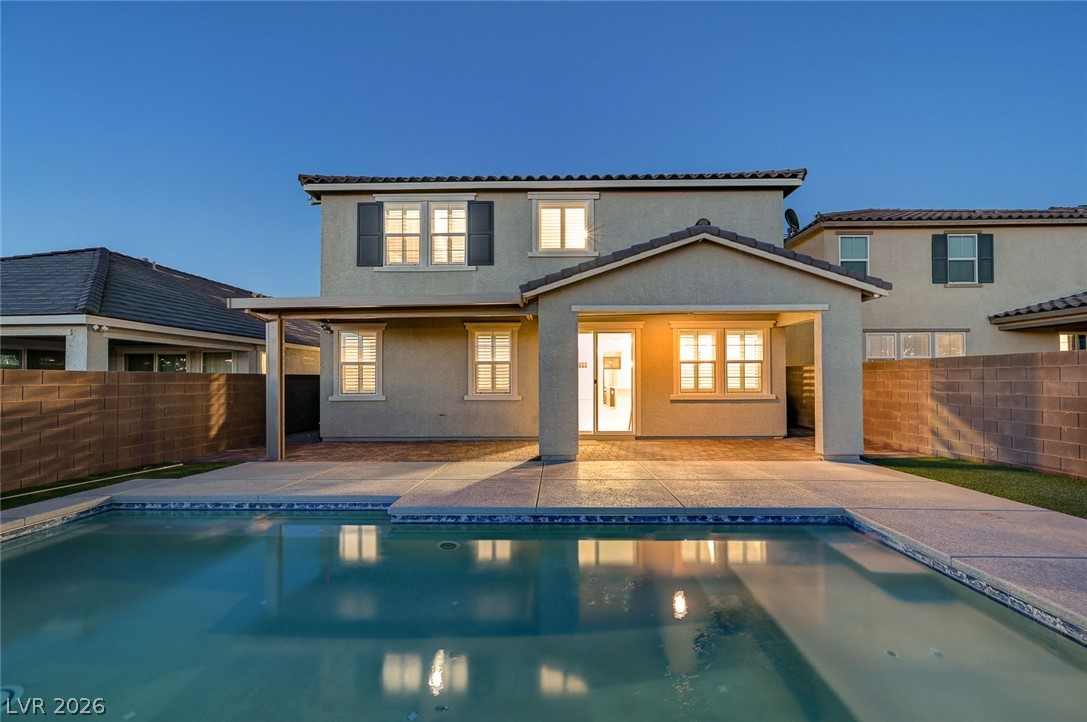
An inviting swimming pool complements the rear elevation of this two-story stucco home.
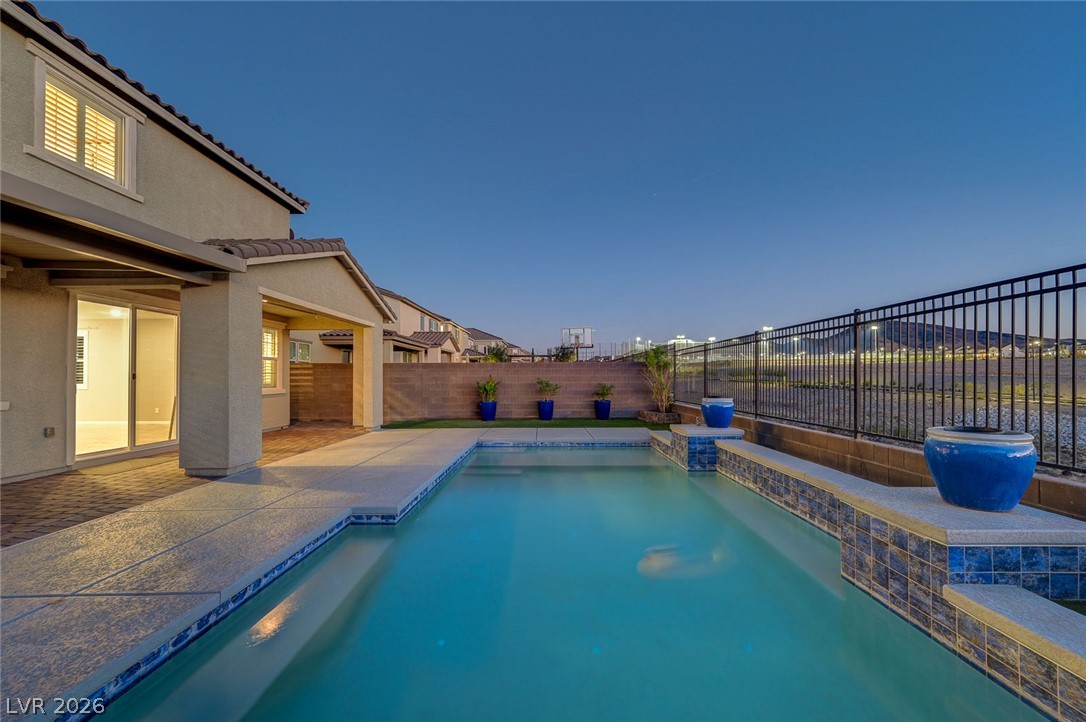
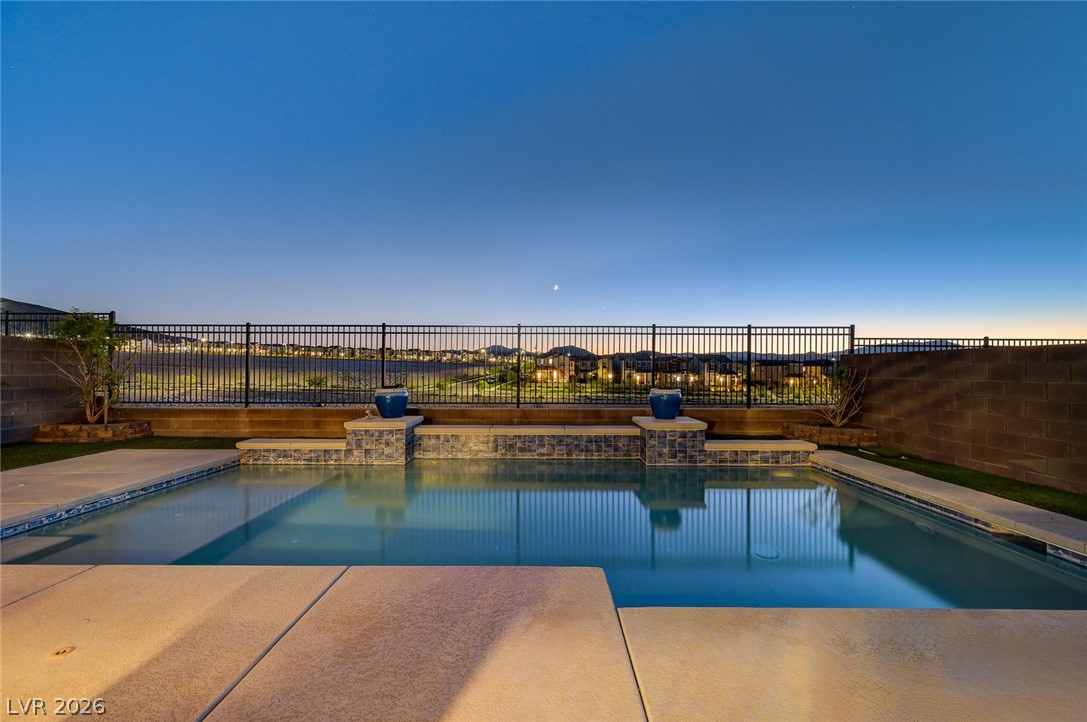
A sparkling in-ground pool is framed by a paved patio and a protective iron fence.
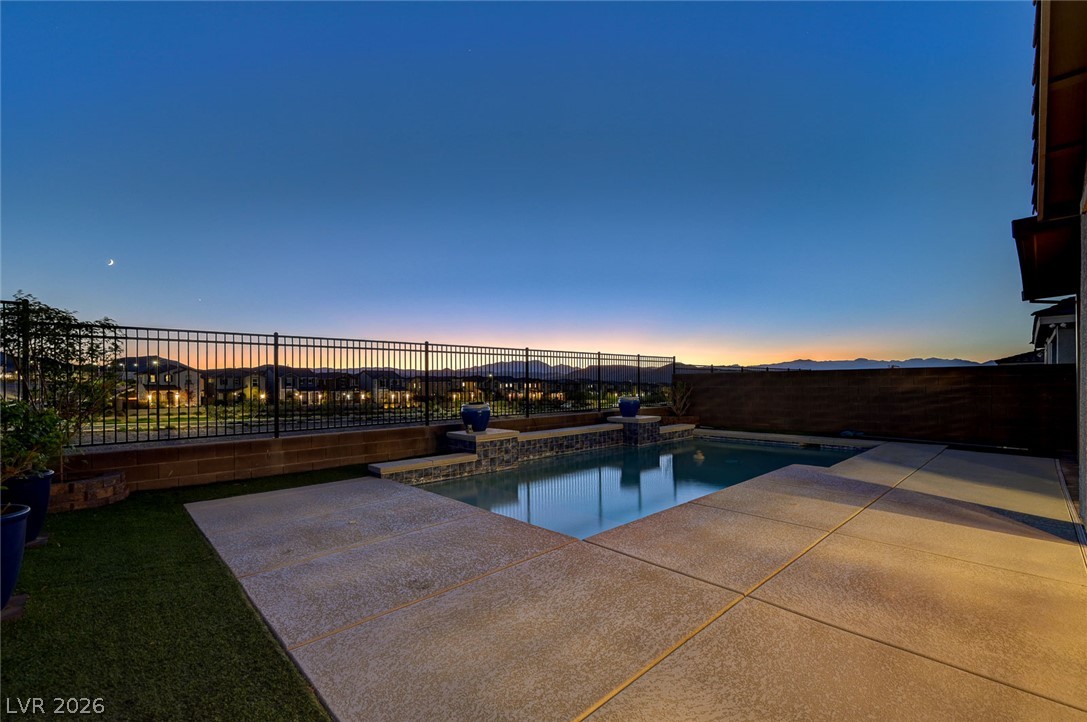
A sparkling swimming pool sits adjacent to a spacious concrete patio under twilight skies.
A sparkling swimming pool rests framed by security fencing against a twilight horizon view.
A pristine swimming pool sits alongside a concrete patio, framed by protective iron fencing.
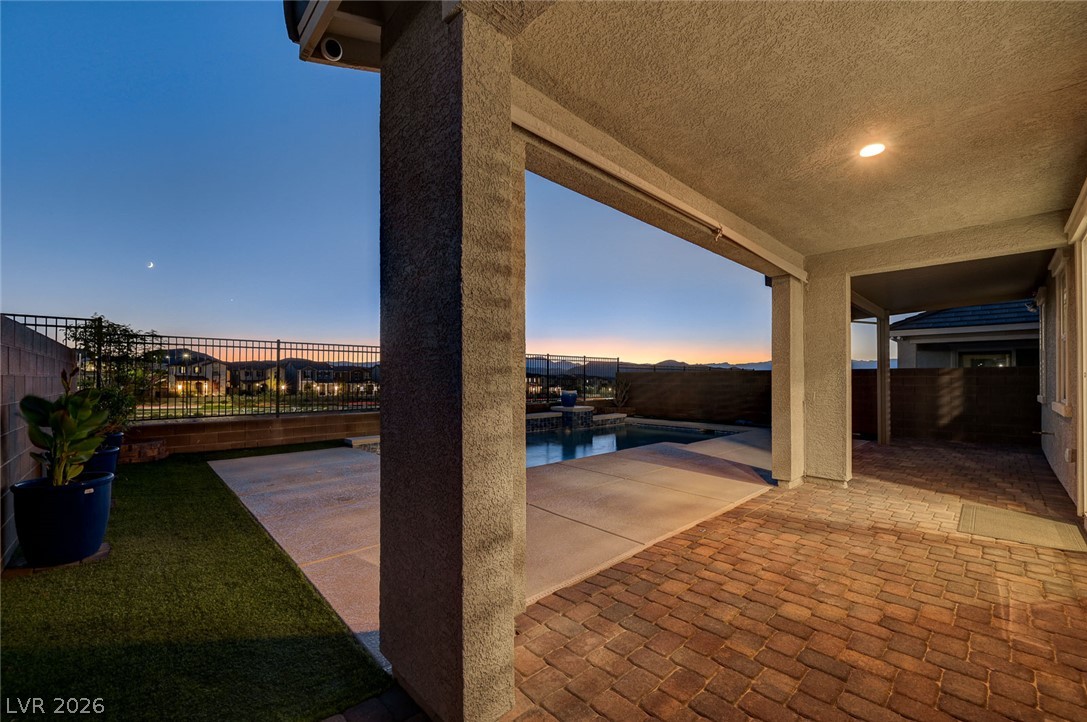
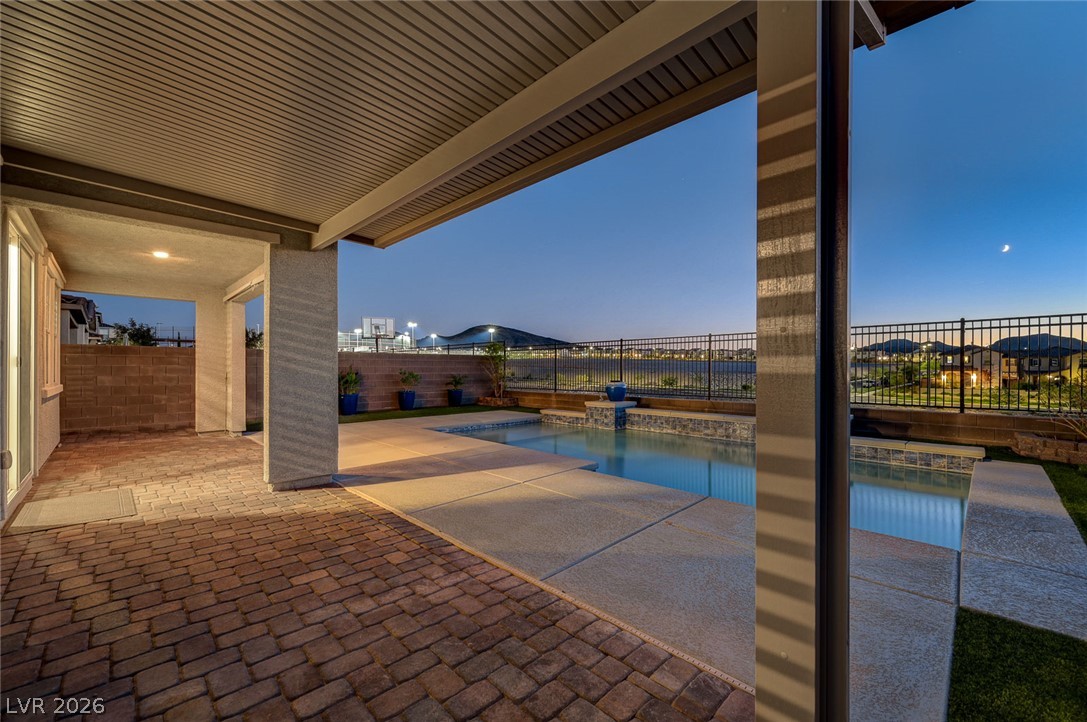
An inviting covered patio features classic brick pavers and views of the private backyard pool.
An inviting covered patio steps down to a private pool and spa overlooking scenic waters.
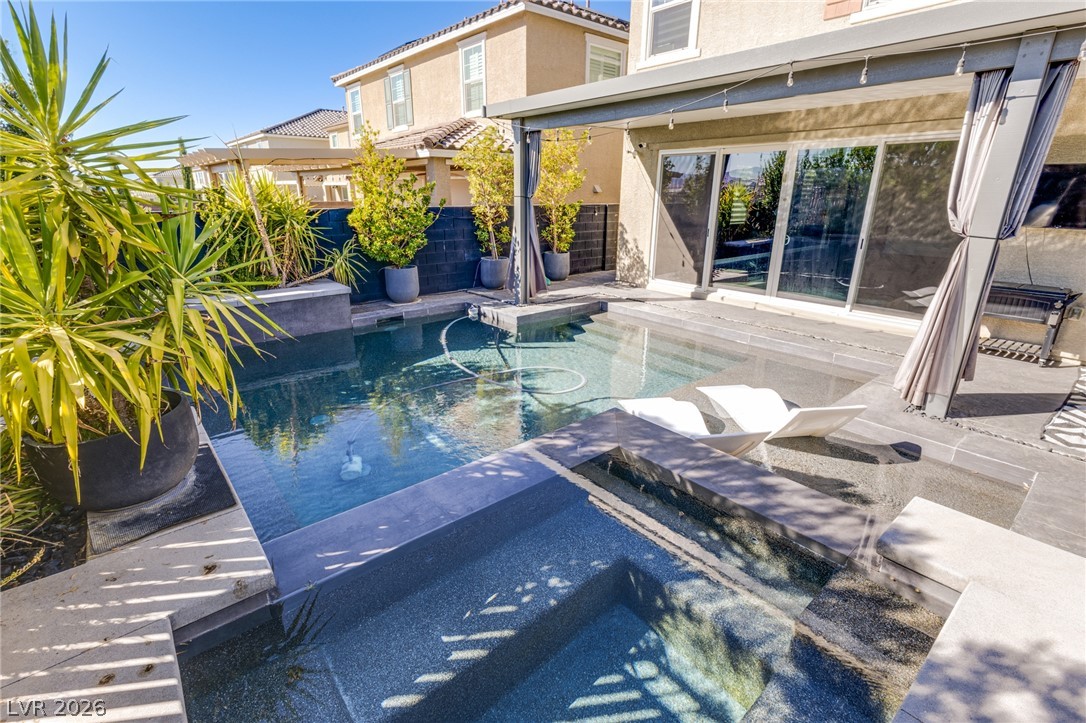
An inviting backyard oasis features a shimmering swimming pool alongside a covered concrete patio.
A sparkling in-ground pool anchors the backyard of this modern two-story residence.
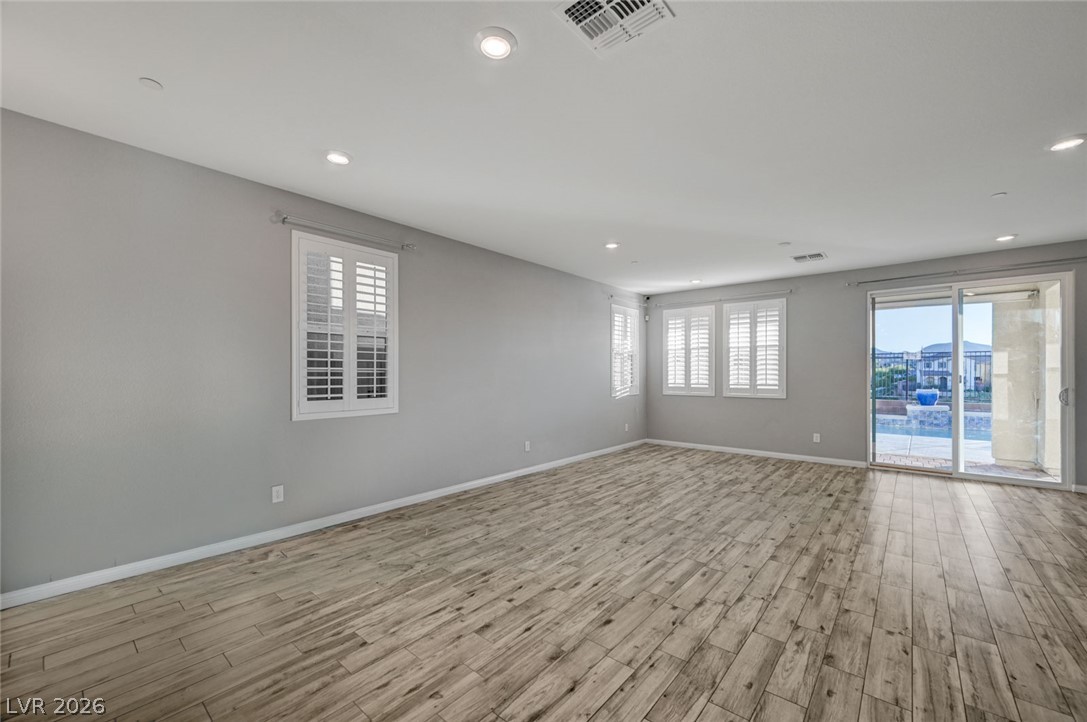
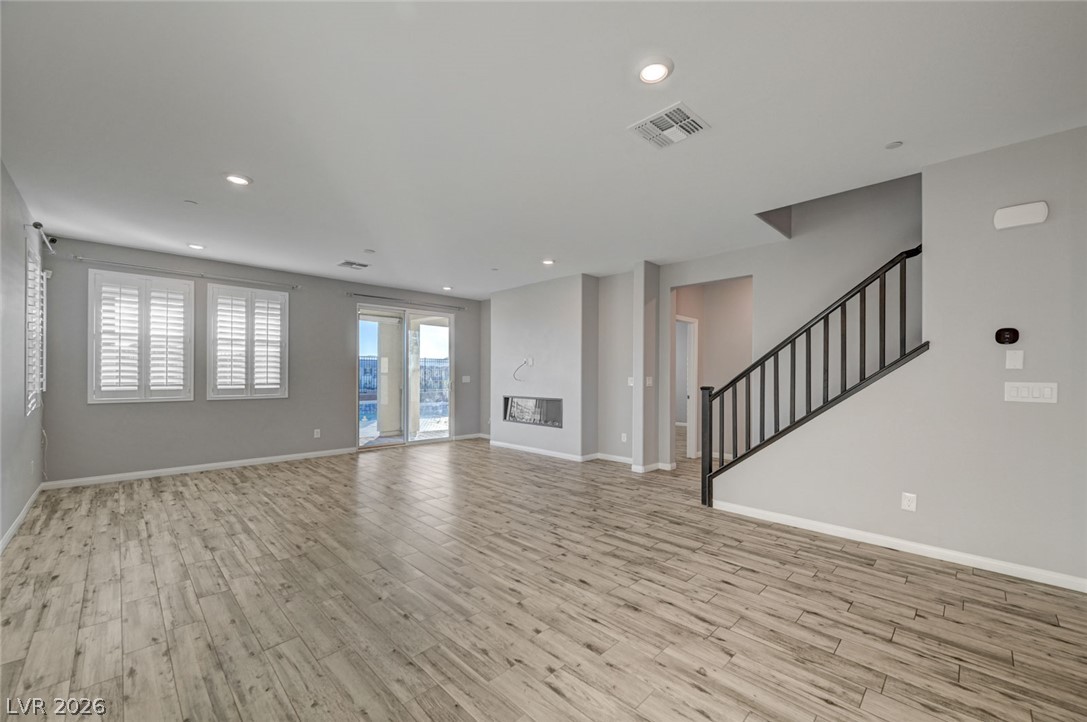
Gleaming wood-look floors anchor a spacious room flowing seamlessly toward sliding glass patio doors.
Hardwood floors and plantation shutters accent this versatile open living space.
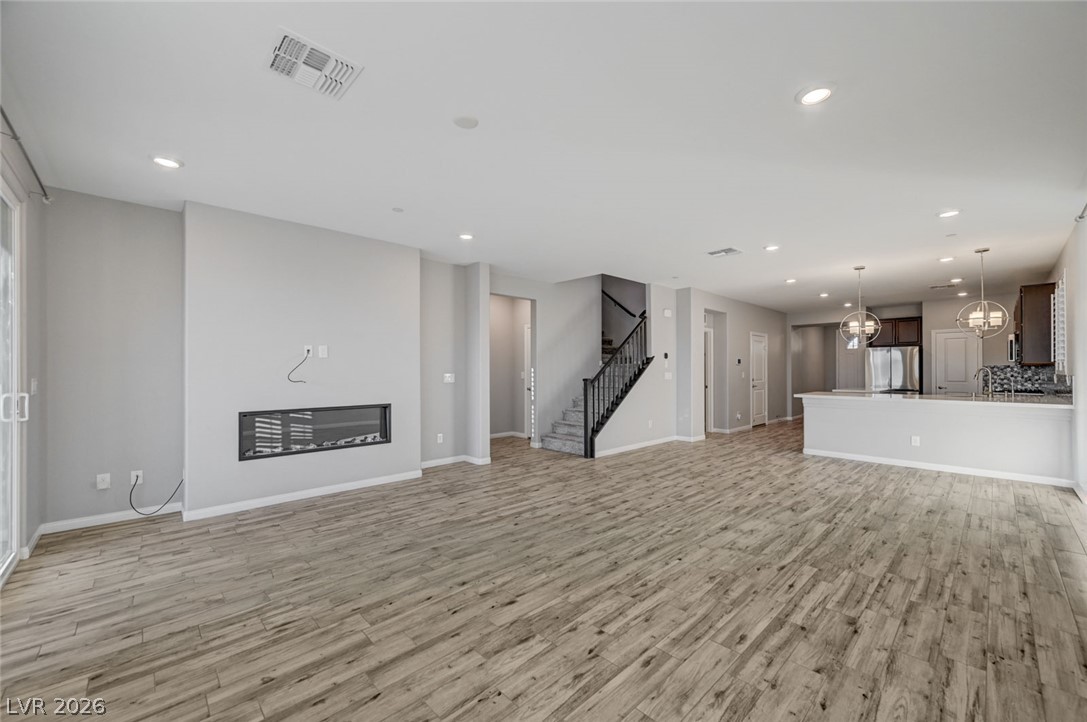
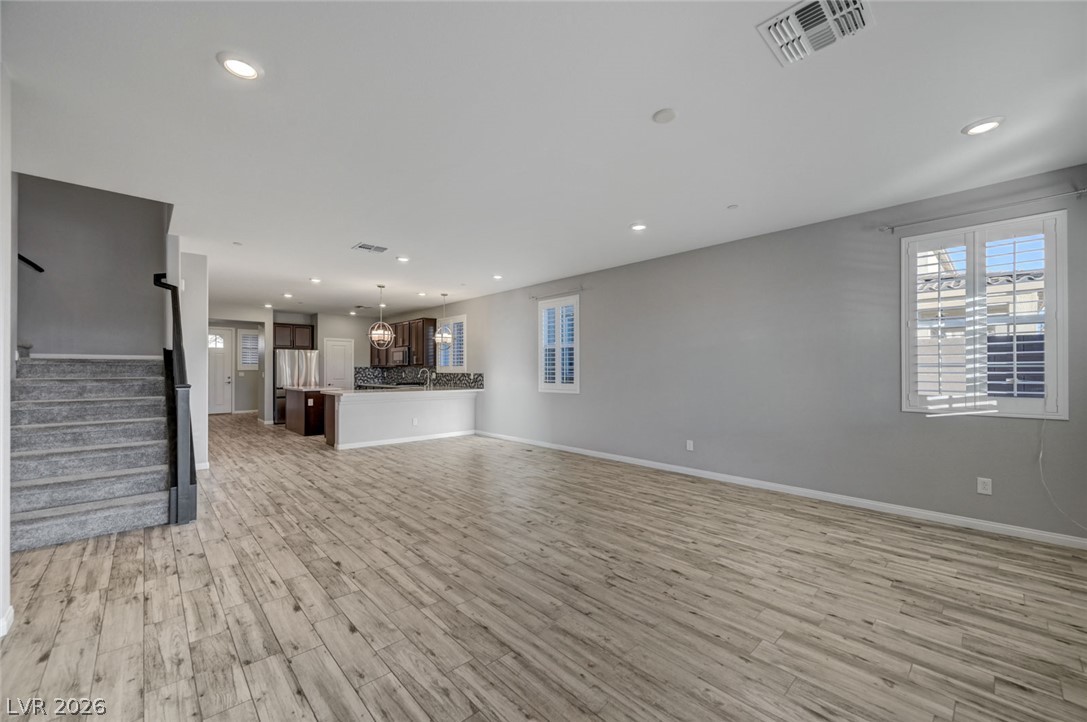
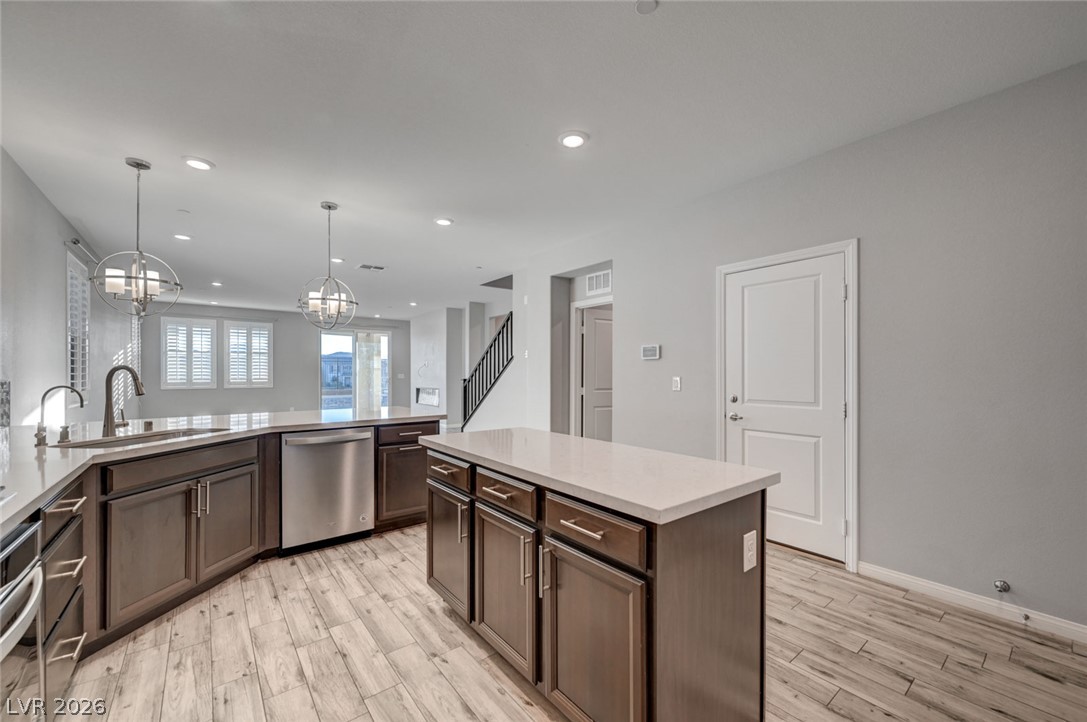
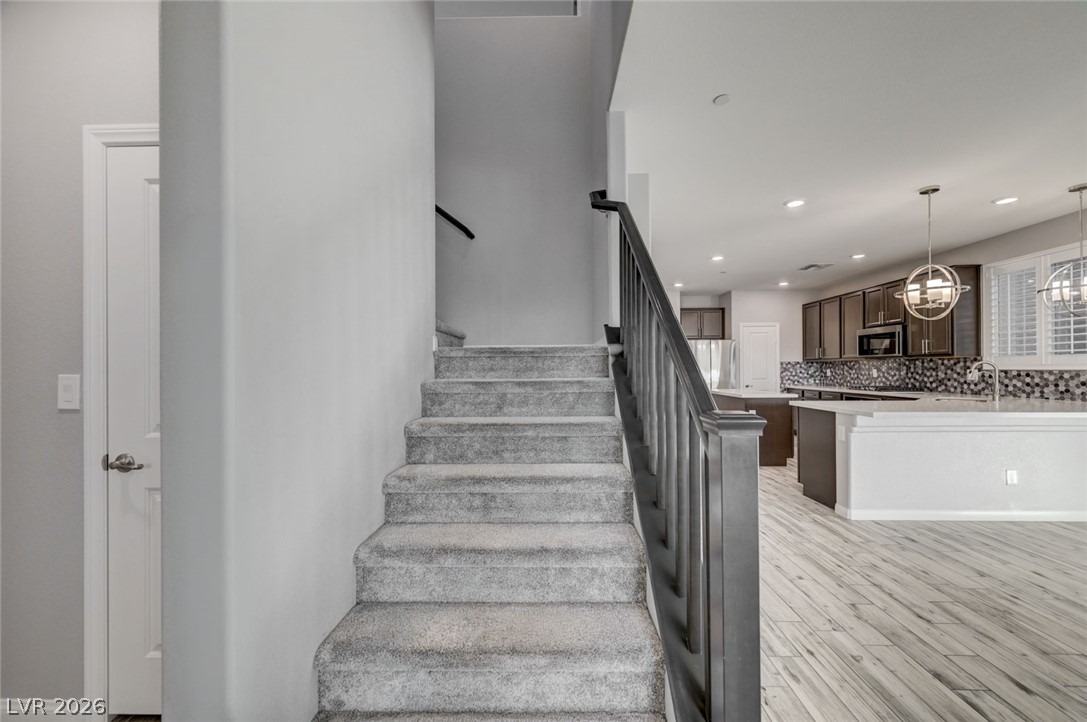
An open main floor seamlessly connects the living space, central staircase, and modern kitchen.
An open layout flows seamlessly from the airy living space into the kitchen.
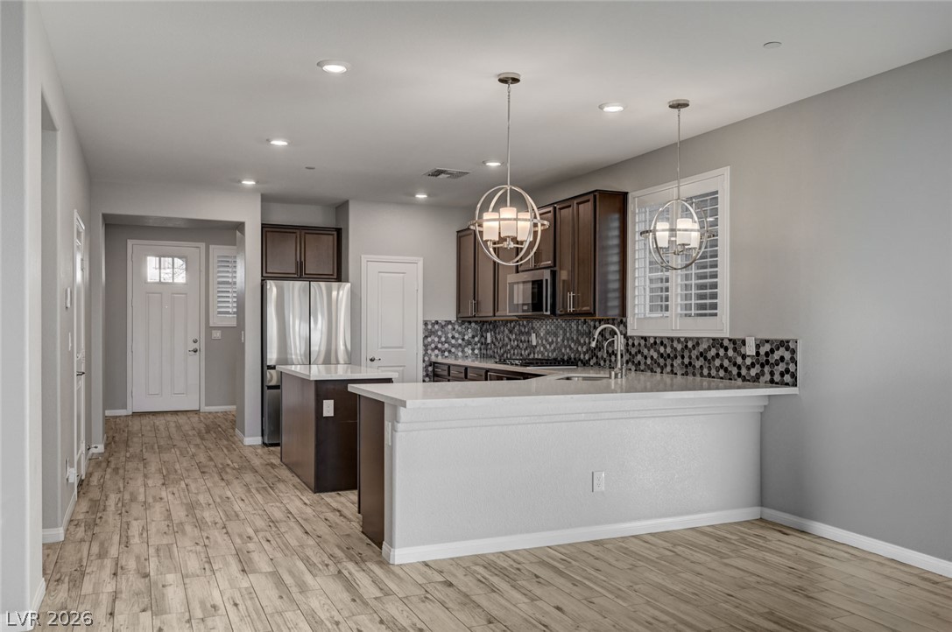
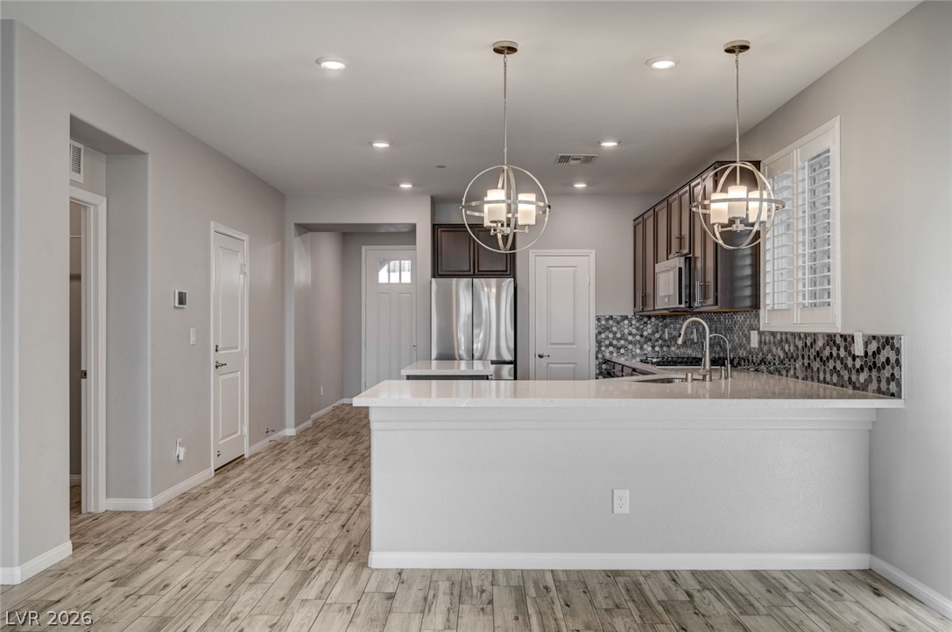
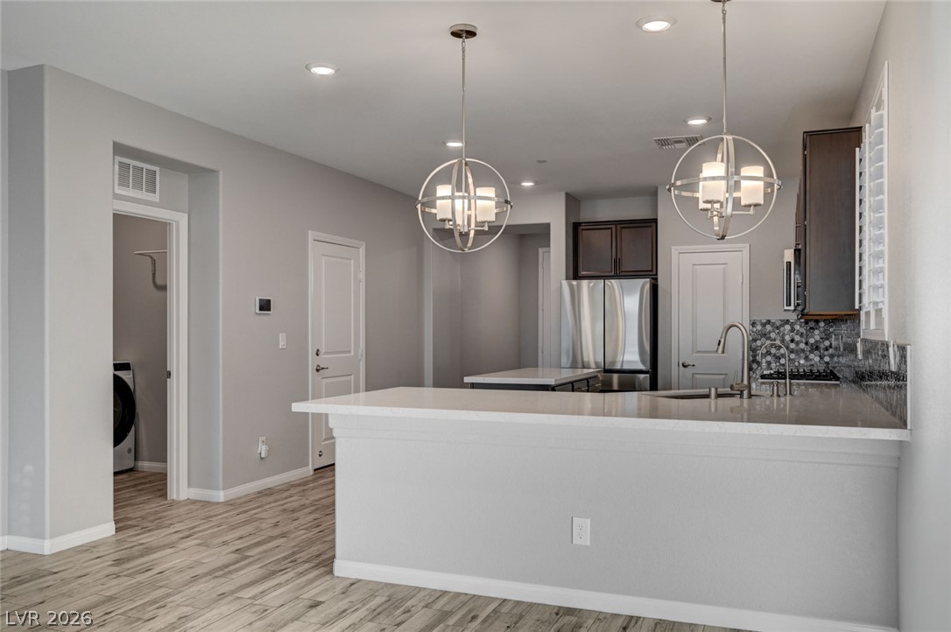
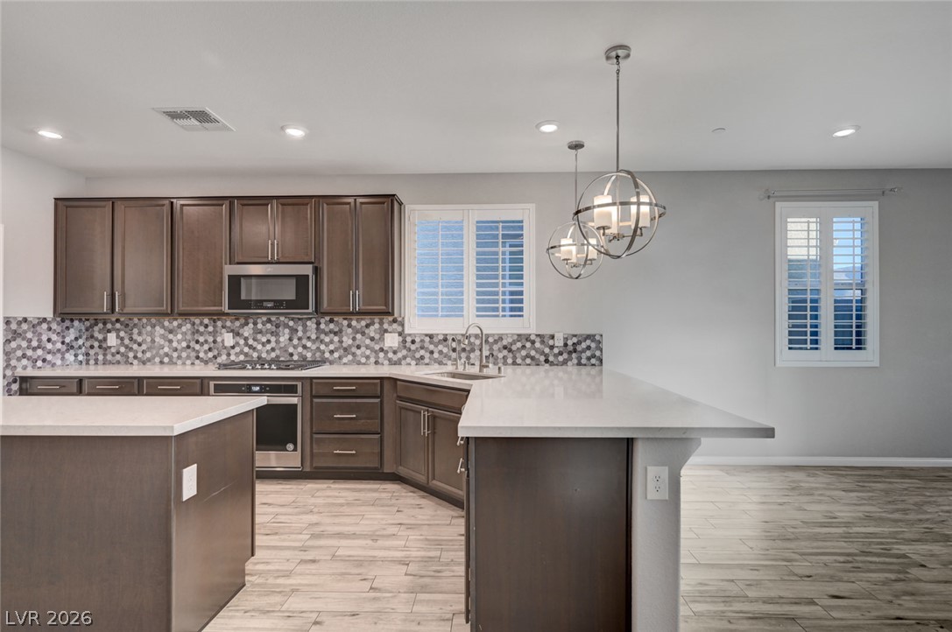
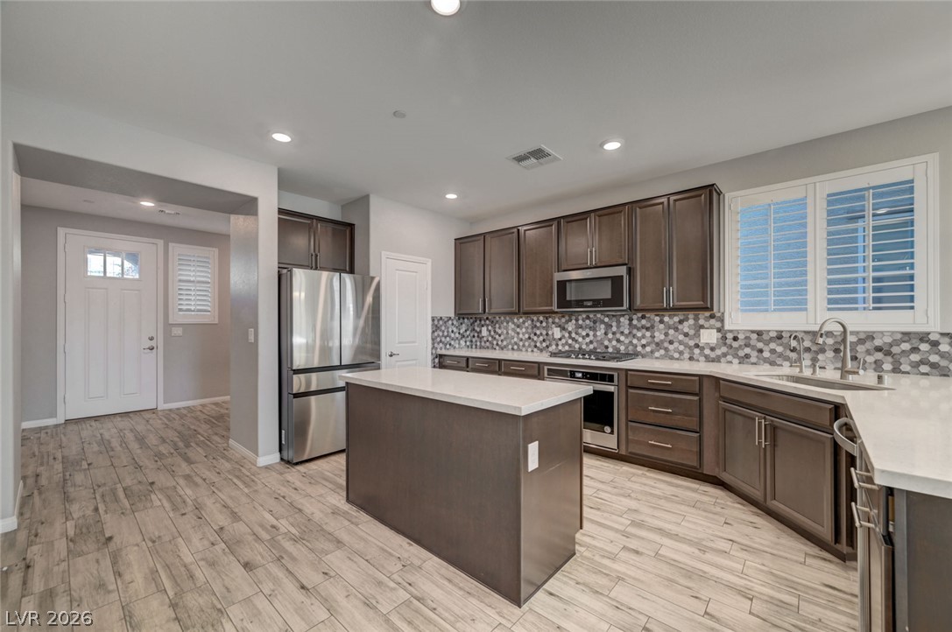
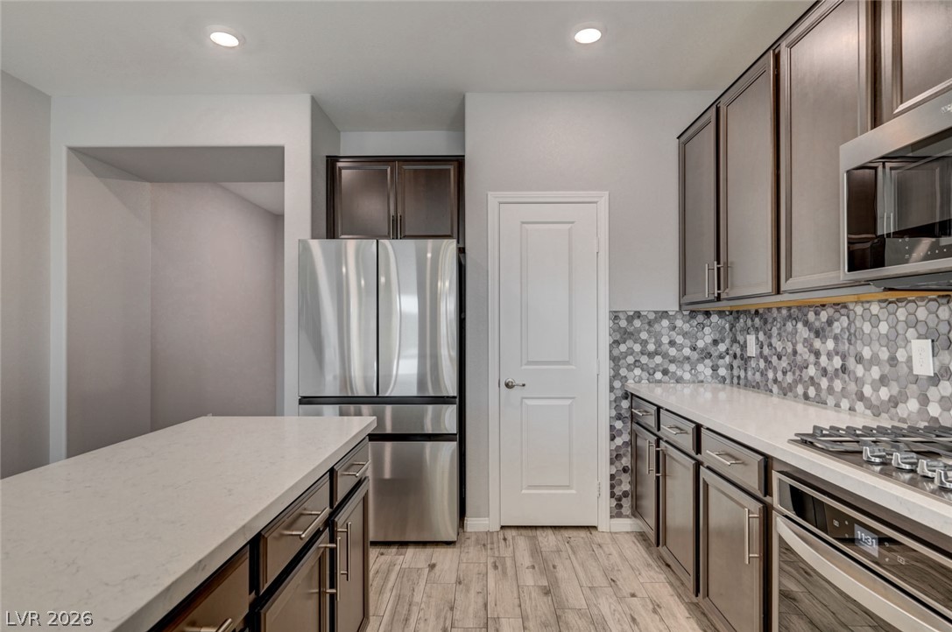
Rich cabinetry contrasts beautifully with sleek countertops and wood-look tile flooring in this modern culinary space.
Gleaming stone countertops and a mosaic tile backsplash highlight this contemporary open kitchen.
Streamlined modern design defines this open concept kitchen complete with sleek stone countertops.
Rich wood cabinetry contrasts beautifully with pale stone countertops in this modern open kitchen.
Rich wood cabinetry and clean quartz countertops anchor this modern, light-filled kitchen space.
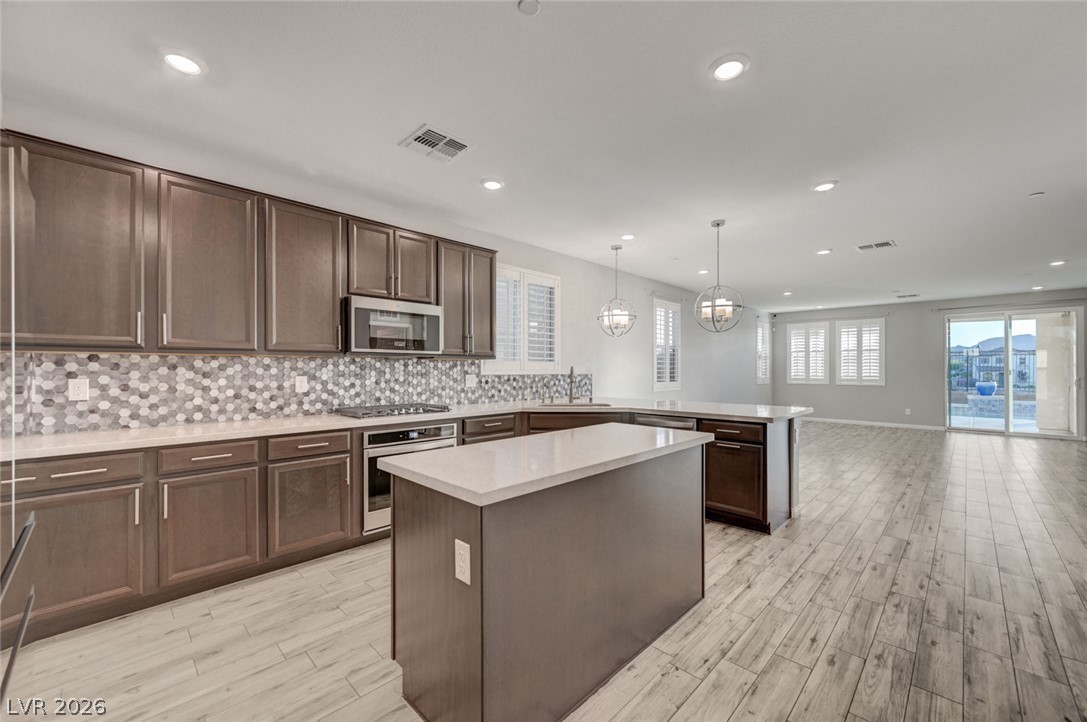
Gleaming stone countertops and matching cabinetry define this modern culinary space.
Gleaming stone countertops and wood-look tile flooring anchor this expansive culinary space.
Rich wood cabinetry and stone counters define this modern kitchen, which flows into living space.
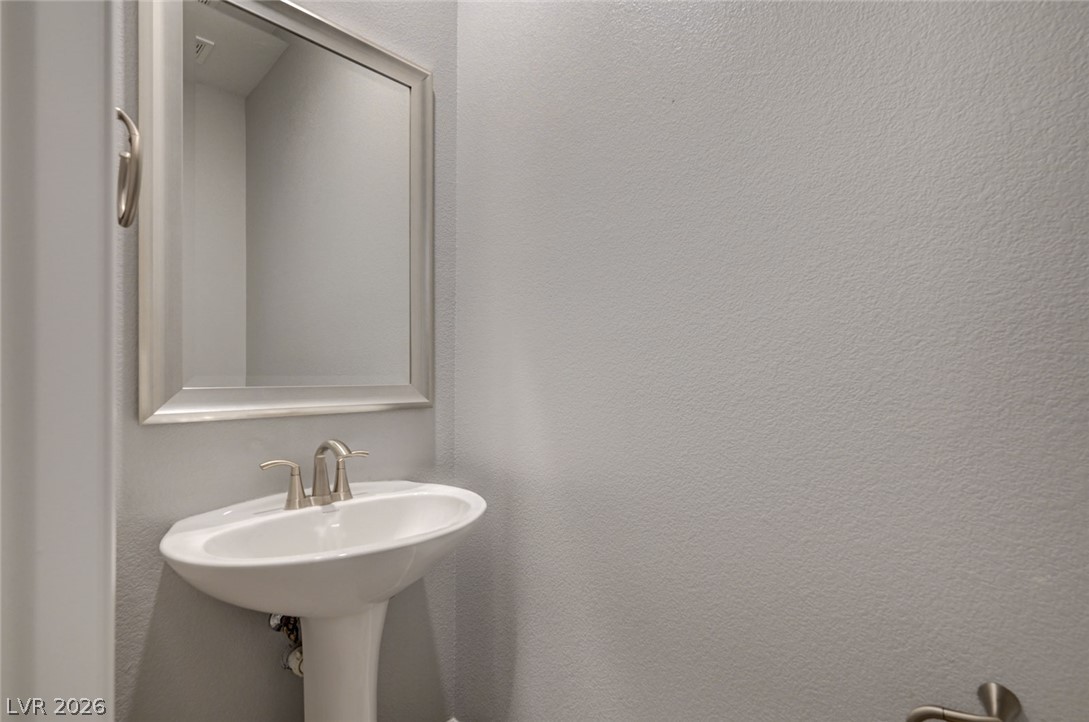
A classic pedestal sink paired with a silver-framed mirror defines this powder room.
Smooth wood-look tile flooring and plantation shutters define this versatile, light-filled space.
Gleaming wood-look floors pair with neutral walls to create a versatile, welcoming layout.
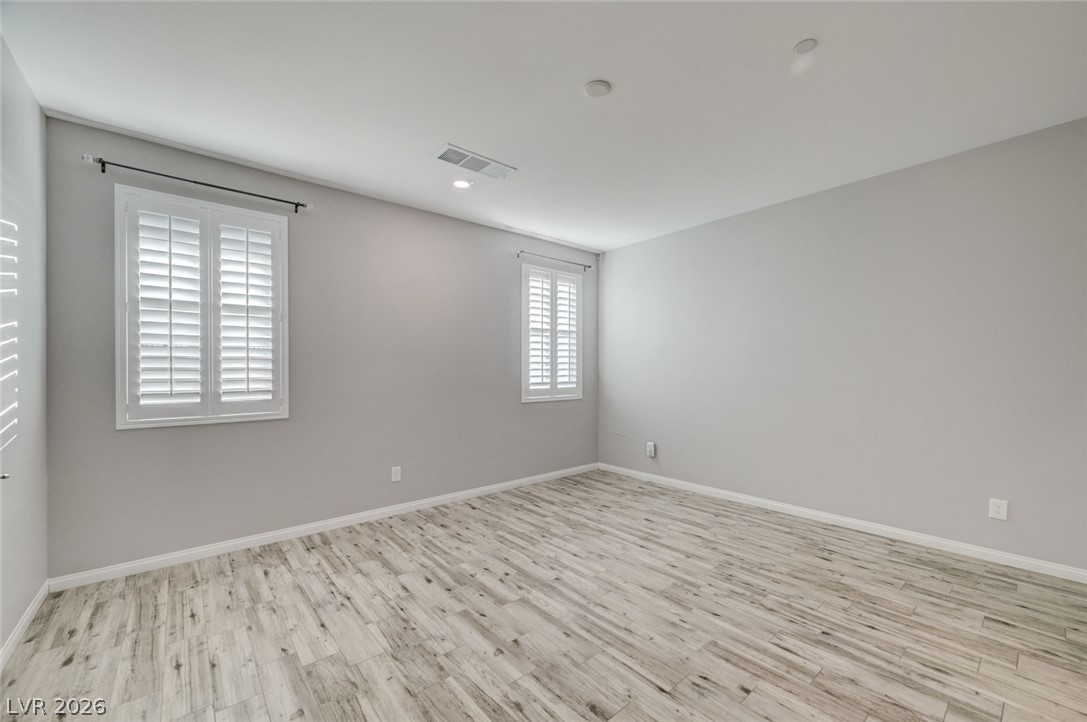
Clean lines and durable wood-look flooring define this versatile interior space.
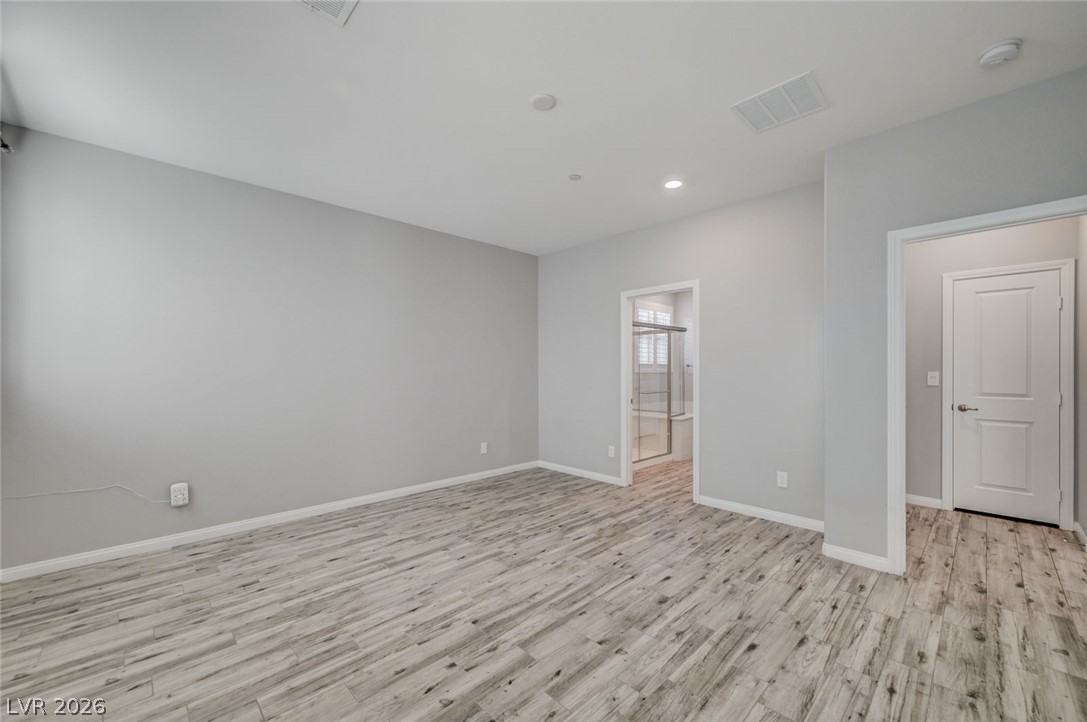
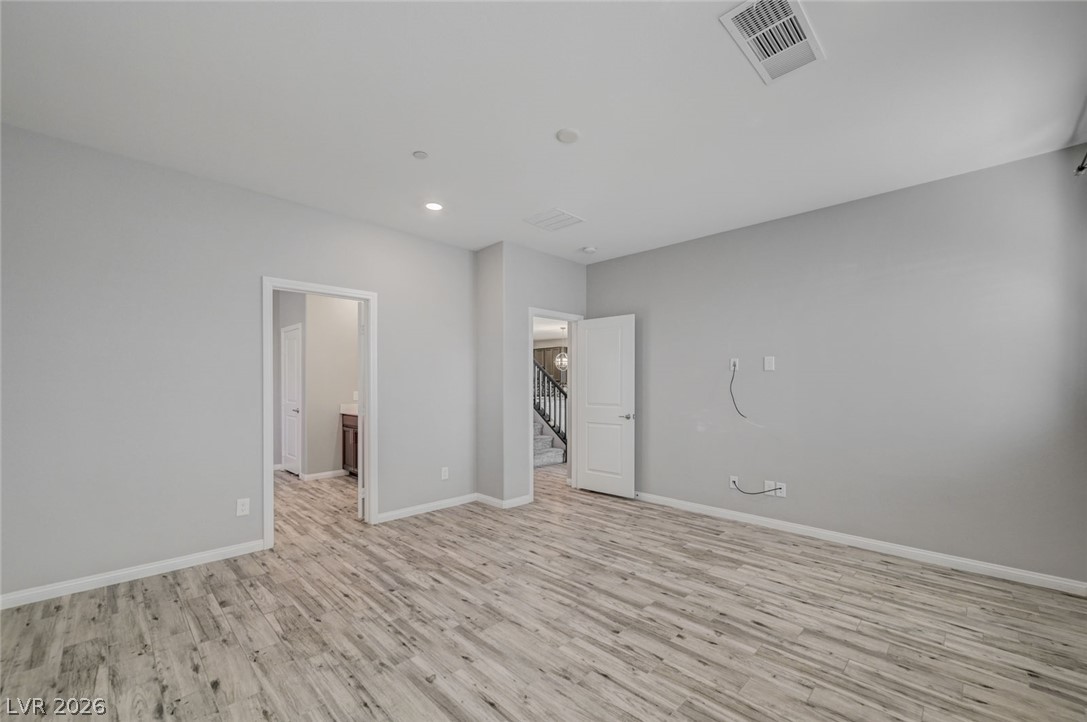
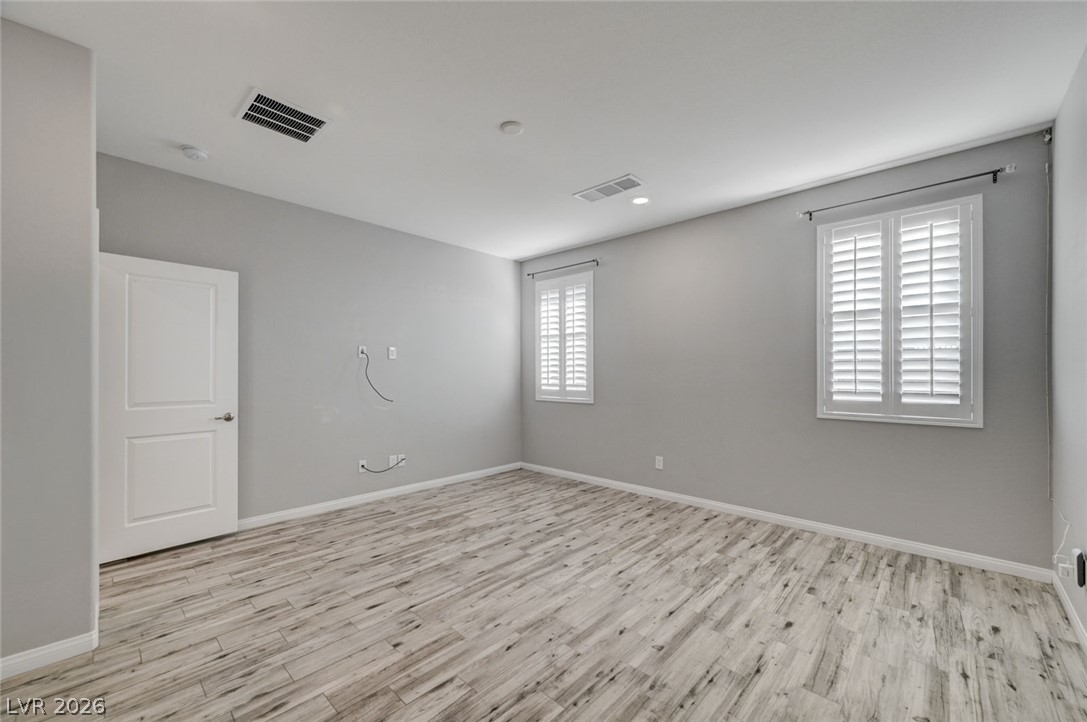
Clean lines and durable plank flooring define this versatile secondary bedroom space.
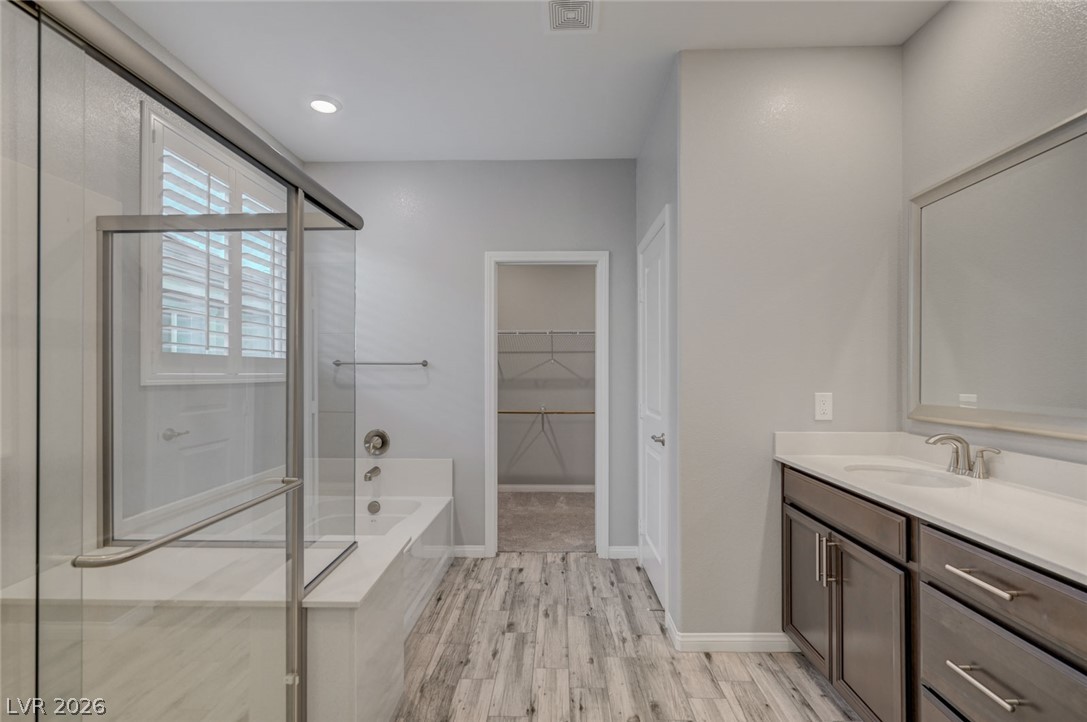
An open doorway leads to a walk-in closet from this master bathroom featuring wood-look flooring.
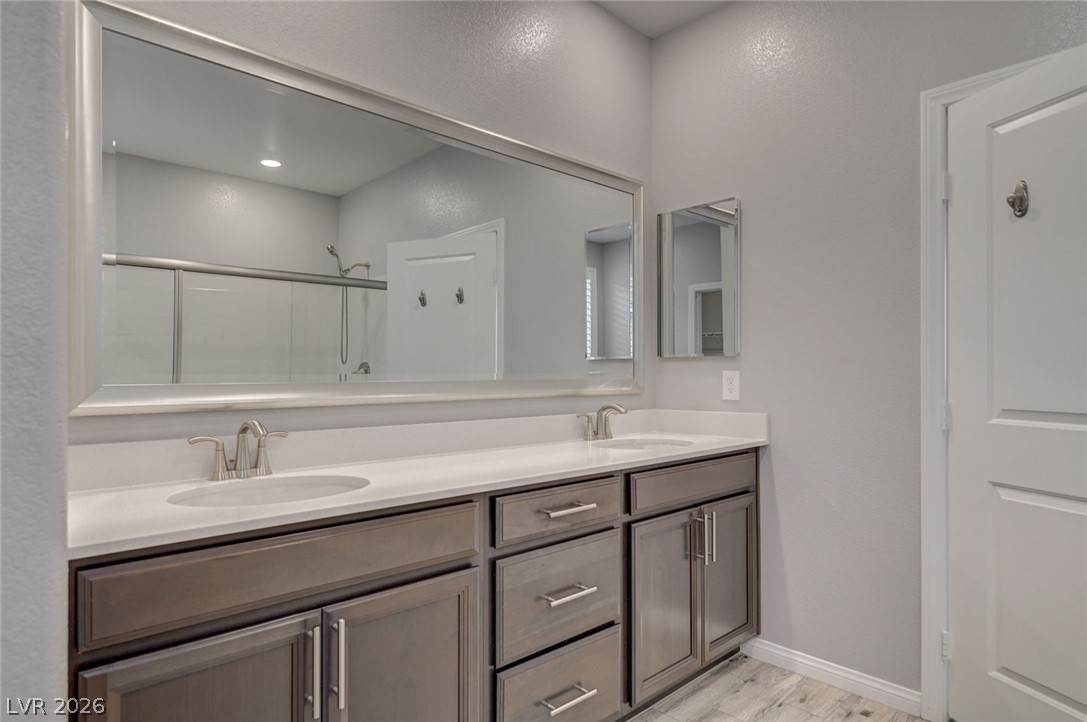
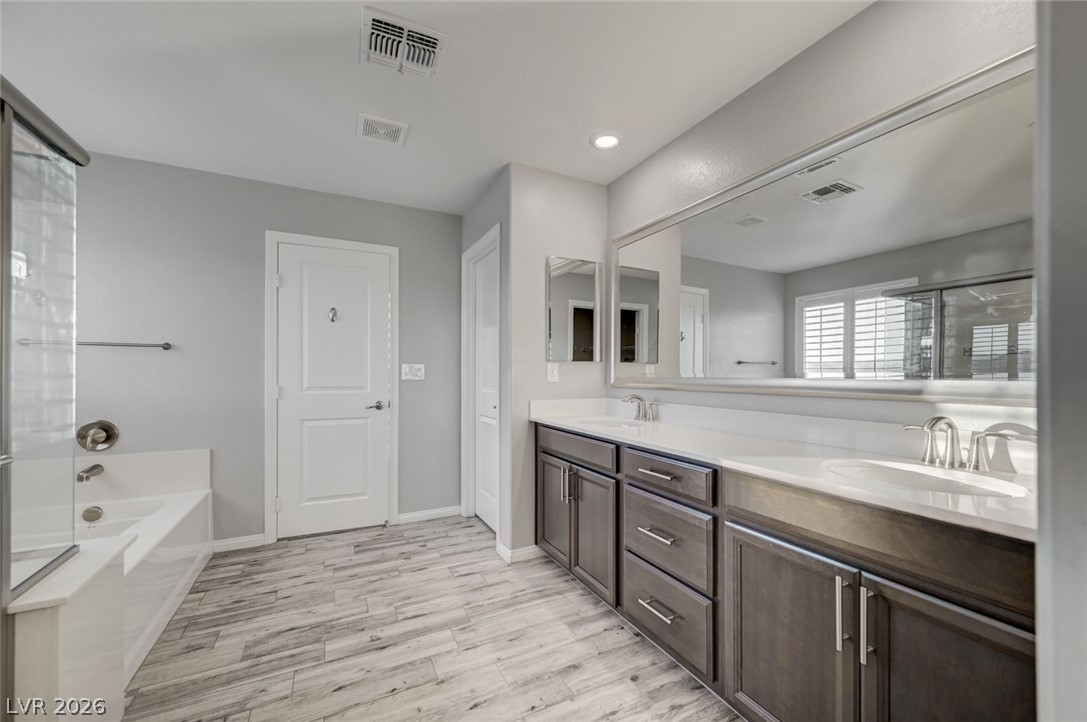
A spacious double vanity and custom cabinetry define this modern bath.
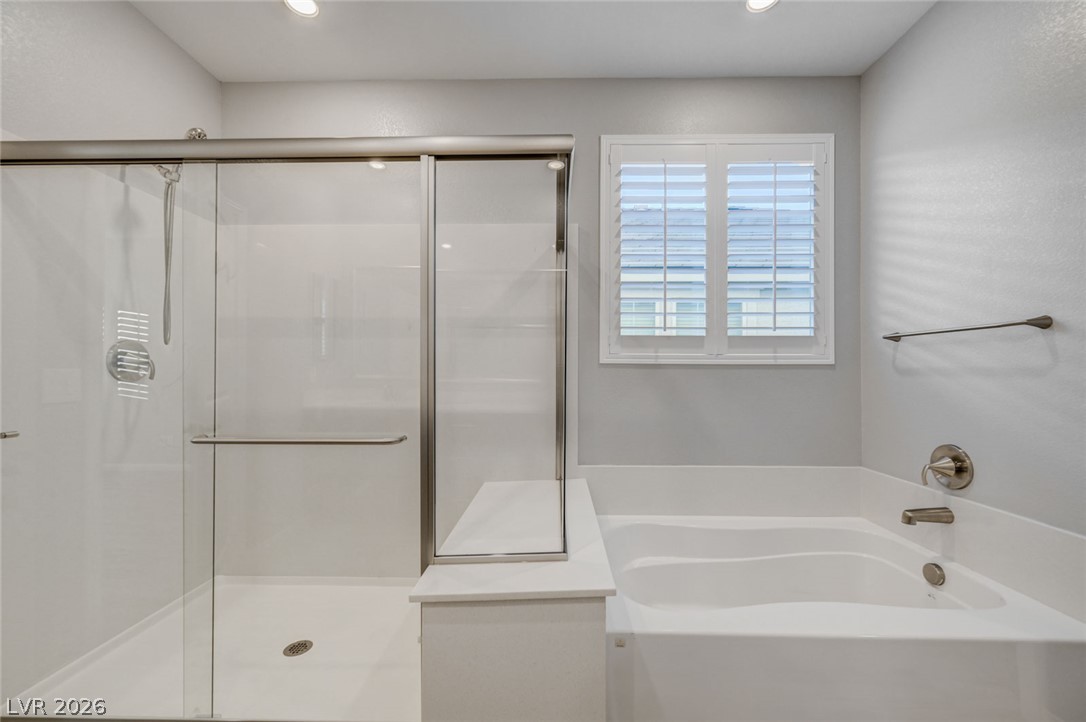
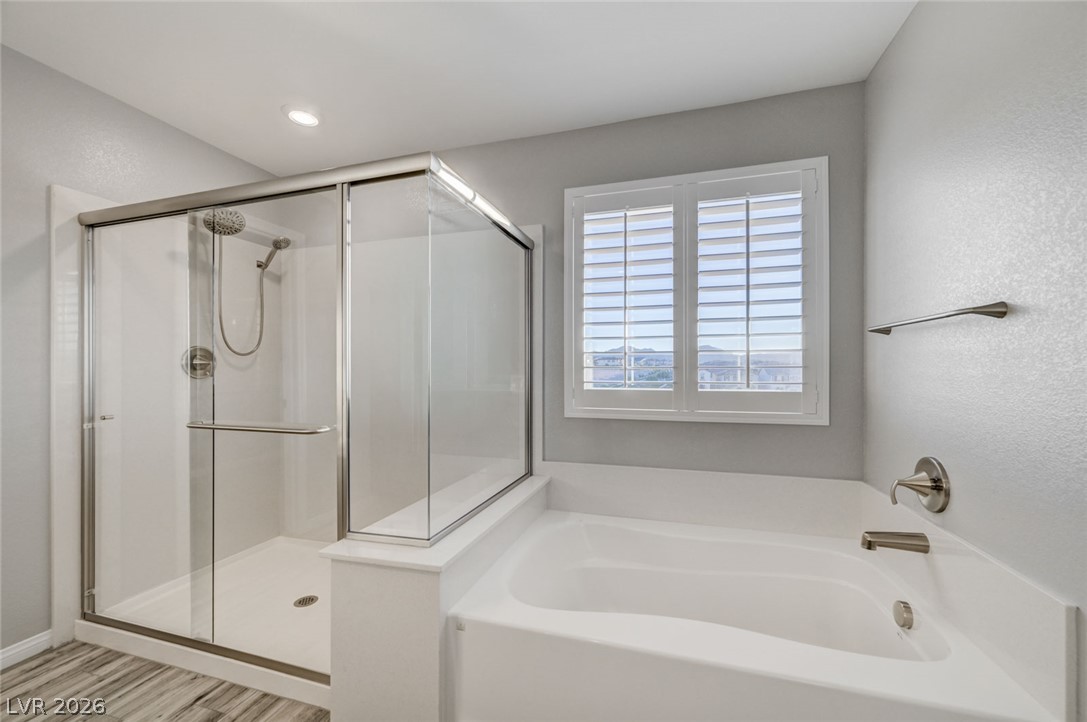
A glass-enclosed walk-in shower sits adjacent to a deep soaking tub.
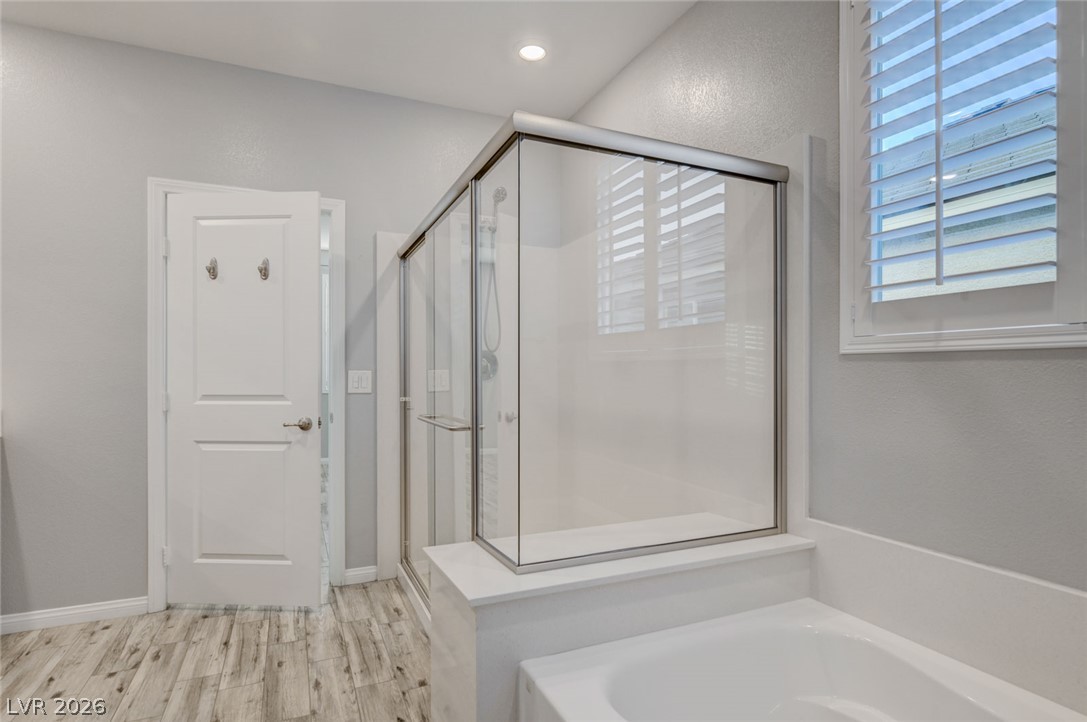
A glass-enclosed shower and adjacent soaking tub complement wood-look tile flooring in this primary bathroom.
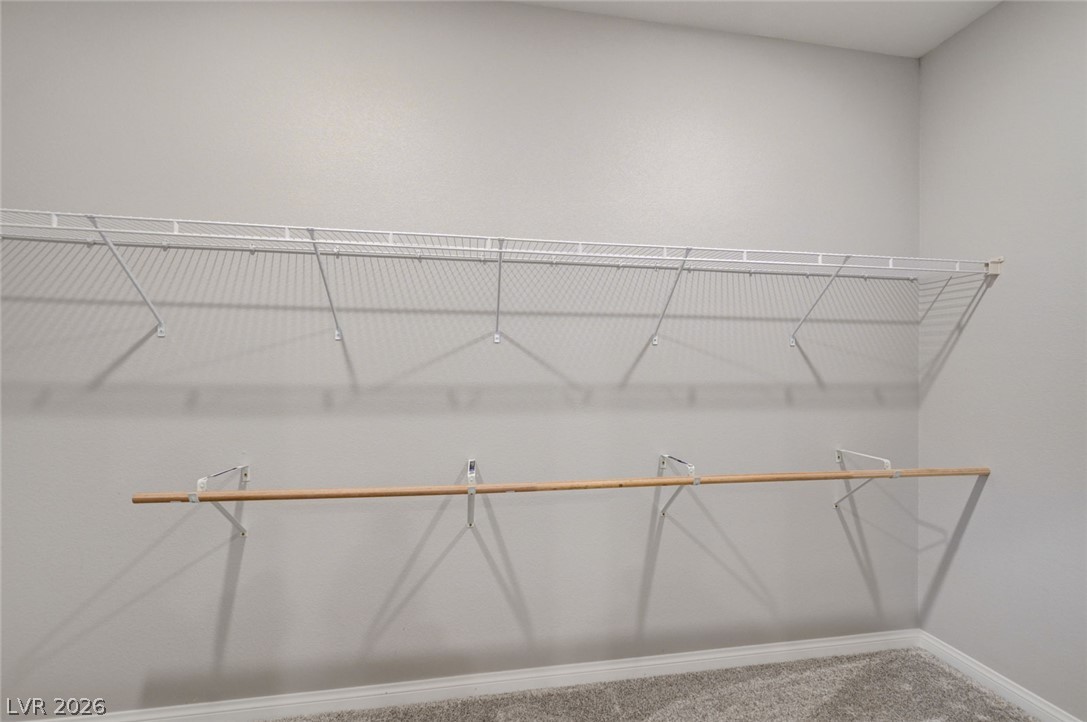
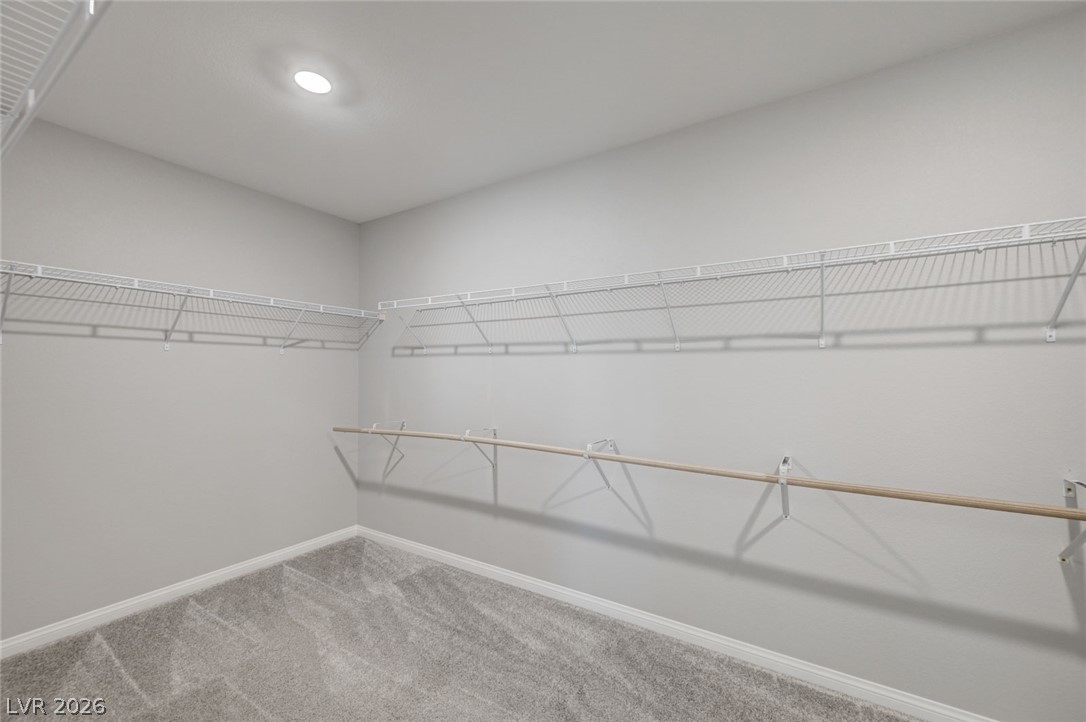
A spacious walk-in closet features carpeted flooring and built-in shelving.
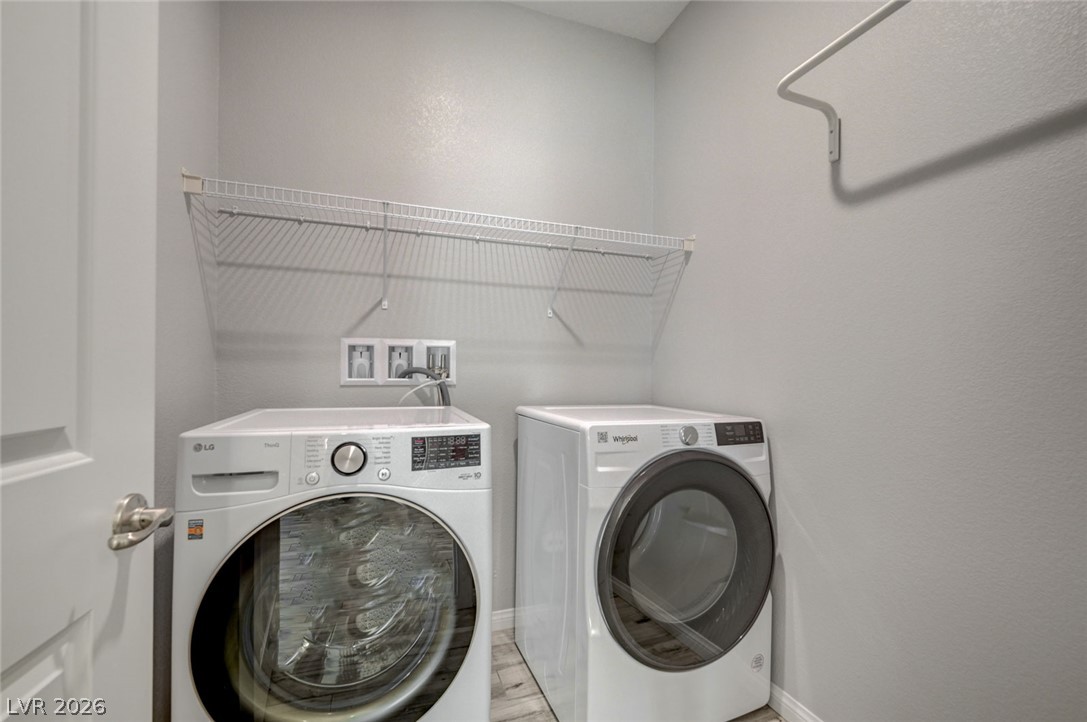
A dedicated laundry space features vinyl plank flooring and integrated wire shelving.
Carpeted stairs ascend near an open-concept layout connecting to a modern kitchen.
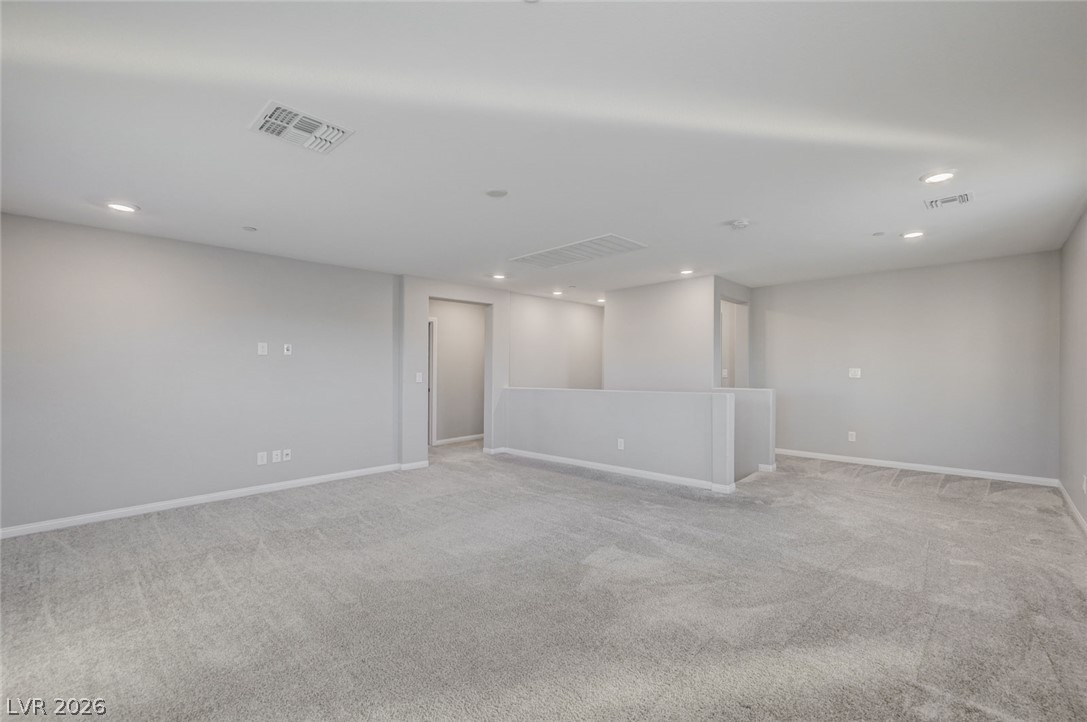
An open and versatile upstairs loft space features soft carpeting and built-in recessed lighting.
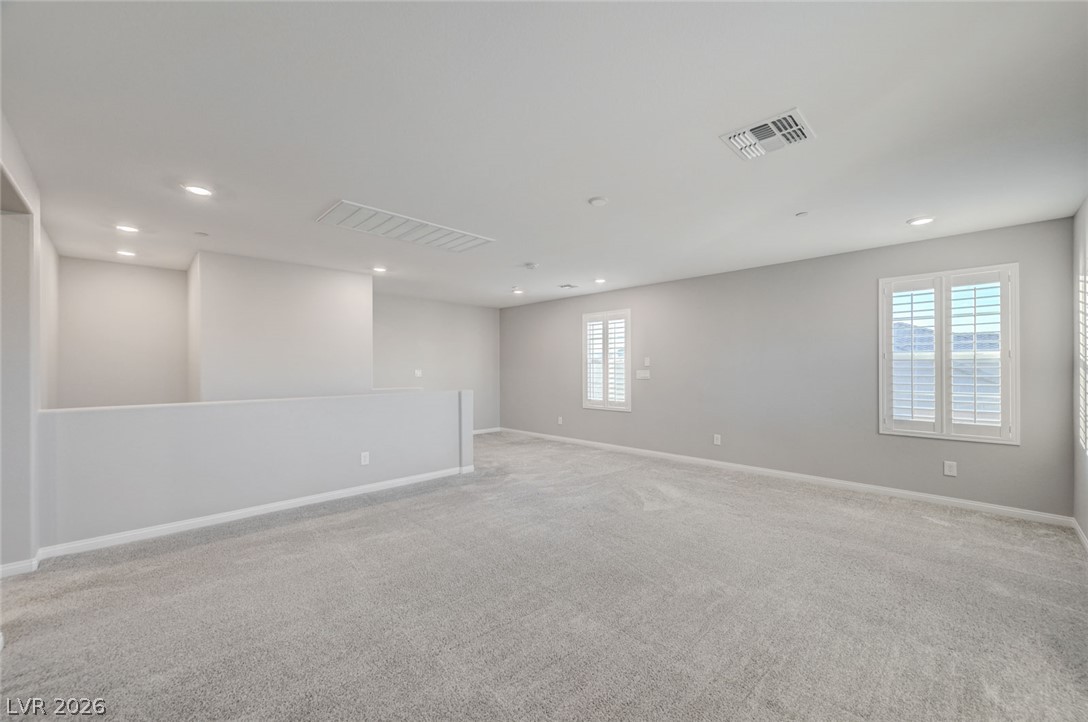
A spacious secondary living area features soft carpeting and integrated recessed lighting.
Plentiful recessed lighting illuminates a versatile upstairs loft complete with plush carpeting and plantation shutters.
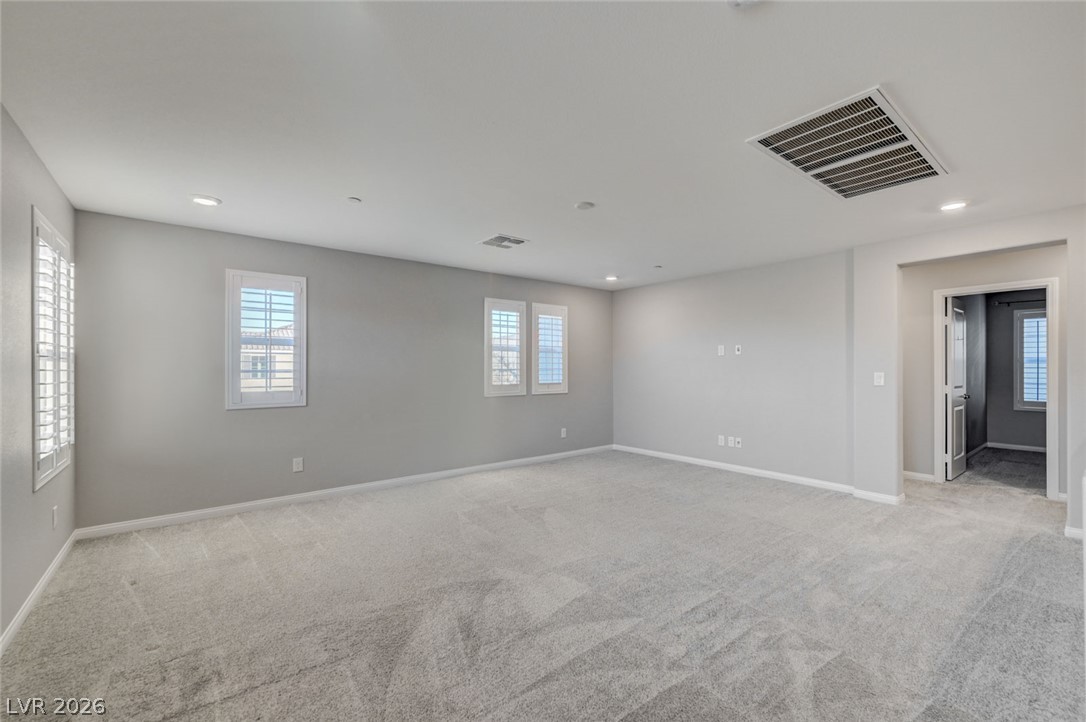
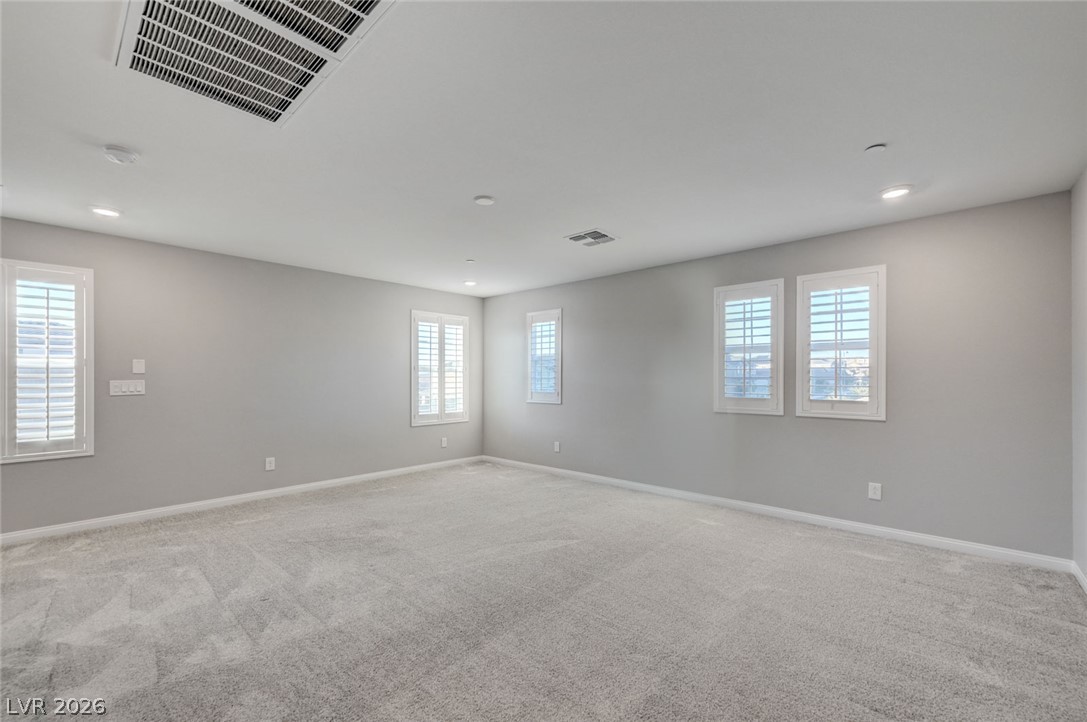
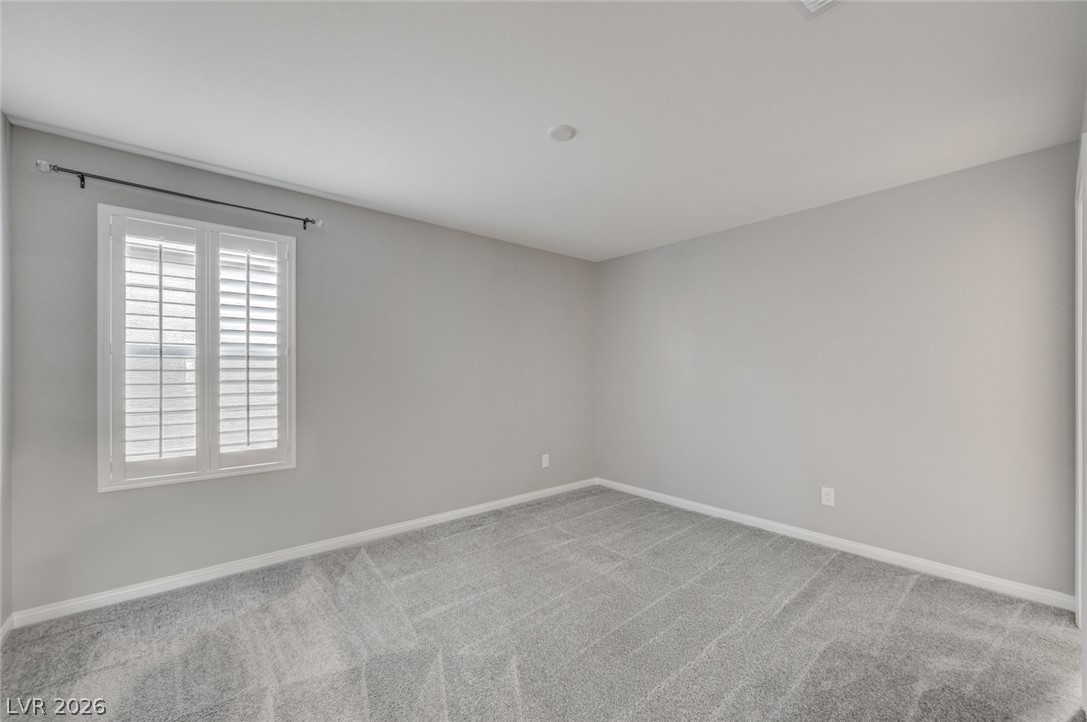
Plentiful windows outfitted with plantation shutters illuminate a spacious carpeted bedroom.
Plush carpeting and classic plantation shutters define this versatile and open living space.
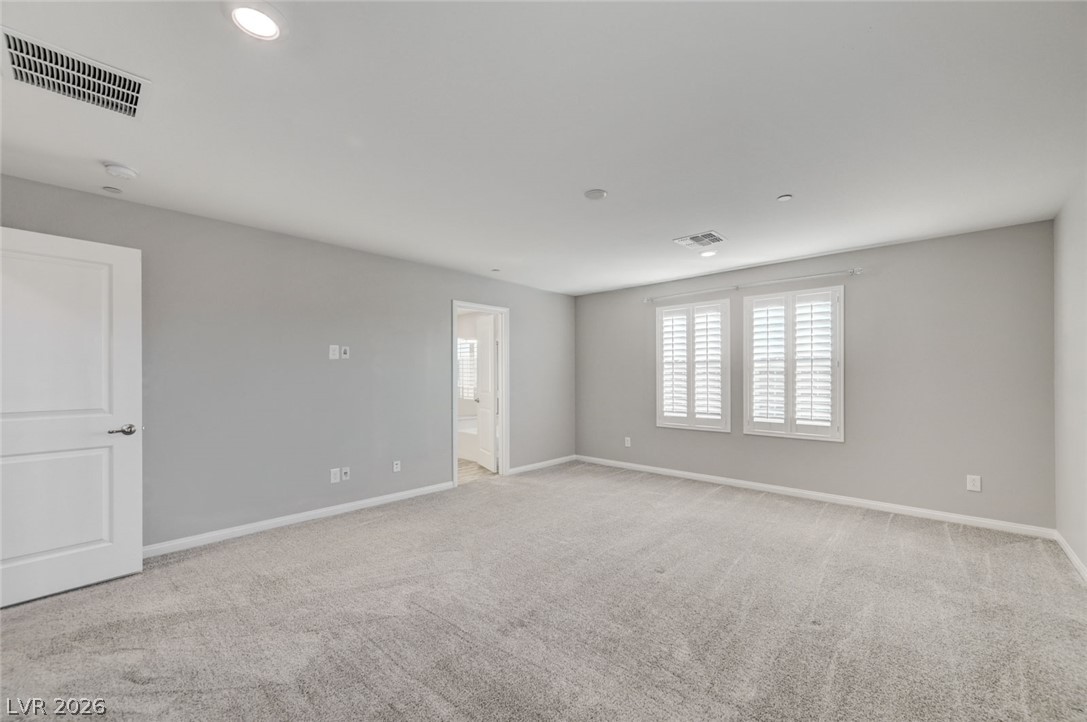
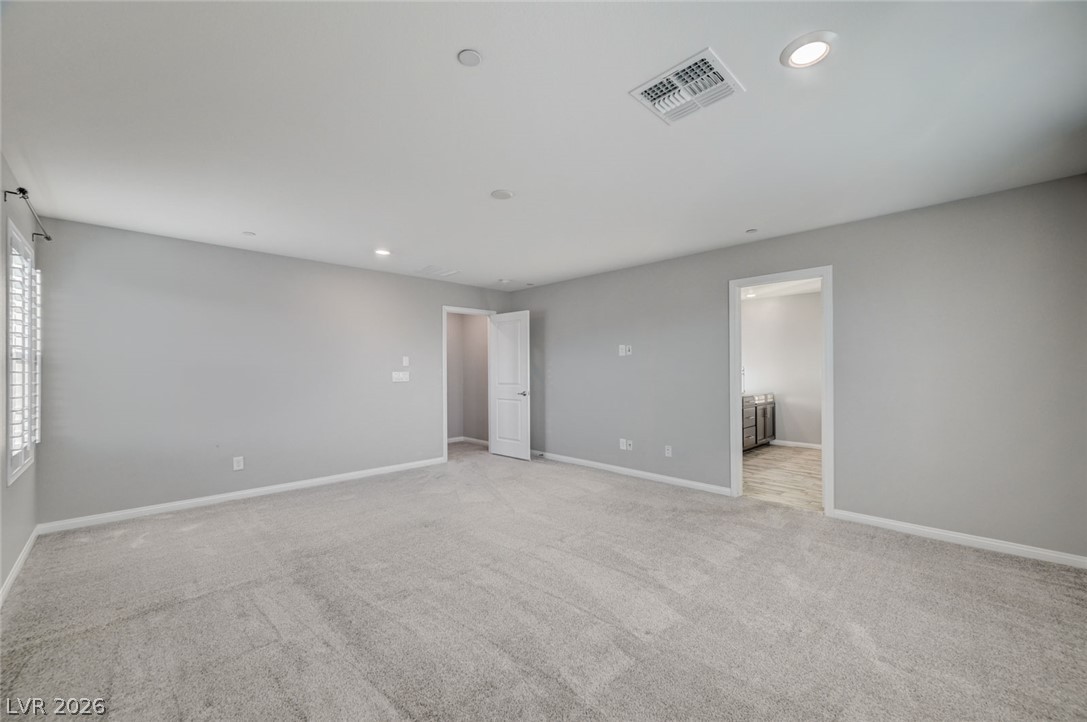
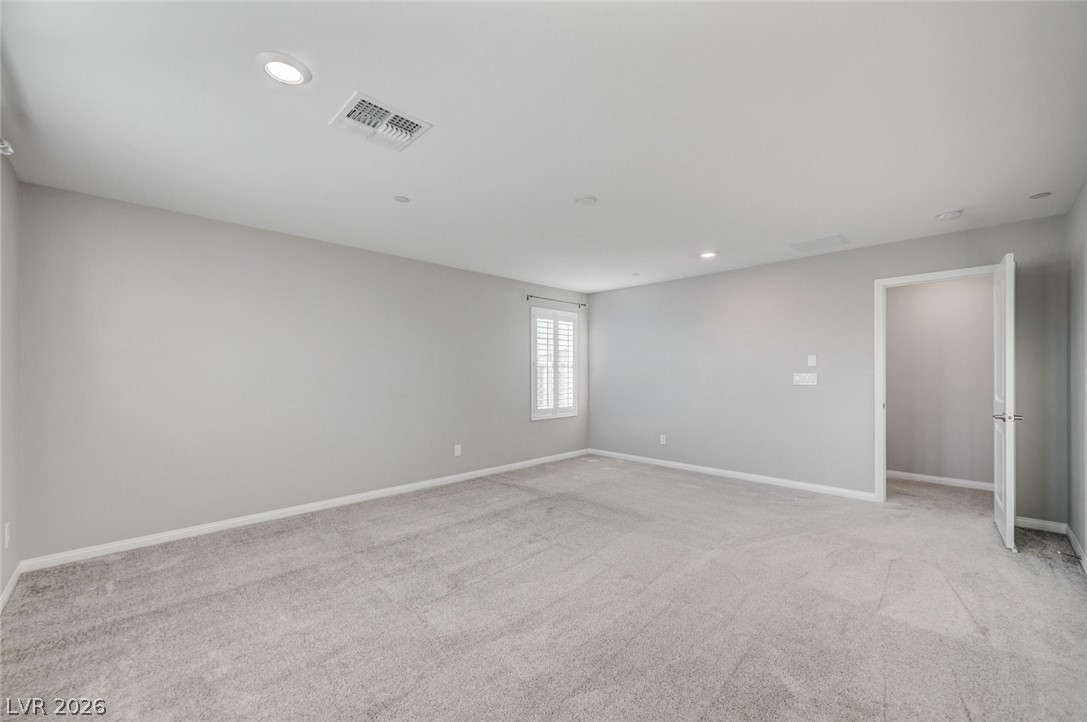
Plush carpeting anchors this spacious bedroom featuring clean lines and classic plantation shutters.
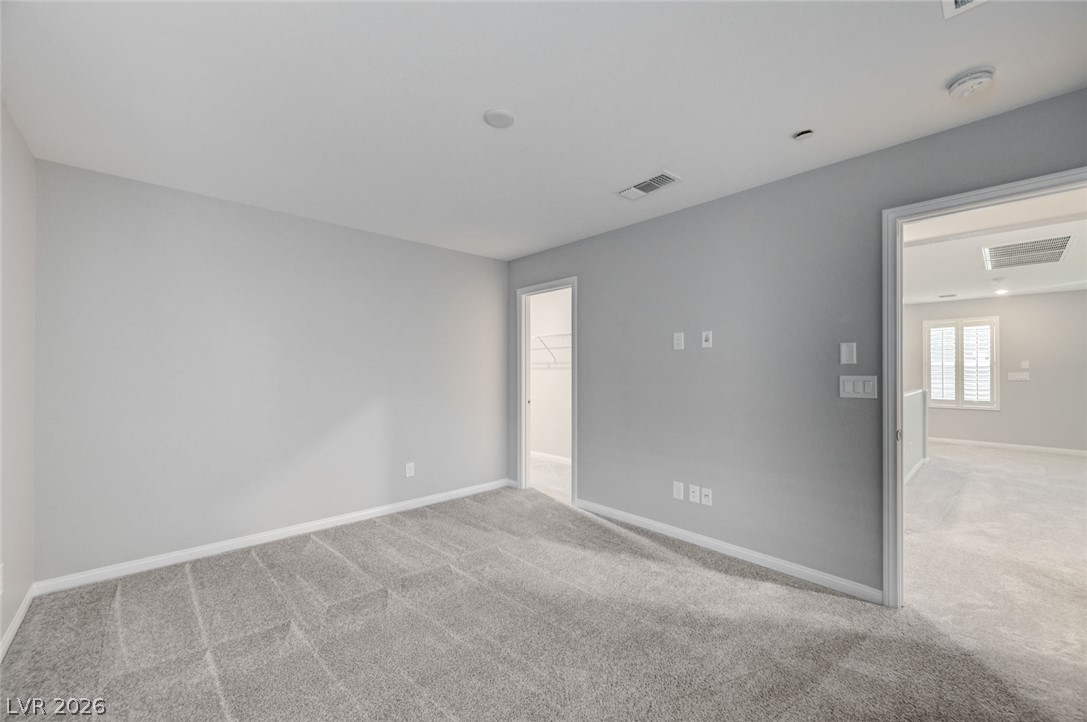
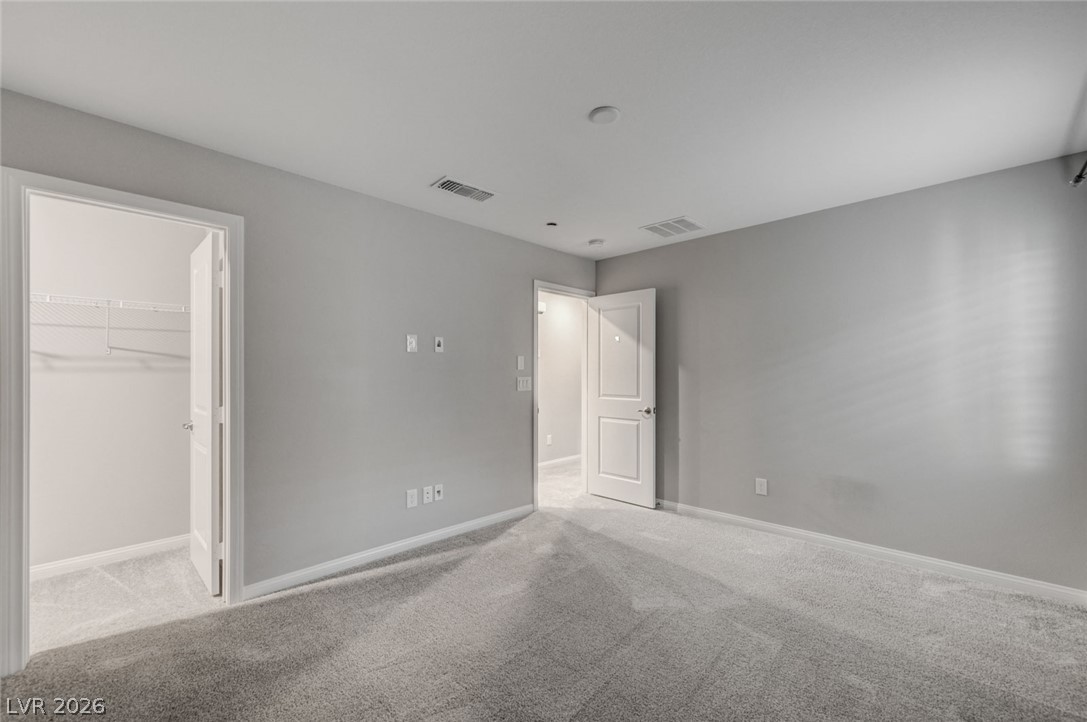
An open bedroom layout features soft carpeting and direct access to an en-suite bathroom.
Plush carpeting and plantation shutters define this versatile upper-level living space.
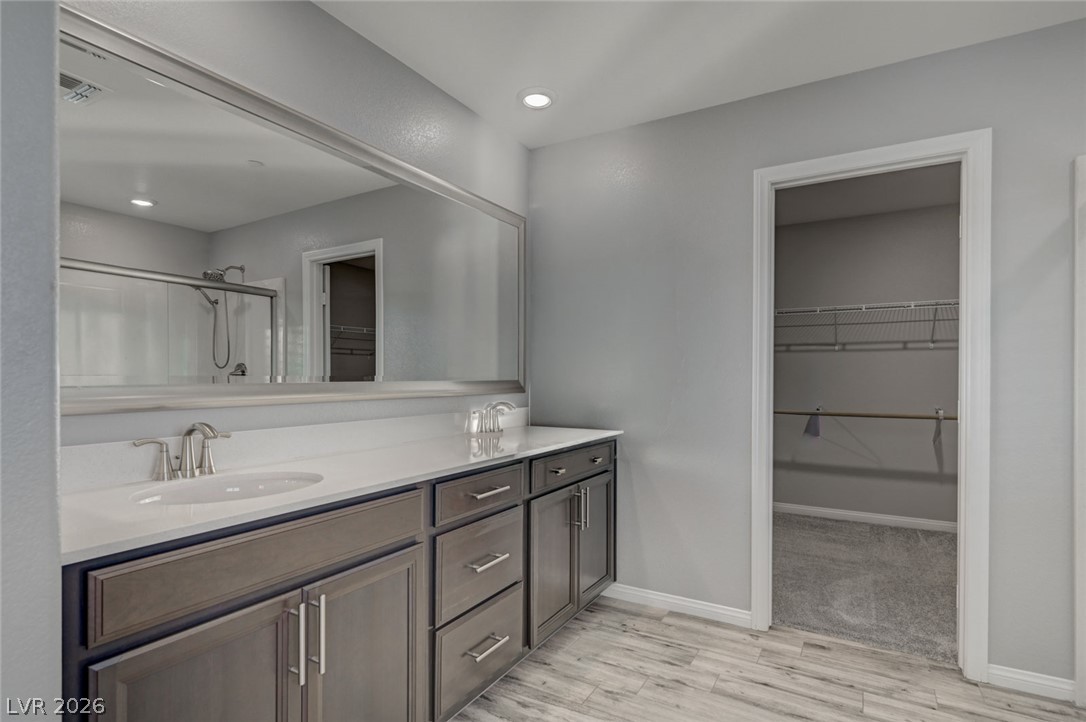
A spacious double vanity connects seamlessly to a walk-in closet with plush carpeting.
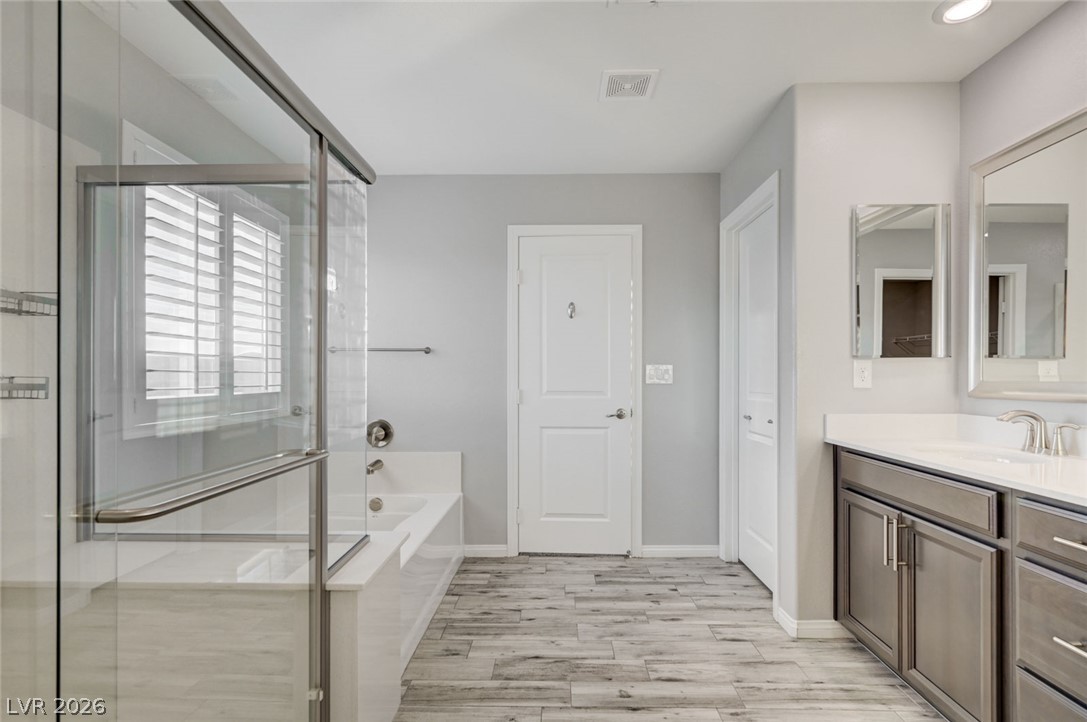
A glass-enclosed shower and adjacent soaking tub define this modern bathroom space.
Clean lines and a spacious dual vanity define this modern bathroom with wood-look tile flooring.
Plank flooring and a glass-enclosed shower highlight this modern primary bathroom.
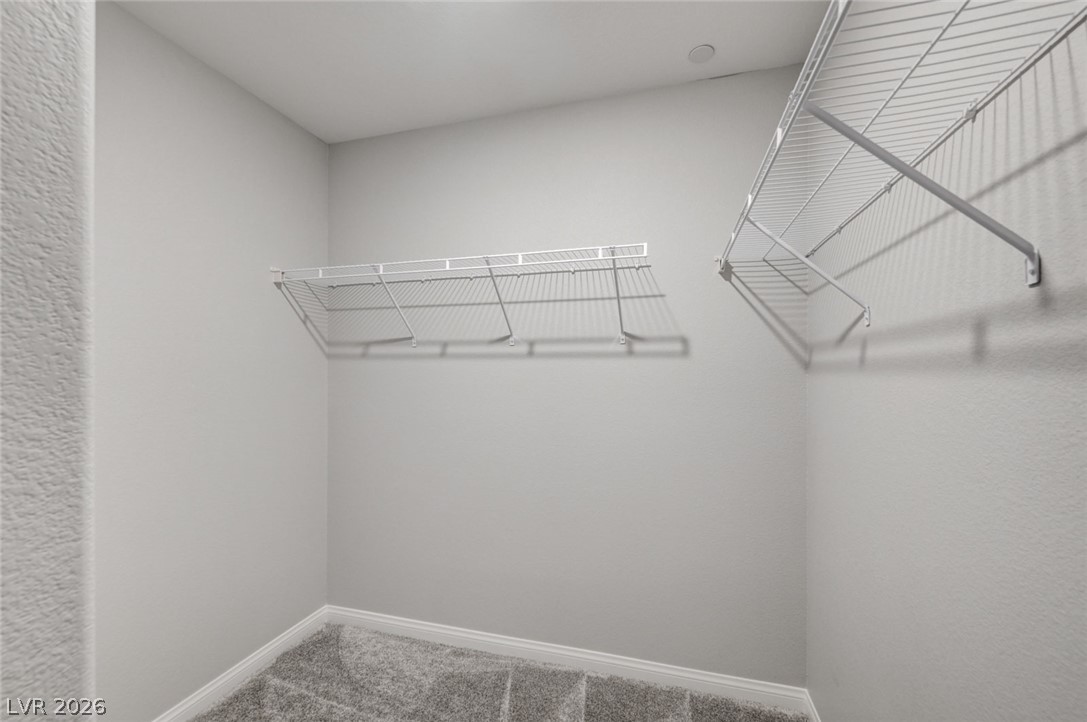
Ample wire shelving and hanging rods organize this spacious closet detailed with plush carpeting.
Plentiful natural light fills this bedroom featuring plush carpeting and plantation shutters.
Plush carpeting and plantation shutters define this versatile secondary bedroom space.
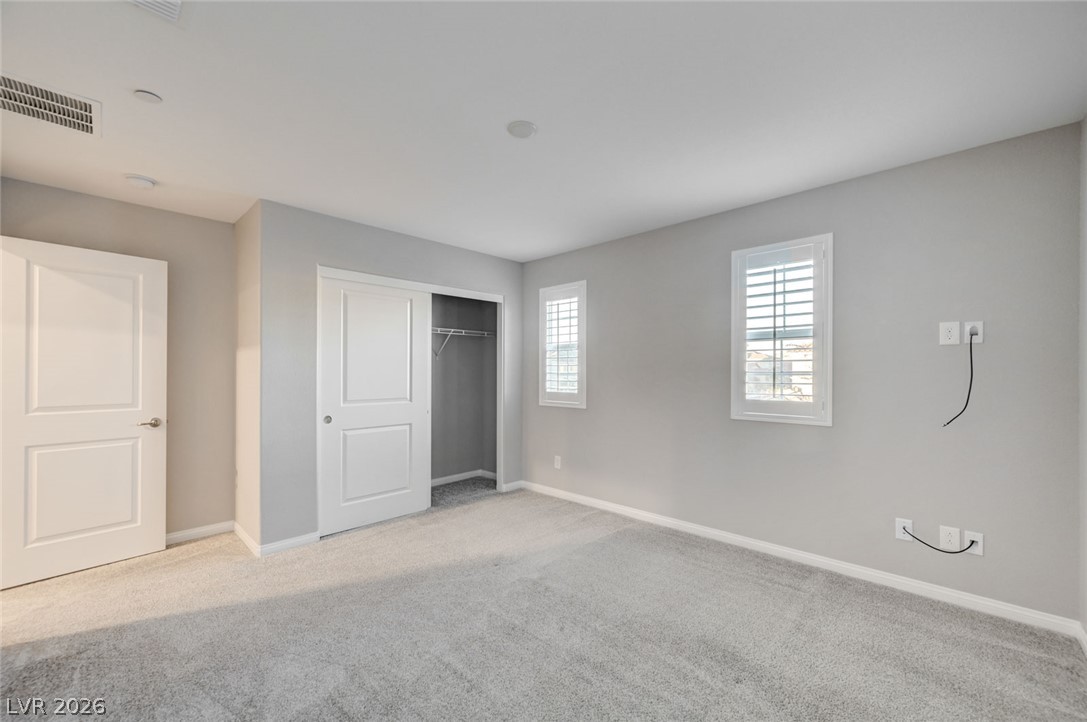
Smooth plaster walls and soft carpeting define this inviting secondary bedroom with a sliding closet.
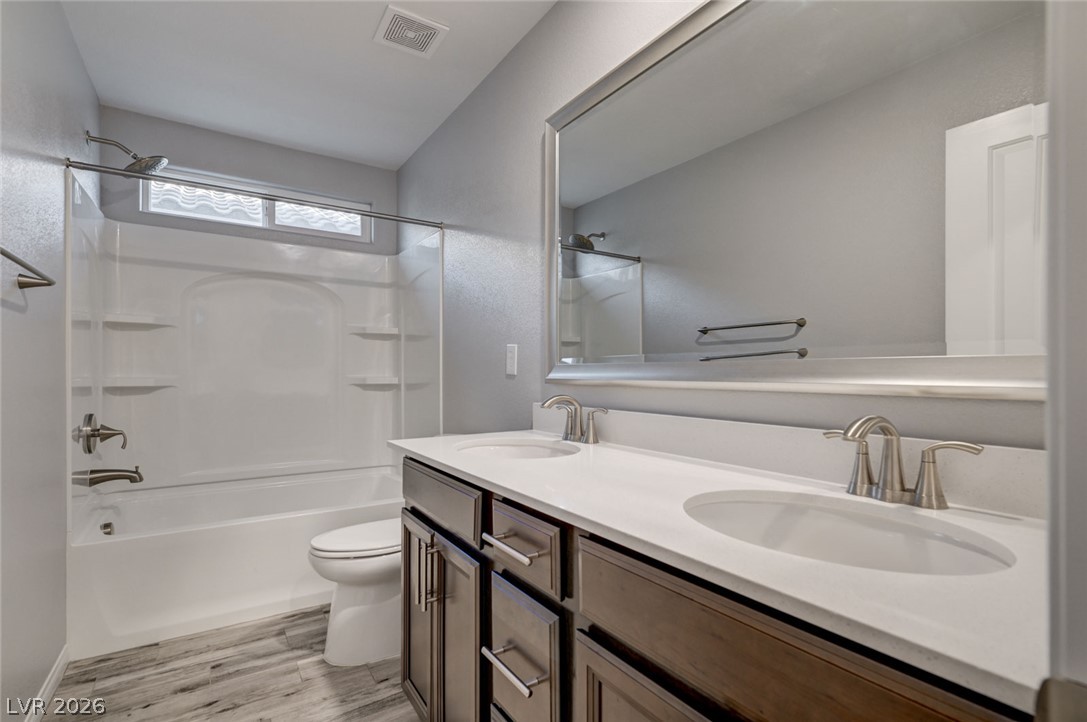
A spacious double vanity and a tub-shower combination highlight this modern bathroom space.
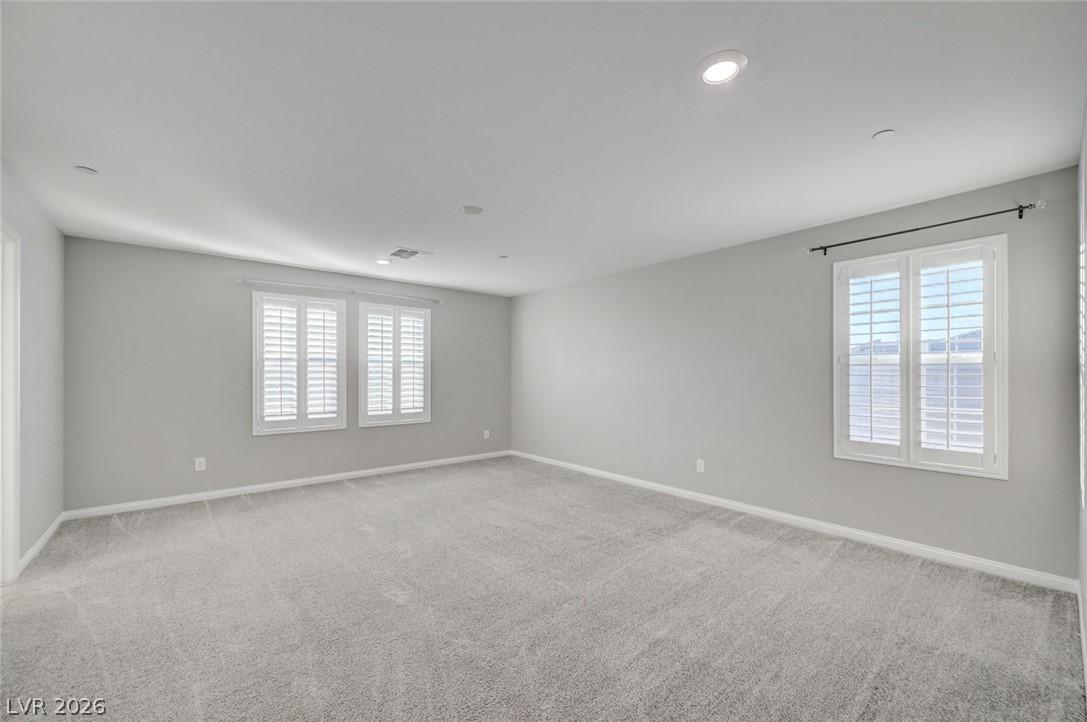
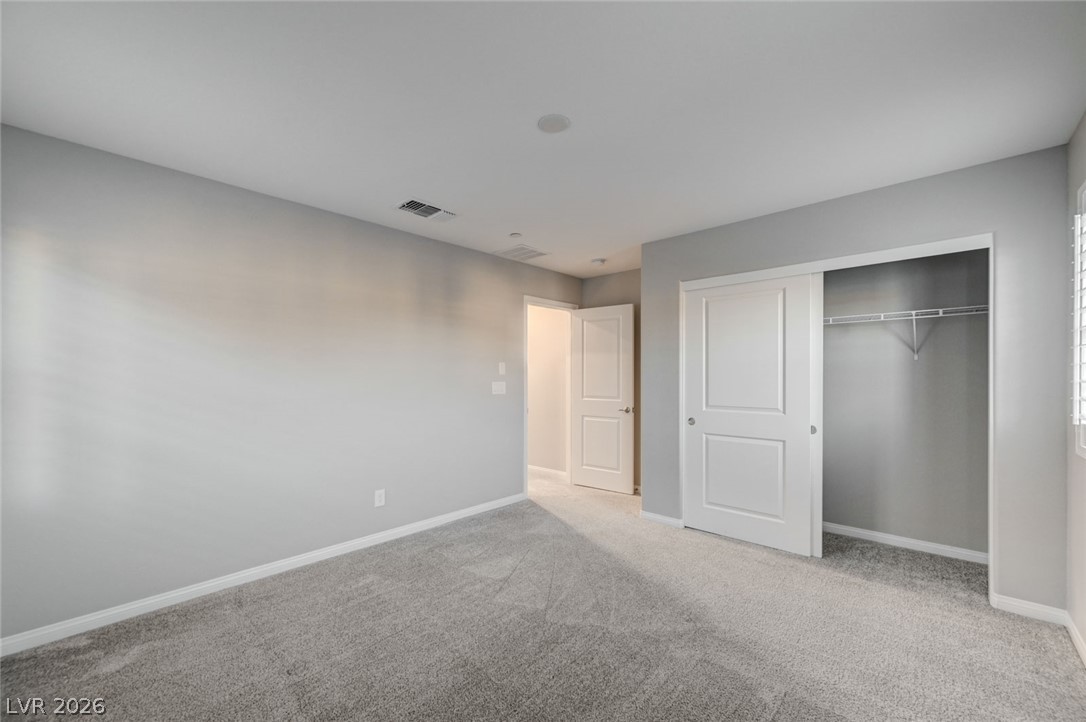
Plush carpeting and classic plantation shutters define this versatile secondary bedroom space.
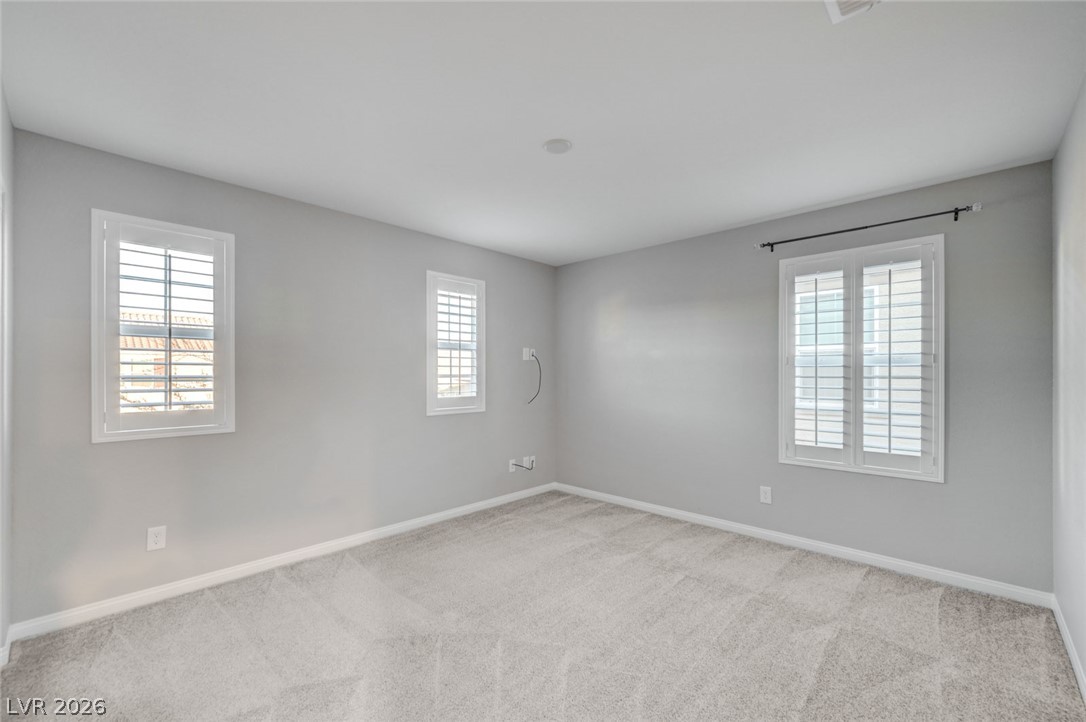
Plush wall-to-wall carpeting and clean neutral walls anchor this versatile secondary bedroom space.
Plush carpeting anchors this versatile room featuring a spacious walk-in closet.
Ample wire shelving maximizes storage in this clean, carpeted closet space.
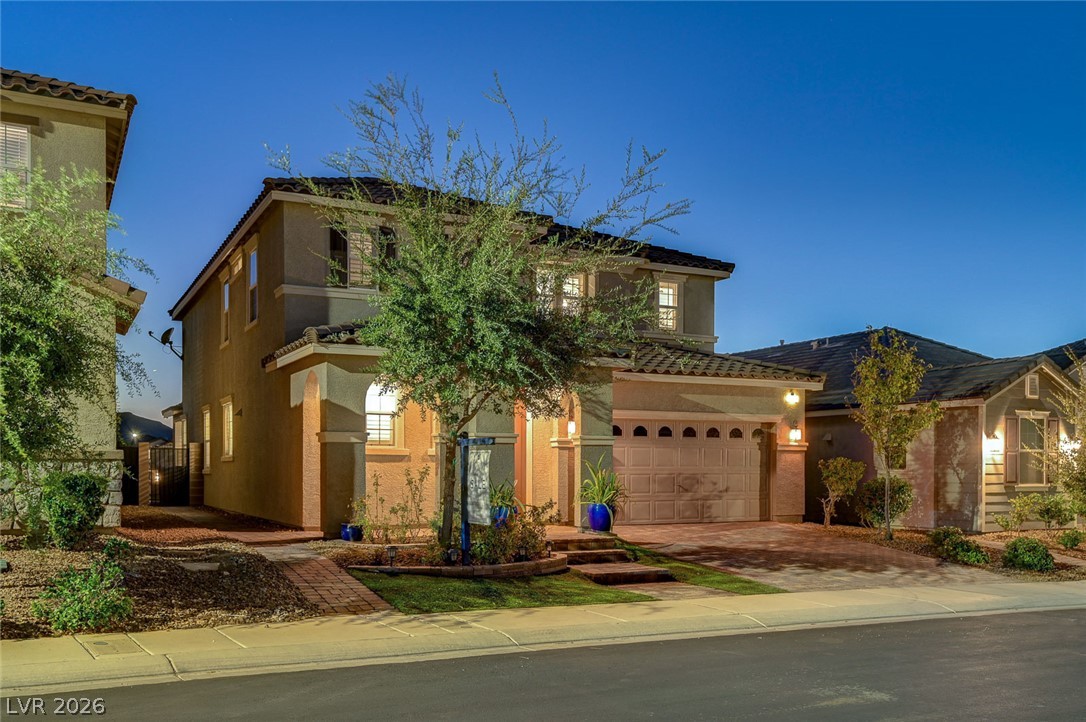
An elegant exterior featuring arched entryway details and a paved driveway under twilight skies.
Warm exterior lighting accentuates the elegant stucco facade and tiled rooflines of this modern two-story home.
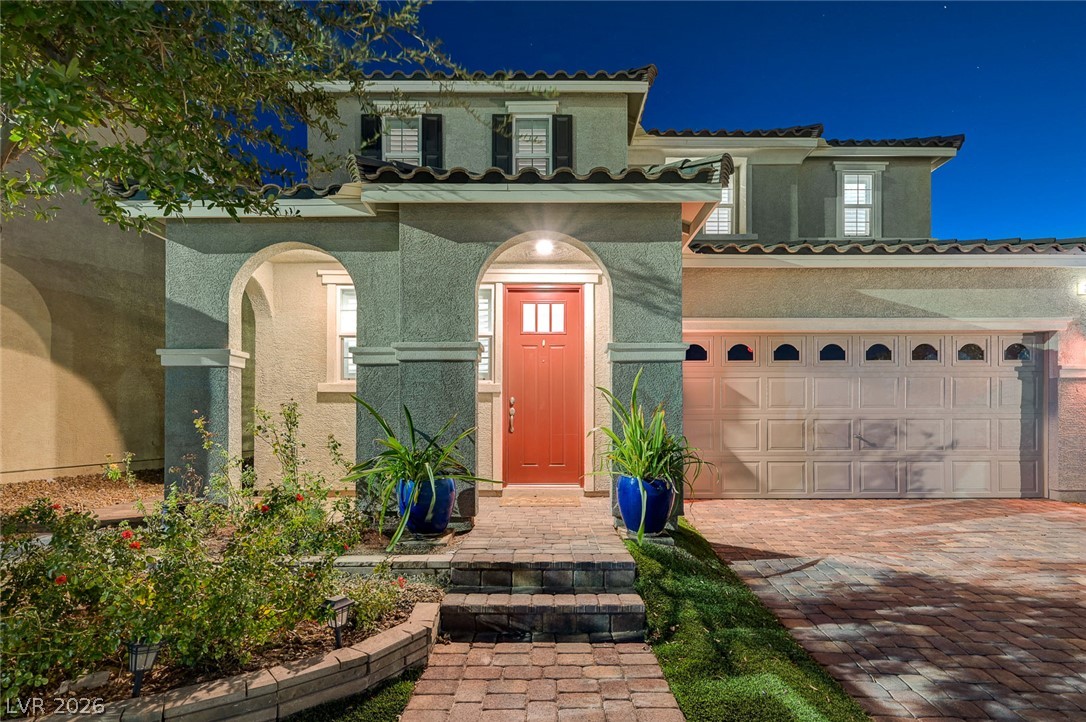
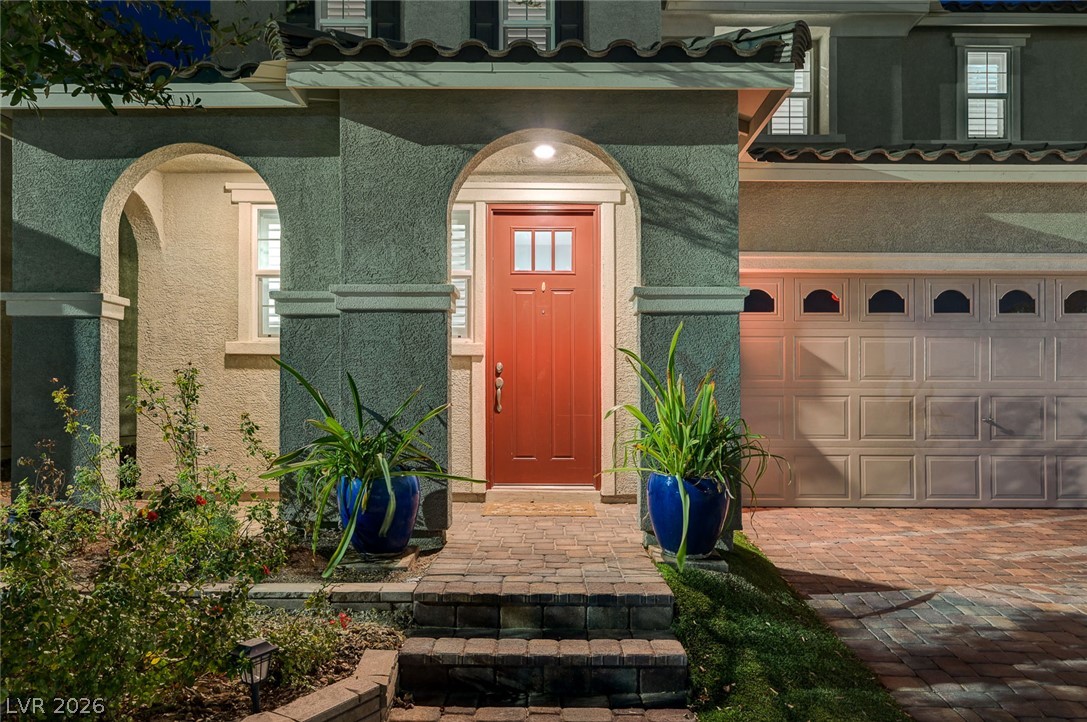
An arched portico and classic barrel tile roofline create timeless curb appeal.
Arched entryways and warm exterior lighting create a welcoming approach to this classic home.
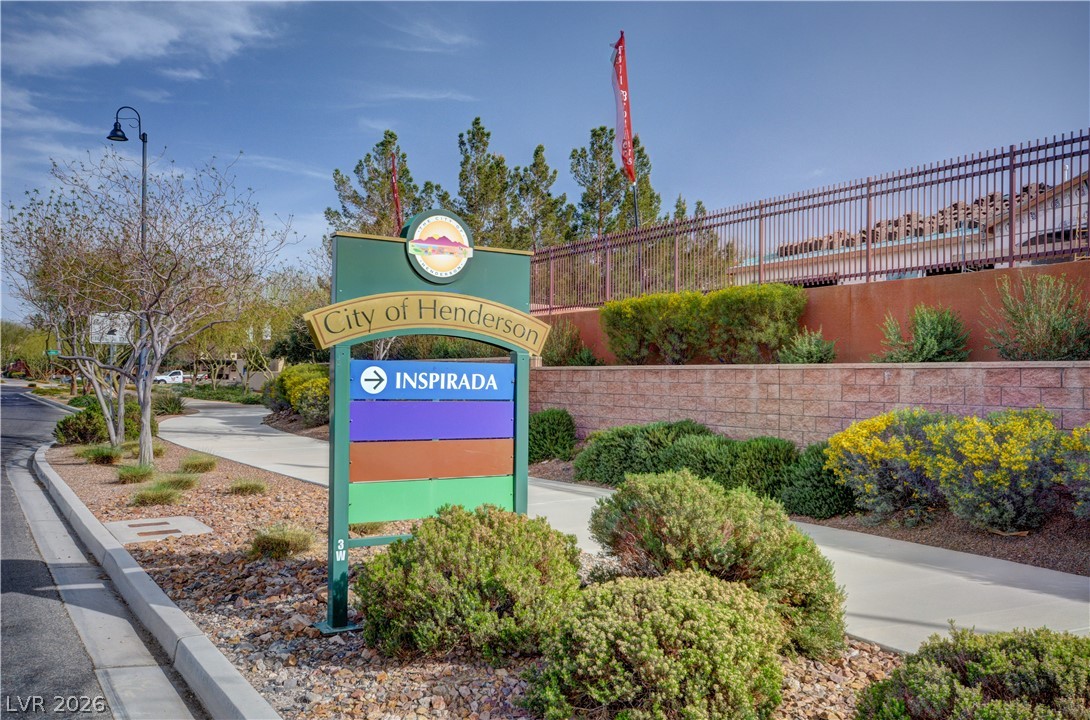
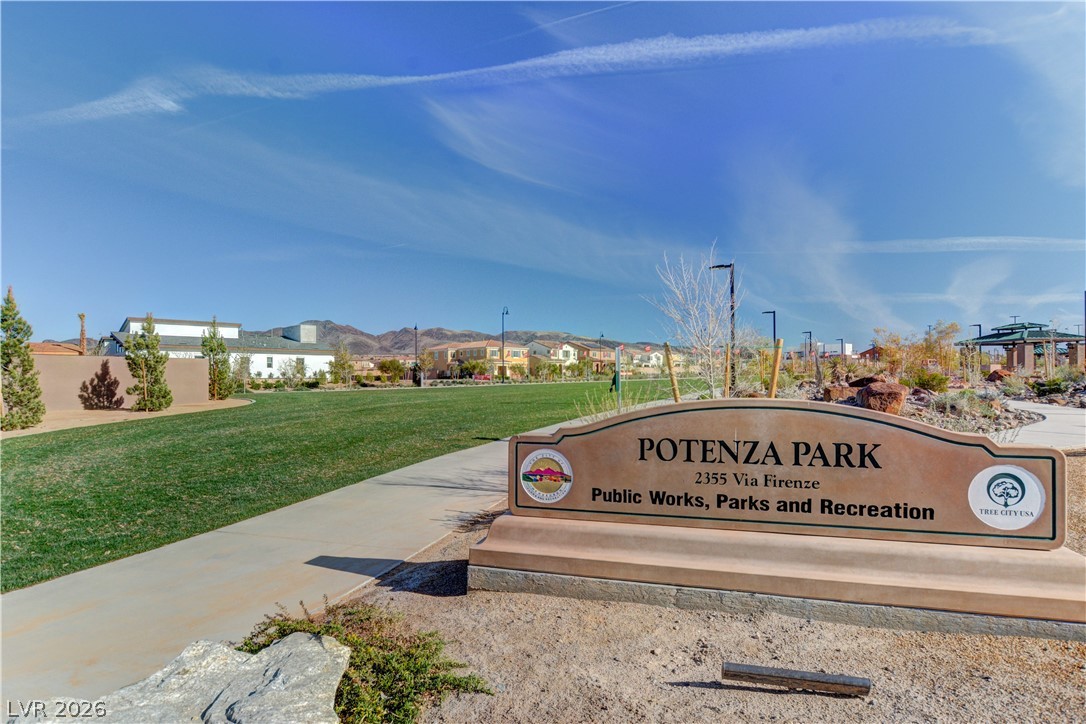
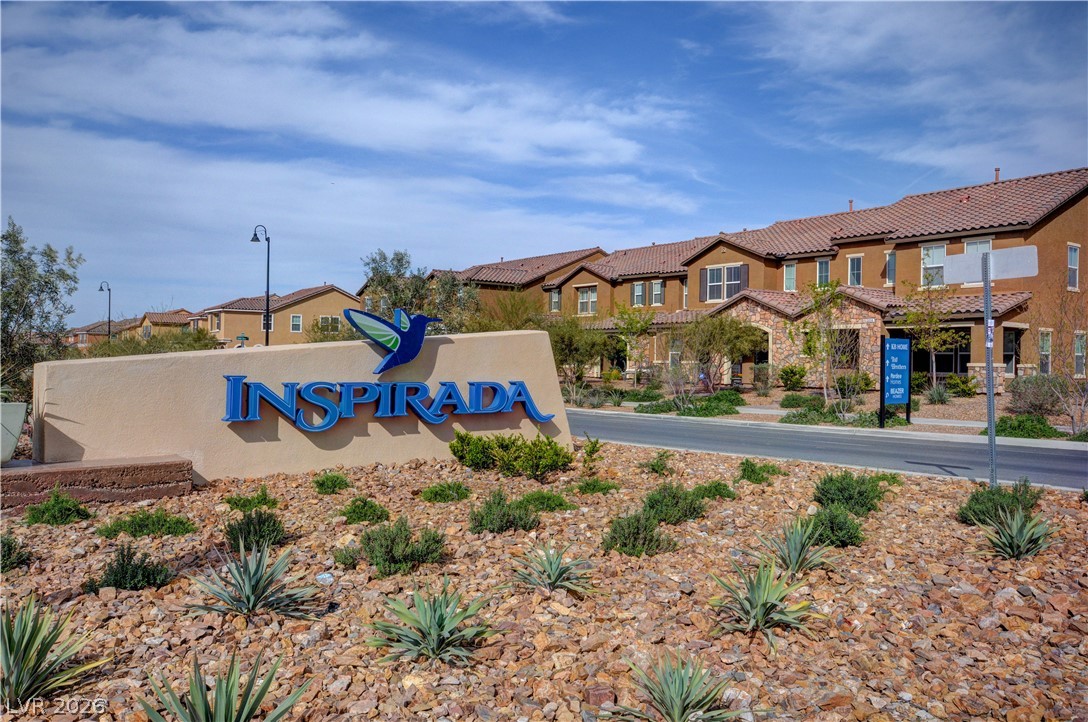
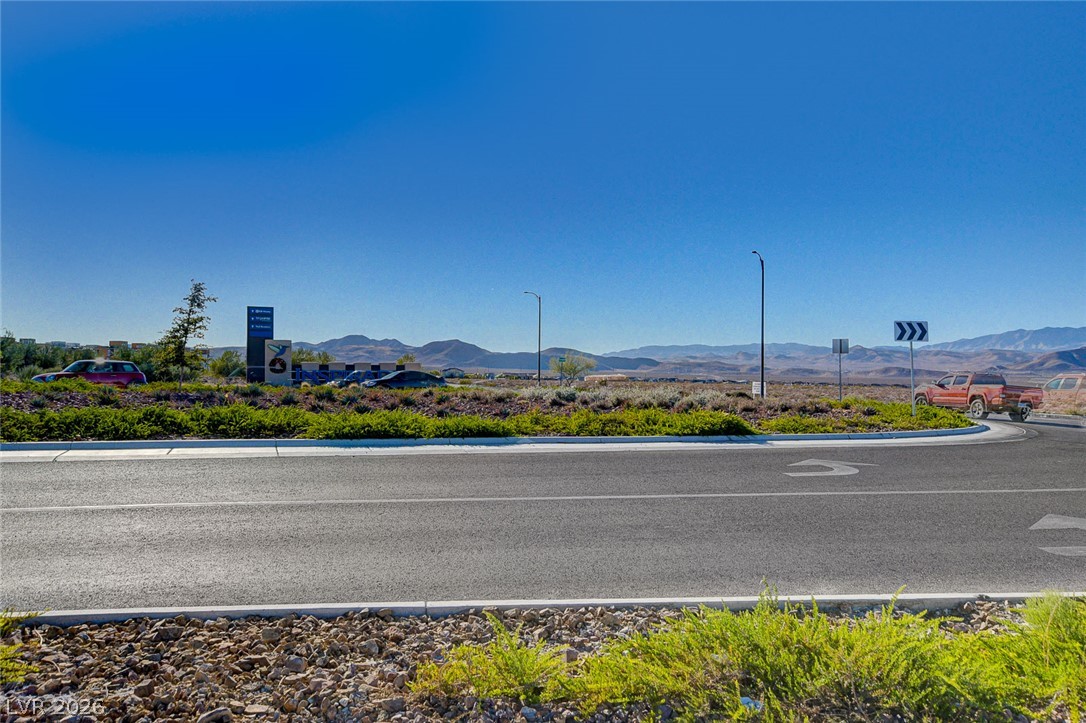
Welcoming community signage stands prominently amidst desert landscaping under a vast blue sky.
A stucco entry sign with community branding welcome visitors to the residential enclave.
Landscaped pathways and entry signage welcome residents to this desirable master-planned neighborhood.
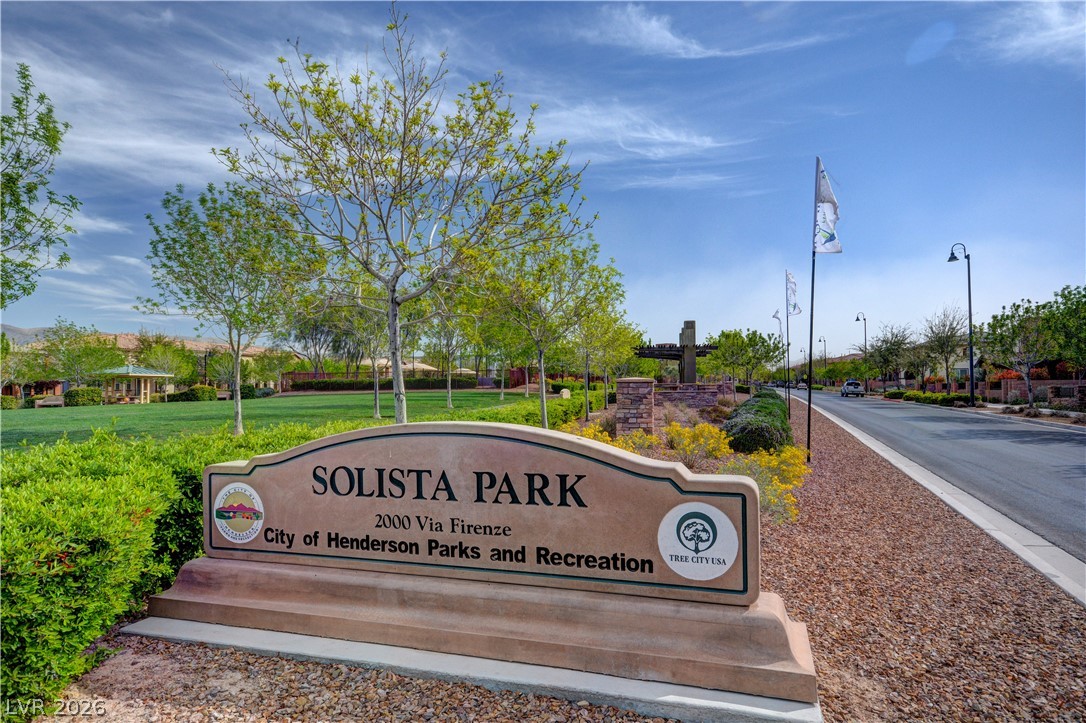
An inviting local park sits just moments from the community entrance.
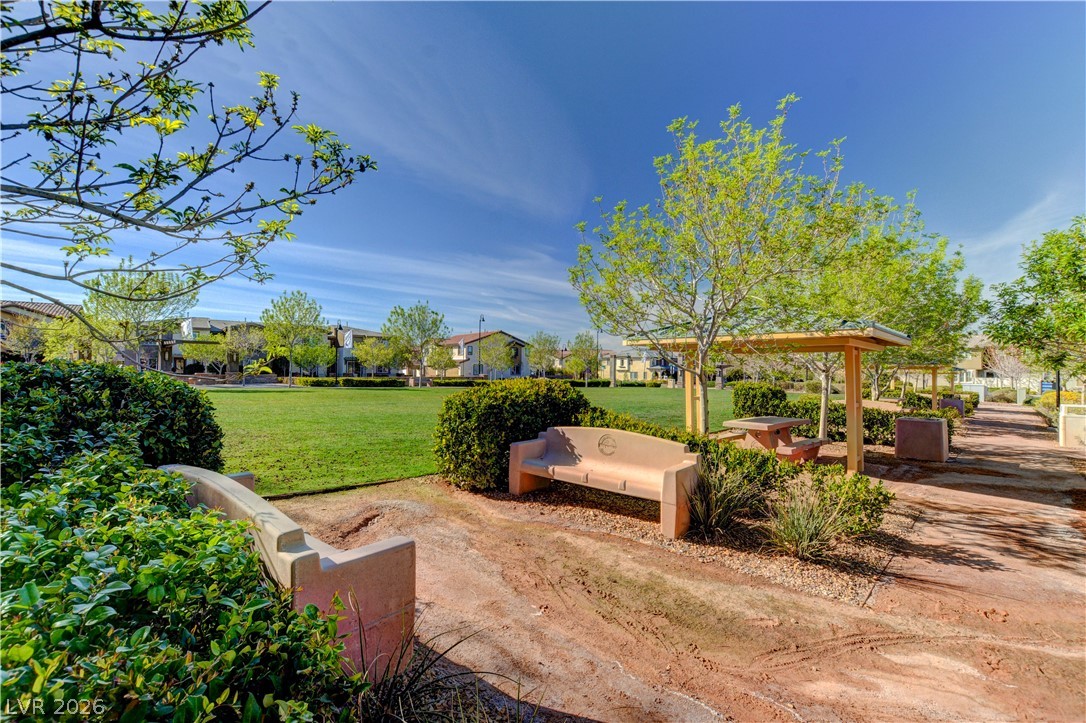
Manicured green spaces and paved pathways create a peaceful neighborhood park setting.
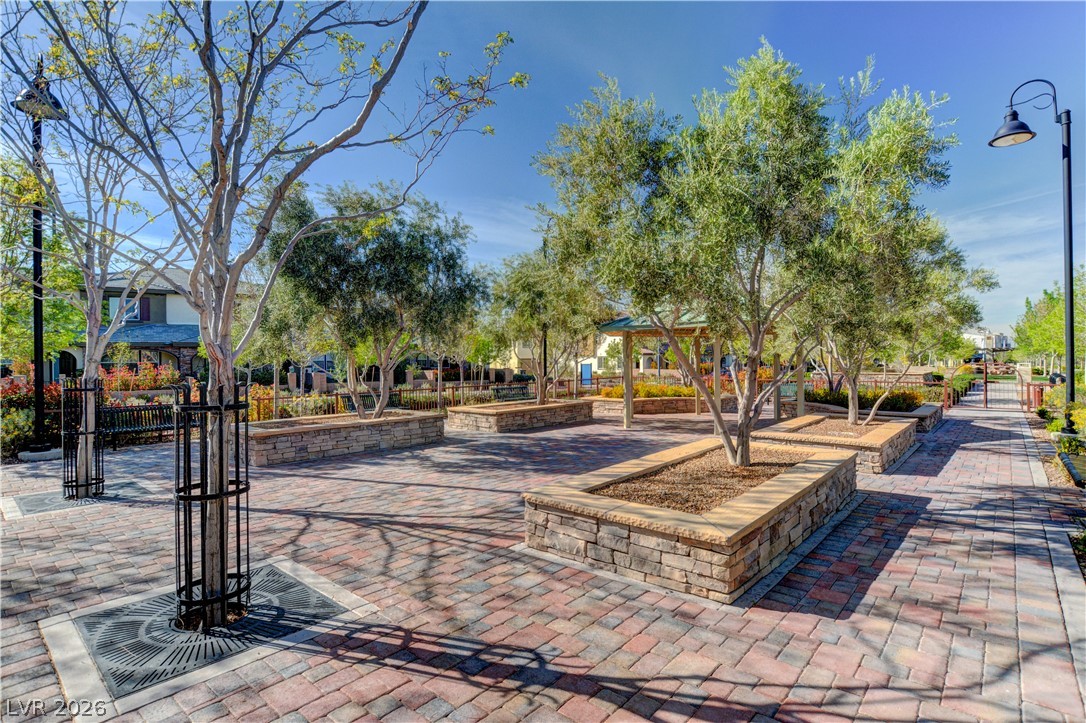
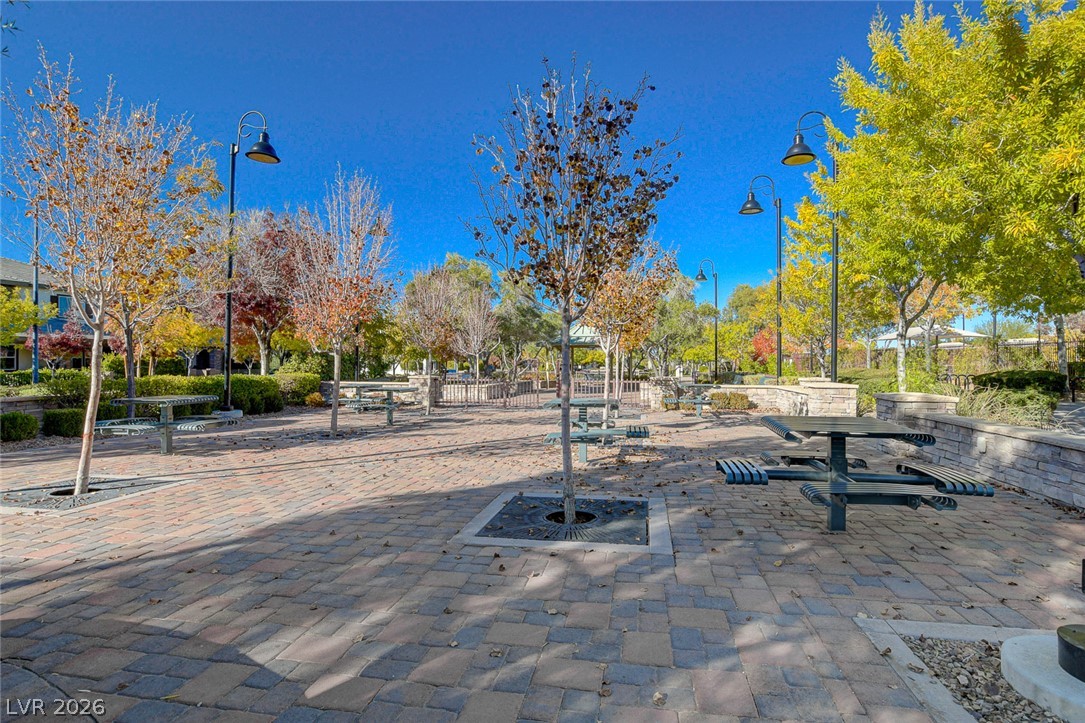
Exquisite brick pavers and stone planter boxes create a structured, park-like outdoor retreat.
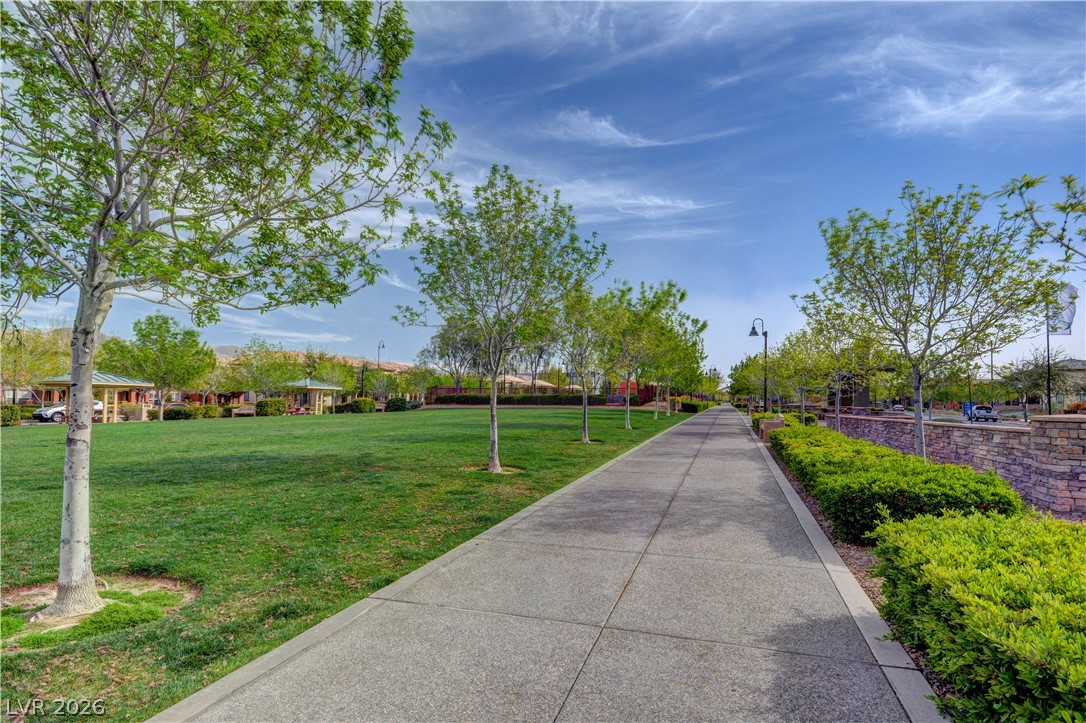
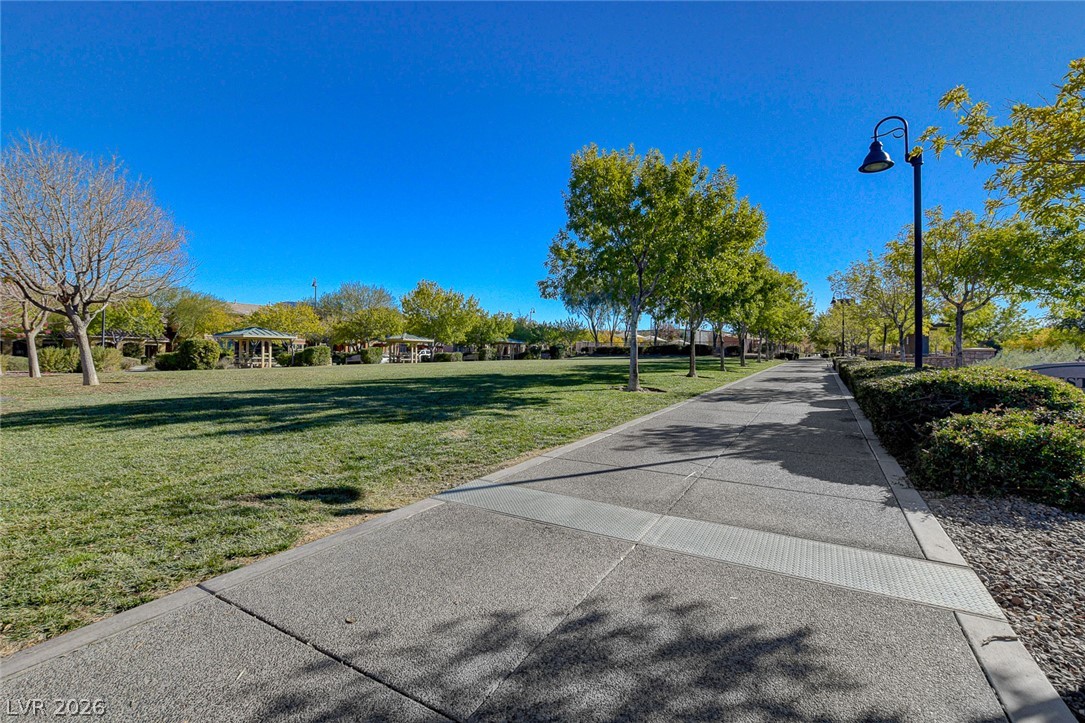
A paved walking path borders a manicured green space lined with mature trees.
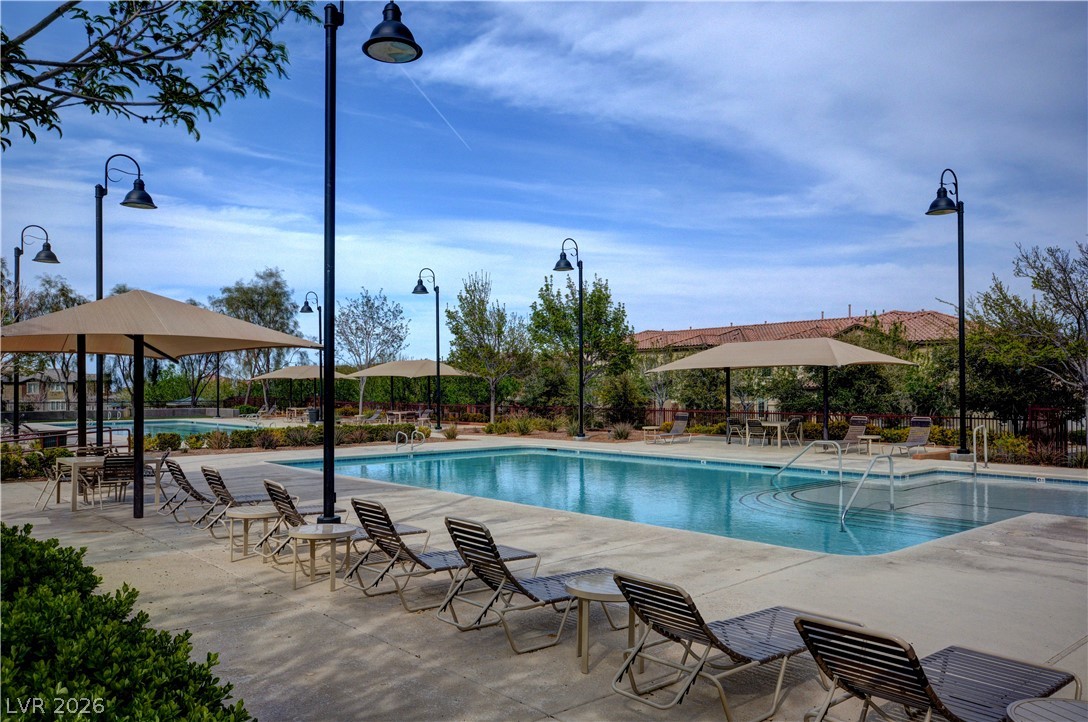
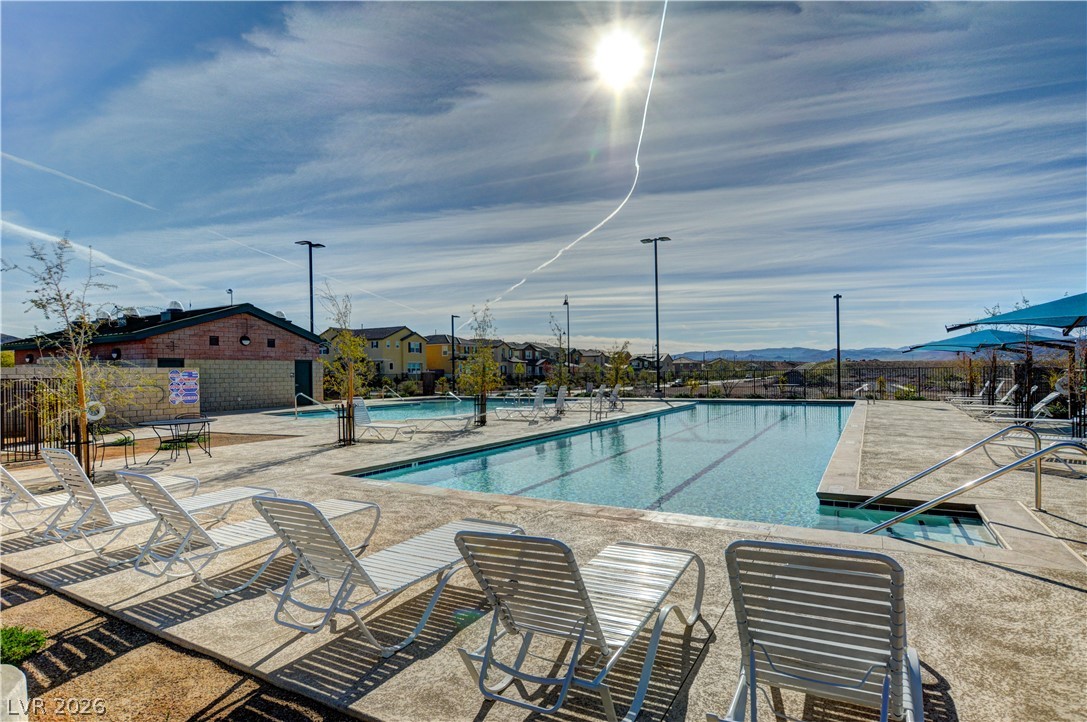
An inviting community swimming pool sparkles under blue skies with lounge areas and tall lamp posts.
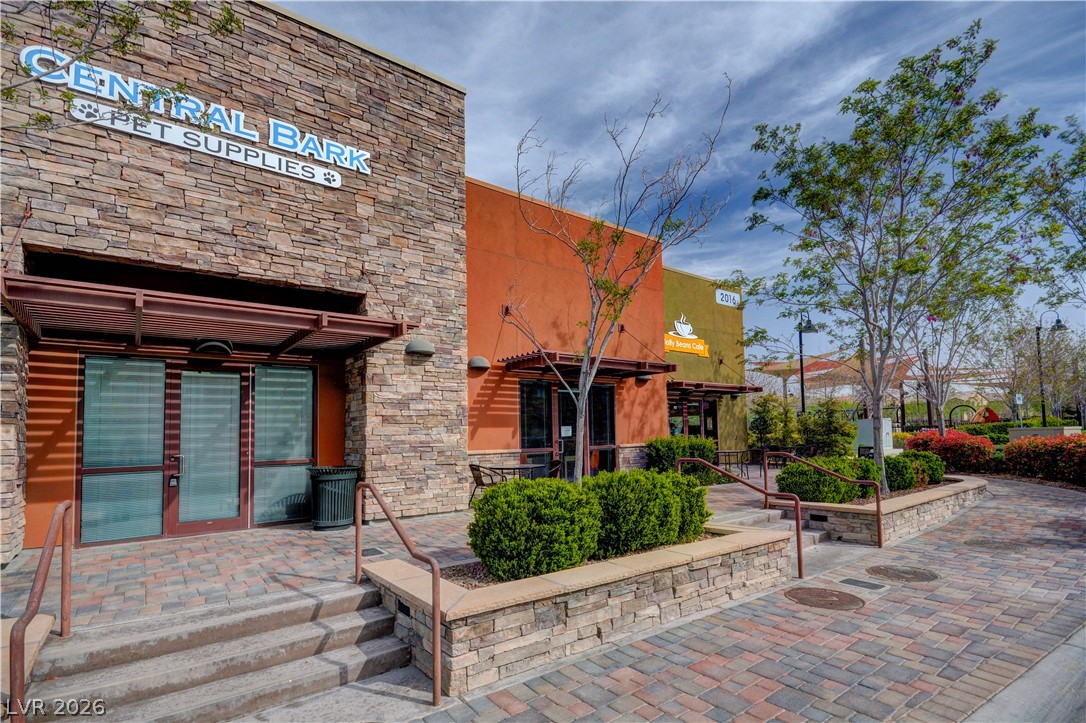
Textured stone veneer, smooth stucco, and paved walkways define this modern commercial storefront architecture.
Manicured green spaces and paved pathways define this nearby community park.
An inviting outdoor community pool is surrounded by spacious concrete decking under open skies.
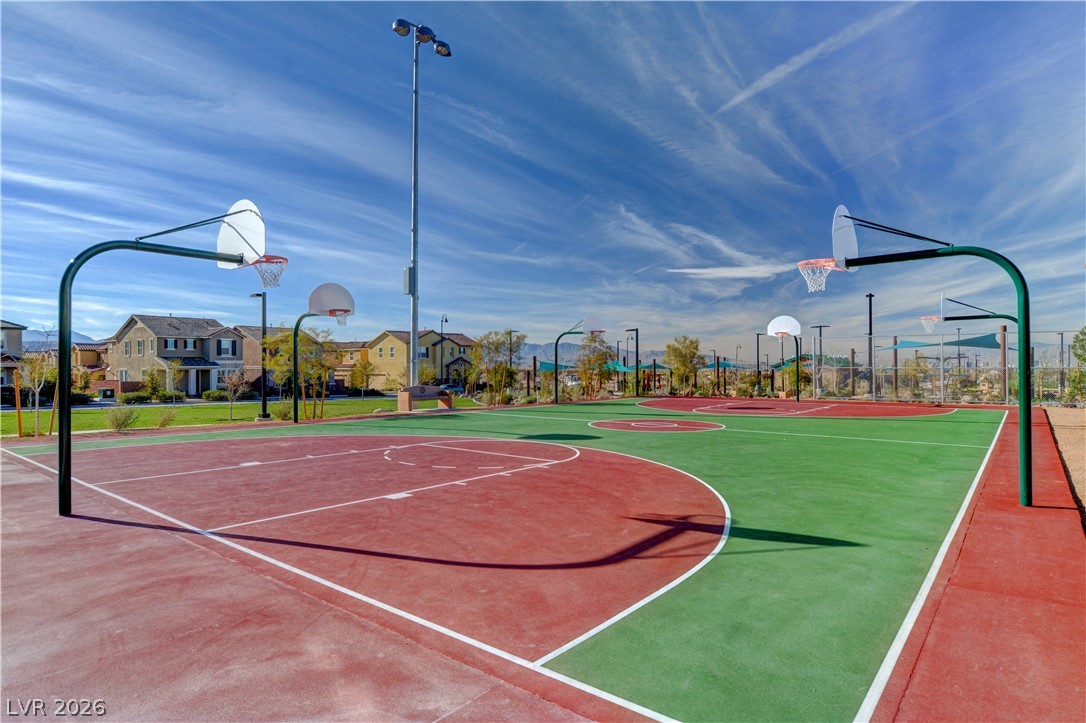
A well-maintained neighborhood basketball court provides recreational space under clear skies.
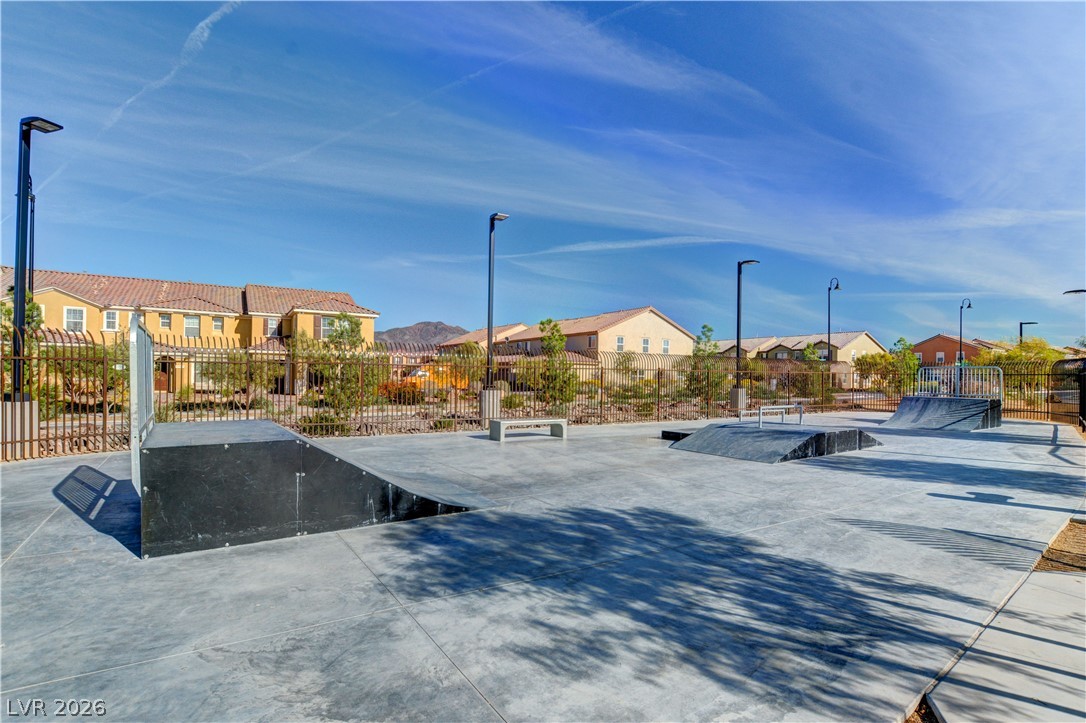
An outdoor neighborhood recreation space features concrete ground, ramps, and surrounding metal fencing.
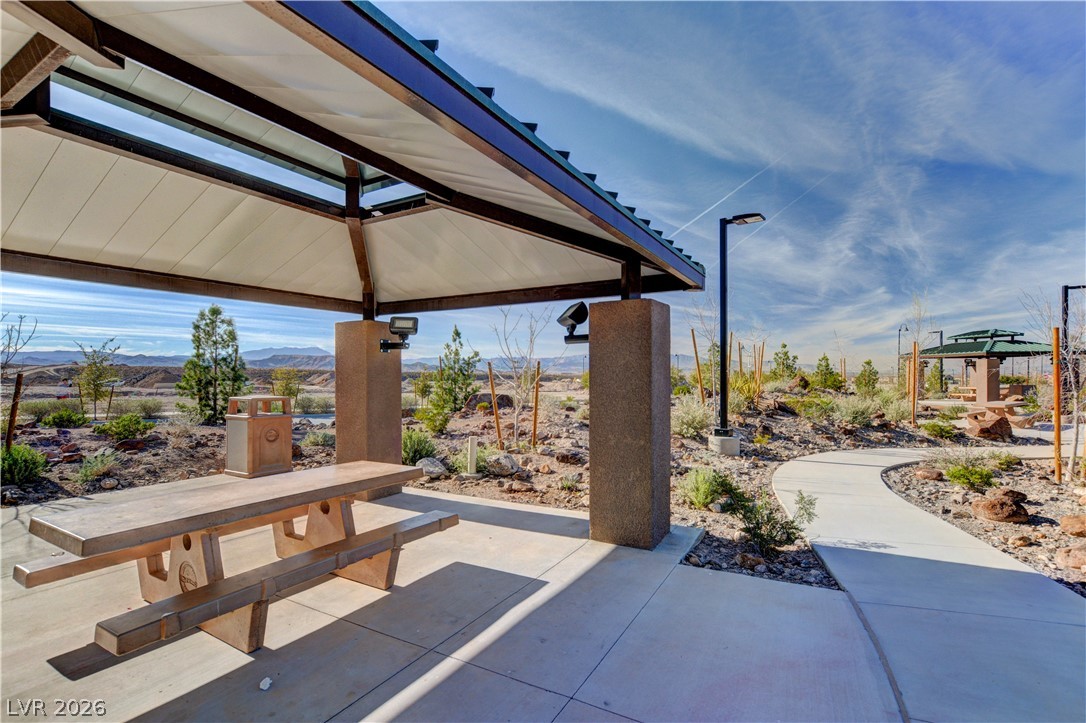
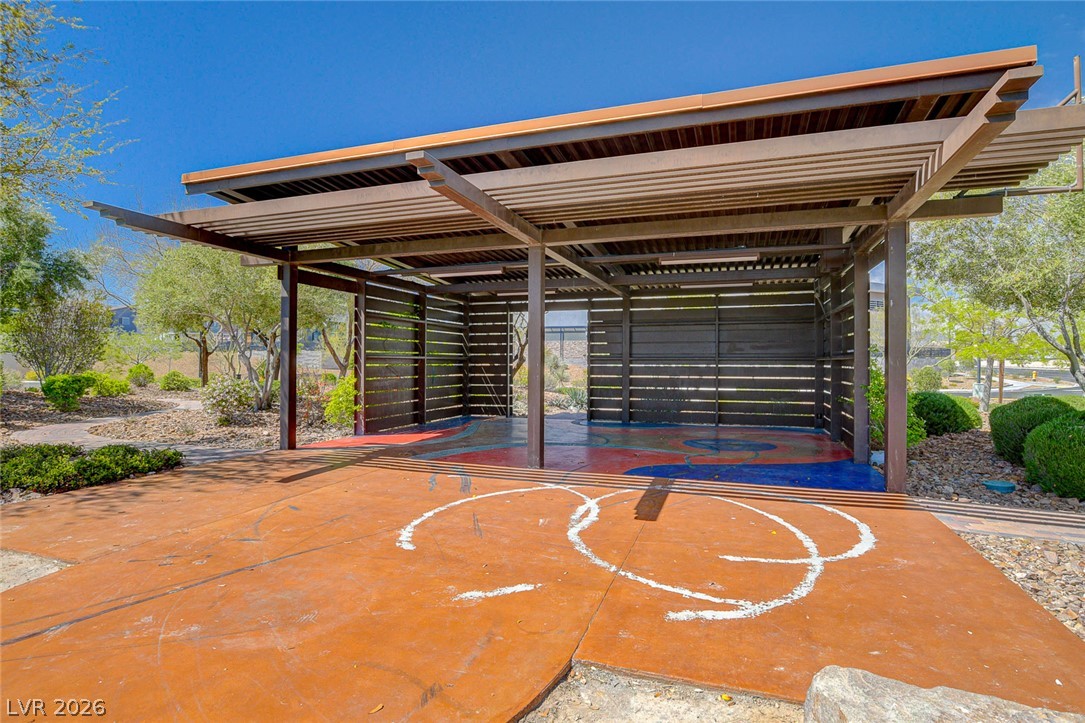
A sheltered pavilion looks out over desert mountain views from a concrete path.
Welcome home to a master-planned community boasting manicured desert landscaping and classic Spanish-tile roofing.
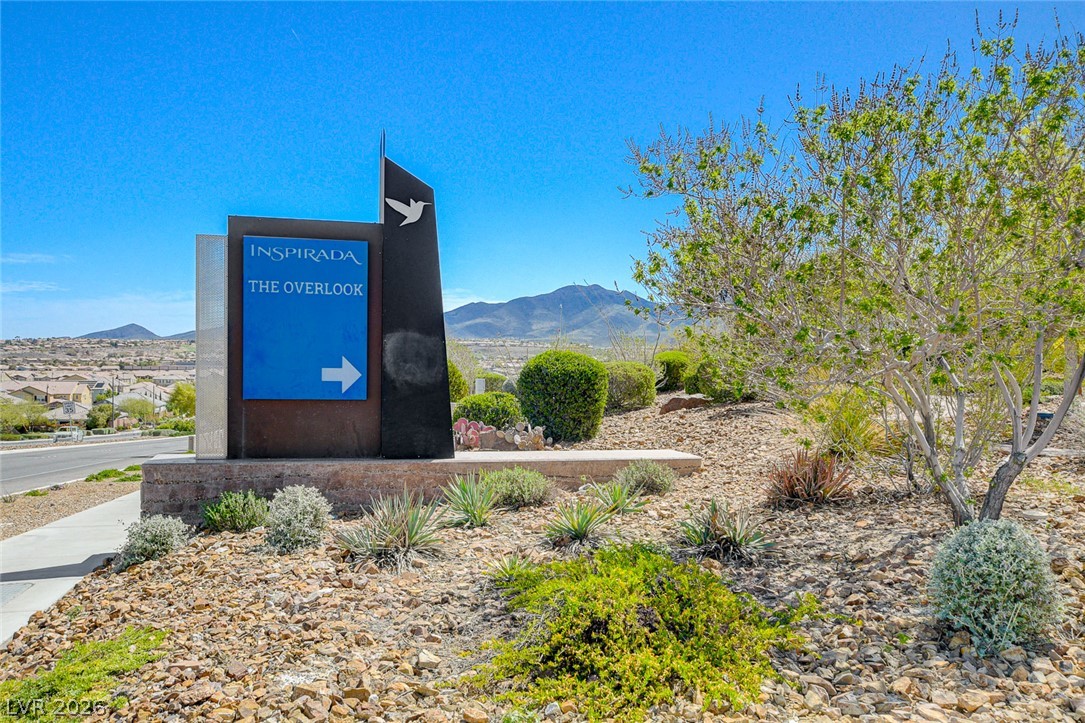
Desert landscaping and community signage framed by majestic mountain views in the distance.
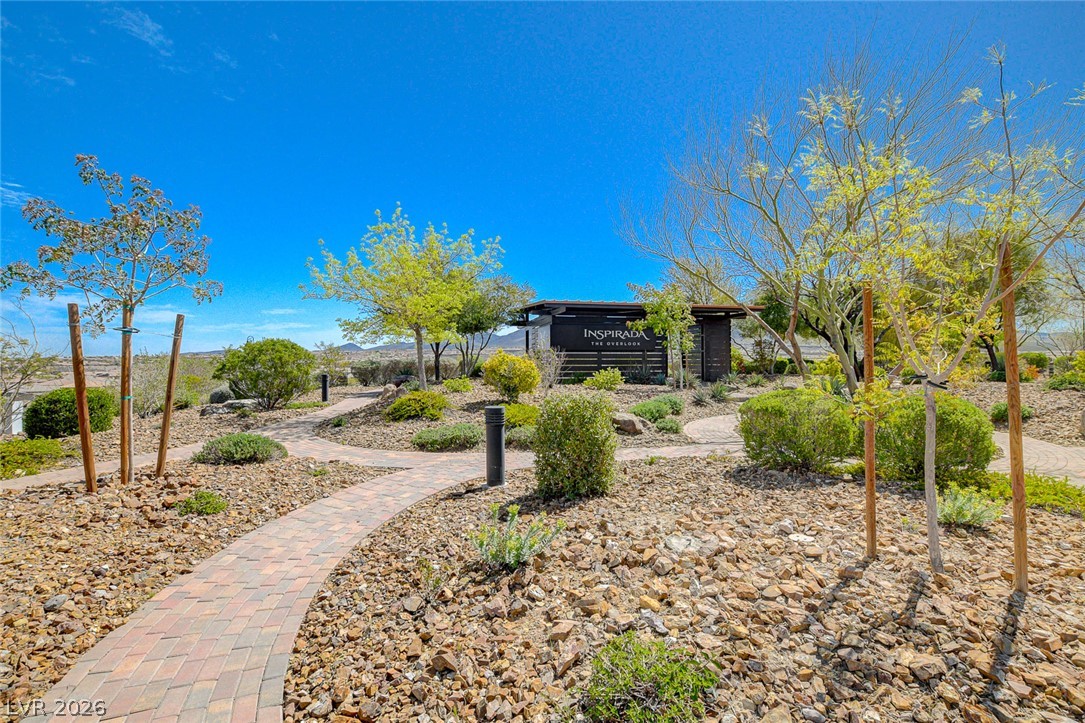
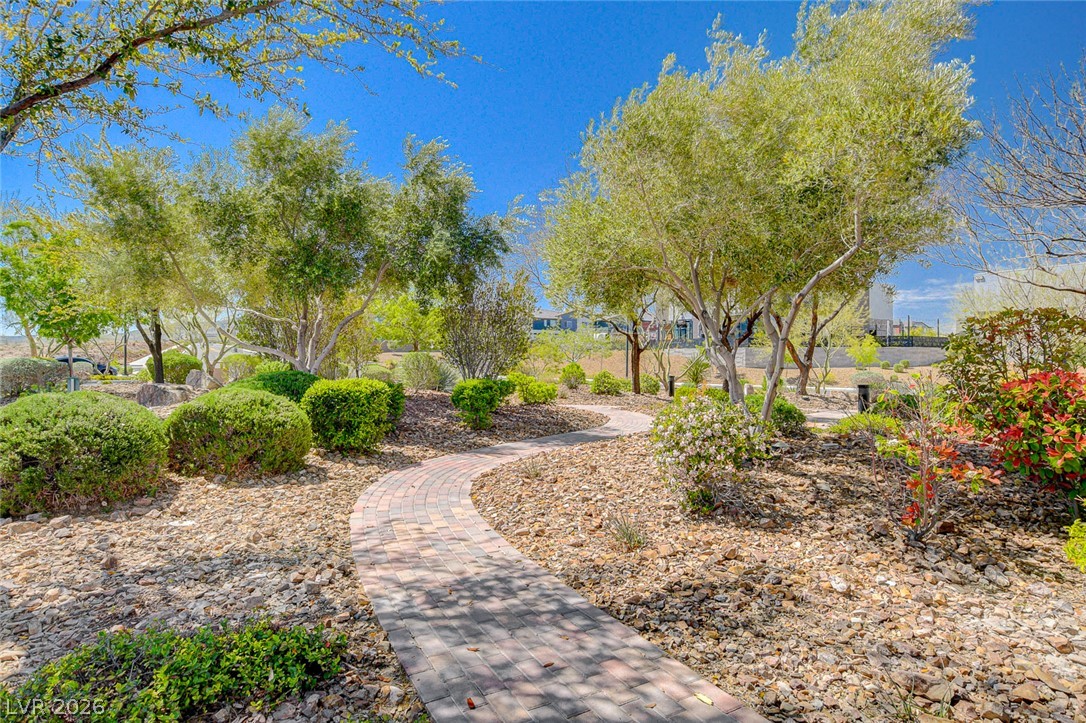
Curving paver pathways wind through beautifully landscaped desert grounds under clear blue skies.
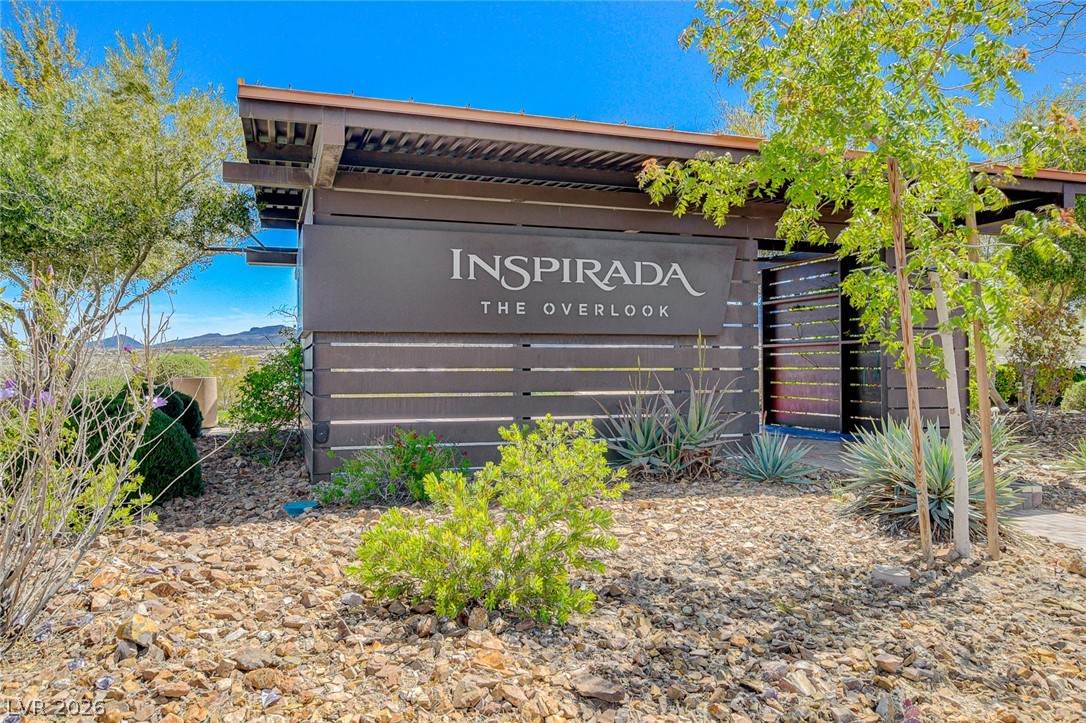
An inviting community entryway features xeriscape landscaping and a modern structure under clear blue skies.
An open-air pavilion structure features concrete flooring under a large sheltering roof.
Meandering paver pathways wind through mature desert landscaping under open blue skies.
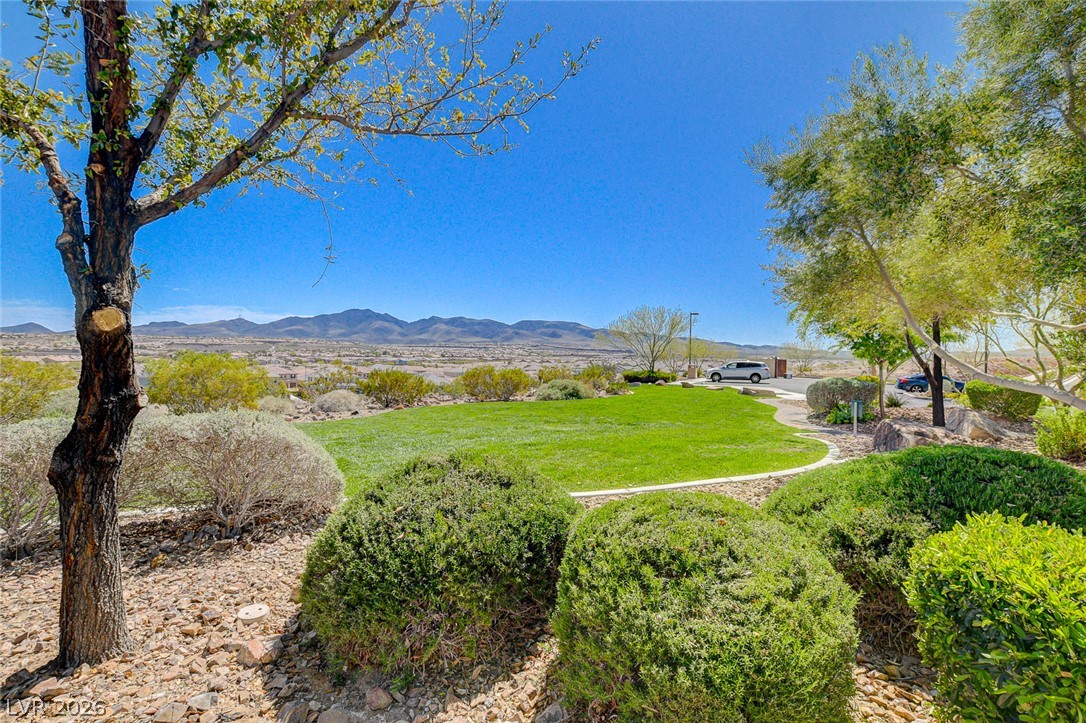
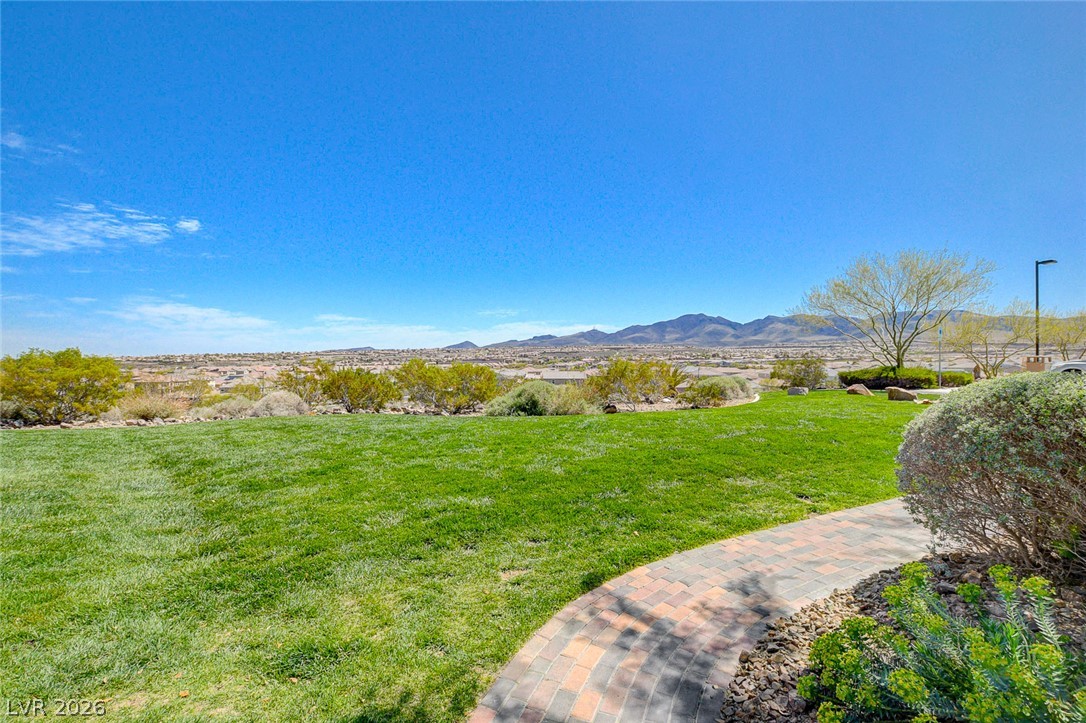
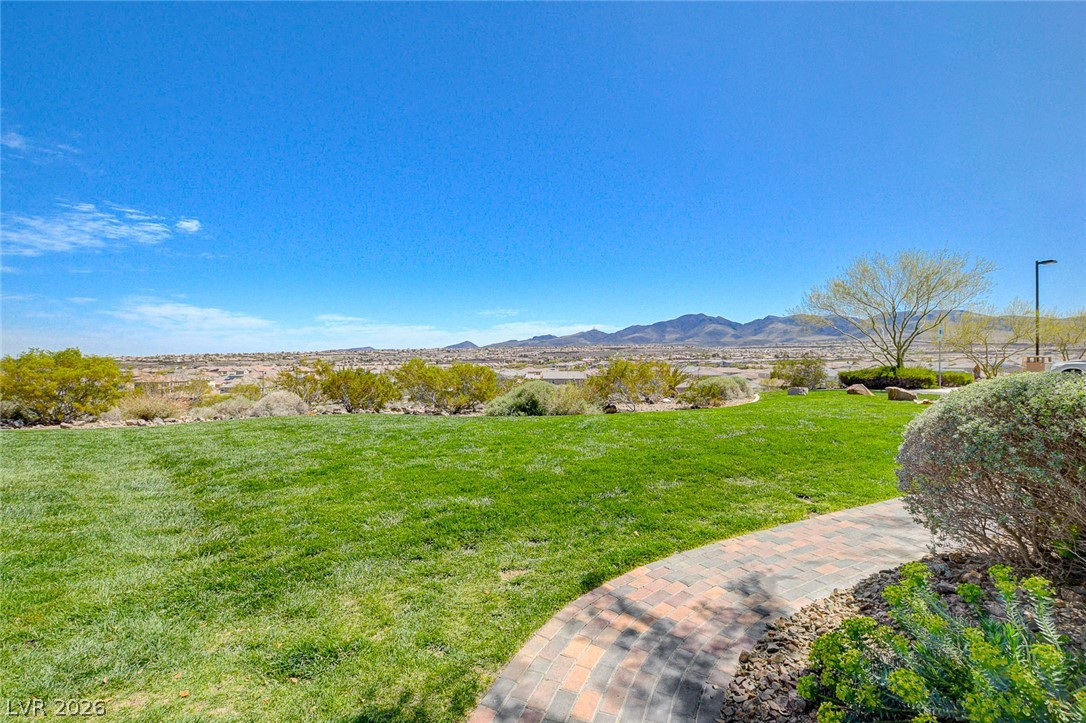
Lush green lawns and desert plantings look out over a magnificent mountain panorama.
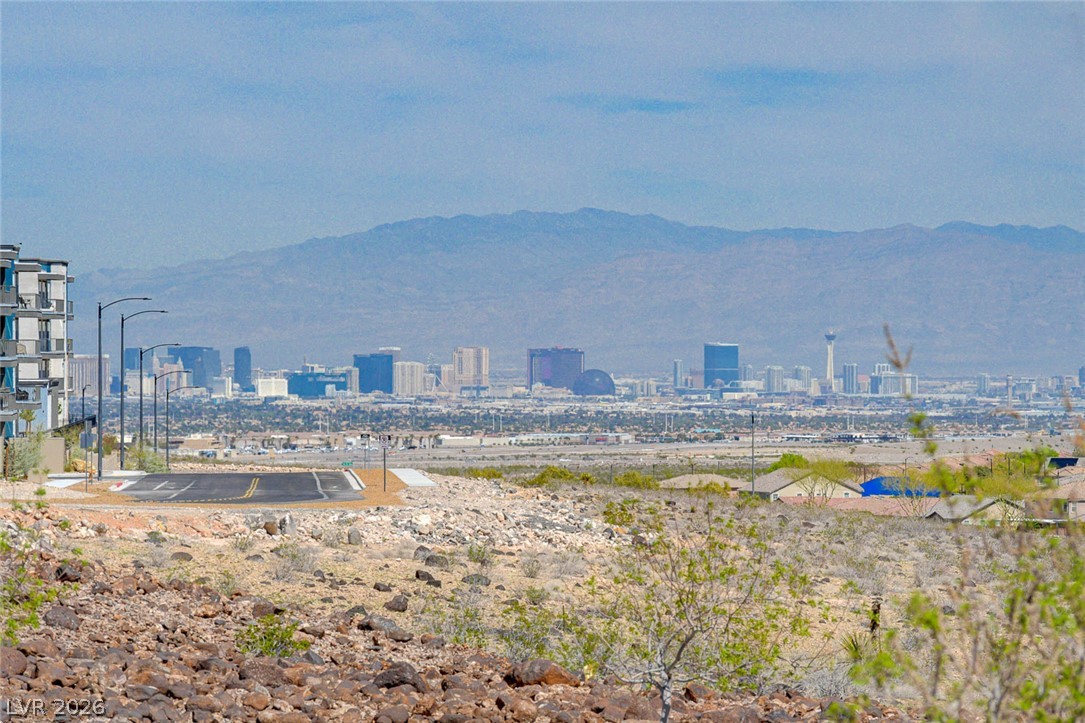
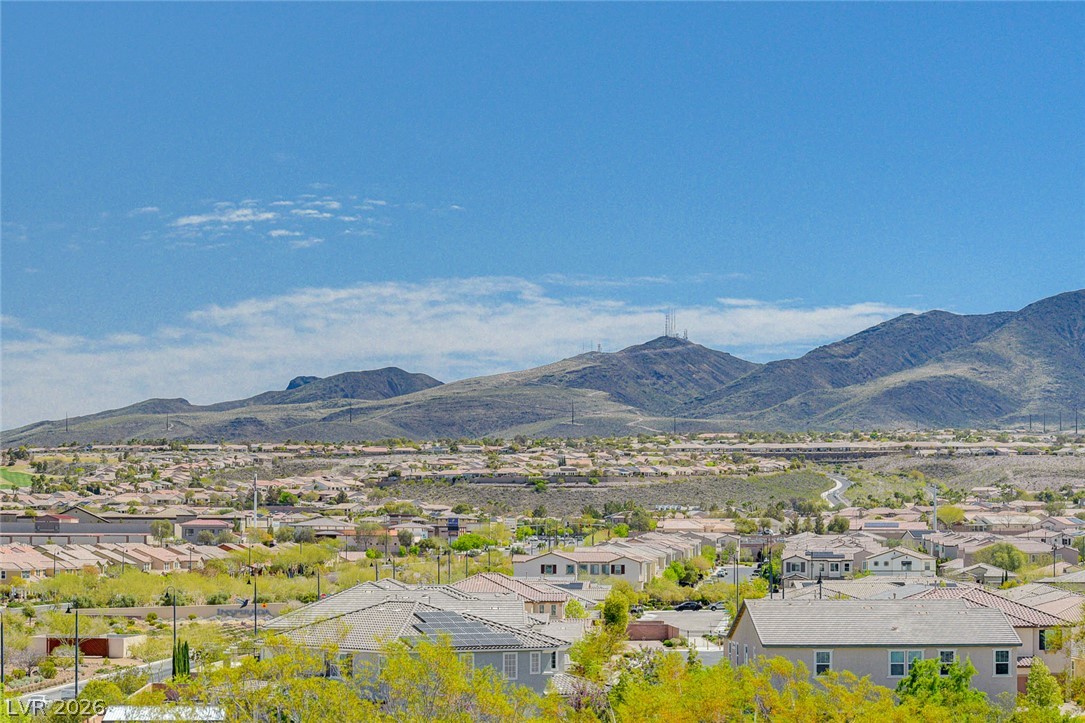
Distant mountains frame a panoramic city skyline view from this elevated desert vantage point.
Panoramas of rolling desert terrain and rugged peaks frame the surrounding neighborhood.
A curved paver path borders a lush green lawn showcasing expansive mountain views.
Manicured green lawn and a curved paver path overlook distant mountain peaks under clear blue skies.
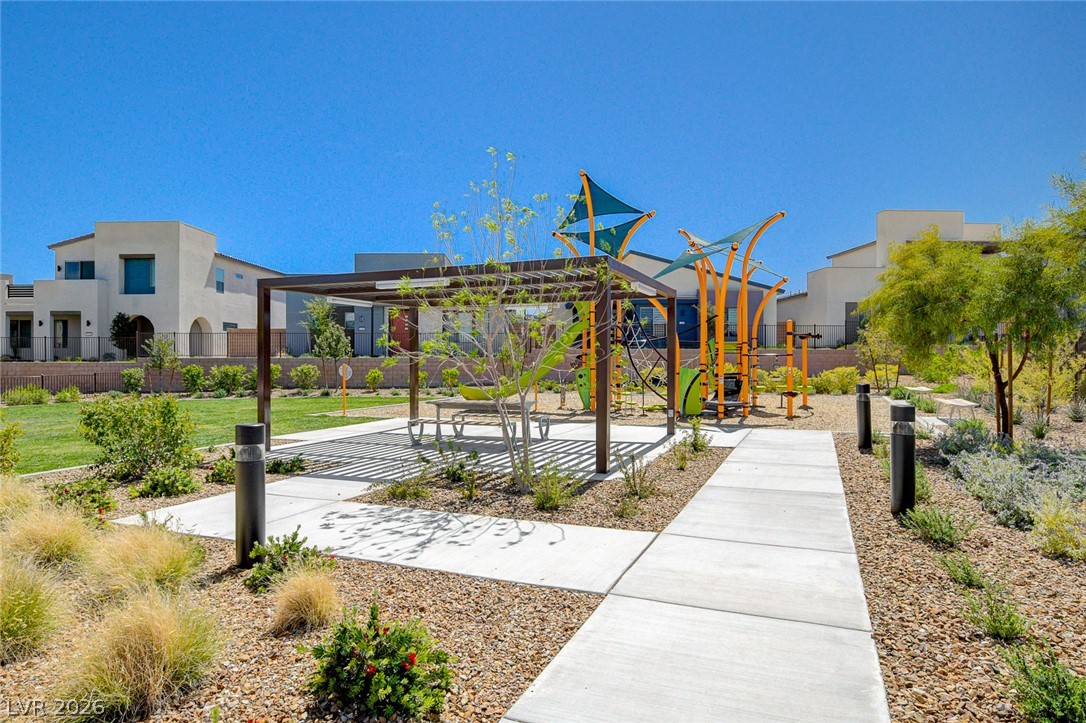
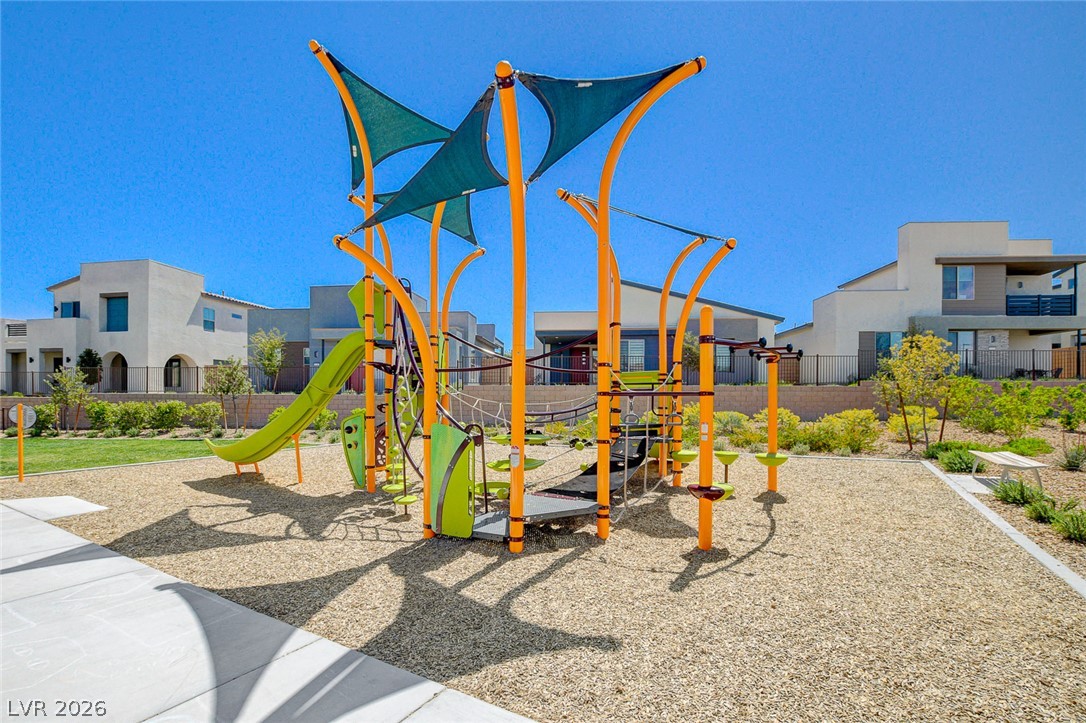
Concrete walkways lead to a modern neighborhood playground with a shaded pergola.
A modern playground area sits adjacent to concrete pathways under clear skies.
A paved walking path borders an expansive green park under a clear blue sky.
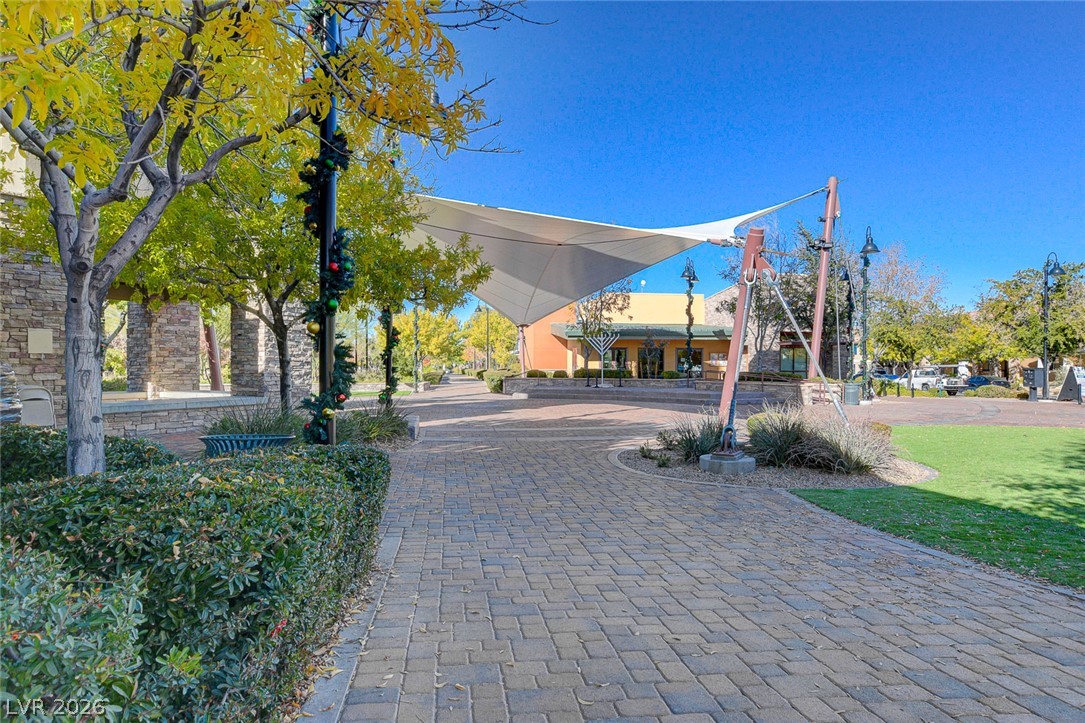
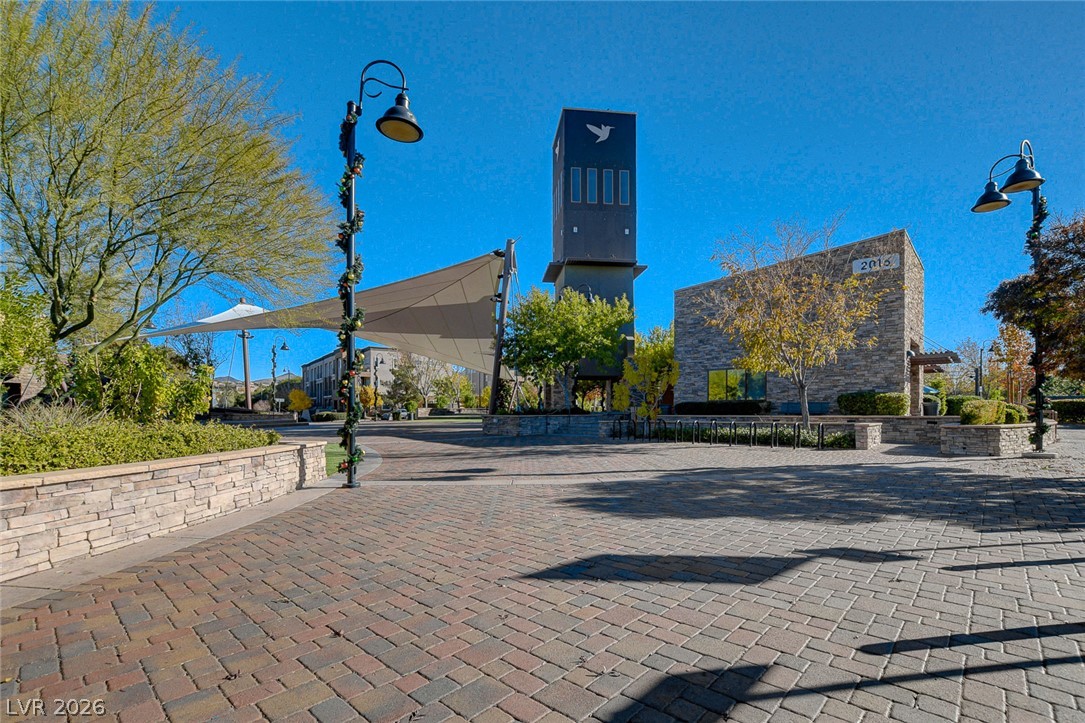
An inviting stone-paved plaza centers around a dramatic tension-fabric shade canopy and mature landscaping.
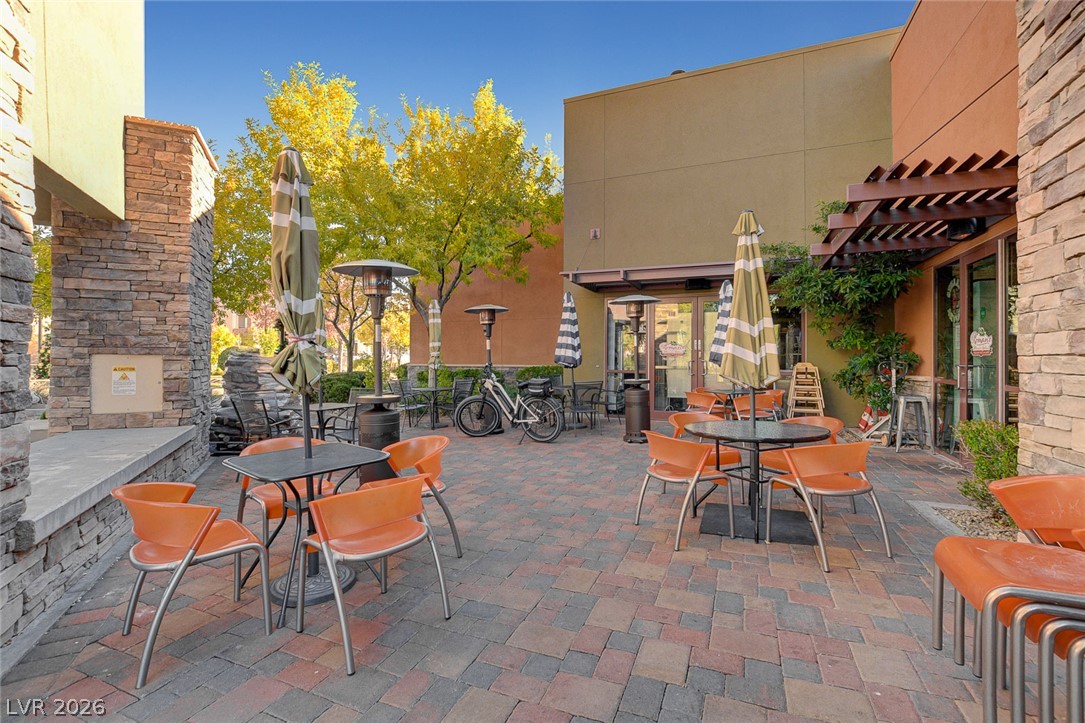
An inviting stone paved courtyard features rustic brick exterior walls and structured pergolas.
A spacious stone paver plaza highlights the community entrance under clear blue skies.
Mature trees shade a beautifully paved courtyard area designed for outdoor relaxation.
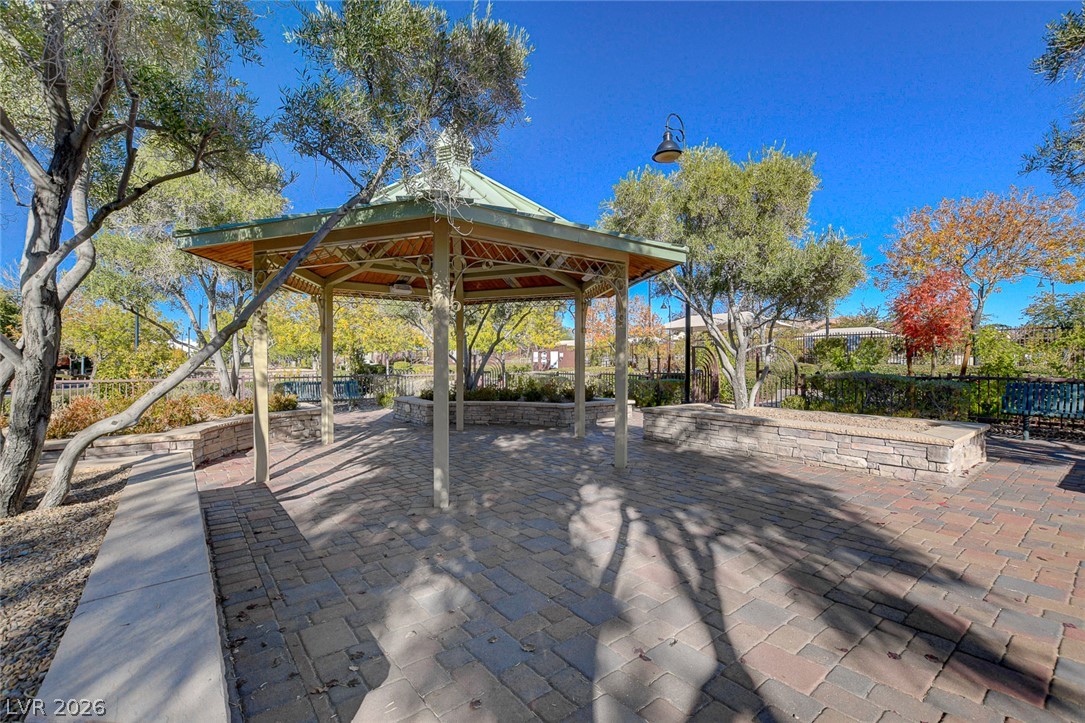
A spacious brick paver courtyard features a classic covered gazebo surrounded by mature trees.
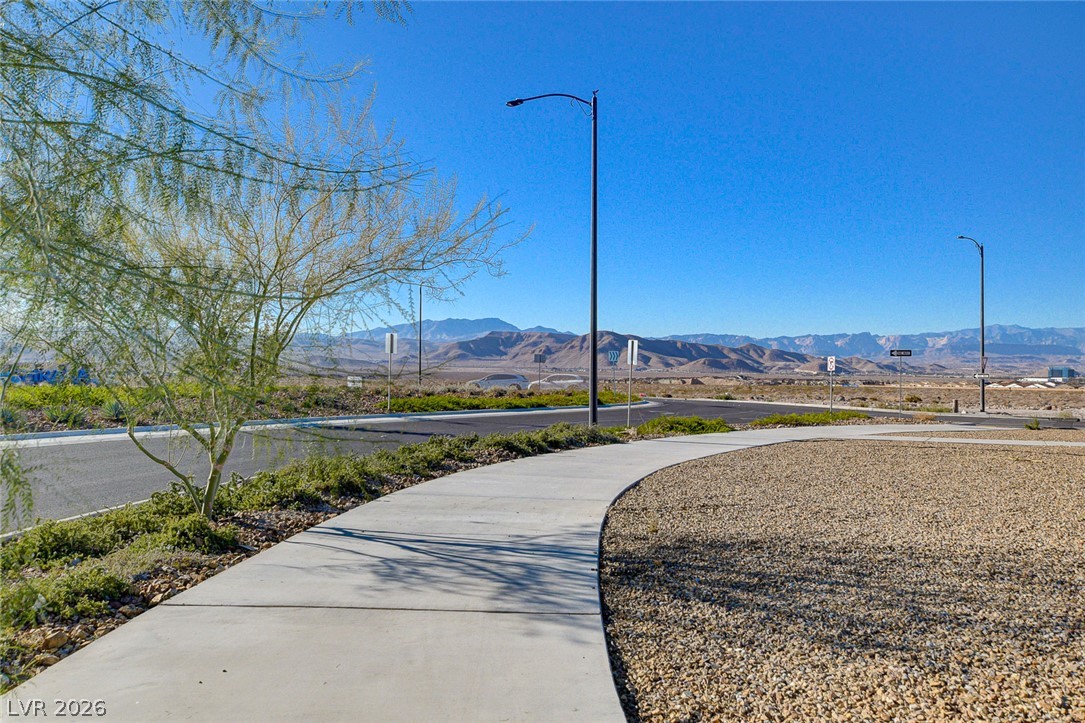
A curved concrete sidewalk borders the neighborhood street against a backdrop of distant mountains.
Scenic mountain vistas unfold across the desert horizon beyond the paved neighborhood streets.
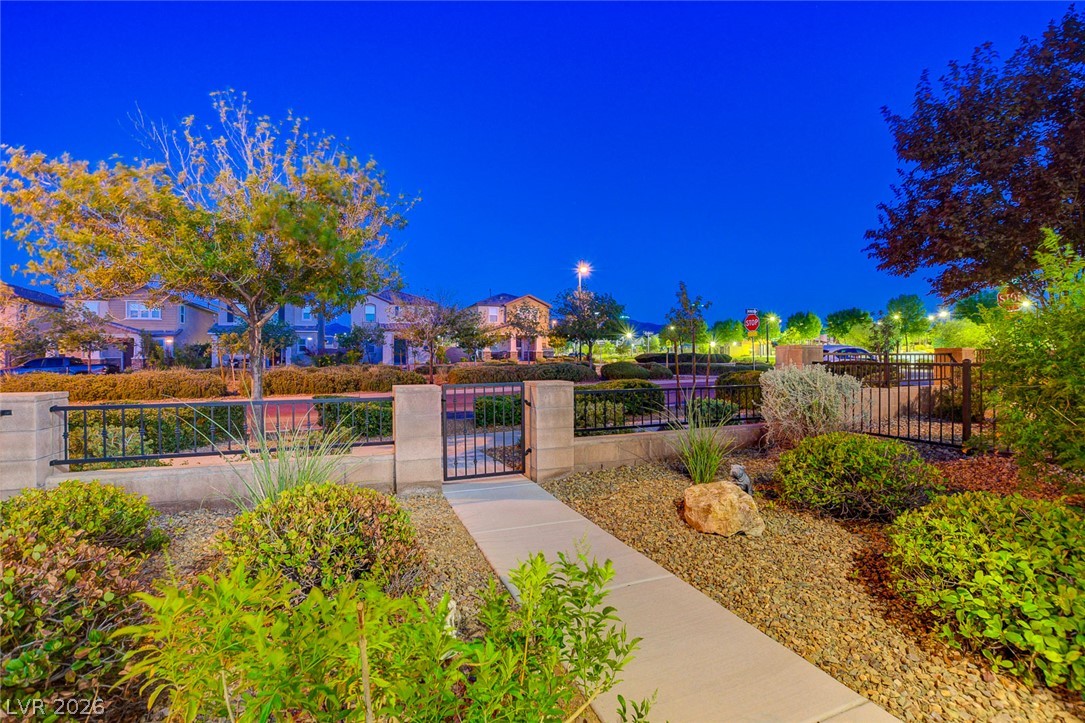
Manicured desert landscaping and a paved walkway lead to a secure gated entrance.
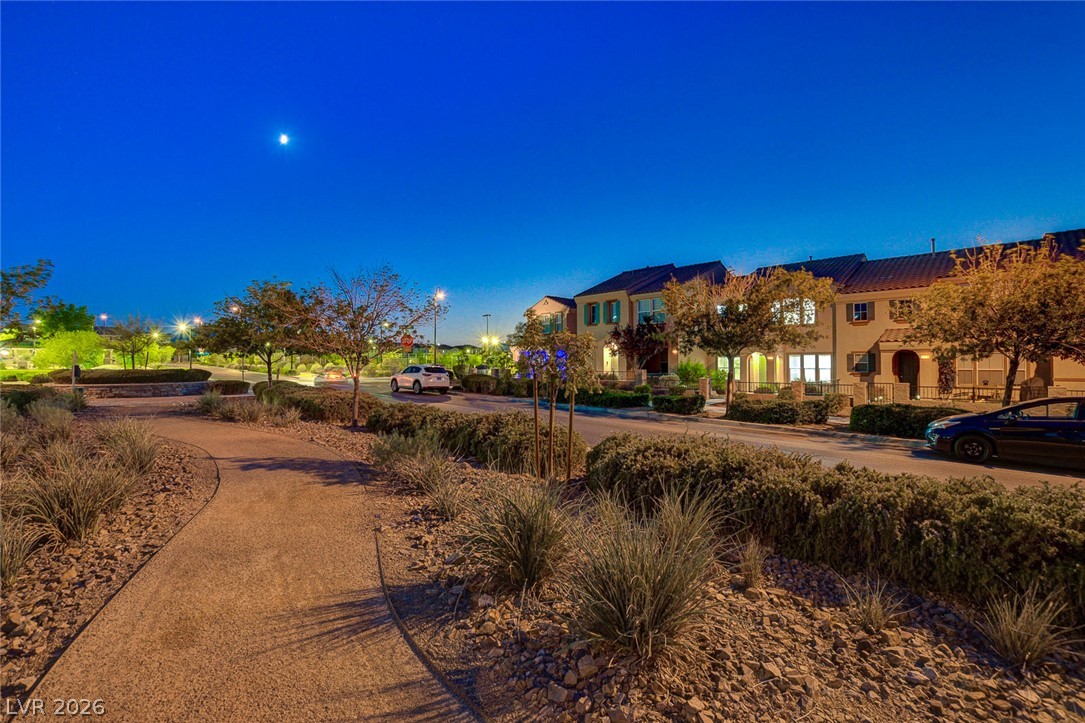
A paved walking trail winds through desert landscaping in front of modern townhomes.