2546 Belgreen Street,Las Vegas, NV 89135
Las Vegas, NV 89135


Description
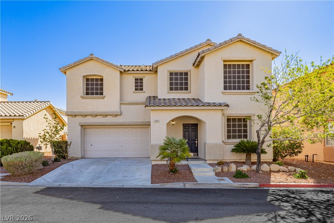
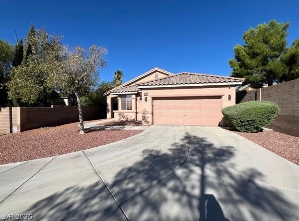
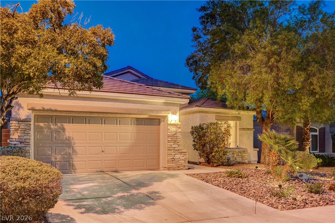
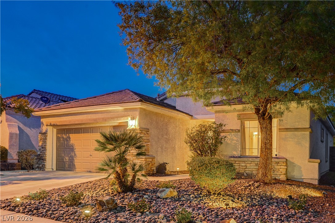
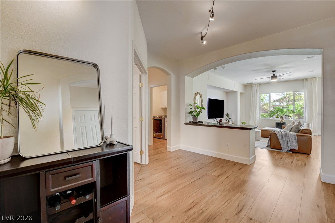
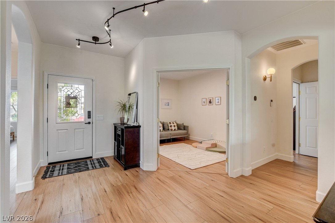
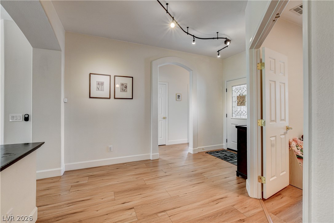
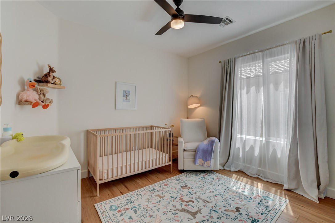
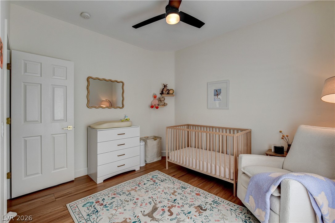
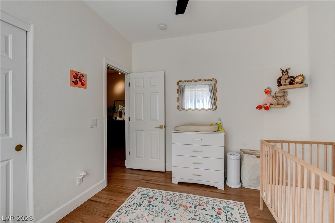
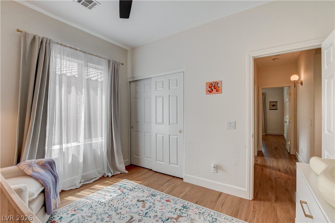
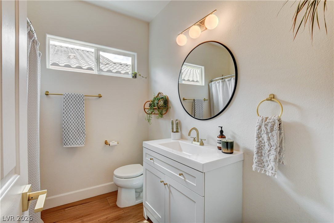
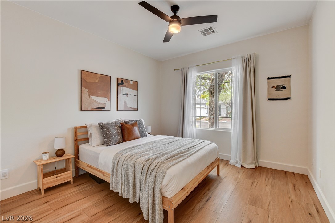
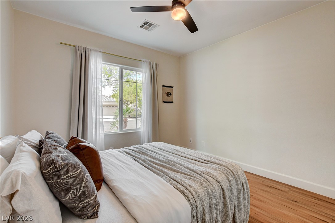
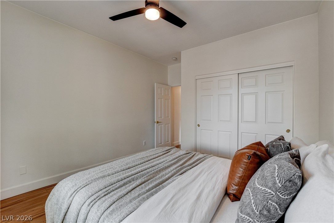
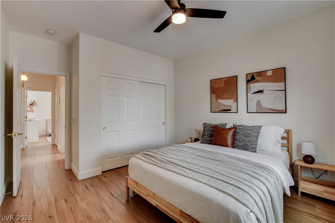
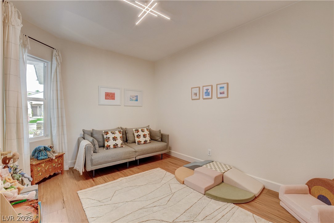
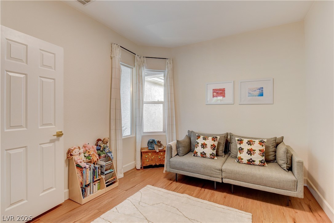
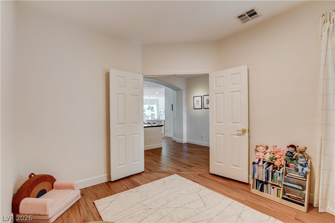
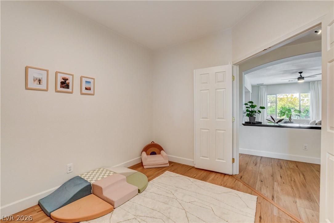
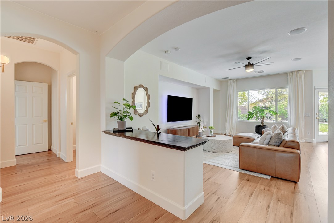
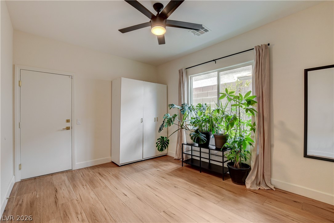
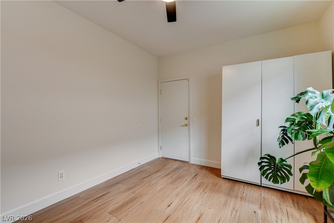
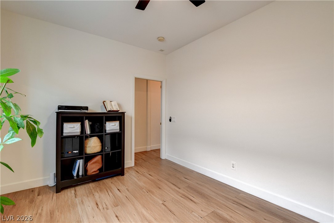
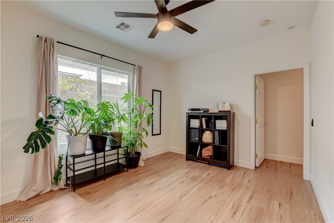
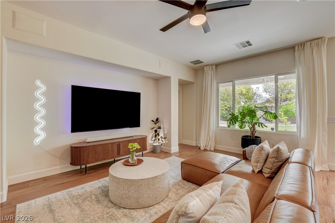
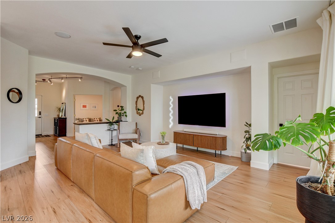
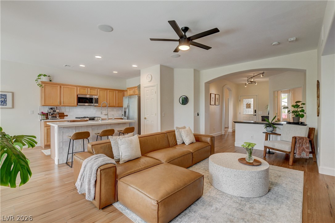
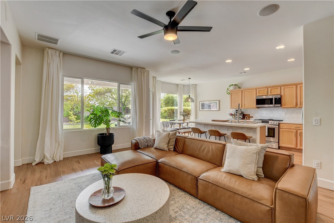
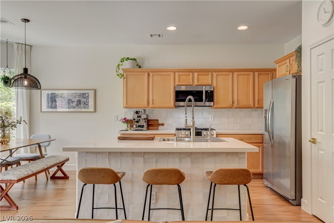
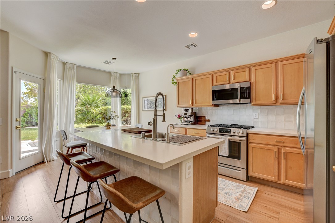
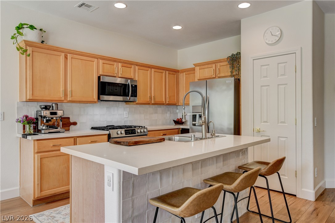
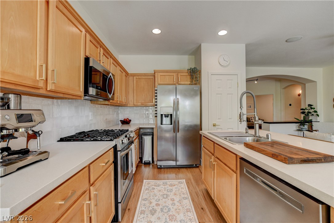
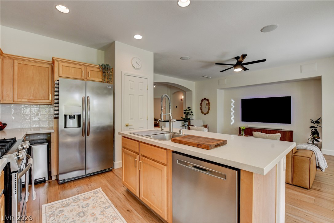
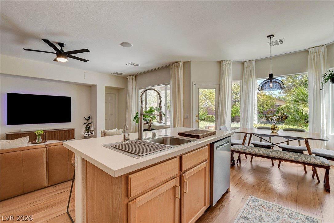
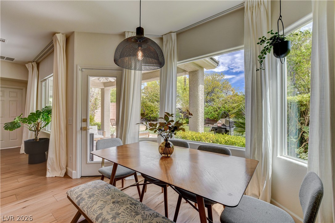
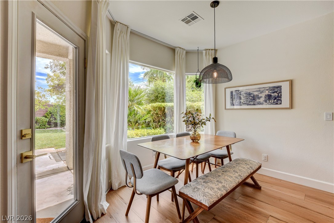
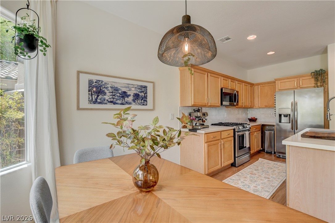
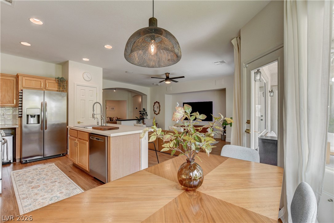
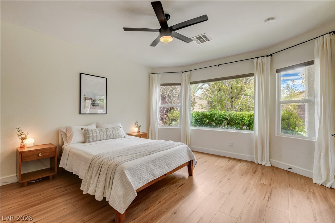
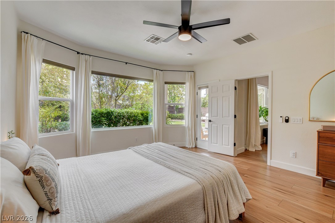
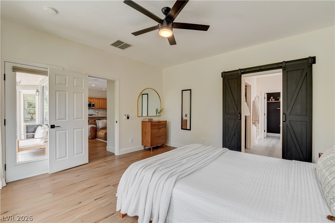
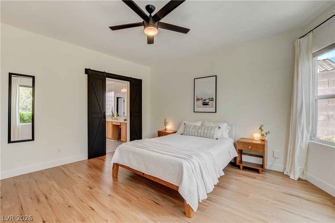
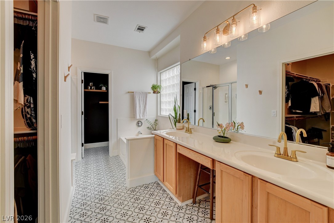
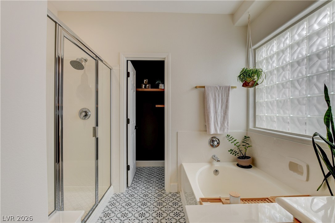
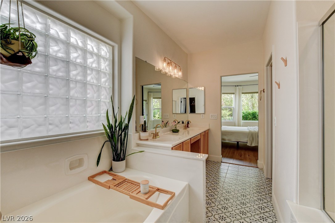
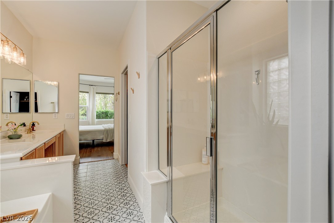
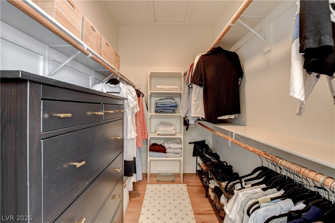
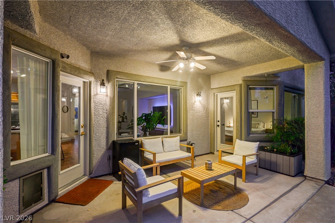
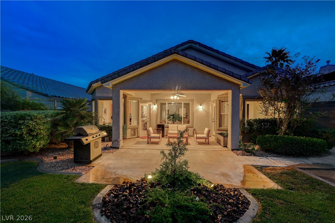
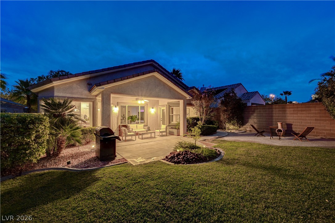
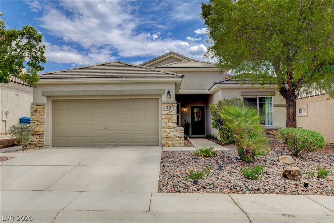
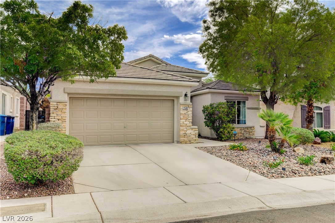
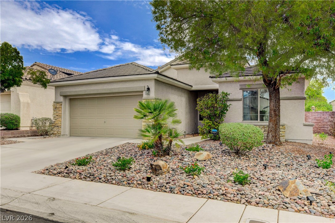
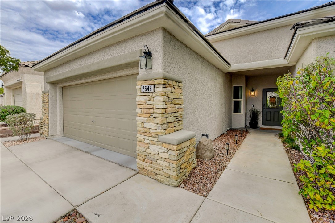
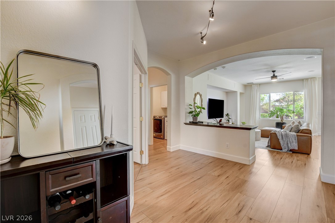
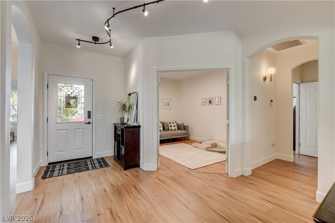
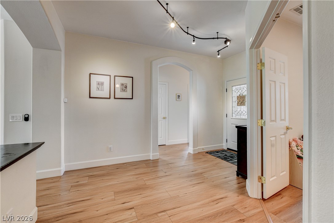
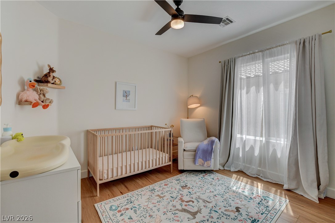
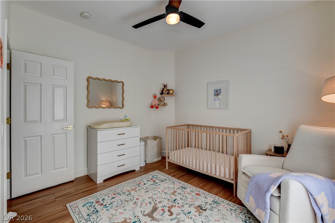
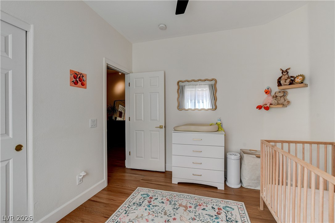
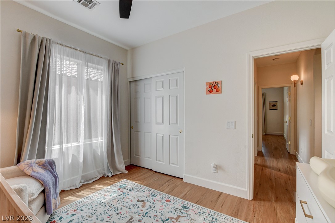
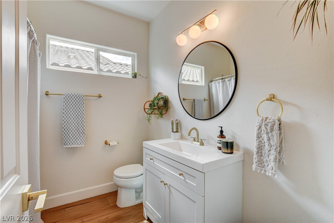
Welcome to 2546 Belgreen, a beautifully positioned single-story home in the heart of Summerlin, offering an ideal combination of comfort, space, and convenience. This 3-bedroom, 2-bathroom residence features approximately 1,806 square feet of thoughtfully designed living space, along with two versatile dens that can be used as home offices, fitness rooms, study spaces, or additional flex areas to suit your lifestyle. One of the home's standout features is its exceptional location. Situated in Summerlin and directly adjacent to Downtown Summerlin, residents can enjoy the convenience of having shopping, dining, entertainment, and everyday amenities just a short walk from home. Whether you're looking for a night out, grabbing a coffee, enjoying a meal, or exploring the area, Downtown Summerlin is right at your doorstep. With its desirable single-story layout, generous living space, three bedrooms, two dens, and unbeatable proximity to Downtown Summerlin, 2546 Belgreen offers a rare opportunity to enjoy both the comfort of a residential neighborhood and the convenience of one of the area's most vibrant destinations.
Details
| MLS # | 2813602 |
|---|---|
| Listing Type | For Sale |
| Style | House |
| HOA Dues | $67 |
| Sub-Type | Resale |
| Status | Pending |
| Year | 2001 |
| Days On Site | 18 |
| Listing Provided By | BlackRidge Luxury | Nevin Endy |
Features
| Bed(s) | 3 |
|---|---|
| Bath(s) | 2 Total |
| SQ Feet | 1,806 |
| Garage | 2 |
| Story(s) | 1 |
| Zoning | Single Family |
| Acreage | 0.14 |
Interior
| Cooling | Central Air, Electric |
|---|---|
| Heating | Central, Gas |
| Heating Yes / No | Yes |
| Cooling Yes / No | Yes |
| Interior Features | Bathroomon Main Level, Bedroom On Main Level, Ceiling Fans, Primary Downstairs, Window Treatments |
| Window Features | Blinds, Double Pane Windows |
| Furnished | Furnished Or Unfurnished |
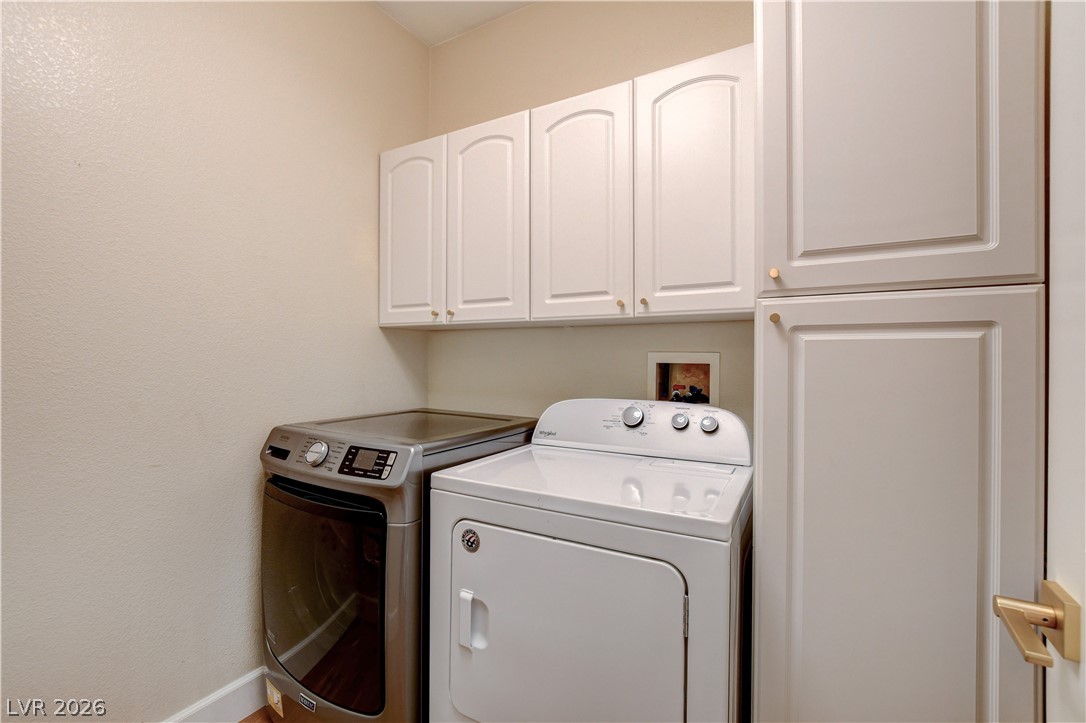
| Appliances | Dryer, Dishwasher, Gas Cooktop, Disposal, Microwave, Refrigerator, Washer |
| Fireplaces Total | 0 |
| Fireplace Yes / No | No |
Exterior
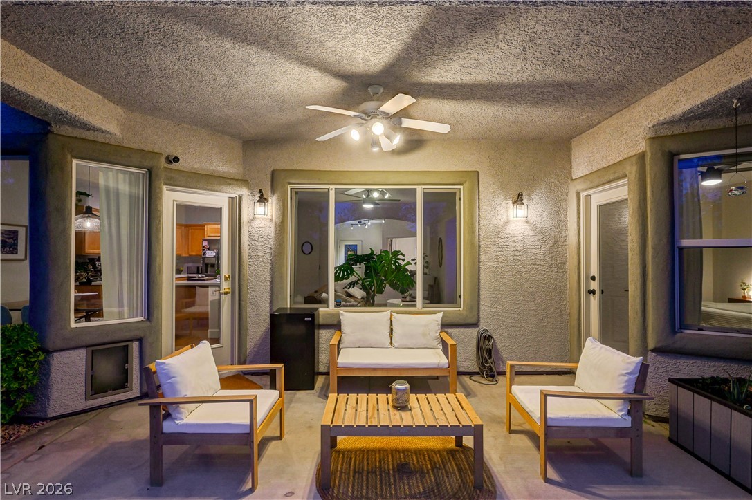
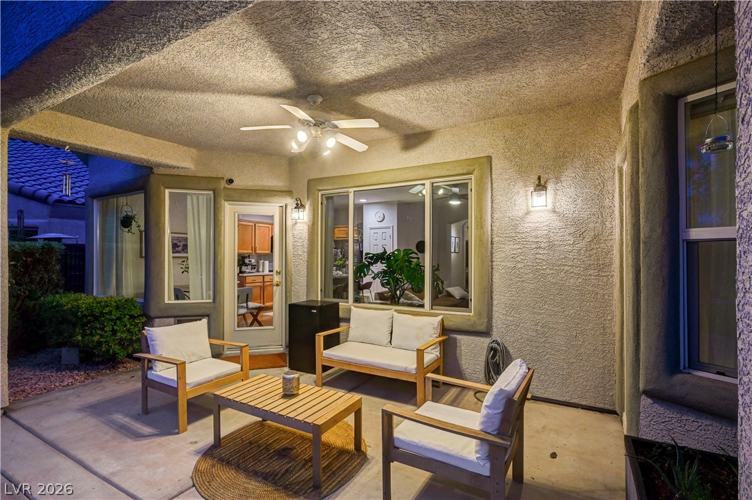
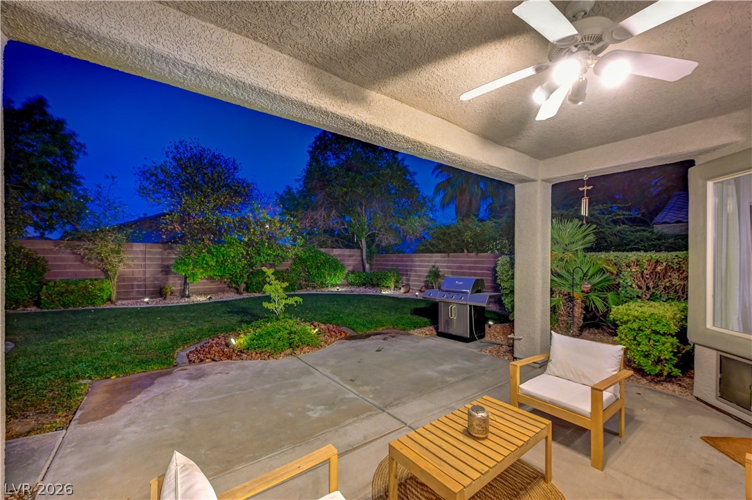
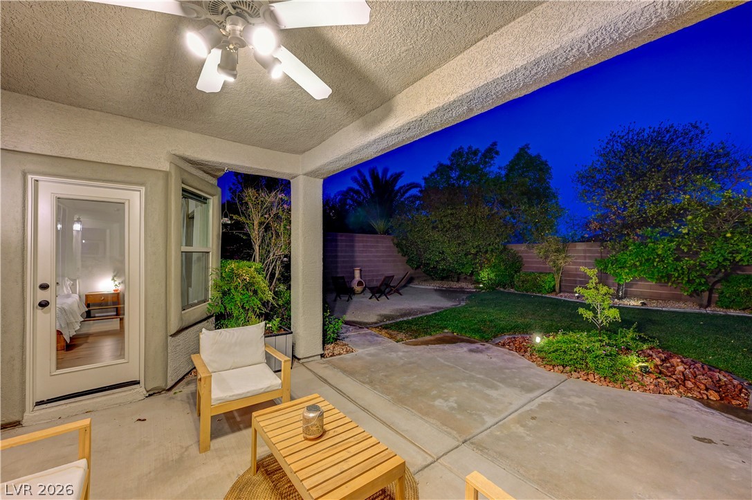
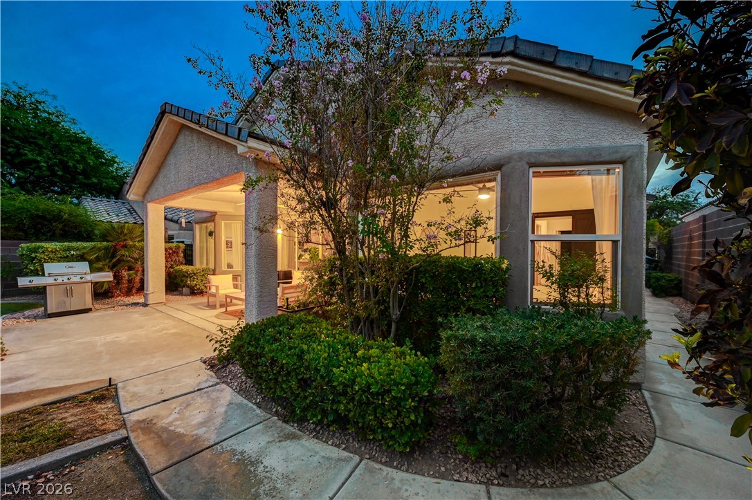
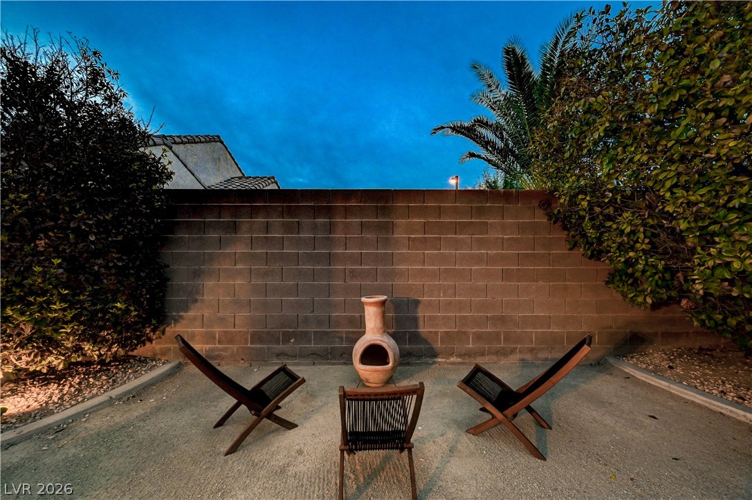
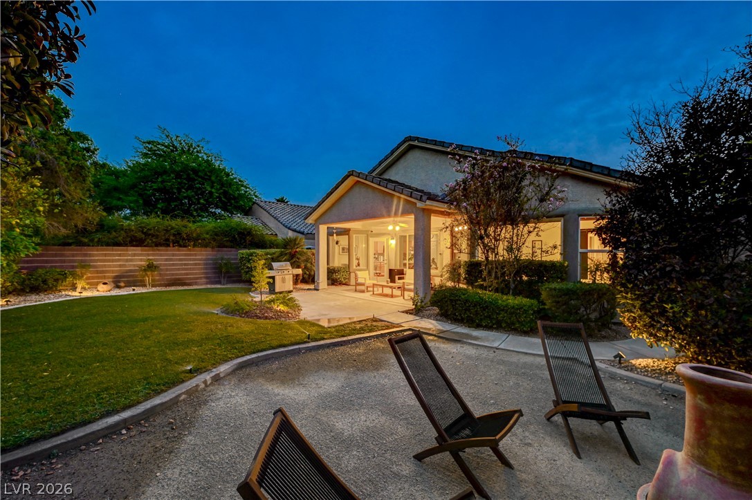
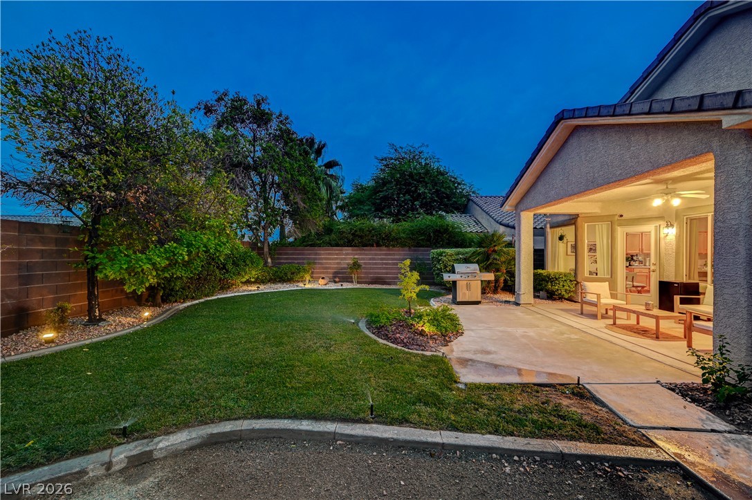
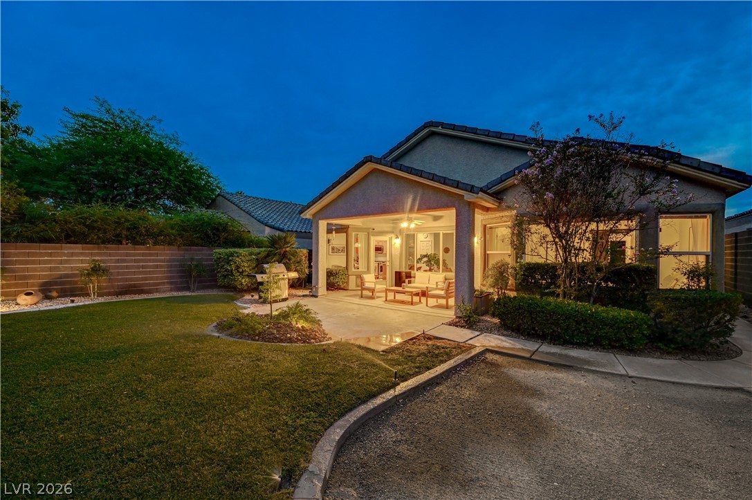
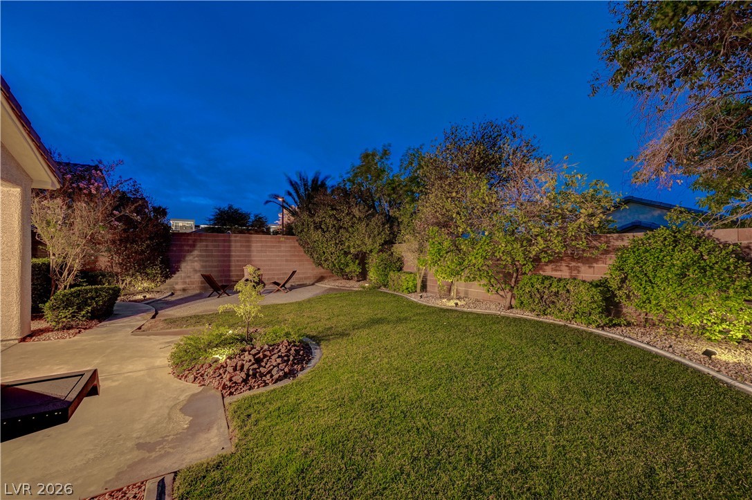
| Exterior Features | Patio, Private Yard, Sprinkler Irrigation |
|---|---|
| Roof | Tile |
| Construction Materials | Drywall |
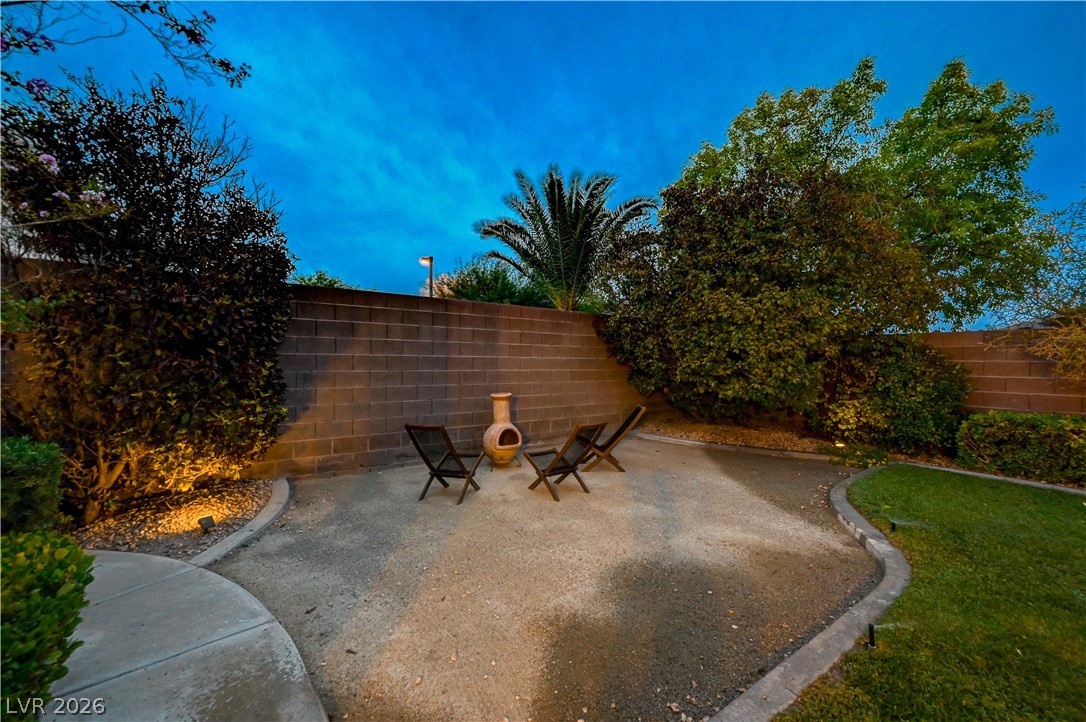
| Lot Features | Drip Irrigation Bubblers, Desert Landscaping, Fruit Trees, Sprinklers In Front, Landscaped, Sprinklers On Side, Trees, Less Than Quarter Acre |
| Fencing | Block, Back Yard |
Parking
| Attached Garage Yes / No | Yes |
|---|---|
| Parking Features | Attached, Garage, Private |
| Garage Yes / No | Yes |
Utilities
| Utilities | Cable Available |
|---|---|
| Electric | Photovoltaics None |
| Sewer | Public Sewer |
Location
| Senior Community Yes / No | No |
|---|
Other
| List Aor | Greater Las Vegas Association Of Realtors Inc |
|---|
Taxes
| Property | 2532 |
|---|
Area Information
| State | NV |
|---|---|
| County | Clark |
| City | Las Vegas |
| Zip Code | 89135 |
| Community Name | Willow Spgs At Summerlin |
| Listing VS Median (in Willow Spgs At Summerlin) | |
Price: $695,000 low | high Med: $699,990 sqft: 1,806 low | high Med: 2,144 $ / sqft: $385 low | high Med: $326 On site: 18 low | high Med: 41 | |
Market Activity 89135
Request a showing
Request a showing
Contact
Learn More About This Property

| State | NV |
|---|---|
| County | Clark |
| City | Las Vegas |
| Zip Code | 89135 |
| Community Name | Willow Spgs At Summerlin |
| Listing VS Median (in Willow Spgs At Summerlin) | |
Price: $695,000 low | high Med: $699,990 sqft: 1,806 low | high Med: 2,144 $ / sqft: $385 low | high Med: $326 On site: 18 low | high Med: 41 | |