2521 Silverton Drive,Las Vegas, NV 89134
Las Vegas, NV 89134

Description
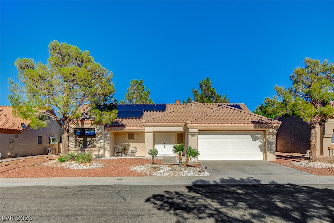
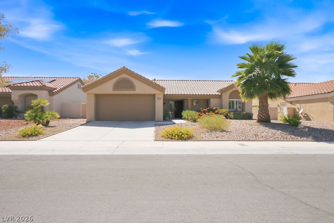
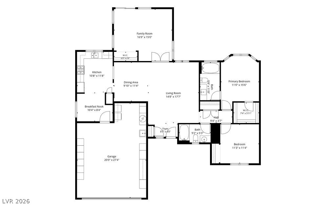
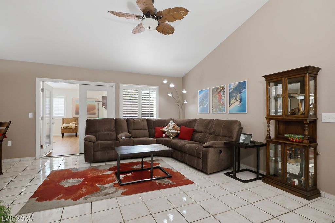
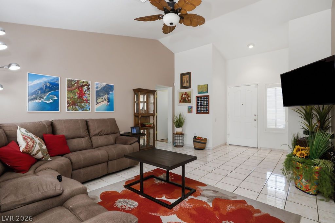
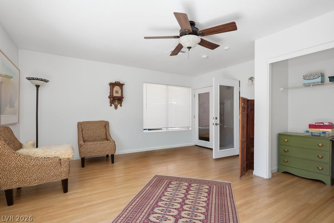
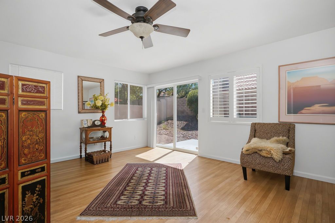
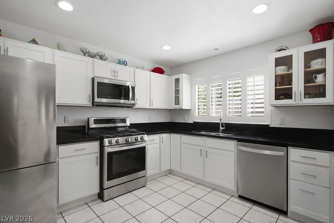
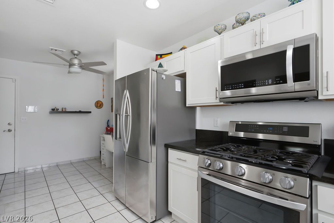
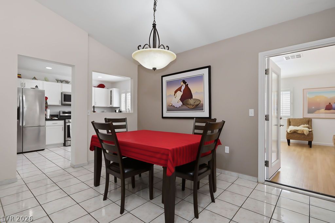
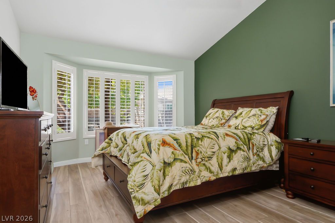
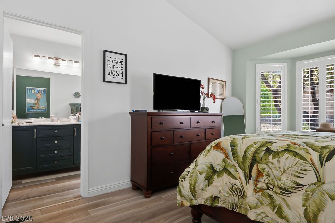
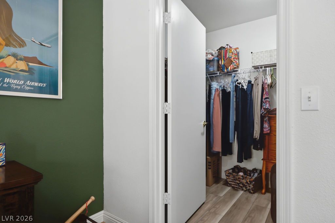
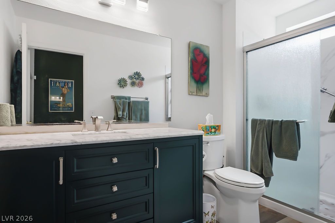
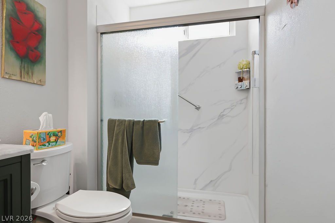
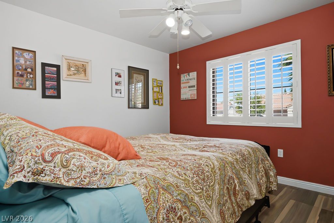
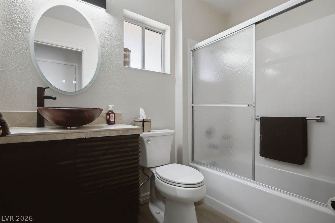
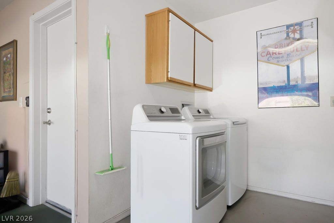
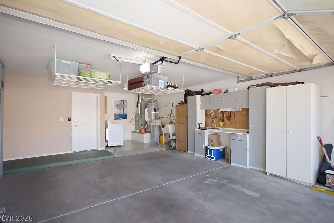
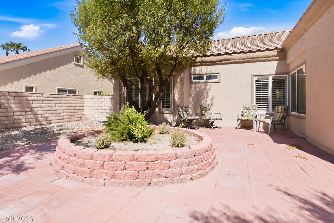
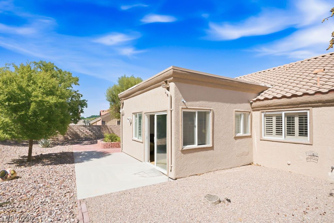
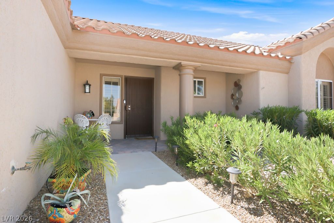
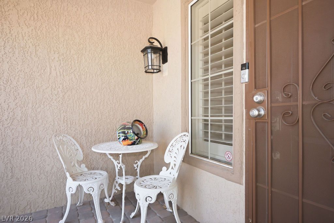
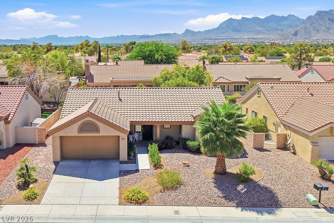
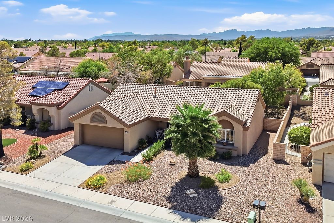
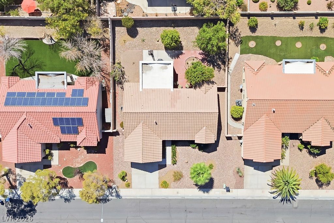
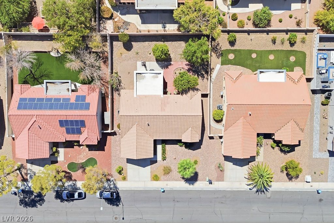
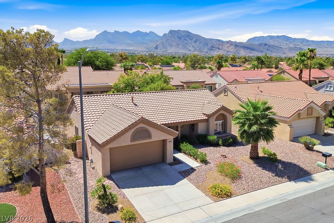
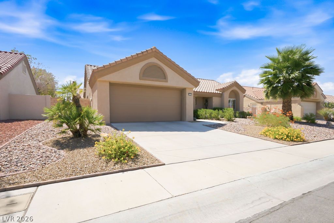
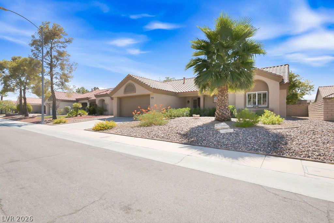
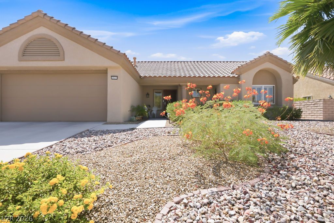
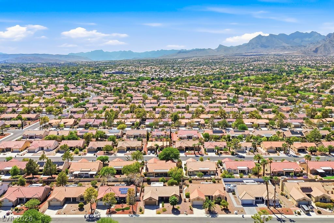
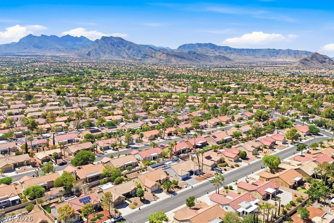
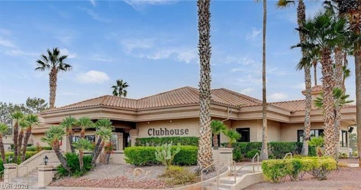
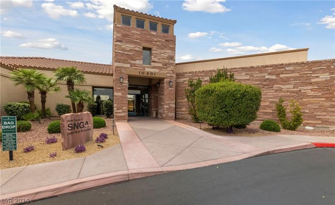
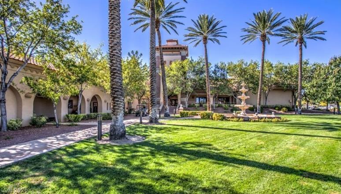
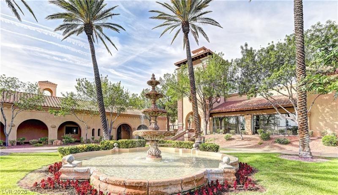
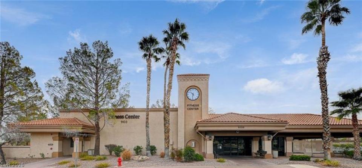
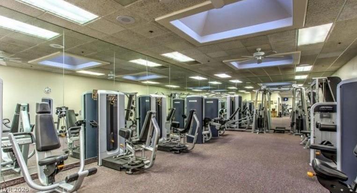
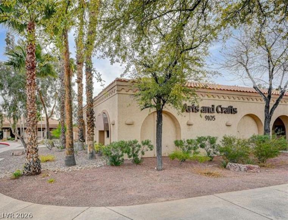
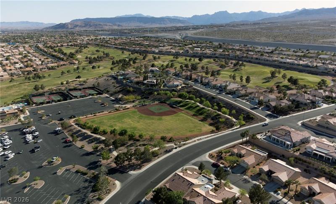
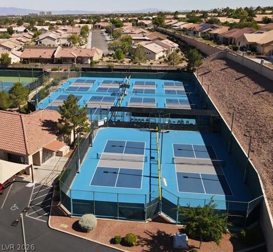
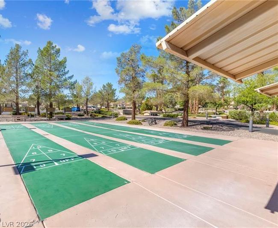
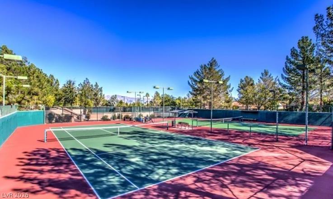
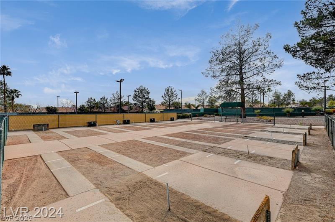
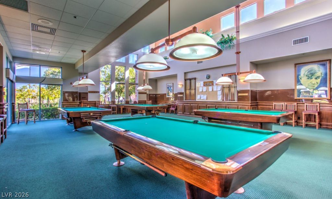
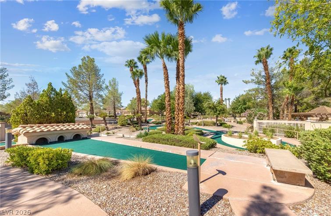
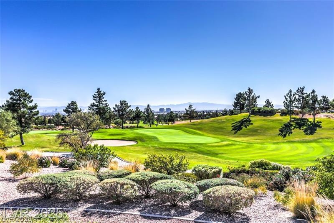
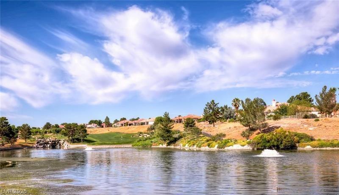
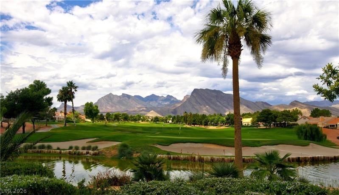
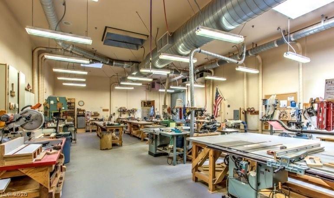
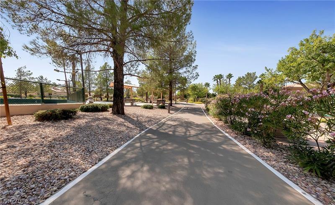
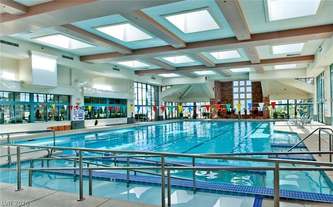
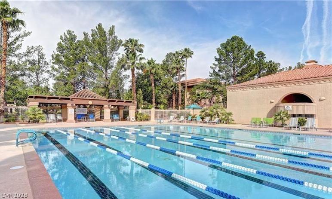
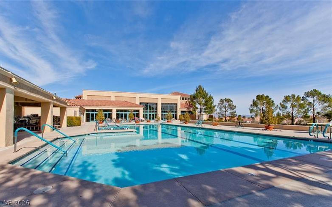
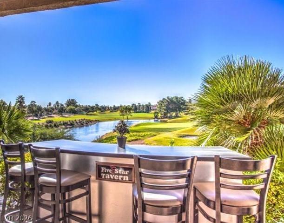
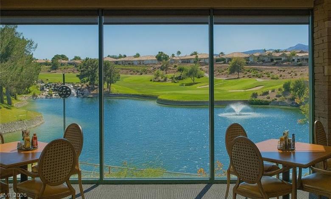
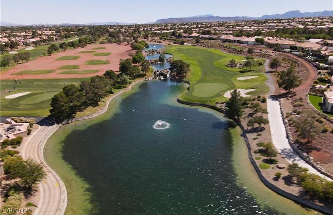
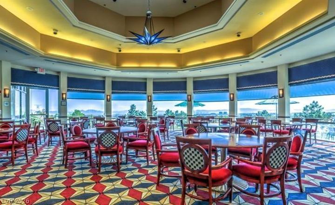
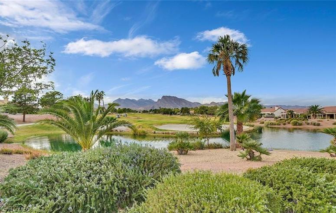
Expanded Weston model in Sun City Summerlin offering approximately 1,473 sq. ft. with a terrific flex space-an approximately 285 sq. ft. fully permitted addition that adds exceptional versatility to this popular floor plan. Light and bright with multiple windows, backyard access and a closet, this spacious room is currently used as a family room but could easily serve as an additional bedroom, office, hobby or craft room, exercise space, media room, game room or whatever best suits your lifestyle. The main living area features vaulted ceilings and an open, airy feel, while the separate dining area connects easily to the updated kitchen. Crisp white cabinetry, dark countertops, stainless steel appliances, recessed lighting and plantation shutters give the kitchen a fresh, clean look. The home offers two bedrooms and two baths, including a primary suite with walk-in closet. Hard-surface flooring extends throughout the living areas, and the dedicated laundry area provides additional convenience. Outside, low-maintenance desert landscaping complements the home, while the backyard offers multiple areas for relaxing or entertaining beneath mature shade trees. A two-car garage completes the package. The permitted expansion sets this Weston apart, providing the additional living space so many buyers are looking for without sacrificing the comfortable proportions and easy-living design of the original floor plan. Enjoy all the amenities and active-adult lifestyle that make Sun City Summerlin one of Las Vegas' most sought-after 55+ communities.
Details
| MLS # | 2812670 |
|---|---|
| Listing Type | For Sale |
| Style | House |
| HOA Dues | $230 |
| Sub-Type | Resale |
| Status | Active |
| Year | 1989 |
| Days On Site | 33 |
| Listing Provided By | Home Realty Center | Michael E. DelGais |
Features
| Bed(s) | 2 |
|---|---|
| Bath(s) | 2 Total |
| SQ Feet | 1,473 |
| Garage | 2 |
| Story(s) | 1 |
| Zoning | Single Family |
| Acreage | 0.16 |
| Property View | None |
Interior
| Cooling | Central Air, Electric |
|---|---|
| Heating | Central, Gas |
| Heating Yes / No | Yes |
| Cooling Yes / No | Yes |
| Interior Features | Bathroomon Main Level, Bedroom On Main Level, Ceiling Fans, Full Bath On Main Level, Primary Downstairs, Window Treatments |
| Window Features | Plantation Shutters, Window Treatments |
| Furnished | Unfurnished |
| Appliances | Dryer, Dishwasher, Disposal, Gas Range, Gas Water Heater, Microwave, Refrigerator, Water Softener Owned, Washer |
| Fireplaces Total | 0 |
| Fireplace Yes / No | No |
Exterior
| Exterior Features | Porch, Private Yard, Sprinkler Irrigation |
|---|---|
| Roof | Pitched, Tile |
| Security Features | Controlled Access |
| Construction Materials | Frame, Stucco, Drywall |
| Lot Features | Drip Irrigation Bubblers, Desert Landscaping, Landscaped, Rocks, Trees, Less Than Quarter Acre |
| Fencing | Block, Back Yard, Wrought Iron |
Parking
| Attached Garage Yes / No | Yes |
|---|---|
| Parking Features | Attached, Finished Garage, Garage, Garage Door Opener, Inside Entrance, Private, Shelves, Storage, Workshop In Garage |
| Garage Yes / No | Yes |
Utilities
| Utilities | Cable Available, Underground Utilities |
|---|---|
| Electric | Photovoltaics None |
| Sewer | Public Sewer |
Location
| Community Features | Pool |
|---|---|
| Senior Community Yes / No | Yes |
Other
| List Aor | Greater Las Vegas Association Of Realtors Inc |
|---|
Taxes
| Property | 2288 |
|---|
Area Information
| State | NV |
|---|---|
| County | Clark |
| City | Las Vegas |
| Zip Code | 89134 |
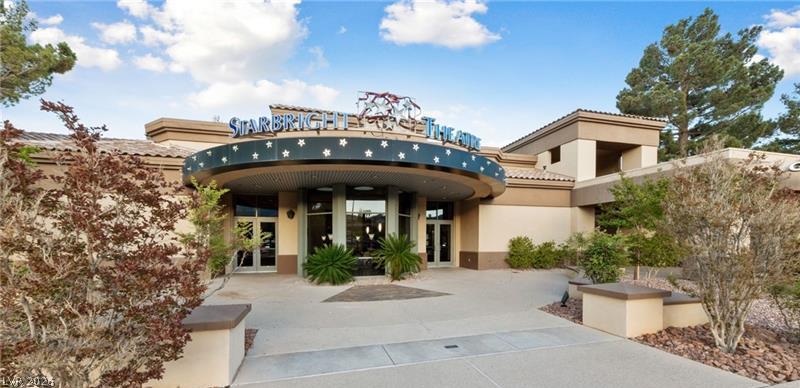
| Community Name | Sun City Summerlin |
| Listing VS Median (in Sun City Summerlin) | |
Price: $399,900 low | high Med: $410,000 sqft: 1,473 low | high Med: 1,179 $ / sqft: $271 low | high Med: $348 On site: 33 low | high Med: 75 | |
Market Activity 89134
Request a showing
Request a showing
Contact
Learn More About This Property

| State | NV |
|---|---|
| County | Clark |
| City | Las Vegas |
| Zip Code | 89134 |
| Community Name | Sun City Summerlin |
| Listing VS Median (in Sun City Summerlin) | |
Price: $399,900 low | high Med: $410,000 sqft: 1,473 low | high Med: 1,179 $ / sqft: $271 low | high Med: $348 On site: 33 low | high Med: 75 | |