
 New Listing





















Description
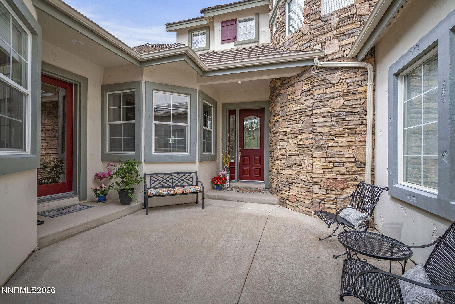
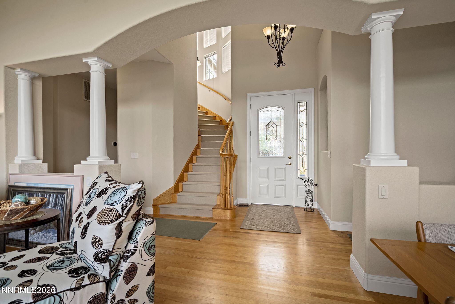
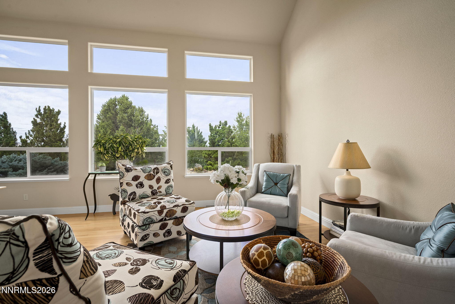
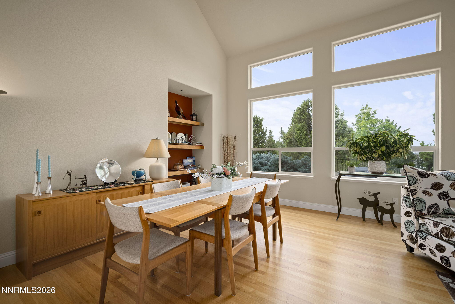
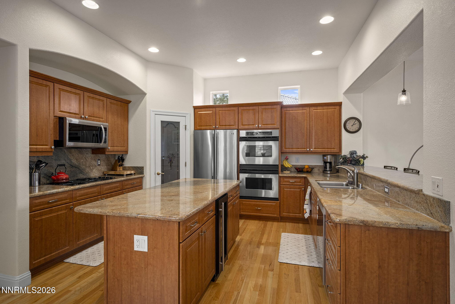
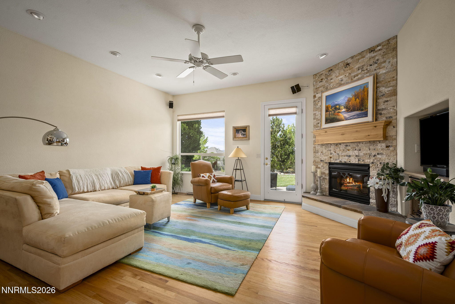
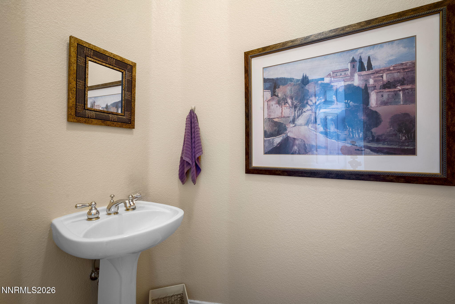
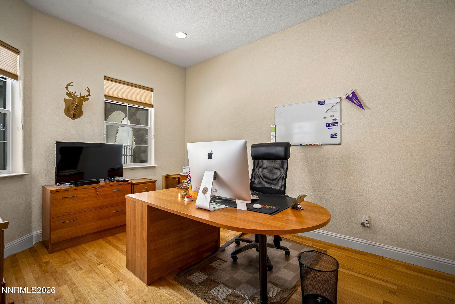
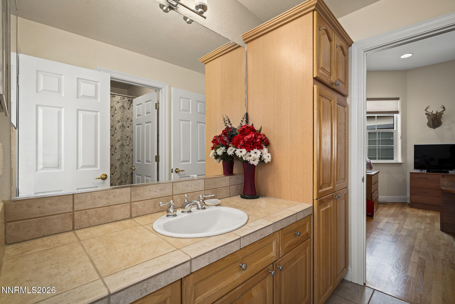
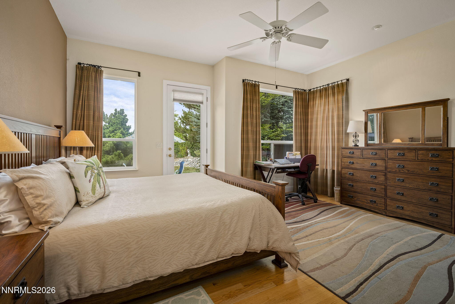
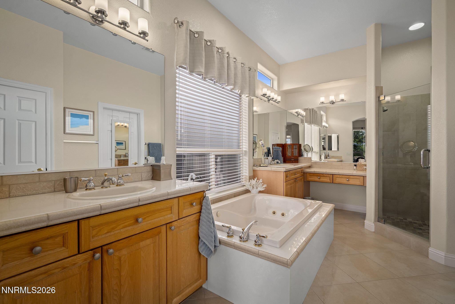
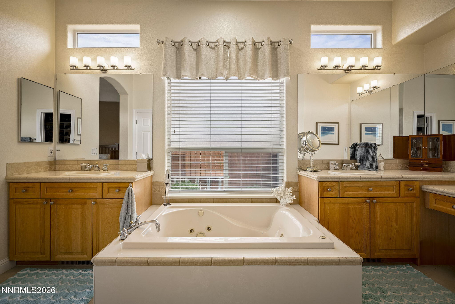
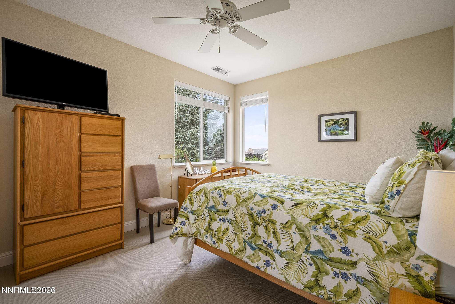
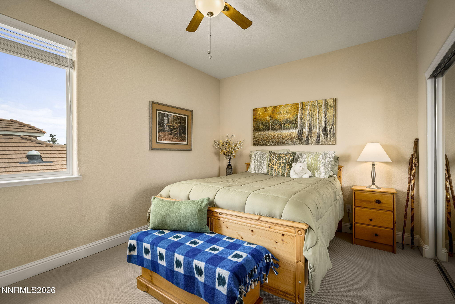
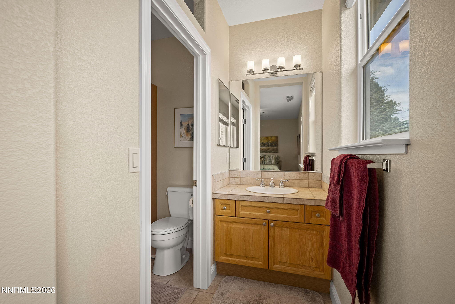
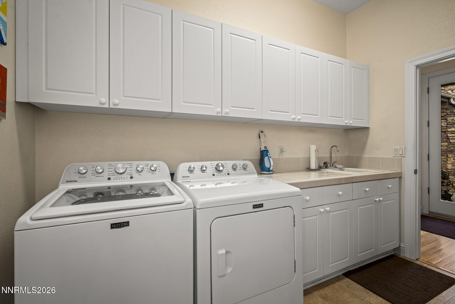
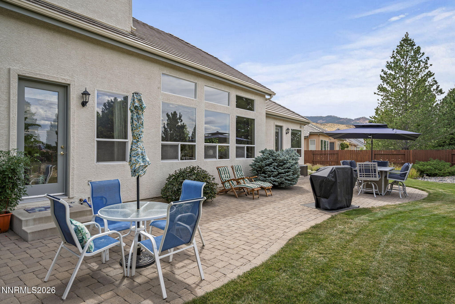
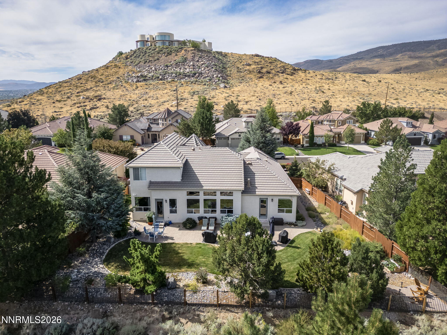
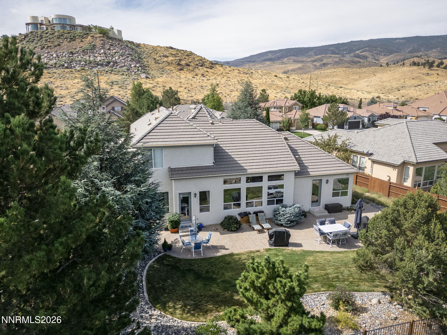
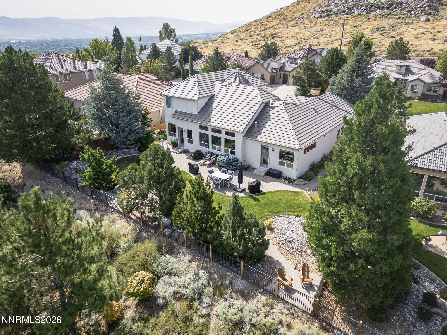
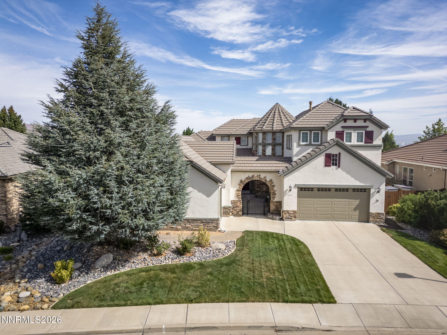
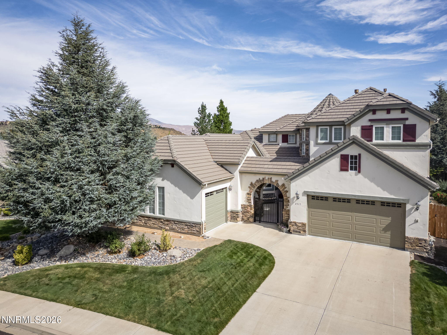
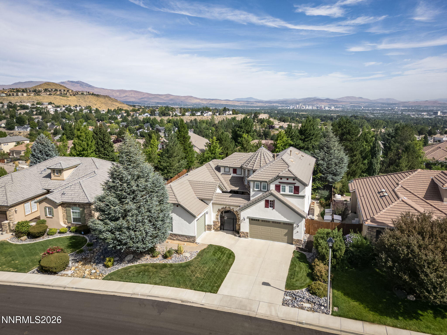
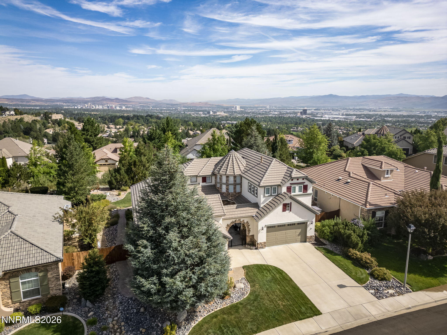
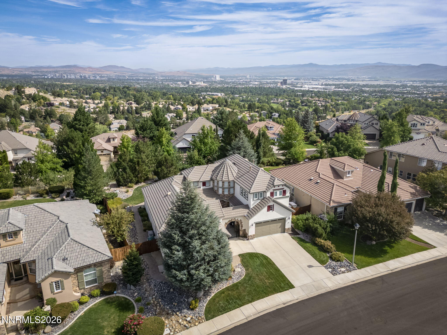
Enjoy sweeping city and mountain views from this move-in-ready home located in Evans Ridge Estates, one of Southwest Reno's most desirable neighborhoods, just minutes from Lakeridge Golf Course. As you walk to the front door thru a gated courtyard you will be impressed with this immaculate home. Soaring ceilings and floor-to-ceiling windows fill the main living areas with natural light and showcase panoramic vistas, while a spiral staircase adds architectural interest. The first floor also includes a secondary bedroom with ensuite bathroom and a dedicated laundry room, allowing for convenient single-level living. This could be used at an In-Law area or a private office. The primary bathroom offers a spa-like setting, creating a private retreat within the home. Huge closet with a safe that is included in the sale. Built in 2001, stucco with a tile roof, it has 3,253 sq ft., 4 bedrooms, 3.5 baths and a 3 car garage. A spiral staircase leads to the loft and a huge game room along with two bedrooms with a Jack and Jill bathroom. All appliances are included in the sale including two storage unites outside. Conveniently located near schools, shopping, and dining, this home offers privacy, views, and turnkey living in a premier Reno location.
Details
| MLS # | 260011077 |
|---|---|
| Listing Type | For Sale |
| Style | House |
| HOA Dues | $78 |
| Sub-Type | Resale |
| Status | Active |
| Year | 2000 |
| Days On Site | 3 |
| Listing Provided By | Dickson Realty - Damonte Ranch | Louise Simpson |
Features
| Bed(s) | 4 |
|---|---|
| Bath(s) | 4 Total |
| SQ Feet | 3,245 |
| Story(s) | 2 |
| Zoning | SER |
| Acreage | 0.26 |
| Property View | Yes |
Interior
| Heating | Fireplace(s), Forced Air, Natural Gas |
|---|---|
| Heating Yes / No | Yes |
| Cooling | Central Air, Electric |
| Cooling Yes / No | Yes |
| Window Features | Blinds, Double Pane Windows, Drapes, Vinyl Frames |
| Interior Features | Breakfast Bar, Cathedral Ceiling(s), Ceiling Fan(s), Entrance Foyer, High Ceilings, Kitchen Island, Loft, Pantry, Primary Downstairs, Smart Thermostat, Walk-In Closet(s) |
| Appliances | Additional Refrigerator(s), Dishwasher, Disposal, Double Oven, Dryer, Electric Oven, Gas Cooktop, Gas Range, Microwave, Refrigerator, Washer |
| Fireplace Features | Gas |
| Fireplace Yes / No | Yes |
| Fireplaces Total | 1 |
Exterior
| Roof | Pitched, Tile |
|---|---|
| Exterior Features | Rain Gutters |
| Security Features | Carbon Monoxide Detector(s), Security Gate, Security Lights, Smoke Detector(s) |
| Lot Features | Greenbelt, Landscaped, Level, Sprinklers In Front, Sprinklers In Rear |
| Construction Materials | Stone, Stucco |
| Road Responsibility | Public Maintained Road |
| Foundation Details | Crawl Space |
| Fencing | Back Yard, Full |
Parking
| Parking Features | Attached, Garage, Garage Door Opener |
|---|---|
| Garage Yes / No | Yes |
| Attached Garage Yes / No | Yes |
Utilities
| Utilities | Cable Available, Electricity Available, Electricity Connected, Internet Available, Natural Gas Available, Natural Gas Connected, Phone Available, Sewer Available, Sewer Connected, Water Available, Water Connected, Cellular Coverage, Underground Utilities, Water Meter Installed |
|---|---|
| Sewer | Public Sewer |
Location
| Senior Community Yes / No | No |
|---|
Taxes
| Property | 6760 |
|---|
Area Information
| State | NV |
|---|---|
| County | Washoe |
| City | Reno |
| Zip Code | 89519 |
| Area | Washoe |
| Community Name | Evans Creek Estates 7 |
| School District | Reno |
| Elementary School | Huffaker |
| High School | Reno |
| Listing VS Median (in Evans Creek Estates 7) | |
Price: $1,299,000 low | high Med: $1,249,500 sqft: 3,245 low | high Med: 3,245 $ / sqft: $400 low | high Med: $385 On site: 3 low | high Med: 44 | |
Market Activity 89519
Request a showing
Request a showing
Contact
Learn More About This Property

| State | NV |
|---|---|
| County | Washoe |
| City | Reno |
| Zip Code | 89519 |
| Area | Washoe |
| Community Name | Evans Creek Estates 7 |
| School District | Reno |
| Elementary School | Huffaker |
| High School | Reno |
| Listing VS Median (in Evans Creek Estates 7) | |
Price: $1,299,000 low | high Med: $1,249,500 sqft: 3,245 low | high Med: 3,245 $ / sqft: $400 low | high Med: $385 On site: 3 low | high Med: 44 | |
 | $1,200,0002596 Rampart TerraceReno, NV 89519 |
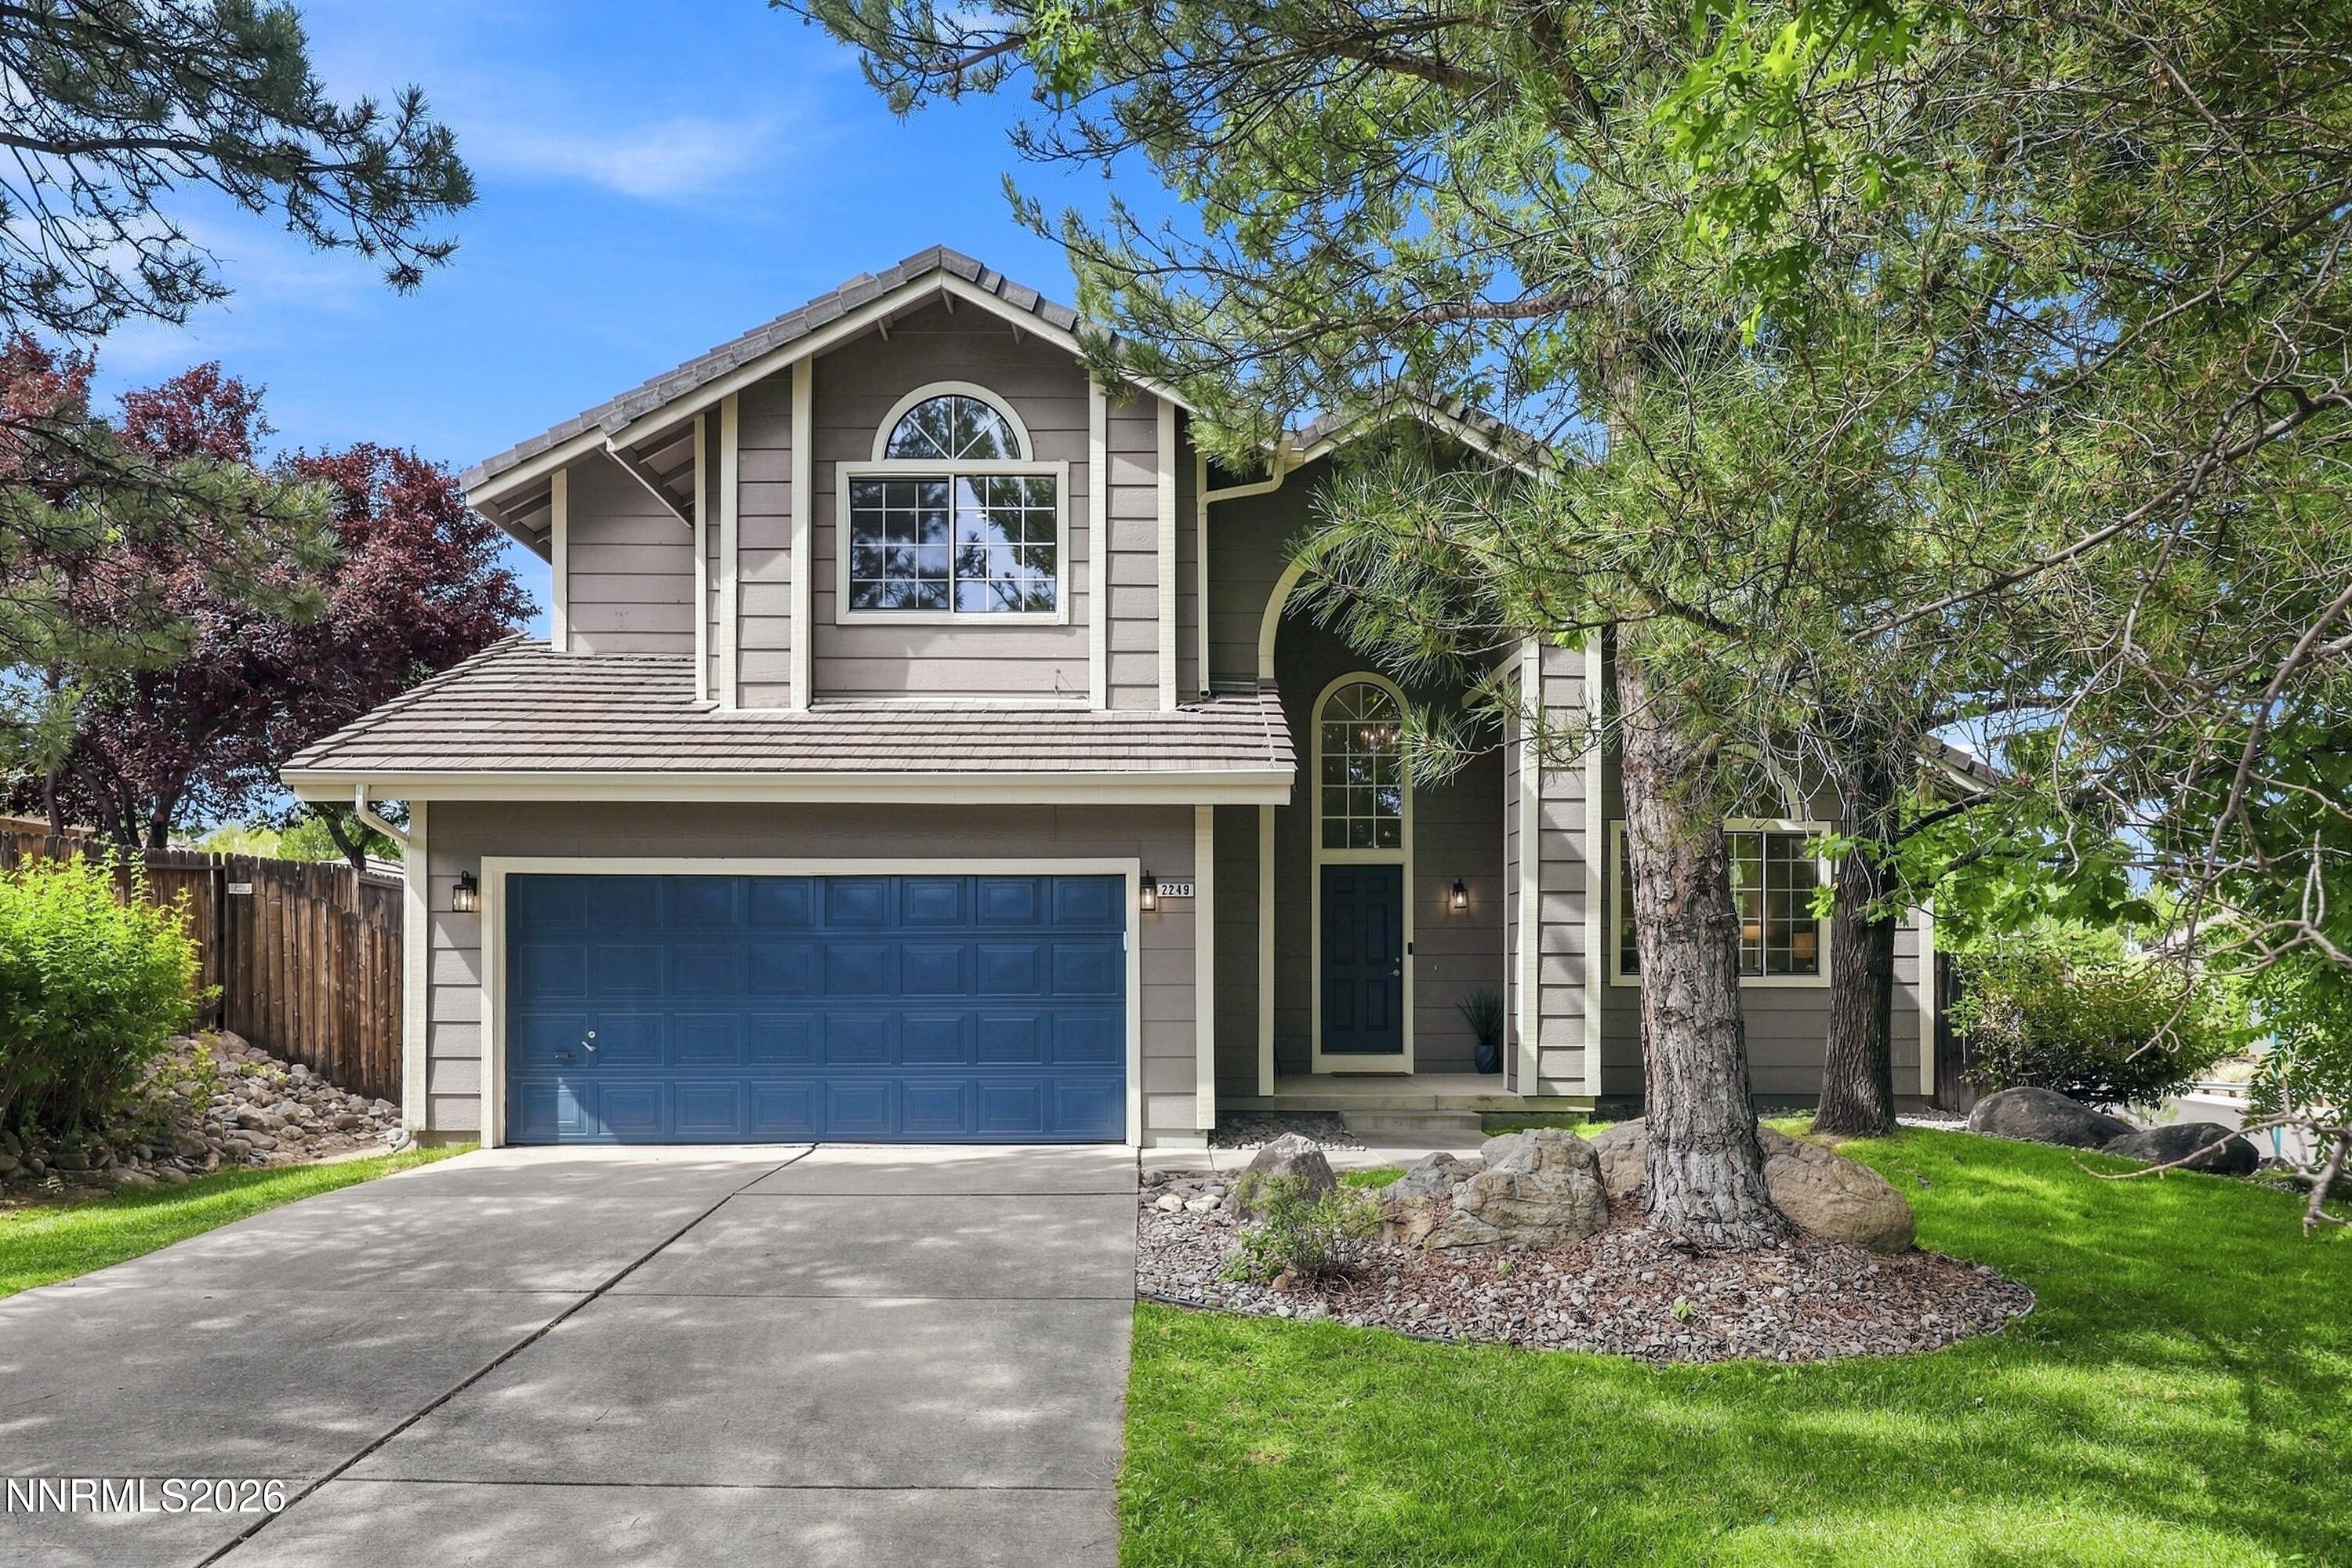 | $832,0002249 Evans Creek TerraceReno, NV 89519 |
