
 Price Reduced Listing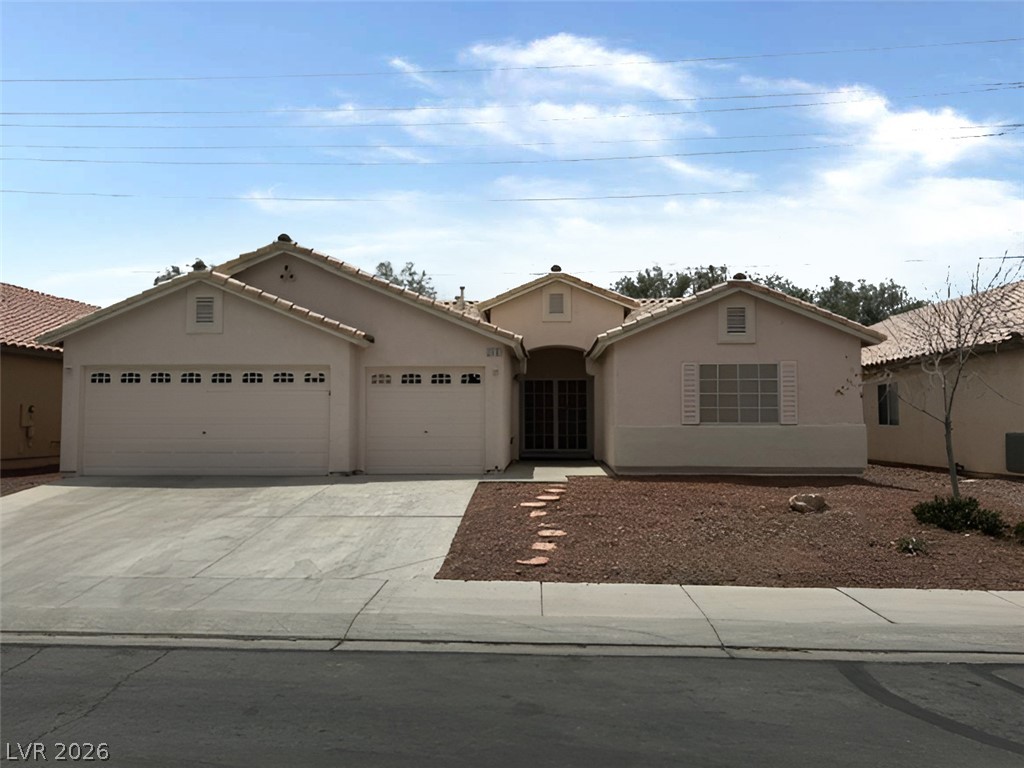
2513 Torch Avenue,North Las Vegas, NV 89081
North Las Vegas, NV 89081

Description
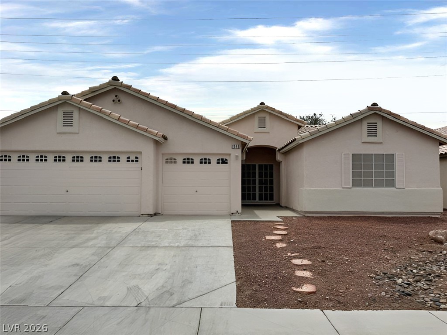
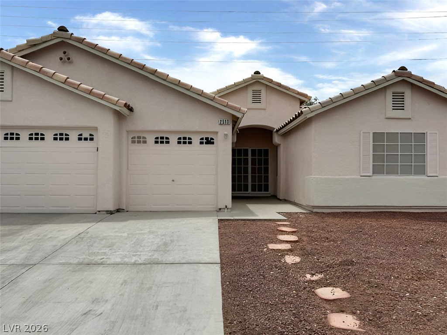
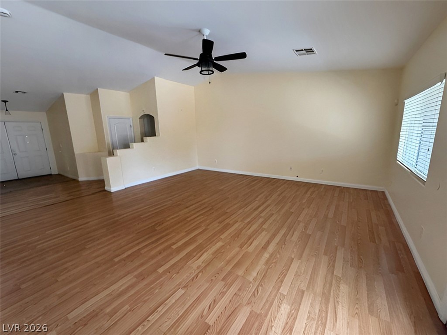
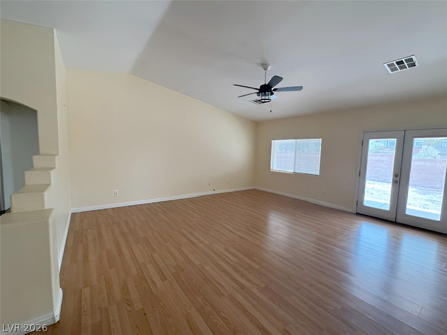
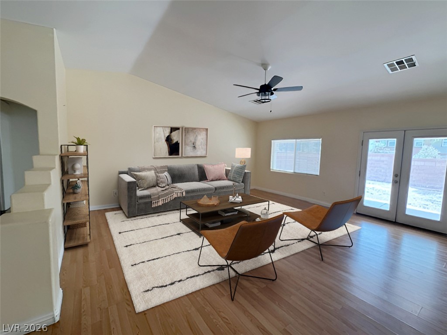
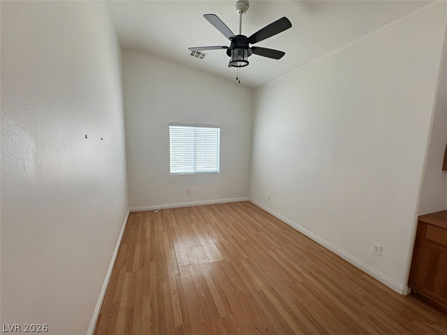
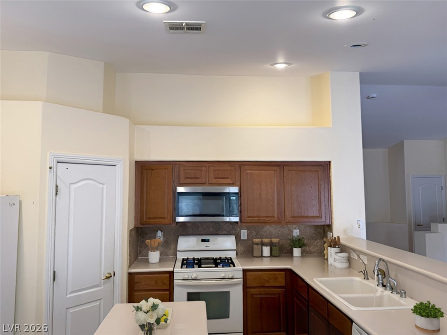
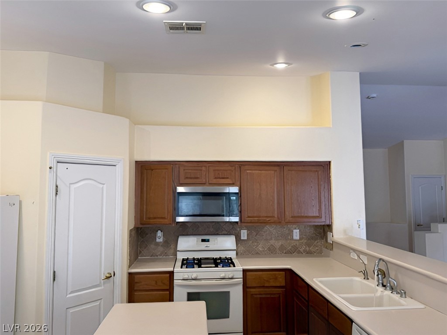
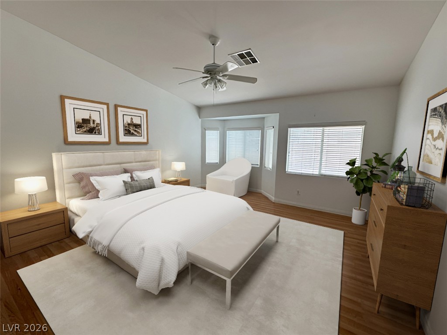
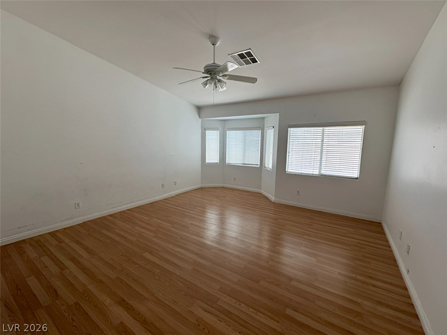
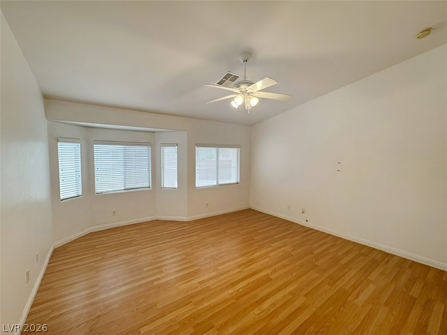
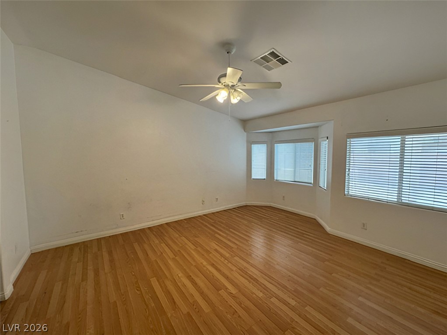
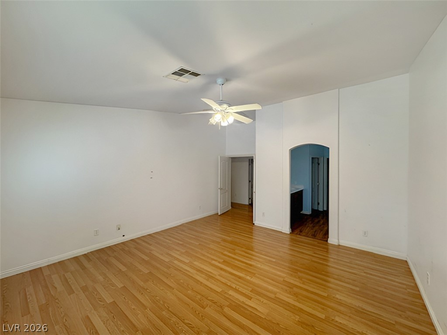
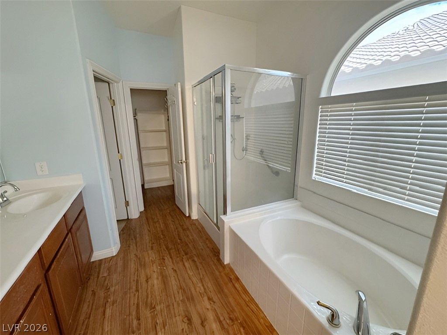
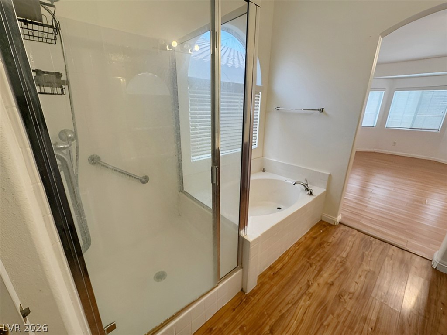
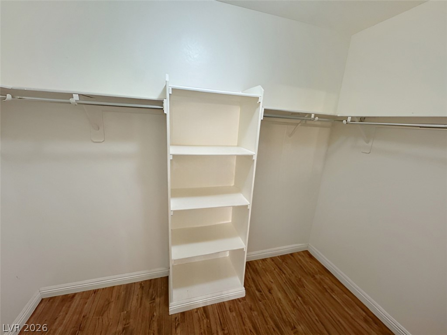
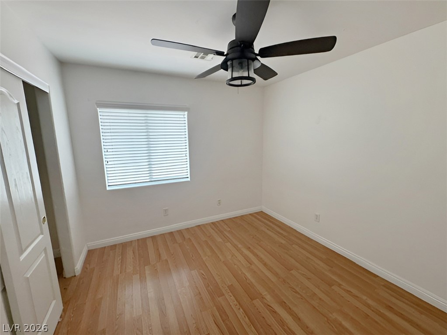
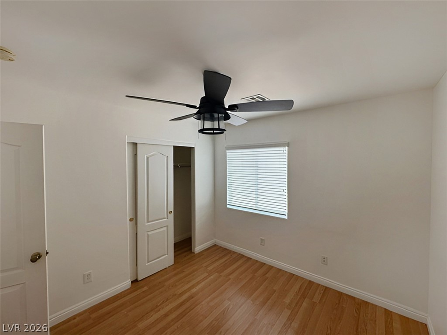
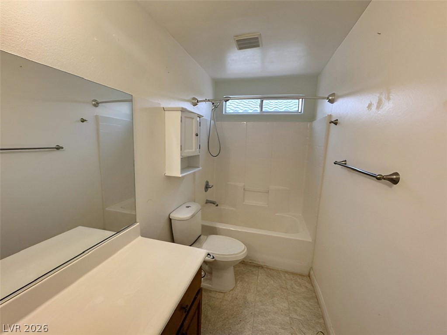
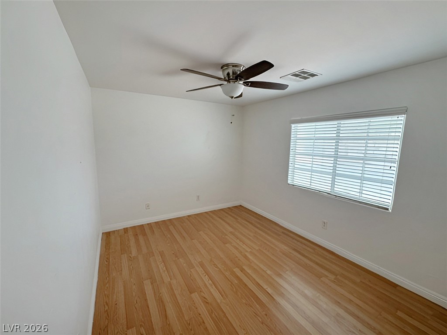
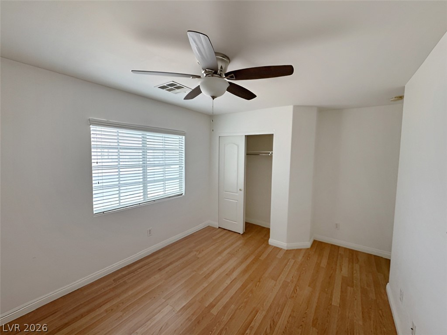
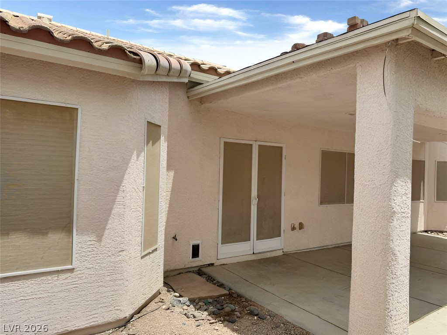
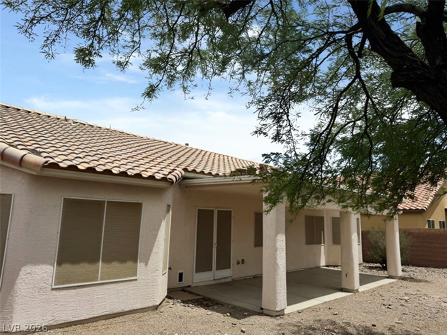
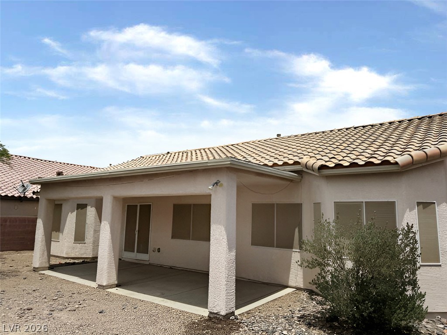
Gorgeous single-story home featuring 3 bedrooms, 2 bathrooms, & a 3-car garage with no rear neighbors. Located in a gated community of all single-story homes, this bright, open, & airy floor plan offers a welcoming front living room filled with natural light. The kitchen features a breakfast bar, center island, generous counter space, ample cabinet storage, a walk-in pantry, & low-maintenance flooring. The dining area is conveniently located just off the kitchen, making it ideal for everyday living & entertaining. The spacious primary suite is privately separated from the secondary bedrooms & includes a walk-in closet. The primary bathroom features a walk-in shower & a relaxing soaking tub. Secondary bedrooms offer ample closet space. The large backyard includes a covered patio, low-maintenance landscaping, & added privacy with no rear neighbors. Conveniently located near shopping, dining, entertainment, parks, schools, & easy freeway access.
Details
| MLS # | 2794910 |
|---|---|
| Listing Type | For Sale |
| Style | House |
| HOA Dues | $80 |
| Sub-Type | Resale |
| Status | Active |
| Year | 2005 |
| Days On Site | 79 |
| Listing Provided By | Keller Williams MarketPlace | Richard J. Brenkus |
Features
| Bed(s) | 3 |
|---|---|
| Bath(s) | 2 Total |
| SQ Feet | 1,946 |
| Garage | 3 |
| Story(s) | 1 |
| Zoning | Single Family |
| Acreage | 0.15 |
Interior
| Cooling | Central Air, Electric |
|---|---|
| Heating | Central, Gas |
| Heating Yes / No | Yes |
| Cooling Yes / No | Yes |
| Interior Features | Bathroomon Main Level, Bedroom On Main Level, Ceiling Fans, Full Bath On Main Level, Primary Downstairs, Window Treatments |
| Window Features | Blinds, Double Pane Windows |
| Furnished | Unfurnished |
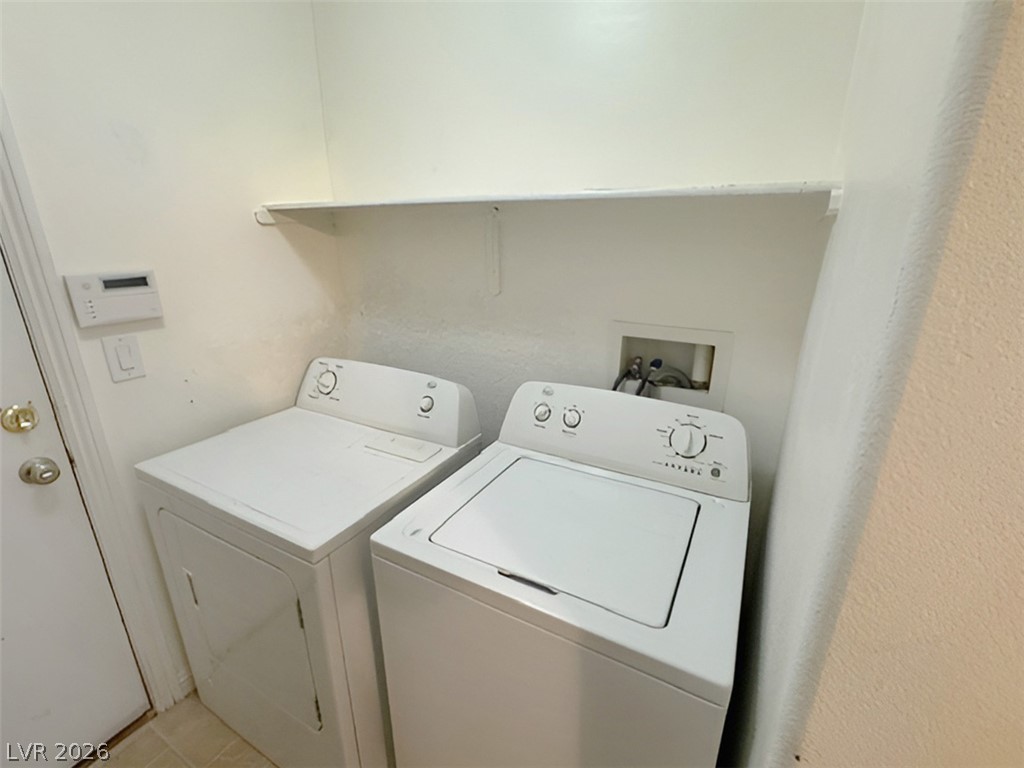
| Appliances | Dryer, Dishwasher, Disposal, Gas Range, Microwave, Refrigerator, Washer |
| Fireplaces Total | 0 |
| Fireplace Yes / No | No |
Exterior
| Exterior Features | Patio, Private Yard |
|---|---|
| Roof | Tile |
| Lot Features | Desert Landscaping, Landscaped, No Rear Neighbors, Rocks, Trees, Less Than Quarter Acre |
| Fencing | Block, Back Yard |
Parking
| Attached Garage Yes / No | Yes |
|---|---|
| Parking Features | Attached, Garage, Garage Door Opener, Inside Entrance, Private |
| Garage Yes / No | Yes |
Utilities
| Utilities | Underground Utilities |
|---|---|
| Electric | Photovoltaics None |
| Sewer | Public Sewer |
Location
| Senior Community Yes / No | No |
|---|
Other
| List Aor | Greater Las Vegas Association Of Realtors Inc |
|---|
Taxes
| Property | 2132 |
|---|
Area Information
| State | NV |
|---|---|
| County | Clark |
| City | North Las Vegas |
| Zip Code | 89081 |
| Community Name | Shadow Creek Manor |
| Listing VS Median (in Shadow Creek Manor) | |
Price: $410,000 low | high Med: $490,000 sqft: 1,946 low | high Med: 2,348 $ / sqft: $211 low | high Med: $209 On site: 79 low | high Med: 148 | |
Market Activity 89081
Request a showing
Request a showing
Contact
Learn More About This Property

| State | NV |
|---|---|
| County | Clark |
| City | North Las Vegas |
| Zip Code | 89081 |
| Community Name | Shadow Creek Manor |
| Listing VS Median (in Shadow Creek Manor) | |
Price: $410,000 low | high Med: $490,000 sqft: 1,946 low | high Med: 2,348 $ / sqft: $211 low | high Med: $209 On site: 79 low | high Med: 148 | |


