 Price Reduced Listing
2500 Silver Sage Drive,Carson City, NV 89701
Carson City, NV 89701

Description
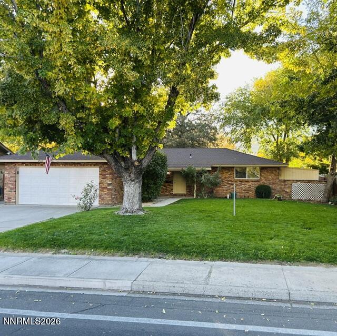
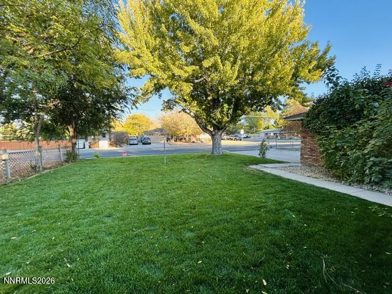
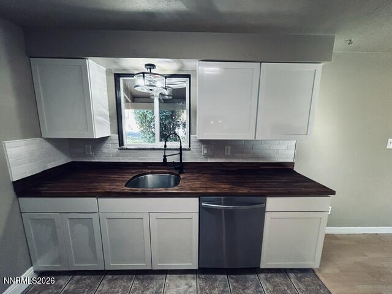
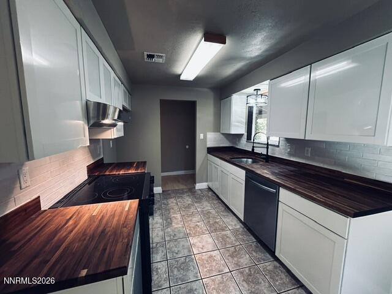
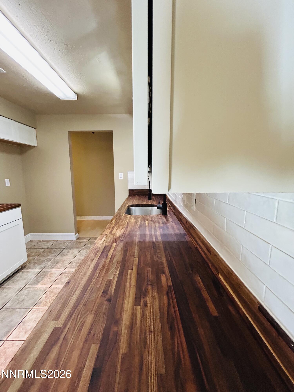
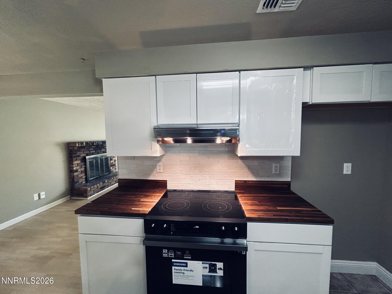
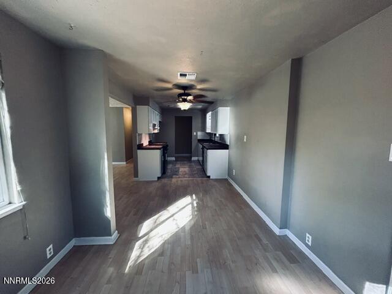
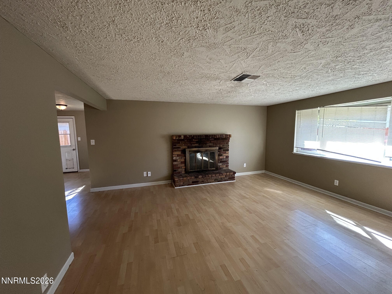
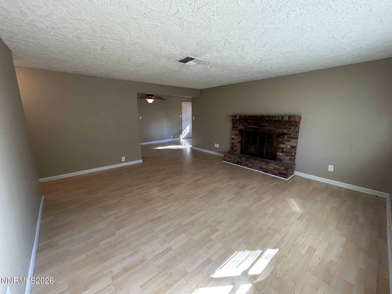
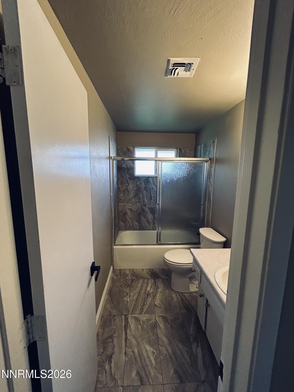
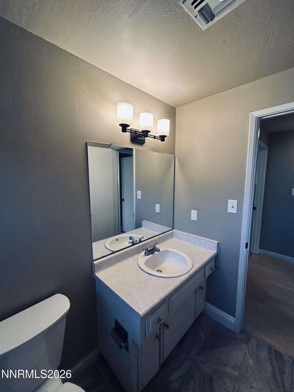
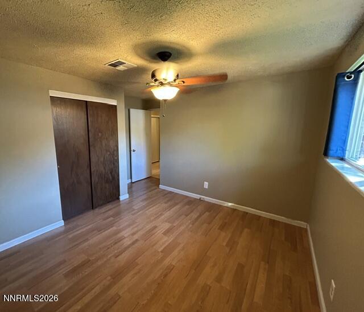
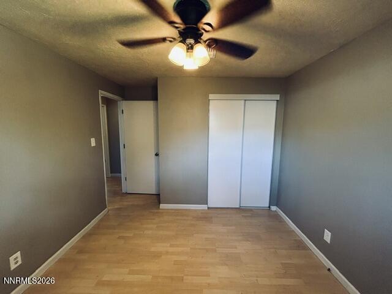
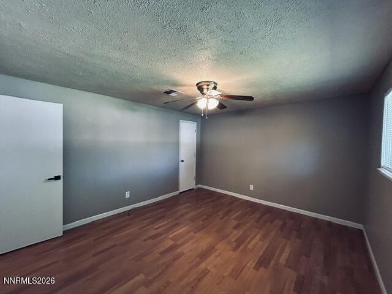
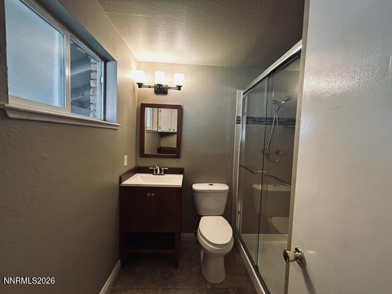
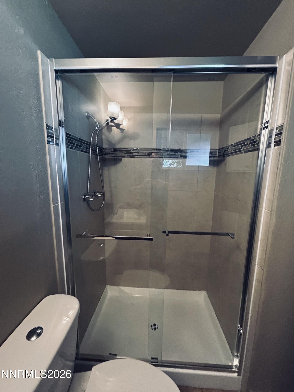
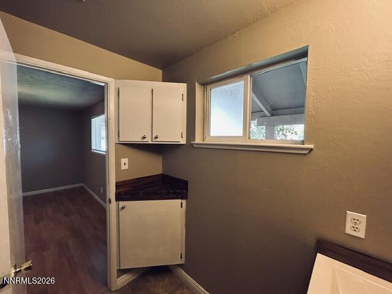
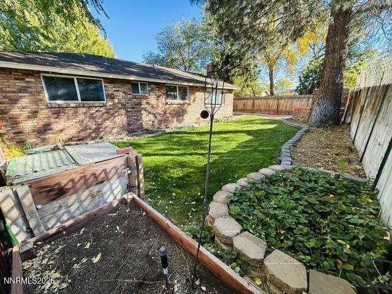
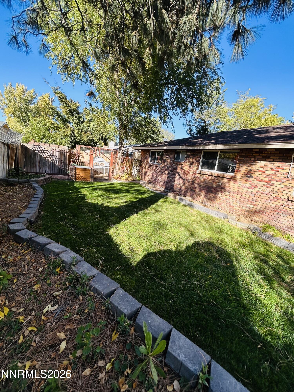
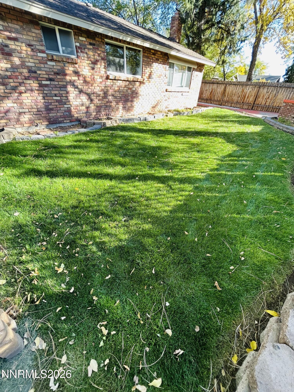
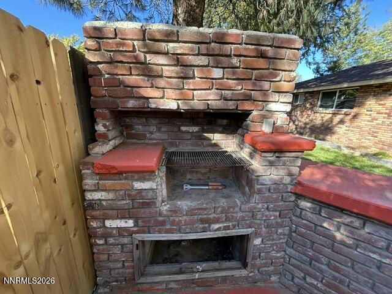
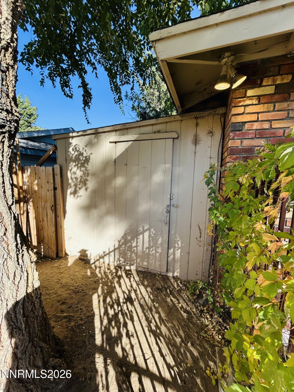
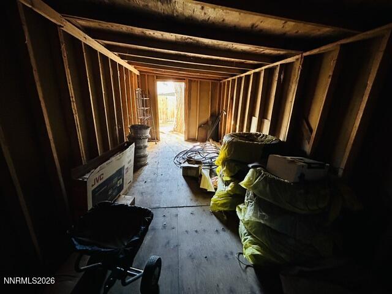
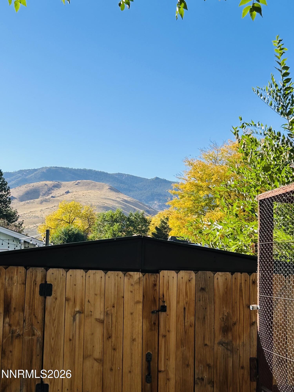
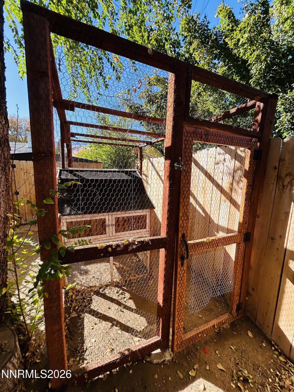
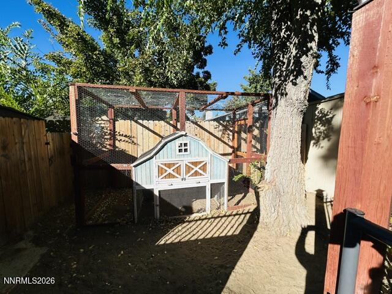
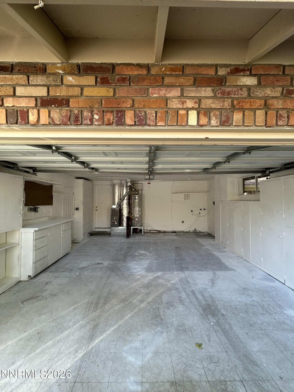
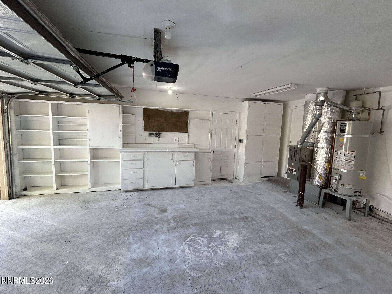
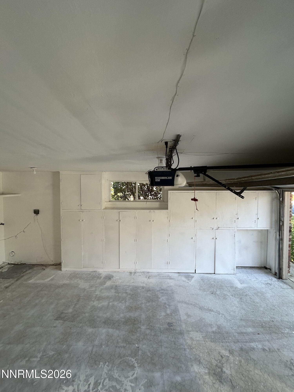
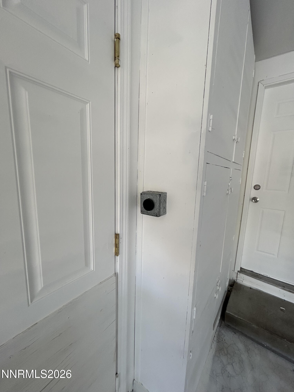
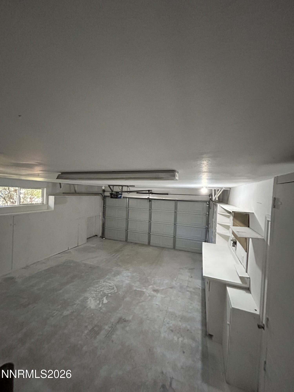
Welcome to your turnkey oasis! This beautifully updated 3-bedroom, 2-bathroom single-story home perfectly combines modern upgrades with exceptional functionality and outdoor charm. From the brand-new culinary kitchen to the ultimate mechanic or hobbyist's garage, every inch of this full-brick veneer property has been thoughtfully designed for comfort and low-maintenance living. Property Highlights Move-In Ready Style: A bright, airy, and light-filled open layout featuring complete double-pane vinyl windows. Easy Maintenance: Zero wall-to-wall carpet! Sleek, hard-surface flooring spans the entire home for effortless cleaning. Core Upgrades: Rest easy knowing water heater and a highly efficient HVAC forced-air heating system were updated for maximum efficiency, safety, and year-round comfort. Durable Exterior: A composition shingle roof in excellent condition pairs beautifully with a low-maintenance, full brick veneer exterior. Brand New Culinary Kitchen Be the first to use this stunning, fully remodeled kitchen-the new cabinetry still sports its original protective plastic wrapping! Premium Appliances: Equipped with a brand-new, slide-in electric glass-top range and a stainless steel dishwasher. Custom Finishes: Gorgeous custom walnut butcher-block countertops, professionally NSF-oiled for deep color, long-lasting durability, and natural water repellence. Premium Hardware: An under-mount single-basin sink paired with a contemporary new faucet, custom accent lighting, and garbage disposal. Remodeled Designer Bathrooms Primary Suite: Features custom woodwork and matching walnut butcher-block cabinet countertops that tie beautifully into the kitchen design, complete with new sliding glass shower doors, tile flooring, and custom tile/glass shower surround, Hall Bathroom: Reimagined with elegant ceramic tile floors, a custom tile shower surround, new lighting, and premium sliding glass doors. Oversized Dream Garage (500+ Sq. Ft.) This massive two-car garage is a dream space for DIY projects, trades, or extra storage: Freshly painted wrap-around cabinetry and ample built-in storage. Dedicated workbench equipped with drawers and a full pegboard organizer. Heavy-duty 220-volt outlet perfect for electric vehicles or power tools.Outdoor Entertaining & Backyard Retreat Situated on a perfectly level lot with an easy-access driveway, the beautifully landscaped front and back yards elevate your outdoor experience: Flawless Lawns: Green grass and mature trees kept pristine via fully automatic front and back sprinkler systems. Built-in BBQ Patio: Features a custom-built brick charcoal BBQ station with a concrete prep counter, an integrated chimney, and a dedicated electrical box for easy lighting and rotisserie setups. Bonus Storage & Amenities: Includes newly installed privacy fencing, an enclosed chicken coop, and two dry storage sheds-including one massive 220-square-foot secure workshop/storage building.
Details
| MLS # | 260013473 |
|---|---|
| Listing Type | For Sale |
| Style | House |
| Sub-Type | Resale |
| Status | Active |
| Year | 1969 |
| Days On Site | 15 |
| Listing Provided By | Homecoin.com | Jonathan Minerick |
Features
| Bed(s) | 3 |
|---|---|
| Bath(s) | 2 Total |
| SQ Feet | 1,295 |
| Garage | 2 |
| Story(s) | 1 |
| Zoning | SF6 |
| Acreage | 0.17 |
| Property View | Yes |
Interior
| Heating | Forced Air |
|---|---|
| Heating Yes / No | Yes |
| Cooling Yes / No | No |
| Window Features | Double Pane Windows, Vinyl Frames, Window Coverings |
| Interior Features | Ceiling Fan(s), Primary Downstairs |
| Appliances | Dishwasher, Disposal, Electric Range |
| Fireplace Features | Wood Burning |
| Fireplace Yes / No | Yes |
| Fireplaces Total | 1 |
Exterior
| Roof | Composition |
|---|---|
| Exterior Features | Built-in Barbecue |
| Security Features | Carbon Monoxide Detector(s), Smoke Detector(s) |
| Lot Features | Landscaped, Level, Sprinklers In Front, Sprinklers In Rear |
| Construction Materials | Brick Veneer |
| Road Responsibility | Public Maintained Road |
| Foundation Details | None |
| Fencing | Back Yard |
Parking
| Parking Features | Additional Parking, Electric Vehicle Charging Station(s), Garage, Garage Door Opener |
|---|---|
| Garage Yes / No | Yes |
| Attached Garage Yes / No | No |
Utilities
| Utilities | Cable Available, Electricity Connected, Electricity Not Available, Natural Gas Available, Phone Available, Sewer Connected, Water Available, Water Connected, Underground Utilities, Water Meter Installed |
|---|---|
| Sewer | Public Sewer |
Location
| Senior Community Yes / No | No |
|---|
Taxes
| Property | 2573 |
|---|
Area Information
| State | NV |
|---|---|
| County | Carson City |
| City | Carson City |
| Zip Code | 89701 |
| Area | Carson City |
| Community Name | Silver Bell |
| School District | Carson |
| Elementary School | Al Seeliger |
| High School | Carson |
| Listing VS Median (in Silver Bell) | |
Price: $459,900 low | high Med: $459,900 sqft: 1,295 low | high Med: 1,295 $ / sqft: $355 low | high Med: $355 On site: 15 low | high Med: 15 | |
Market Activity 89701
Request a showing
Request a showing
Contact
Learn More About This Property

| State | NV |
|---|---|
| County | Carson City |
| City | Carson City |
| Zip Code | 89701 |
| Area | Carson City |
| Community Name | Silver Bell |
| School District | Carson |
| Elementary School | Al Seeliger |
| High School | Carson |
| Listing VS Median (in Silver Bell) | |
Price: $459,900 low | high Med: $459,900 sqft: 1,295 low | high Med: 1,295 $ / sqft: $355 low | high Med: $355 On site: 15 low | high Med: 15 | |