

2440 Mountain Spirit Trail,Reno, NV 89523
Reno, NV 89523












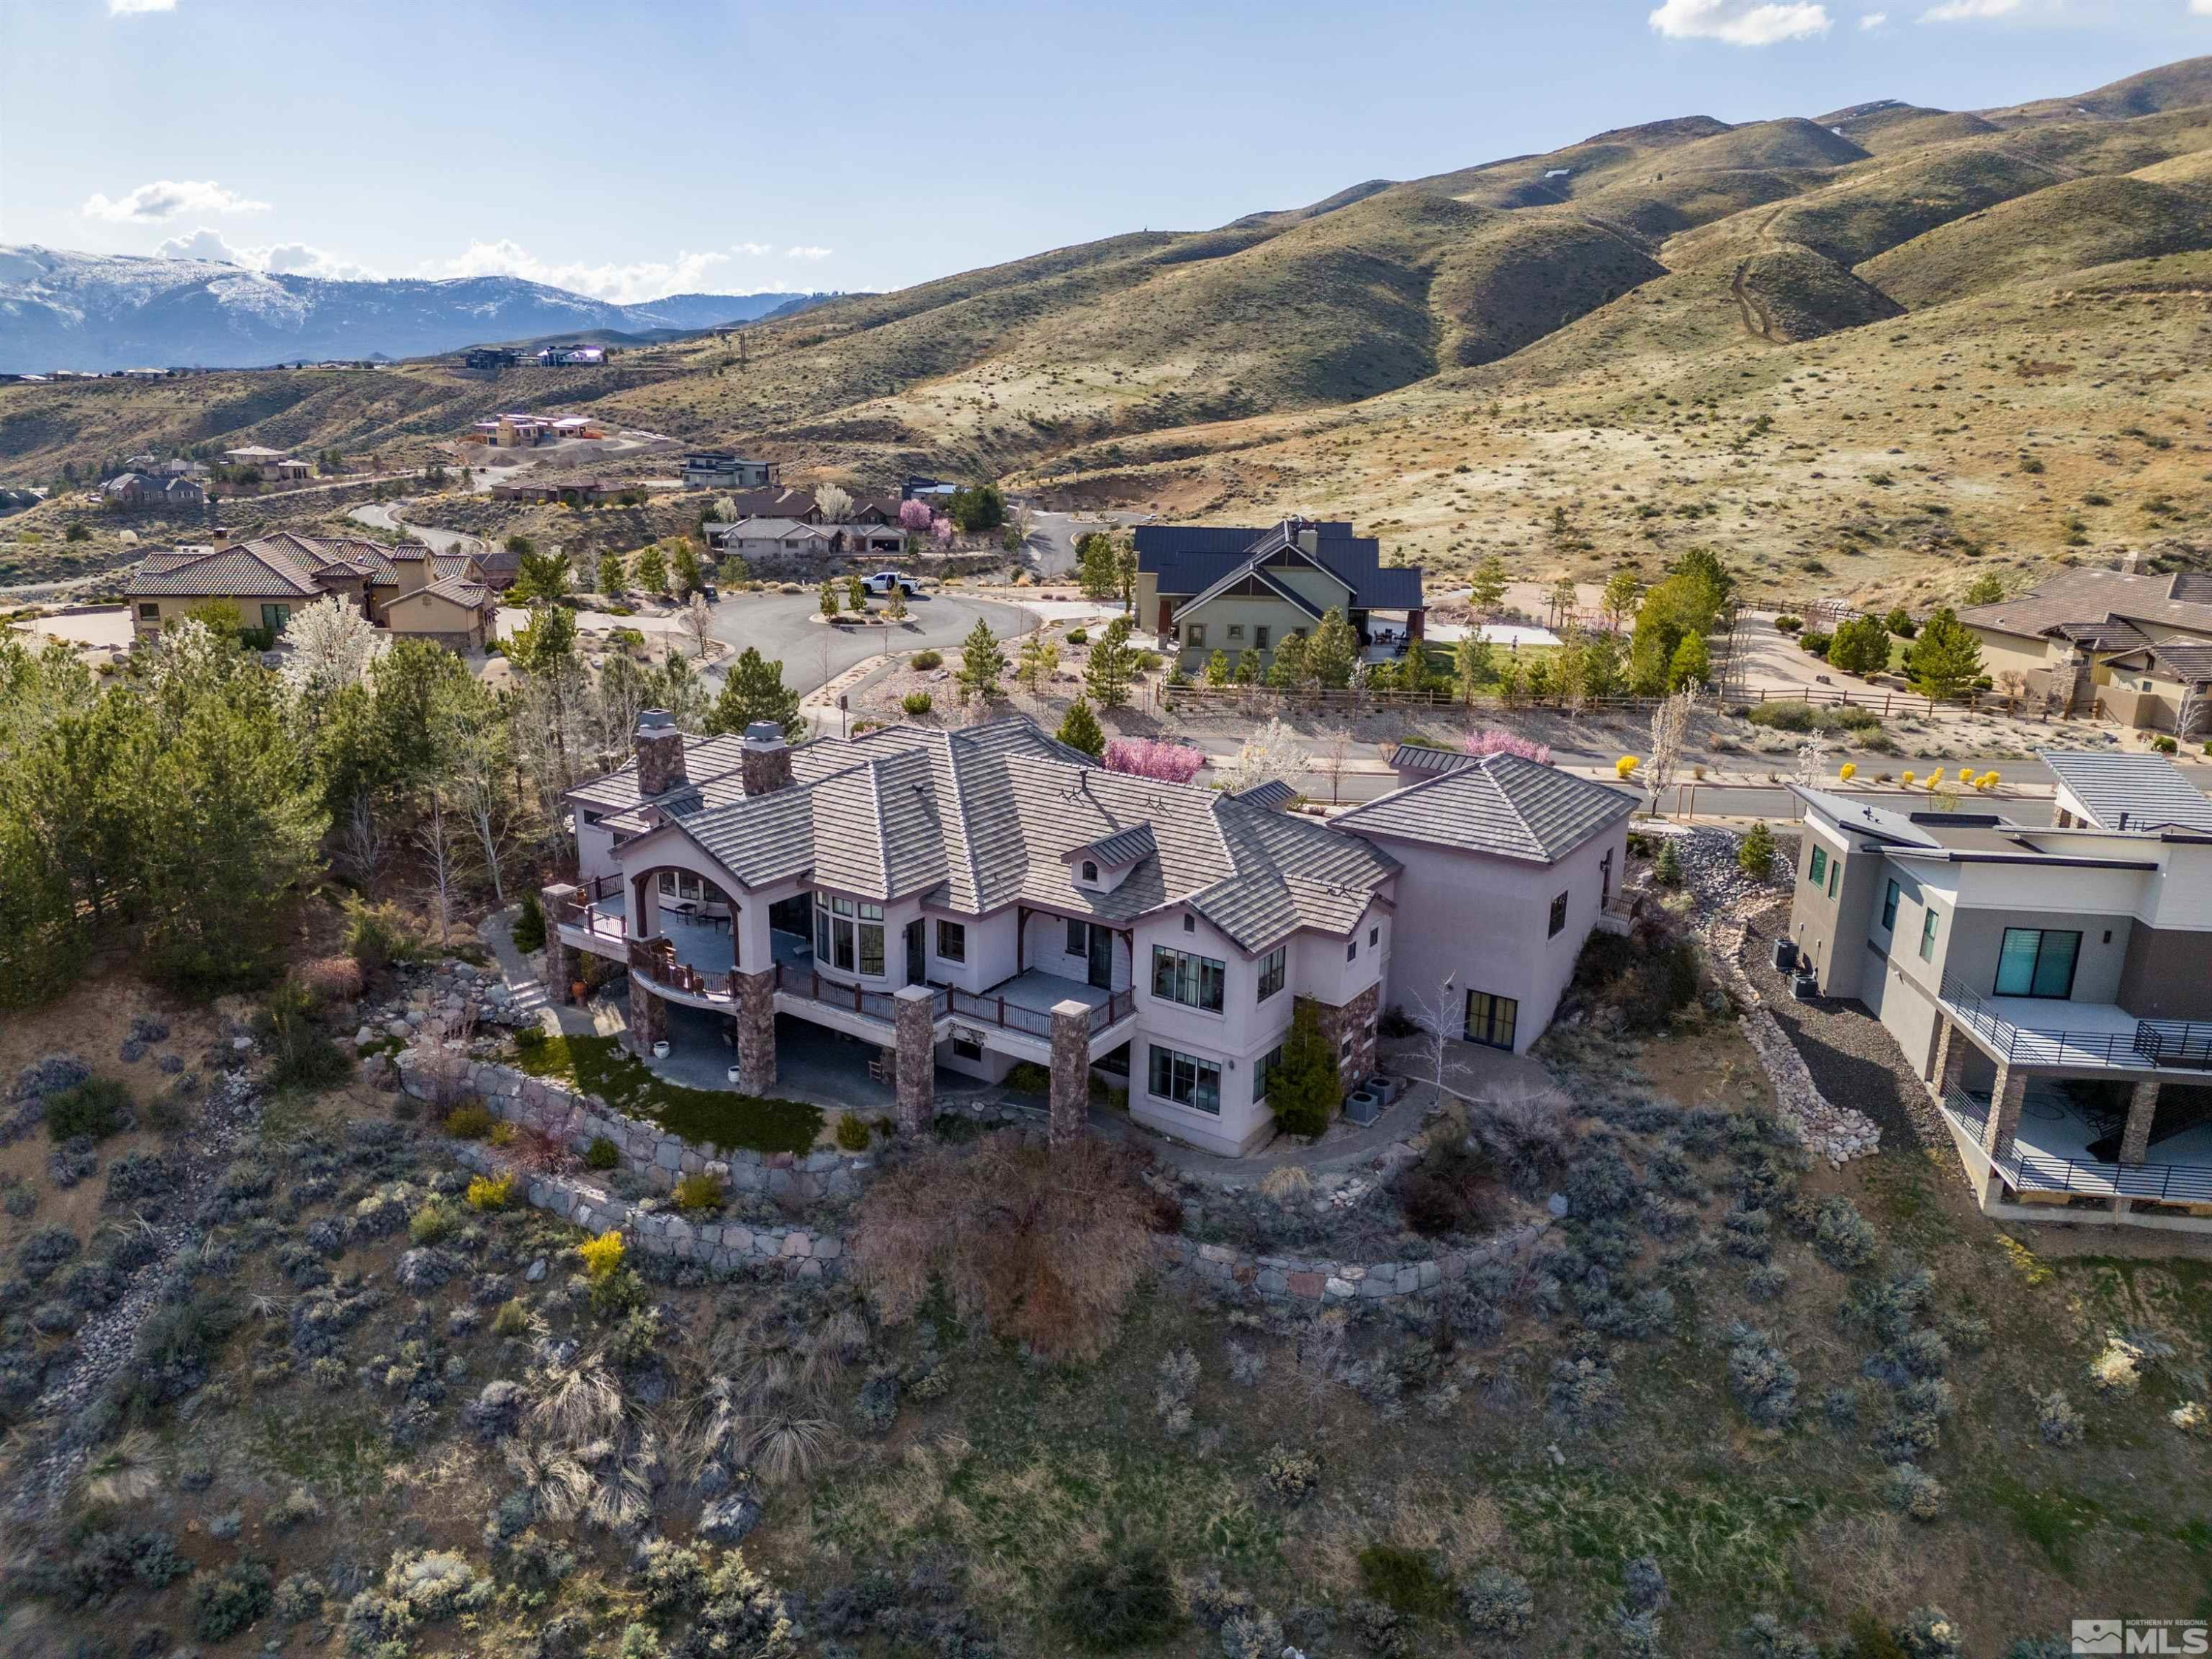


Description
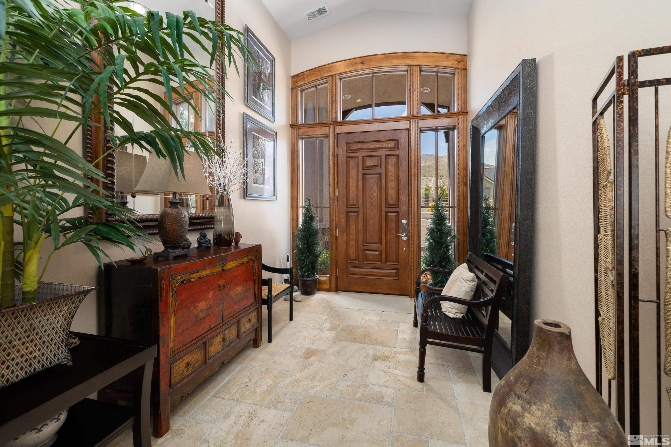
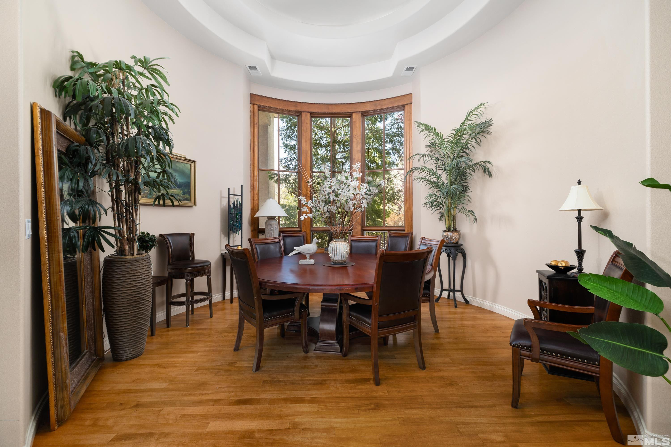
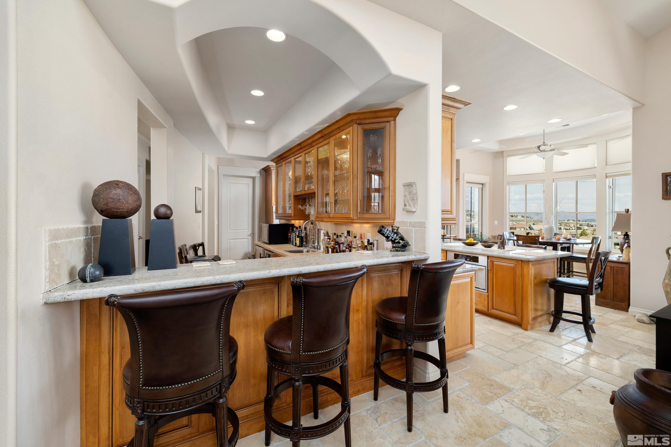
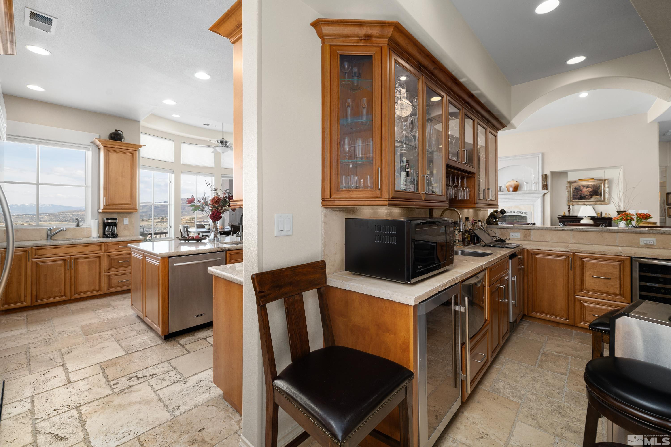
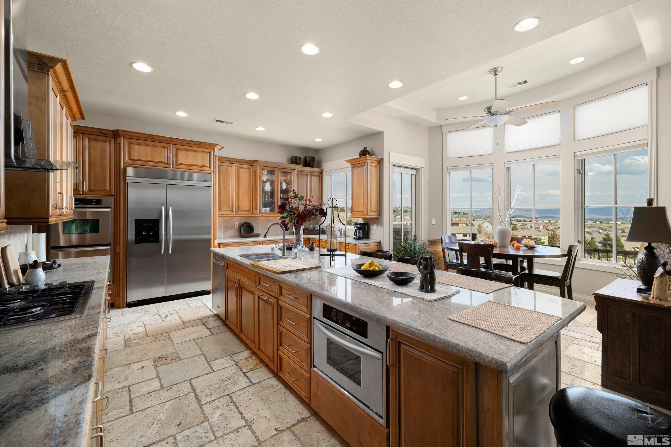
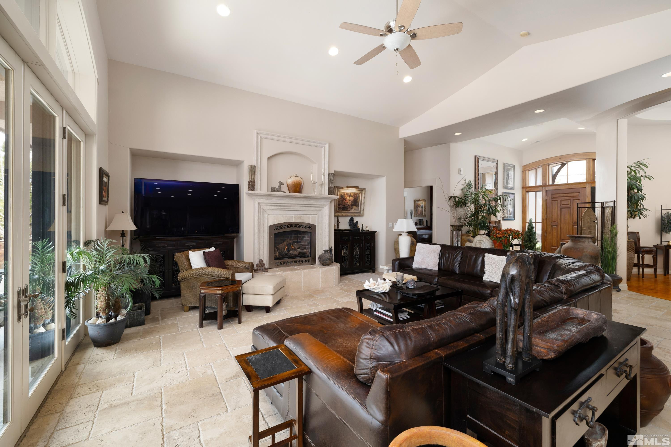
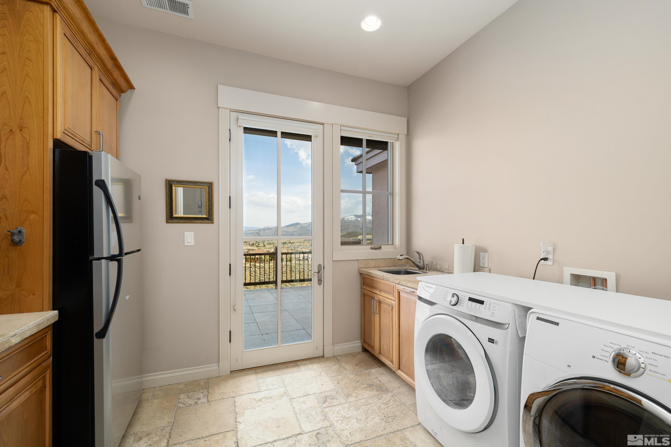
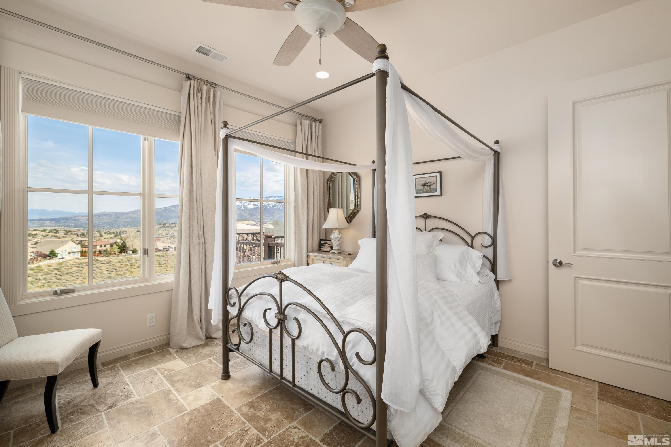
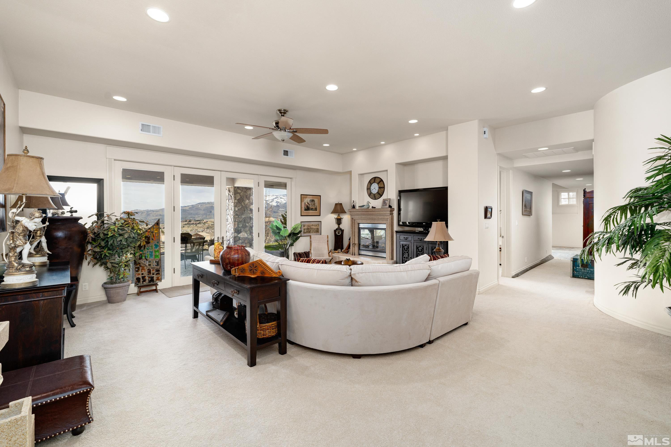
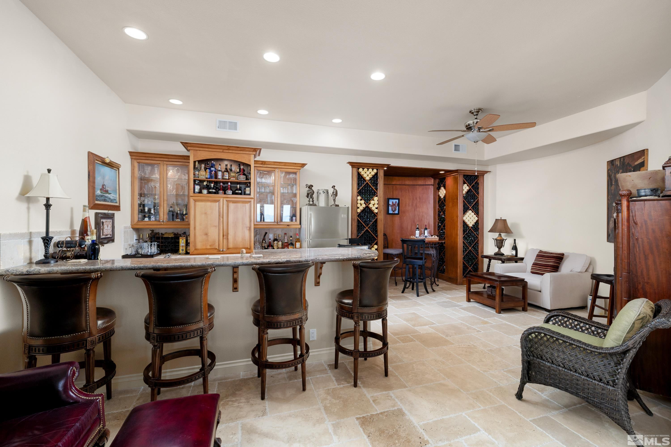
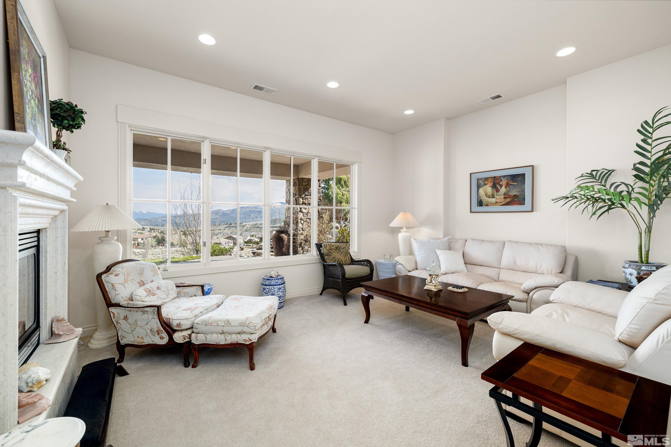
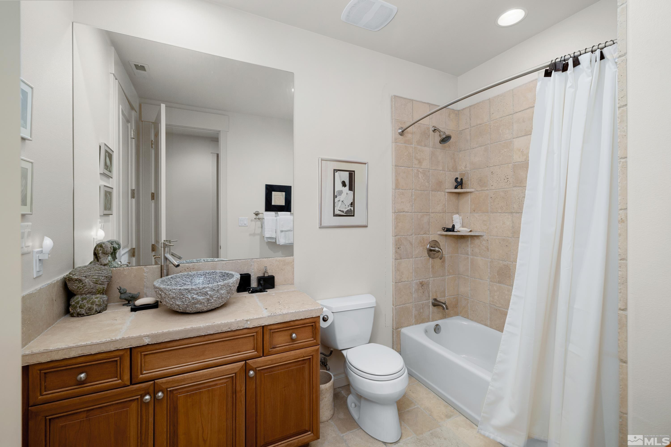
From the moment you enter, stunning hardwood floors and coffered ceilings set the tone for a refined yet inviting atmosphere. The formal dining room, bathed in warm natural light, provides the perfect backdrop for memorable gatherings. Just steps away, a fully equipped bar awaitsan entertainer's dream designed for both sophistication and fun. Whether you're hosting an intimate wine tasting or a lively cocktail evening, this space is sure to impress. The heart of the home is a chef's paradise: a gourmet kitchen adorned with premium stainless-steel appliances, custom cabinetry, and elegant stone countertops. The expansive island and seamless flow into the great room make this space ideal for entertaining. Imagine preparing meals while taking in panoramic views of the Sierra Nevada's through large windows that flood the space with light. The great room itself is a showstopper, featuring a cozy fireplace, soaring ceilings, and French doors that open to a generous deckblurring the line between indoor and outdoor living. A charming breakfast nook offers a peaceful spot to enjoy your morning coffee while overlooking the natural beauty that surrounds the home. The primary suite is a private retreat, complete with direct deck access and awe-inspiring views. The en-suite bathroom is a spa-like haven with a Roman soaking tub, spacious walk-in shower, dual vanities, and custom walk-in closetsall finished with luxurious details that elevate everyday routines. Downstairs, the walk-out basement extends your living space with an additional full bar and generous entertainment areas that flow seamlessly into the sprawling backyard. Whether hosting guests or enjoying a quiet evening under the stars, this space is designed to impress. Additional bedroom suites are thoughtfully placed for privacy and comfort, making this home ideal for family and overnight guests. Located in the prestigious Somersett community, this home is surrounded by natural beauty and resort-style amenities. Nestled in the foothills of Peavine Mountain, residents enjoy access to two golf courses, two clubhouses, and over 27 miles of scenic hiking and biking trails. Wildlife corridors, natural creeks, and preserved open spaces ensure a serene environment that complements the luxurious lifestyle. Most furniture will stay with accepted offer, ask agent for details.
Details
| MLS # | 250053885 |
|---|---|
| Listing Type | For Sale |
| Style | House |
| HOA Dues | $265 |
| Sub-Type | Resale |
| Status | Active |
| Year | 2007 |
| Days On Site | 392 |
| Listing Provided By | RE/MAX Professionals-Reno | Michael Wood |
Features
| Bed(s) | 6 |
|---|---|
| Bath(s) | 7 Total |
| SQ Feet | 7,557 |
| Basement | Y |
| Story(s) | 2 |
| Zoning | PD |
| Acreage | 0.54 |
| Golf Course | Yes |
| Property View | Yes |
Interior
| Heating | Forced Air, Natural Gas |
|---|---|
| Heating Yes / No | Yes |
| Cooling | Central Air |
| Cooling Yes / No | Yes |
| Window Features | Double Pane Windows, Vinyl Frames |
| Interior Features | Ceiling Fan(s), High Ceilings, Kitchen Island, Pantry, Primary Downstairs, Smart Thermostat, Walk-In Closet(s) |
| Appliances | Dishwasher, Disposal, Double Oven, Gas Cooktop, Microwave, Refrigerator |
| Fireplace Yes / No | Yes |
| Fireplaces Total | 3 |
Exterior
| Roof | Pitched, Tile |
|---|---|
| Security Features | Security Gate, Smoke Detector(s) |
| Lot Features | Common Area, Landscaped, Sloped Down, Sprinklers In Front, Sprinklers In Rear |
| Construction Materials | Stucco |
| Road Responsibility | Road Maintenance Agreement |
| Foundation Details | Crawl Space, Slab |
| Fencing | Back Yard |
Parking
| Parking Features | Attached, Garage, Garage Door Opener, RV Access/Parking, RV Garage |
|---|---|
| Garage Yes / No | Yes |
| Attached Garage Yes / No | Yes |
Utilities
| Utilities | Cable Available, Electricity Connected, Internet Available, Natural Gas Connected, Phone Available, Sewer Connected, Water Connected, Cellular Coverage, Underground Utilities, Water Meter Installed |
|---|---|
| Sewer | Public Sewer |
Location
| Senior Community Yes / No | No |
|---|
Taxes
| Property | 9757 |
|---|
Area Information
| State | NV |
|---|---|
| County | Washoe |
| City | Reno |
| Zip Code | 89523 |
| Area | Washoe |
| Community Name | Area 3 Phase 1 @ Somersett |
| School District | McQueen |
| Elementary School | Westergard |
| High School | McQueen |
Request a showing
Request a showing
Contact
Learn More About This Property

| State | NV |
|---|---|
| County | Washoe |
| City | Reno |
| Zip Code | 89523 |
| Area | Washoe |
| Community Name | Area 3 Phase 1 @ Somersett |
| School District | McQueen |
| Elementary School | Westergard |
| High School | McQueen |
