

Description
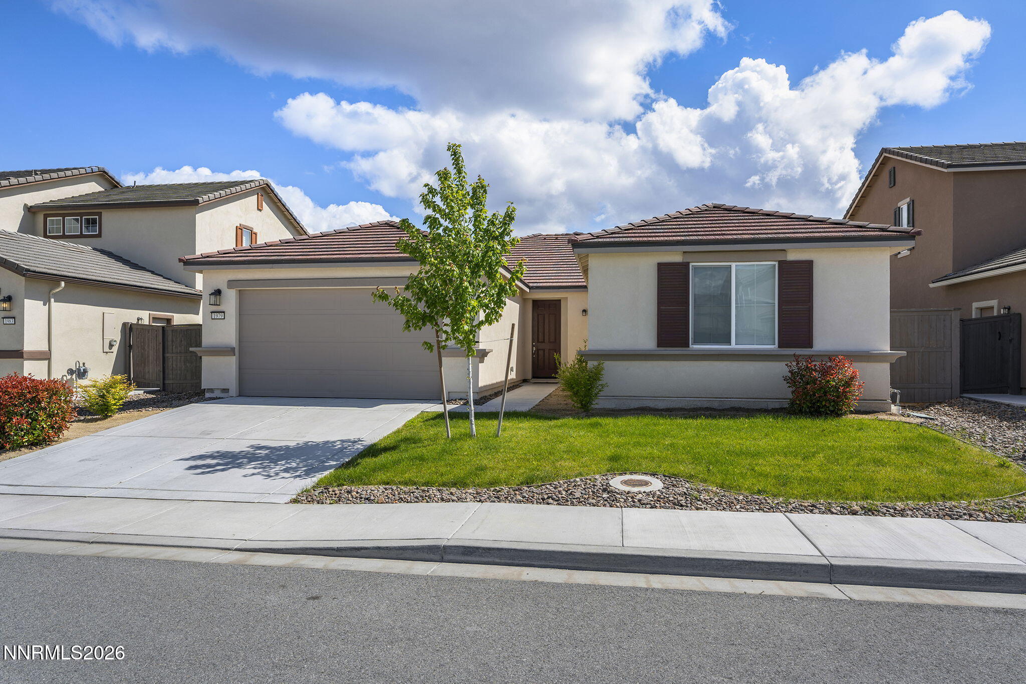
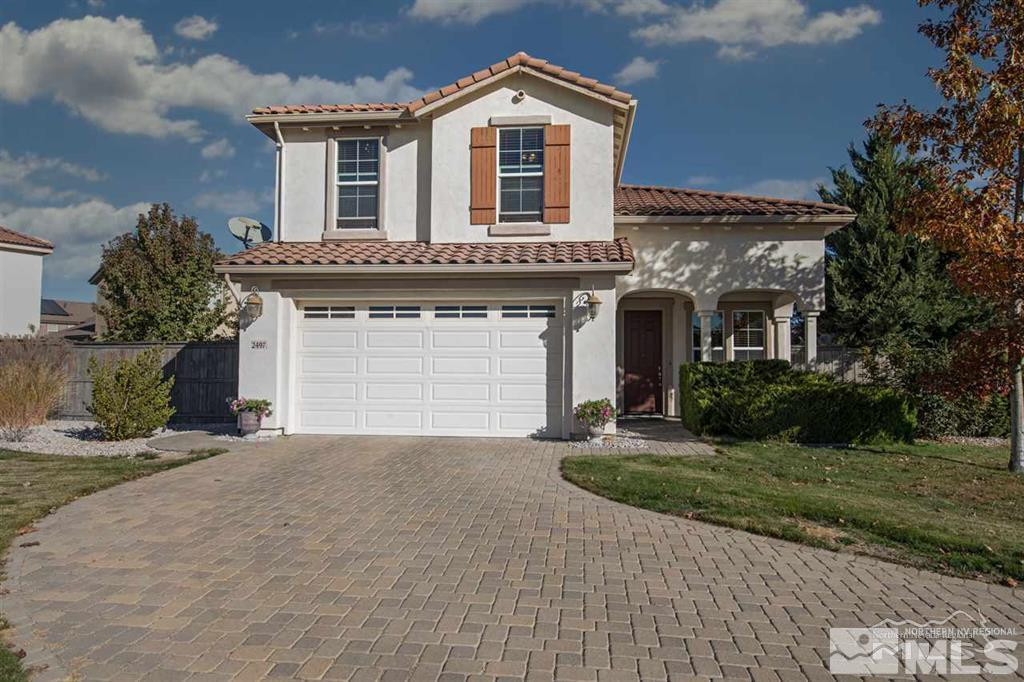
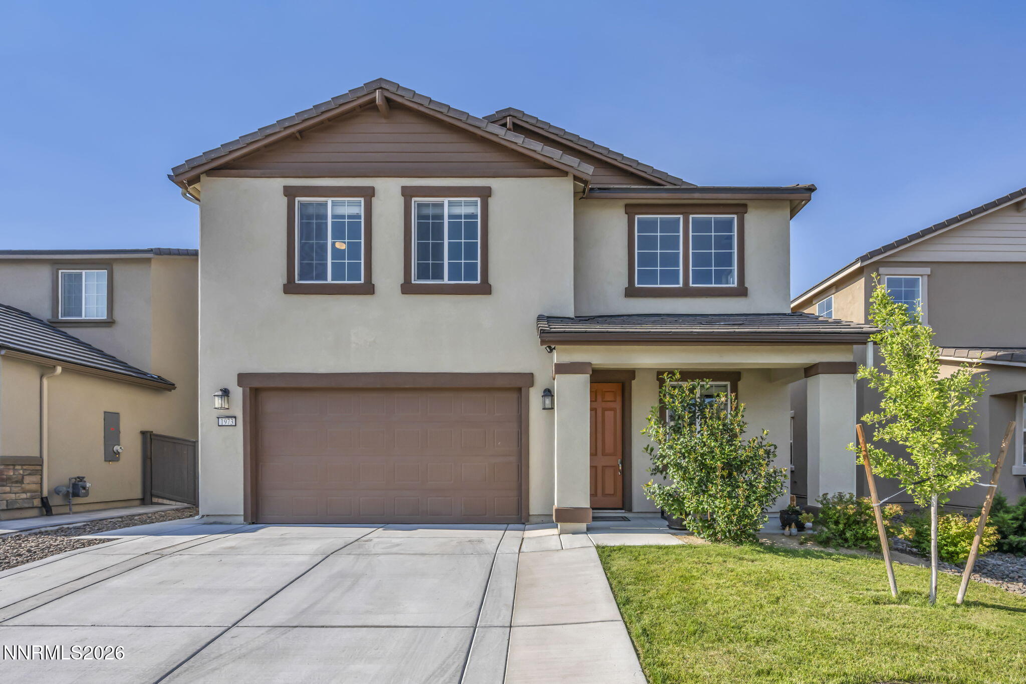
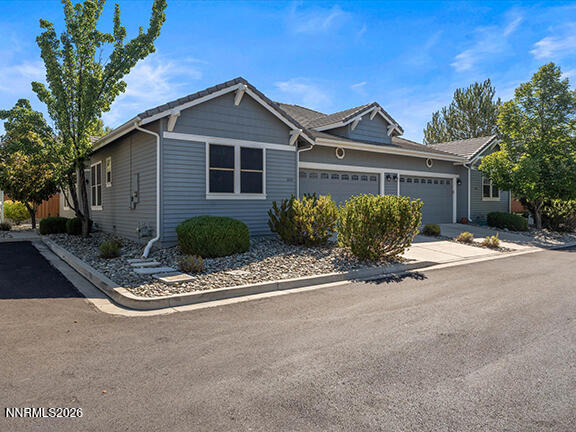
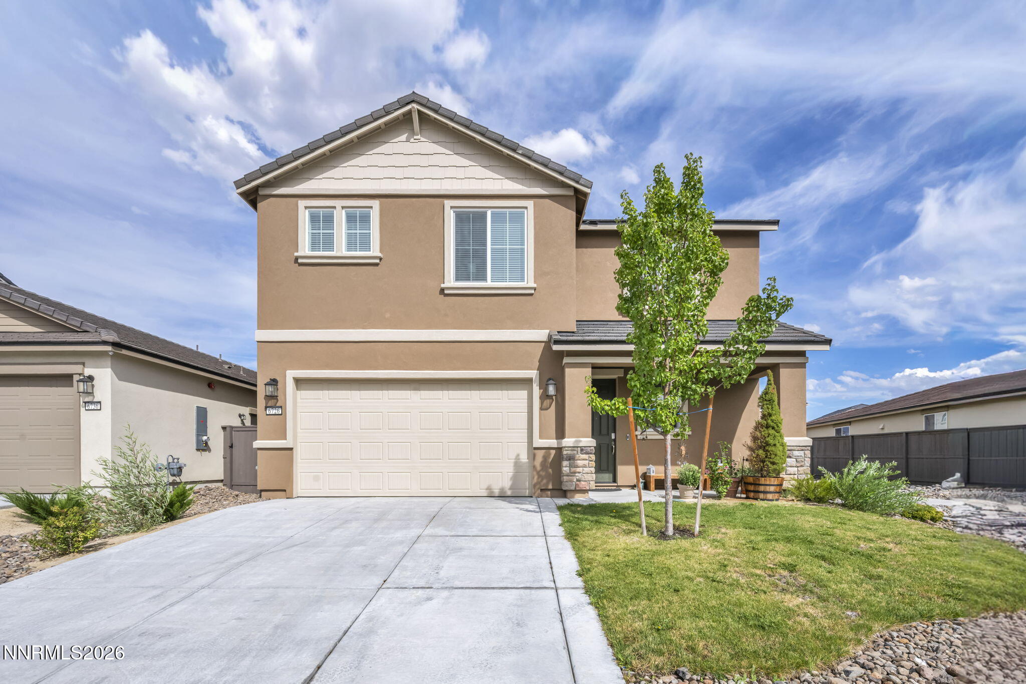
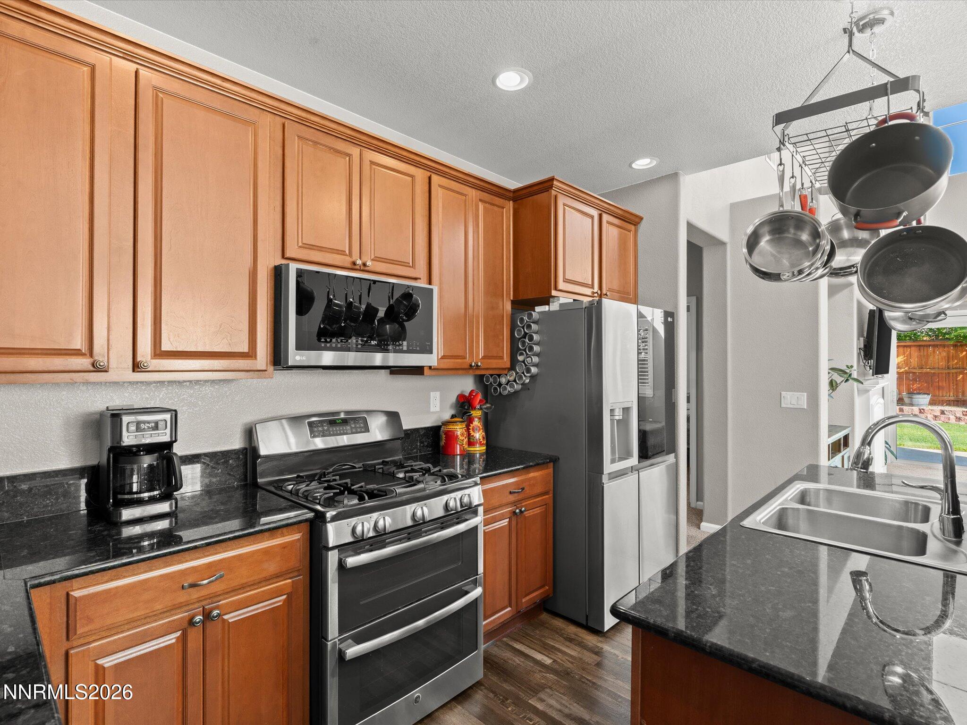
Move-in ready and beautifully maintained, this 4-bedroom, 2.5-bath home offers a thoughtful and inviting floor plan designed for comfortable living and effortless entertaining. The spacious primary suite is conveniently located on the main floor, providing privacy and ease of access. Also on the main level is a dedicated office, perfect for working from home, a hobby room, or flex space, and it is not included in the bedroom count. Upstairs, you'll find three additional bedrooms situated around a versatile loft area, creating the perfect space for a playroom, media room, or second living area. The main floor also features a convenient half bath and laundry room. Outside, the fully landscaped front and backyard provide attractive, low-maintenance outdoor living spaces. A valuable RV/boat access area on the side of the home offers additional storage and flexibility for your recreational vehicles and toys. With its functional layout, welcoming atmosphere, and beautiful finishes throughout, this home is ideal for both everyday living and gathering with family and friends.
Details
| MLS # | 260007273 |
|---|---|
| Listing Type | For Sale |
| Style | House |
| HOA Dues | $25 |
| Sub-Type | Resale |
| Status | Active Under Contract-no Show |
| Year | 2007 |
| Days On Site | 85 |
| Listing Provided By | eXp Realty | Dena Nordman |
Features
| Bed(s) | 4 |
|---|---|
| Bath(s) | 3 Total |
| SQ Feet | 2,348 |
| Story(s) | 2 |
| Zoning | Pd |
| Acreage | 0.15 |
Interior
| Heating | Forced Air, Natural Gas |
|---|---|
| Heating Yes / No | Yes |
| Cooling | Central Air |
| Cooling Yes / No | Yes |
| Window Features | Double Pane Windows |
| Interior Features | Breakfast Bar, Ceiling Fan(s), High Ceilings, Loft, Pantry, Primary Downstairs, Walk-In Closet(s) |
| Appliances | Dishwasher, Disposal, Double Oven, Dryer, Gas Range, Microwave, Refrigerator, Washer |
| Fireplace Yes / No | Yes |
| Fireplaces Total | 1 |
Exterior
| Roof | Pitched, Tile |
|---|---|
| Exterior Features | Rain Gutters, None |
| Security Features | Smoke Detector(s) |
| Lot Features | Landscaped, Level, Sprinklers In Front, Sprinklers In Rear |
| Construction Materials | Stucco |
| Road Responsibility | Public Maintained Road |
| Foundation Details | Slab |
| Fencing | Back Yard |
Parking
| Parking Features | Attached, Garage, RV Access/Parking |
|---|---|
| Garage Yes / No | Yes |
| Attached Garage Yes / No | Yes |
Utilities
| Utilities | Cable Available, Electricity Available, Natural Gas Available, Phone Available, Sewer Available, Water Available |
|---|---|
| Sewer | Public Sewer |
Location
| Senior Community Yes / No | No |
|---|
Taxes
| Property | 3093 |
|---|
Area Information
| State | NV |
|---|---|
| County | Washoe |
| City | Sparks |
| Zip Code | 89436 |
| Area | Washoe |
| Community Name | Pioneer Village 1 Unit 1 |
| School District | Spanish Springs |
| Elementary School | John Bohach |
| High School | Spanish Springs |
| Listing VS Median (in Pioneer Village 1 Unit 1) | |
Price: $580,000 low | high Med: $580,000 sqft: 2,348 low | high Med: 2,348 $ / sqft: $247 low | high Med: $247 On site: 85 low | high Med: 85 | |
Market Activity 89436
Request a showing
Request a showing
Contact
Learn More About This Property

| State | NV |
|---|---|
| County | Washoe |
| City | Sparks |
| Zip Code | 89436 |
| Area | Washoe |
| Community Name | Pioneer Village 1 Unit 1 |
| School District | Spanish Springs |
| Elementary School | John Bohach |
| High School | Spanish Springs |
| Listing VS Median (in Pioneer Village 1 Unit 1) | |
Price: $580,000 low | high Med: $580,000 sqft: 2,348 low | high Med: 2,348 $ / sqft: $247 low | high Med: $247 On site: 85 low | high Med: 85 | |