239 Jordan Bryce Drive,Las Vegas, NV 89183
Las Vegas, NV 89183

Description
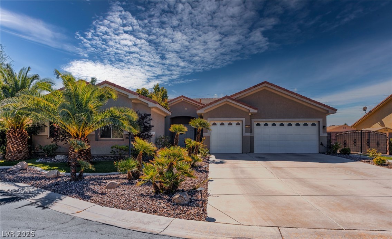
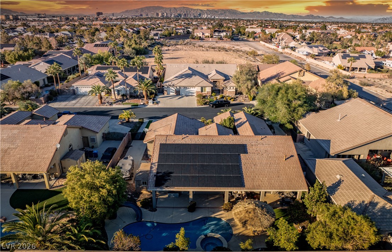
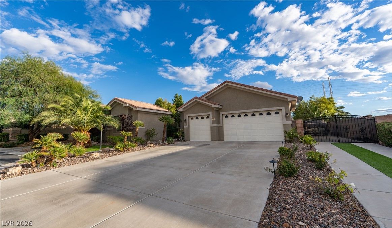
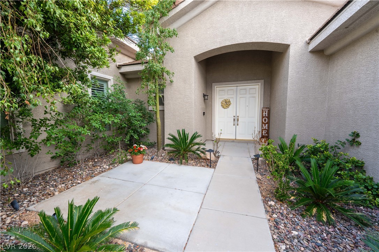
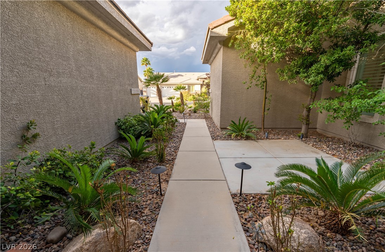
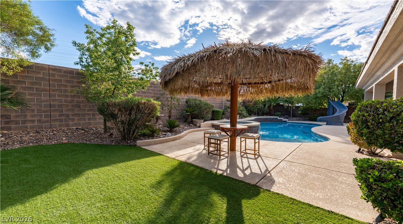
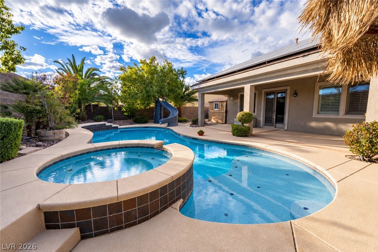
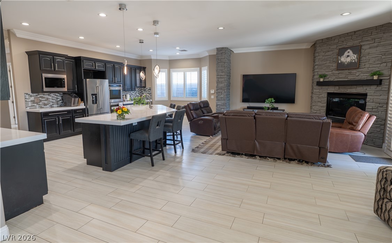
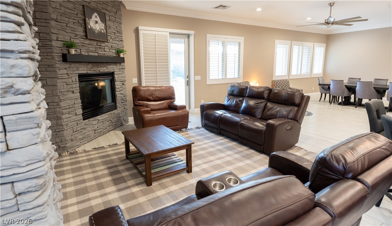
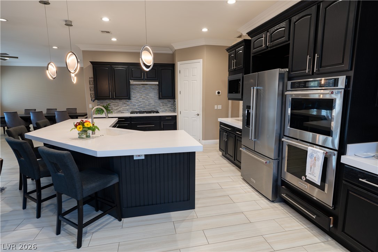
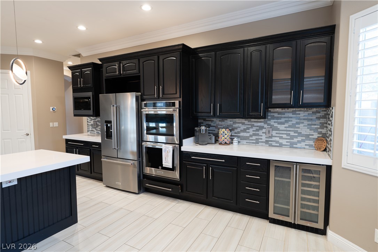
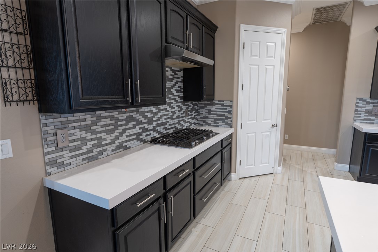
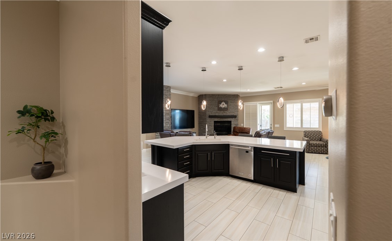
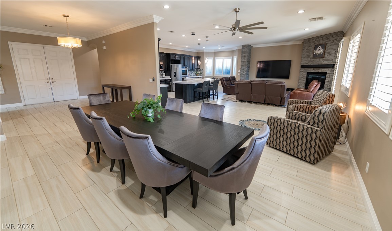
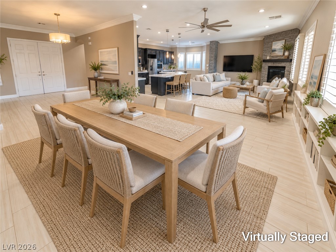
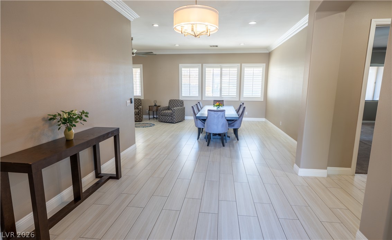
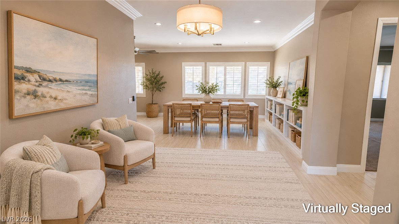
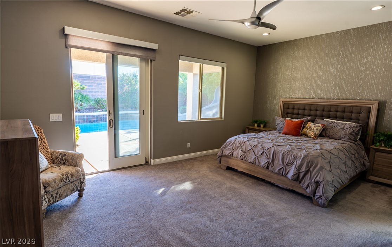
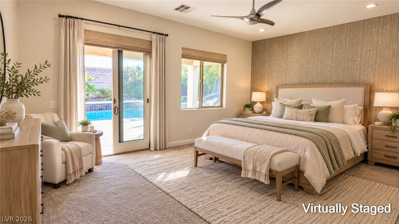
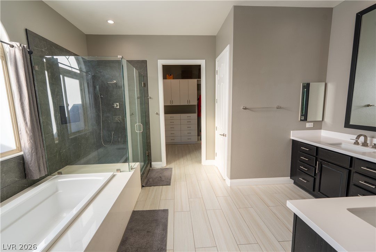
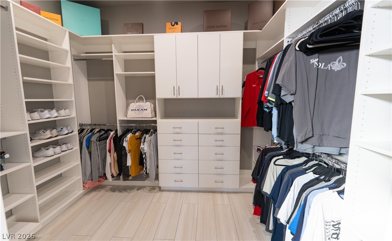
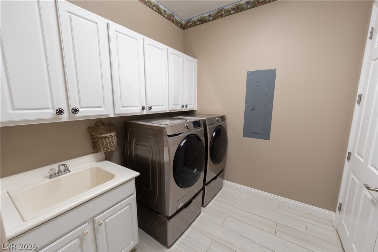
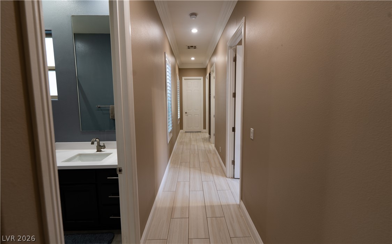
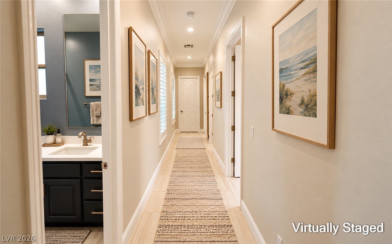
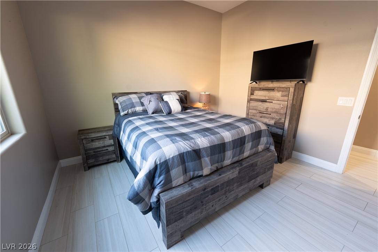
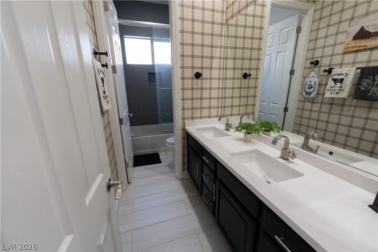
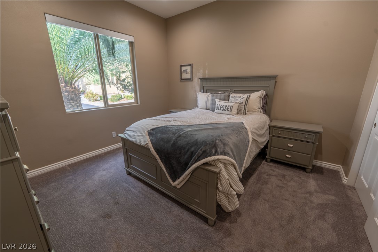
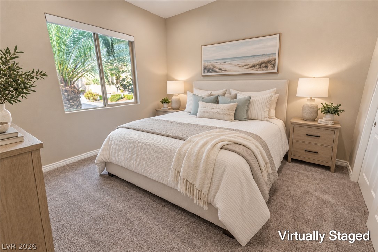
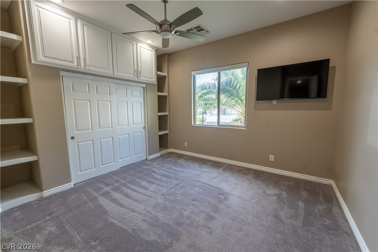
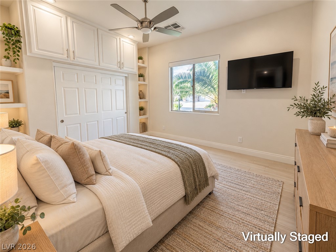
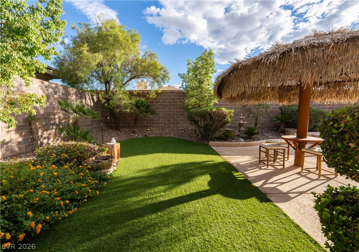
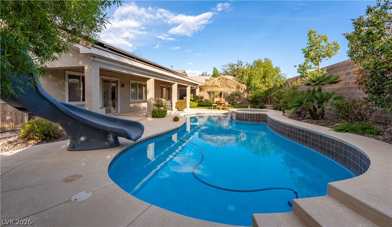
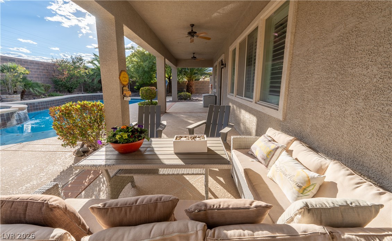
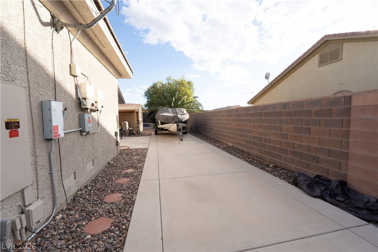
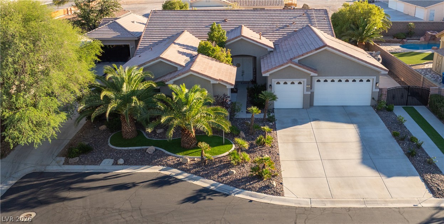
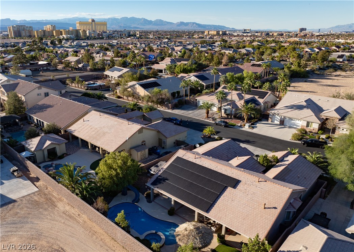
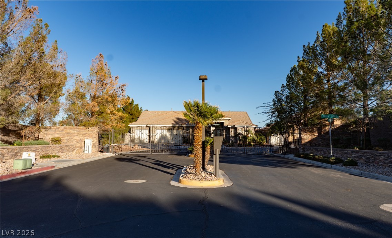
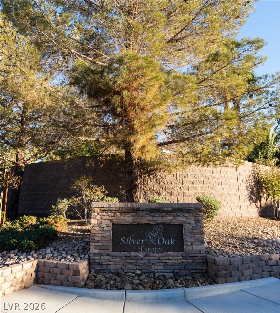
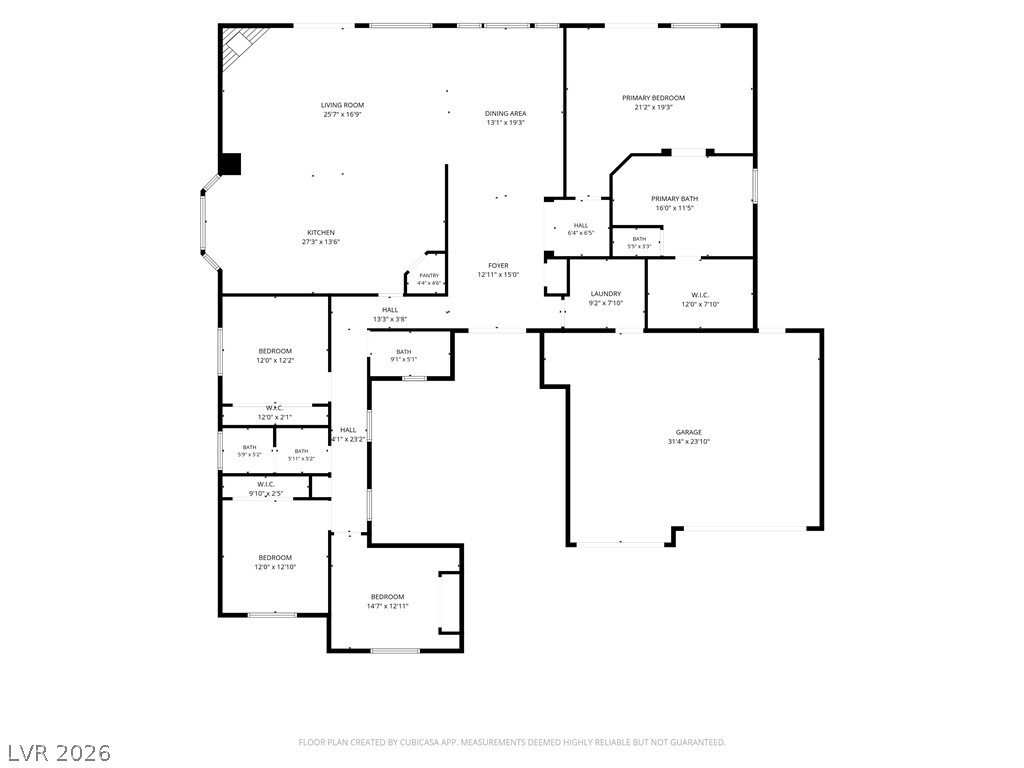
A rare opportunity to capture a premium 1/4-acre estate that situated in a gated boutique community of only 16 homes in the heart of Las Vegas. This single-story home features solar panels that will be paid in full by the seller at the close of escrow, leaving no lease, no loan, and no monthly solar payment. Enjoy energy saving from day one upon moving in. Lush palm trees frame the exterior, which features a three-car garage, and RV/boat parking. Step inside to a refined one-story floor plan with a natural, effortless flow. The heart of the home is a chef's kitchen anchored by a large wraparound island, a double oven, wine fridge and a water filtration system for the entire home. The kitchen opens directly to the family room and continues into a generous flex space for you to decide whether it becomes a formal dining area, an entertainment zone, or something entirely your own. Enjoy quiet comfort with a thoughtfully designed split-bedroom layout, featuring the primary suite entirely separated from the three additional bedrooms located on the opposite side of the home. The outdoor oasis boasts a sparkling pool with hot tub, a newly re-thatched palapa umbrella and a covered patio. Relax in a serene, private setting in a peaceful neighborhood with low-traffic streets, all while staying close to everything Las Vegas has to offer as the entertainment capital, with great restaurants and spectacular shows nearby. The Las Vegas Strip is less than 15 minutes away, and I-15 is close by for easy travel.
Details
| MLS # | 2824060 |
|---|---|
| Listing Type | For Sale |
| Style | House |
| HOA Dues | $120 |
| Sub-Type | Resale |
| Status | Active |
| Year | 2004 |
| Days On Site | 31 |
| Listing Provided By | BHHS Nevada Properties | Amanda Waby |
Features
| Bed(s) | 4 |
|---|---|
| Bath(s) | 3 Total |
| SQ Feet | 2,842 |
| Garage | 3 |
| Pool | Yes |
| Story(s) | 1 |
| Zoning | Single Family |
| Acreage | 0.29 |
Interior
| Cooling | Central Air, Electric, Two Units |
|---|---|
| Heating | Central, Gas |
| Heating Yes / No | Yes |
| Cooling Yes / No | Yes |
| Interior Features | Bathroomon Main Level, Bedroom On Main Level, Primary Downstairs, Window Treatments, Programmable Thermostat |
| Window Features | Double Pane Windows, Plantation Shutters |
| Furnished | Unfurnished |
| Appliances | Built In Gas Oven, Double Oven, Dishwasher, Disposal, Gas Range, Microwave, Refrigerator, Water Purifier, Wine Refrigerator |
| Fireplaces Total | 1 |
| Fireplace Yes / No | Yes |
Exterior
| Exterior Features | Porch, Shed, Irrigation Sprinklers |
|---|---|
| Roof | Tile |
| Security Features | Gated Community |
| Lot Features | Quarter To One Acre, Drip Irrigation Bubblers, Desert Landscaping, Landscaped, Synthetic Grass |
| Fencing | Block, Back Yard, Rv Gate |
Parking
| Attached Garage Yes / No | Yes |
|---|---|
| Parking Features | Attached, Garage, Garage Door Opener, Private, Rv Gated, Rv Access Parking, Rv Paved, Shelves |
| Garage Yes / No | Yes |
Utilities
| Utilities | Underground Utilities |
|---|---|
| Sewer | Public Sewer |
Taxes
| Tax Annual Amount | 5730 |
|---|
Location
| Senior Community Yes / No | No |
|---|
Area Information
| State | NV |
|---|---|
| County | Clark |
| City | Las Vegas |
| Zip Code | 89183 |
| Community Name | Silver Oak Estates |
| School District | Liberty |
| Elementary School | Bass |
| High School | Liberty |
| Listing VS Median (in Silver Oak Estates) | |
Price: $885,000 low | high Med: $885,000 sqft: 2,842 low | high Med: 2,842 $ / sqft: $311 low | high Med: $311 On site: 31 low | high Med: 31 | |
Market Activity 89183
Request a showing
Request a showing
Contact
Learn More About This Property

| State | NV |
|---|---|
| County | Clark |
| City | Las Vegas |
| Zip Code | 89183 |
| Community Name | Silver Oak Estates |
| School District | Liberty |
| Elementary School | Bass |
| High School | Liberty |
| Listing VS Median (in Silver Oak Estates) | |
Price: $885,000 low | high Med: $885,000 sqft: 2,842 low | high Med: 2,842 $ / sqft: $311 low | high Med: $311 On site: 31 low | high Med: 31 | |