New Listing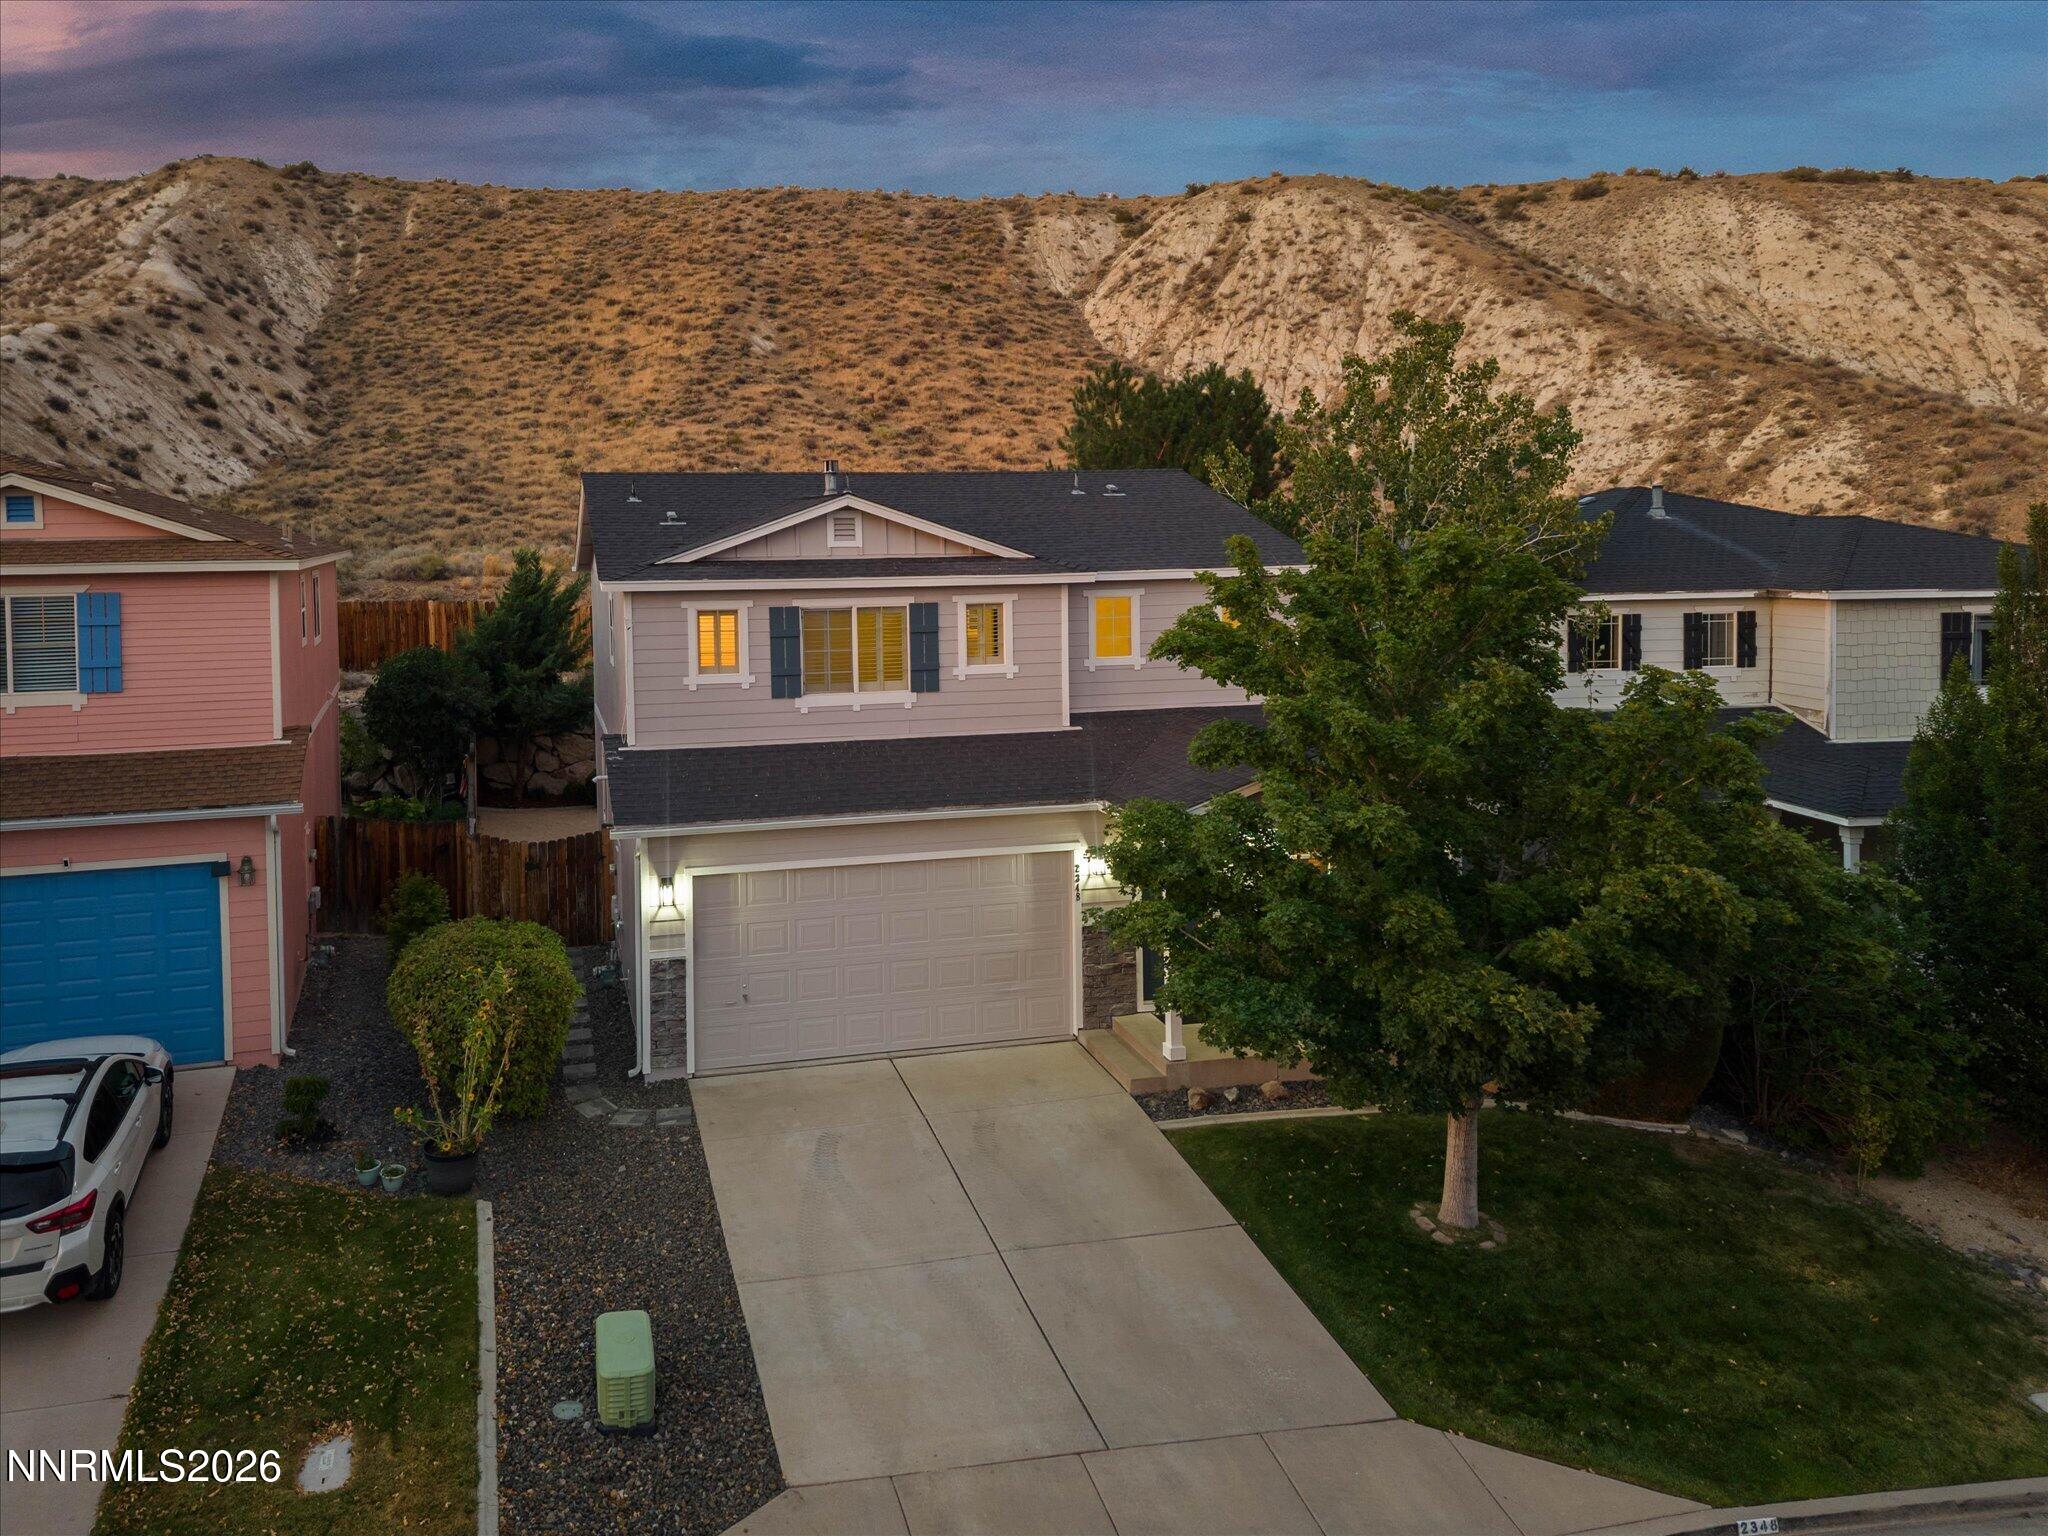

Description
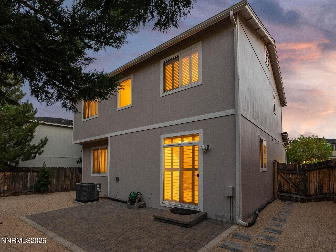
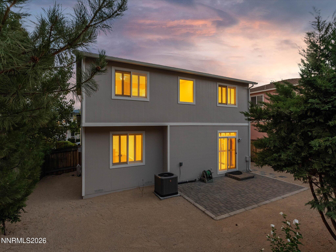
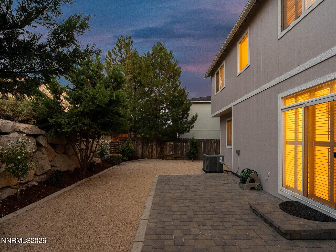
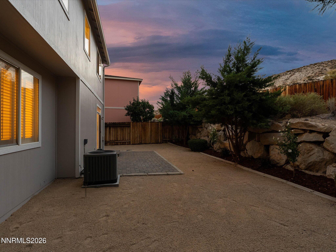
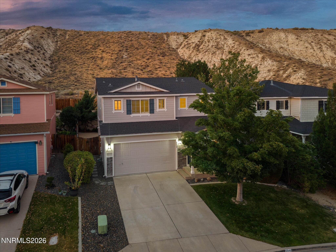
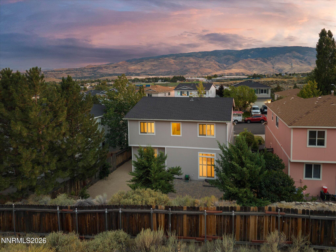
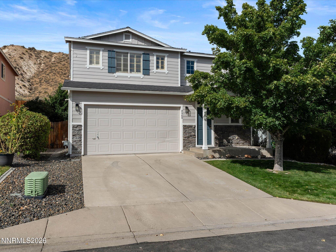
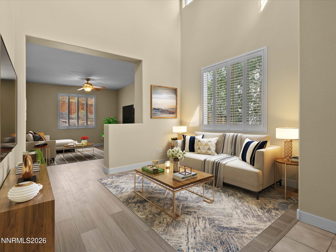
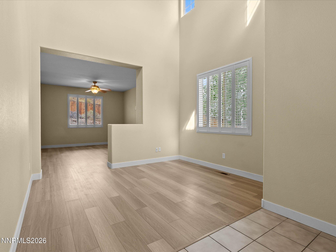
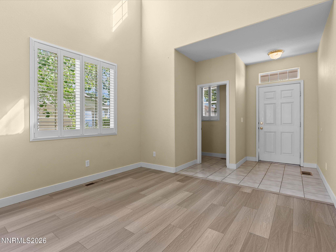
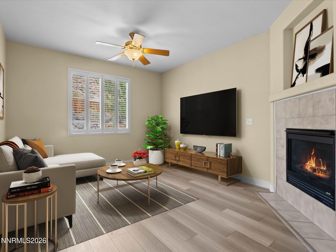
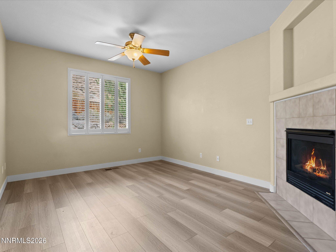
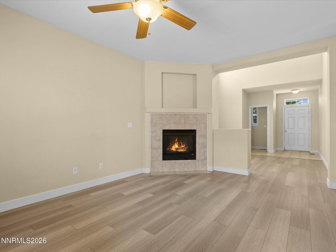
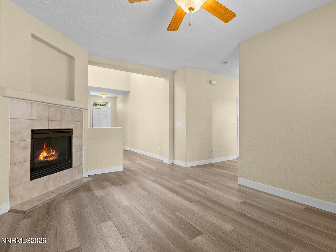
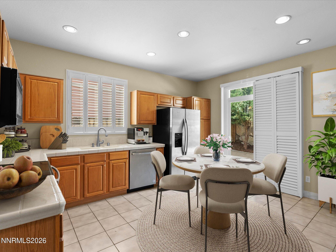
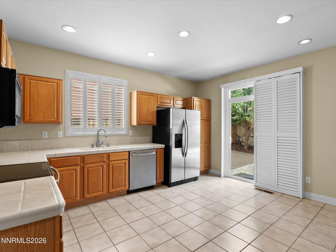
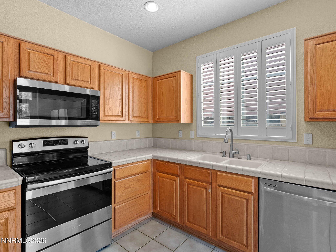
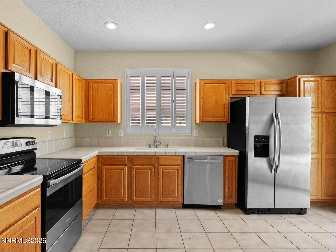
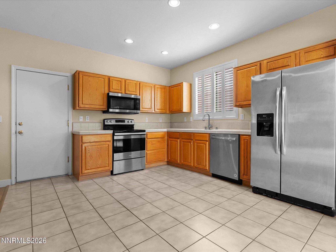
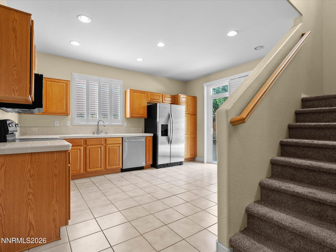

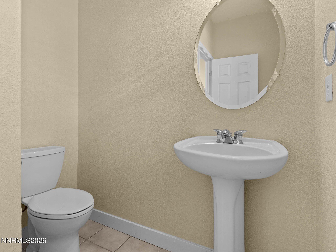
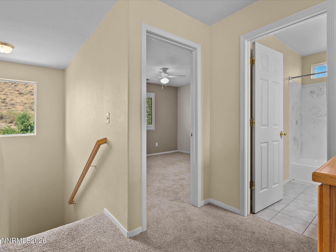
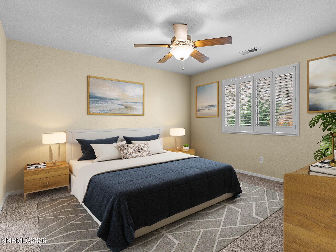
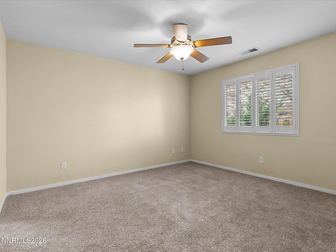
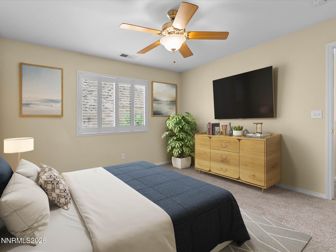
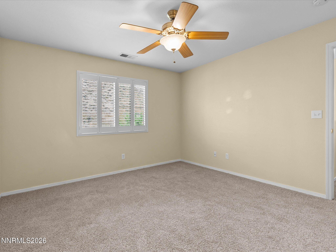
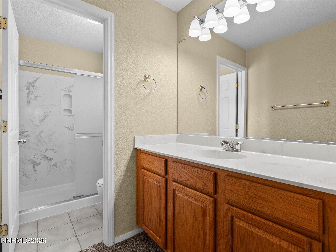
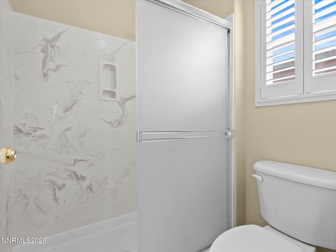
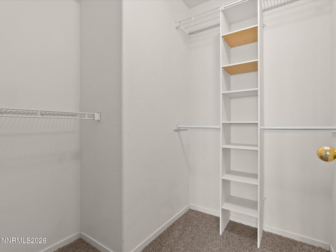
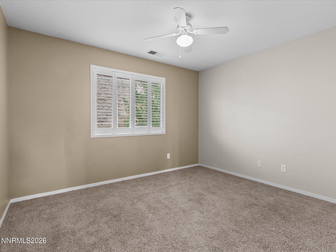
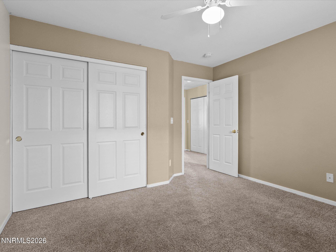
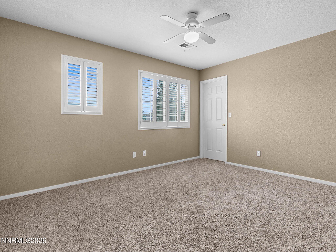
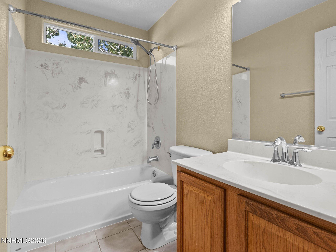
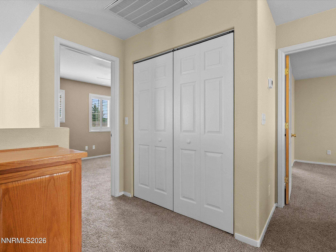
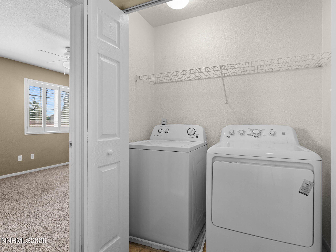
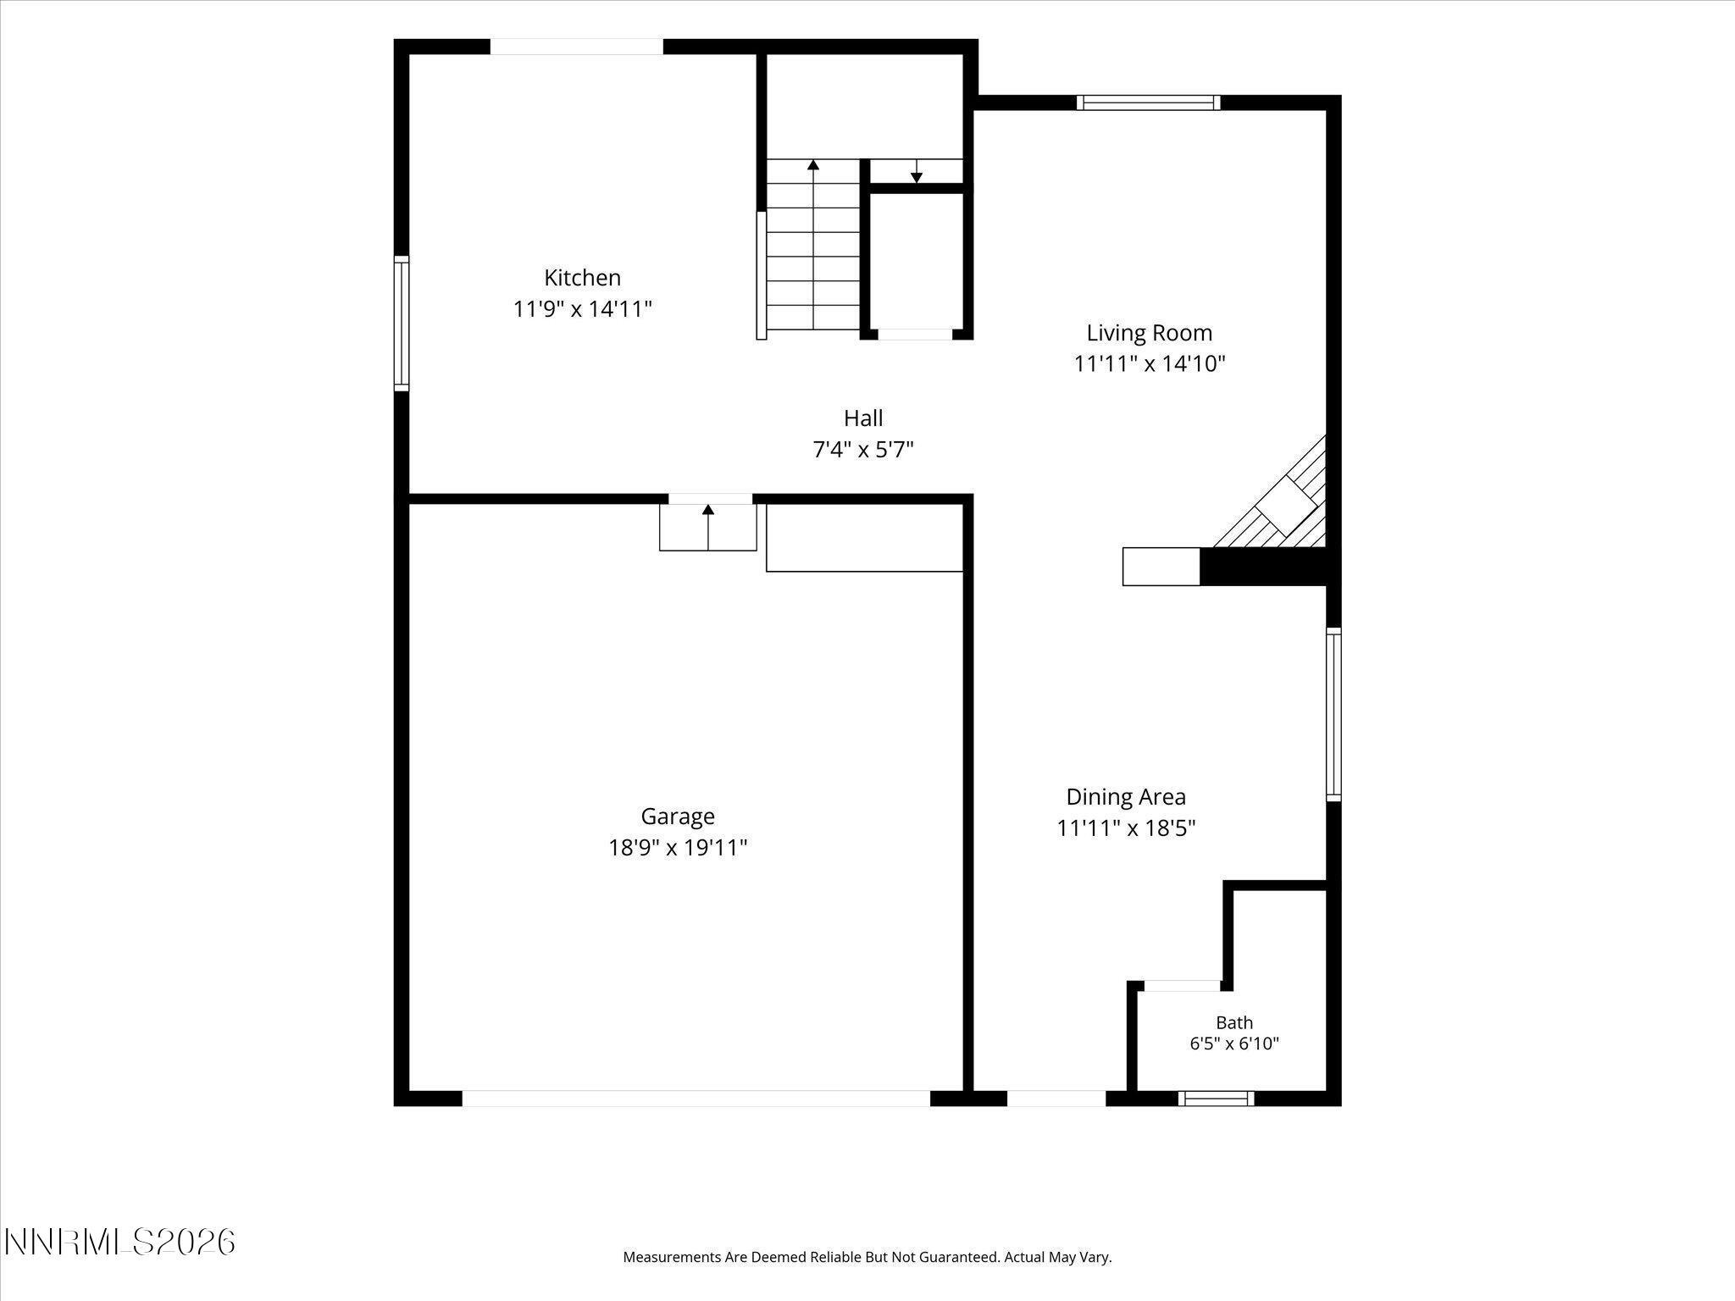
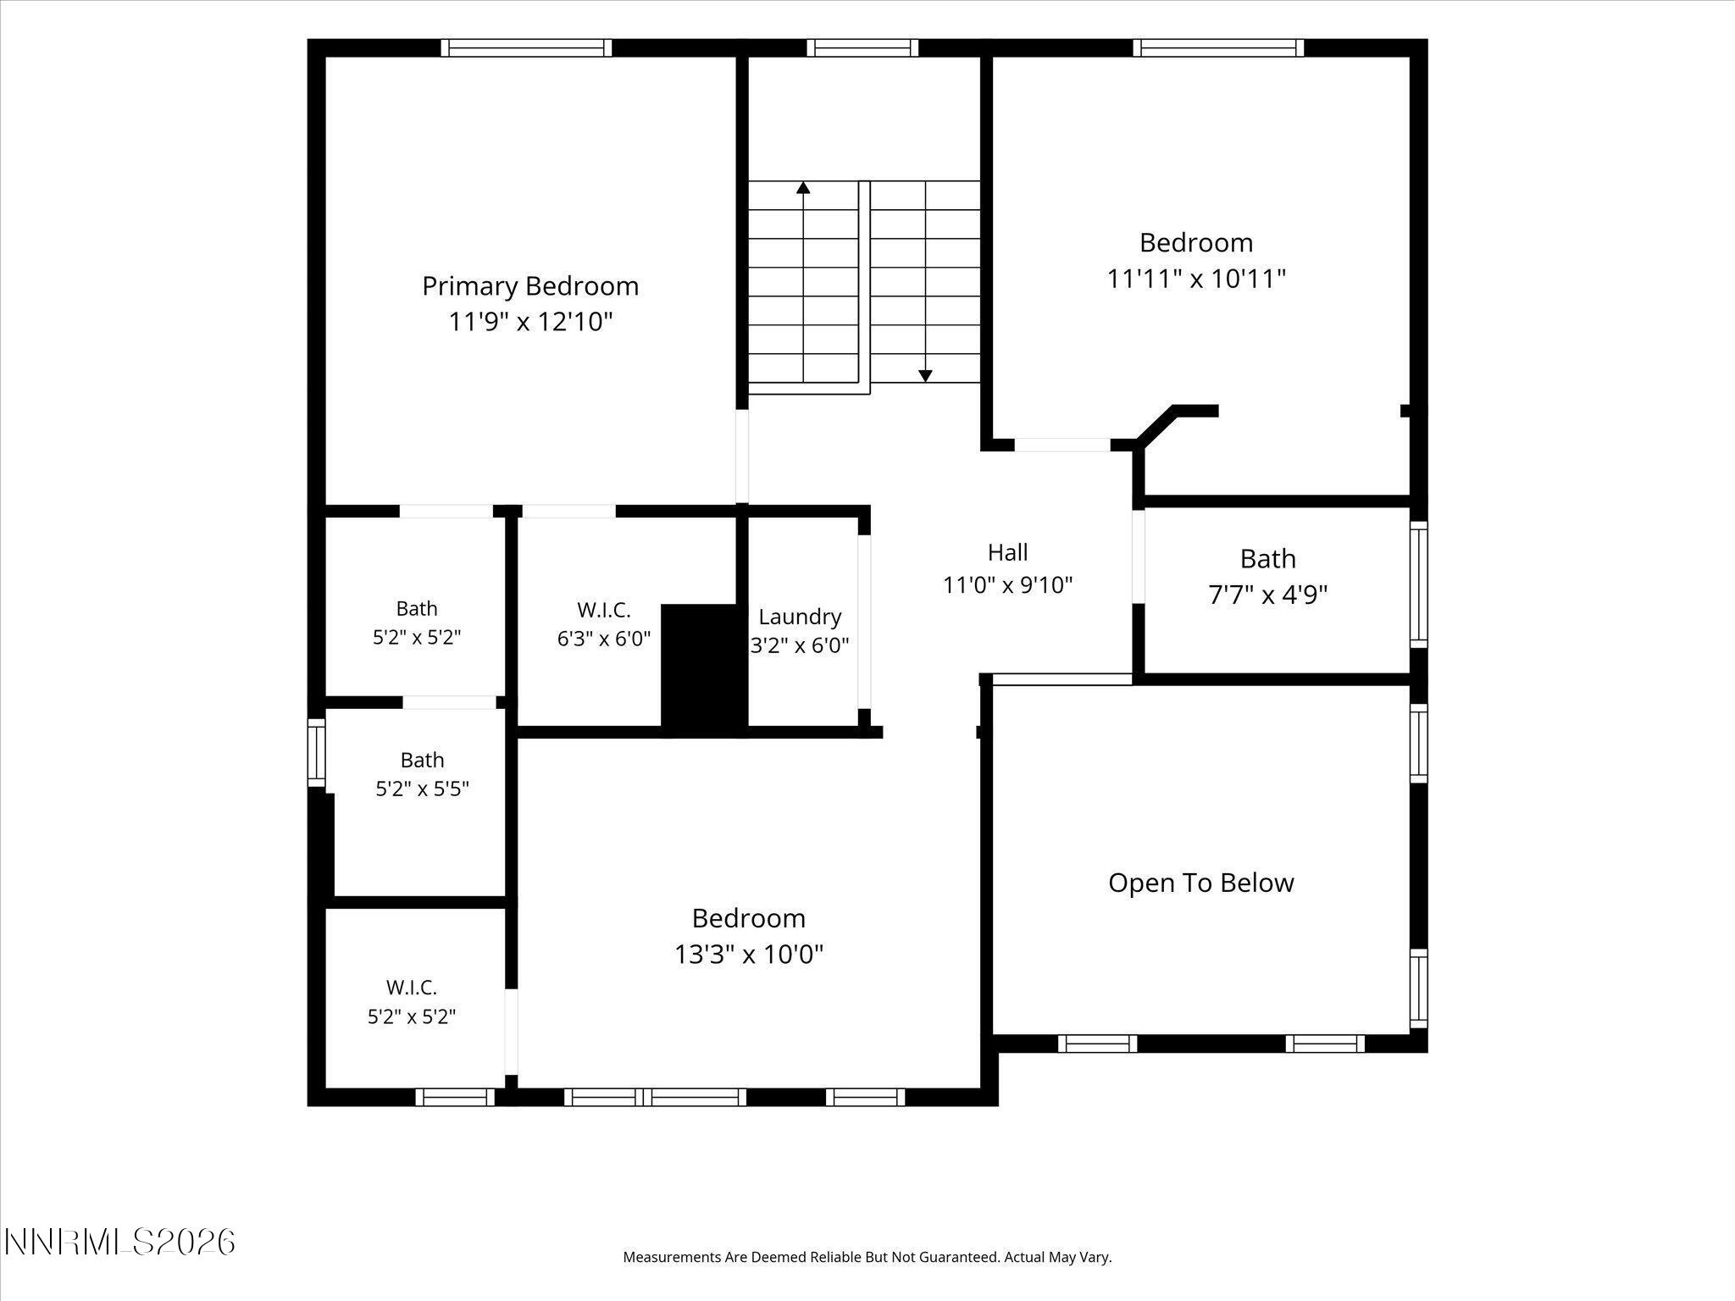
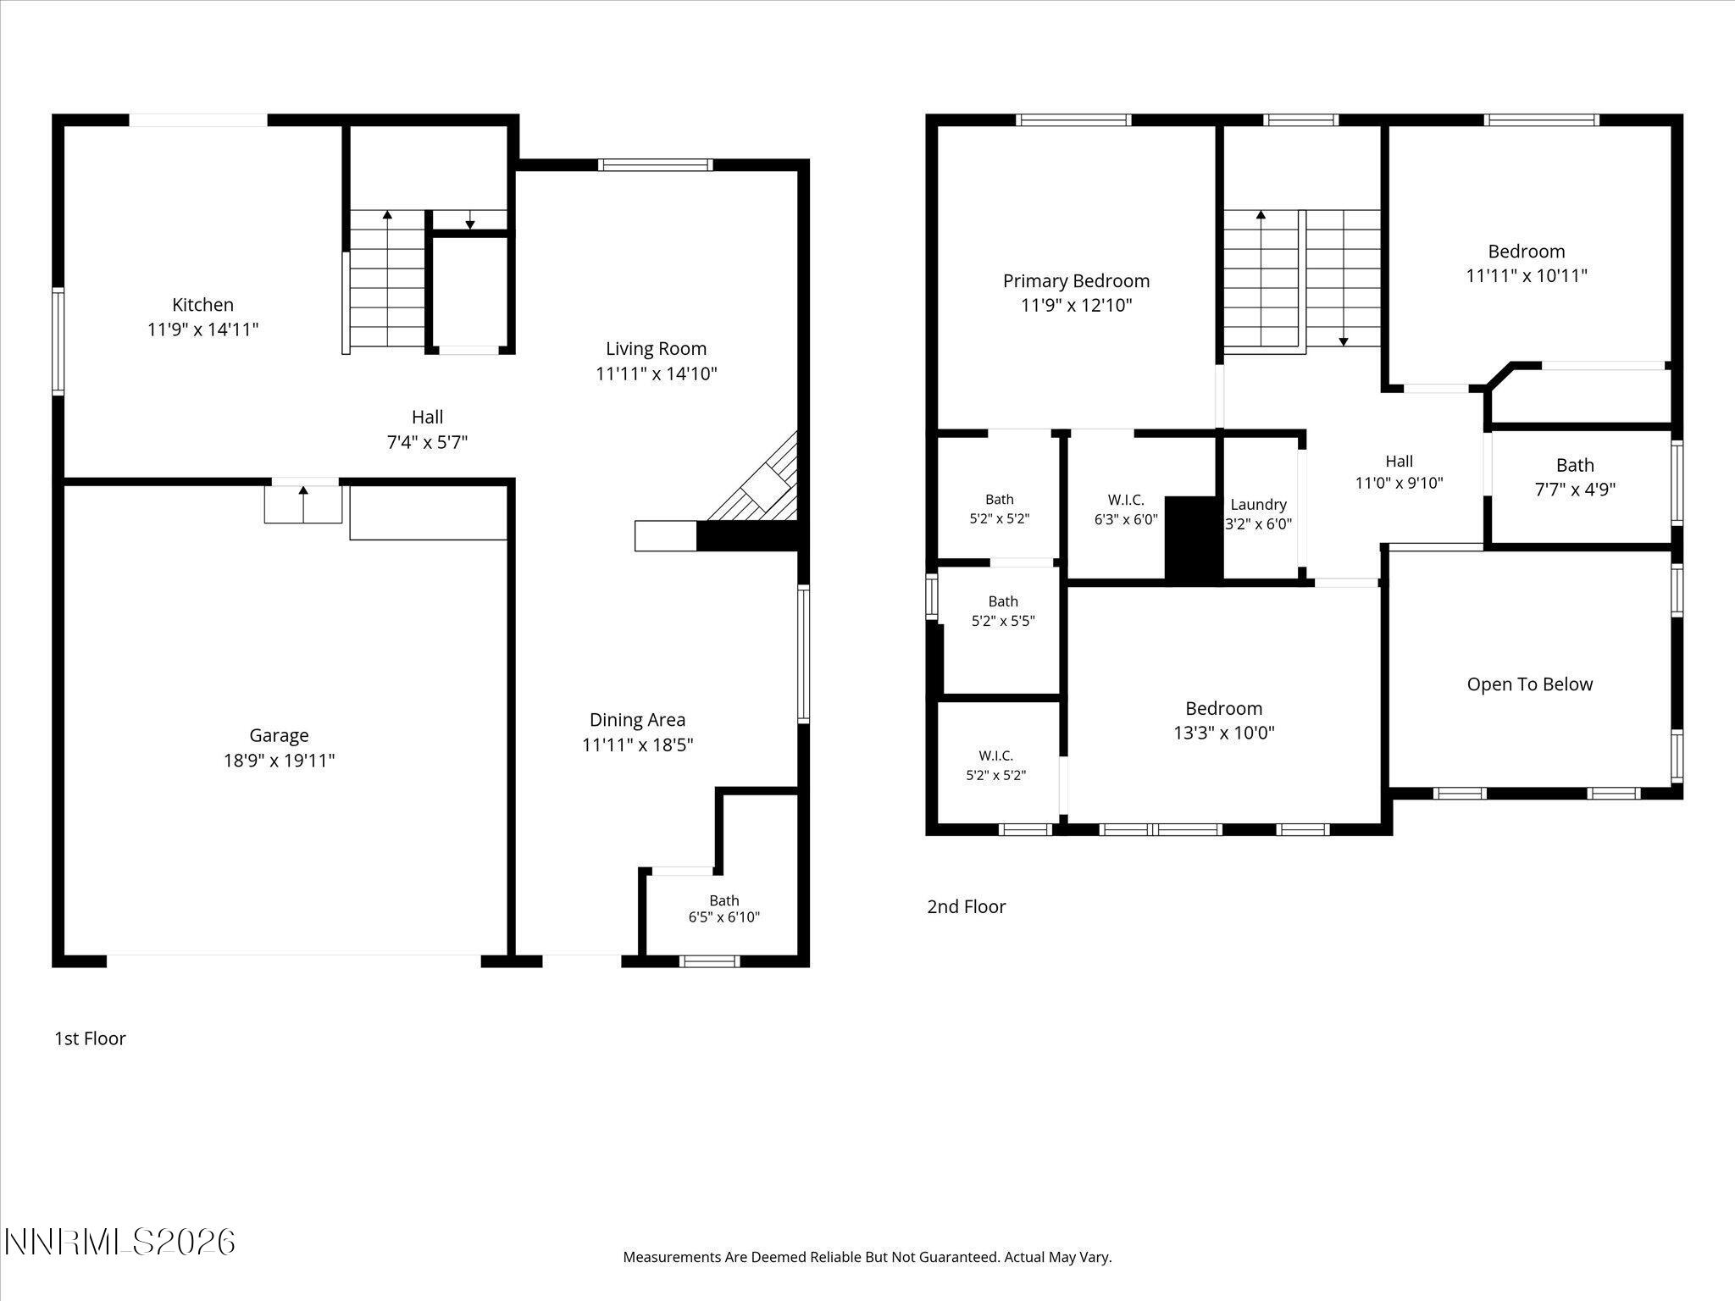
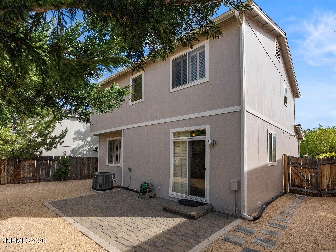
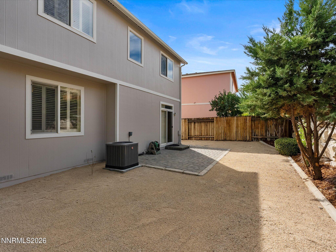
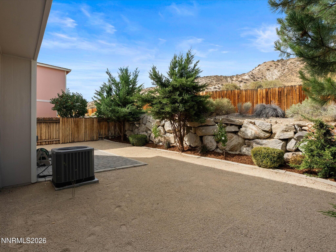
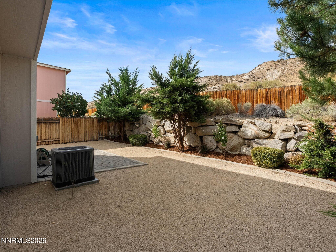
Ready for new owners! This well-maintained home offers a comfortable blend of casual and formal living spaces along with several recent updates, including fresh exterior paint, a newer furnace and air conditioning system, upgraded appliances, newer carpet, easy-care luxury vinyl plank flooring and plantation shutters. Refrigerator, washer and dryer are included! Popular floorplan features a bright and inviting living room with plenty of windows for natural light, plus a cozy family room accented by a gas fireplace-perfect for relaxing or entertaining. Upstairs, you'll find a spacious primary suite, two additional bedrooms, a full guest bathroom and a conveniently located laundry room. A powder room on the main level is ideal for guests. Step outside to a low-maintenance, xeriscaped backyard featuring an oversized patio that's perfect for summer BBQs or relaxing with a cold drink with friends. The backyard also offers an added sense of privacy with open space behind the home and no rear neighbors. A two-car garage provides plenty of room for vehicles and recreational equipment and includes a newer garage door opener. Conveniently located near hiking and biking trails, the Washoe County Library, desirable schools, restaurants and shopping, with easy access to seasonal events throughout Reno-Sparks and year-round recreation at Lake Tahoe.
Details
| MLS # | 260010941 |
|---|---|
| Listing Type | For Sale |
| Style | House |
| HOA Dues | $25 |
| Sub-Type | Resale |
| Status | Active Under Contract-show |
| Year | 2003 |
| Days On Site | 6 |
| Listing Provided By | RE/MAX Gold | Jack Cote |
Features
| Bed(s) | 3 |
|---|---|
| Bath(s) | 3 Total |
| SQ Feet | 1,520 |
| Story(s) | 2 |
| Zoning | sf6/Os |
| Acreage | 0.11 |
| Property View | Yes |
Interior
| Heating | Forced Air, Natural Gas |
|---|---|
| Heating Yes / No | Yes |
| Cooling | Central Air |
| Cooling Yes / No | Yes |
| Window Features | Double Pane Windows, Vinyl Frames |
| Interior Features | Ceiling Fan(s), High Ceilings, Pantry, Walk-In Closet(s) |
| Appliances | Dishwasher, Disposal, Dryer, Electric Range, Microwave, Washer |
| Fireplace Features | Gas |
| Fireplace Yes / No | Yes |
| Fireplaces Total | 1 |
Exterior
| Roof | Composition, Pitched, Shingle |
|---|---|
| Exterior Features | Rain Gutters, None |
| Security Features | Smoke Detector(s) |
| Lot Features | Landscaped, Level, Sprinklers In Front |
| Construction Materials | Masonite |
| Road Responsibility | Public Maintained Road |
| Foundation Details | Crawl Space |
| Fencing | Back Yard |
Parking
| Parking Features | Attached, Garage, Garage Door Opener |
|---|---|
| Garage Yes / No | Yes |
| Attached Garage Yes / No | Yes |
Utilities
| Utilities | Cable Connected, Electricity Connected, Internet Connected, Natural Gas Connected, Phone Connected, Sewer Connected, Water Connected, Cellular Coverage, Water Meter Installed |
|---|---|
| Sewer | Public Sewer |
Location
| Senior Community Yes / No | No |
|---|
Taxes
| Property | 3374 |
|---|
Area Information
| State | NV |
|---|---|
| County | Washoe |
| City | Reno |
| Zip Code | 89523 |
| Area | Washoe |
| Community Name | Sapphire Ridge Phase 2 |
| School District | McQueen |
| Elementary School | Melton |
| High School | McQueen |
| Listing VS Median (in Sapphire Ridge Phase 2) | |
Price: $539,900 low | high Med: $539,900 sqft: 1,520 low | high Med: 1,520 $ / sqft: $355 low | high Med: $355 On site: 6 low | high Med: 6 | |
Market Activity 89523
Request a showing
Request a showing
Contact
Learn More About This Property

| State | NV |
|---|---|
| County | Washoe |
| City | Reno |
| Zip Code | 89523 |
| Area | Washoe |
| Community Name | Sapphire Ridge Phase 2 |
| School District | McQueen |
| Elementary School | Melton |
| High School | McQueen |
| Listing VS Median (in Sapphire Ridge Phase 2) | |
Price: $539,900 low | high Med: $539,900 sqft: 1,520 low | high Med: 1,520 $ / sqft: $355 low | high Med: $355 On site: 6 low | high Med: 6 | |