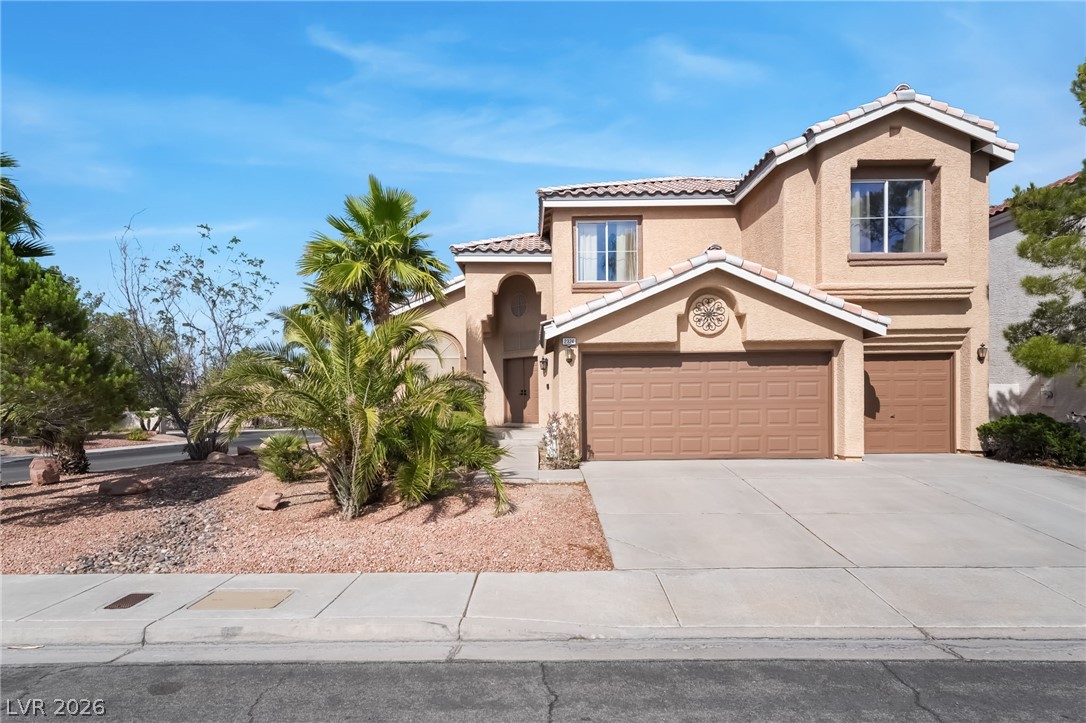
2273 Georgia Pine Court,Las Vegas, NV 89134
Las Vegas, NV 89134

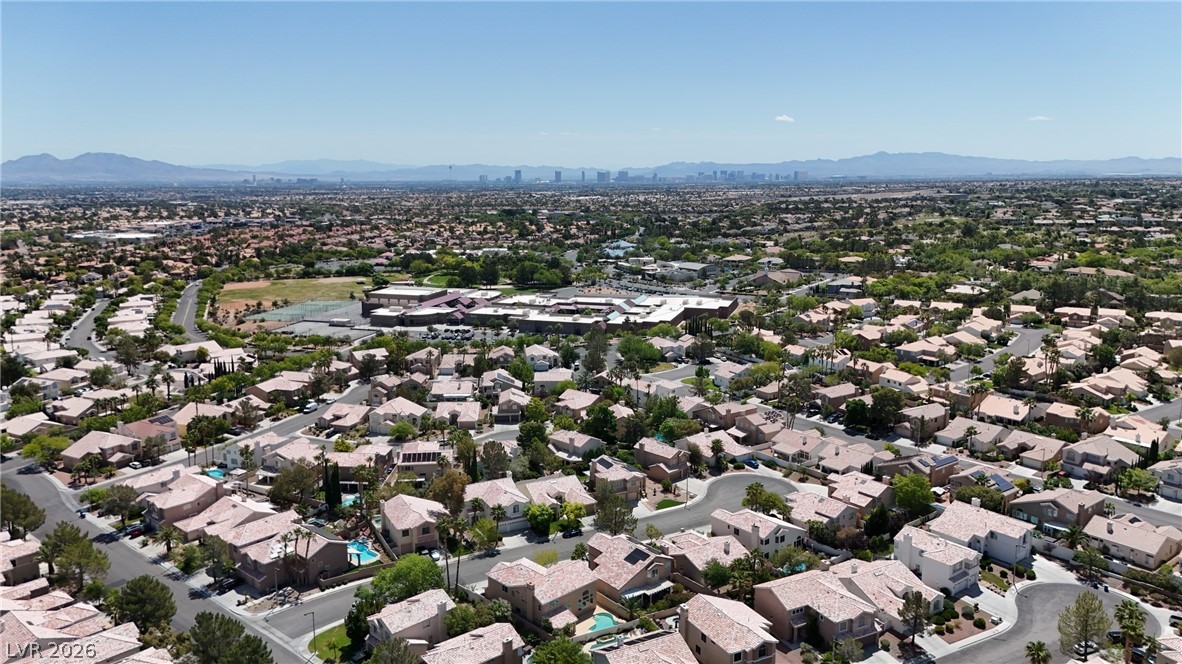
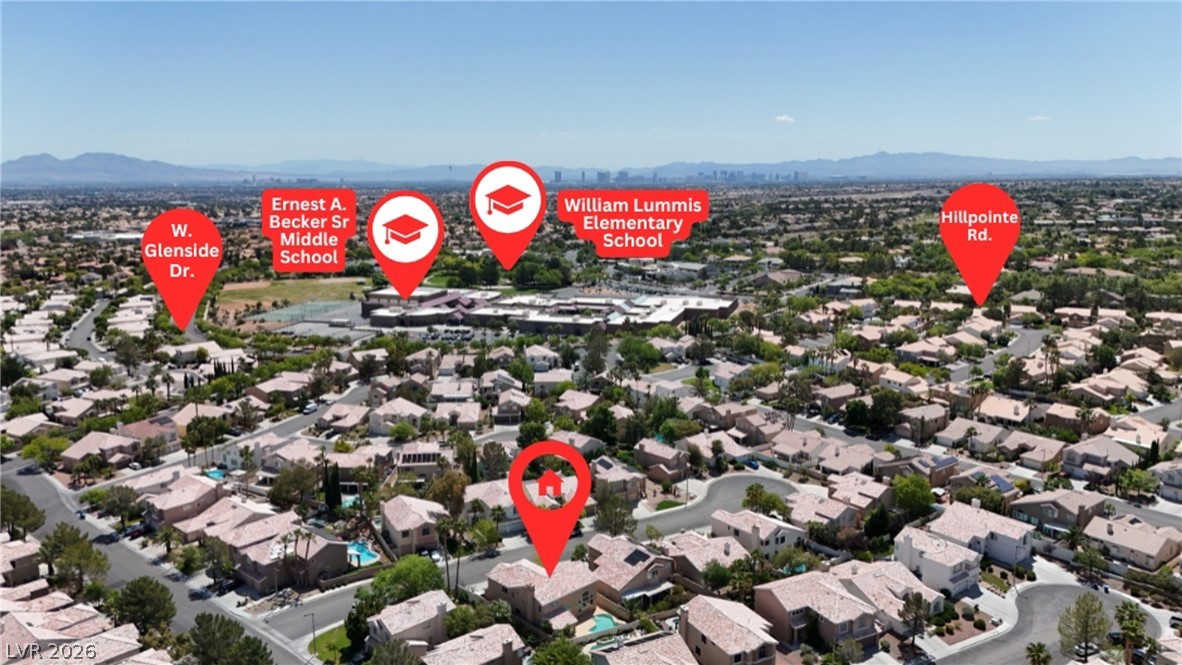
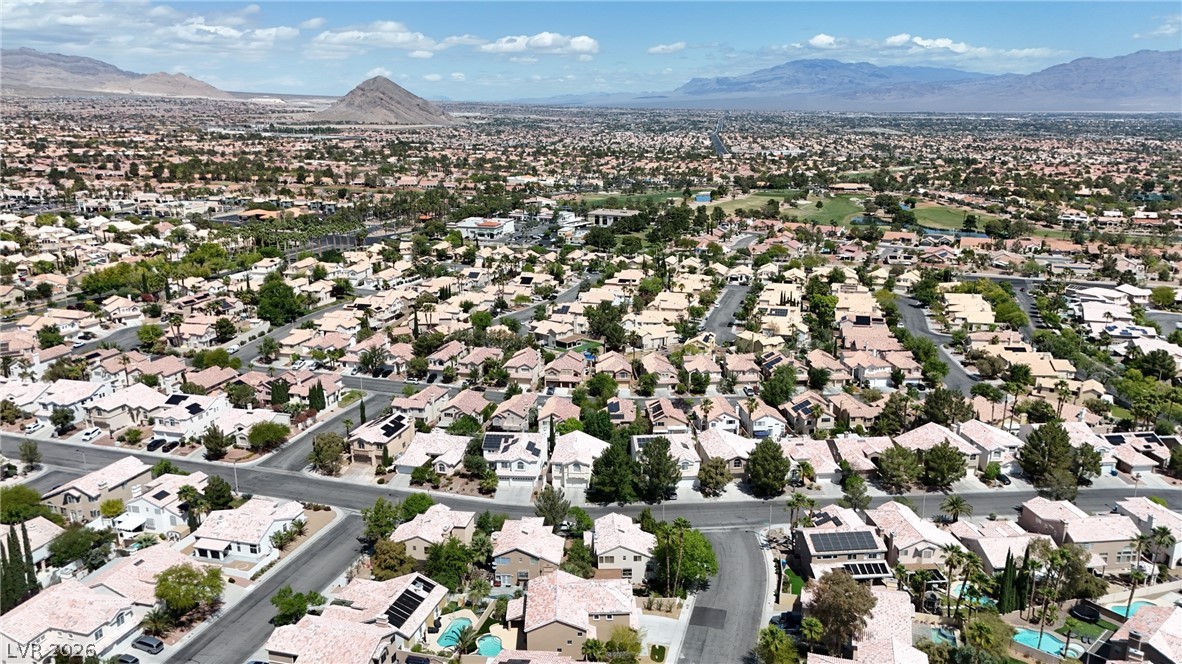
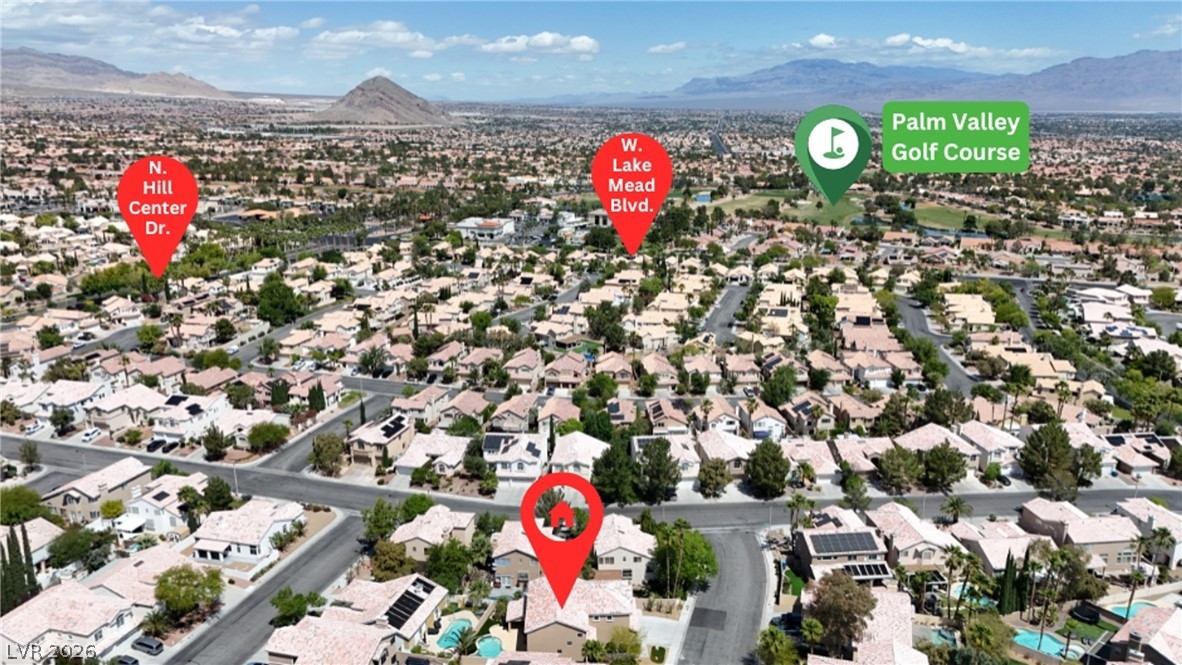

Description
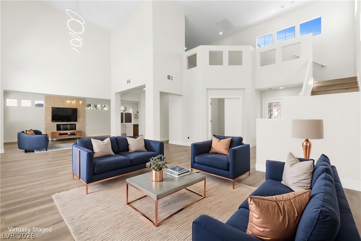
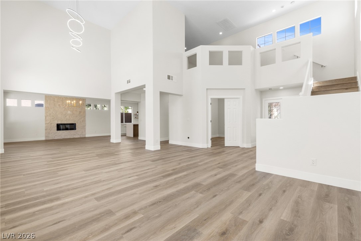
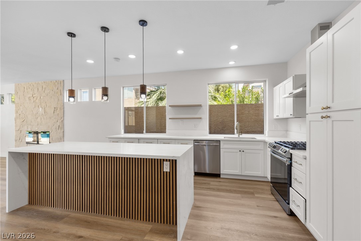
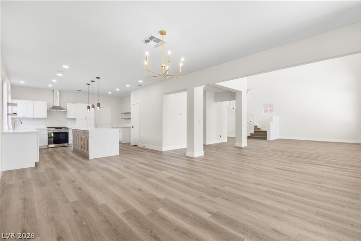
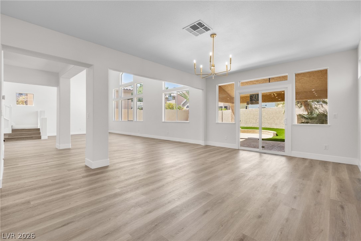
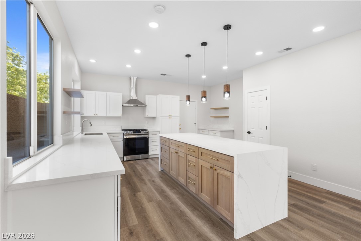
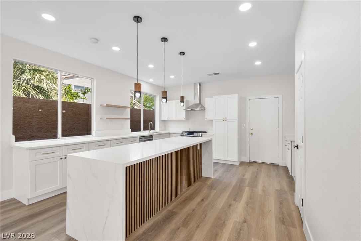
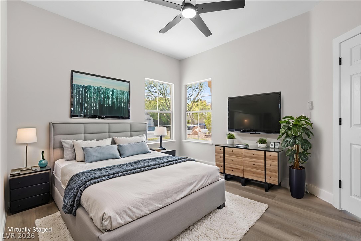
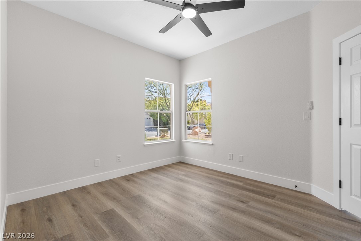
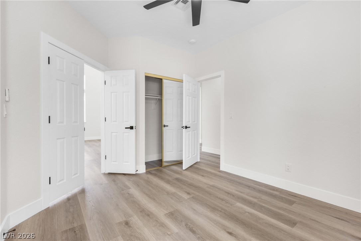
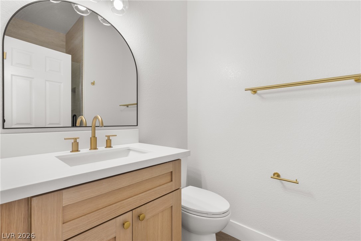
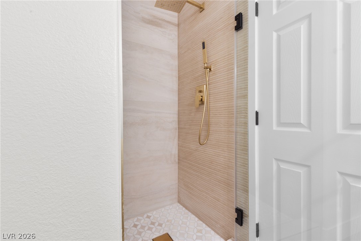
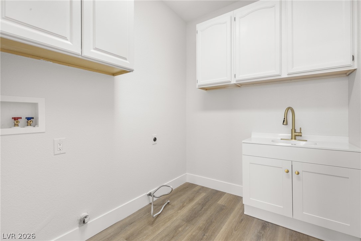
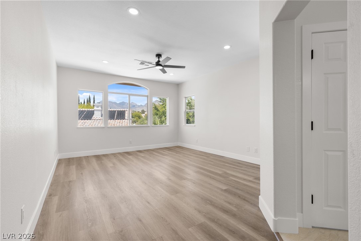
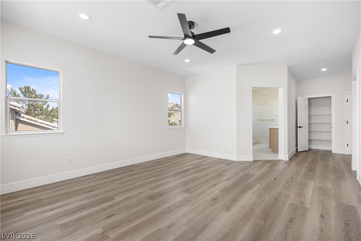
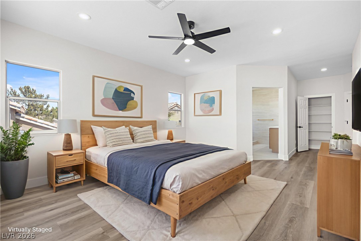
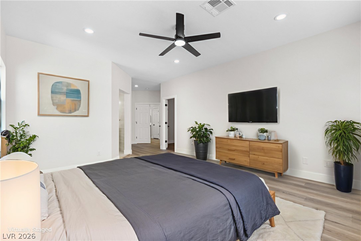
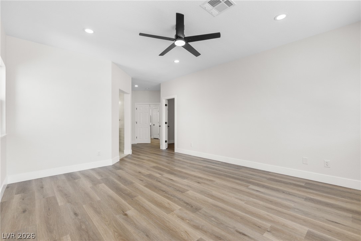
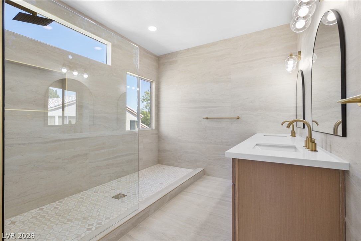
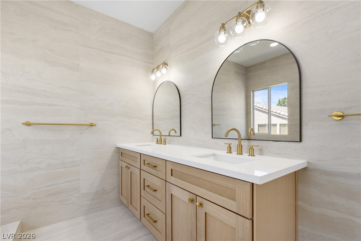
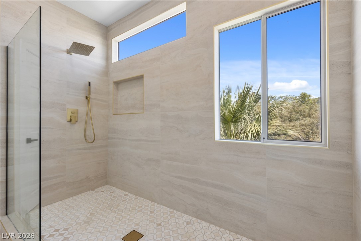
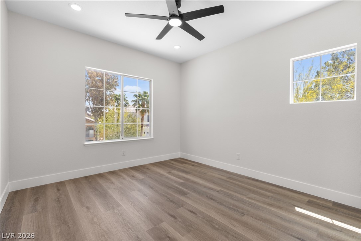
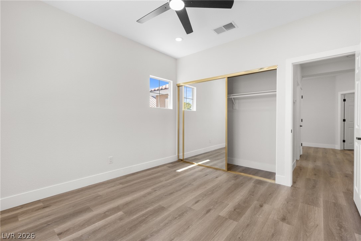
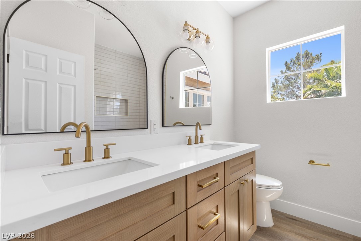
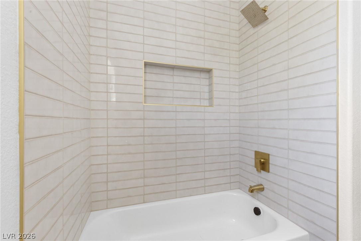
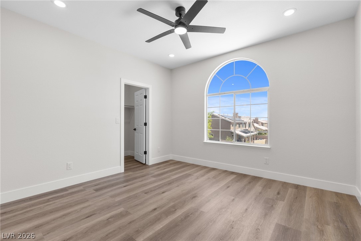
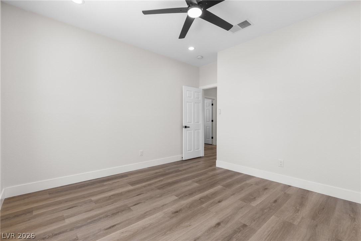
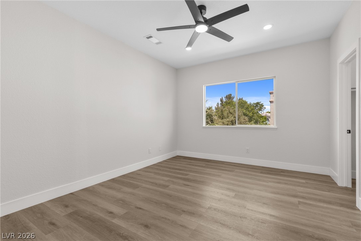
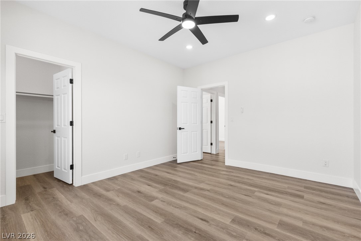
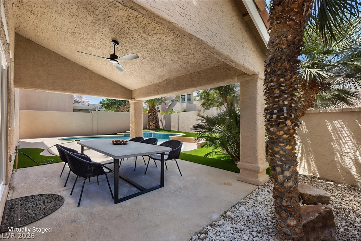
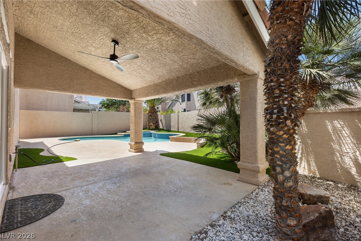
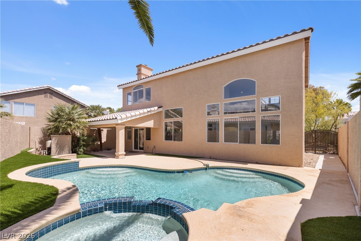
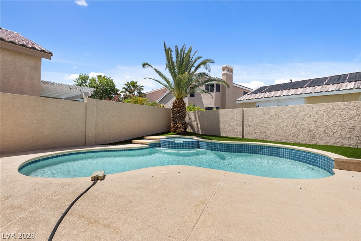
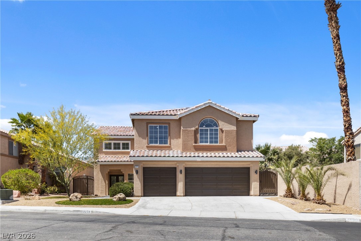
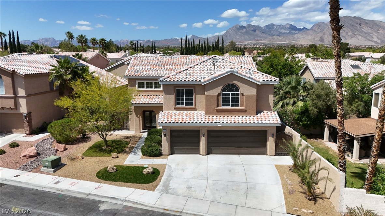
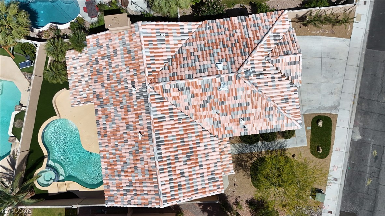
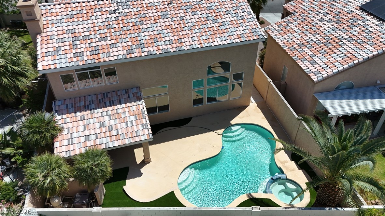
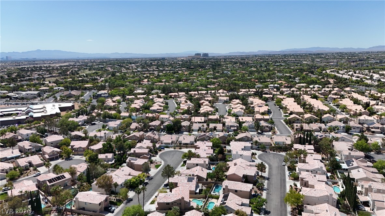
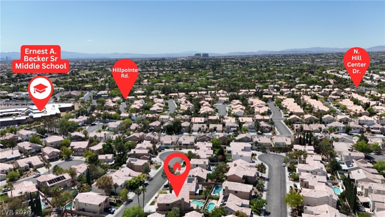
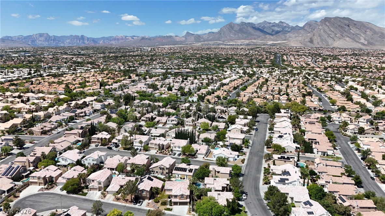
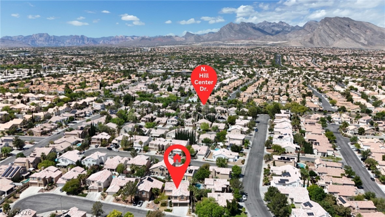
Experience elevated living in this modern home located in the highly sought-after Summerlin community. From the moment you step inside, you're welcomed by a bright, open-concept floor plan featuring stunning laminate flooring and expansive living spaces with high ceilings and contemporary lighting.. The kitchen showcasing custom white cabinetry, sleek finishes, and an oversized statement island offering abundant counter space and storage-perfect for entertaining and everyday living. The main level also features a convenient bedroom and upgraded bathroom, along with a spacious laundry room and tons of additional storage. Upstairs, the luxurious primary suite is separate from the remaining bedrooms, complete with a generous walk-in closet and a spa-inspired bathroom featuring an oversized walk-in shower and elegant finishes. Remaining bedrooms upstairs include ceiling fans for added comfort.Backyard includes large, covered patio, gorgeous pool and synthetic grass.. Must see home
Details
| MLS # | 2777040 |
|---|---|
| Listing Type | For Sale |
| Style | House |
| HOA Dues | $65 |
| Sub-Type | Resale |
| Status | Active |
| Year | 1993 |
| Days On Site | 122 |
| Listing Provided By | Desert Horizon Realty | Ron Nir |
Features
| Bed(s) | 5 |
|---|---|
| Bath(s) | 3 Total |
| SQ Feet | 2,947 |
| Garage | 3 |
| Pool | Yes |
| Story(s) | 2 |
| Zoning | Single Family |
| Acreage | 0.14 |
Interior
| Cooling | Central Air, Electric |
|---|---|
| Heating | Central, Gas |
| Heating Yes / No | Yes |
| Cooling Yes / No | Yes |
| Interior Features | Bathroomon Main Level, Bedroom On Main Level, Ceiling Fans, Three Quarter Bathon Main Level |
| Furnished | Unfurnished |
| Appliances | Built In Gas Oven, Double Oven, Dishwasher, Gas Cooktop, Disposal, Microwave |
| Fireplaces Total | 1 |
| Fireplace Yes / No | Yes |
Exterior
| Exterior Features | Patio |
|---|---|
| Roof | Tile |
| Lot Features | Synthetic Grass, Trees, Less Than Quarter Acre |
| Fencing | Back Yard |
Parking
| Attached Garage Yes / No | Yes |
|---|---|
| Parking Features | Attached, Garage, Garage Door Opener, Inside Entrance, Private |
| Garage Yes / No | Yes |
Utilities
| Utilities | Cable Available |
|---|---|
| Electric | Photovoltaics None |
| Sewer | Public Sewer |
Location
| Senior Community Yes / No | No |
|---|
Other
| List Aor | Greater Las Vegas Association Of Realtors Inc |
|---|
Taxes
| Property | 4783 |
|---|
Area Information
| State | NV |
|---|---|
| County | Clark |
| City | Las Vegas |
| Zip Code | 89134 |
| Community Name | Evergreen In The Hills At Summerlin |
| Listing VS Median (in Evergreen In The Hills At Summerlin) | |
Price: $819,900 low | high Med: $599,000 sqft: 2,947 low | high Med: 2,441 $ / sqft: $278 low | high Med: $245 On site: 122 low | high Med: 85 | |
Market Activity 89134
Request a showing
Request a showing
Contact
Learn More About This Property

| State | NV |
|---|---|
| County | Clark |
| City | Las Vegas |
| Zip Code | 89134 |
| Community Name | Evergreen In The Hills At Summerlin |
| Listing VS Median (in Evergreen In The Hills At Summerlin) | |
Price: $819,900 low | high Med: $599,000 sqft: 2,947 low | high Med: 2,441 $ / sqft: $278 low | high Med: $245 On site: 122 low | high Med: 85 | |