2266 Lambro Street,Henderson, NV 89044
Henderson, NV 89044

Description
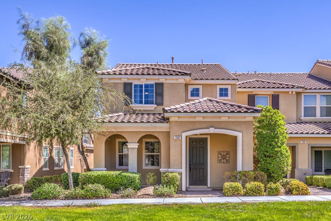
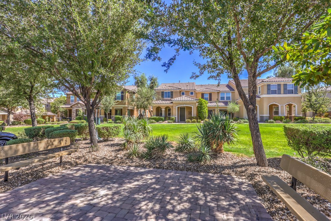
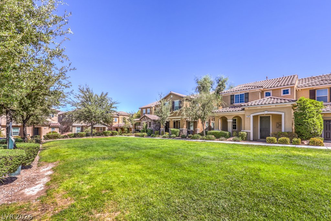
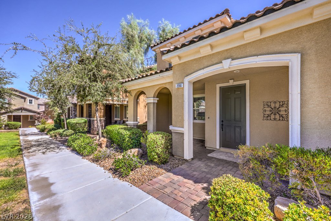
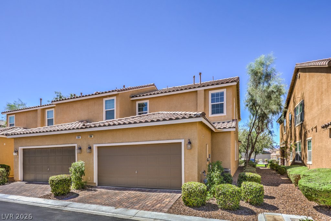
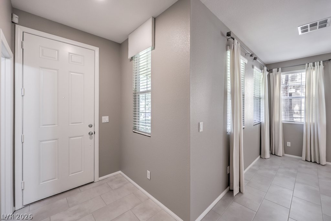
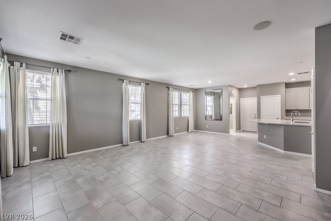
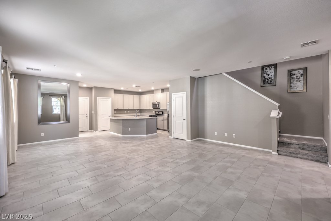
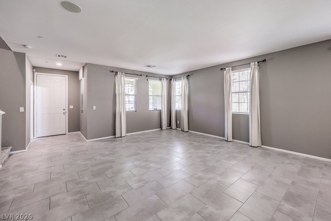
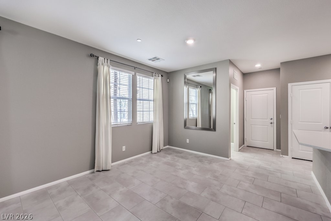
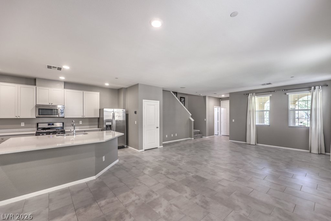
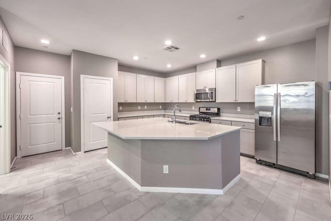
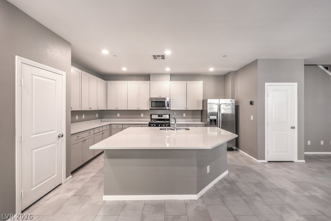
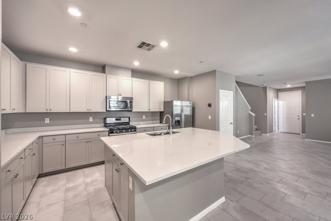
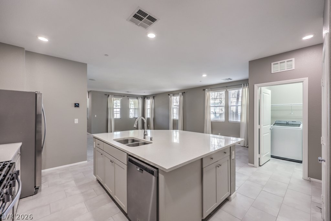
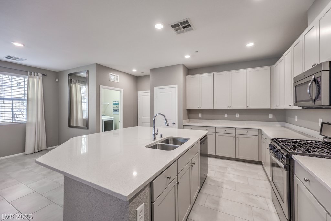
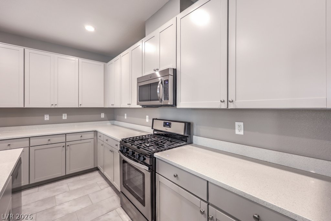
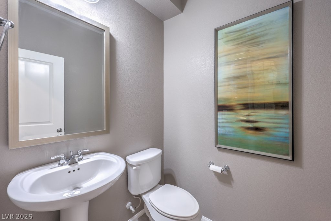
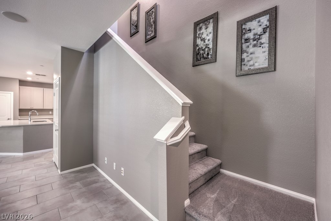
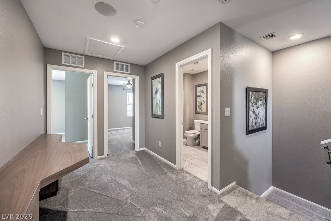
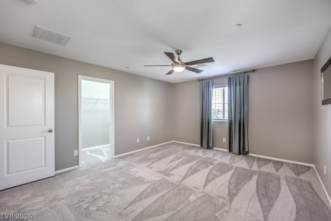
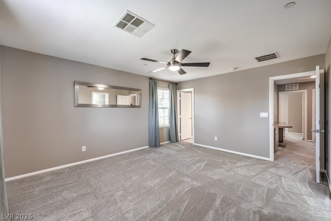
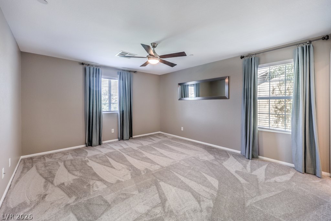
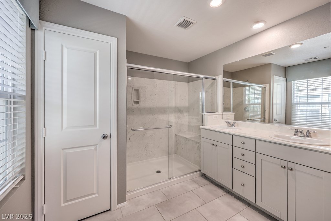
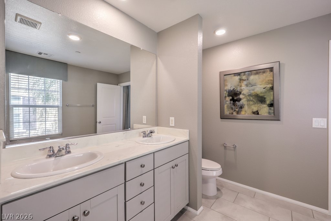
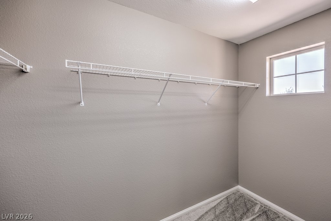
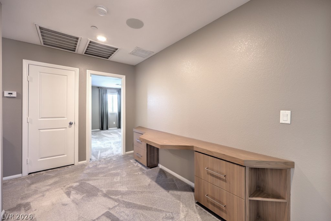
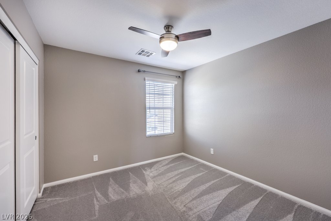
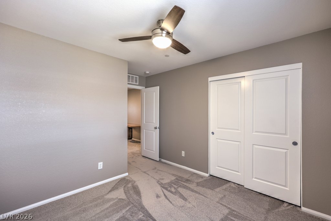
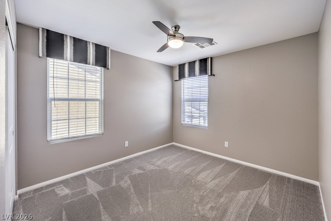
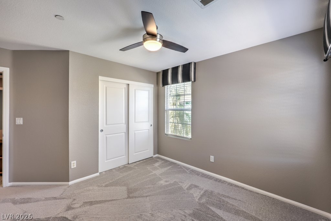
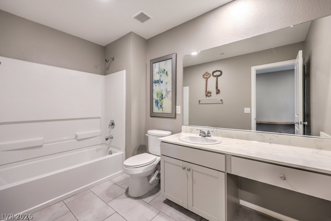
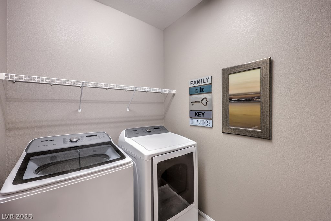
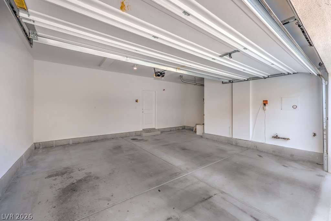
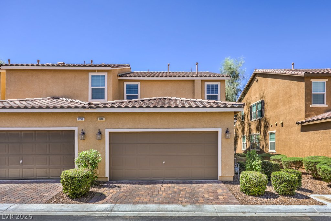
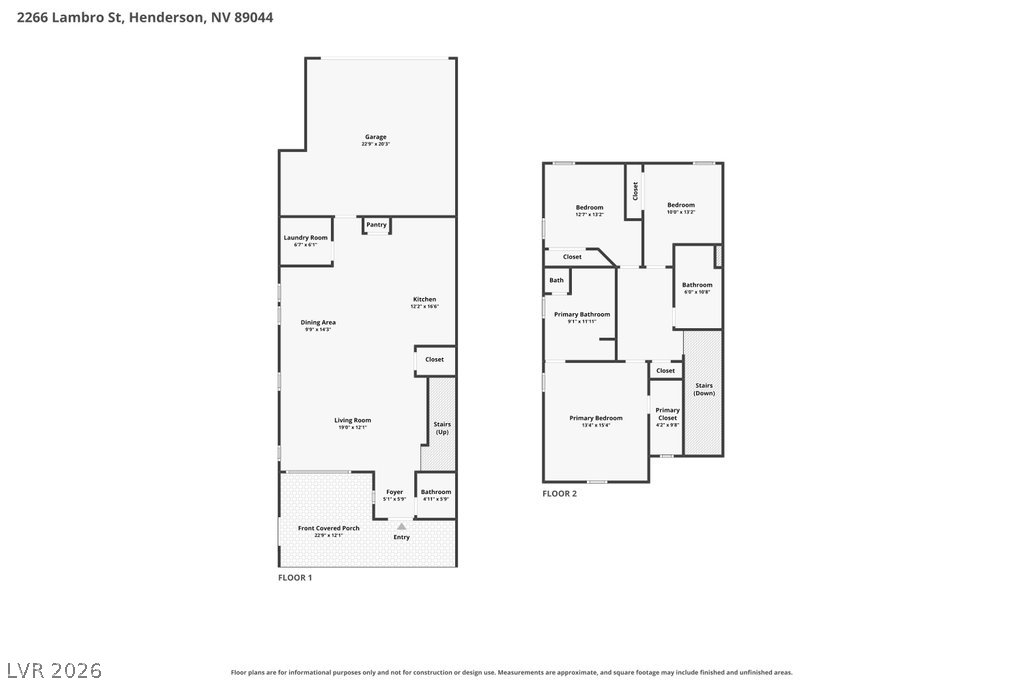
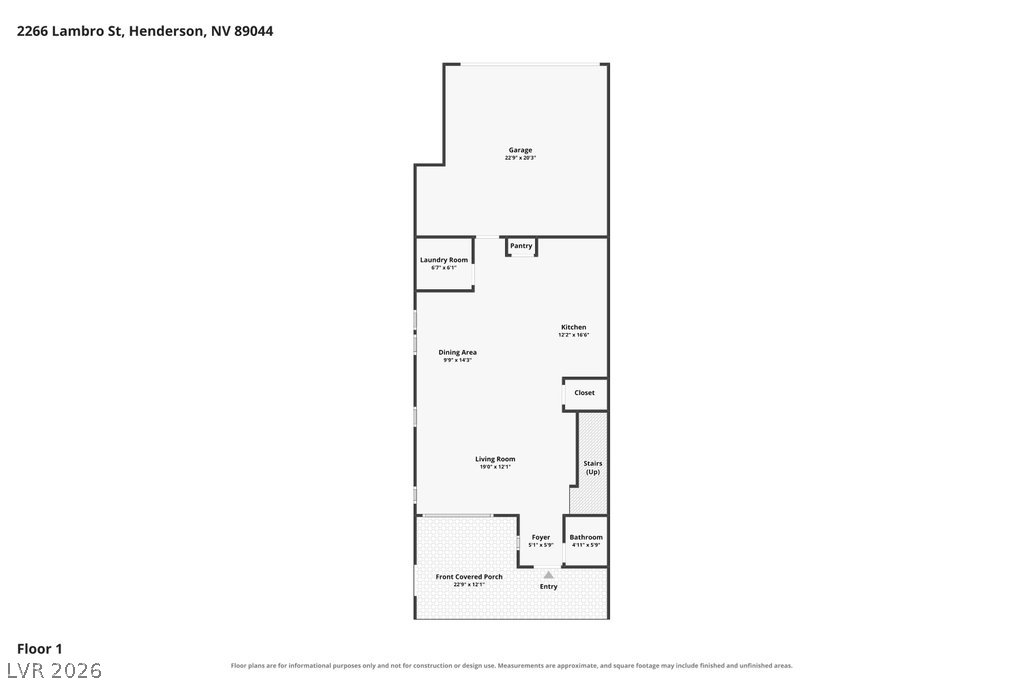
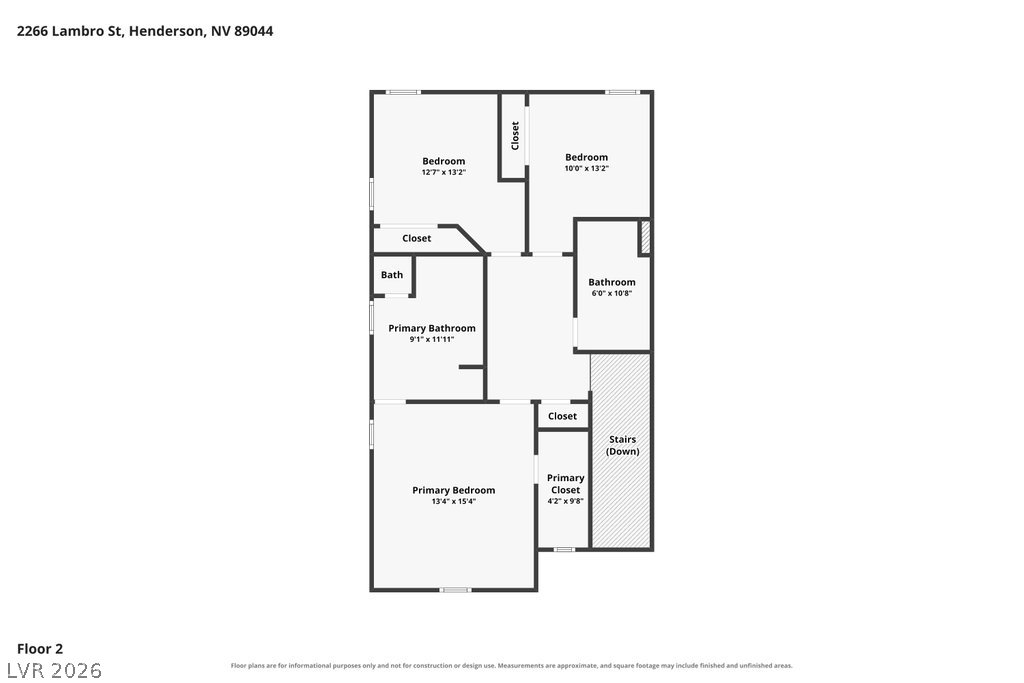
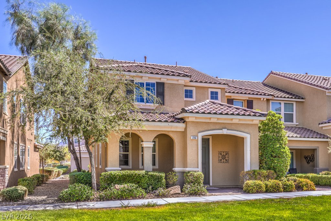
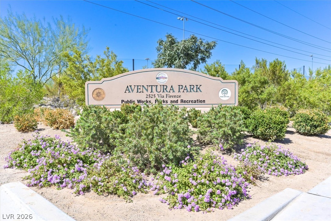
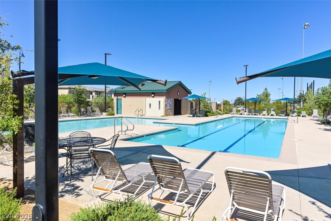
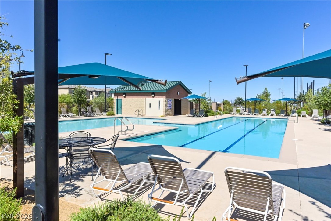
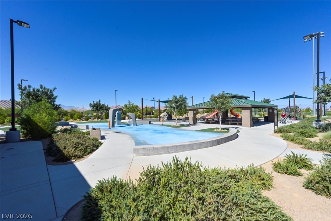
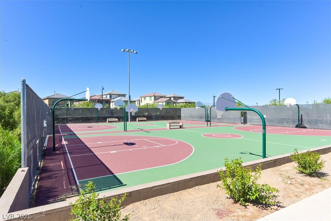
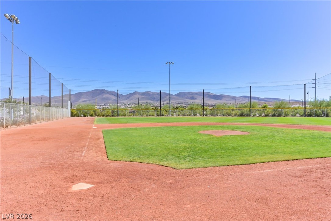
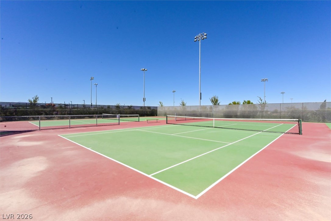
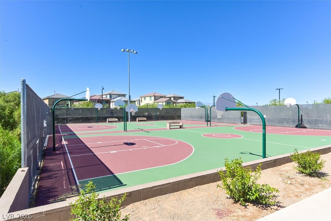
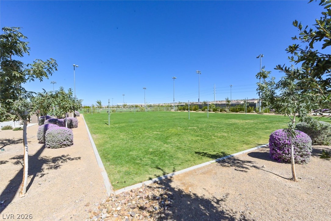
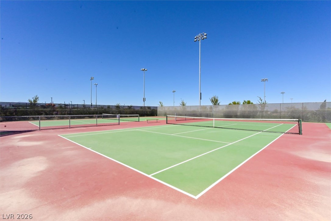
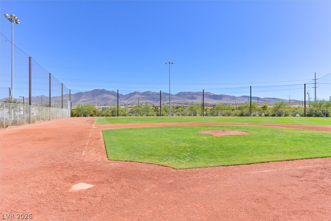
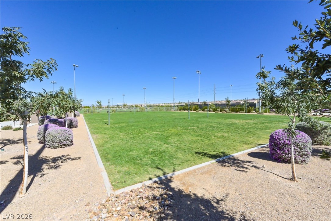
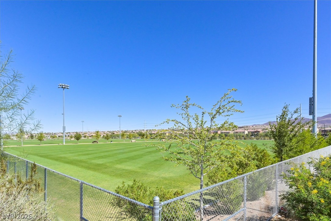
Premium end unit overlooking a large grass field, creating a unique setting. This former model home has a highly desirable great room floor plan offering 1,736 square feet of beautifully designed living space, featuring 3 bedrooms, a small loft with a built-in desk, and 2.5 bathrooms. At the heart of the home, the kitchen impresses, with large grand island with breakfast bar, quartz countertops, stainless steel appliances, including a microwave, and a walk-in pantry with generous storage. The expansive great room and adjoining dining area create an ideal space for gatherings, seamlessly connected to the kitchen. The primary retreat is thoughtfully separated from the secondary bedrooms and features a walk-in closet, dual sinks, an oversized shower with built-in seating, and a linen closet. Secondary bedrooms are generously sized, offering comfort and flexibility. Throughout the home, upgraded finishes elevate everyday living, including custom large format tile floors downstairs and in all bathrooms, new carpeting upstairs, freshly painted interior, drapery, built-in speakers, ceiling fans throughout, a charming front courtyard with park views, and more. Living in Inspirada means enjoying access to an array of community amenities, including parks, pools, basketball, tennis, pickleball, baseball fields, playgrounds, and scenic trails. It is conveniently located just minutes from top-rated schools, shopping, coffee shops, gyms, restaurants, and easy freeway access.
Details
| MLS # | 2818488 |
|---|---|
| Listing Type | For Sale |
| Style | Town House |
| HOA Dues | $480 |
| Sub-Type | Resale |
| Status | Active |
| Year | 2016 |
| Days On Site | 20 |
| Listing Provided By | BHHS Nevada Properties | Michael L. Carlucci |
Features
| Bed(s) | 3 |
|---|---|
| Bath(s) | 3 Total |
| SQ Feet | 1,736 |
| Garage | 2 |
| Story(s) | 2 |
| Zoning | Single Family |
| Acreage | 0.06 |
| Property View | Yes |
Interior
| Cooling | Central Air, Electric |
|---|---|
| Heating | Central, Gas |
| Heating Yes / No | Yes |
| Cooling Yes / No | Yes |
| Interior Features | Bathroomon Main Level, Ceiling Fans, Half Bathon Main Level, Window Treatments |
| Window Features | Blinds, Double Pane Windows |
| Furnished | Unfurnished |
| Appliances | Dryer, Dishwasher, Disposal, Gas Range, Microwave, Refrigerator, Washer |
| Fireplaces Total | 0 |
| Fireplace Yes / No | No |
Exterior
| Exterior Features | Courtyard |
|---|---|
| Roof | Pitched, Tile |
| Construction Materials | Frame, Stucco |
| Lot Features | Landscaped, Less Than Quarter Acre |
| Fencing | None |
Parking
| Attached Garage Yes / No | Yes |
|---|---|
| Parking Features | Attached, Finished Garage, Garage, Garage Door Opener, Inside Entrance, Private |
| Garage Yes / No | Yes |
Utilities
| Utilities | Underground Utilities |
|---|---|
| Electric | Photovoltaics None |
| Sewer | Public Sewer |
Location
| Community Features | Pool |
|---|---|
| Senior Community Yes / No | No |
Other
| List Aor | Greater Las Vegas Association Of Realtors Inc |
|---|
Taxes
| Property | 3651 |
|---|
Area Information
| State | NV |
|---|---|
| County | Clark |
| City | Henderson |
| Zip Code | 89044 |
| Community Name | INSPIRADA POD 2 1 UNIT 2 |
| Listing VS Median (in INSPIRADA POD 2 1 UNIT 2) | |
Price: $434,900 low | high Med: $434,900 sqft: 1,736 low | high Med: 1,736 $ / sqft: $251 low | high Med: $251 On site: 20 low | high Med: 20 | |
Market Activity 89044
Request a showing
Request a showing
Contact
Learn More About This Property

| State | NV |
|---|---|
| County | Clark |
| City | Henderson |
| Zip Code | 89044 |
| Community Name | INSPIRADA POD 2 1 UNIT 2 |
| Listing VS Median (in INSPIRADA POD 2 1 UNIT 2) | |
Price: $434,900 low | high Med: $434,900 sqft: 1,736 low | high Med: 1,736 $ / sqft: $251 low | high Med: $251 On site: 20 low | high Med: 20 | |