
 New Listing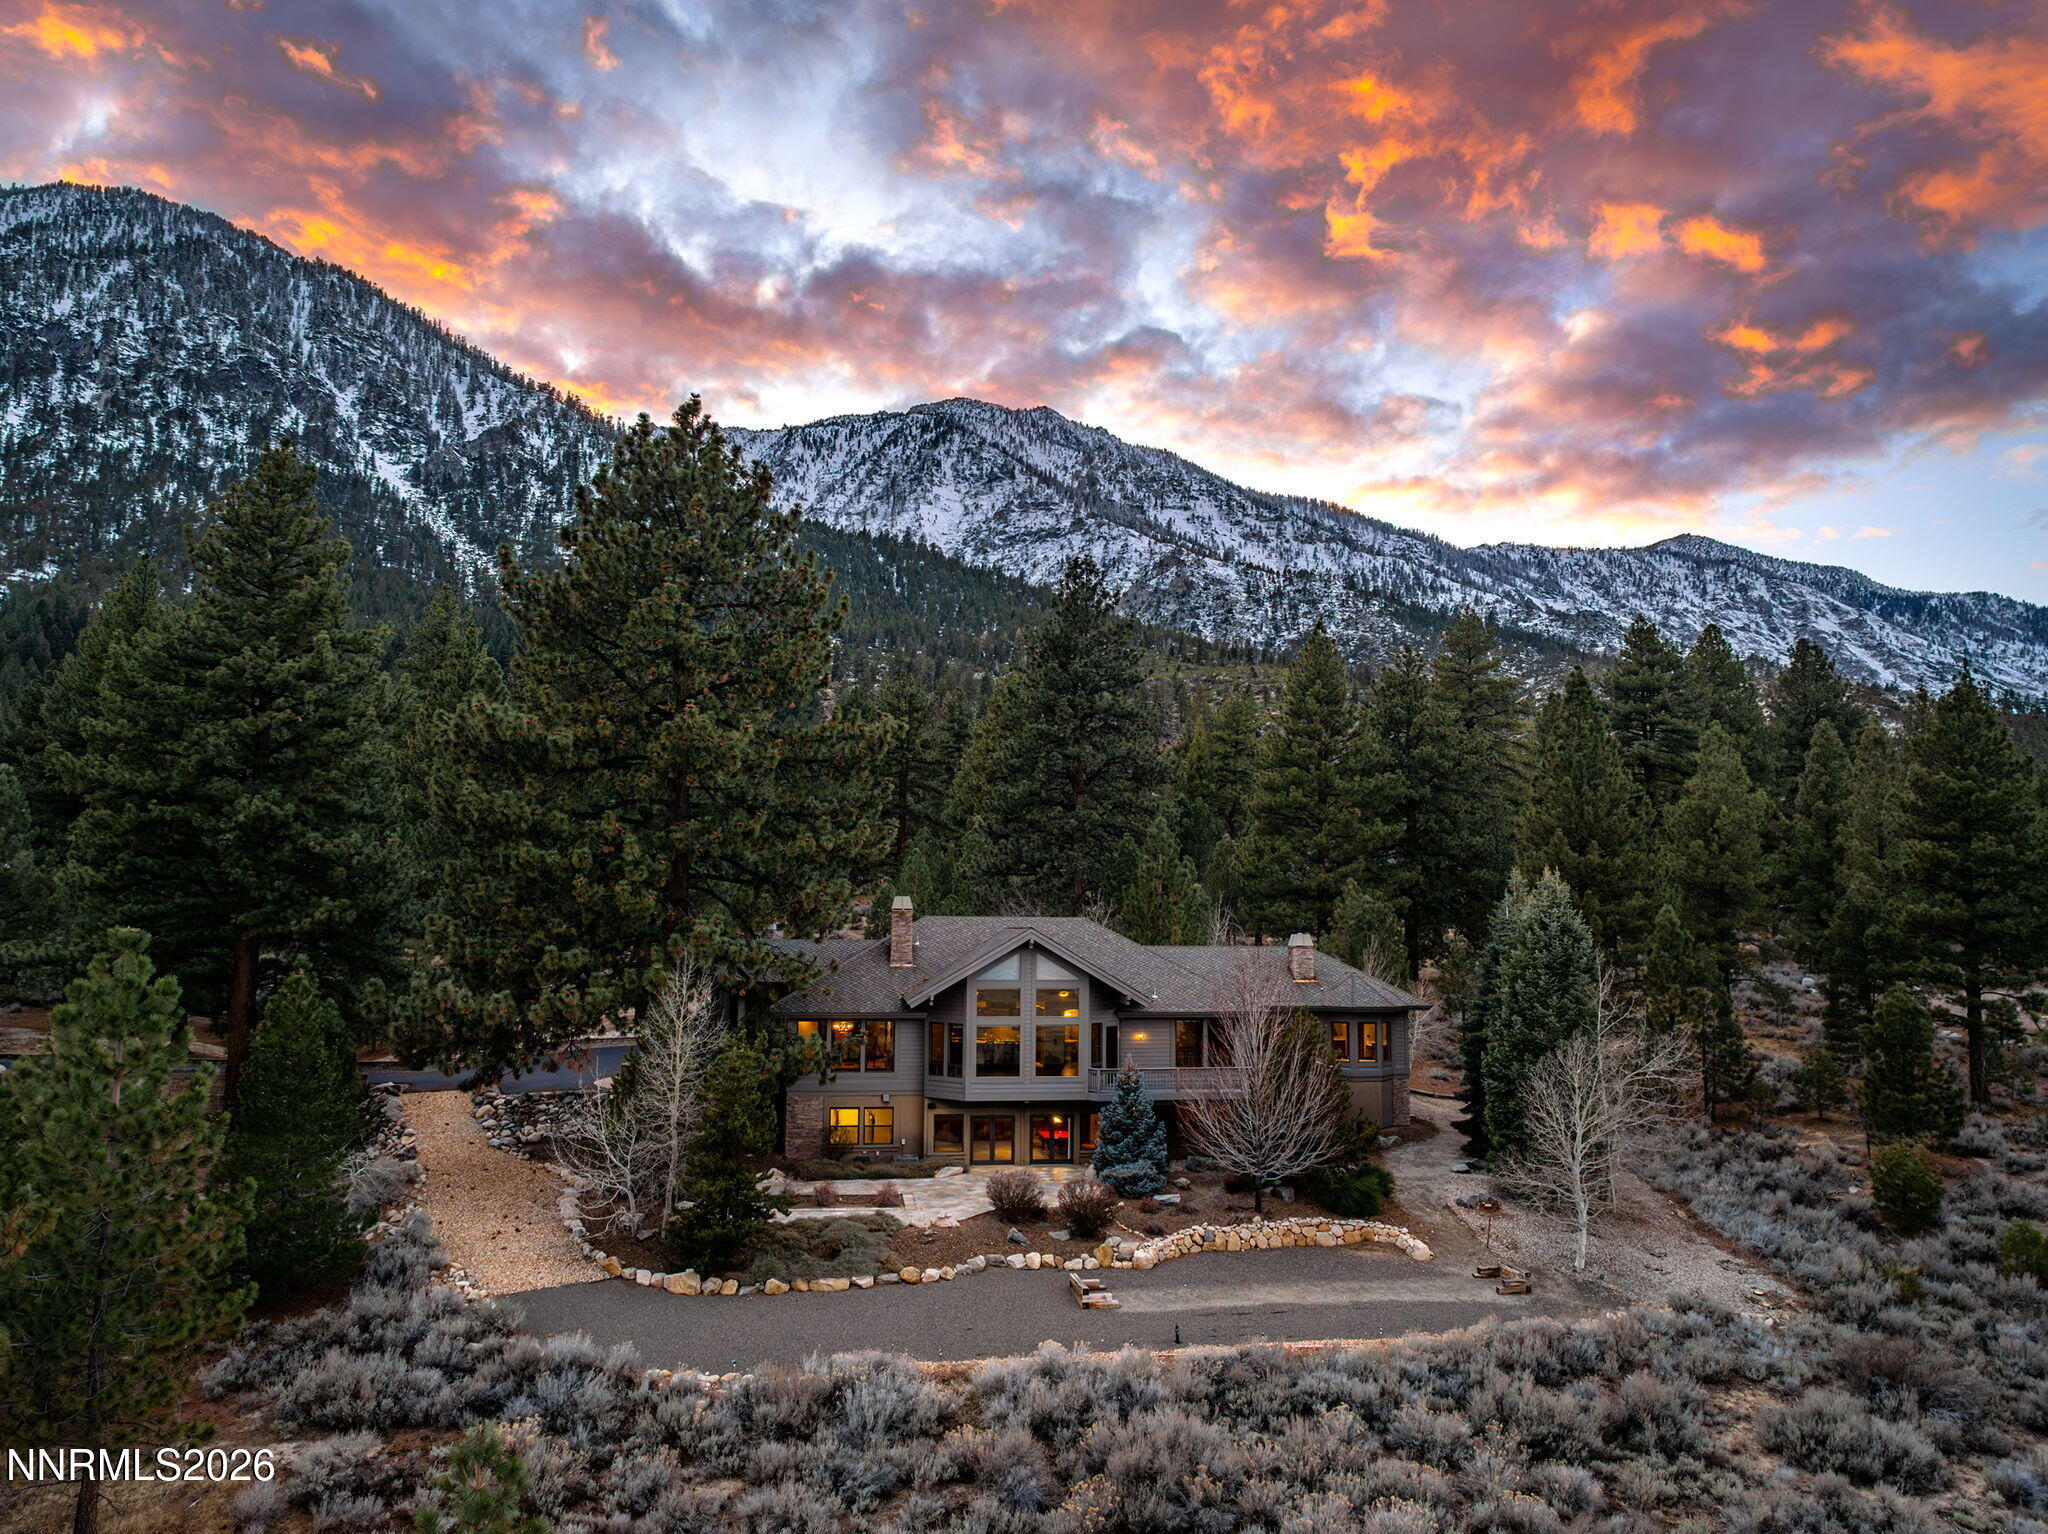
220 Sheridan Creek Court,Gardnerville, NV 89460
Gardnerville, NV 89460

Description
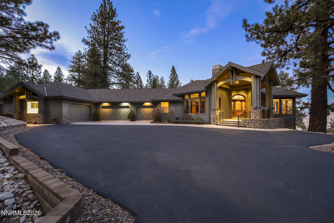
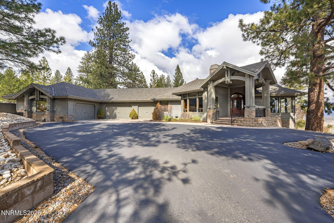
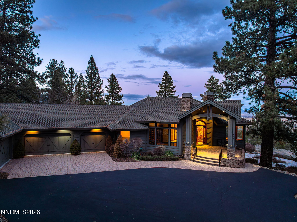
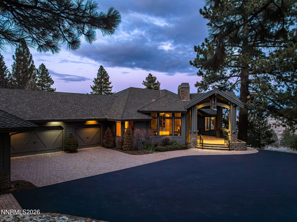
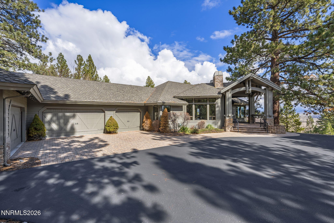
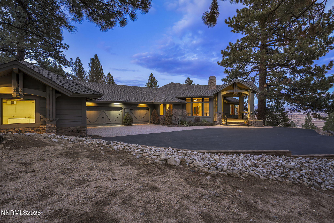
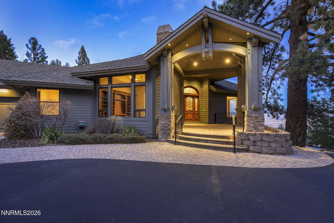
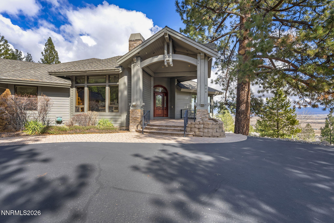
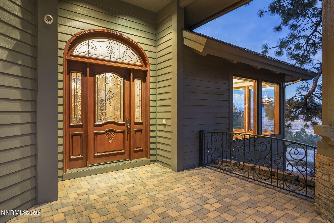
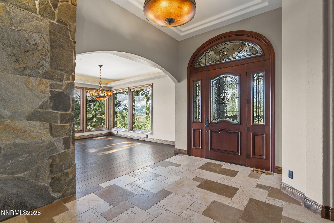
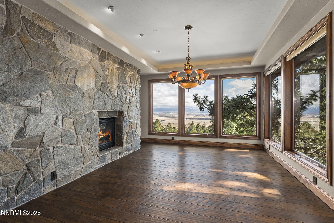
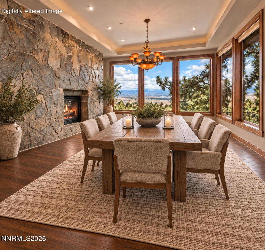
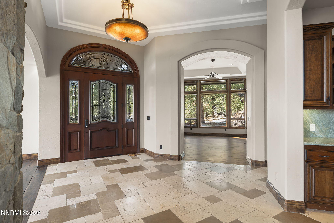
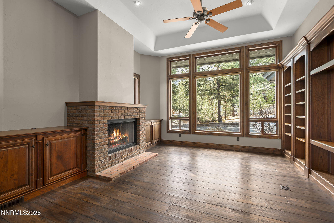
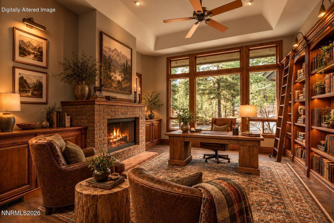
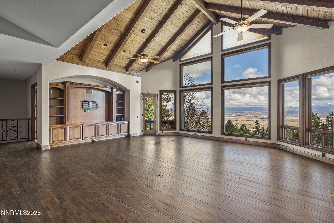
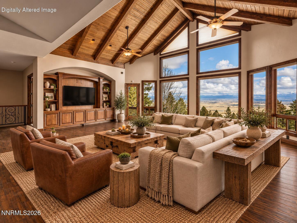
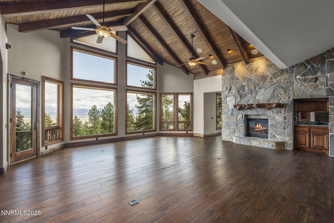
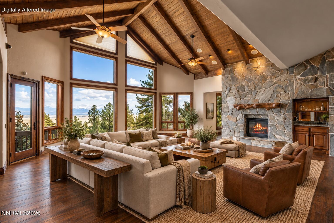
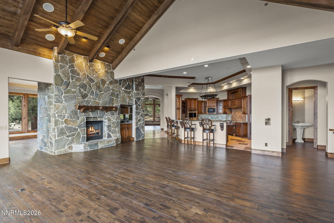
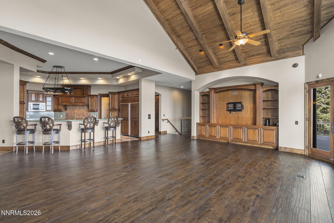
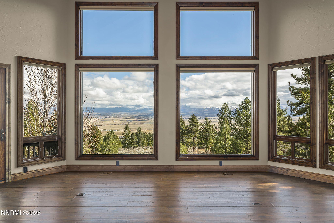
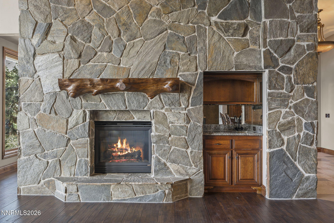
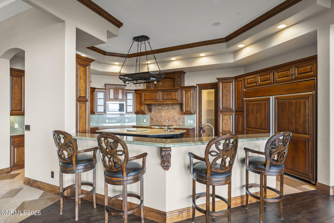
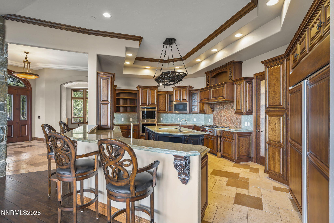
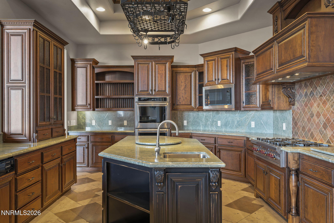
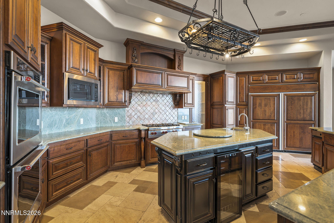
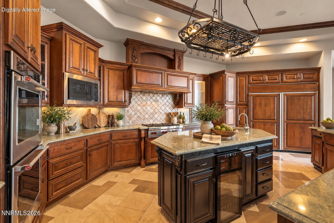
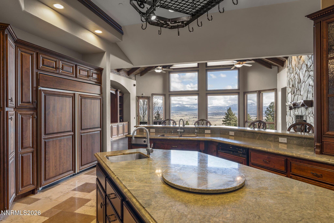
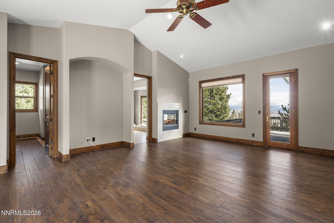
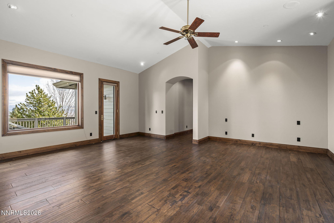
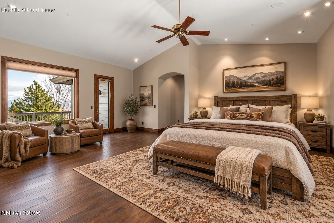
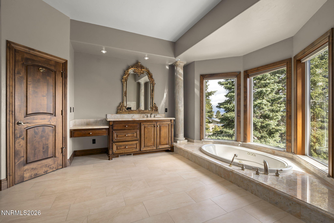
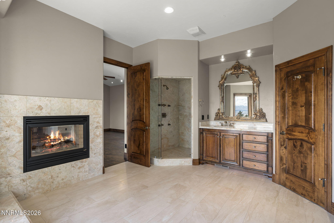
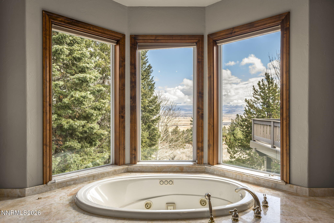
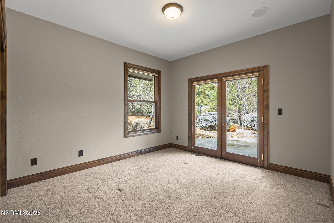
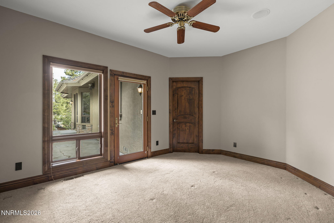
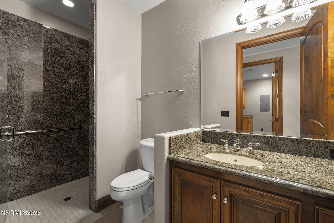
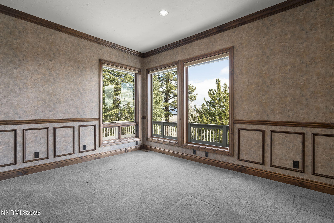
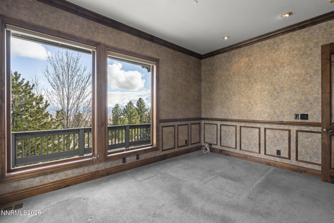
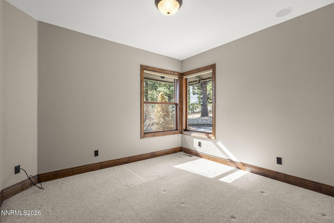
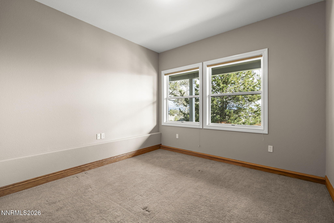
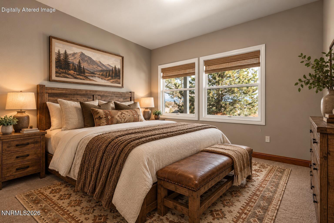
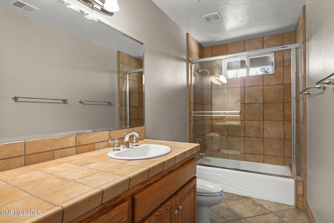
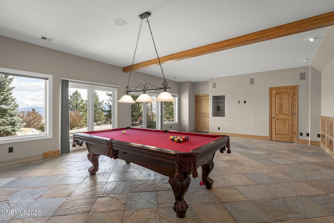
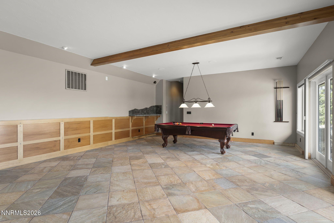
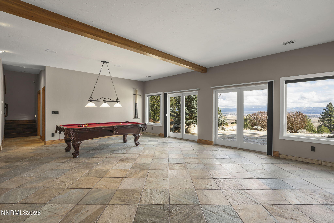
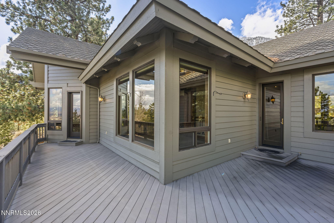
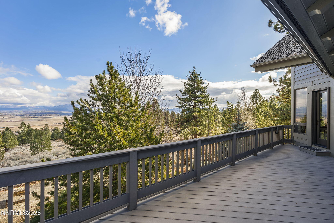
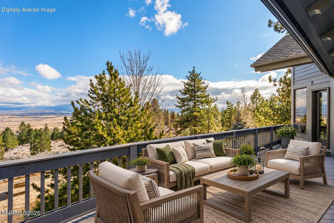
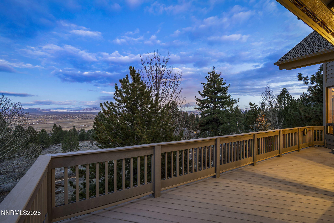
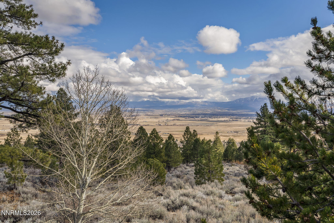
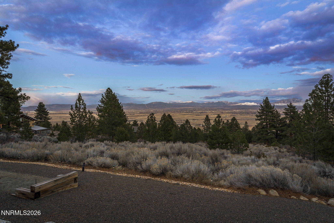
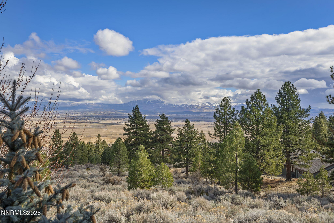
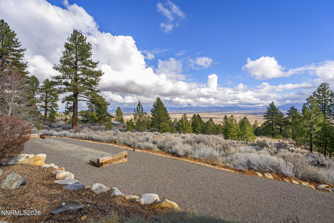
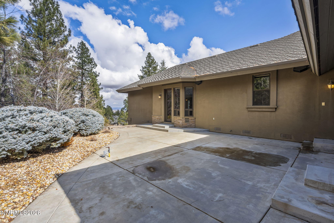
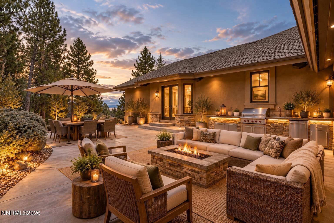
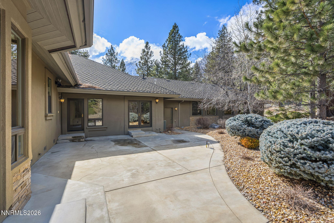
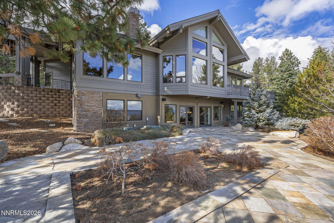
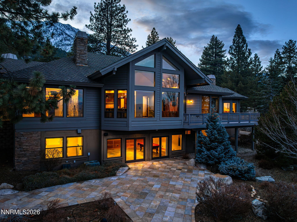
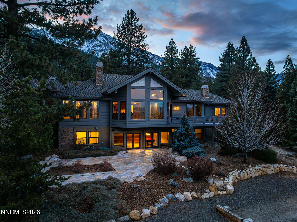
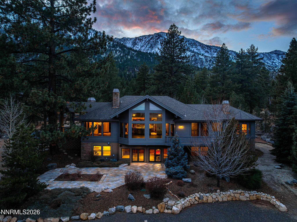
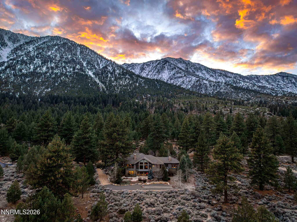
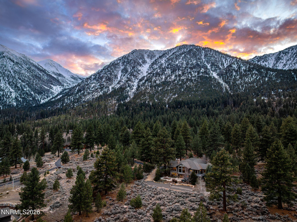
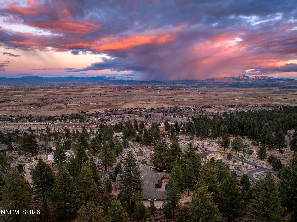
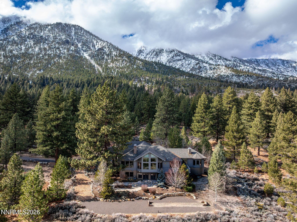
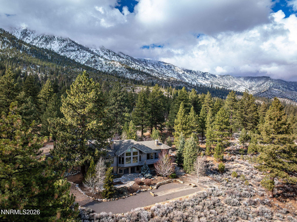
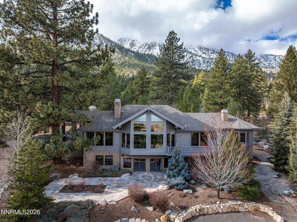
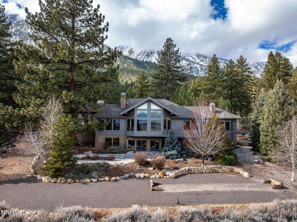
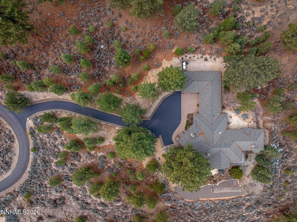
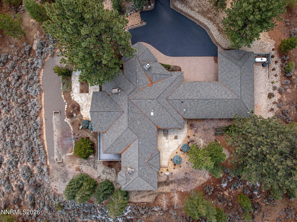
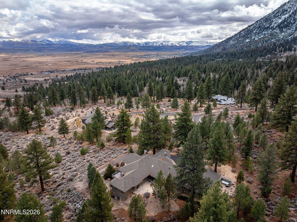
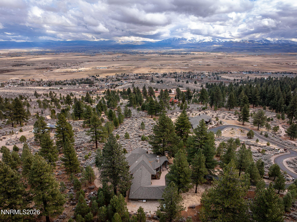
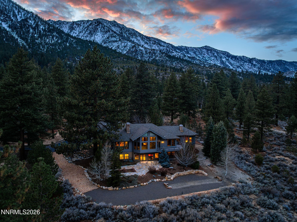
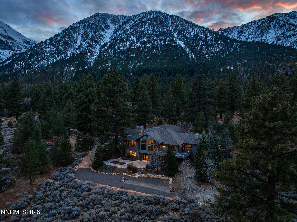
NOW OFFERED AT $2,850,000! FIRST TIME EVER OFFERED! An extraordinary opportunity to own a private luxury mountain estate within the exclusive gated community of Jobs Peak Ranch. Situated on approximately 2.56 acres, 220 Sheridan Creek Court offers 5,414 sq ft, 5 bedrooms, 3.5 bathrooms, an executive library/home office, flexible multigenerational living, & a rare heated 6-car garage with workshop. Towering pines, dramatic granite outcroppings, sweeping Carson Valley views, & breathtaking Jobs Peak vistas create an exceptional setting. A striking heavy-timber & stone entry introduces timeless mountain lodge architecture. Inside, expansive living spaces showcase rich wood finishes, multiple fireplaces, surround sound, whole-house audio, & walls of windows framing panoramic mountain, valley, wooded, & city-light views. The dedicated executive library with wood-burning fireplace provides an ideal setting for remote work or a private retreat. Designed for entertaining, the chef's kitchen features upgraded appliances, distinctive Iranian granite countertops, rich cherry cabinetry, a center island with custom pot rack, breakfast bar seating, & seamless flow into the spacious living & dining areas. The luxurious primary suite offers a peaceful sanctuary with a sitting area, double-sided gas fireplace, & dual walk-in closets. The finished lower level provides exceptional flexibility for multigenerational living, extended family, guest accommodations, or recreation. This versatile space includes a bedroom, full bathroom, expansive game room, tiled flooring, included pool table, & direct patio access. Outdoor living is equally impressive. Expansive view decks capture stunning Jobs Peak, Sierra Nevada, & Carson Valley scenery, spectacular sunsets, & peaceful mountain mornings. The rear patio features a gas BBQ hookup, while low-maintenance landscaping with drip irrigation complements the natural wooded surroundings. A rare heated 6-car garage with dedicated workshop provides exceptional space for collector vehicles, motorcycles, recreational equipment, outdoor gear, hobbies, & storage. Additional highlights include mature pines, natural granite formations, extensive storage, & coveted cul-de-sac privacy. Ideally located within prestigious Jobs Peak Ranch, this custom estate offers the serenity of a secluded mountain retreat while remaining convenient to historic Genoa, Lake Tahoe, Heavenly Mountain Resort, championship golf, skiing, hiking, biking, fishing, dining, & year-round outdoor recreation. Enjoy the advantages of Northern Nevada living, including no individual state income tax, subject to individual residency & tax circumstances. 2.56 ACRES 5,414 SQ FT 5 BEDROOMS 3.5 BATHS GATED JOBS PEAK RANCH PANORAMIC MOUNTAIN & VALLEY VIEWS EXECUTIVE LIBRARY MULTIGENERATIONAL LIVING GAME ROOM HEATED 6-CAR GARAGE WORKSHOP EXPANSIVE VIEW DECKS NEAR LAKE TAHOE A truly exceptional Northern Nevada luxury mountain estate, offered for the first time & NOW PRICED AT $2,850,000
Details
| MLS # | 260013121 |
|---|---|
| Listing Type | For Sale |
| Style | House |
| HOA Dues | $260 |
| Sub-Type | Resale |
| Status | Active |
| Year | 2004 |
| Days On Site | 1 |
| Listing Provided By | Ignite Real Estate | Leslie Lawson |
Features
| Bed(s) | 5 |
|---|---|
| Bath(s) | 4 Total |
| SQ Feet | 5,414 |
| Garage | 6 |
| Basement | Y |
| Story(s) | 2 |
| Zoning | Residential |
| Acreage | 2.56 |
| Property View | Yes |
Interior
| Heating | Fireplace(s), Forced Air, Propane |
|---|---|
| Heating Yes / No | Yes |
| Cooling | Central Air |
| Cooling Yes / No | Yes |
| Window Features | Blinds, Double Pane Windows, Vinyl Frames, Window Coverings |
| Interior Features | Breakfast Bar, Cathedral Ceiling(s), Ceiling Fan(s), Central Vacuum, Entrance Foyer, High Ceilings, In-Law Floorplan, Kitchen Island, Pantry, Primary Downstairs, Roll In Shower, Walk-In Closet(s) |
| Appliances | Dishwasher, Disposal, Double Oven, Gas Cooktop, Microwave, Refrigerator, Self Cleaning Oven, Trash Compactor |
| Fireplace Features | Gas, Wood Burning |
| Fireplace Yes / No | Yes |
| Fireplaces Total | 0 |
Exterior
| Roof | Composition |
|---|---|
| Exterior Features | Rain Gutters |
| Security Features | Fire Alarm, Fire Sprinkler System, Security System Owned, Smoke Detector(s) |
| Lot Features | Cul-De-Sac, Gentle Sloping, Landscaped, Level, Wooded |
| Construction Materials | Stone, Stucco |
| Road Responsibility | Private Maintained Road |
| Foundation Details | Crawl Space |
| Fencing | None |
Parking
| Parking Features | Attached, Garage, Garage Door Opener, Heated Garage |
|---|---|
| Garage Yes / No | Yes |
| Attached Garage Yes / No | Yes |
Utilities
| Utilities | Cable Available, Electricity Connected, Internet Available, Sewer Connected, Water Connected, Cellular Coverage |
|---|---|
| Sewer | Septic Tank |
Location
| Senior Community Yes / No | No |
|---|
Taxes
| Property | 14689 |
|---|
Area Information
| State | NV |
|---|---|
| County | Douglas |
| City | Gardnerville |
| Zip Code | 89460 |
| Area | Douglas |
| Community Name | Jobs Peak Ranch |
| School District | Douglas |
| Elementary School | Scarselli |
| High School | Douglas |
| Listing VS Median (in Jobs Peak Ranch) | |
Price: $2,850,000 low | high Med: $3,574,000 sqft: 5,414 low | high Med: 6,831 $ / sqft: $526 low | high Med: $527 On site: 1 low | high Med: 461 | |
Market Activity 89460
Request a showing
Request a showing
Contact
Learn More About This Property

| State | NV |
|---|---|
| County | Douglas |
| City | Gardnerville |
| Zip Code | 89460 |
| Area | Douglas |
| Community Name | Jobs Peak Ranch |
| School District | Douglas |
| Elementary School | Scarselli |
| High School | Douglas |
| Listing VS Median (in Jobs Peak Ranch) | |
Price: $2,850,000 low | high Med: $3,574,000 sqft: 5,414 low | high Med: 6,831 $ / sqft: $526 low | high Med: $527 On site: 1 low | high Med: 461 | |

