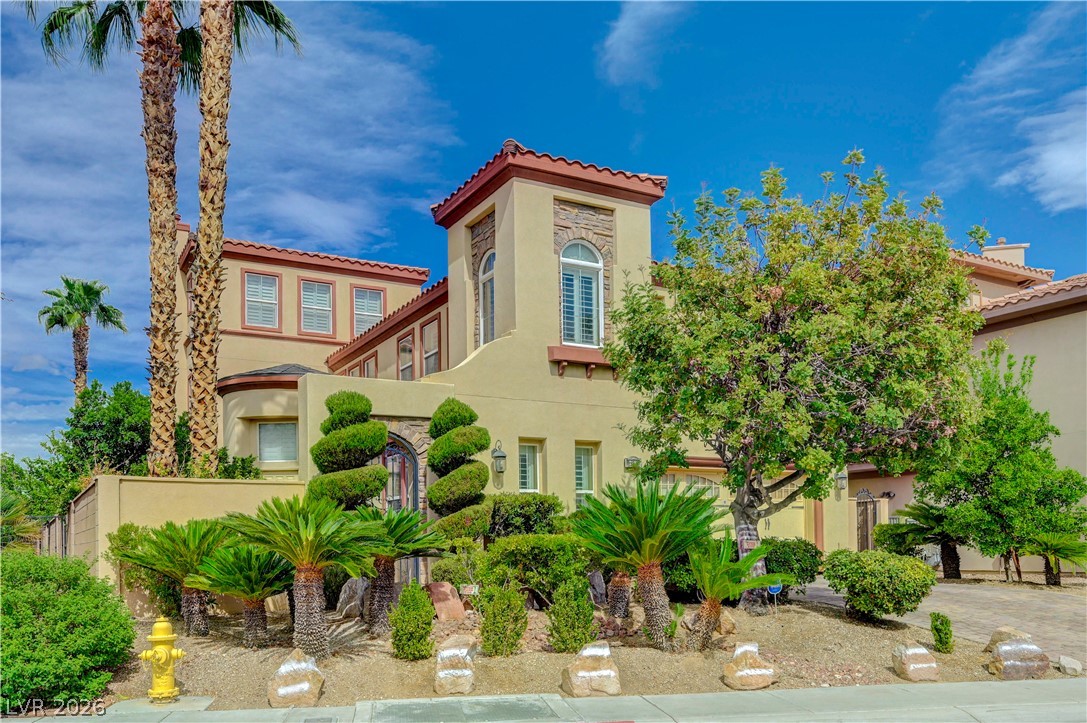
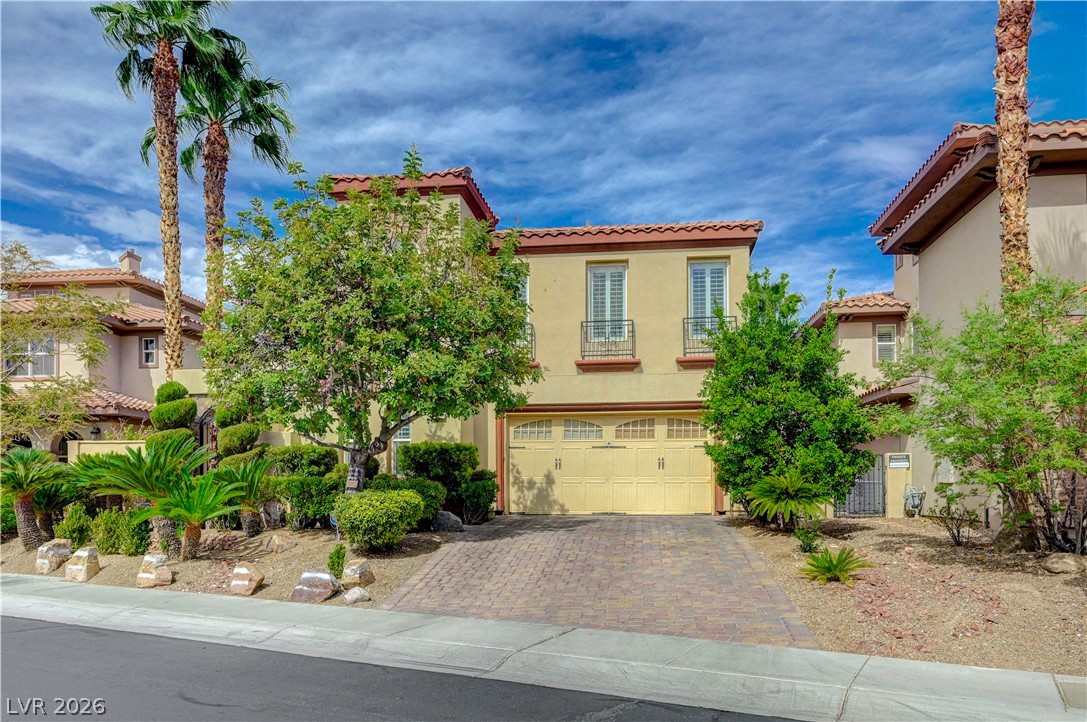
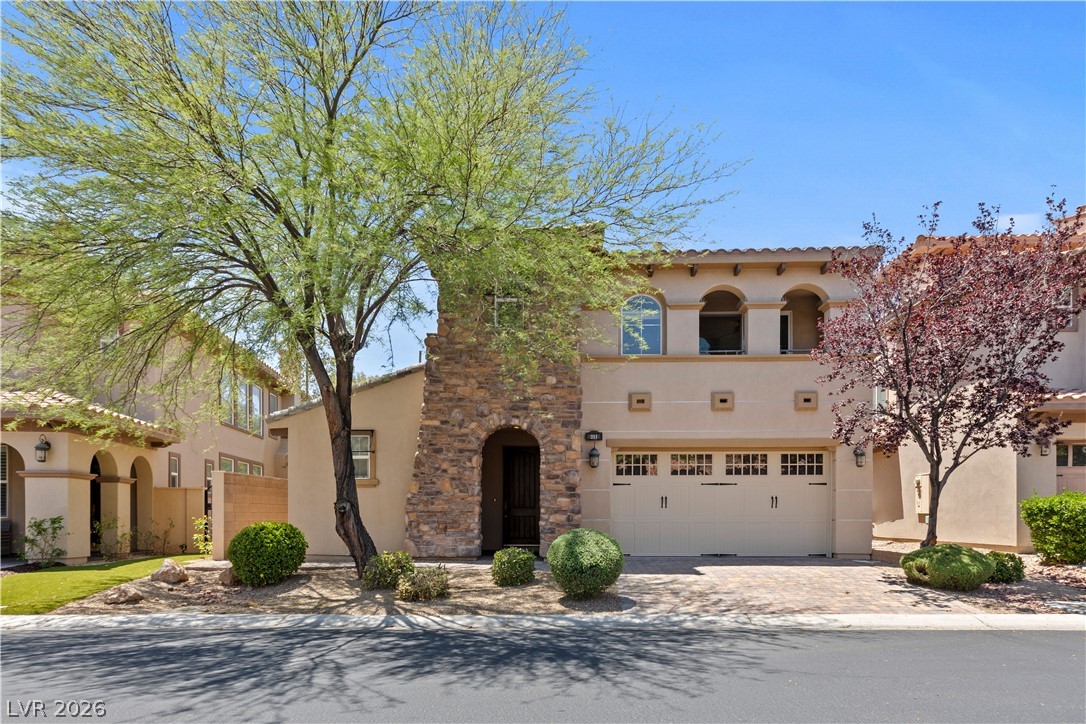
Spanish tile rooflines and manicured desert plantings create a striking architectural profile.
Mediterranean-inspired architecture highlights this multi-level exterior complete with tile roofing and manicured desert landscaping.
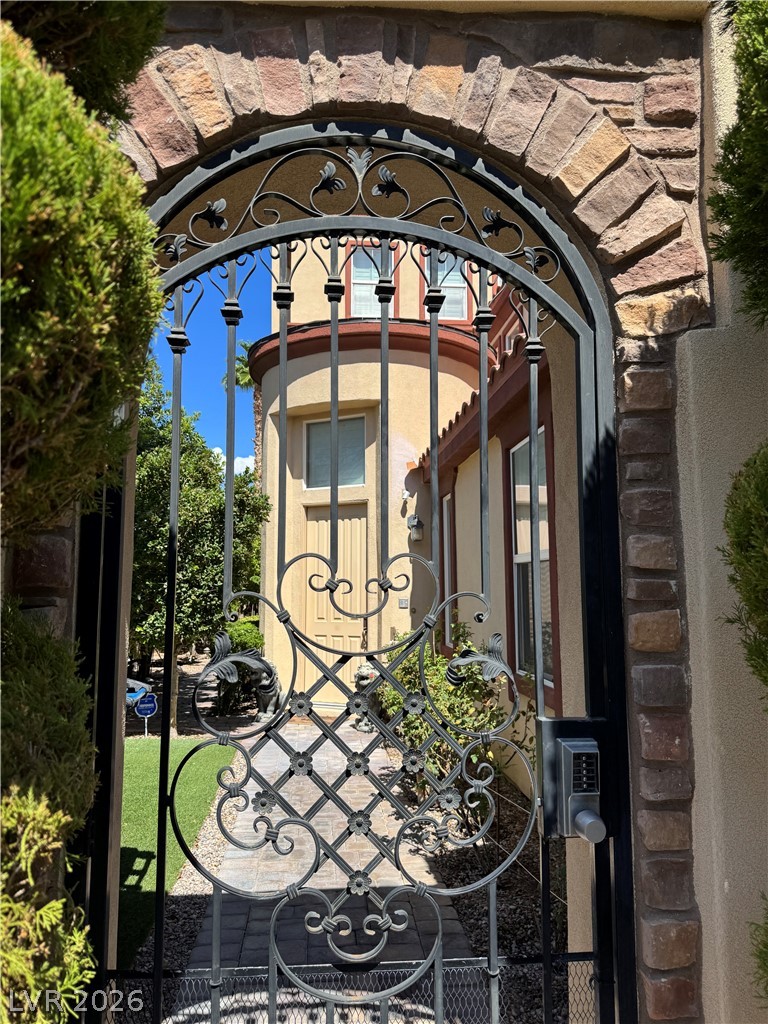
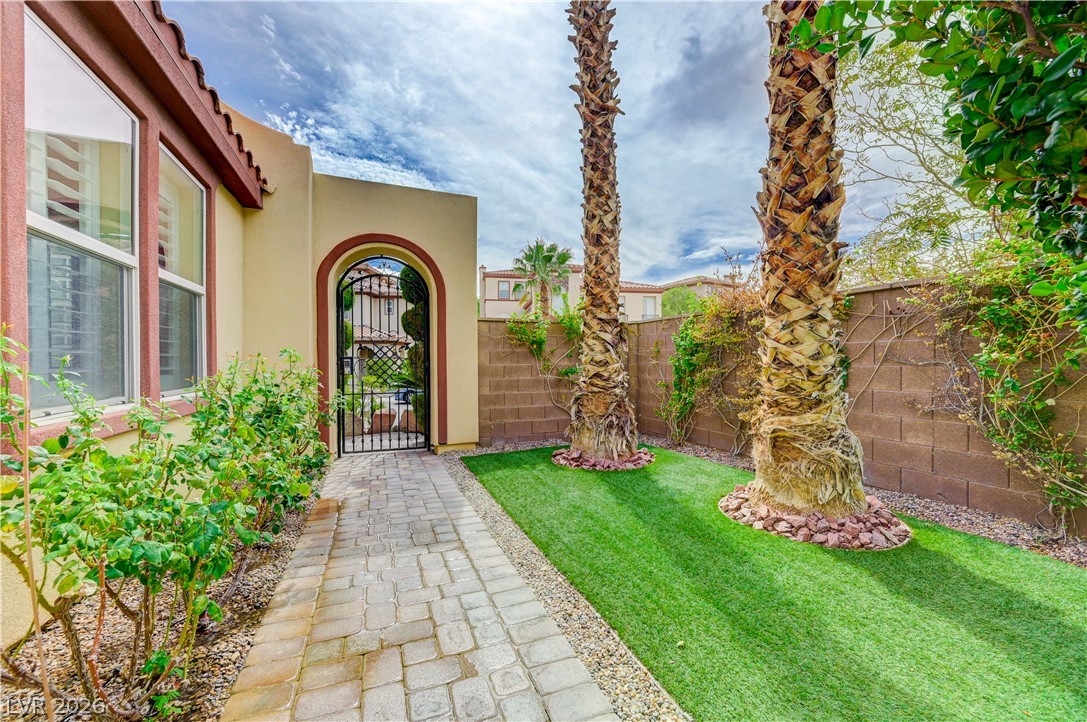
An ornate wrought iron gate set within a stone archway leads into the courtyard.
Mediterranean architectural details grace the entry path and stucco exterior of this multi-level residence.
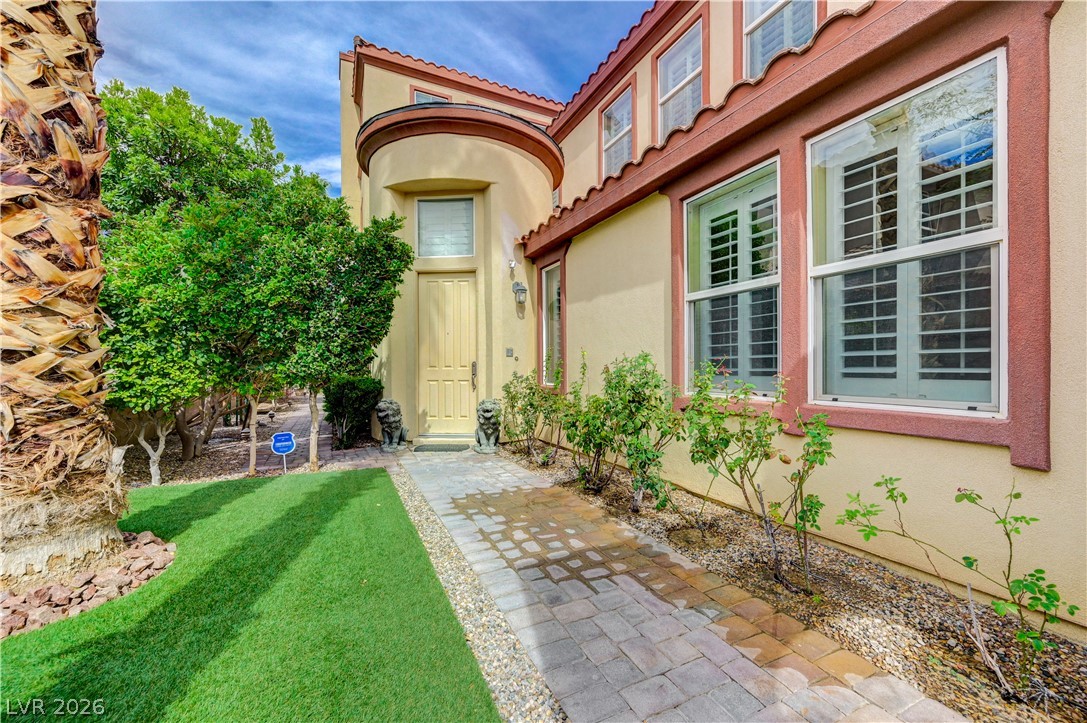
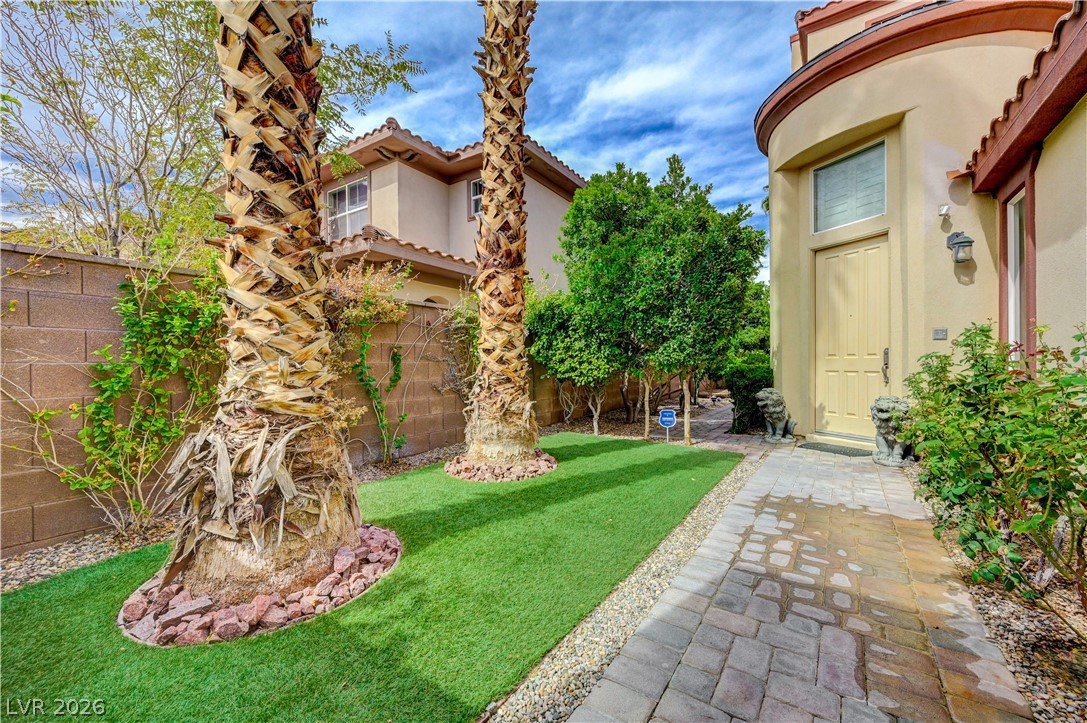
A paved walkway winds past towering palm trees to a private entry tucked behind privacy walls.
A paved path leads to a gated courtyard entry flanked by towering palm trees.
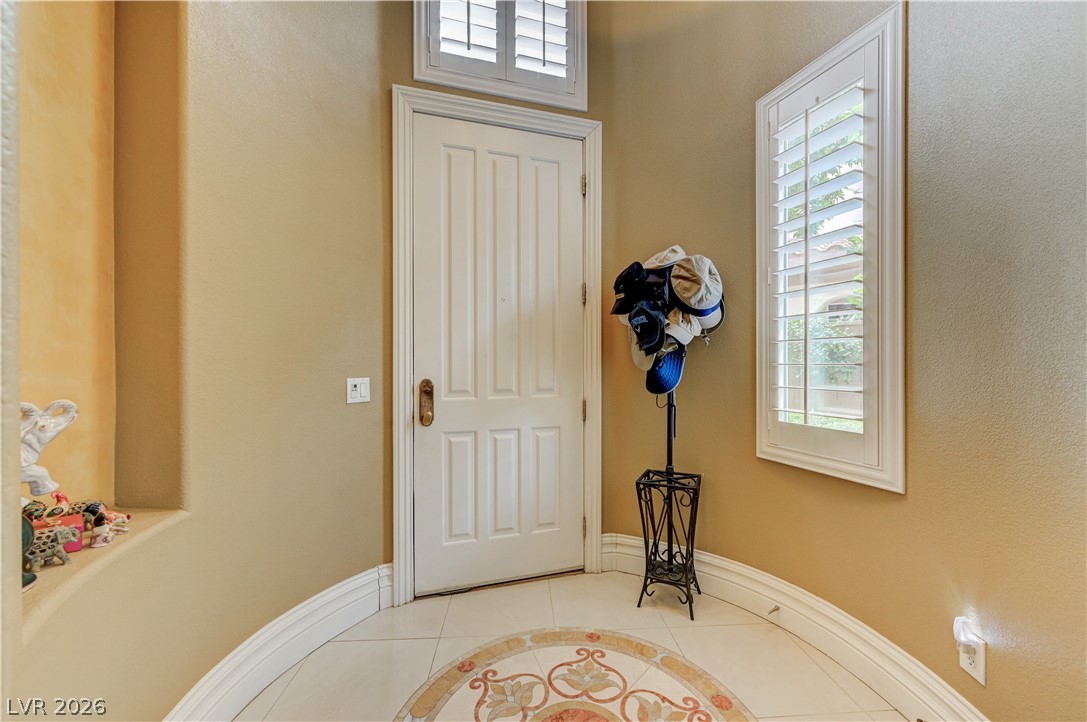
High ceilings and plantation shutters welcome guests into this elegant tiled entry foyer.
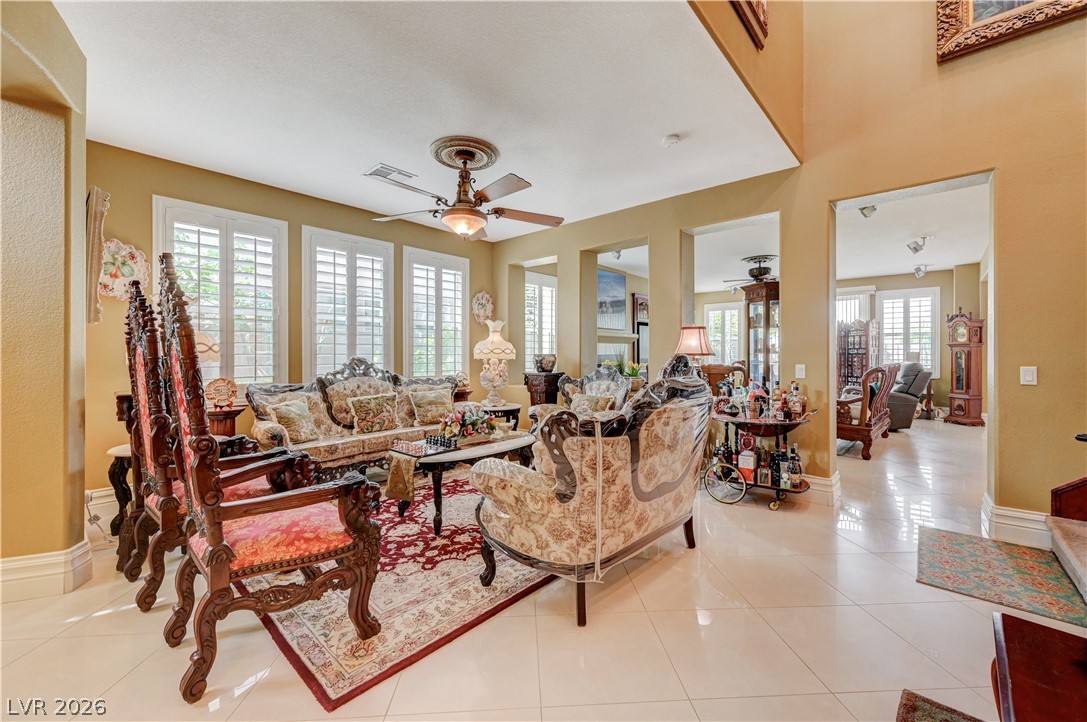
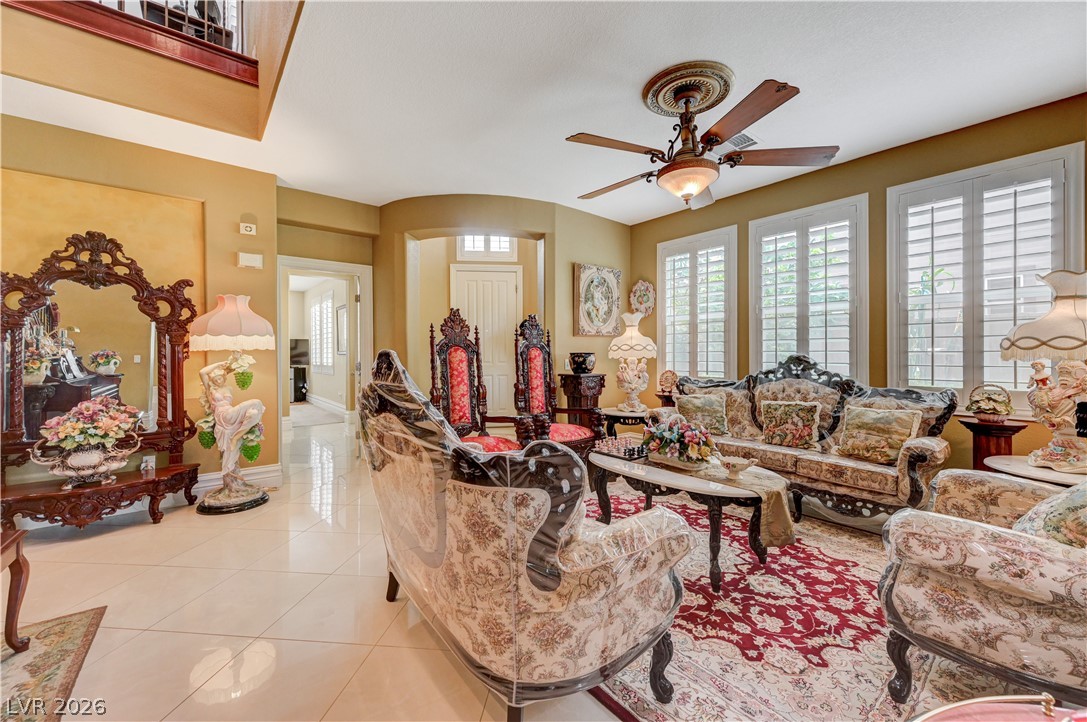
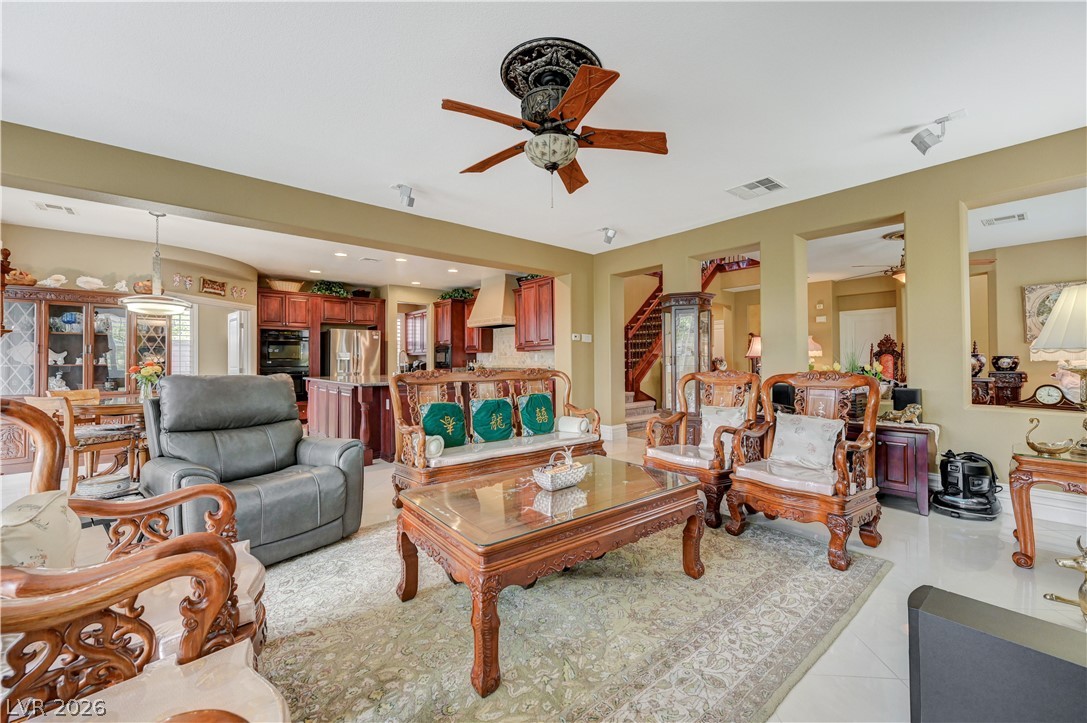
Polished tile flooring and multi-level ceilings define this open and airy formal gathering space.
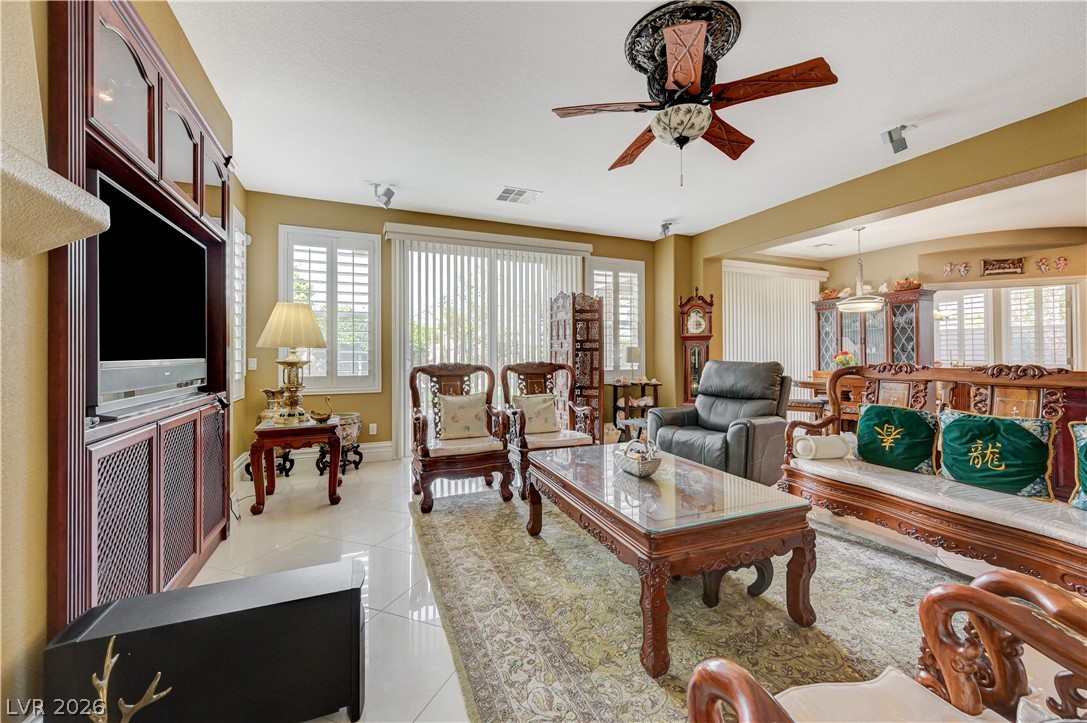
Polished tile flooring and plantation shutters define this open living area.
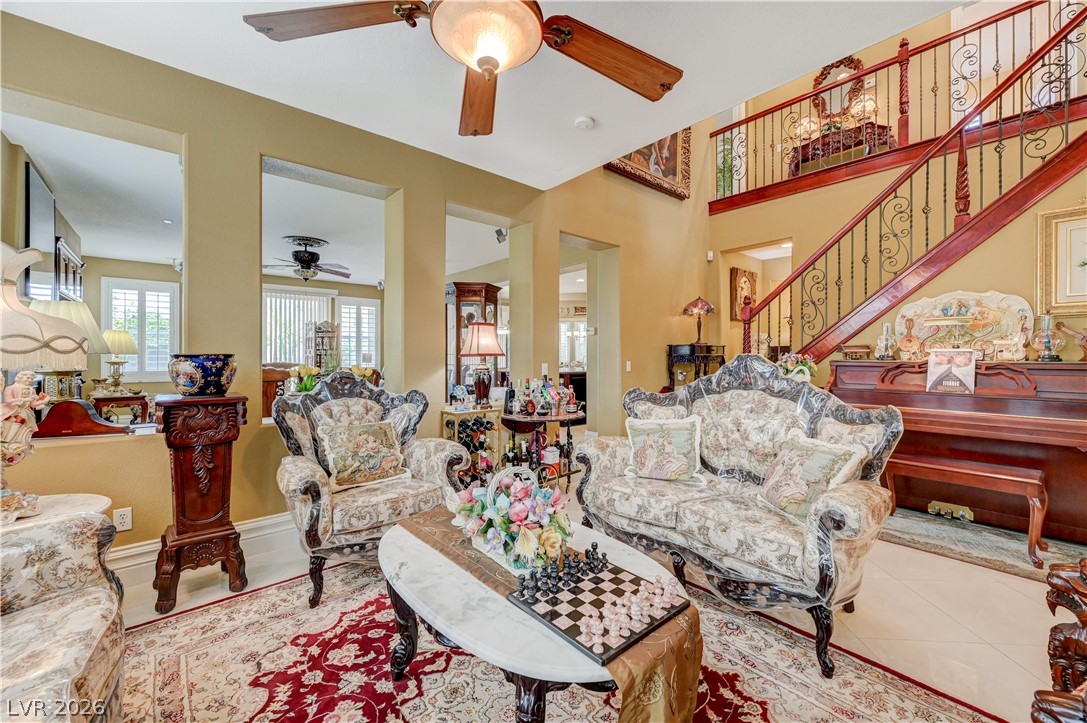
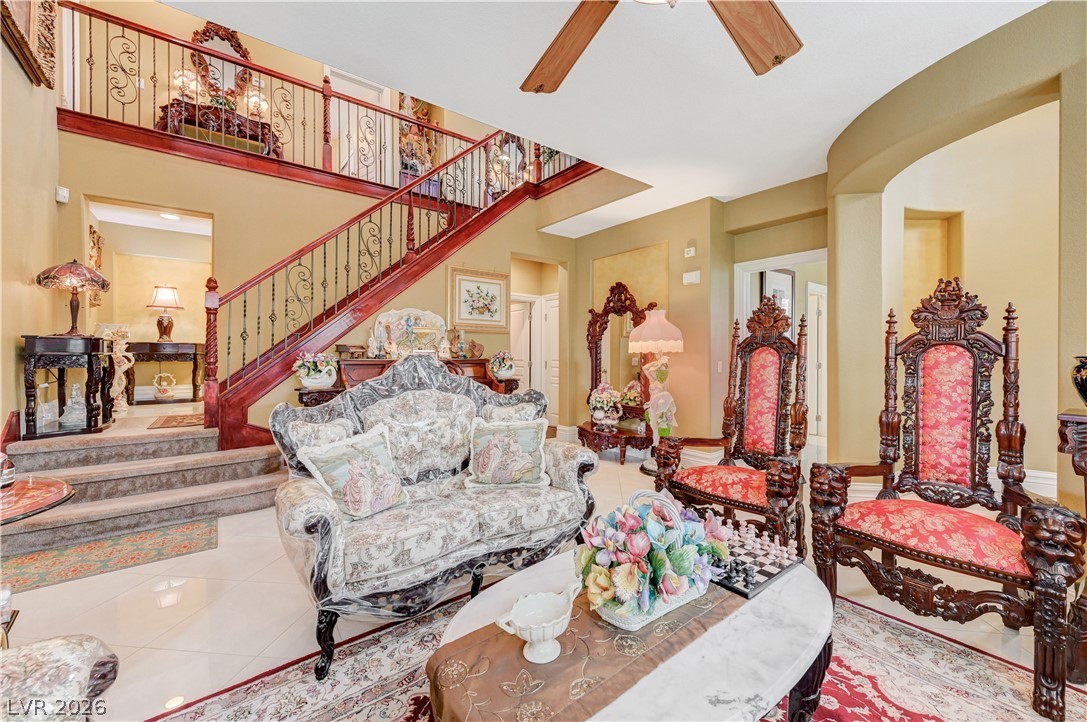
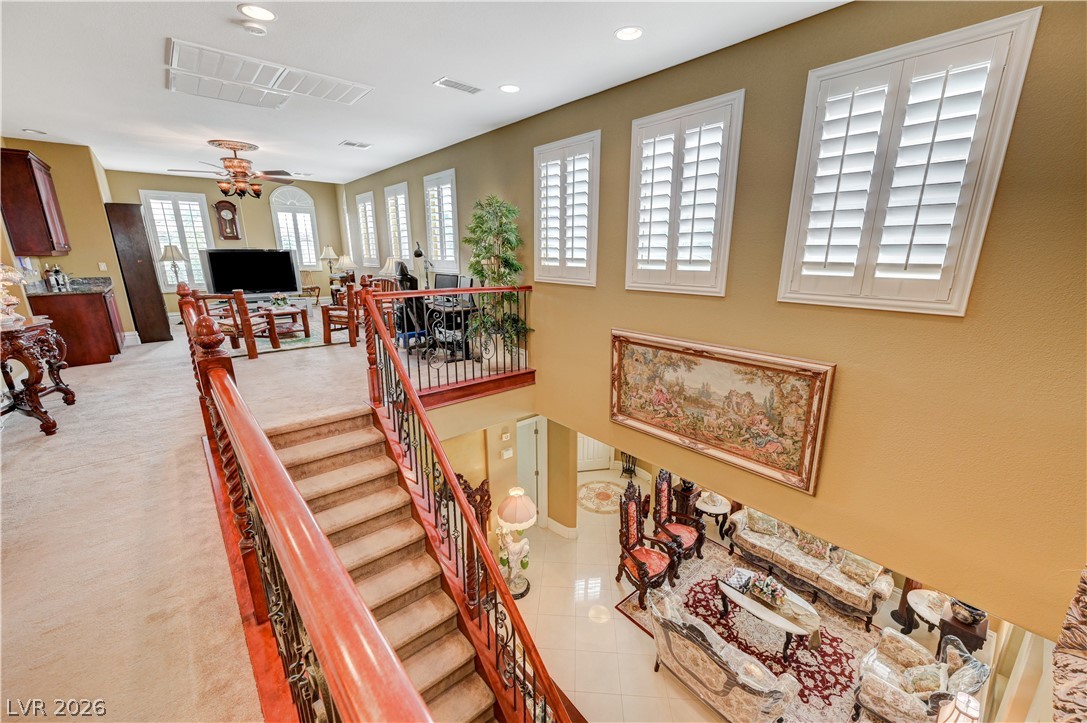
Dramatic high ceilings and a grand staircase frame this light-filled living area.
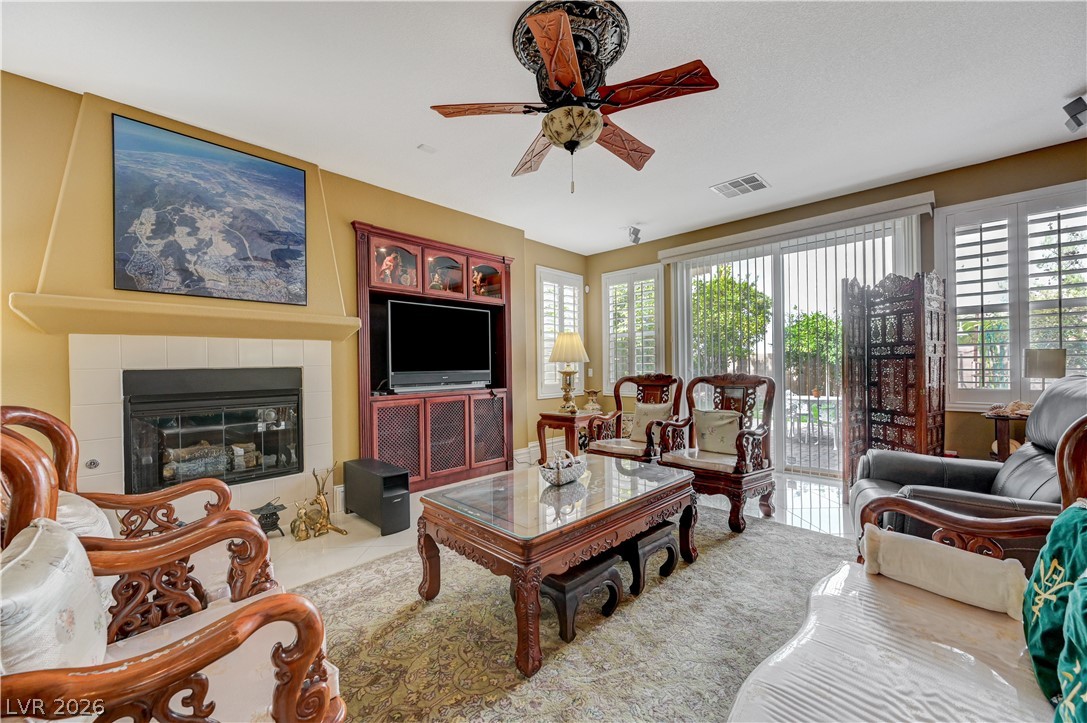
A spacious living room displays a tiled fireplace alongside sliding glass doors to the patio.
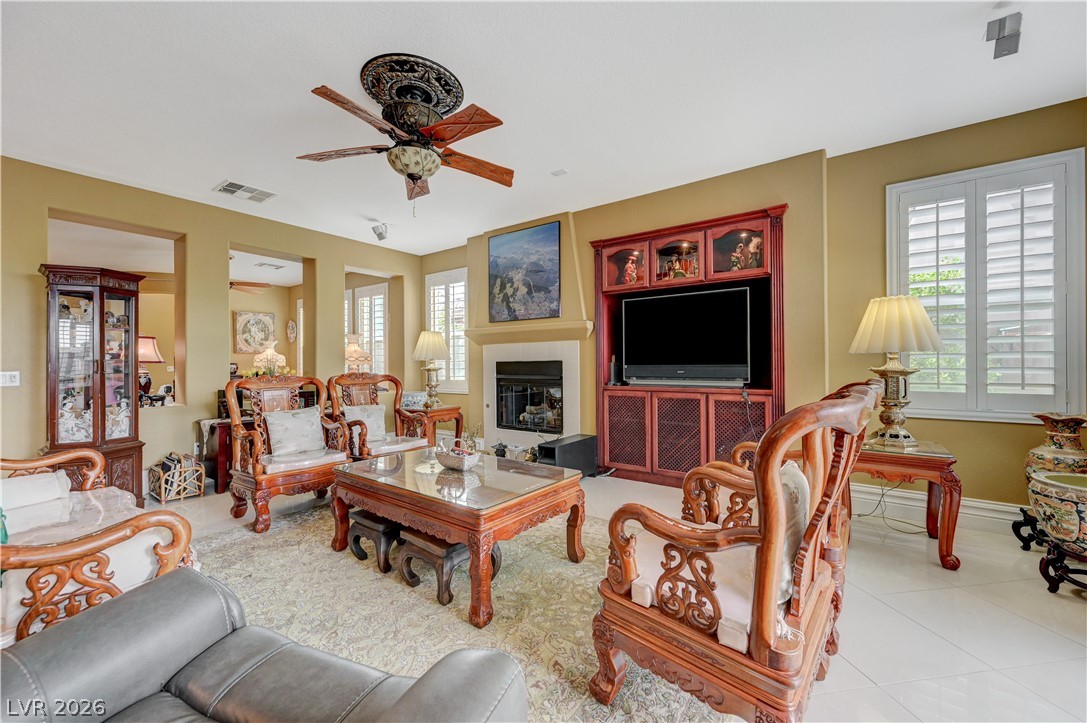
An inviting fireplace and built-in shelving anchor this comfortable open living area.
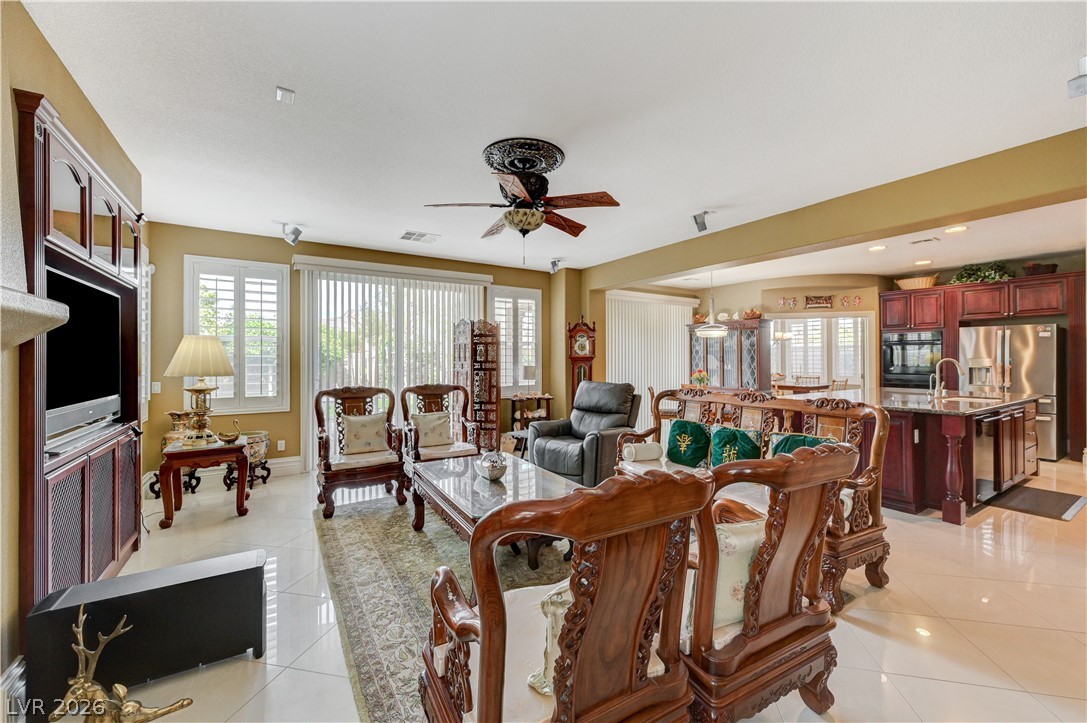
Gleaming tile floors and columns anchor this spacious open-concept living area.
Polished tile flooring and integrated media cabinetry define this welcoming common area.
Polished tile flooring and an open layout seamlessly connect the living area to the kitchen.
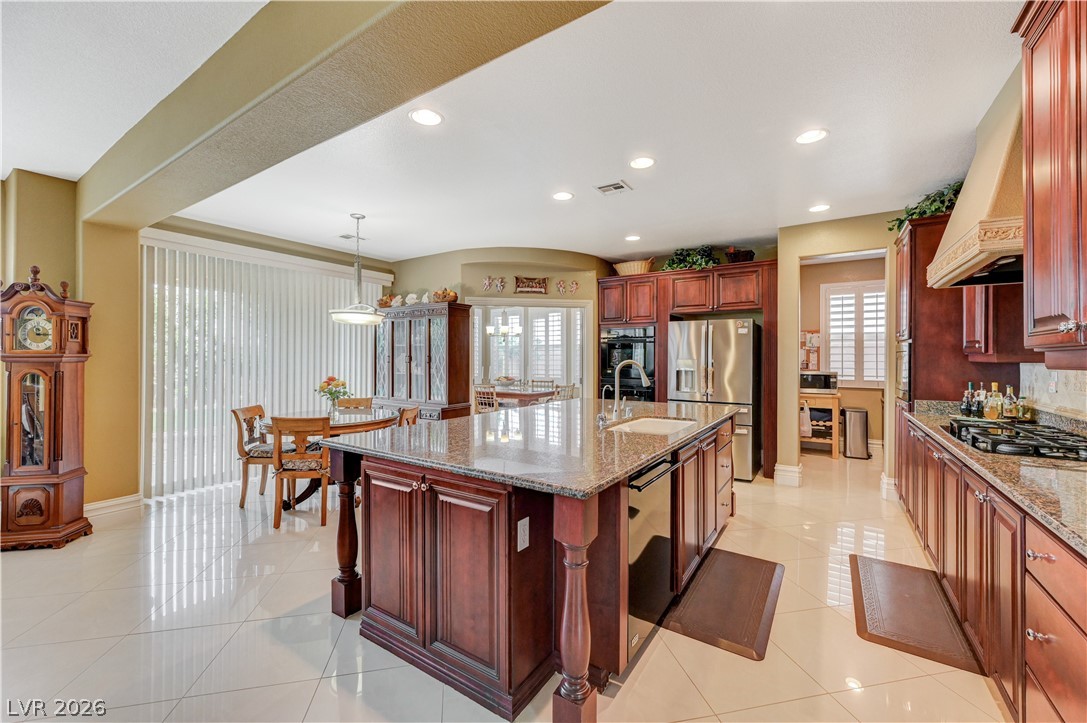
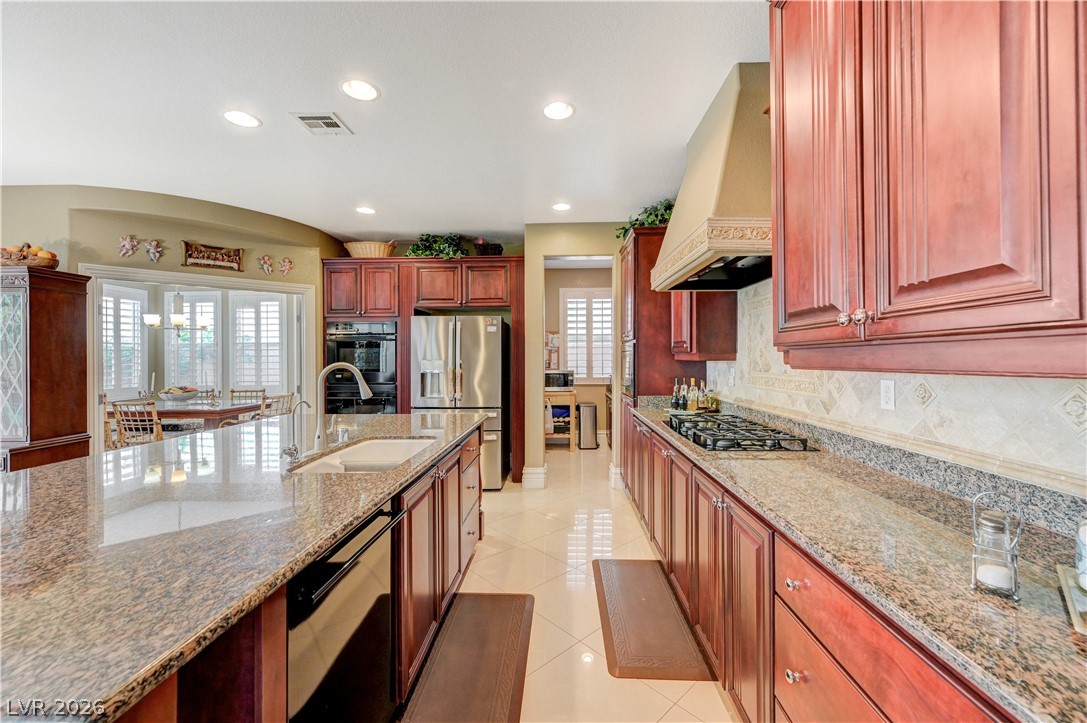
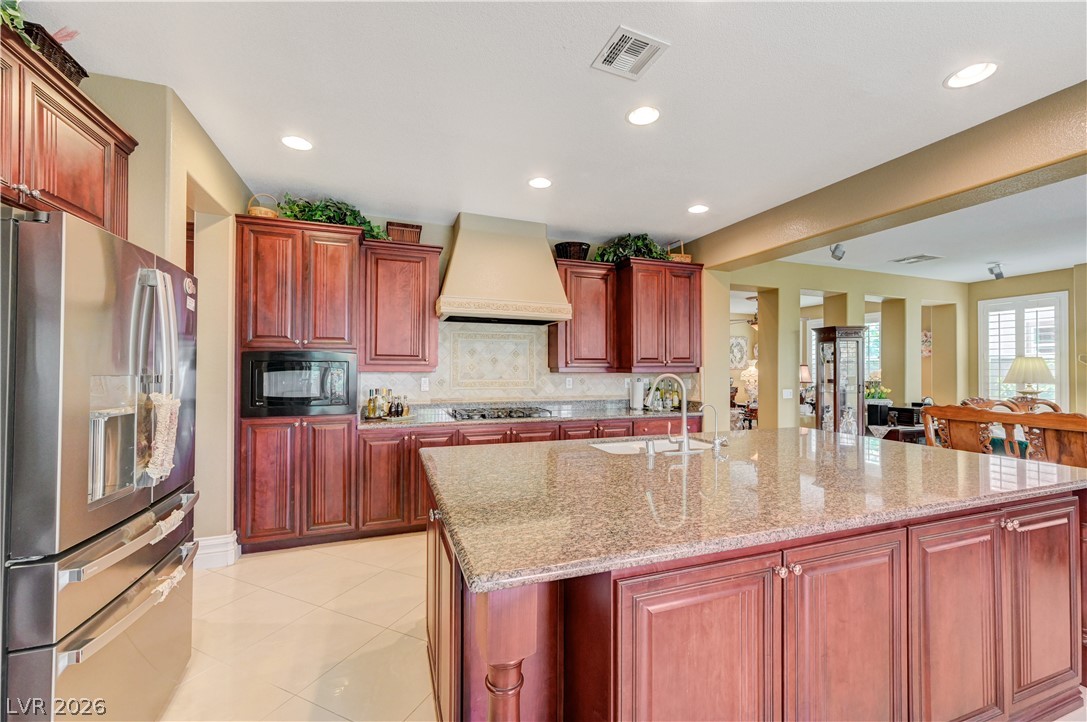
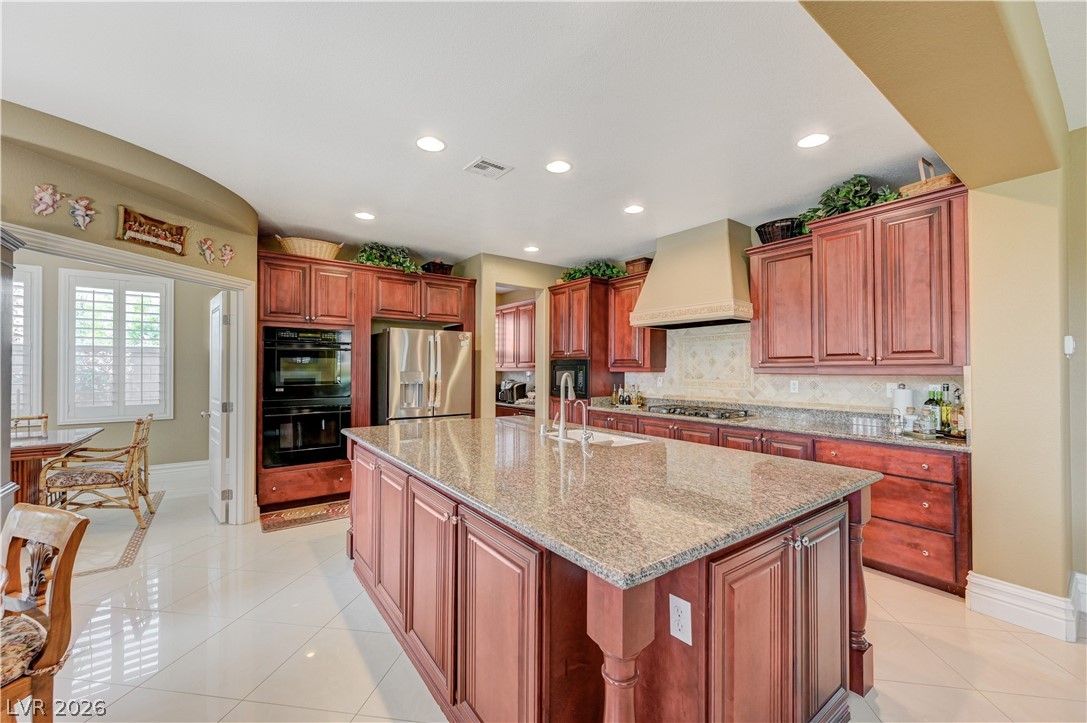
Polished tile flooring and rich wood cabinetry define this open culinary space.
Polished stone countertops pair beautifully with rich wood cabinetry and clean tiled flooring.
Rich wood cabinetry and expansive granite countertops highlight this spacious kitchen design.
Gleaming polished tile floors anchor a chef kitchen finished with rich wood cabinetry.
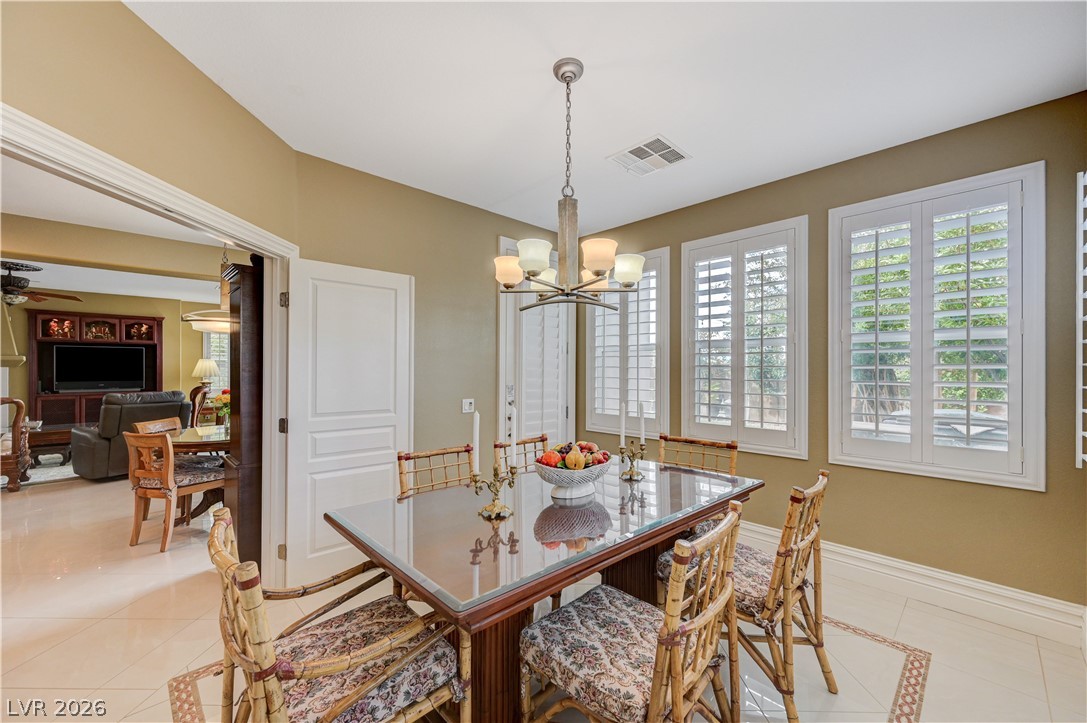
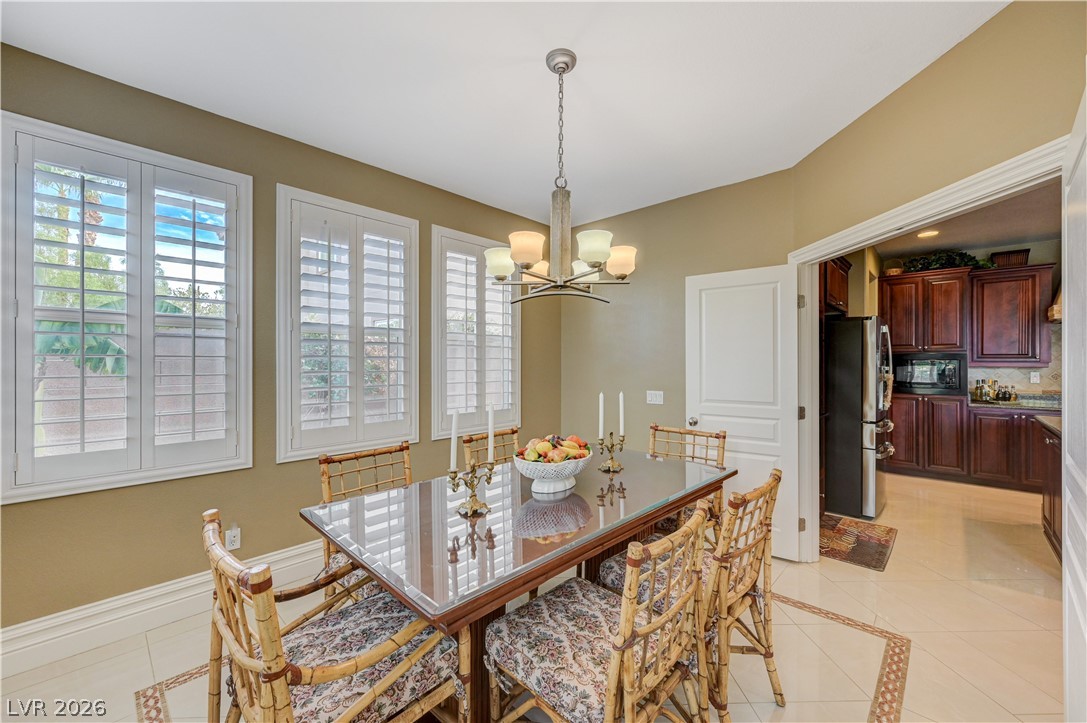
Polished tile flooring and plantation shutters define this inviting dining room.
Elegant crown molding and classic plantation shutters define this formal dining space.
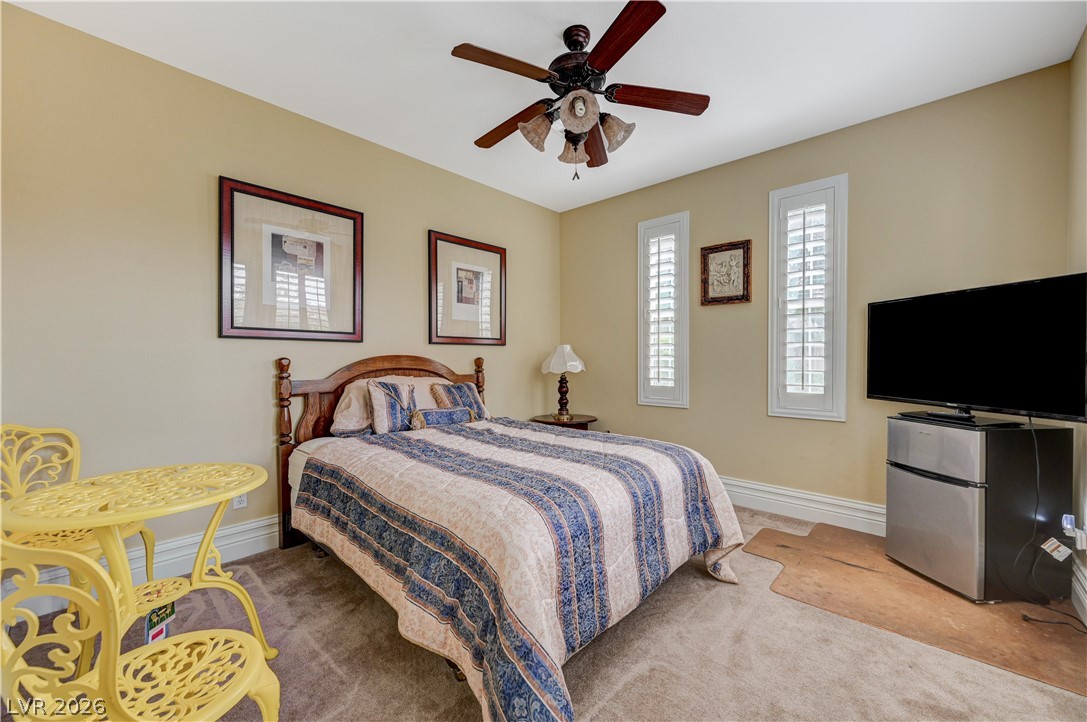
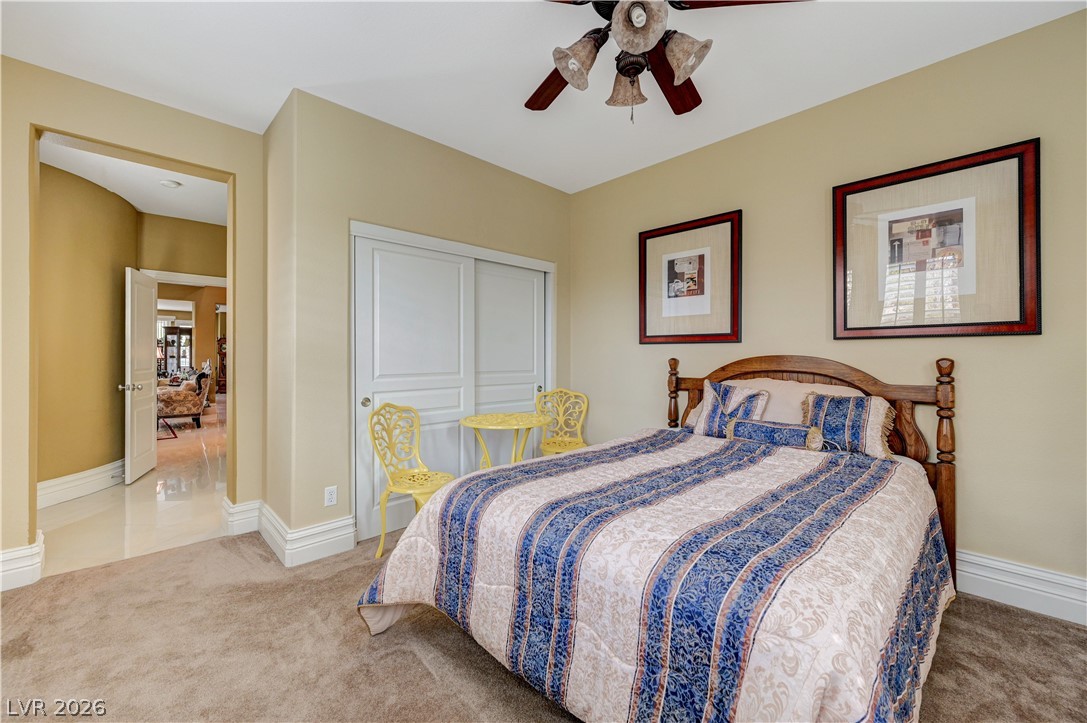
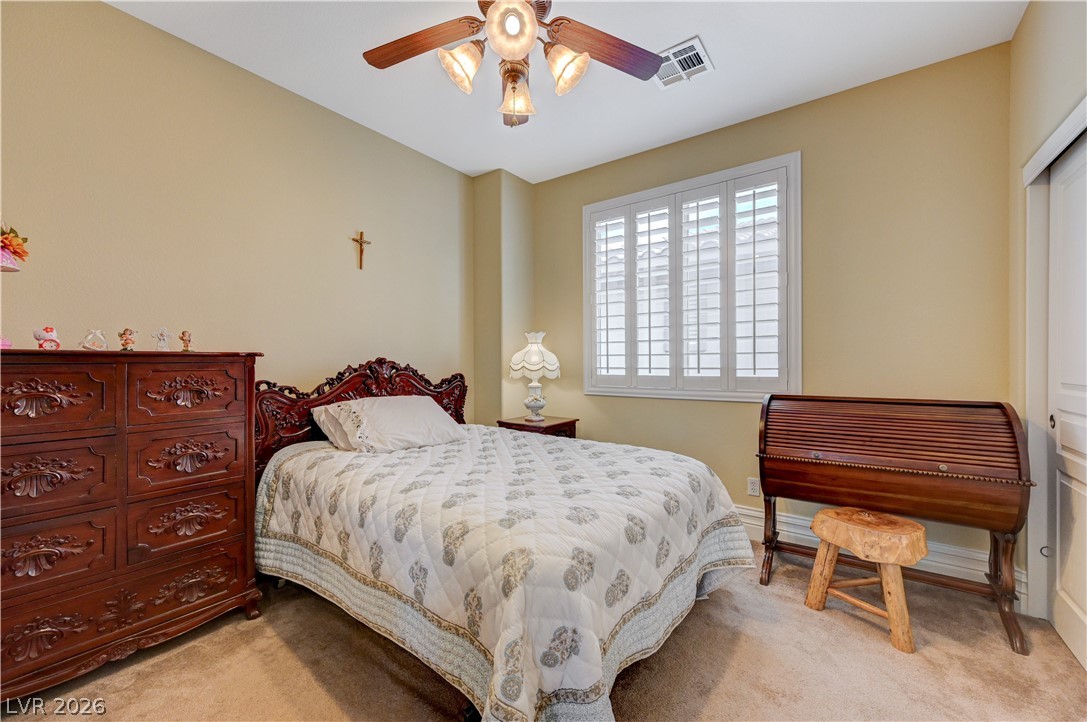
Warm neutral walls and carpeted flooring define this cozy sleeping space with plantation shutters.
Plush carpeting and custom millwork define this comfortable bedroom space.
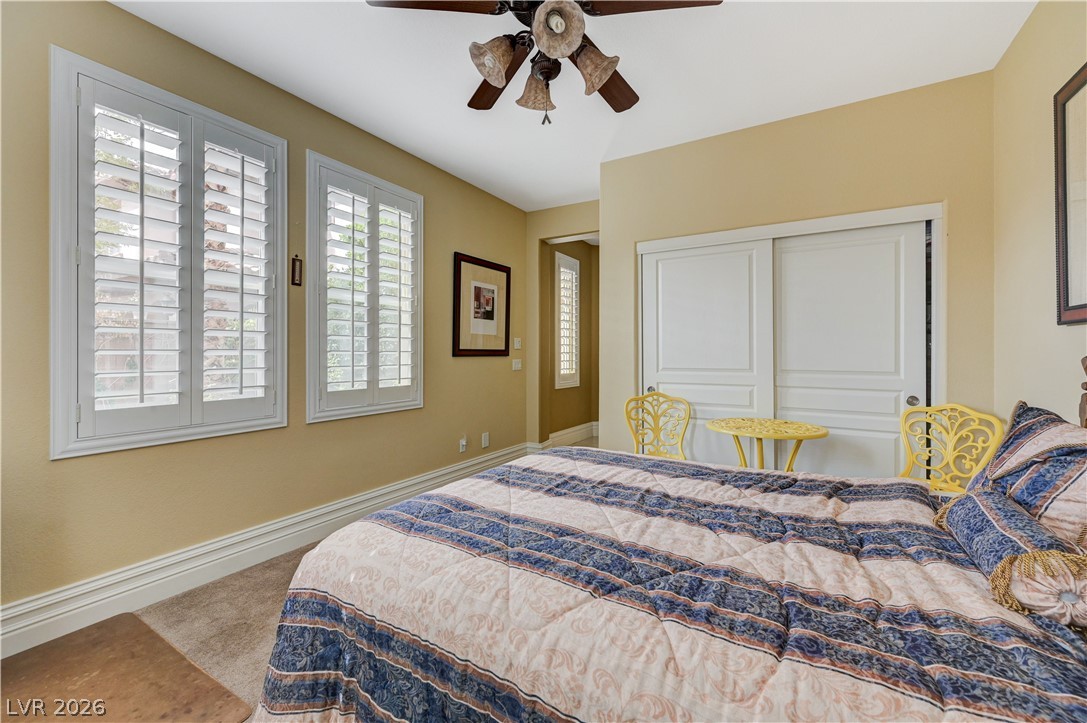
Plentiful natural light filters through plantation shutters into this comfortable carpeted bedroom.
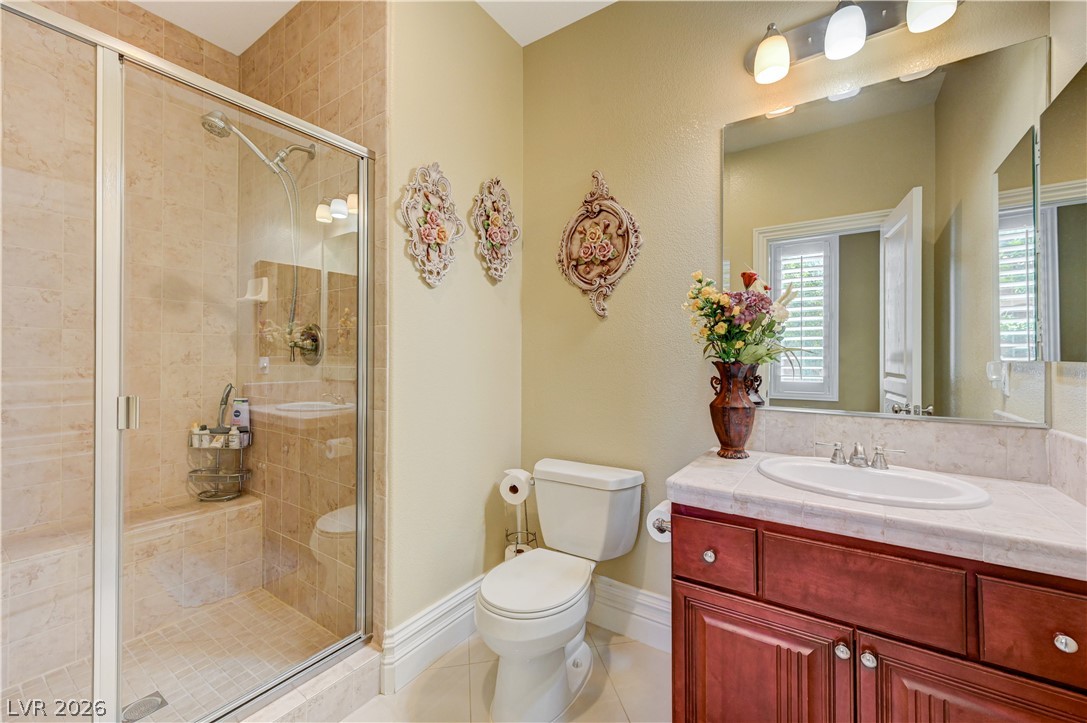
Tiled shower enclosure stands adjacent to a classic single vanity with stone countertops.
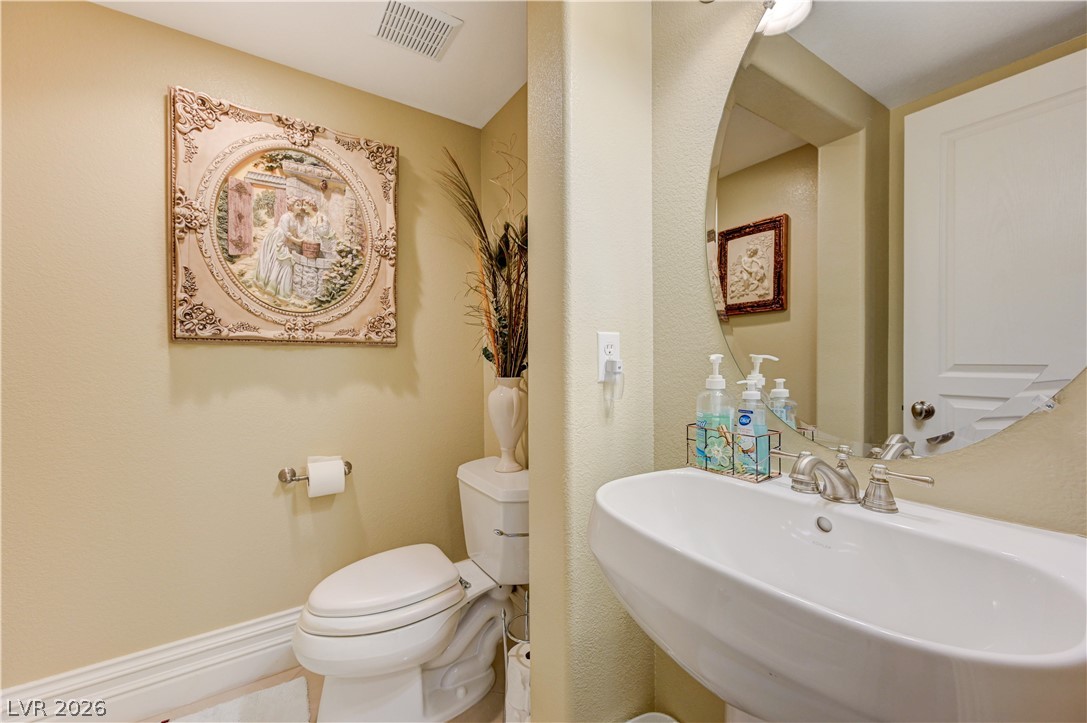
An elegant powder room features a pedestal sink and classic crown molding details.
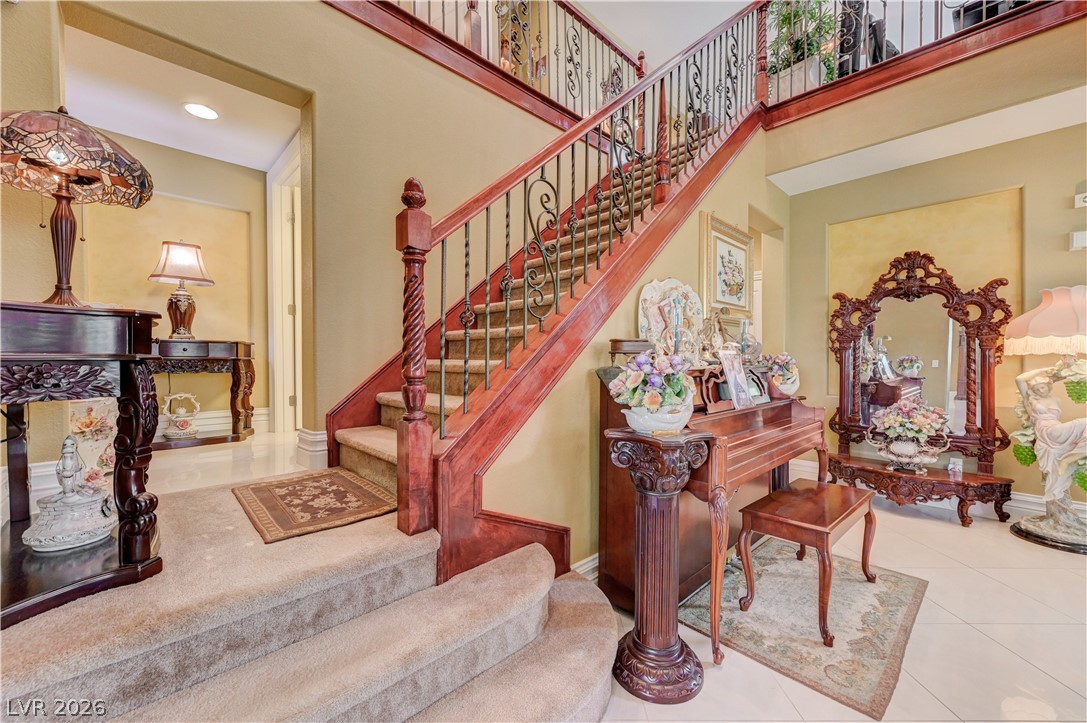
An elegant staircase with detailed wooden balustrades makes a grand architectural statement.
Polished tile flooring and an elegant wooden staircase define this soaring double-height living area.
An open staircase overlooks a lower level living area highlighted by high ceilings and plantation shutters.
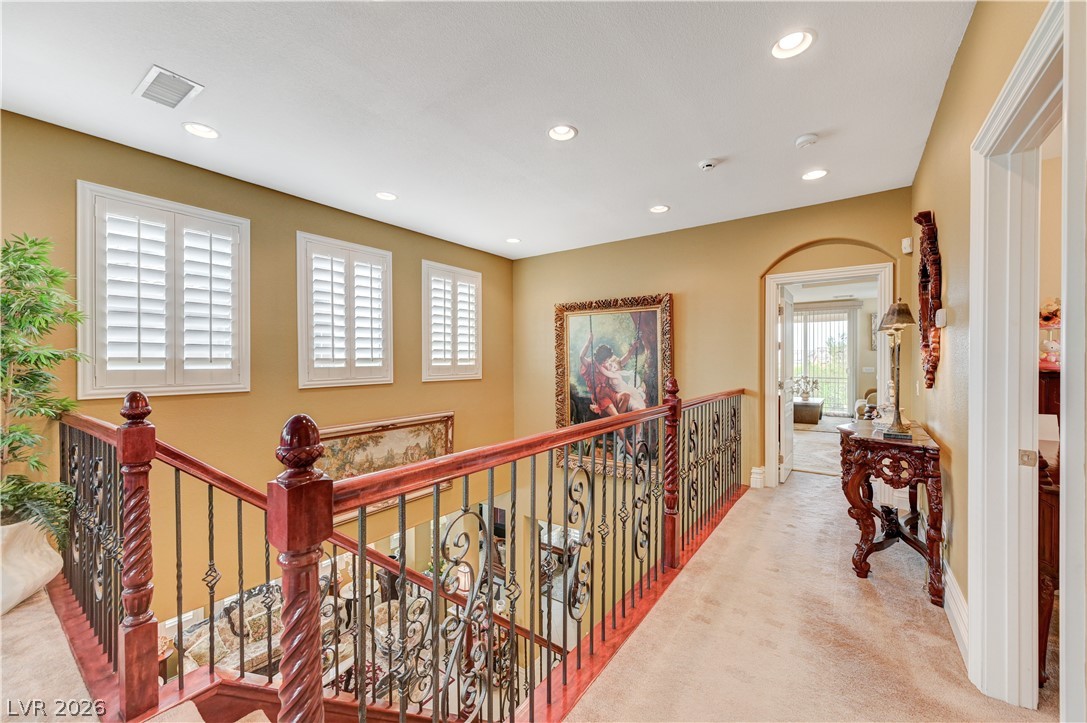
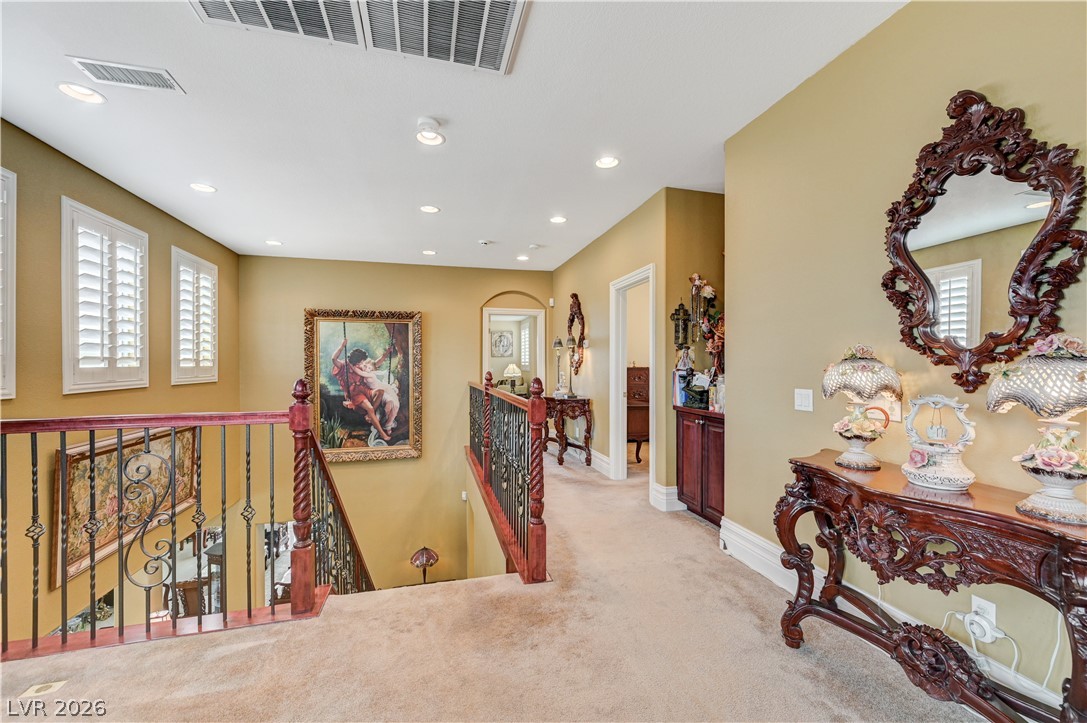
An upper hallway features carpeted flooring and ornate wrought-iron railings overlooking the lower level.
An upper landing boasts recessed lighting, plush carpeting, and elegant wrought iron railings.
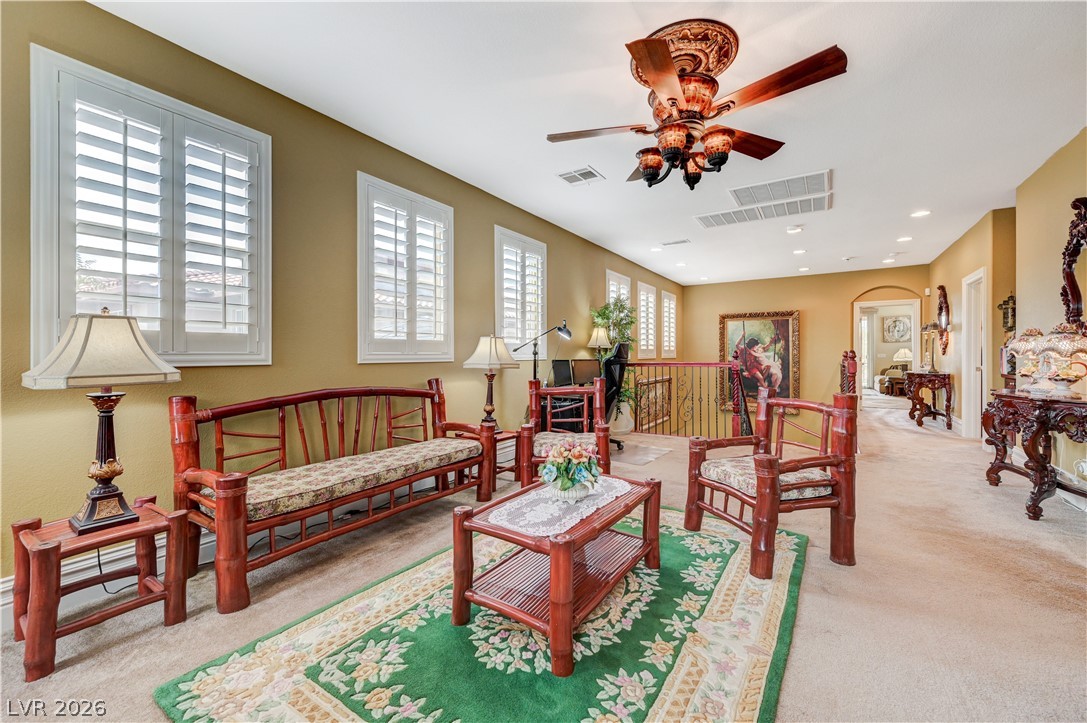
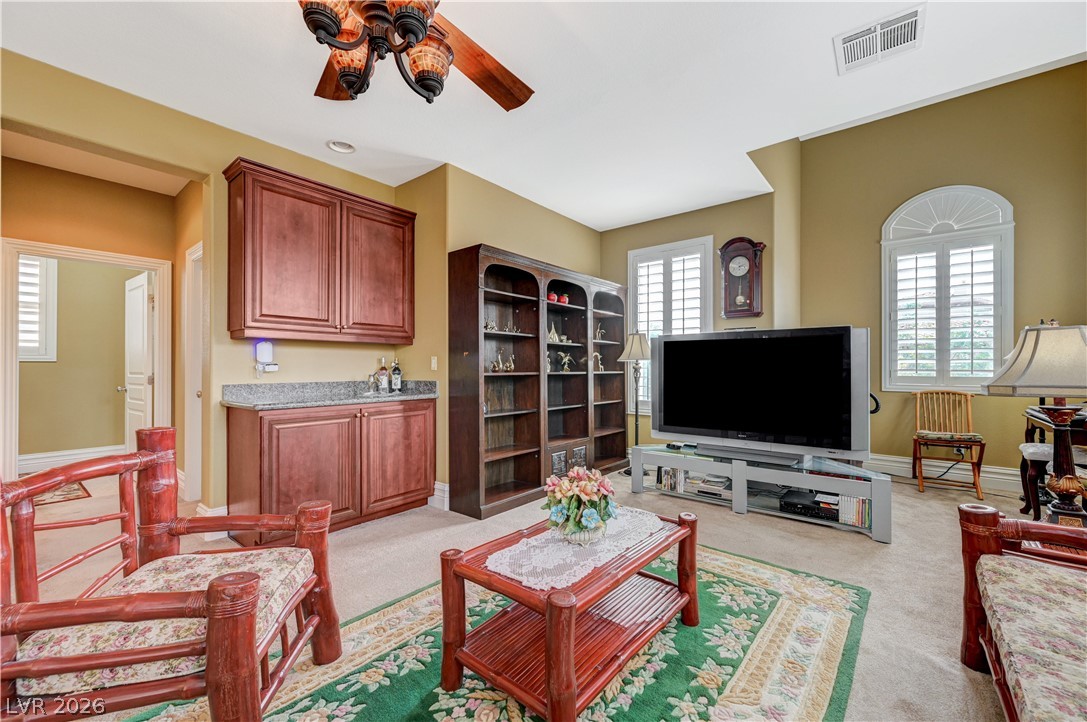
Plentiful natural light fills this spacious living area complete with a wet bar.
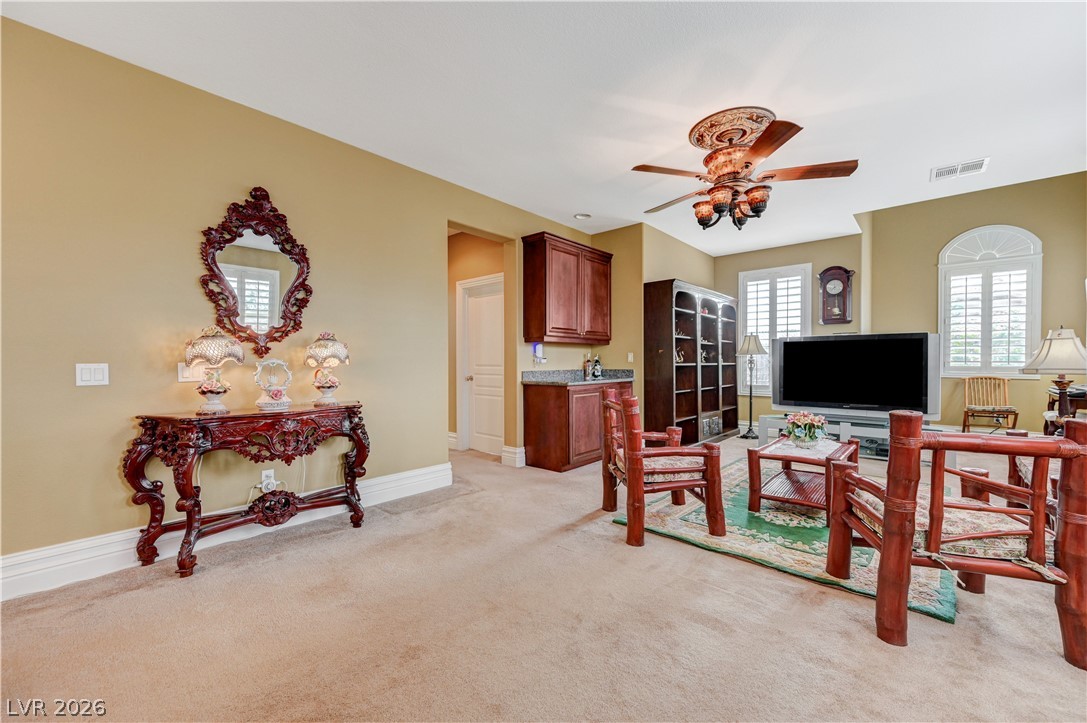
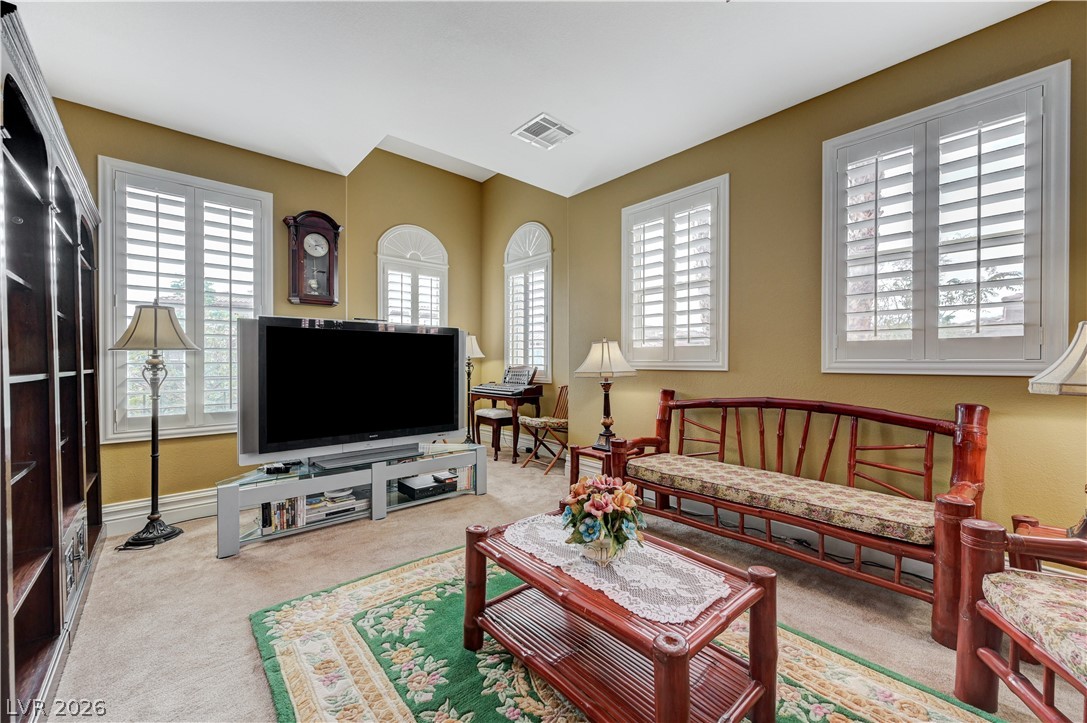
Plentiful natural light filters through multiple plantation shutters into a spacious upper-level living area.
High ceilings and plantation shutters bring architectural distinction to this inviting living space.
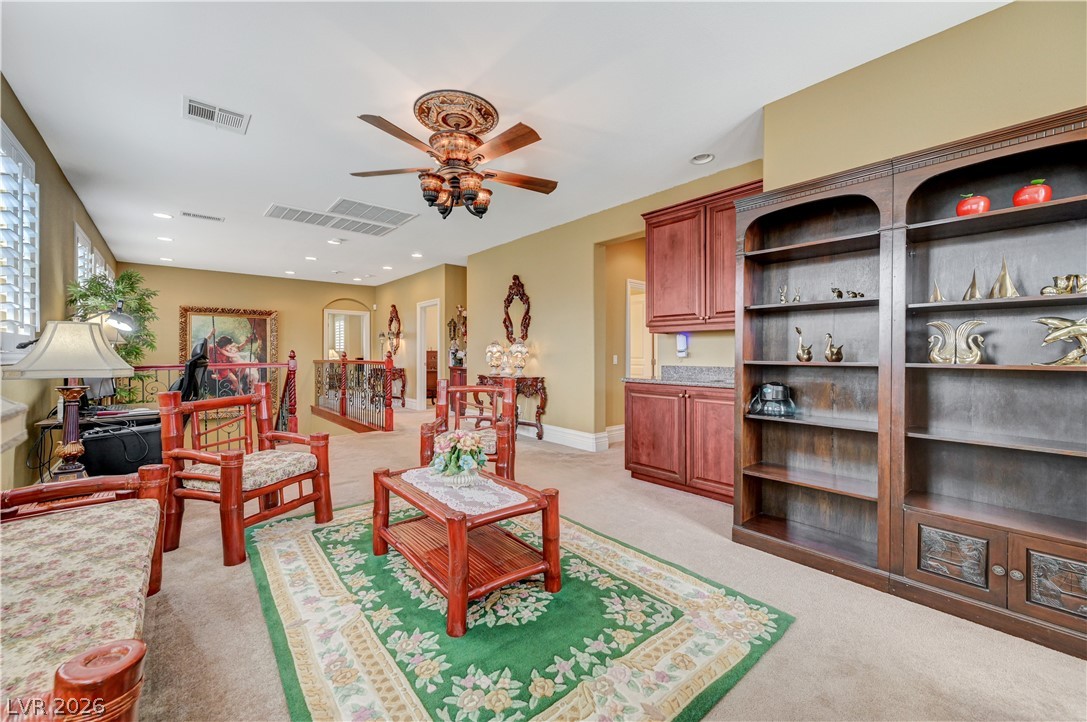
A spacious upper-level loft features wall-to-wall carpeting, recessed lighting, and built-in wooden cabinetry.
Built-in cabinets, tall arched windows, and soft carpeting define this comfortable gathering space.
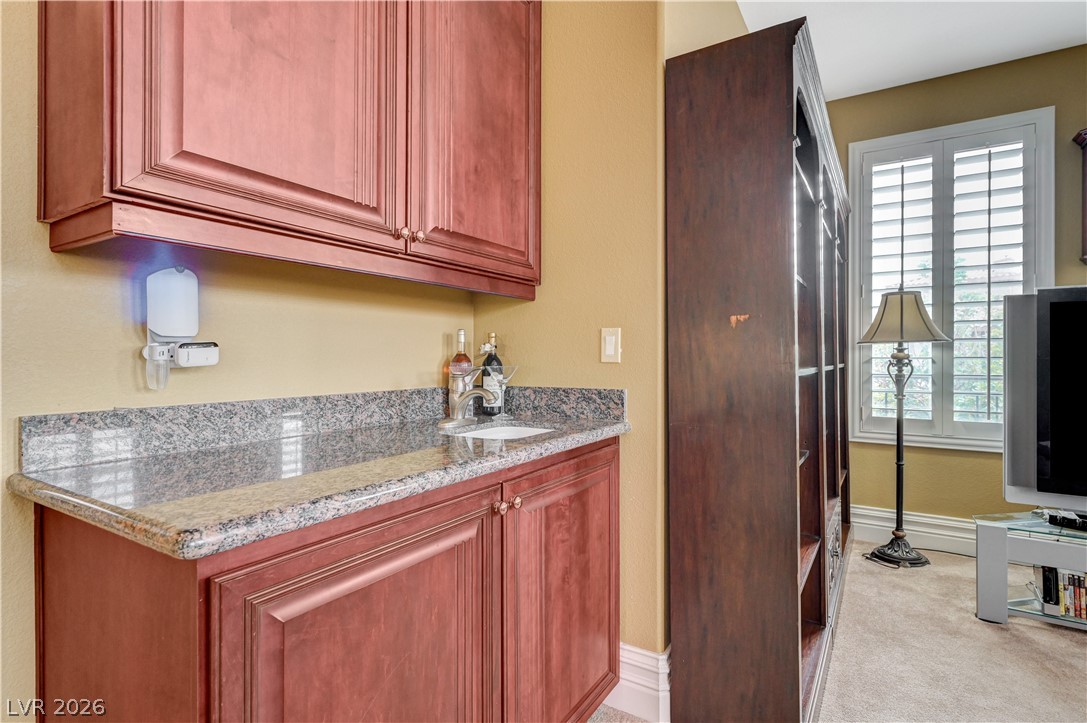
Rich wood cabinetry and polished granite counters highlight this functional wet bar setup.
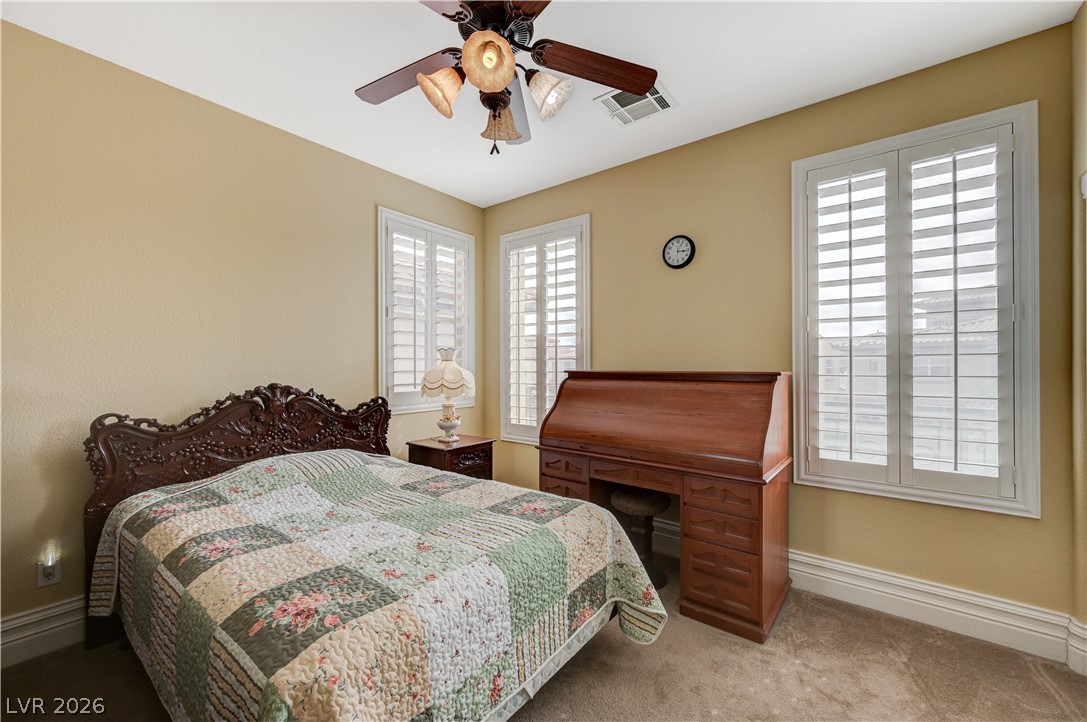
Classic plantation shutters filter natural light across the comfortable carpeted bedroom.
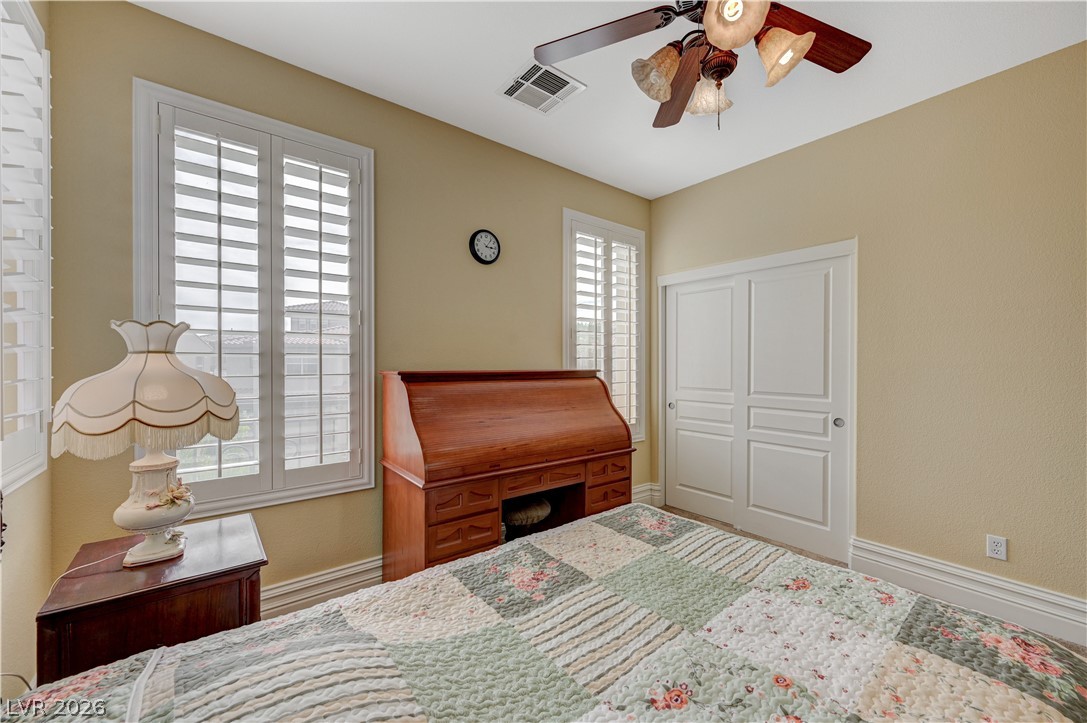
Classic plantation shutters filter natural light into a comfortable bedroom featuring traditional baseboards.
An inviting bedroom features plush carpeting, a large window with shutters, and crown molding details.
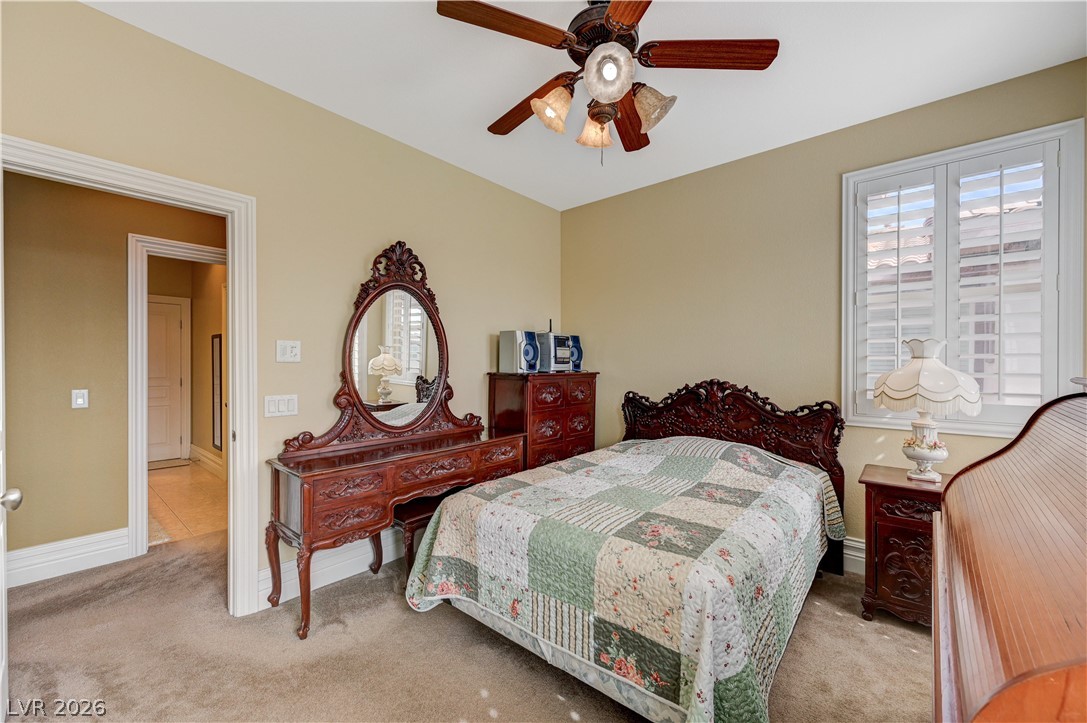
Plush carpeting and plantation shutters highlight this cozy bedroom space.
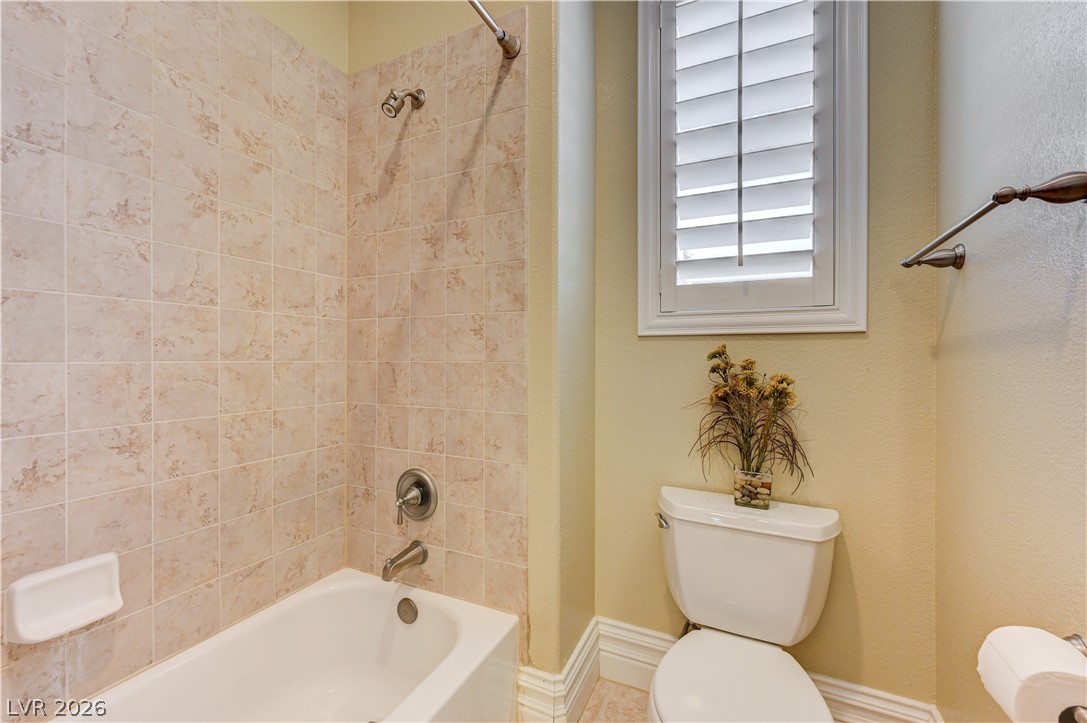
Tiled tub surrounds meet classic plantation shutters in this functional bathroom layout.
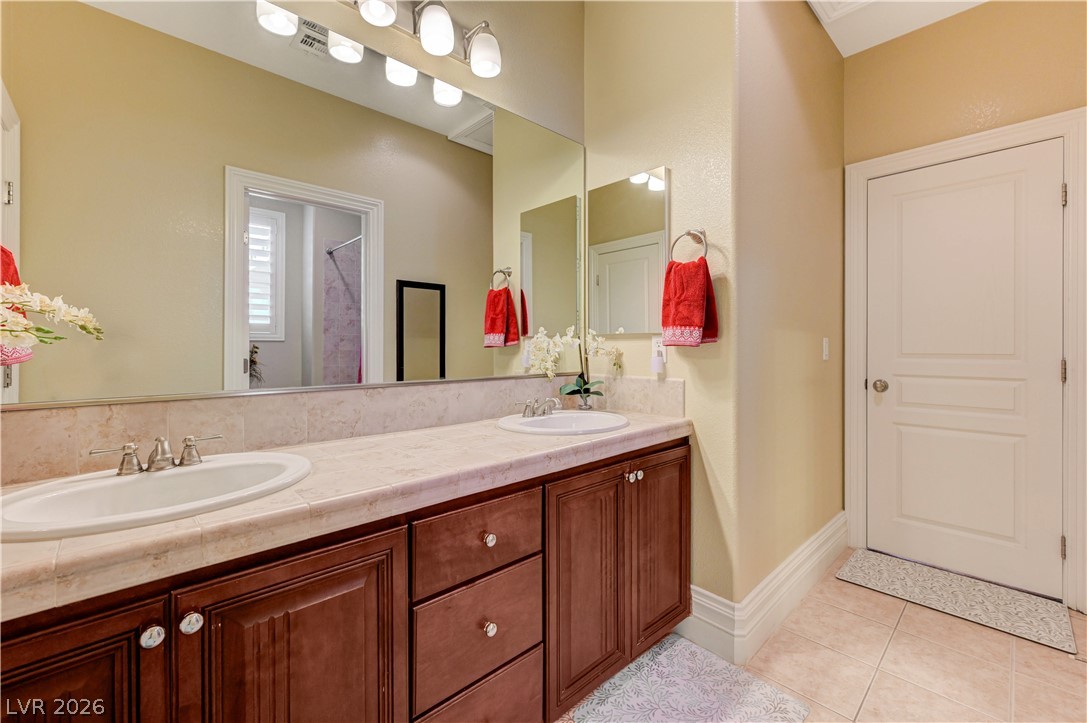
Ample counter space and classic cabinetry define this well-appointed bathroom.
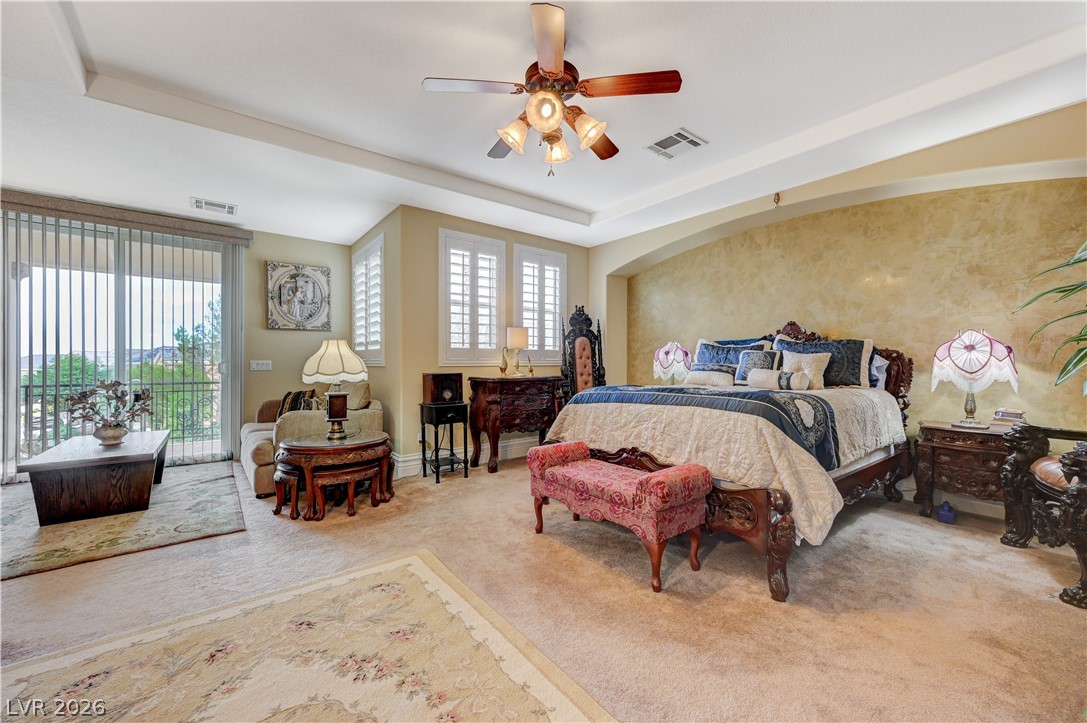
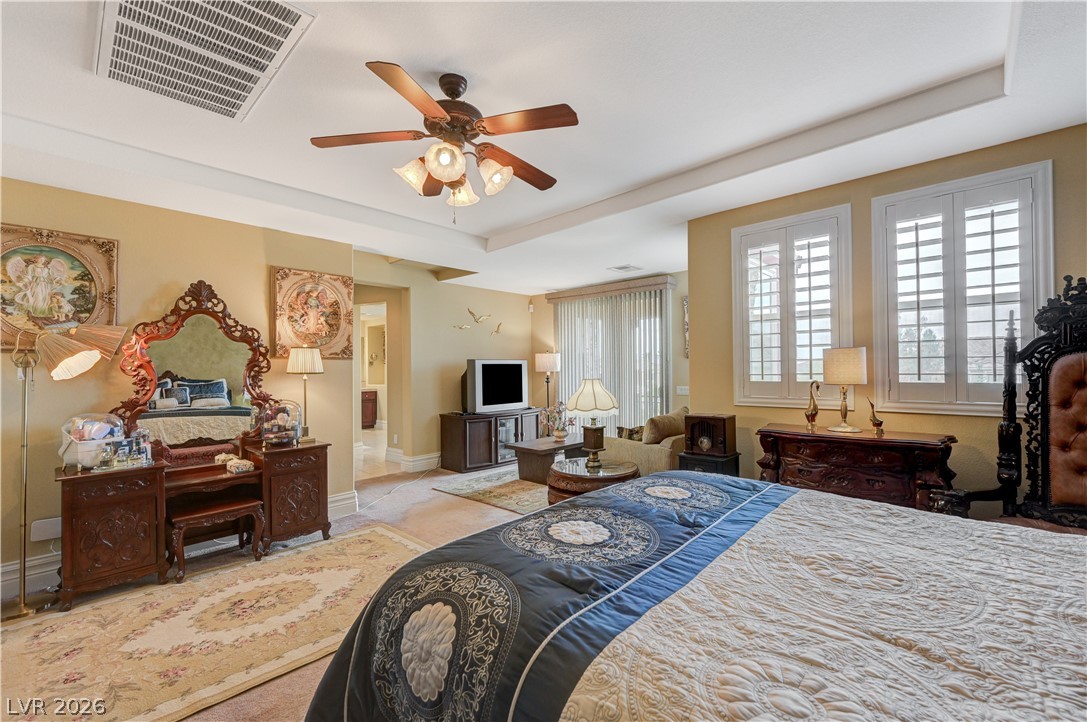
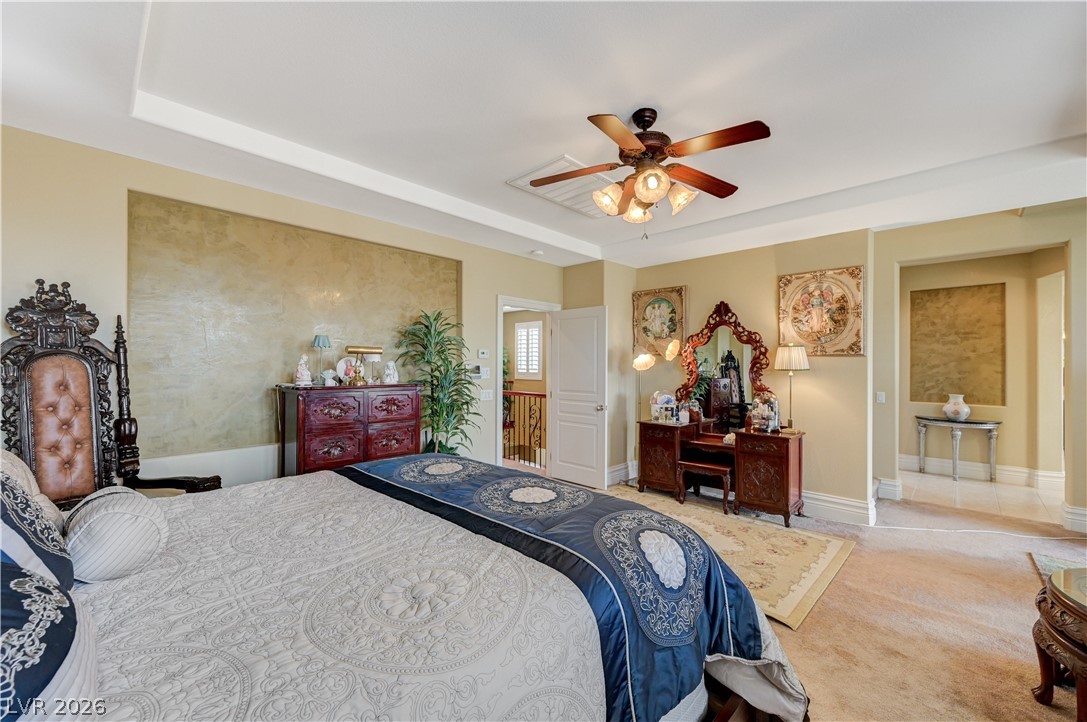
Plentiful natural light fills a bedroom featuring a tray ceiling and sliding glass doors.
Plentiful windows with plantation shutters fill this spacious bedroom suite with natural light.
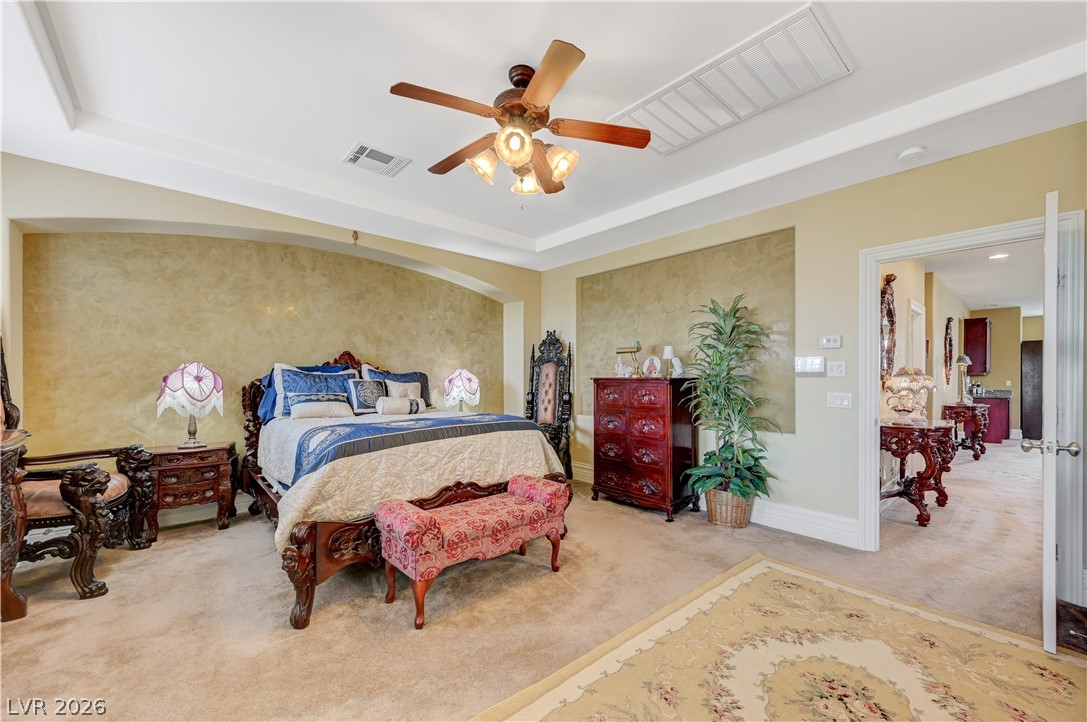
A tray ceiling highlights this spacious bedroom complete with plush carpeting and wide entryways.
An elegant tray ceiling accents this comfortable sleeping space featuring plush wall-to-wall carpeting.
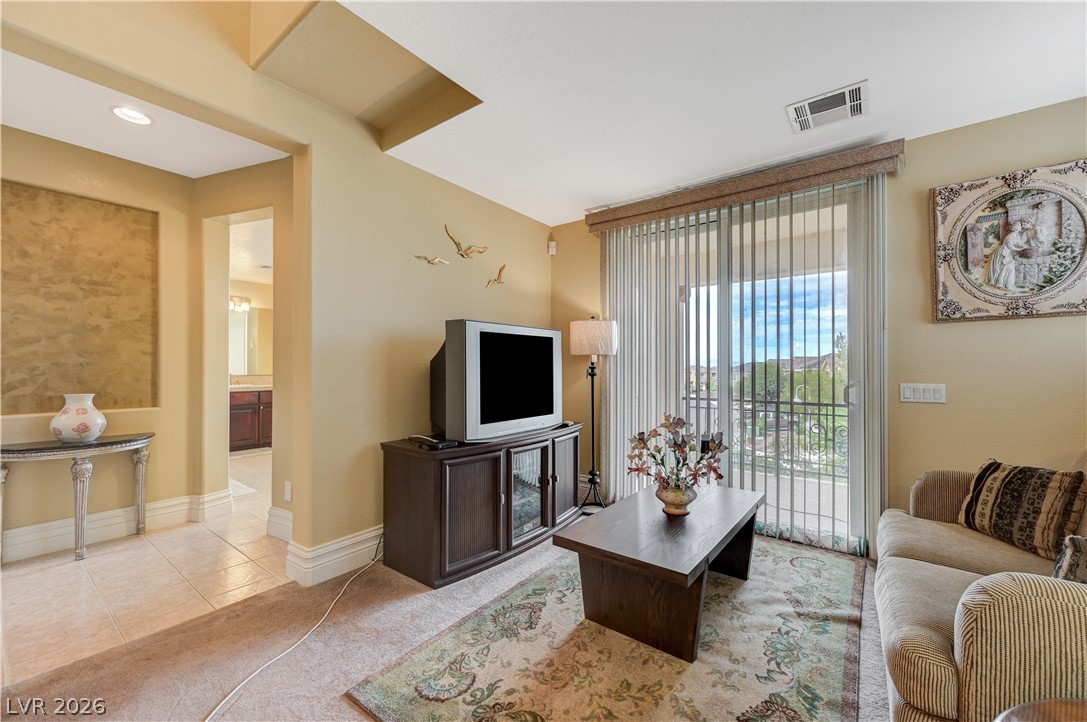
Sliding glass doors open to a private balcony in this comfortable main living space.
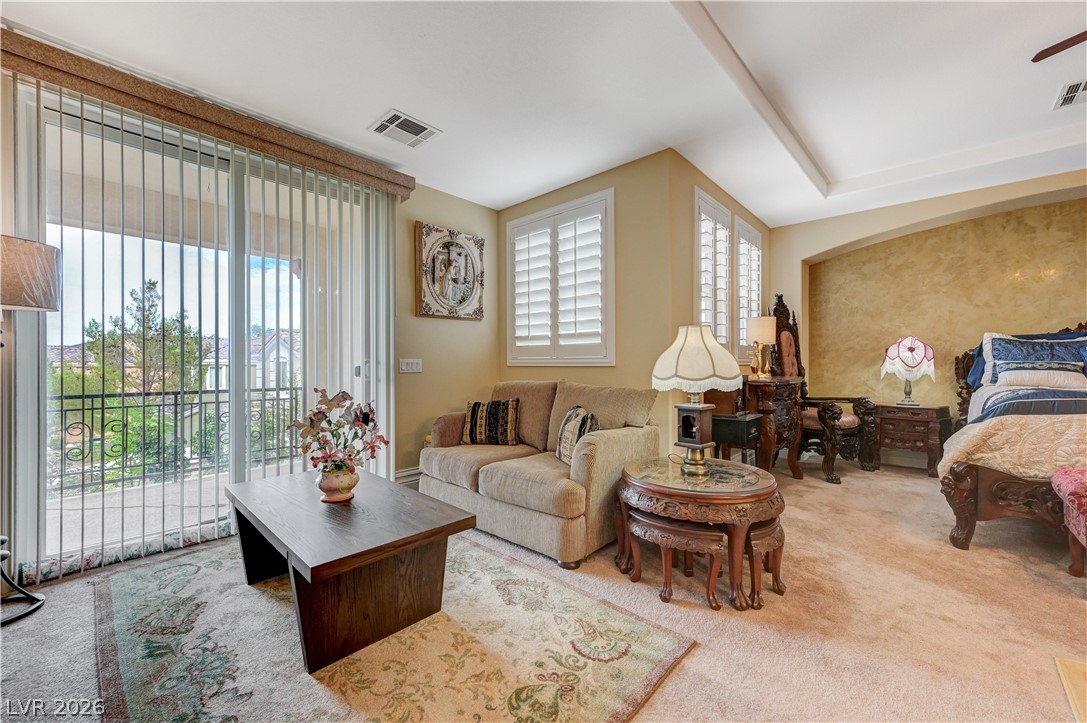
A spacious bedroom suite features an integrated sitting area and direct balcony access.
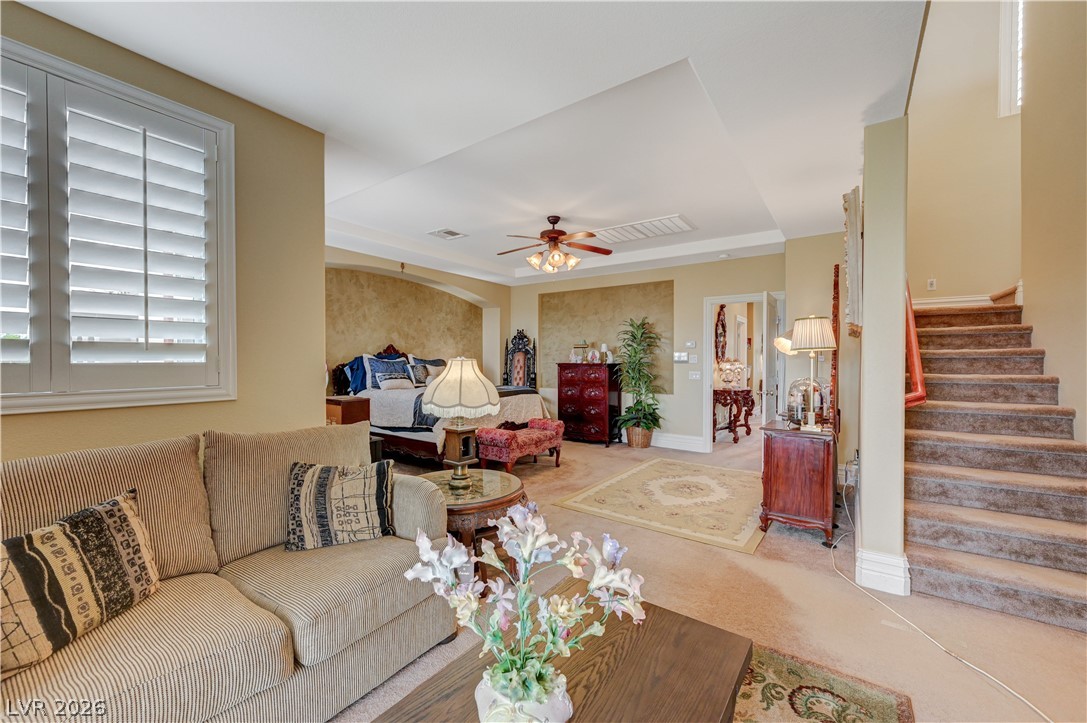
Recessed ceiling details and custom window shutters elevate this versatile multi-level suite.
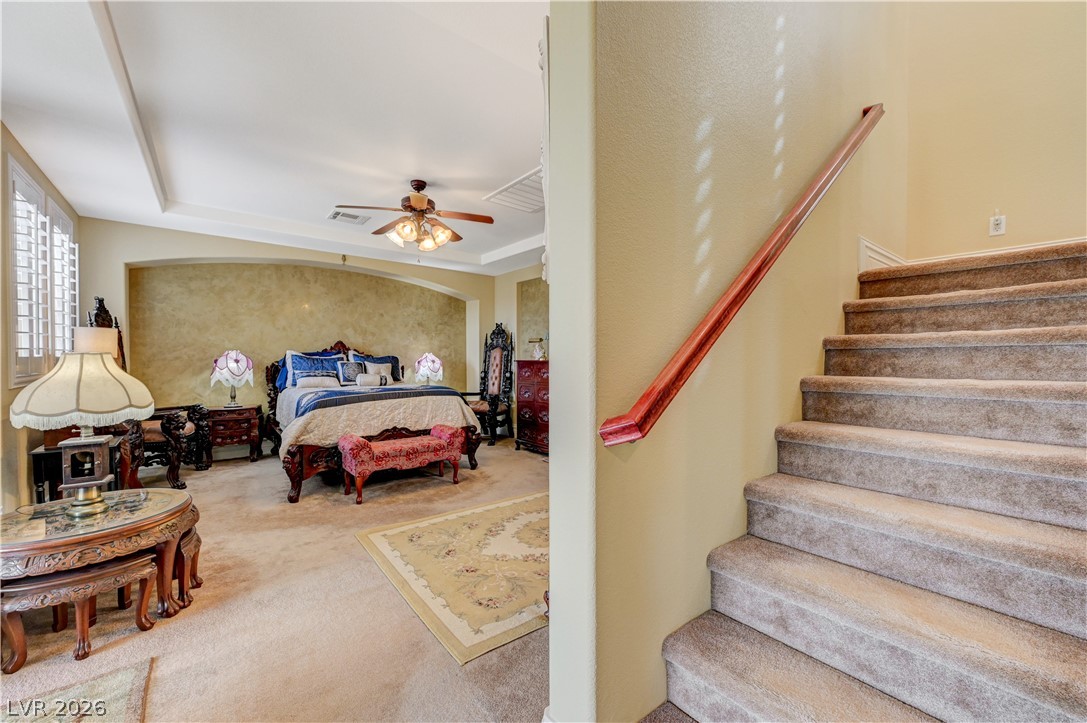
Carpeted stairs lead down to a spacious bedroom featuring a recessed tray ceiling.
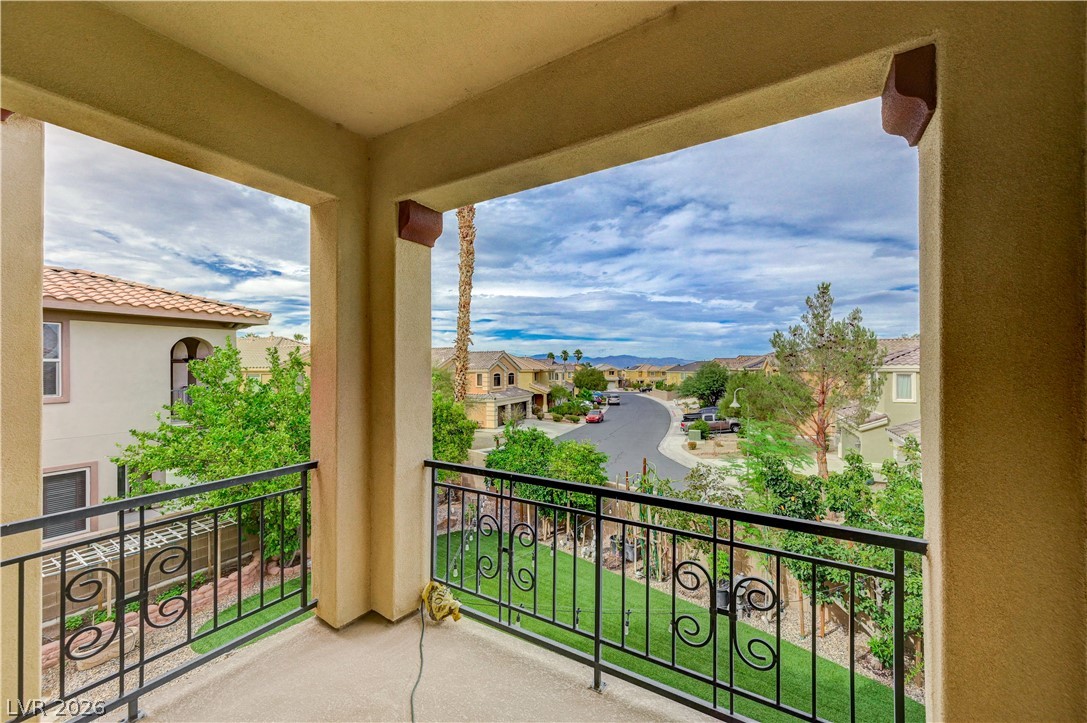
An elevated perspective overlooks the surrounding neighborhood from this covered concrete balcony.
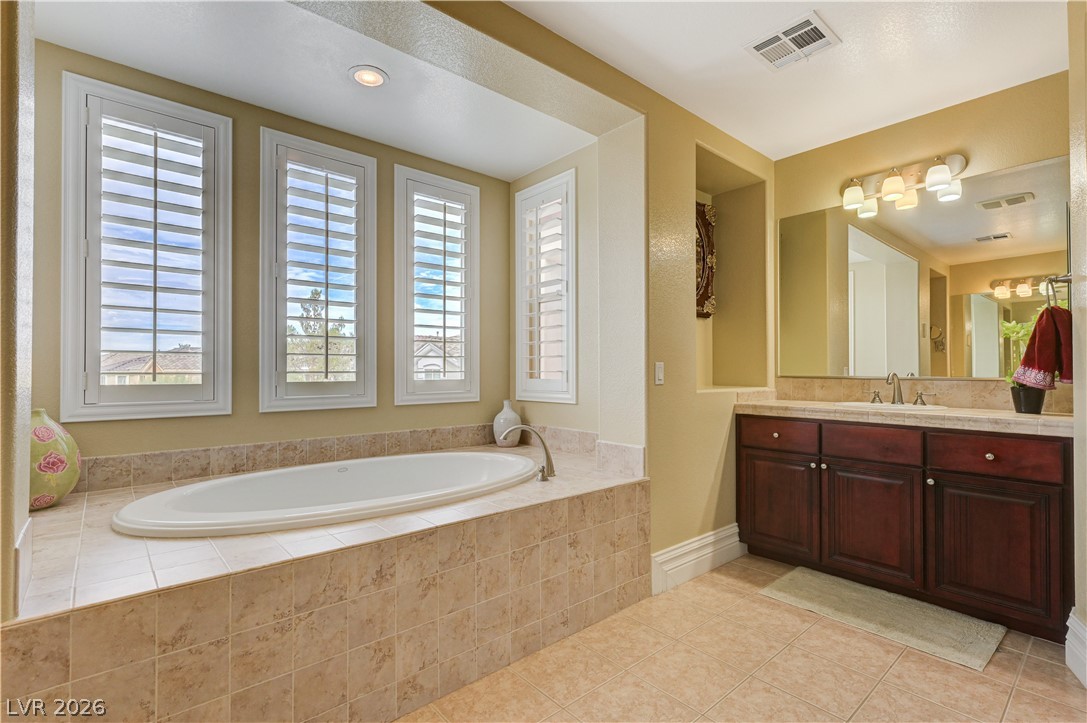
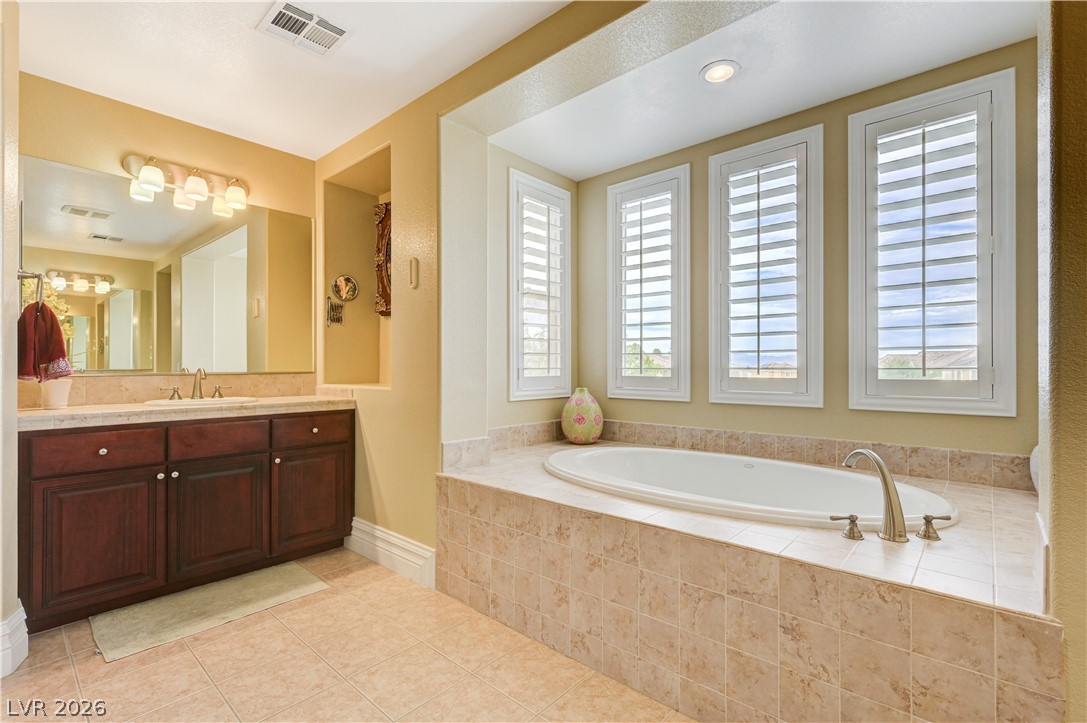
A deep soaking tub sits beneath plantation shutters in this spacious primary bathroom.
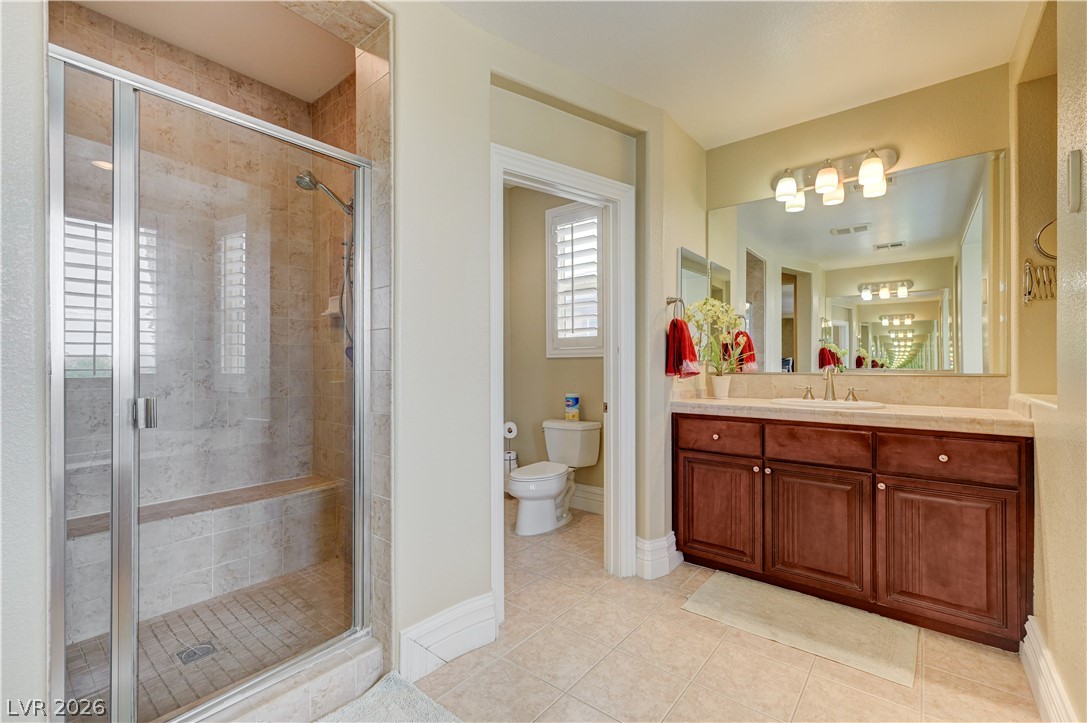
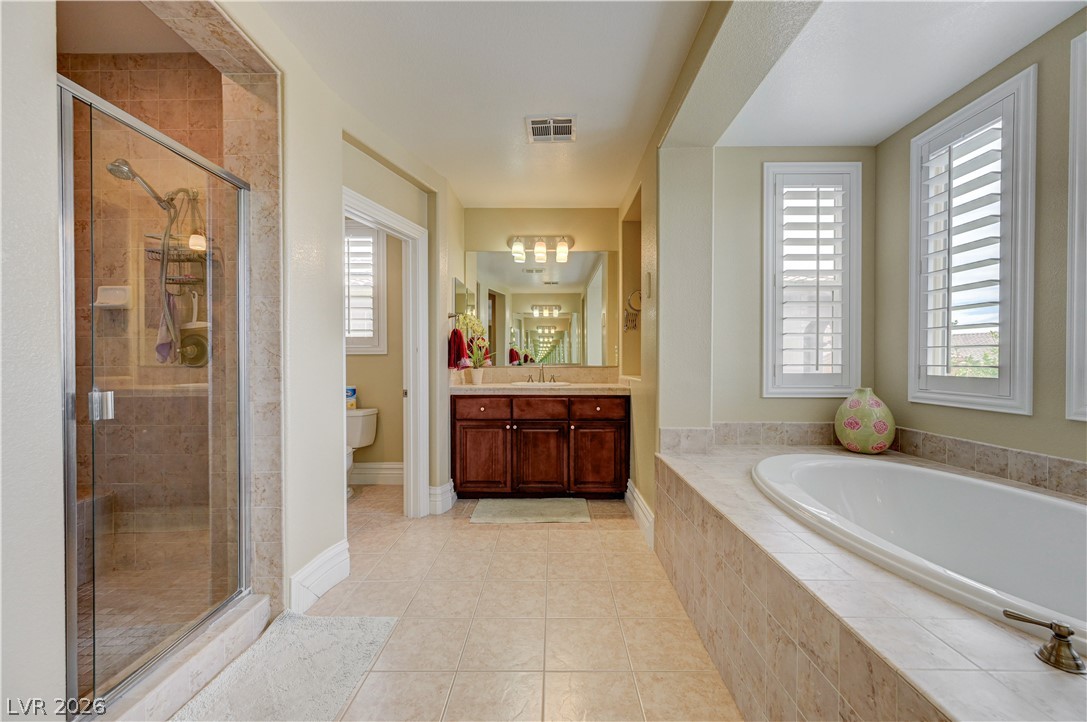
Fine tile flooring pairs with a glass-enclosed shower and wood vanity in this master bath.
An inviting soaking tub rests beneath large windows finished with classic interior shutters.
A spacious bathroom features tiled flooring, a glass-enclosed shower, and a built-in soaking tub.
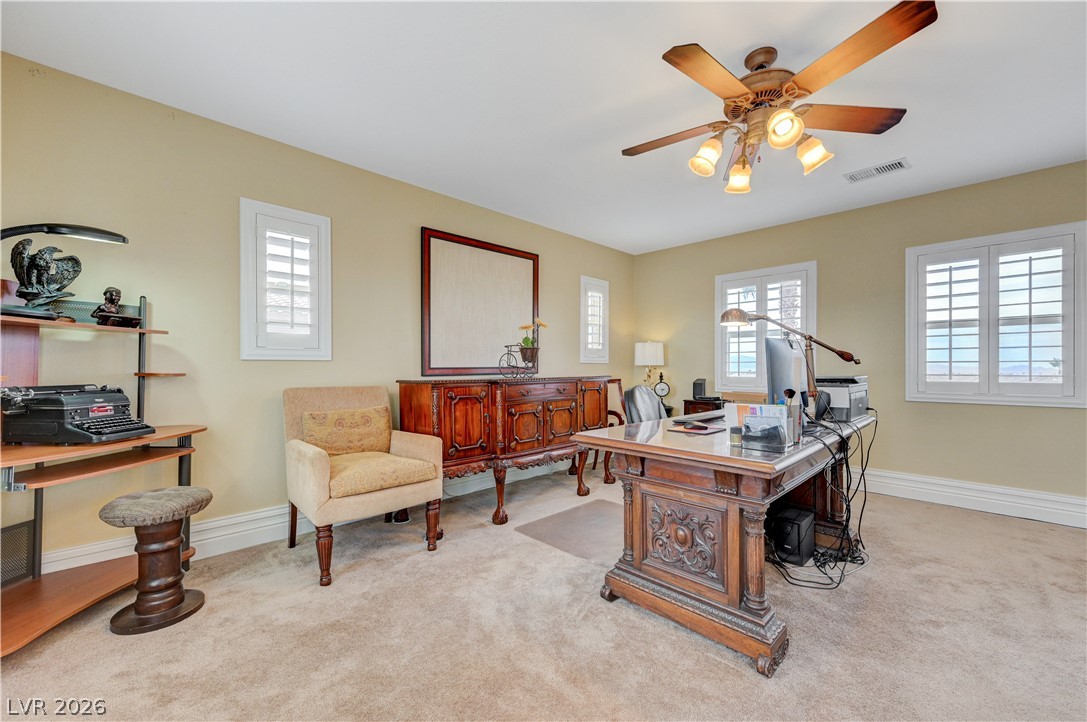
Plentiful natural light streams through multiple shuttered windows in this quiet work area.
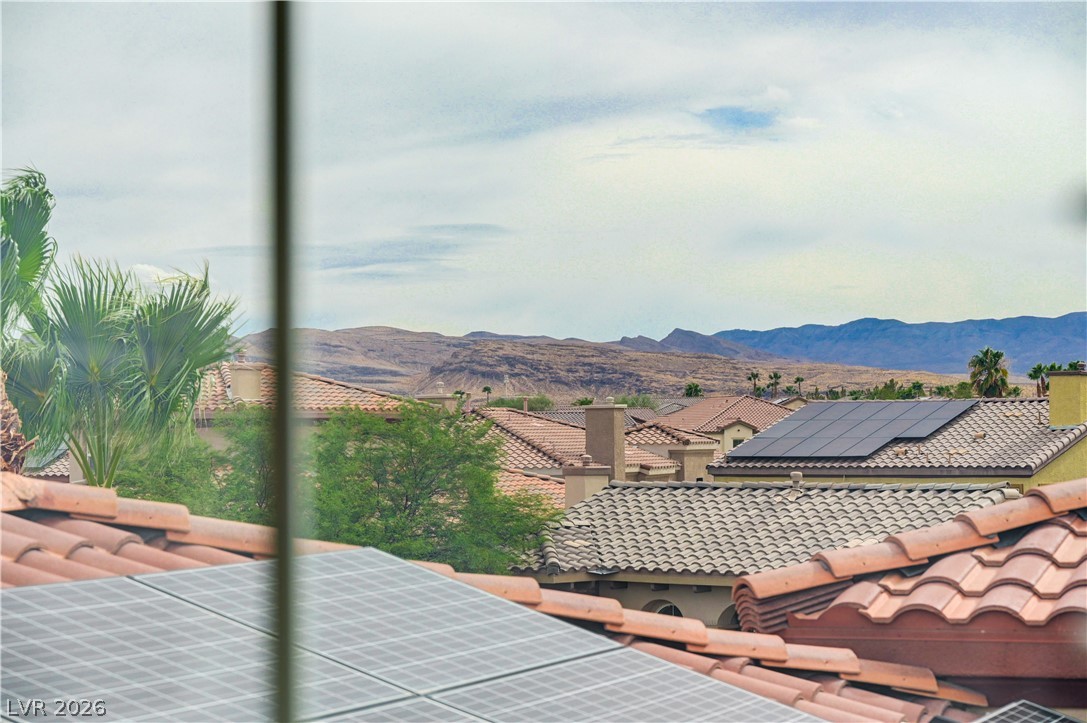
Distant skyline and mountain vistas unfold beyond the tiled roofline.
Distant mountain ridges rise beyond tiled rooftops under a soft sky.
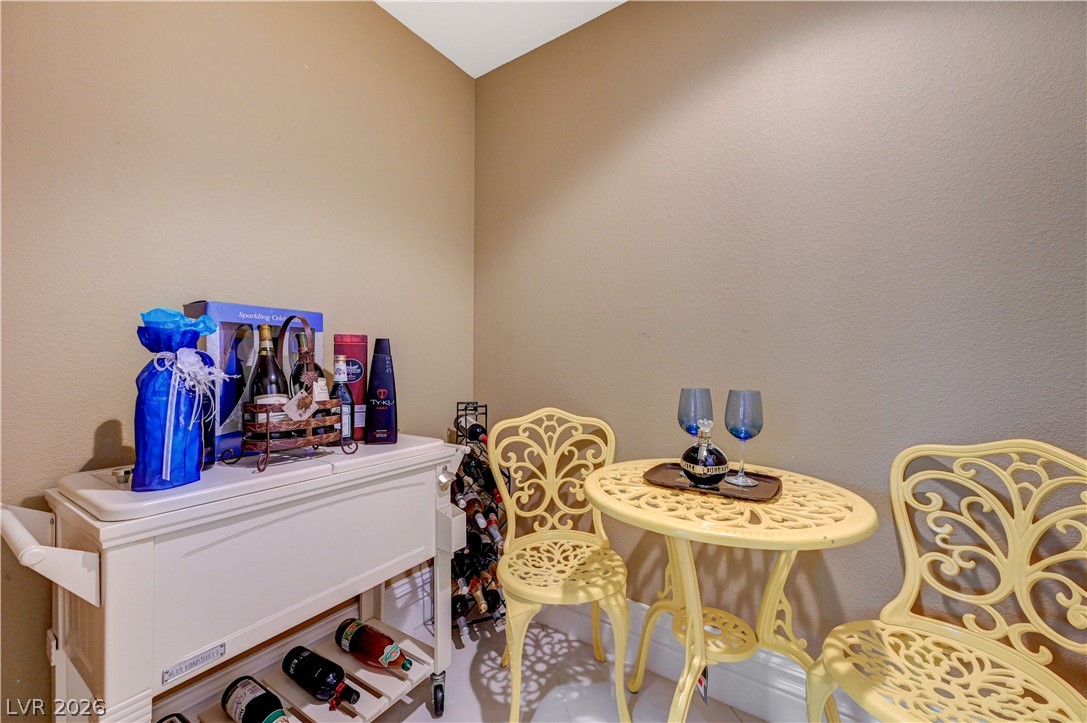
Smooth plaster walls and clean baseboards line this versatile bonus nook.
Ample built-in cabinetry provides extensive storage options within this functional space.
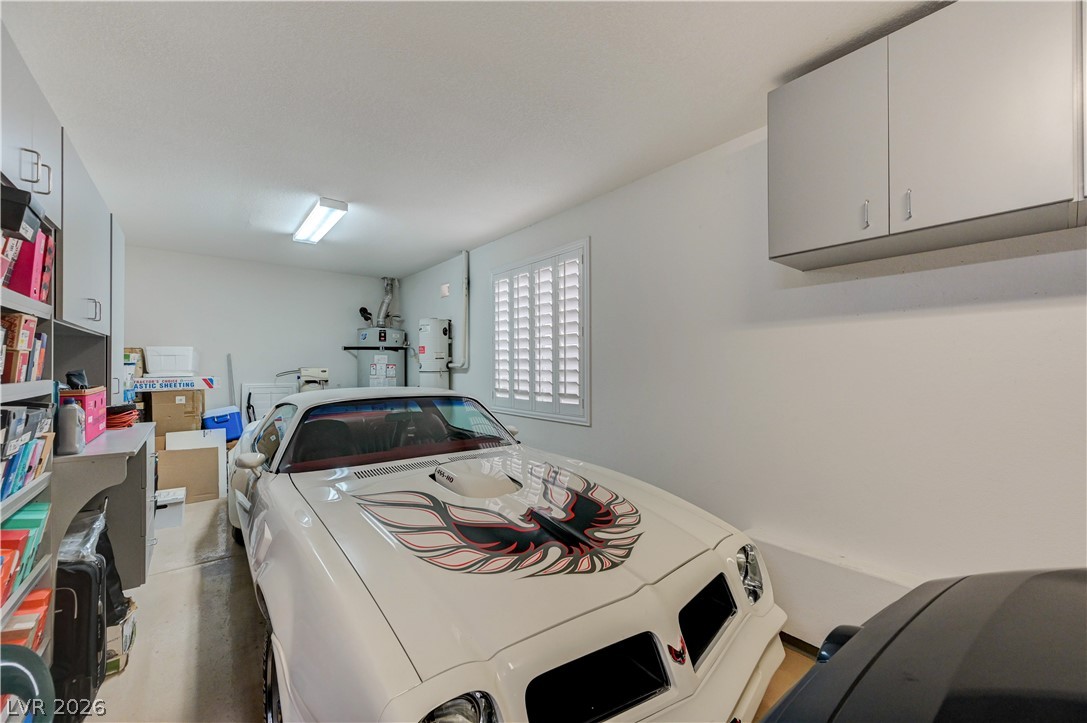
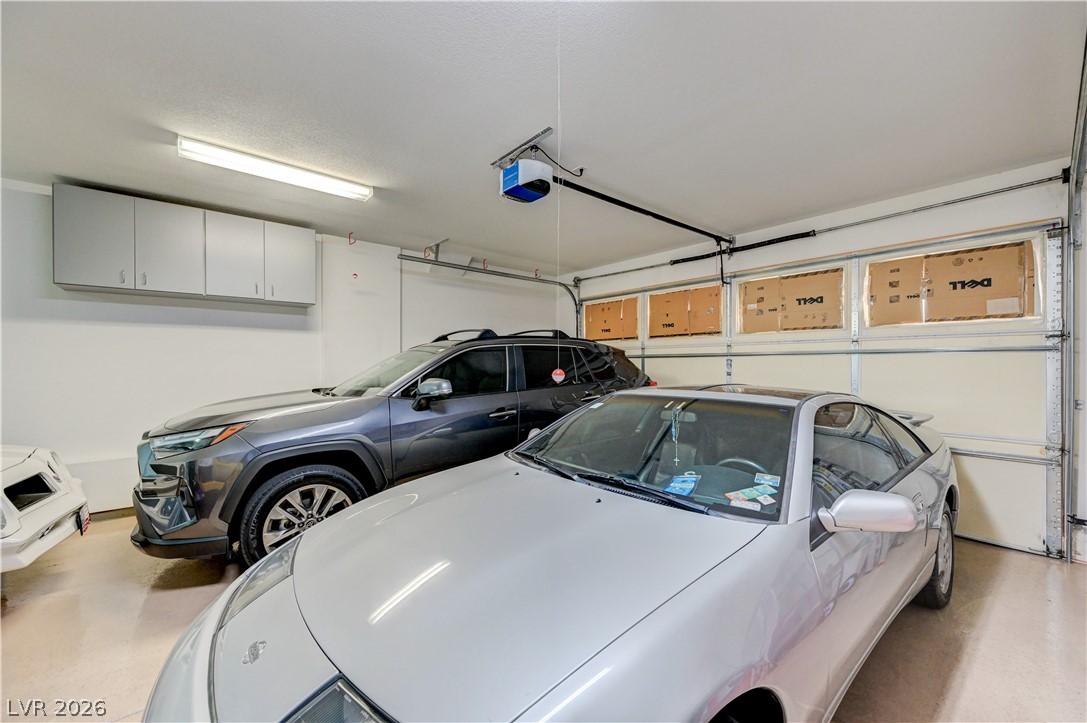
A spacious garage features durable finished flooring and integrated overhead storage cabinets.
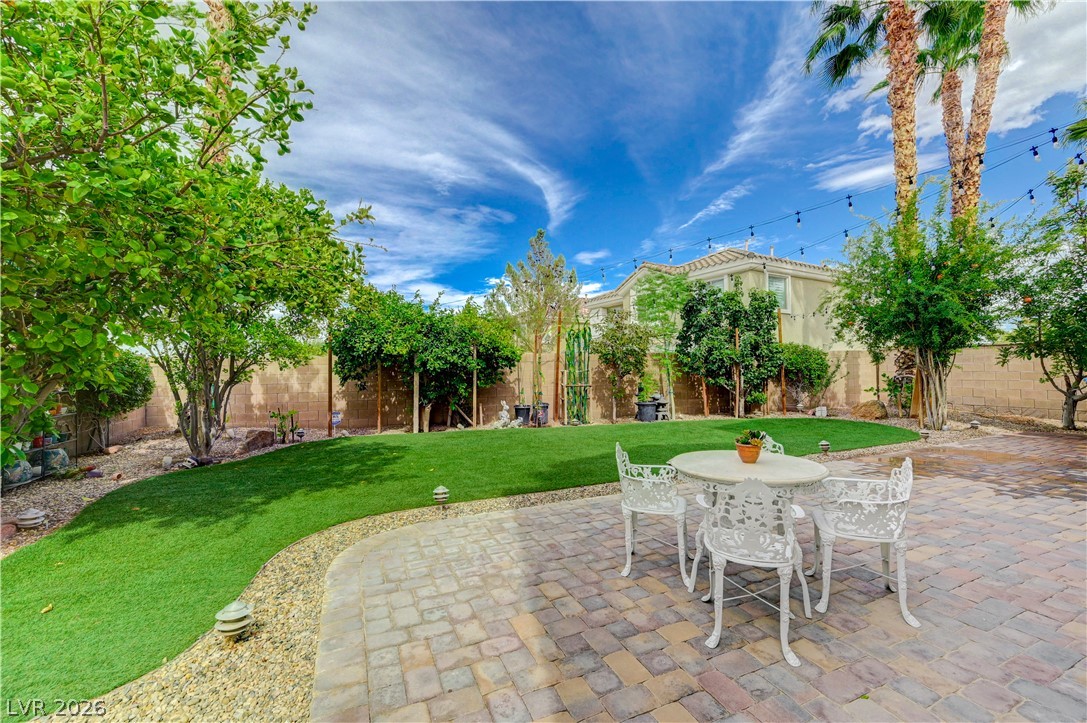
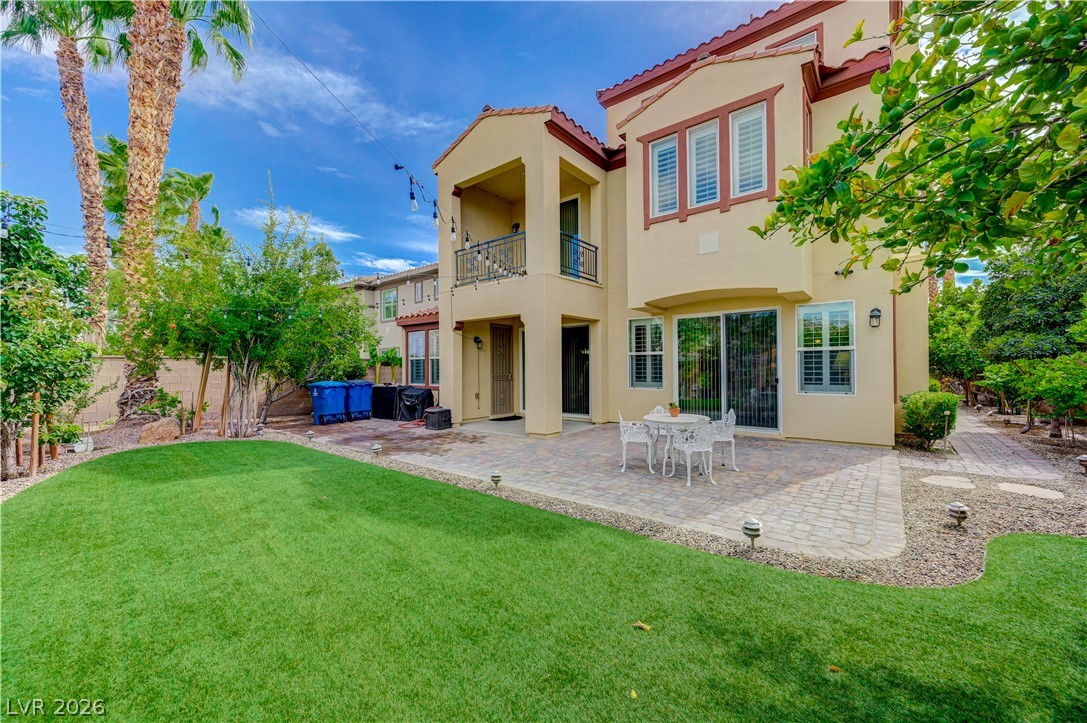
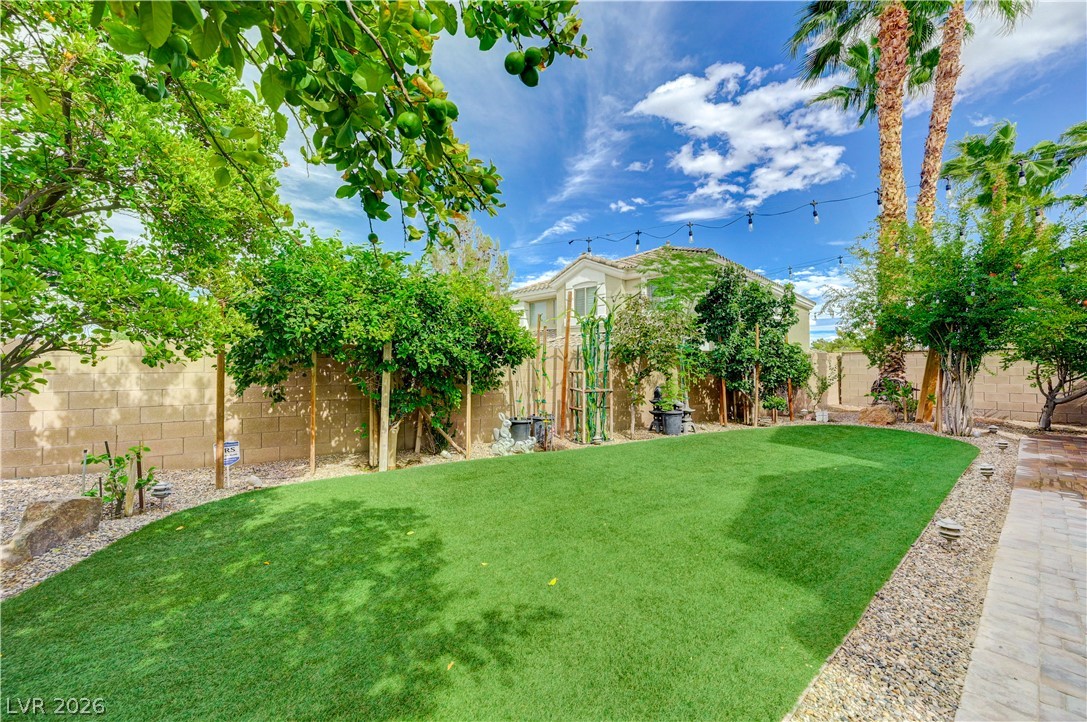
A spacious paved patio overlooks the lush green lawn and mature perimeter landscaping.
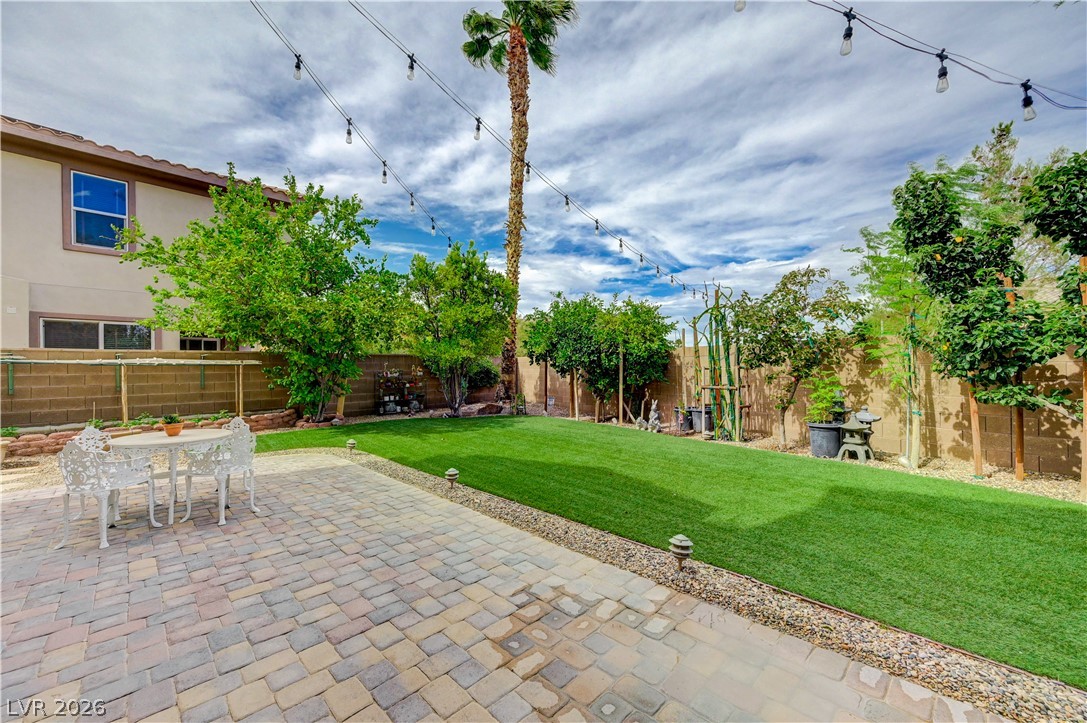
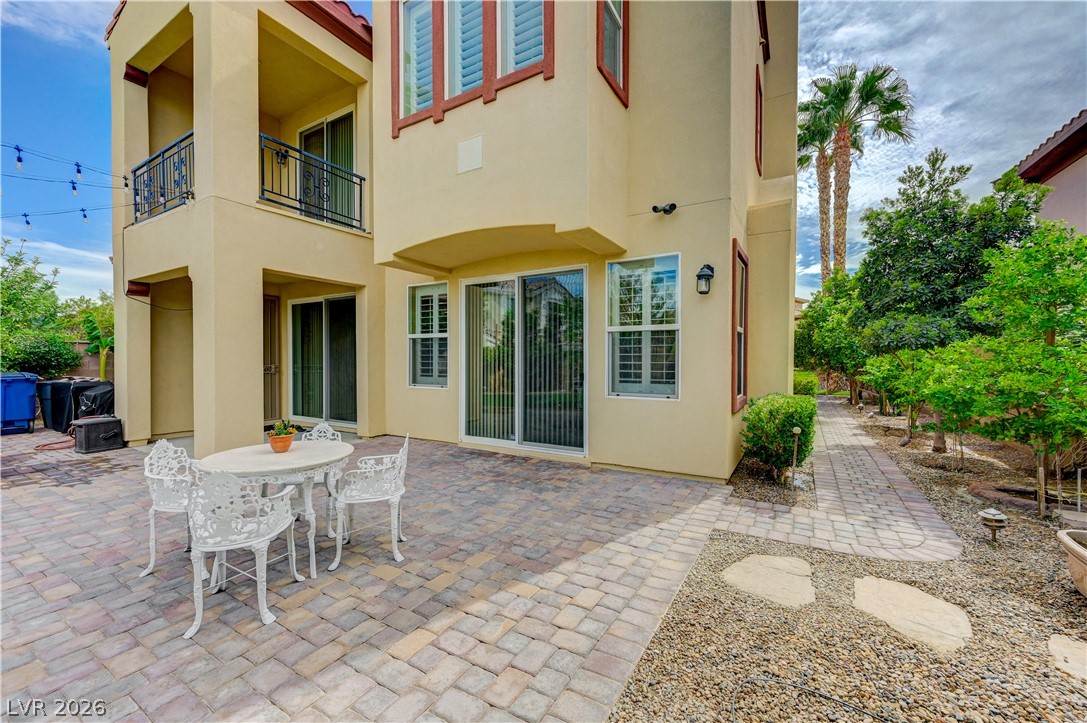
A spacious stone paver patio overlooks a manicured green lawn enclosed by privacy fencing.
A manicured green lawn borders a spacious paved patio ideal for outdoor relaxation.
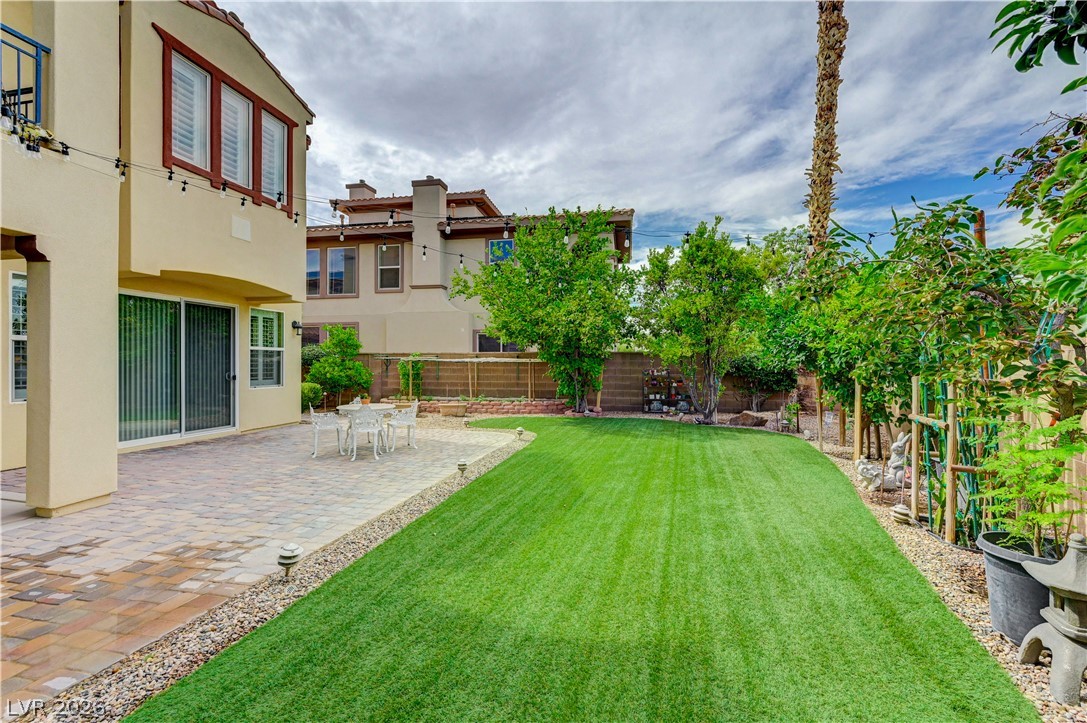
A spacious paved patio and manicured green lawn highlight this inviting outdoor retreat.
Lush landscaping and a neat stone perimeter fence frame this peaceful outdoor retreat.
A spacious paved patio adjoins the stucco exterior, offering quiet outdoor living space.
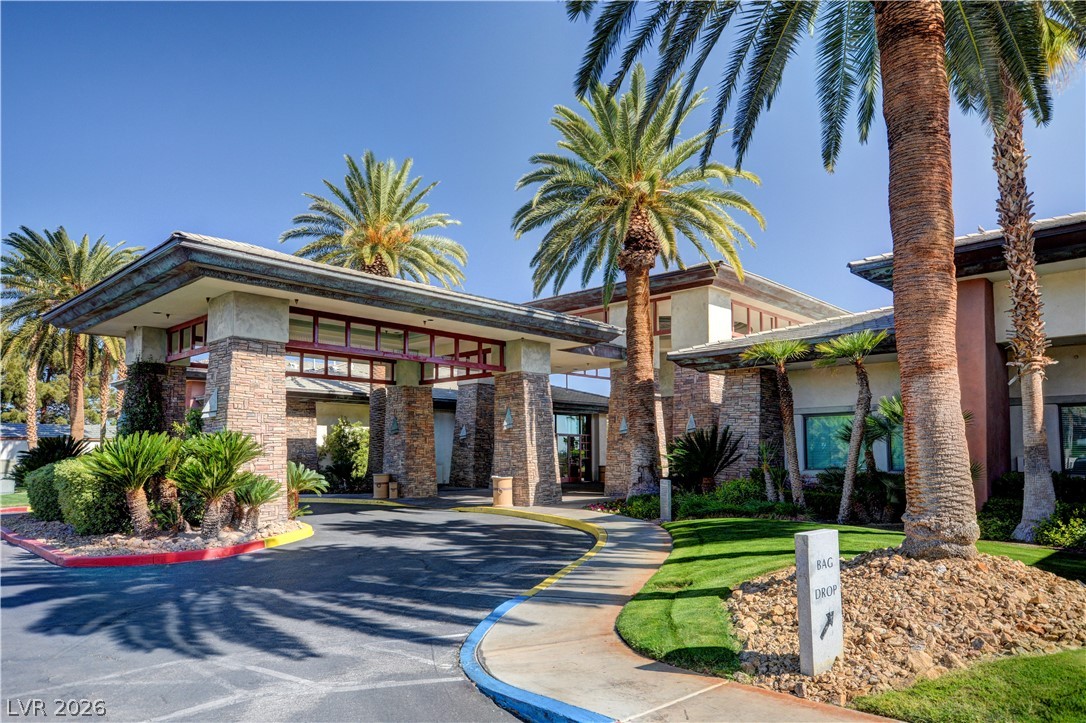
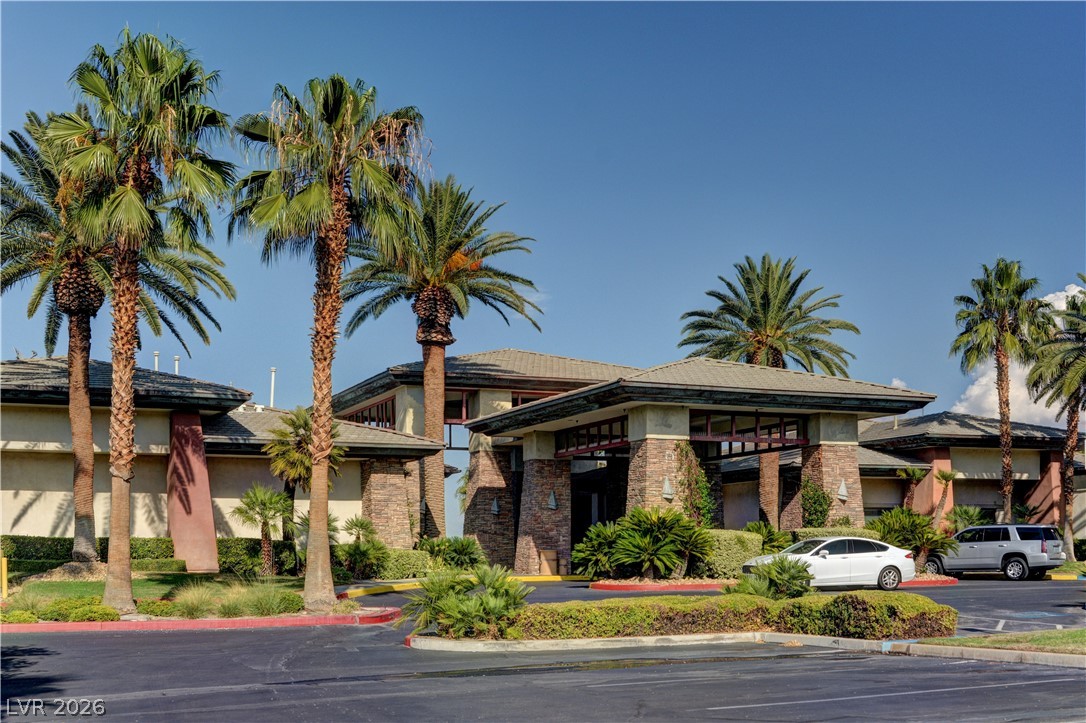
Stone pillars and a grand covered entry create an inviting first impression.
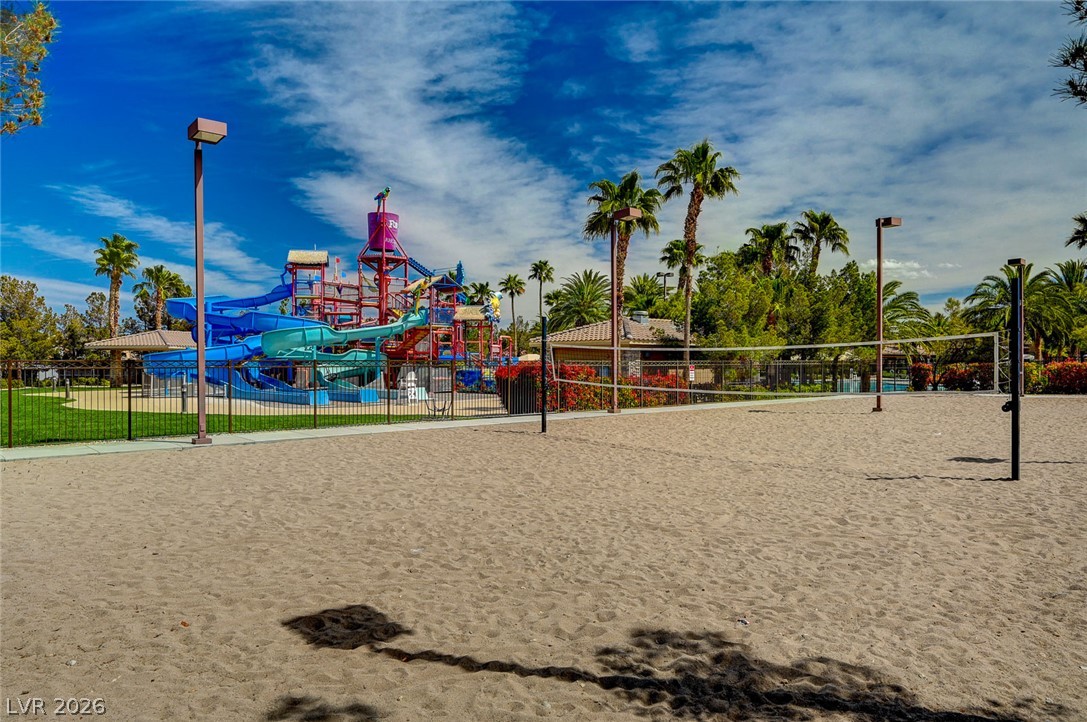
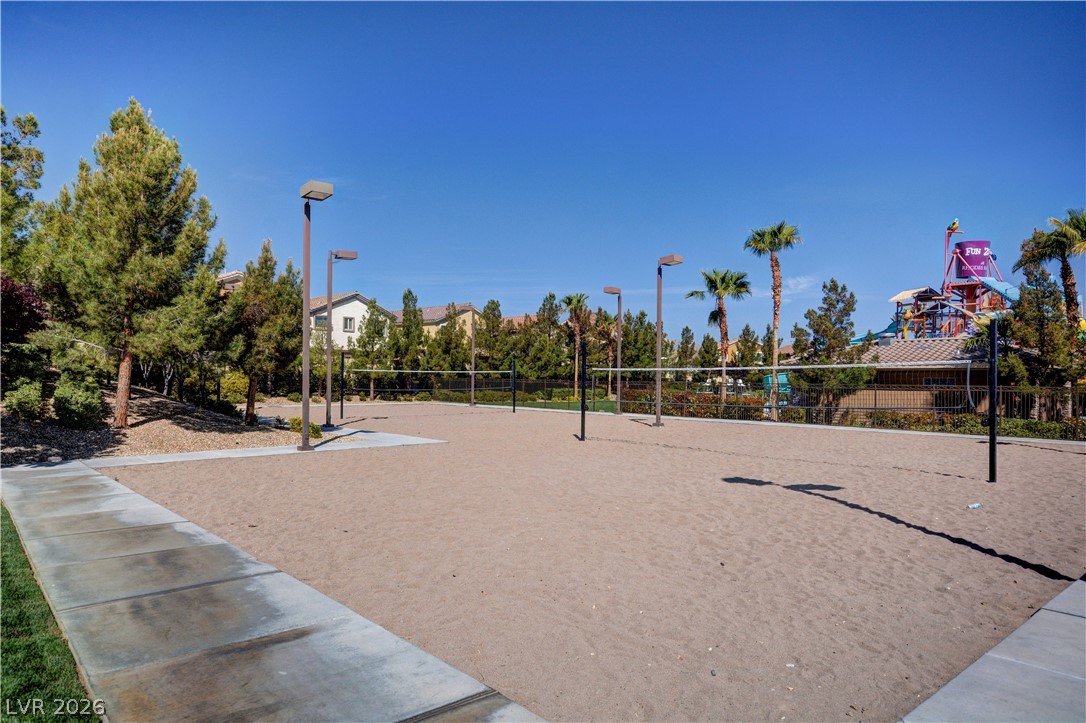
An outdoor sand volleyball court sits adjacent to a vibrant water park play structure.
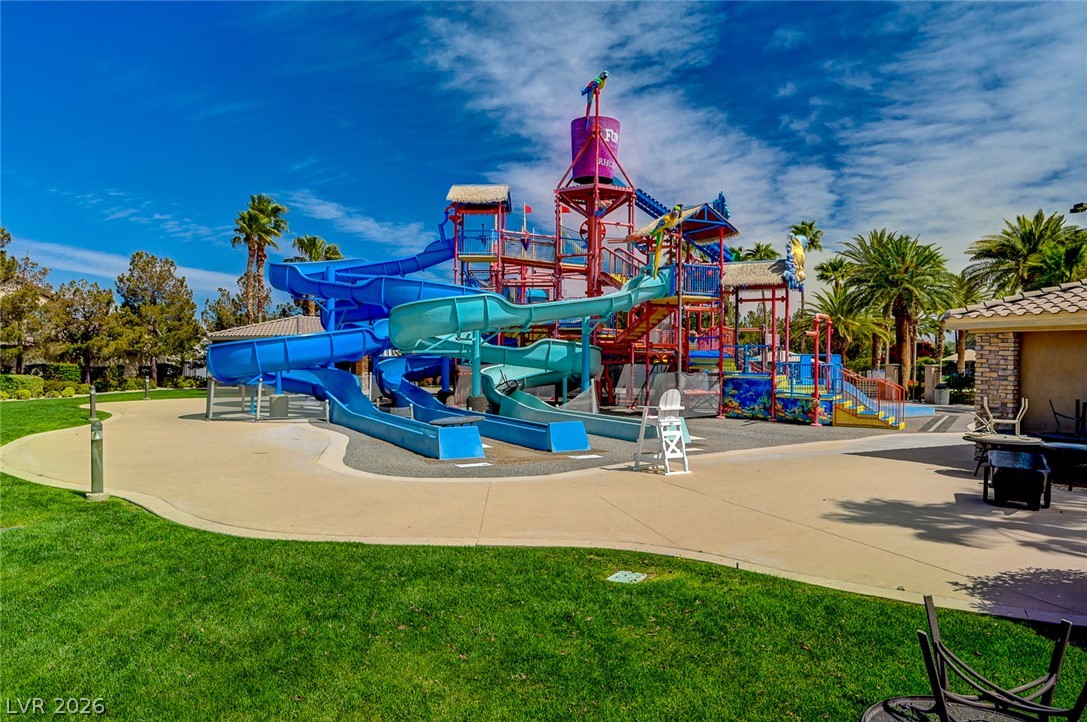
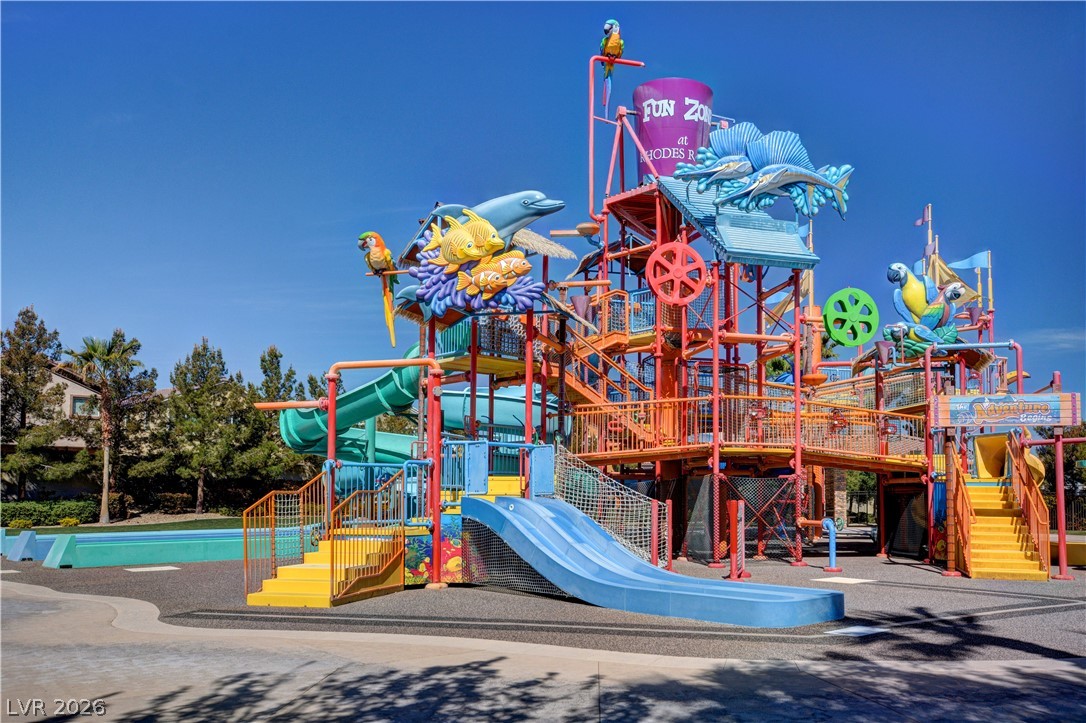
An expansive community water park features multiple colorful slides and a large splash structure.
An expansive community water park features multi-level slides and splash zones under clear blue skies.
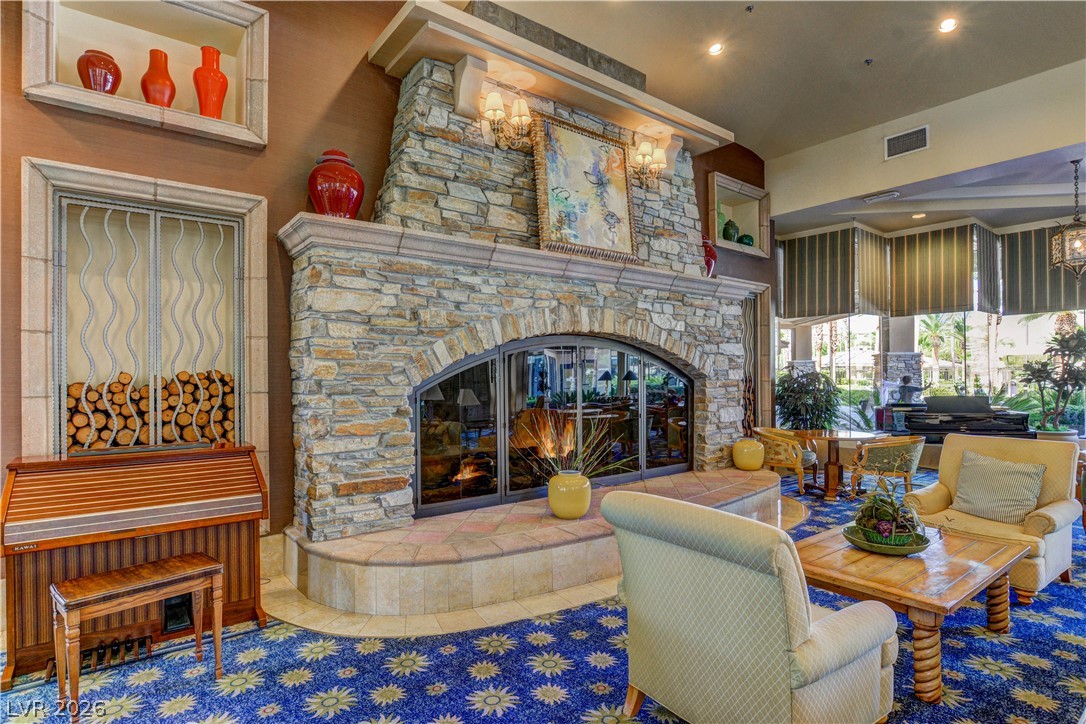
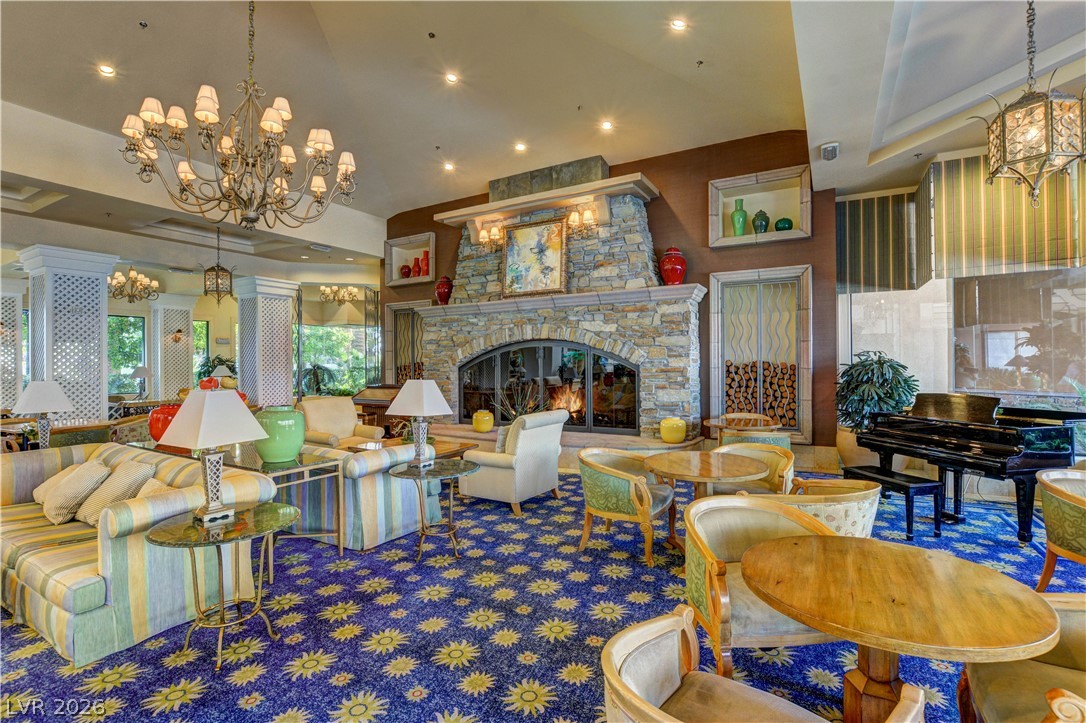
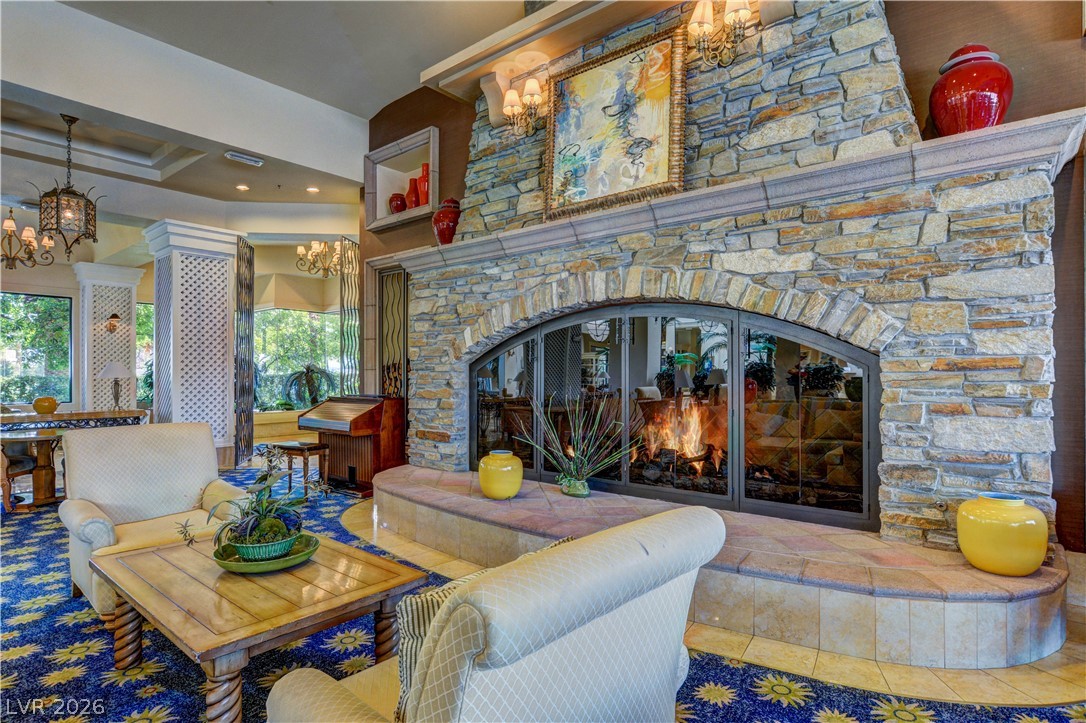
An imposing stone fireplace anchors this spacious lounge featuring expansive windows and high ceilings.
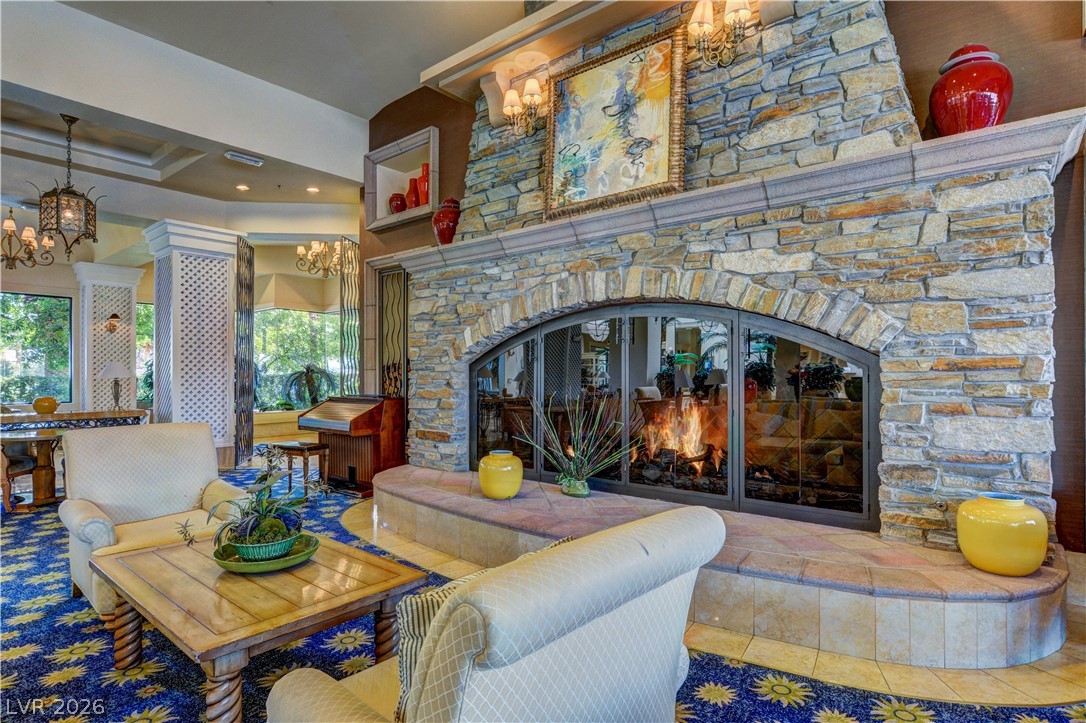
A grand stone fireplace anchors this expansive lounge area highlighted by elegant chandeliers.
A massive stone fireplace with a raised hearth commands attention in this spacious gathering room.
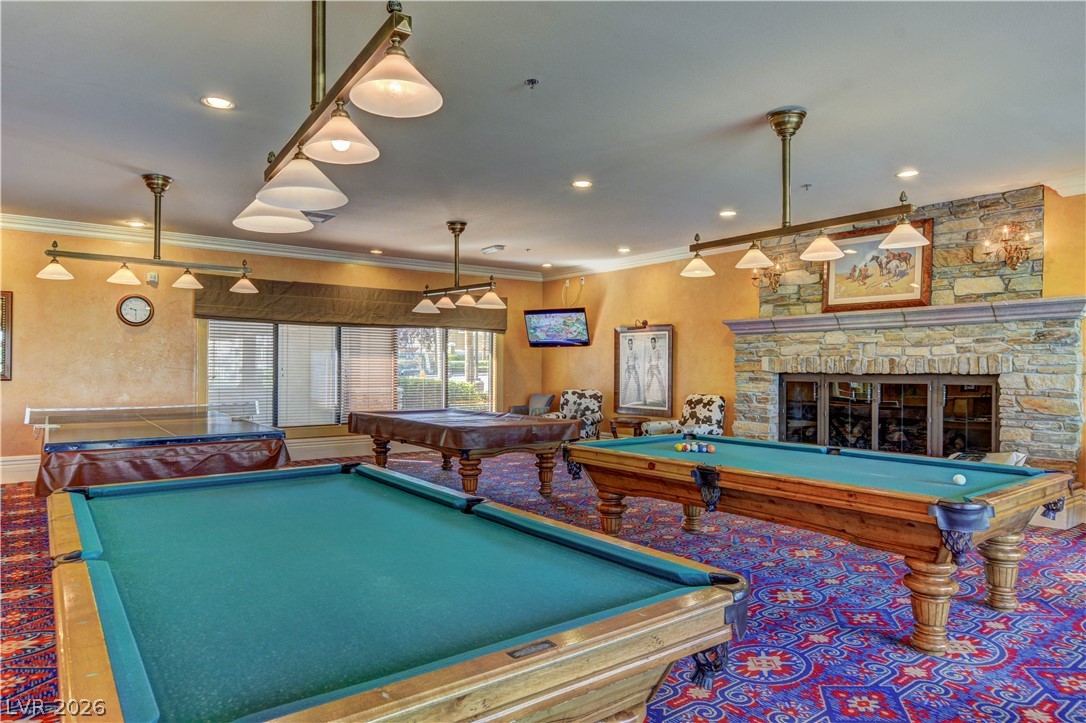
An inviting stone fireplace anchors this expansive recreational space featuring detailed crown molding.
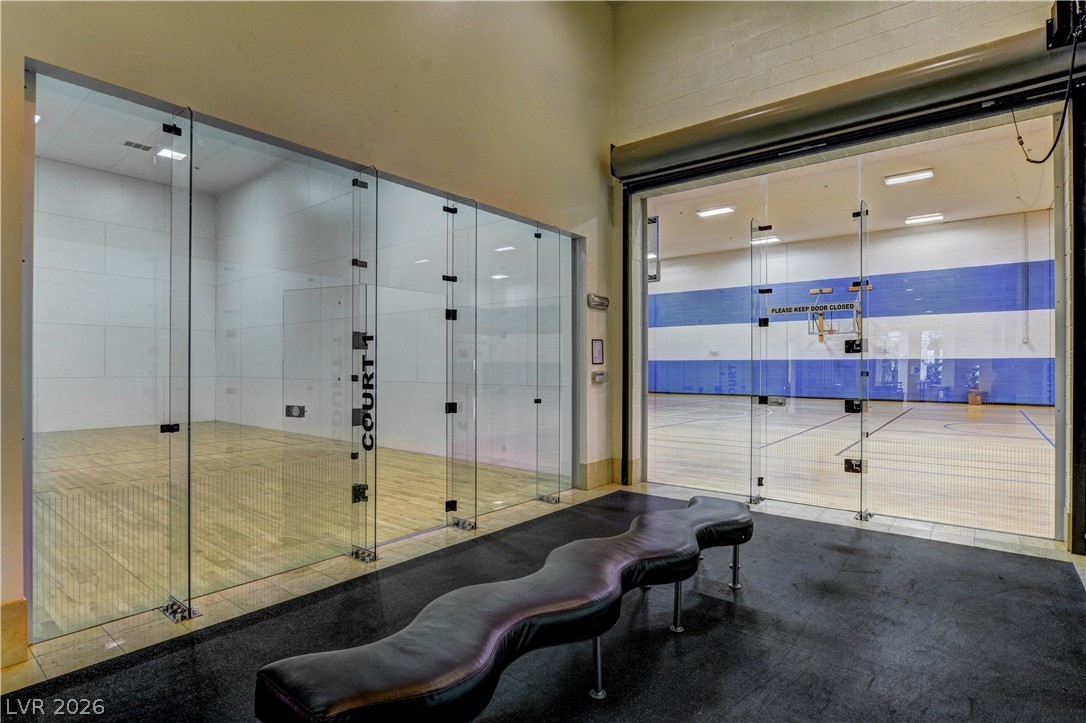
Professional indoor athletic courts feature polished wood flooring and secure glass viewing walls.
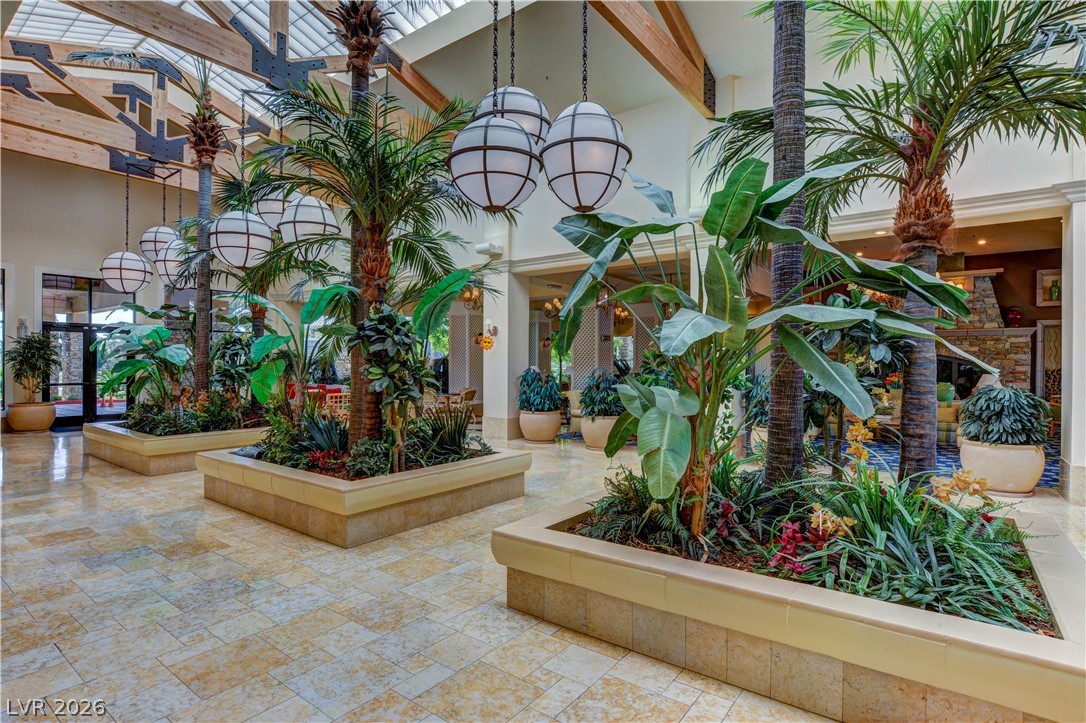
Soaring beamed ceilings and skylights illuminate a grand indoor garden with stone tile flooring.
An imposing stone fireplace rises to the ceiling, anchoring this spacious living area.
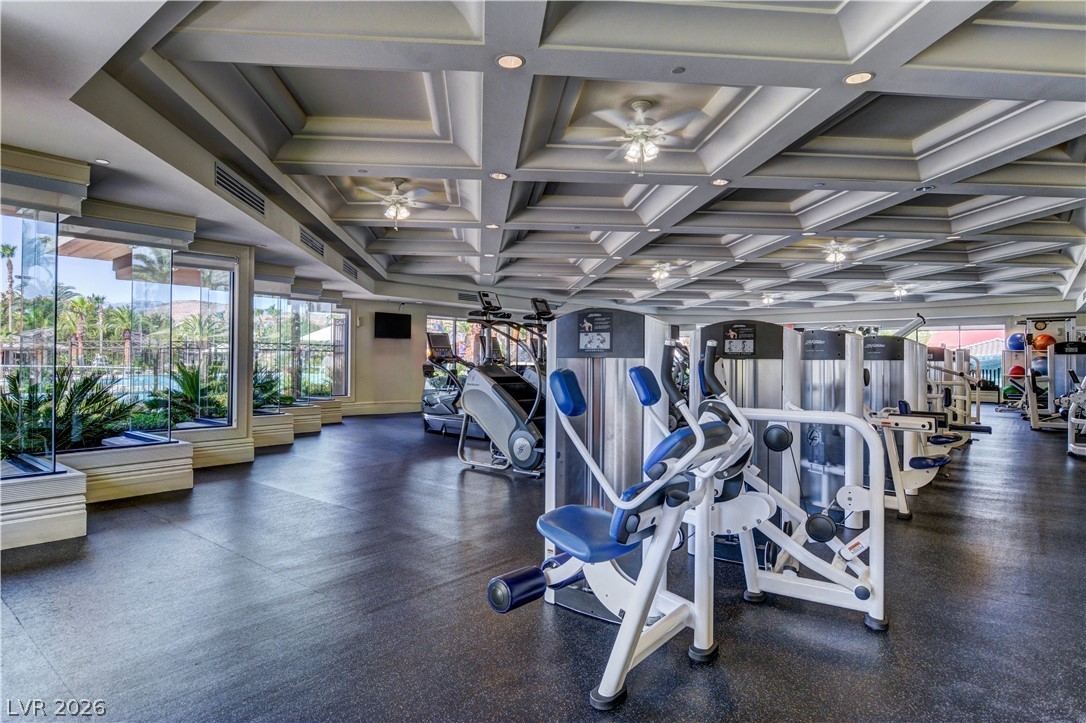
An elegant coffered ceiling and expansive windows define this well-appointed fitness center.
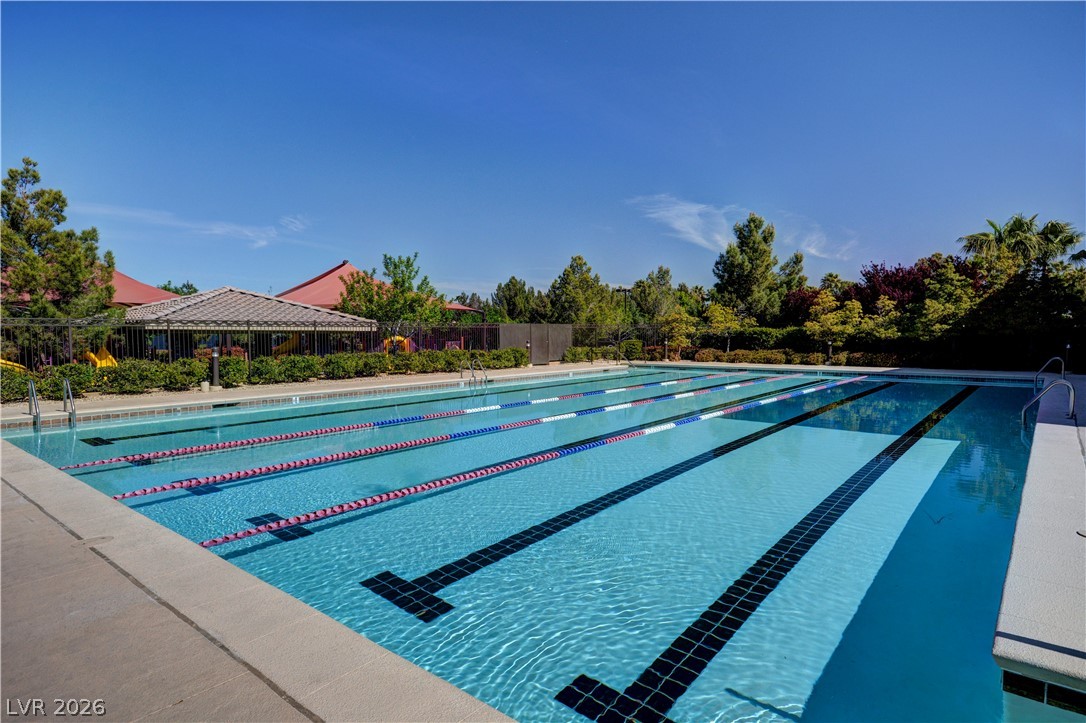
An expansive outdoor lap pool sits framed by green trees under a clear blue sky.
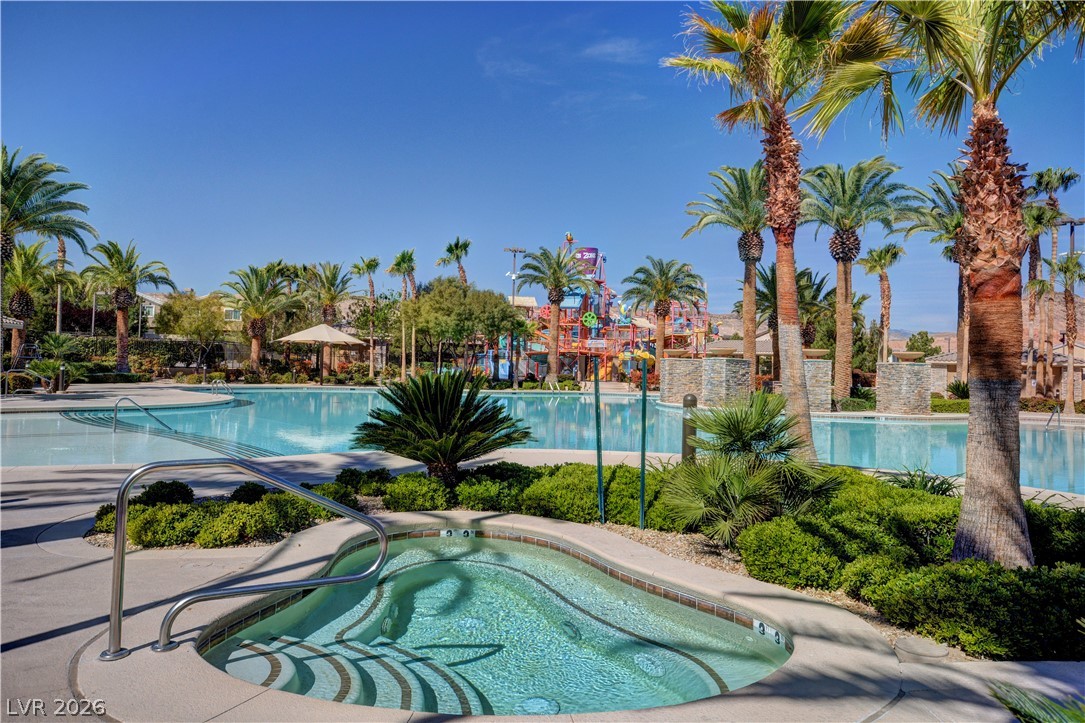
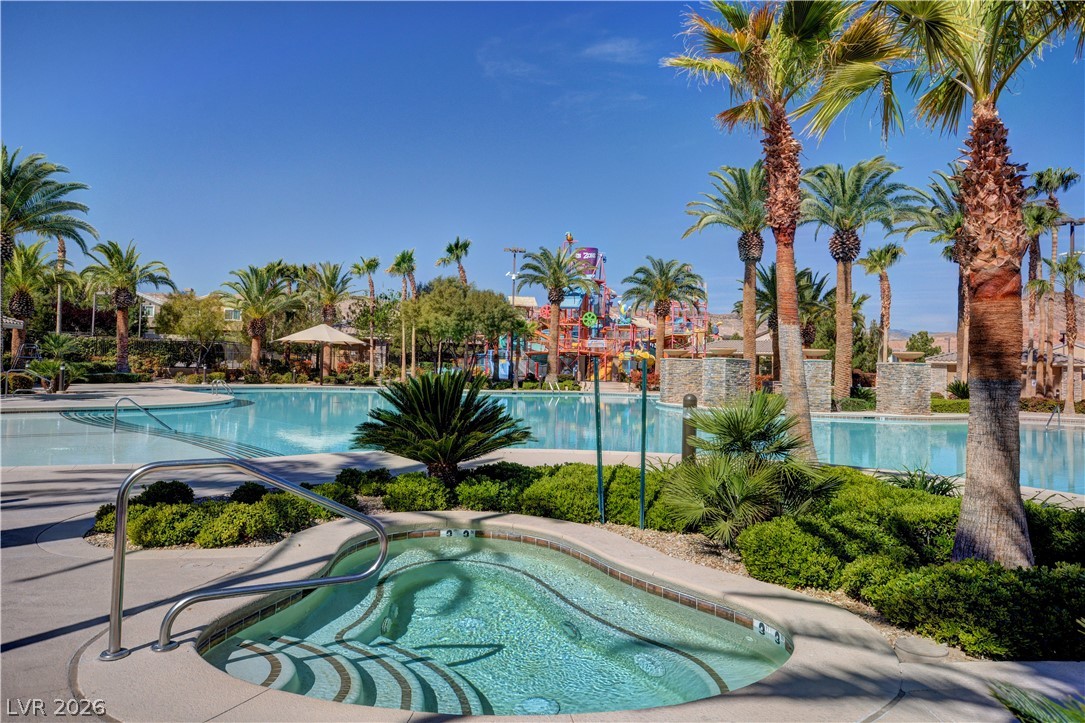
An inviting hot tub overlooks the community pool area framed by soaring palm trees.
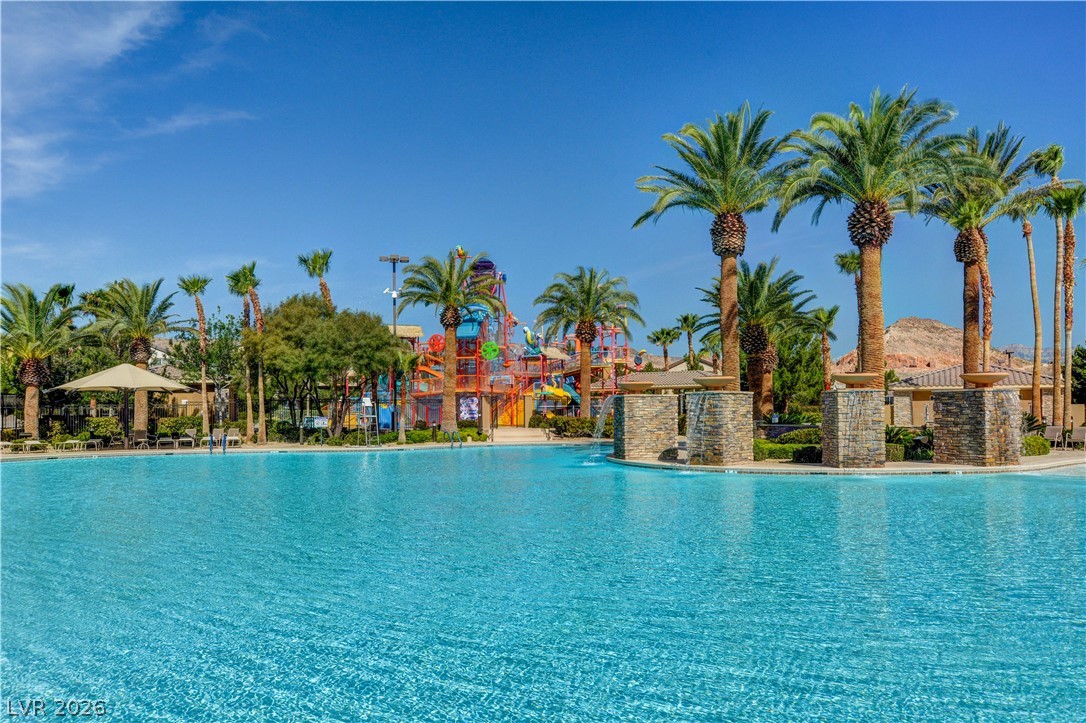
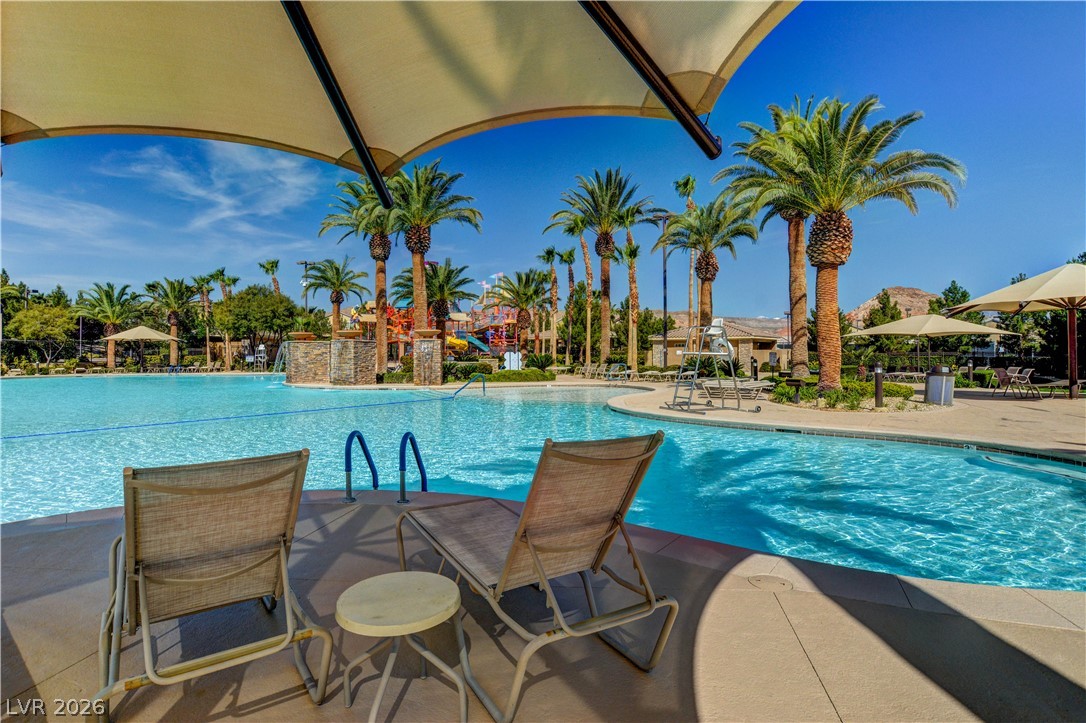
An expansive community swimming pool is surrounded by towering palm trees and stone water features.
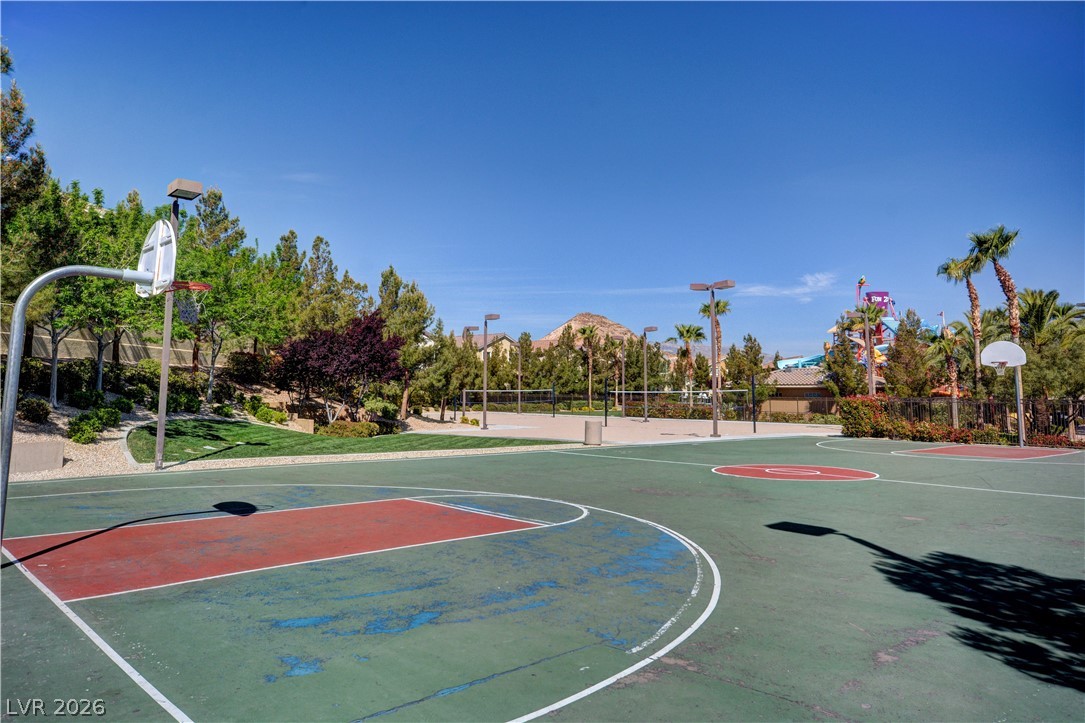
An outdoor basketball court provides recreational activity under clear desert skies.
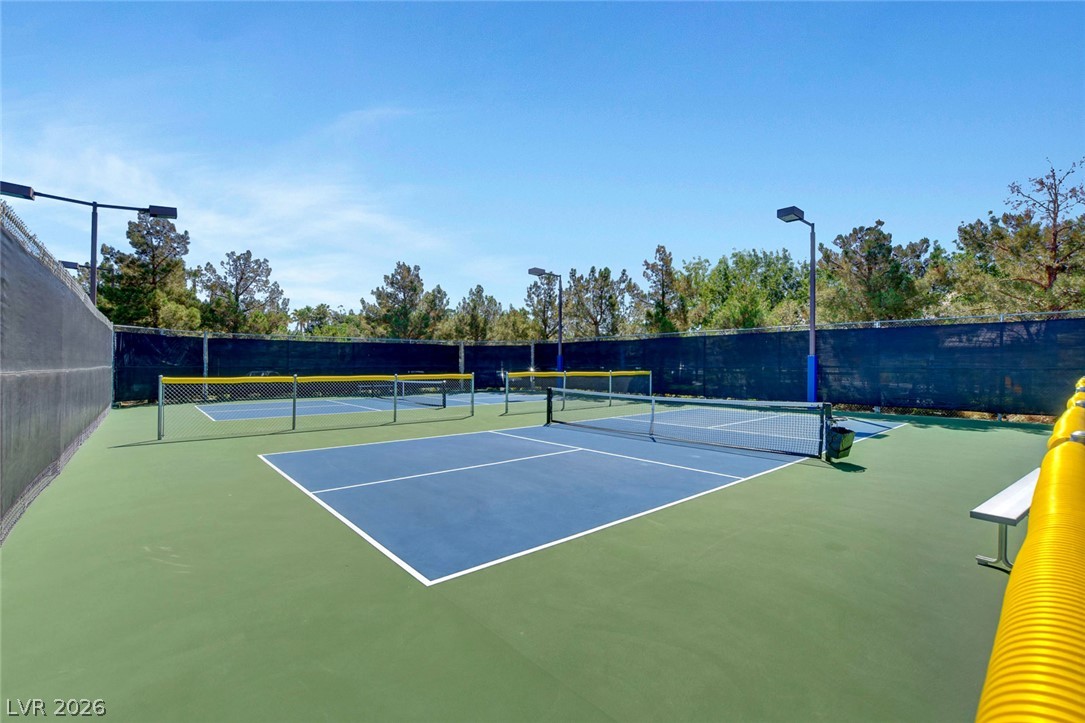
Professional outdoor courts offer excellent recreational opportunities under clear blue skies.
An inviting hot tub overlooks the community pool and lush tropical landscaping under clear skies.
Shaded lounge areas border a resort-style swimming pool lined with mature palm trees.
A spacious outdoor sand volleyball court is illuminated by tall area lighting.
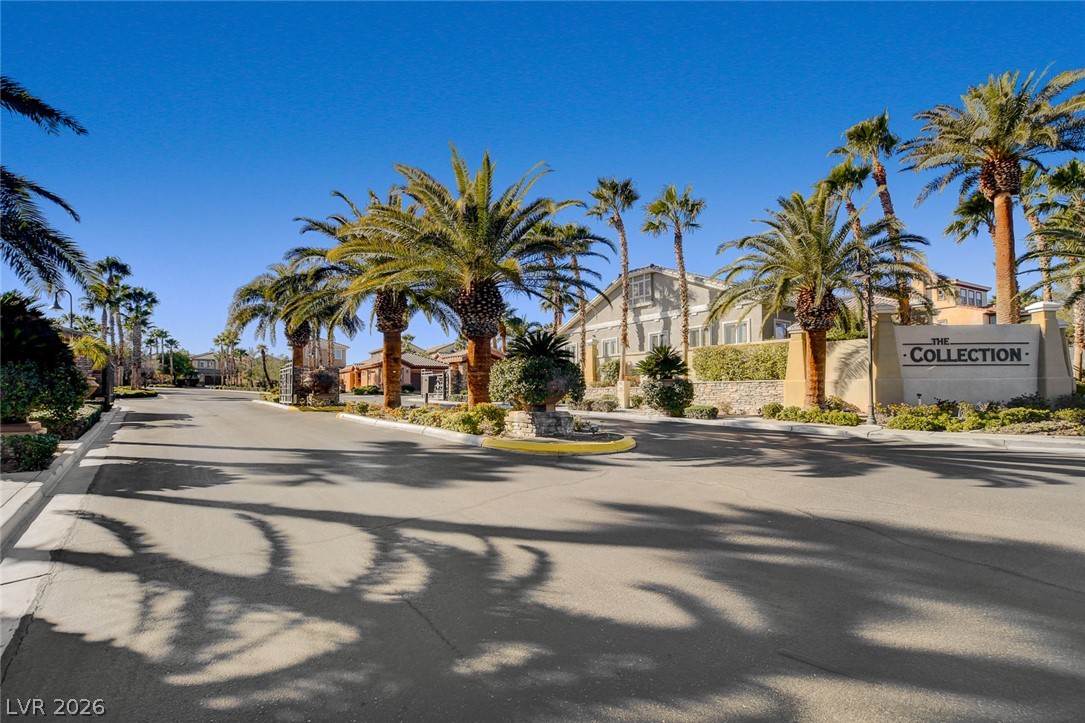
Lush palm trees and neat stone accents flank the welcoming gated community entrance.
Palm trees frame the grand stone entryway of this impressive modern clubhouse structure.
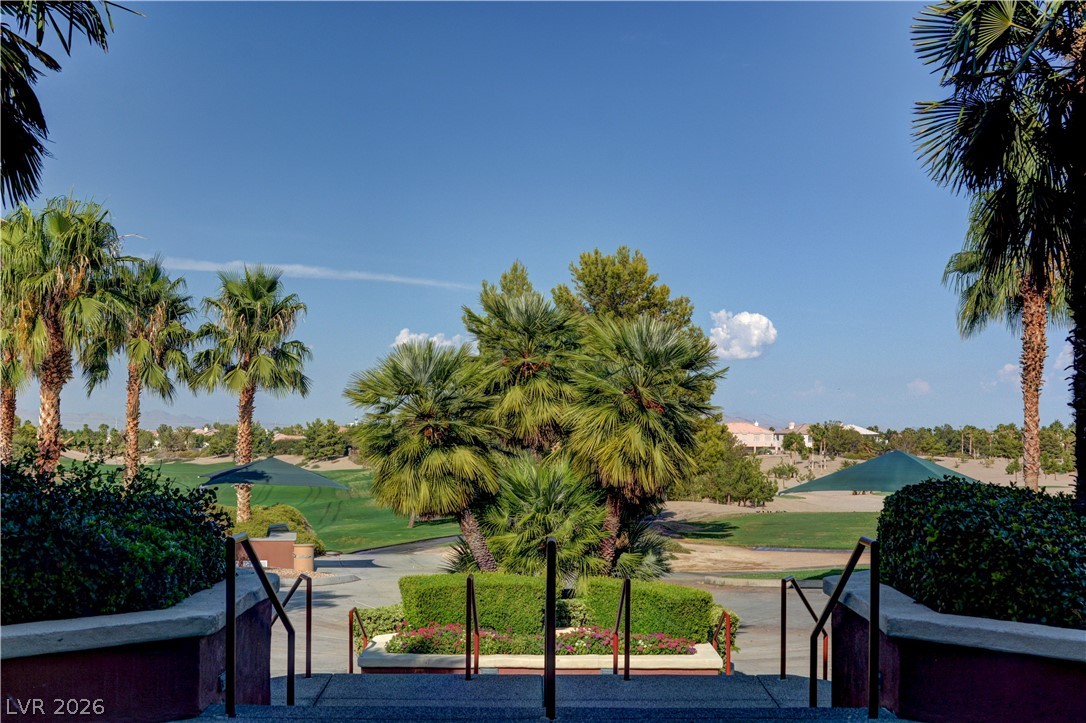
Stone steps lead toward manicured greenery and scenic golf course views framed by palm trees.
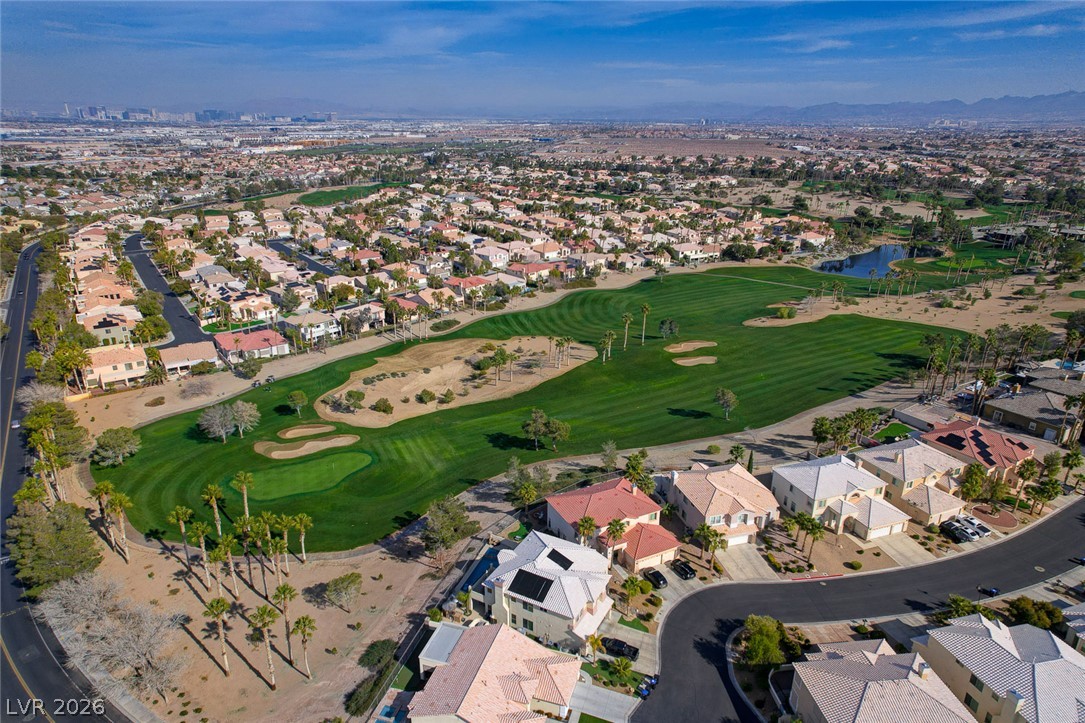
An aerial perspective showcases a manicured green fairway weaving through an established residential neighborhood.
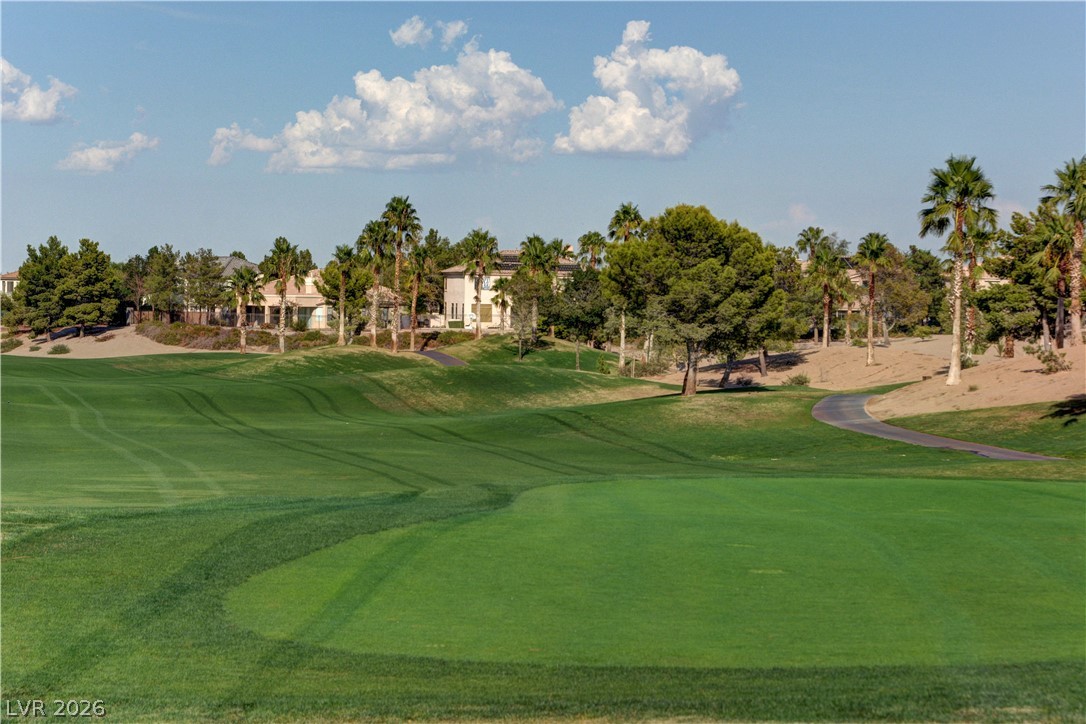
Lush fairways bordered by mature palm trees offer scenic golf course views under wide desert skies.
Lush fairways and mature palms define the beautiful golf course scenery surrounding the property.
Lush fairways frame majestic mountain backdrops under vast desert skies.
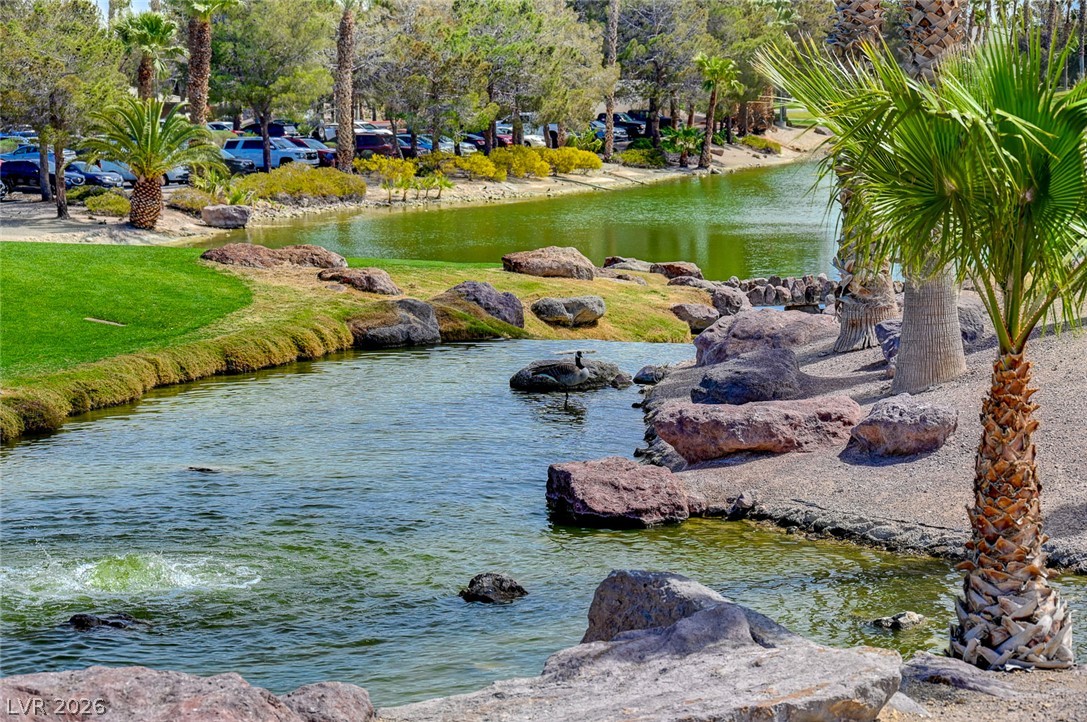
Lush landscaping and rocky water features create a peaceful outdoor environment.
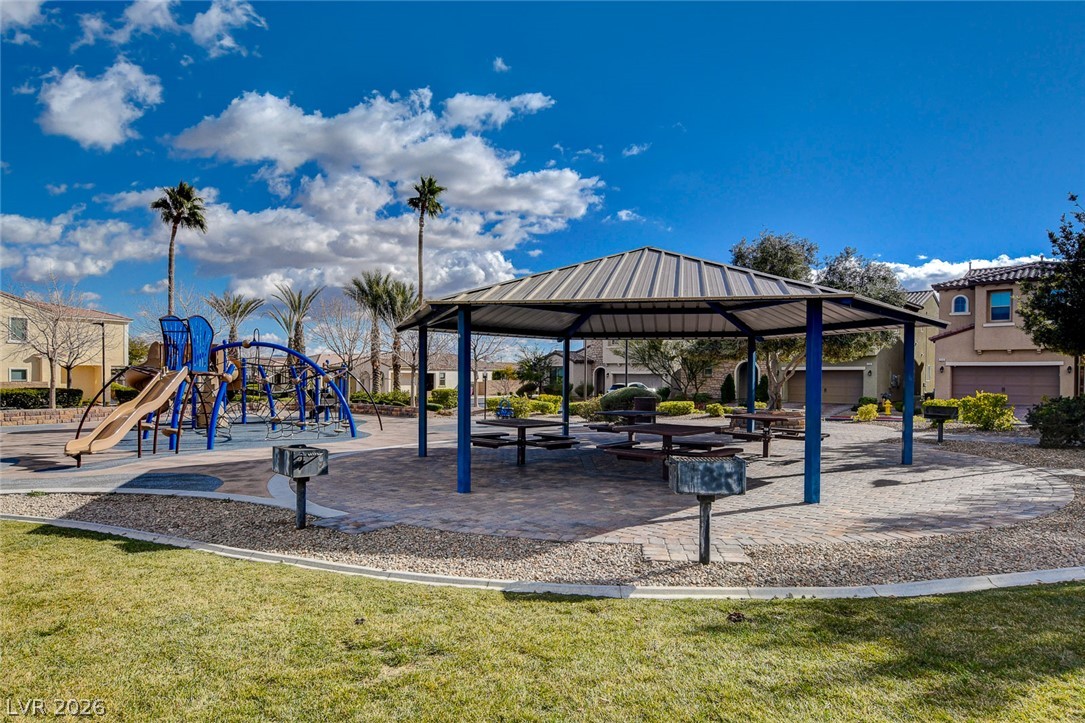
A spacious neighborhood park features a sheltered picnic pavilion alongside an adjacent children's playground area.
Lush manicured turf and towering palm trees frame the welcoming community landmark.

 In-Person: 09/20 1:00 PM - 5:00 PM