Price Reduced Listing
205 Glacier Drive,Henderson, NV 89074
Henderson, NV 89074

Description
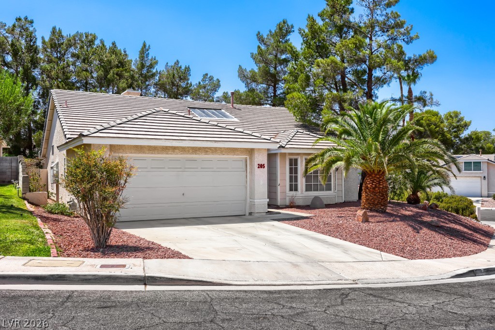
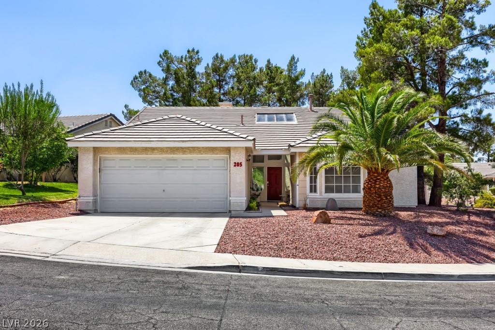
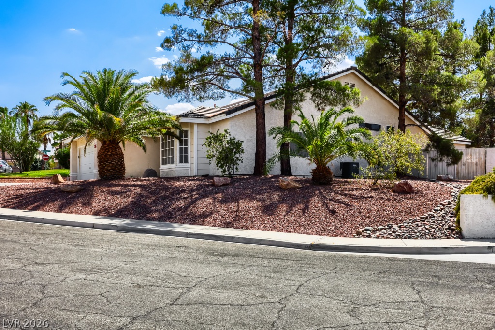
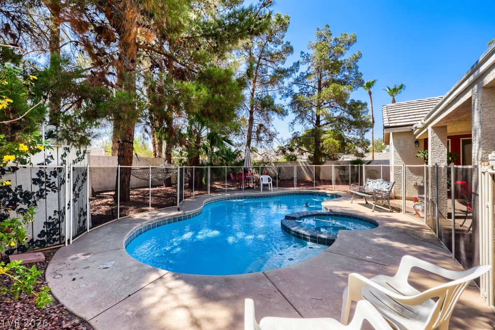
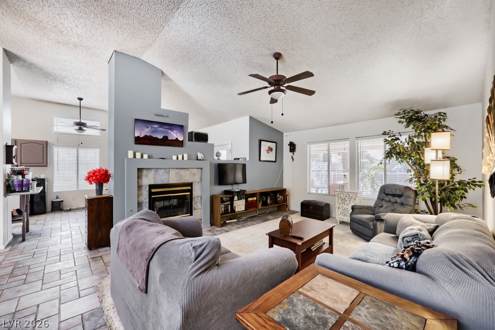
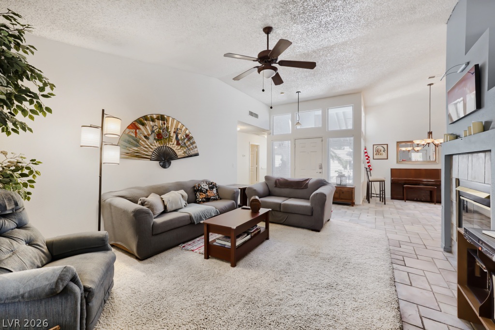
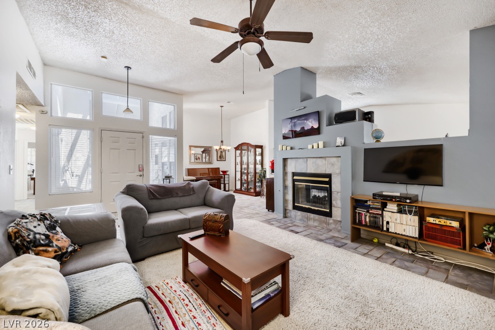
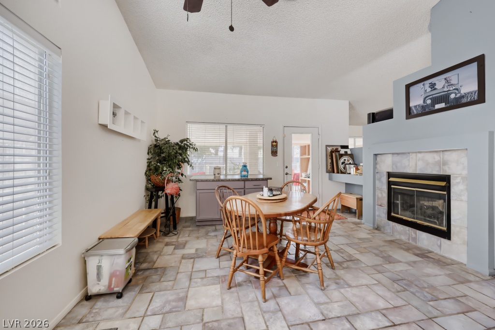
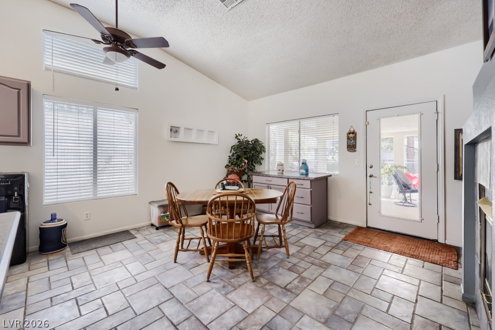
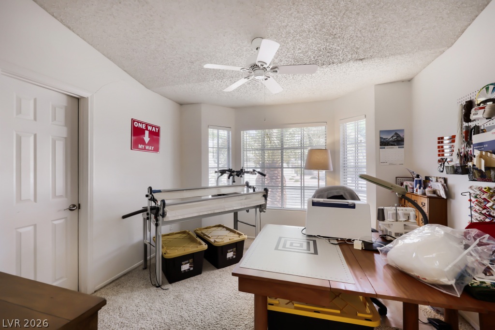
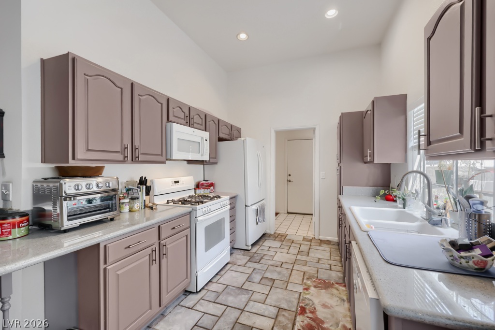
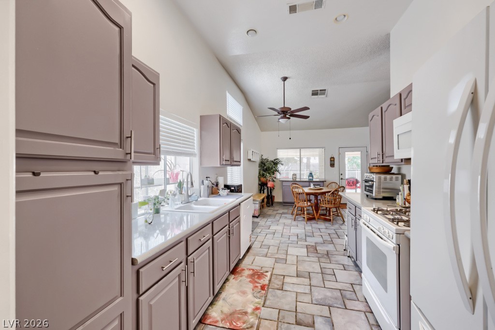
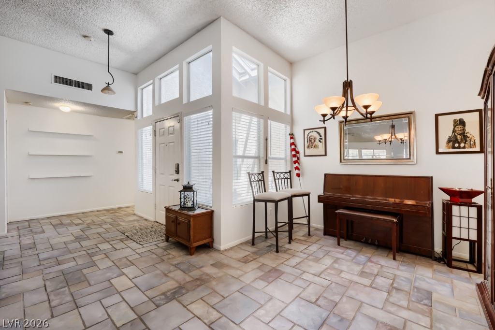
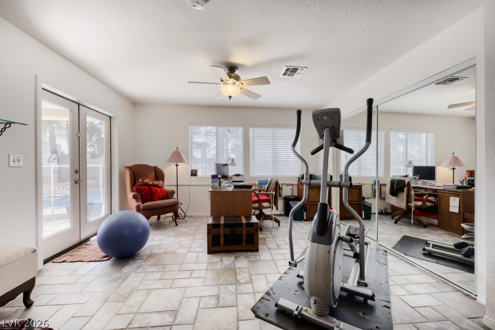
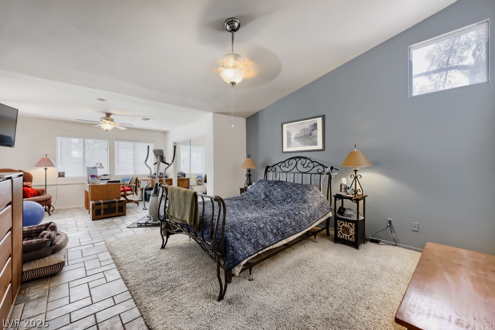
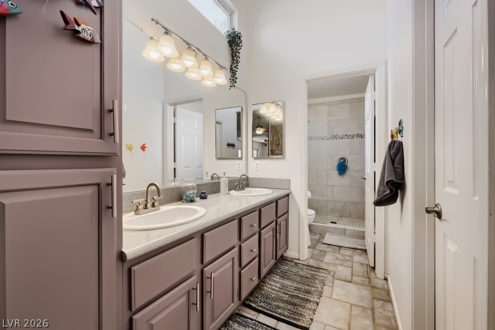
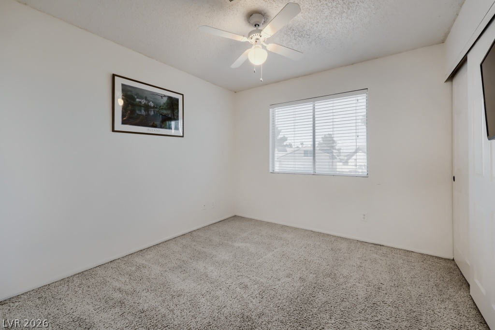
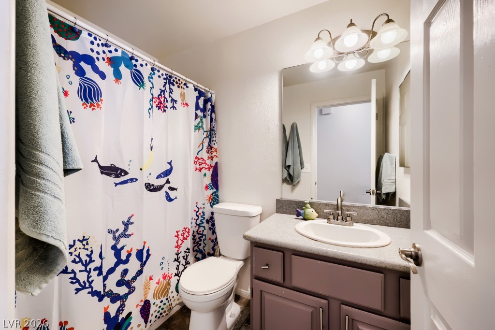
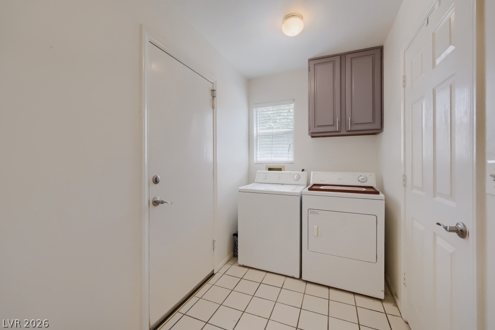
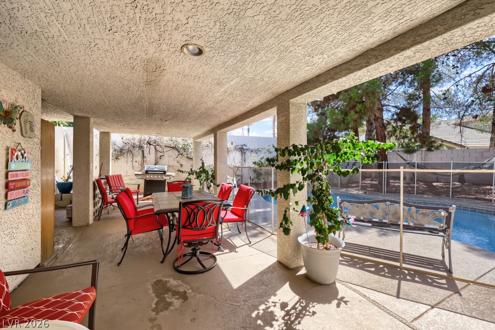
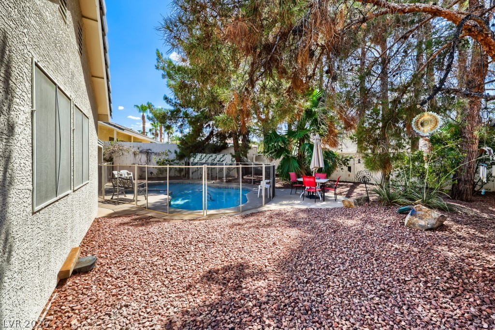
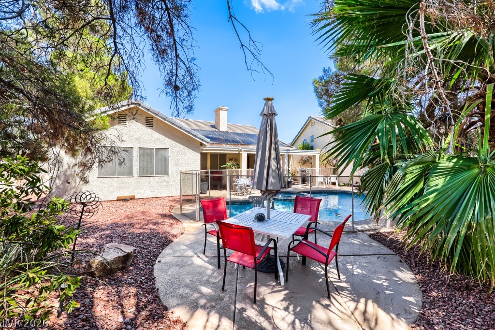
Well-maintained 1,901 square foot single-story home situated on an expansive 8,712 square foot corner lot featuring a pool, spa, and numerous included amenities. The kitchen offers tile flooring, painted cabinetry, a newer dishwasher, ample storage, and refrigerator included. The dining area features built-in cabinetry, ceiling fan, and a two-way fireplace shared with the family room. The spacious family room provides comfortable living space with carpet flooring and a cozy two-way fireplace. The oversized primary suite includes an expanded sitting area, direct access to the backyard and pool, dual ceiling fans, and both a large closet and walk-in closet. The remodeled primary bath features granite countertops, an upgraded walk-in shower, and generous storage. Secondary bedrooms offer ceiling fans, carpet flooring, and ample closet space, including a walk-in closet in one bedroom. The laundry room includes additional cabinetry for storage, with washer and dryer included. Enjoy outdoor living with a fenced pool and spa, covered patio, pool heater, solar pool heating system, gated yard access, and mature outdoor spaces designed for entertaining and relaxation. Poolside bench and landscape blocks convey with the property. Additional features include a 2-car garage with side storage area, workbench, and storage cabinet included. All window blinds remain with the home.
Details
| MLS # | 2800848 |
|---|---|
| Listing Type | For Sale |
| Style | House |
| HOA Dues | $63 |
| Sub-Type | Resale |
| Status | Active |
| Year | 1990 |
| Days On Site | 39 |
| Listing Provided By | Equity Union Real Estate | David M. Radcliffe |
Features
| Bed(s) | 3 |
|---|---|
| Bath(s) | 2 Total |
| SQ Feet | 1,901 |
| Garage | 2 |
| Pool | Yes |
| Story(s) | 1 |
| Zoning | Single Family |
| Acreage | 0.20 |
Interior
| Cooling | Central Air, Electric |
|---|---|
| Heating | Central, Gas |
| Heating Yes / No | Yes |
| Cooling Yes / No | Yes |
| Interior Features | Bathroomon Main Level, Ceiling Fans, Primary Downstairs |
| Furnished | Unfurnished |
| Appliances | Built In Gas Oven, Disposal, Microwave |
| Fireplaces Total | 1 |
| Fireplace Yes / No | Yes |
Exterior
| Exterior Features | Barbecue, Dog Run, Patio, Private Yard |
|---|---|
| Roof | Tile |
| Lot Features | Desert Landscaping, Landscaped, Less Than Quarter Acre |
| Fencing | Block, Back Yard |
Parking
| Attached Garage Yes / No | Yes |
|---|---|
| Parking Features | Attached, Finished Garage, Garage, Garage Door Opener, Open, Private, Storage |
| Garage Yes / No | Yes |
Utilities
| Utilities | Underground Utilities |
|---|---|
| Electric | Photovoltaics None |
| Sewer | Public Sewer |
Location
| Senior Community Yes / No | No |
|---|
Other
| List Aor | Greater Las Vegas Association Of Realtors Inc |
|---|
Taxes
| Property | 2227 |
|---|
Area Information
| State | NV |
|---|---|
| County | Clark |
| City | Henderson |
| Zip Code | 89074 |
| Community Name | Parkside Parcel H Phase 4 |
| Listing VS Median (in Parkside Parcel H Phase 4) | |
Price: $496,900 low | high Med: $496,900 sqft: 1,901 low | high Med: 1,901 $ / sqft: $261 low | high Med: $261 On site: 39 low | high Med: 39 | |
Market Activity 89074
Request a showing
Request a showing
Contact
Learn More About This Property

| State | NV |
|---|---|
| County | Clark |
| City | Henderson |
| Zip Code | 89074 |
| Community Name | Parkside Parcel H Phase 4 |
| Listing VS Median (in Parkside Parcel H Phase 4) | |
Price: $496,900 low | high Med: $496,900 sqft: 1,901 low | high Med: 1,901 $ / sqft: $261 low | high Med: $261 On site: 39 low | high Med: 39 | |