New Listing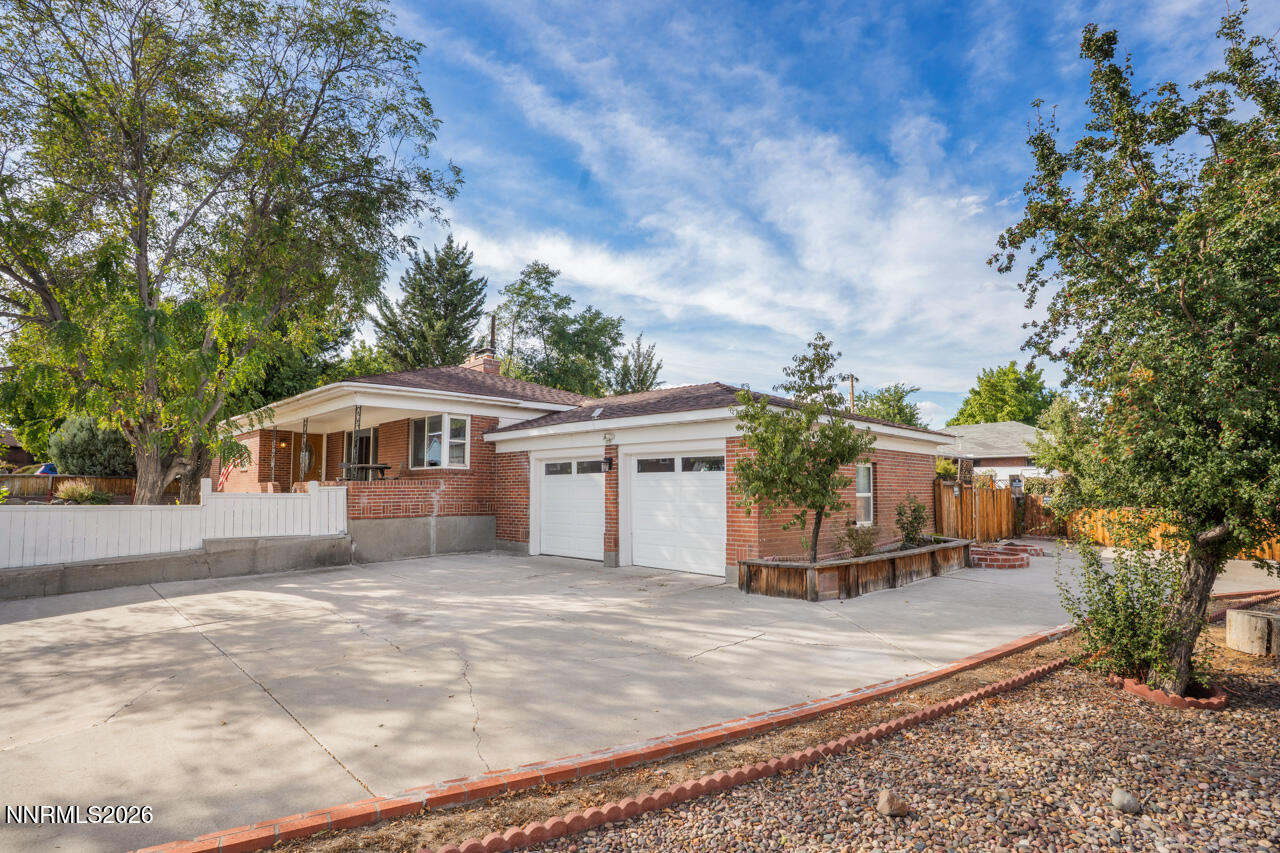
Description
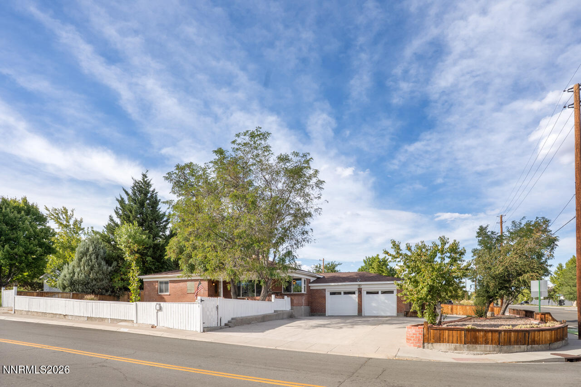
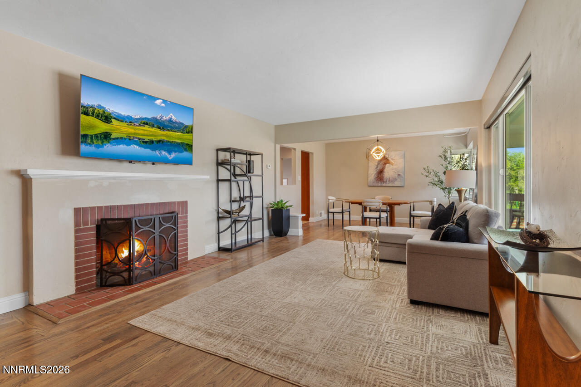
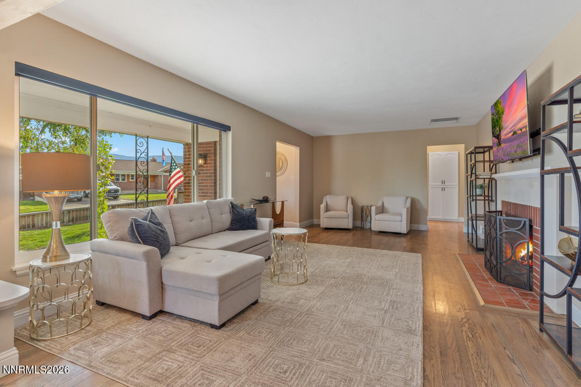
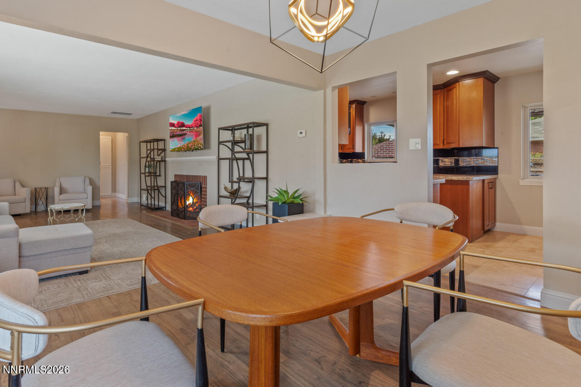
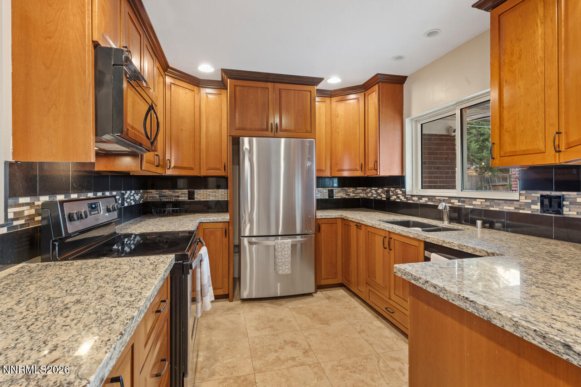
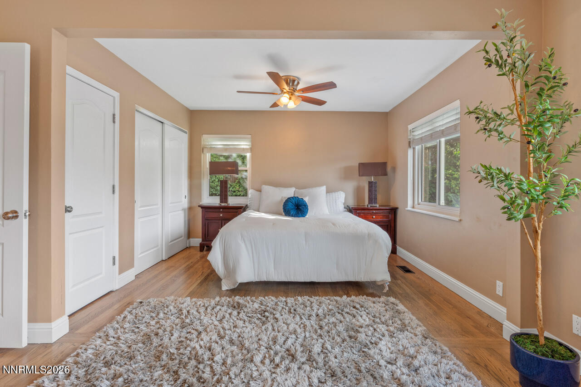
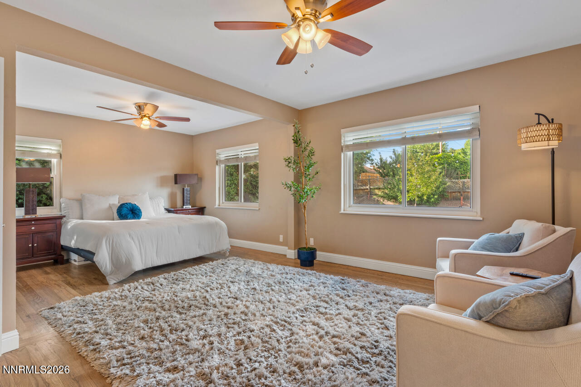
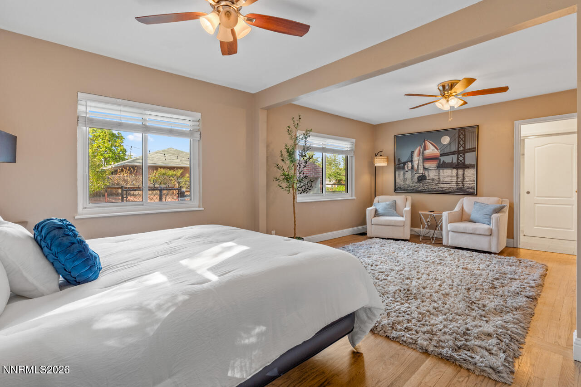
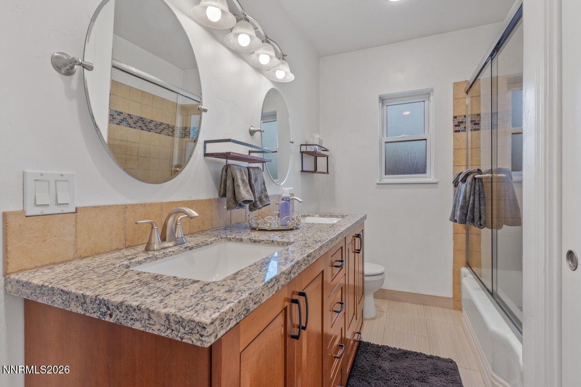
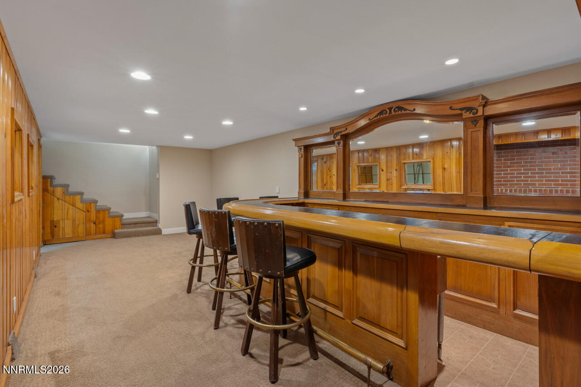
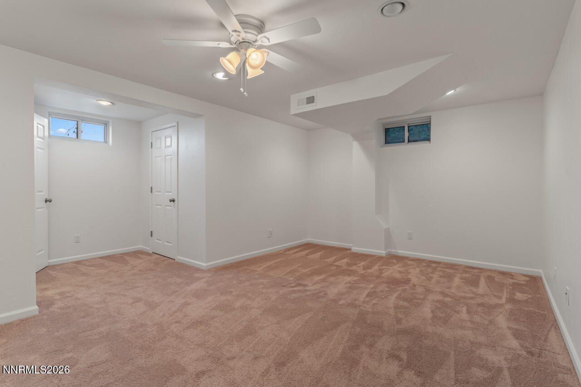
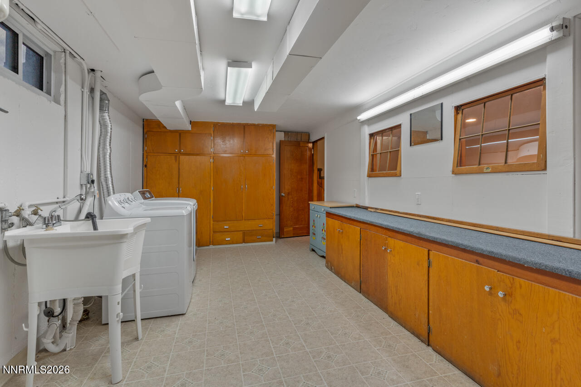
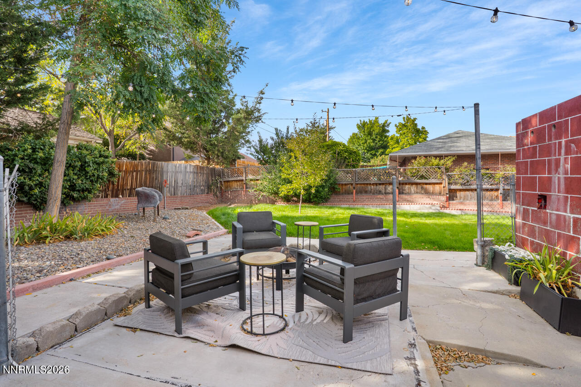
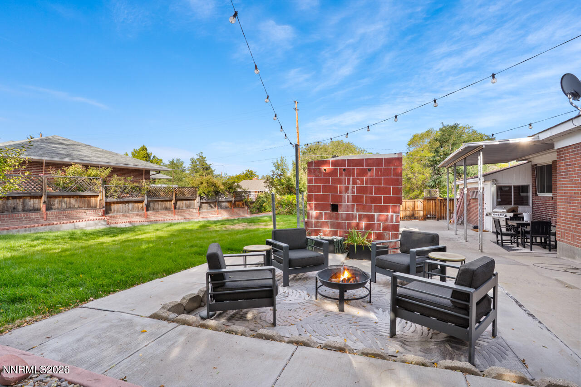
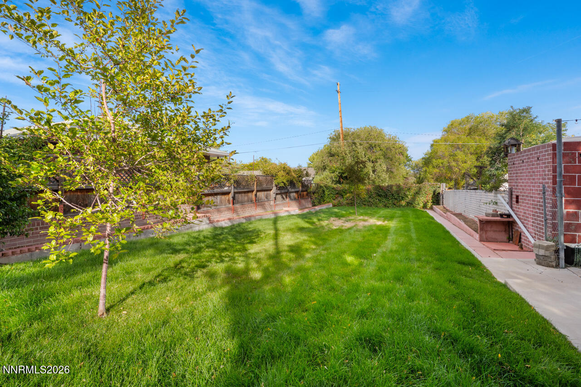
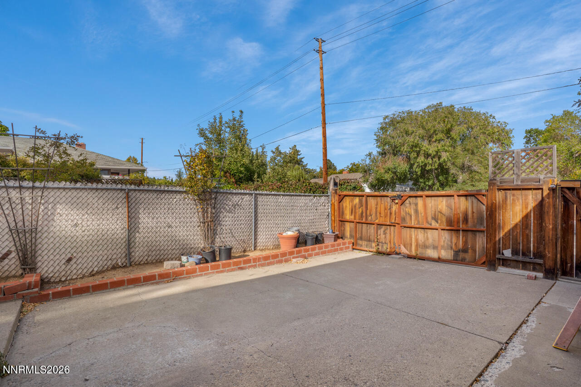
Space, Location & Room to Grow - Perfect for Your Family Welcome to 201 Sunnyside Drive, a beautifully updated 3,100+ sq. ft. home on a spacious .28-acre corner lot in Northwest Reno. With 4 bedrooms and 3.5 bathrooms, this home offers the room your family needs to live, play, and grow. Just 5 minutes from downtown Reno and 5 minutes from the University of Nevada, Reno, you'll enjoy convenient access to schools, shopping, parks, and everyday essentials - without sacrificing a quiet neighborhood feel. The fully fenced front and back yards, circular driveway, and RV parking provide a safe, private outdoor space for kids, pets, and family gatherings. The primary suite is conveniently located on the main level, and the home features warm updates, hardwood floors, and multiple living areas ideal for busy family life. Mountain and downtown views complete the picture of a comfortable, welcoming home.
Details
| MLS # | 260012364 |
|---|---|
| Listing Type | For Sale |
| Style | House |
| Sub-Type | Resale |
| Status | Active |
| Year | 1950 |
| Days On Site | 4 |
| Listing Provided By | Sierra Nevada Properties-Reno | Darren Maxfield |
Features
| Bed(s) | 4 |
|---|---|
| Bath(s) | 4 Total |
| SQ Feet | 3,102 |
| Story(s) | 1 |
| Zoning | SF8 |
| Acreage | 0.28 |
| Property View | Yes |
Interior
| Heating | Oil |
|---|---|
| Heating Yes / No | Yes |
| Cooling | Evaporative Cooling |
| Cooling Yes / No | Yes |
| Window Features | Double Pane Windows, Vinyl Frames |
| Interior Features | Breakfast Bar, Pantry, Primary Downstairs |
| Appliances | Dishwasher, Disposal, Electric Cooktop, Microwave, Oven |
| Fireplace Features | Wood Burning |
| Fireplace Yes / No | Yes |
| Fireplaces Total | 2 |
Exterior
| Roof | Composition, Pitched |
|---|---|
| Exterior Features | Rain Gutters |
| Security Features | Smoke Detector(s) |
| Lot Features | Corner Lot, Landscaped, Sprinklers In Front, Sprinklers In Rear |
| Construction Materials | Brick |
| Road Responsibility | Public Maintained Road |
| Foundation Details | Crawl Space |
| Fencing | Back Yard, Front Yard, Full, Partial |
Parking
| Parking Features | Additional Parking, Attached, Garage, Garage Door Opener, RV Access/Parking |
|---|---|
| Garage Yes / No | Yes |
| Attached Garage Yes / No | Yes |
Utilities
| Utilities | Cable Connected, Electricity Connected, Internet Available, Internet Connected, Phone Available, Sewer Connected, Water Connected, Cellular Coverage |
|---|---|
| Sewer | Public Sewer |
Location
| Senior Community Yes / No | No |
|---|
Taxes
| Property | 2339 |
|---|
Area Information
| State | NV |
|---|---|
| County | Washoe |
| City | Reno |
| Zip Code | 89503 |
| Area | Washoe |
| Community Name | Cleaview Heights |
| School District | Reno |
| Elementary School | Elmcrest |
| High School | Reno |
| Listing VS Median (in Cleaview Heights) | |
Price: $699,000 low | high Med: $699,000 sqft: 3,102 low | high Med: 3,102 $ / sqft: $225 low | high Med: $225 On site: 4 low | high Med: 4 | |
Market Activity 89503
Request a showing
Request a showing
Listed By
Learn More About This Property

| State | NV |
|---|---|
| County | Washoe |
| City | Reno |
| Zip Code | 89503 |
| Area | Washoe |
| Community Name | Cleaview Heights |
| School District | Reno |
| Elementary School | Elmcrest |
| High School | Reno |
| Listing VS Median (in Cleaview Heights) | |
Price: $699,000 low | high Med: $699,000 sqft: 3,102 low | high Med: 3,102 $ / sqft: $225 low | high Med: $225 On site: 4 low | high Med: 4 | |