New Listing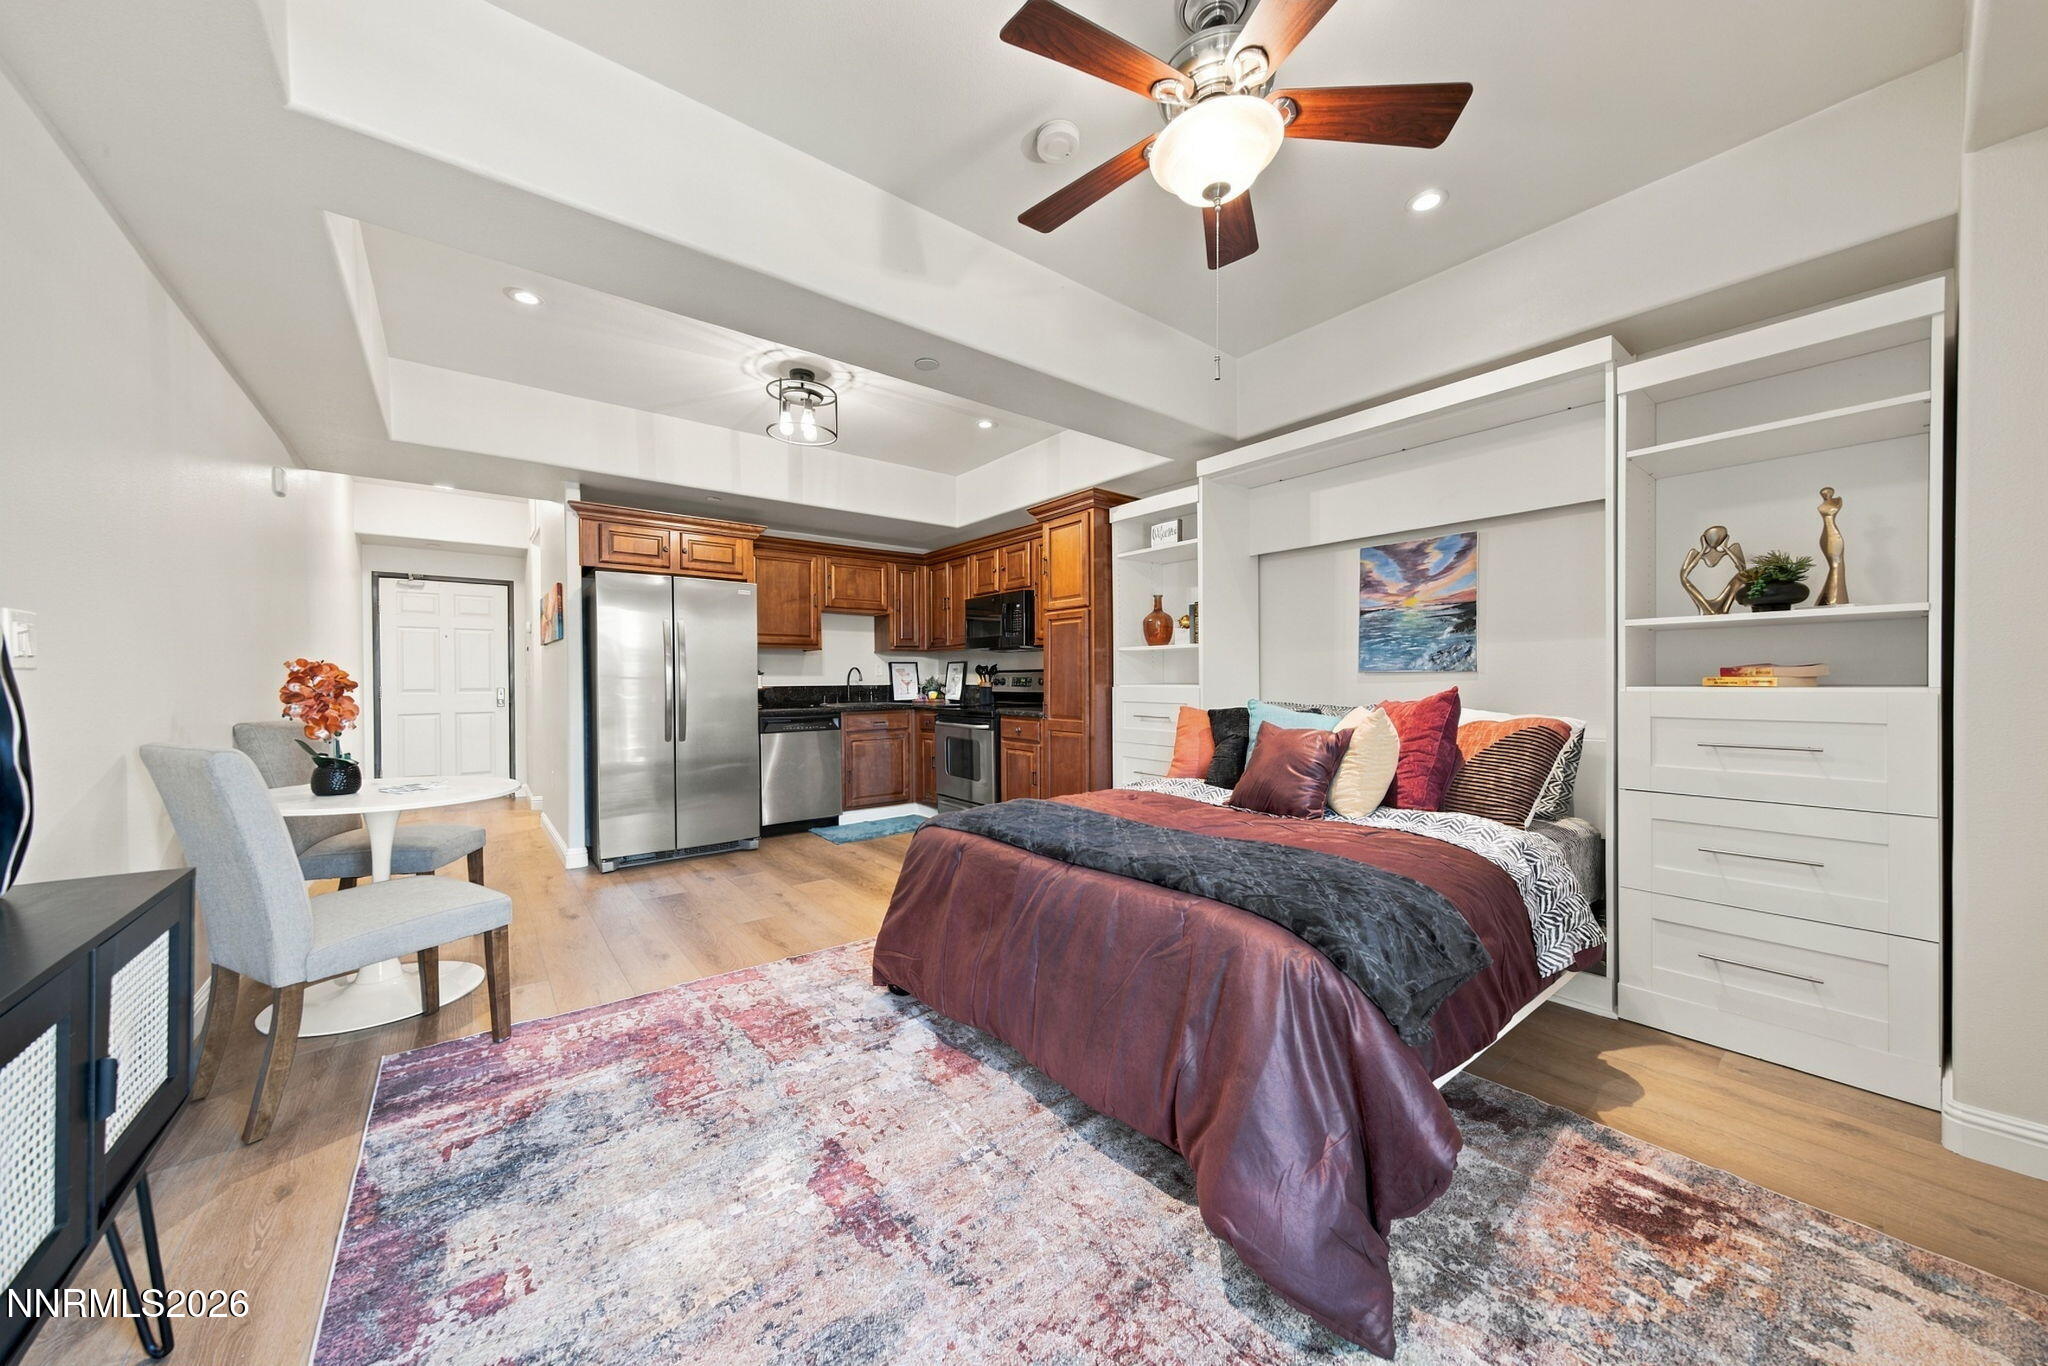

Description
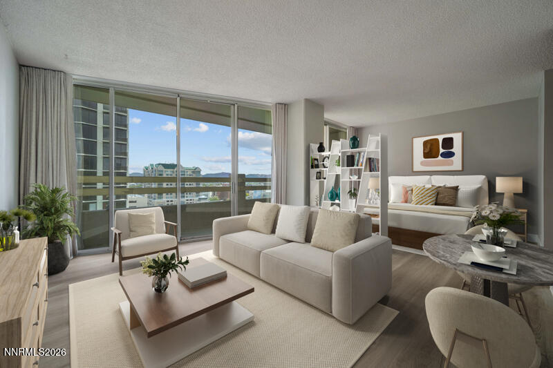
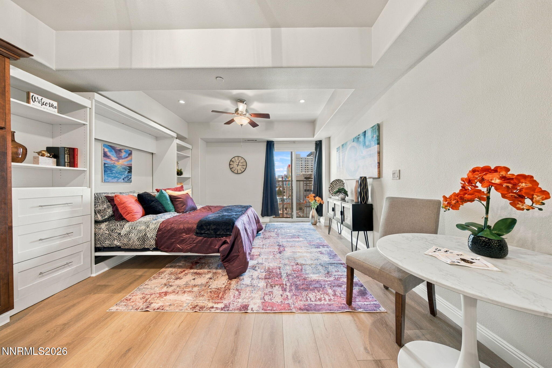
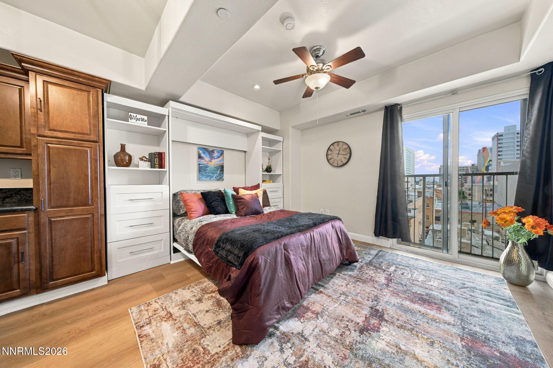
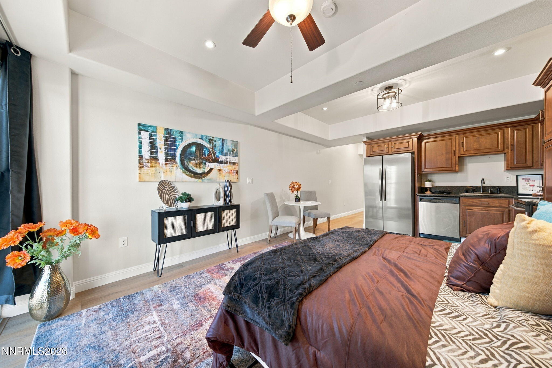
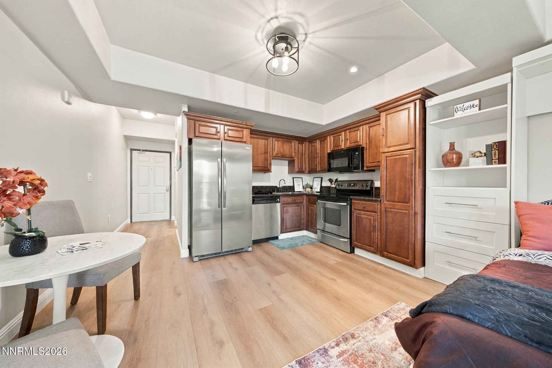
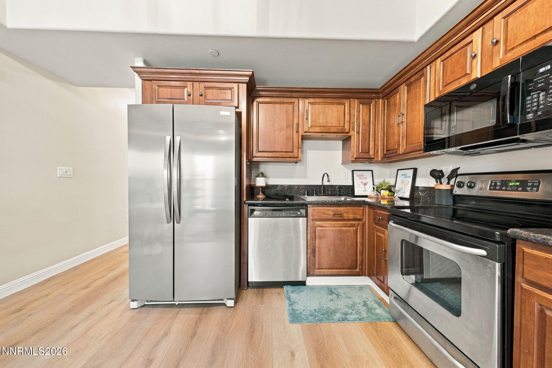
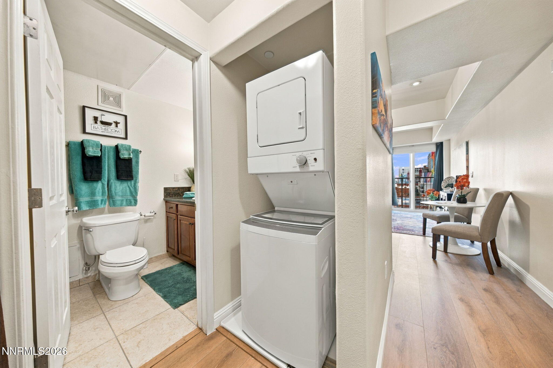
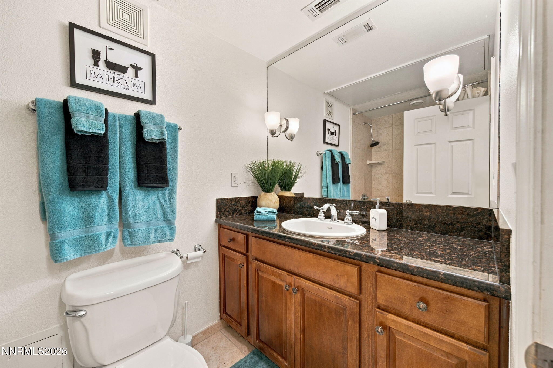
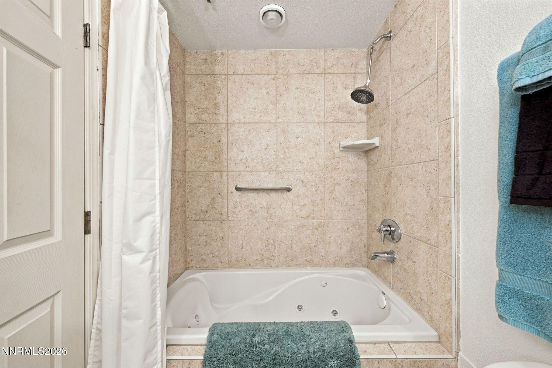
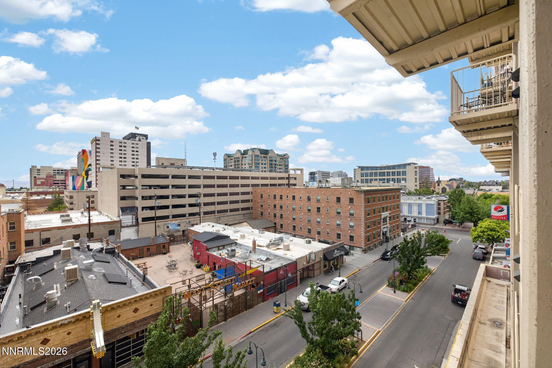
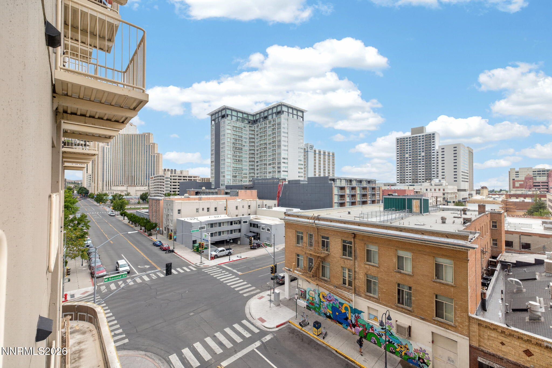
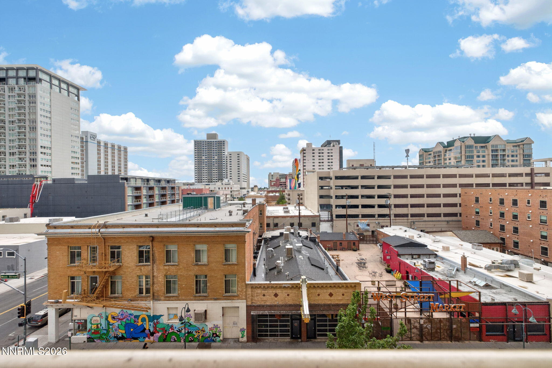
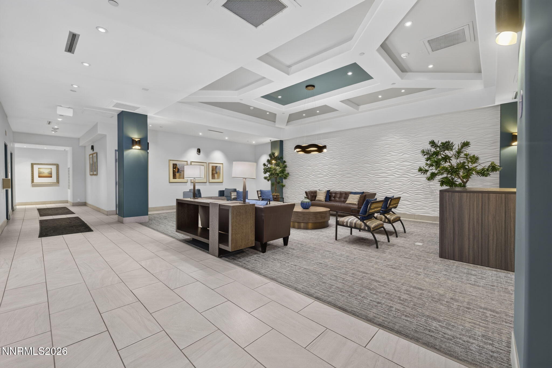
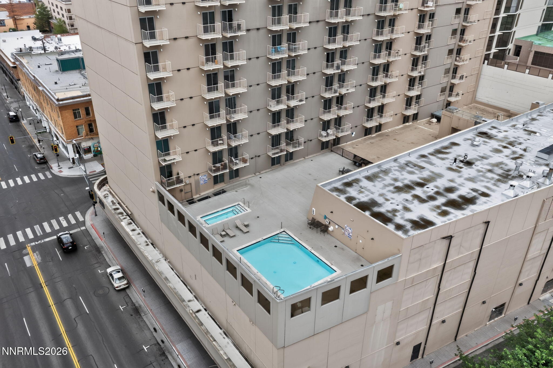
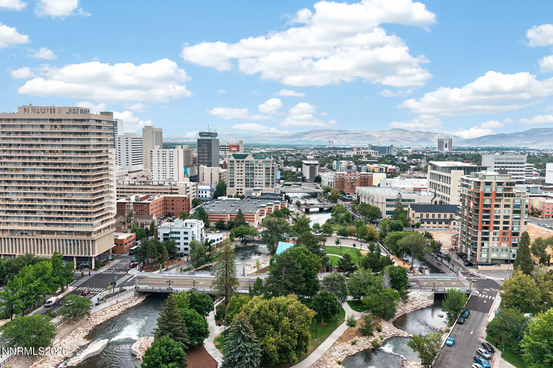
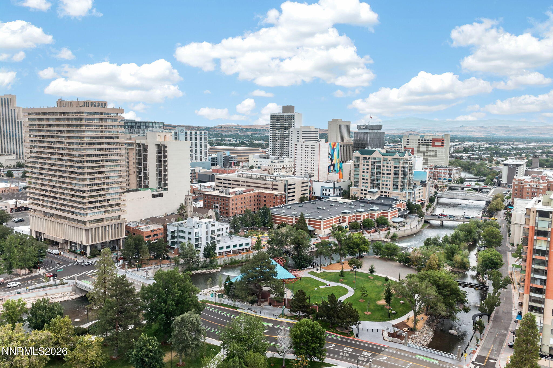
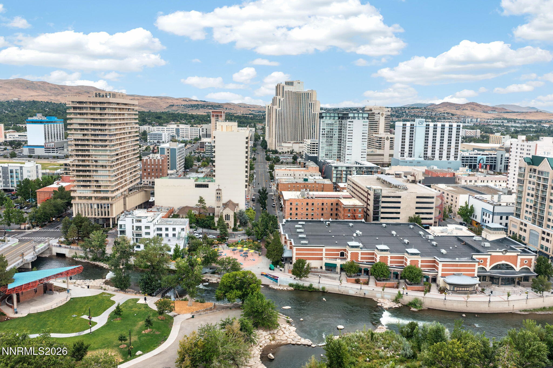
Experience premier urban living in this newly remodeled 4th-floor Riverwalk Tower condo, located in the heart of downtown Reno. The open-concept studio layout features new waterproof and scratch proof LVP, sleek baseboards, paint, stainless fridge and washer/dryer. Along with luxury features such as granite countertops, cherry cabinetry, tile floors in the bathroom, jetted tub, overhead shower and a queen-sized murphy bed. Premium building amenities provide access to a secure, newly remodeled lobby, fitness center, on-site management, and an outdoor area featuring a year-round pool, hot tub, and BBQ space. A secure underground parking space and a small secure storage unit are included. Situated steps from the Truckee River paths, enjoy kayaking, fishing, dining, shopping, museums, nightlife and local events like Artown and Aces's ballpark games. All while being less than 10 minutes from the airport, medical services and UNR. In addition to, 30 minutes from majestic Lake Tahoe, world class skiing and Tahoe Reno Industrial Center.
Details
| MLS # | 260012986 |
|---|---|
| Listing Type | For Sale |
| Style | Condominium |
| HOA Dues | $636 |
| Sub-Type | Resale |
| Status | Active |
| Year | 1978 |
| Days On Site | 4 |
| Listing Provided By | RE/MAX Professionals-Reno | Eric Medgyesi |
Features
| Bath(s) | 1 Total |
|---|---|
| SQ Feet | 397 |
| Car Port | Yes |
| Story(s) | 1 |
| Zoning | MDRD |
| Acreage | 0.01 |
| Property View | Yes |
Interior
| Heating | Forced Air, Natural Gas |
|---|---|
| Heating Yes / No | Yes |
| Cooling | Central Air |
| Cooling Yes / No | Yes |
| Window Features | Double Pane Windows |
| Interior Features | Ceiling Fan(s), Elevator, Lift or Stair Chair, Smart Thermostat |
| Appliances | Dishwasher, Disposal, Dryer, Electric Cooktop, Microwave, Oven, Self Cleaning Oven, Washer |
| Fireplace Yes / No | No |
| Fireplaces Total | 0 |
Exterior
| Roof | Flat, Membrane |
|---|---|
| Exterior Features | None |
| Security Features | Smoke Detector(s) |
| Lot Features | Level |
| Construction Materials | Insulation - Blown-In, Concrete, Steel Frame, Stucco |
| Road Responsibility | Public Maintained Road |
| Foundation Details | Concrete Perimeter, Full Perimeter, Slab |
| Fencing | None |
Parking
| Parking Features | Carport, Under Building |
|---|---|
| Garage Yes / No | No |
| Attached Garage Yes / No | No |
Utilities
| Utilities | Cable Available, Electricity Connected, Internet Available, Sewer Connected, Water Connected, Cellular Coverage |
|---|---|
| Sewer | Public Sewer |
Location
| Senior Community Yes / No | No |
|---|
Taxes
| Property | 675 |
|---|
Area Information
| State | NV |
|---|---|
| County | Washoe |
| City | Reno |
| Zip Code | 89501 |
| Area | Washoe |
| Community Name | Riverwalk Condominiums |
| School District | Reno |
| Elementary School | Hunter Lake |
| High School | Reno |
| Listing VS Median (in Riverwalk Condominiums) | |
Price: $189,000 low | high Med: $319,000 sqft: 397 low | high Med: 1,540 $ / sqft: $476 low | high Med: $207 On site: 4 low | high Med: 47 | |
Market Activity 89501
Request a showing
Request a showing
Contact
Learn More About This Property

| State | NV |
|---|---|
| County | Washoe |
| City | Reno |
| Zip Code | 89501 |
| Area | Washoe |
| Community Name | Riverwalk Condominiums |
| School District | Reno |
| Elementary School | Hunter Lake |
| High School | Reno |
| Listing VS Median (in Riverwalk Condominiums) | |
Price: $189,000 low | high Med: $319,000 sqft: 397 low | high Med: 1,540 $ / sqft: $476 low | high Med: $207 On site: 4 low | high Med: 47 | |