20 Diamond Stream Court,Sparks, NV 89441
Sparks, NV 89441







Description
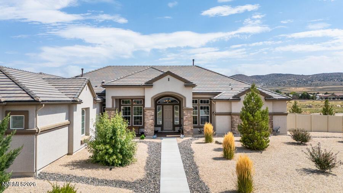
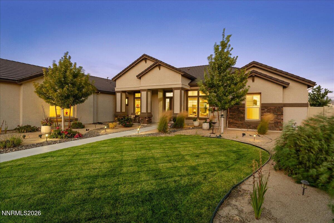
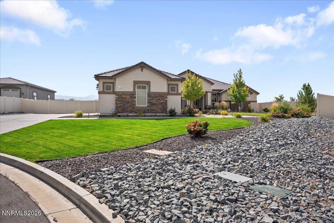
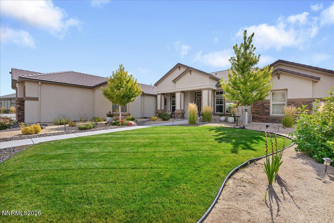
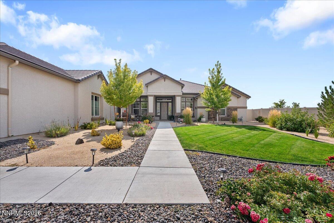
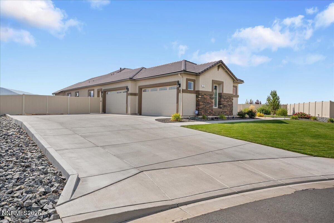
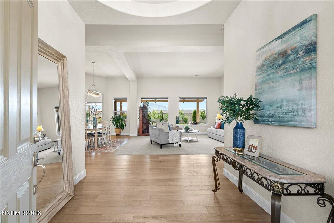
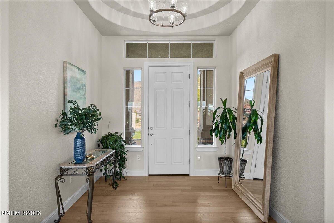
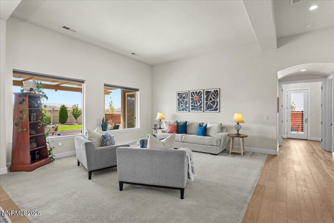
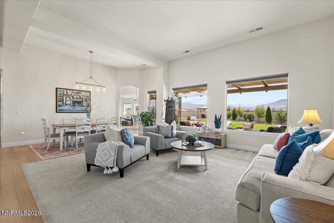
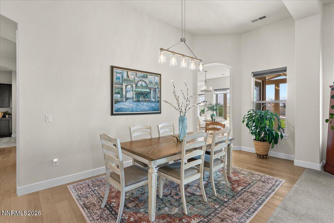
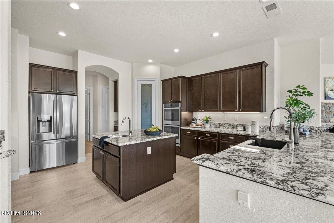
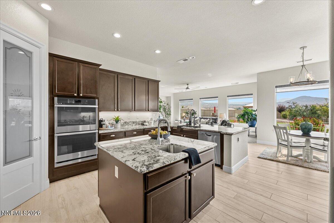
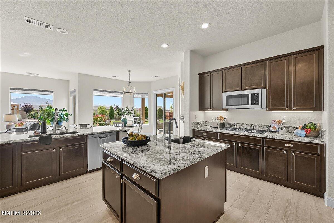
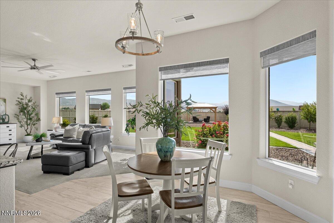
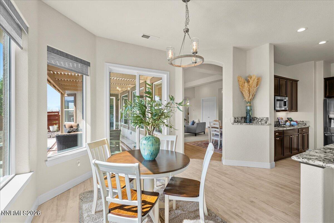
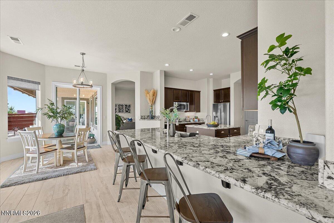
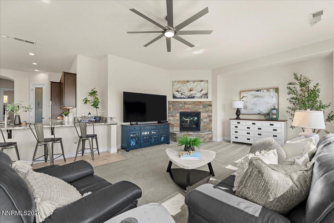
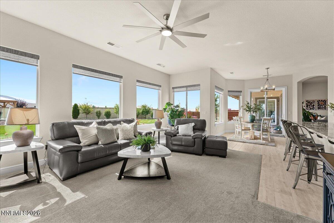
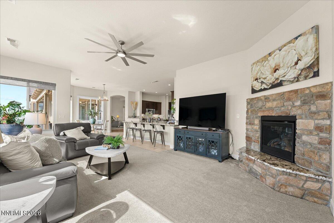
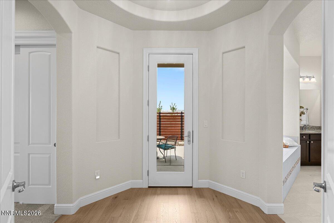
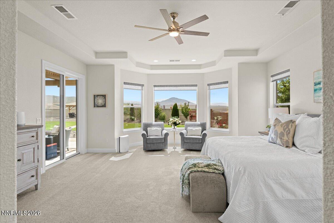
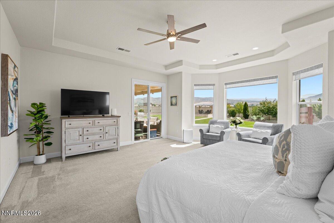
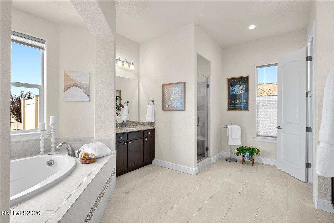
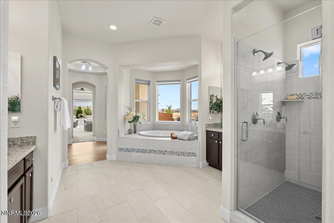
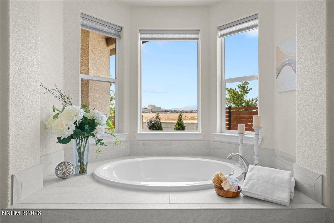
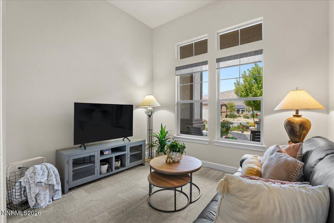
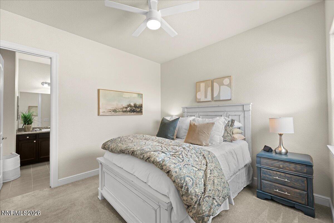
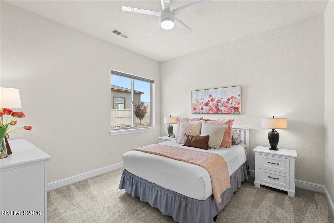
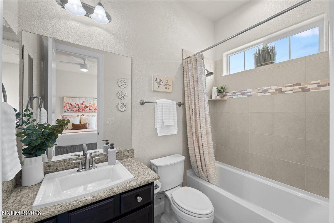
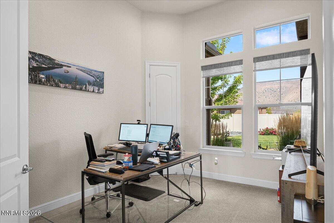
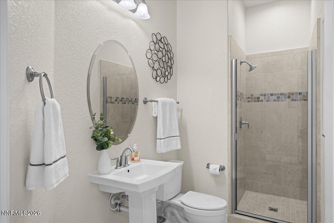
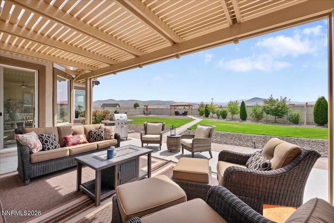
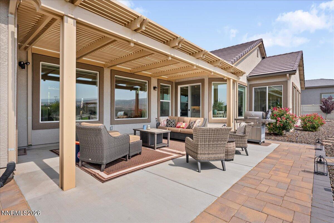
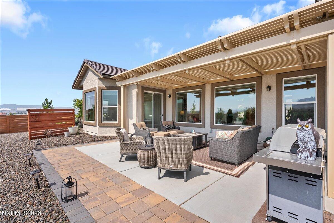
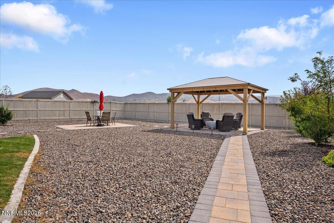
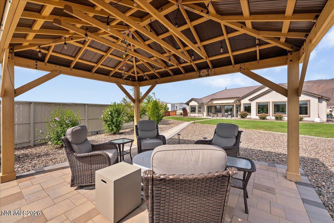
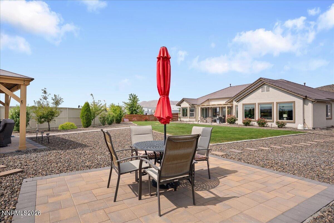
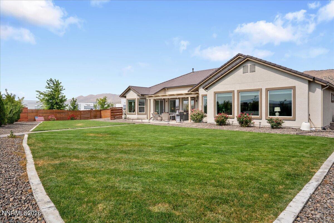
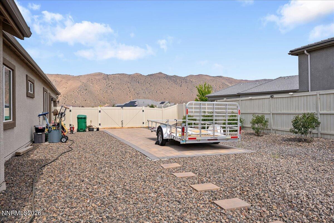
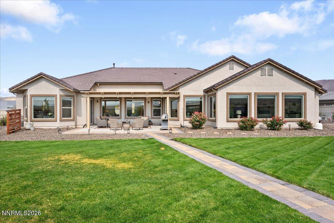
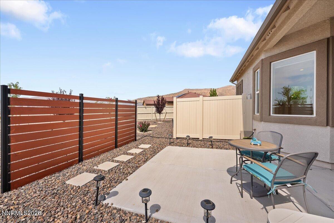
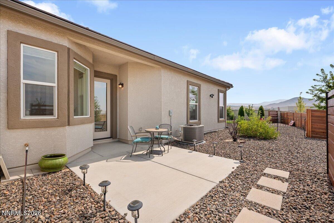
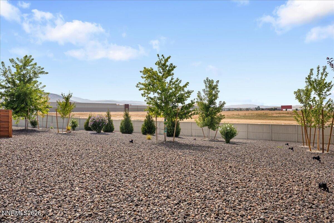
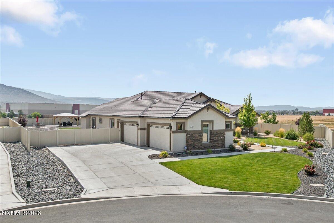
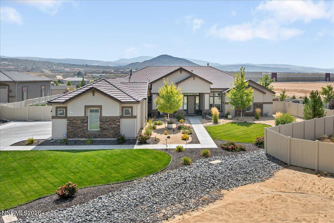
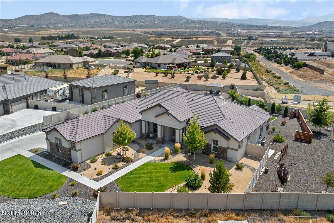
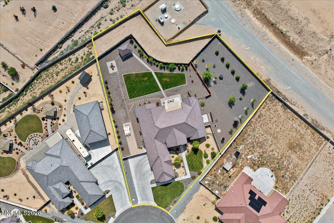
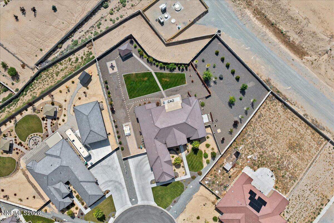
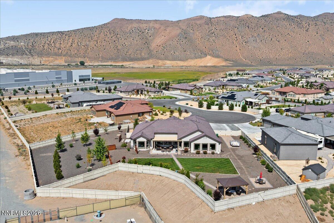
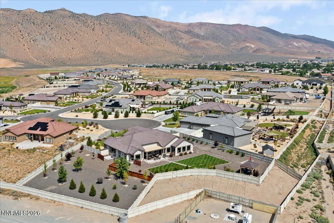
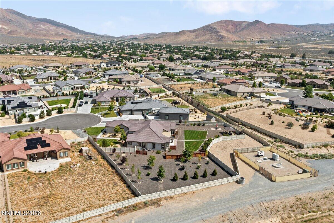
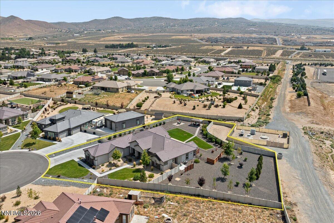
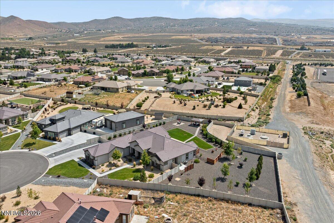
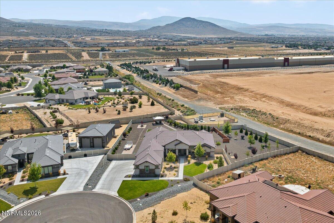
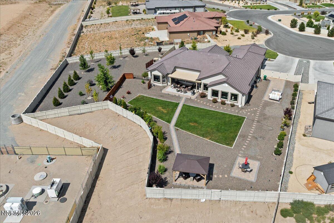
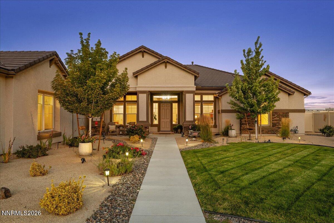
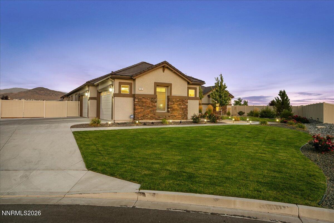
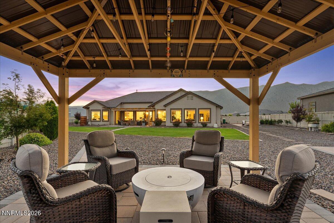
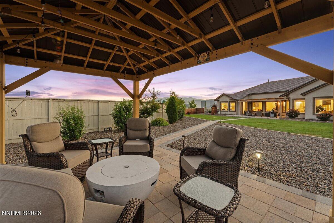
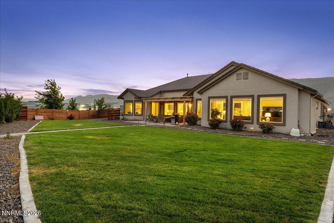
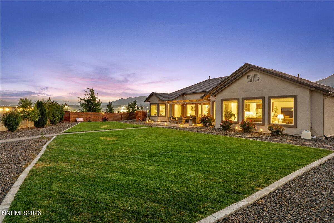
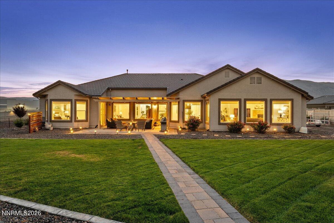
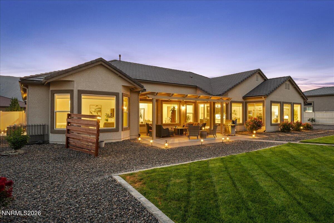
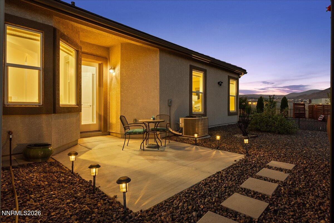
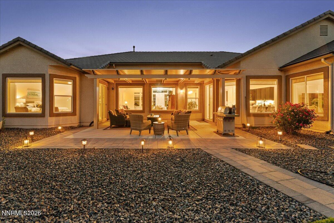
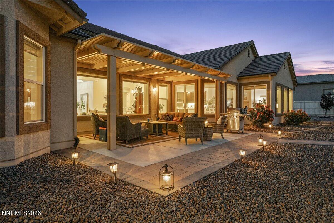
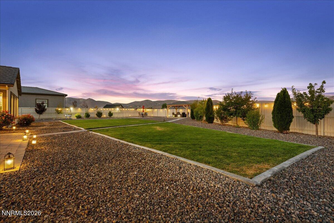
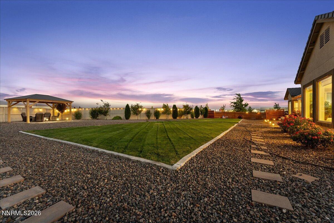
Tucked away at the end of a quiet cul-de-sac, this beautifully maintained 2021 home offers the space, functionality, and views today's buyers are looking for. Situated on a private 0.89-acre lot, the 3,591 sq. ft. single-story floor plan features 5 bedrooms, 4 bathrooms, a 4-car garage, and dedicated RV parking with pad. The open-concept design centers around a spacious great room with a stone fireplace and a well-appointed kitchen featuring granite countertops, stainless steel appliances, abundant cabinetry, and a large island perfect for gathering. The split-bedroom layout provides privacy for the spacious primary suite, complete with backyard views, a spa-inspired bath featuring dual vanities, a soaking tub, separate shower, and a generous walk-in closet. The expansive backyard is designed for enjoying Northern Nevada's outdoor lifestyle with a covered patio, gazebo, lush lawn, mature landscaping, and beautiful mountain views. With nearly an acre of usable land, newer construction, and room for all your vehicles, RV, and outdoor toys, this is a rare opportunity in one of Spanish Springs' most desirable settings.
Details
| MLS # | 260010184 |
|---|---|
| Listing Type | For Sale |
| Style | House |
| HOA Dues | $48 |
| Sub-Type | Resale |
| Status | Active Under Contract-show |
| Year | 2021 |
| Days On Site | 33 |
| Listing Provided By | RE/MAX Professionals-Sparks | Staci Nauman |
Features
| Bed(s) | 5 |
|---|---|
| Bath(s) | 4 Total |
| SQ Feet | 3,591 |
| Story(s) | 1 |
| Zoning | LDS |
| Acreage | 0.89 |
| Property View | Yes |
Interior
| Heating | Natural Gas |
|---|---|
| Heating Yes / No | Yes |
| Cooling | Central Air |
| Cooling Yes / No | Yes |
| Window Features | Blinds, Double Pane Windows, Vinyl Frames |
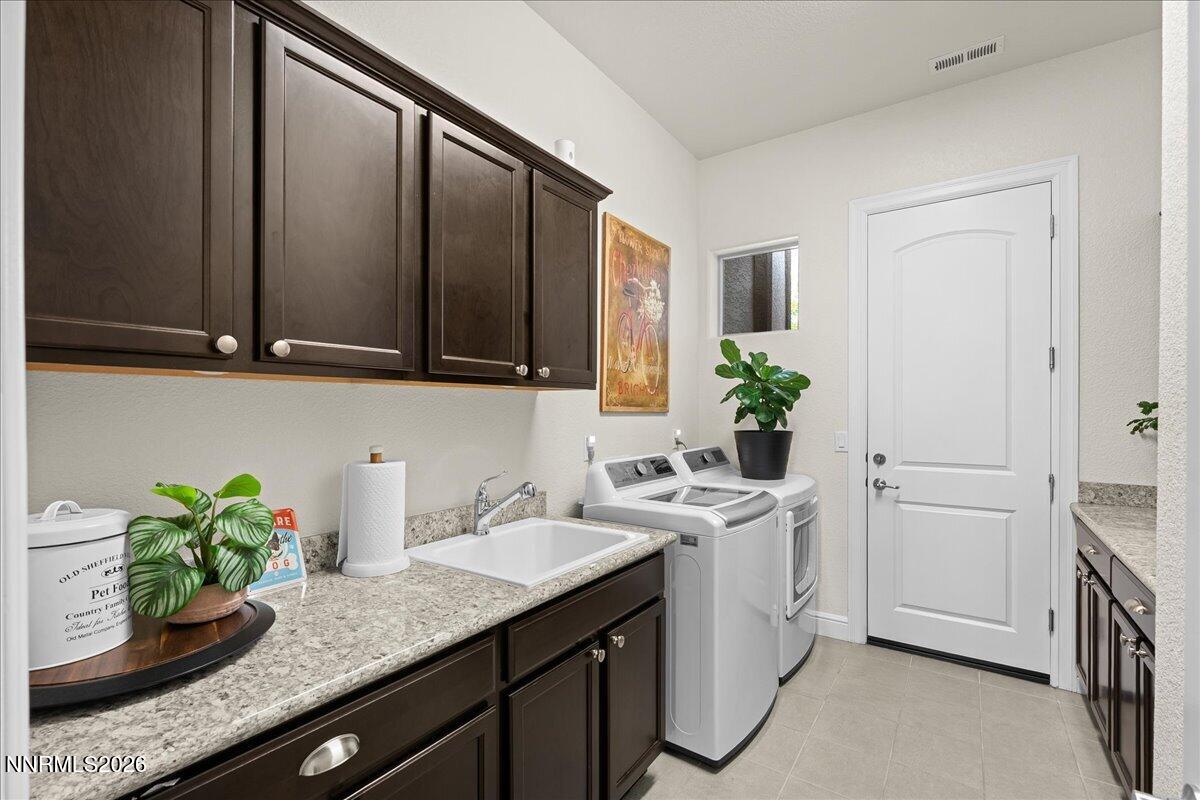
| Interior Features | Breakfast Bar, Ceiling Fan(s), High Ceilings, Kitchen Island, Pantry, Primary Downstairs, Smart Thermostat, Walk-In Closet(s) |
| Appliances | Dishwasher, Disposal, Double Oven, Dryer, Gas Cooktop, Microwave, Refrigerator, Washer |
| Fireplace Features | Gas |
| Fireplace Yes / No | Yes |
| Fireplaces Total | 1 |
Exterior
| Roof | Pitched, Tile |
|---|---|
| Exterior Features | Rain Gutters |
| Security Features | Security System Owned, Smoke Detector(s) |
| Lot Features | Cul-De-Sac, Landscaped, Level, Sloped Down, Sprinklers In Front, Sprinklers In Rear |
| Construction Materials | Stucco |
| Road Responsibility | Public Maintained Road |
| Foundation Details | Slab |
| Fencing | Back Yard |
Parking
| Parking Features | Garage, Garage Door Opener, RV Access/Parking |
|---|---|
| Garage Yes / No | Yes |
| Attached Garage Yes / No | No |
Utilities
| Utilities | Cable Connected, Electricity Connected, Internet Connected, Natural Gas Connected, Phone Connected, Sewer Connected, Water Connected, Cellular Coverage, Water Meter Installed |
|---|---|
| Sewer | Public Sewer |
Location
| Senior Community Yes / No | No |
|---|
Taxes
| Property | 9248 |
|---|
Area Information
| State | NV |
|---|---|
| County | Washoe |
| City | Sparks |
| Zip Code | 89441 |
| Area | Washoe |
| Community Name | Pebble Creek Estates Phase 1 |
| School District | Spanish Springs |
| Elementary School | Taylor |
| High School | Spanish Springs |
| Listing VS Median (in Pebble Creek Estates Phase 1) | |
Price: $1,325,000 low | high Med: $1,325,000 sqft: 3,591 low | high Med: 3,591 $ / sqft: $369 low | high Med: $369 On site: 33 low | high Med: 33 | |
Market Activity 89441
Request a showing
Request a showing
Contact
Learn More About This Property

| State | NV |
|---|---|
| County | Washoe |
| City | Sparks |
| Zip Code | 89441 |
| Area | Washoe |
| Community Name | Pebble Creek Estates Phase 1 |
| School District | Spanish Springs |
| Elementary School | Taylor |
| High School | Spanish Springs |
| Listing VS Median (in Pebble Creek Estates Phase 1) | |
Price: $1,325,000 low | high Med: $1,325,000 sqft: 3,591 low | high Med: 3,591 $ / sqft: $369 low | high Med: $369 On site: 33 low | high Med: 33 | |