
 Price Reduced Listing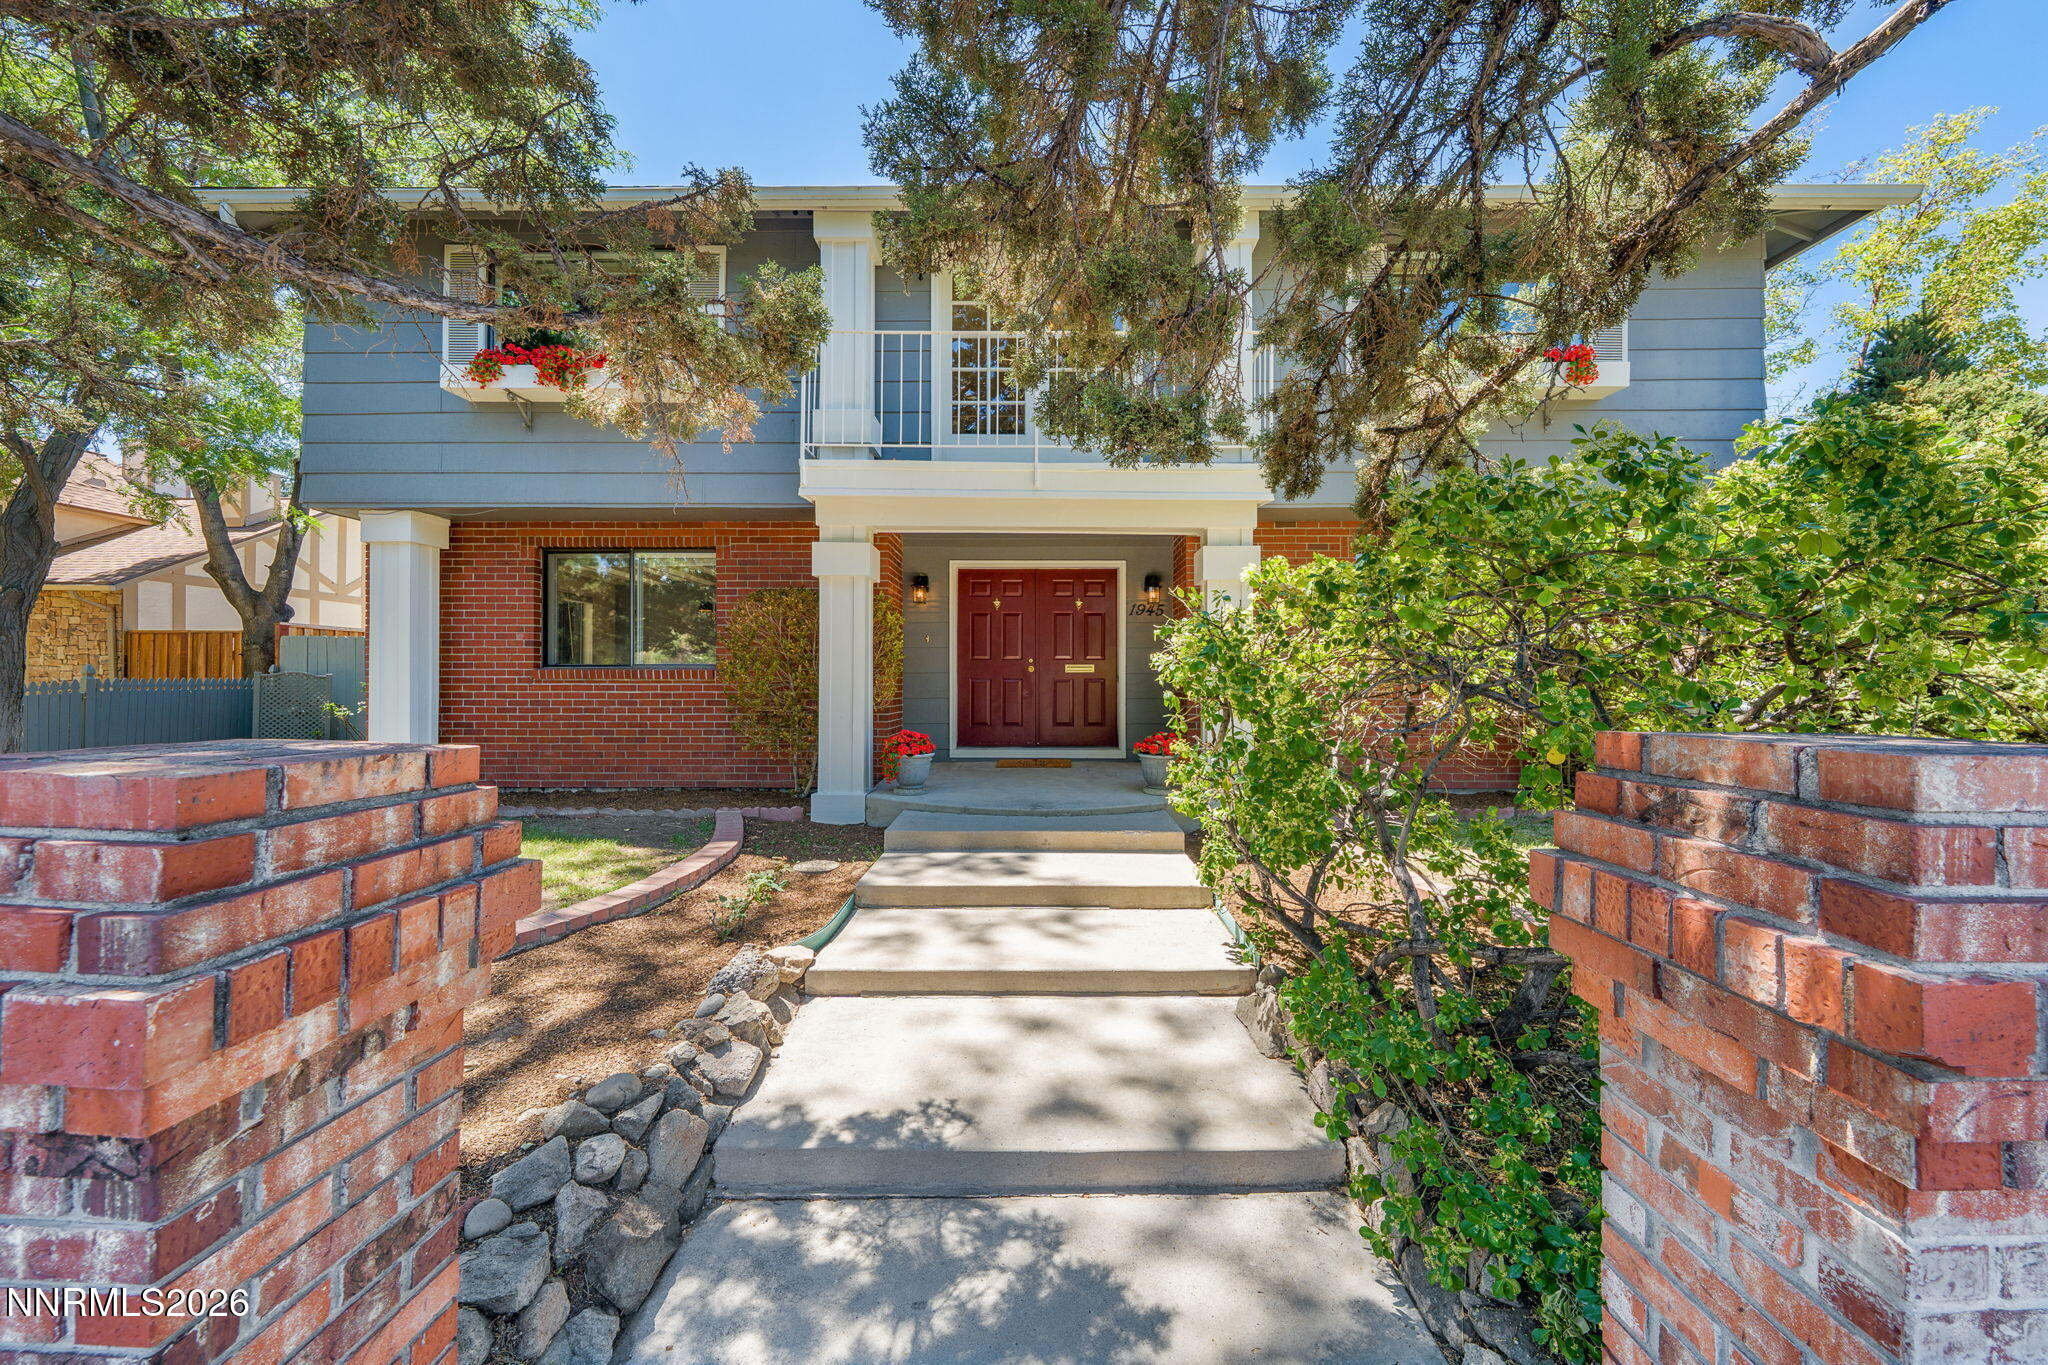



Description
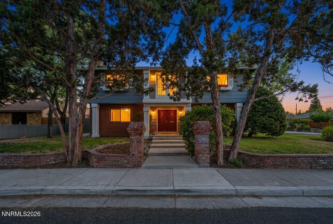
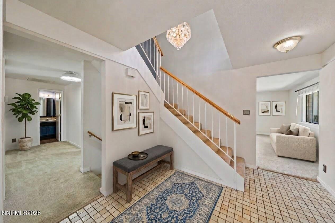
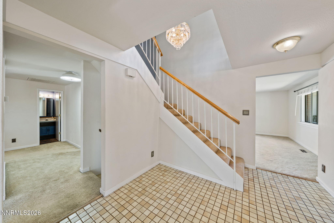
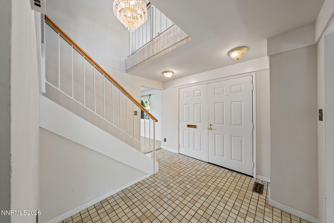
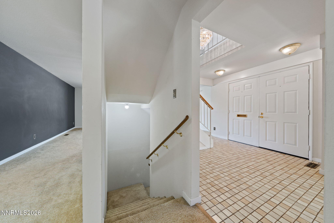
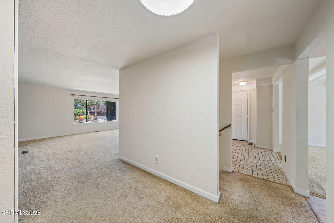
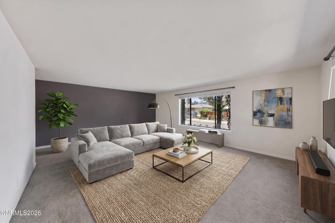
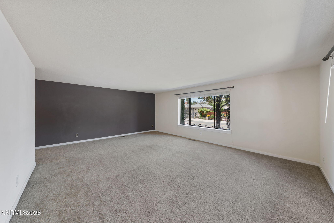
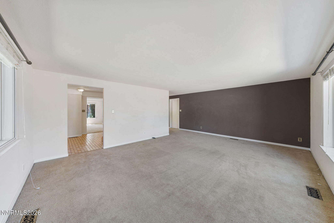
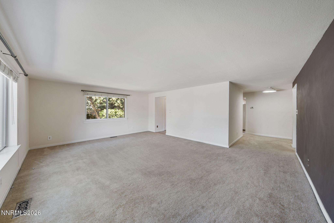
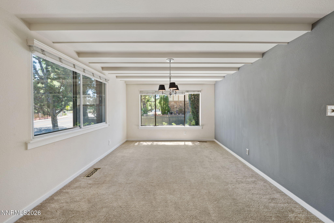
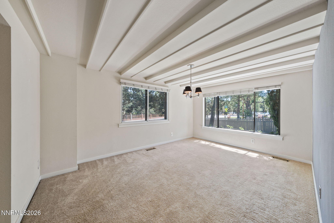
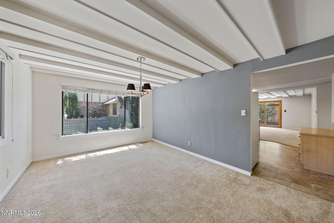
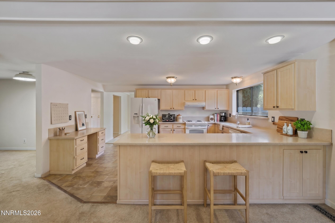
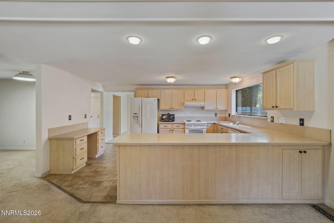
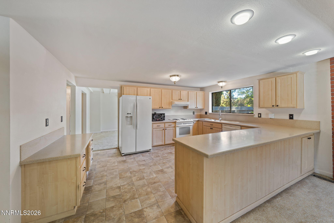
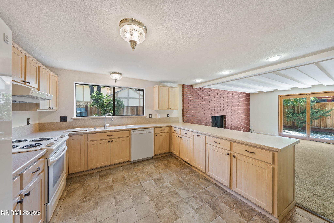
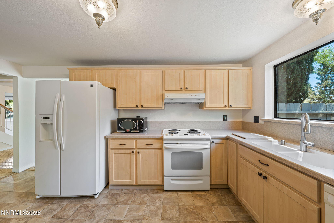
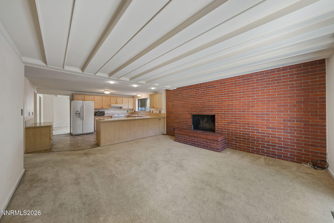
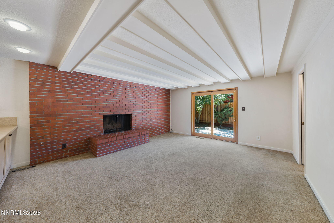
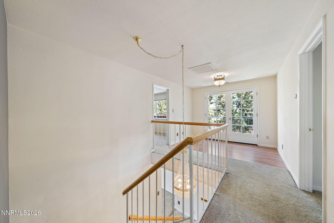
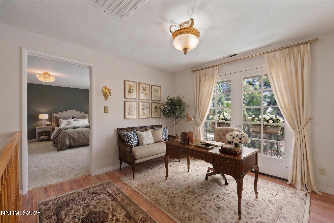
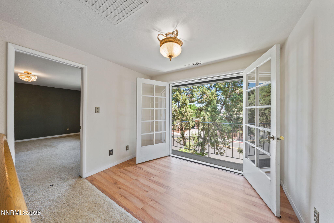
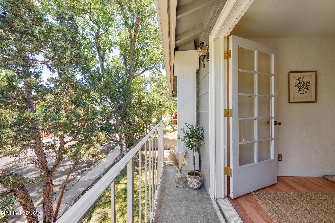
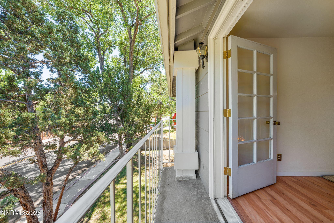
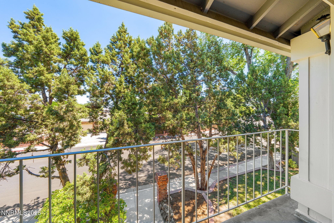
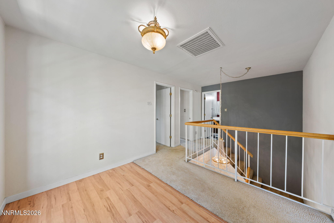
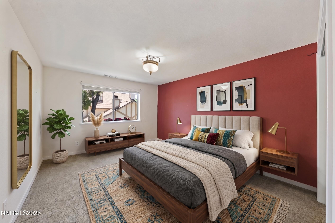
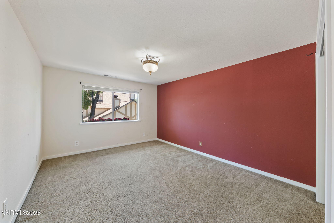
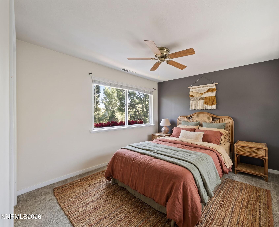
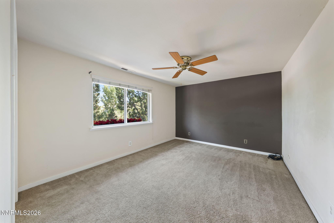
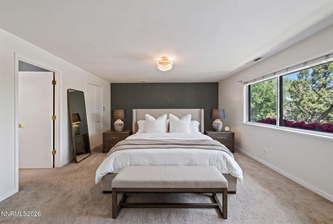
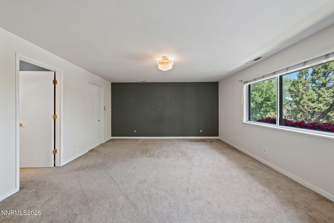
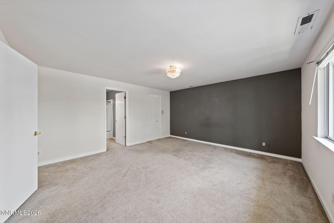
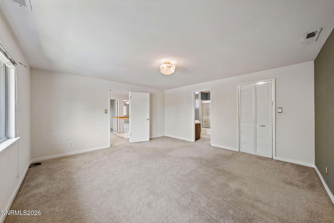
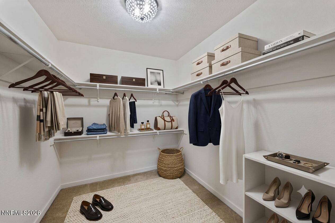
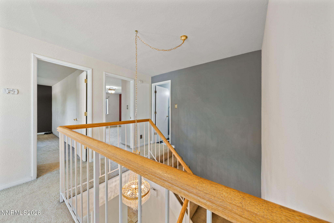
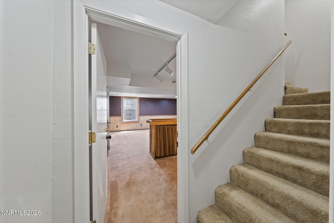
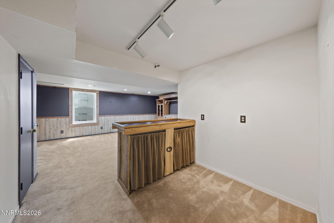
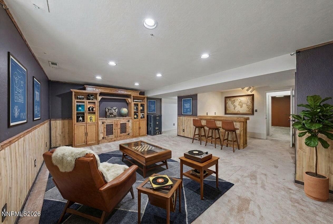
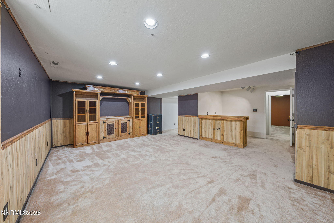
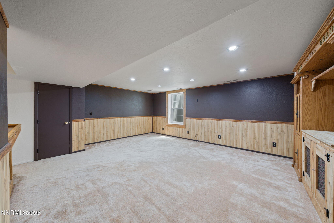
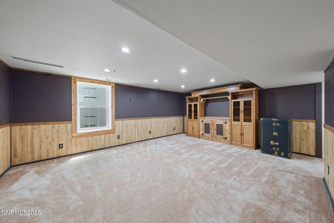
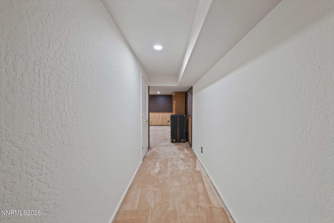
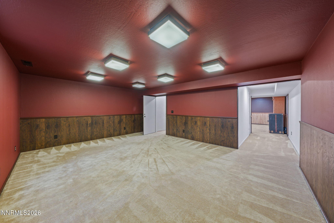
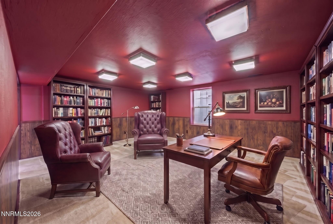
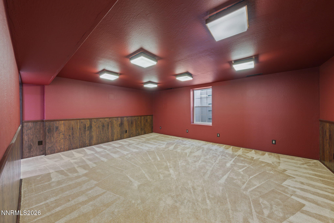
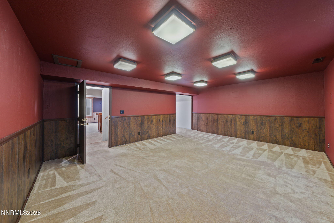
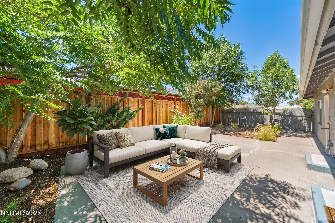
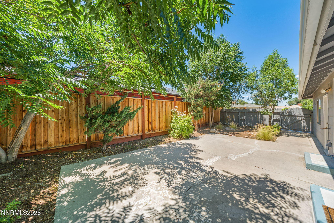
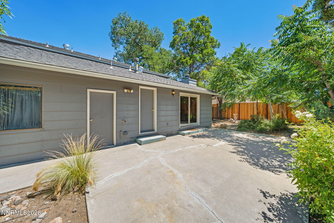
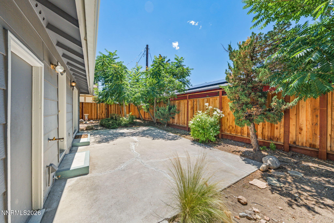
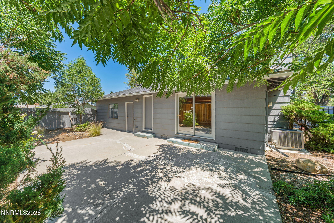
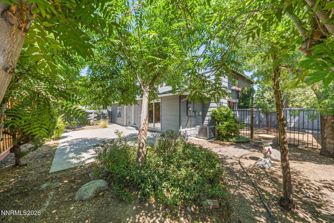
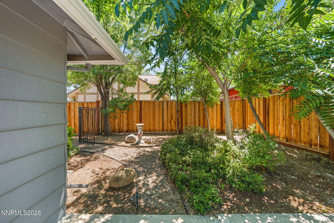
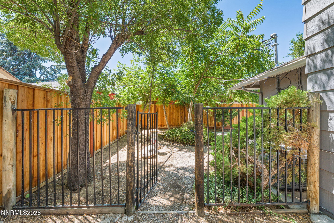
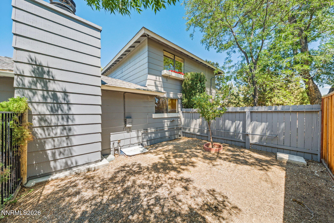
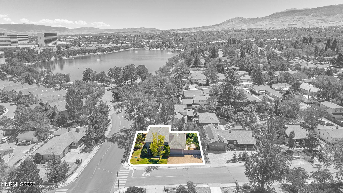
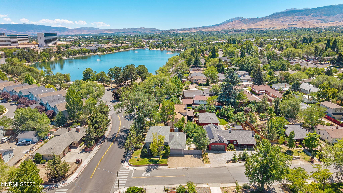
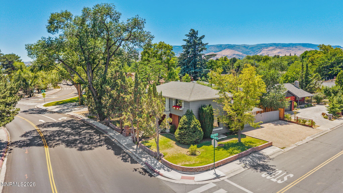
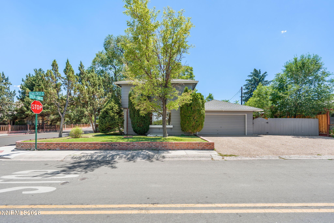
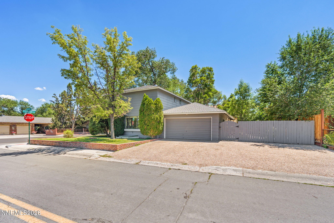
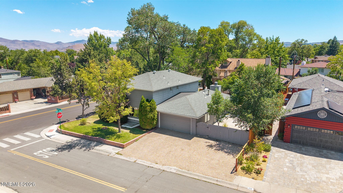
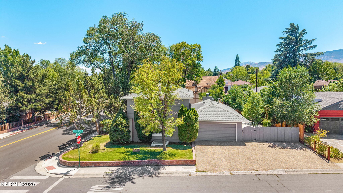
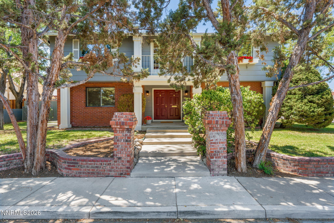
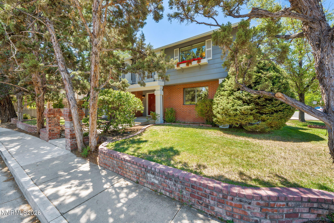
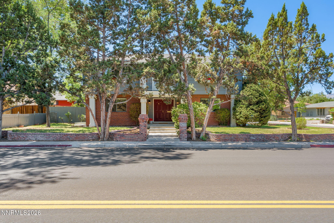
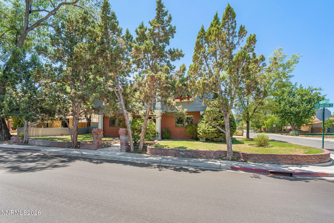
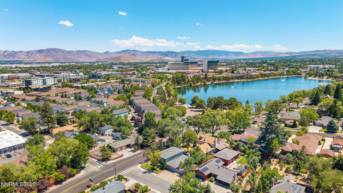
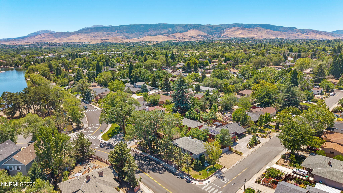
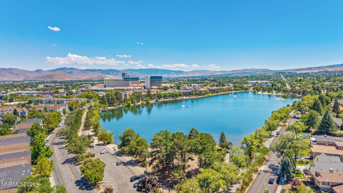
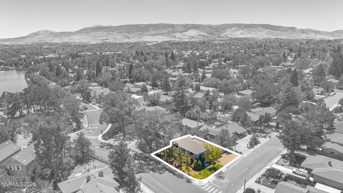
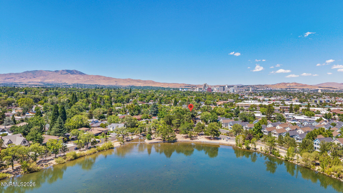
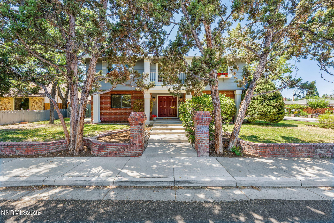
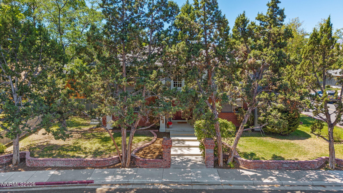
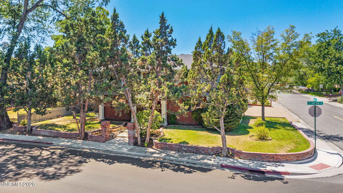
Situated on a desirable, private corner lot framed by a mature, tree-lined sidewalk, offering ultimate shaded, peaceful privacy, an elevated sense of space, and superior natural light orientation. Offering 3,412 total sq ft of well-maintained living space just steps from Virginia Lake Park, walking paths, and the Jessie Beck bus stop, this stately Garrison Colonial Revival perfectly balances prime location and architectural distinction. Designed for everyday comfort, the home features a dedicated Honeywell whole-home air purification system. An open kitchen connects to the family room with wood-beamed ceilings and a classic brick fireplace. The standout floorplan includes a permitted, built-out 2-room basement which could be turned into flexible living space, a home gym, or premier entertainment. Set in one of Reno's most prestigious pockets, the home features timeless architecture that will never go out of style (2,444 main/upper sq ft + 968 finished basement sq ft). Entry begins in a grand two-story foyer with a classic cascading crystal chandelier, while the main level kitchen is completed by a convenient breakfast bar. Upstairs offers spacious bedrooms and a bright loft with a Juliet balcony. Downstairs, the versatile 2-room basement layout can easily adapt into a media room, workshop, or private home office. Outside, the property occupies a prominent corner lot featuring a classic brick retaining wall, a 2-car garage, and RV parking potential. A pre-listing inspection has been completed with repairs addressed. Some photos have been virtually staged. All information is deemed reliable but not guaranteed.
Details
| MLS # | 260009576 |
|---|---|
| Listing Type | For Sale |
| Style | House |
| Sub-Type | Resale |
| Status | Active |
| Year | 1978 |
| Days On Site | 38 |
| Listing Provided By | Keller Williams Group One Inc. | Jason Kirby |
Features
| Bed(s) | 3 |
|---|---|
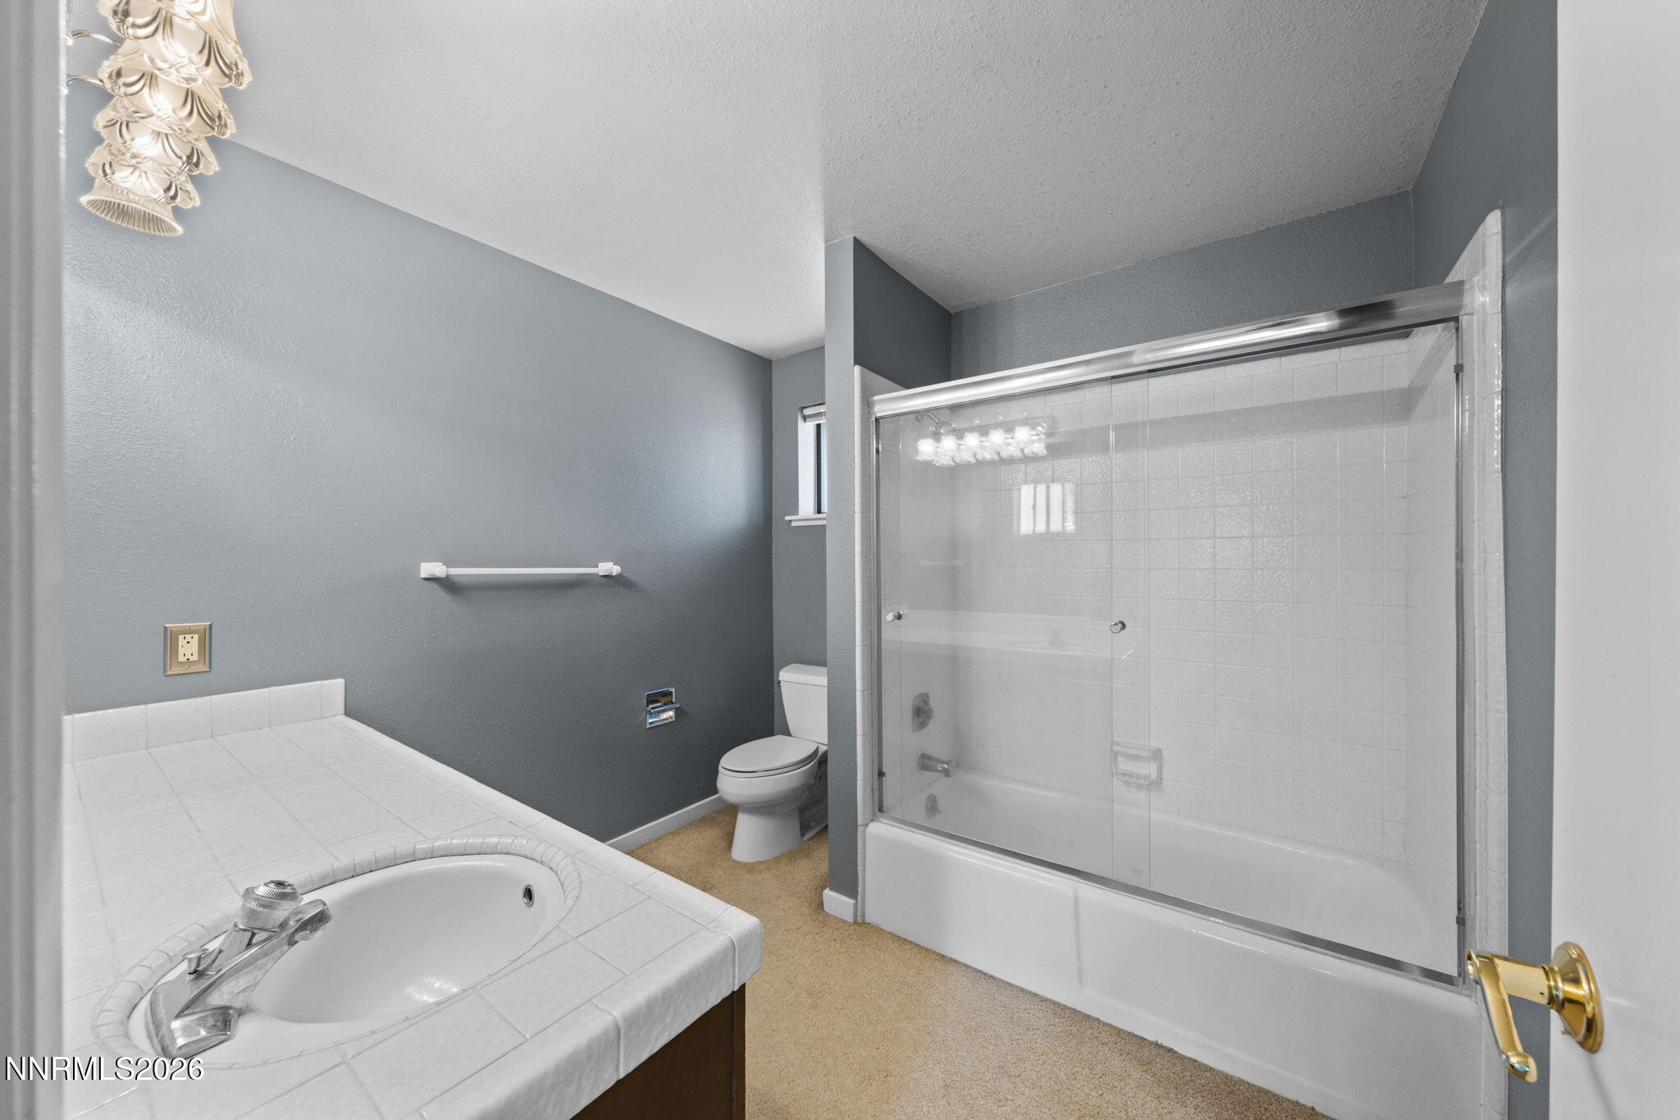
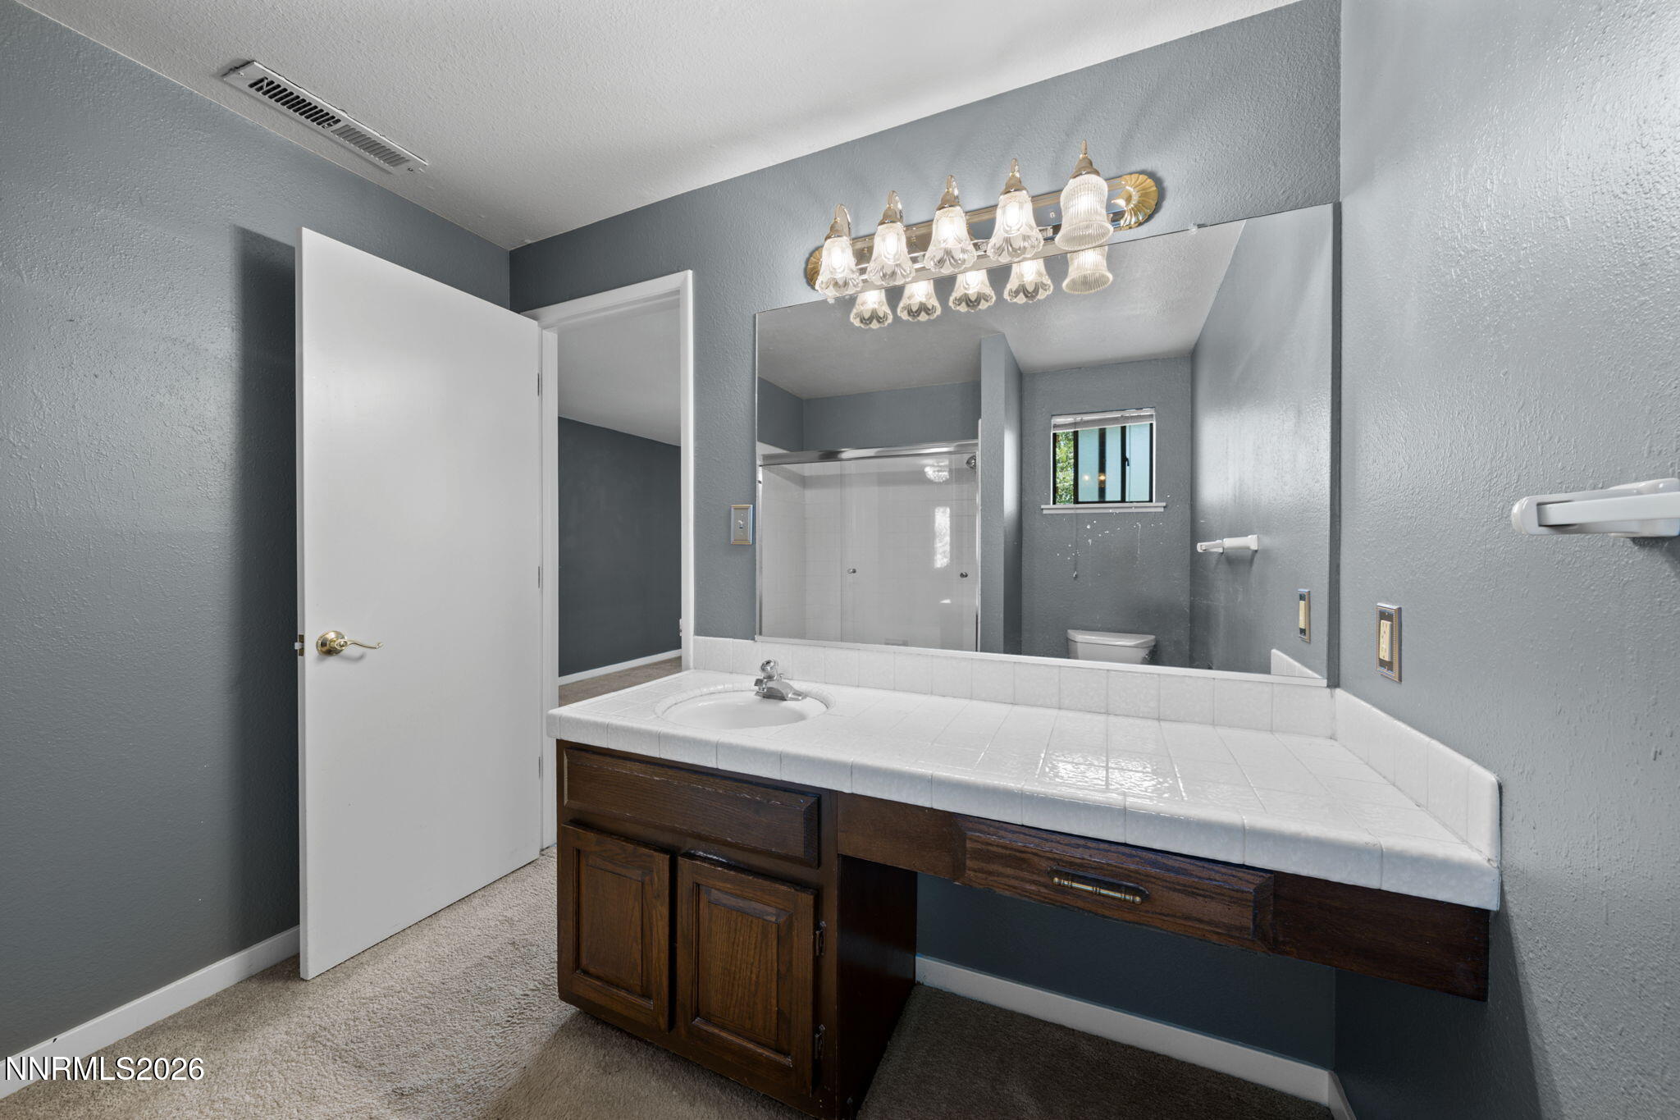
| Bath(s) | 3 Total |
| SQ Feet | 3,412 |
| Basement | Y |
| Story(s) | 2 |
| Zoning | SF8 |
| Acreage | 0.14 |
| Property View | Yes |
Interior
| Heating | Forced Air, Natural Gas |
|---|---|
| Heating Yes / No | Yes |
| Cooling | Central Air |
| Cooling Yes / No | Yes |
| Window Features | Aluminum Frames, Blinds, Double Pane Windows, Rods |
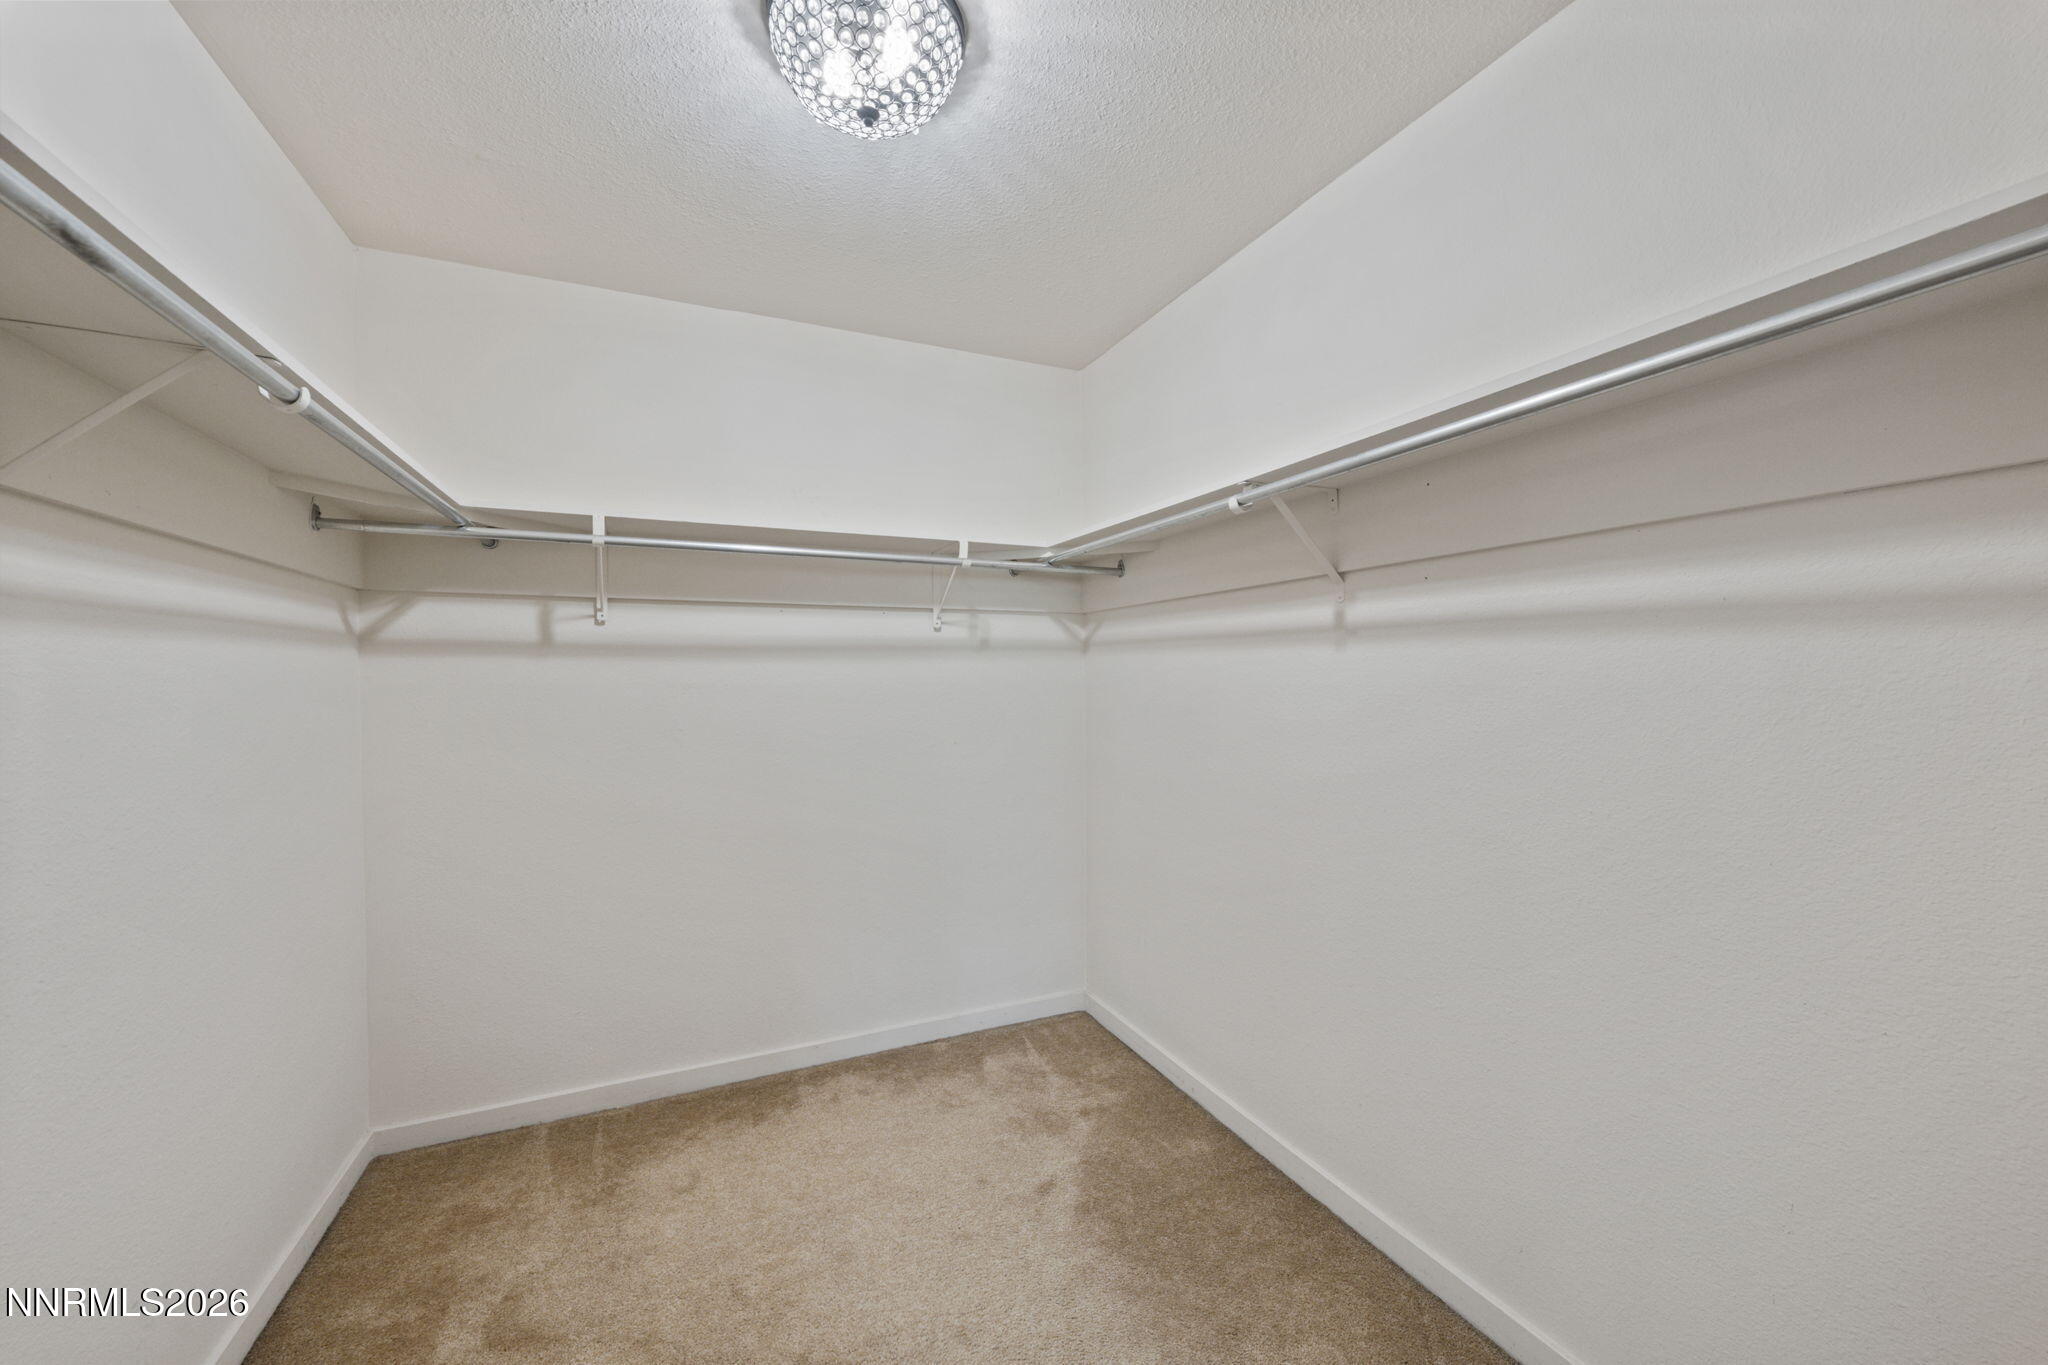
| Interior Features | Breakfast Bar, Central Vacuum, Entrance Foyer, Loft, Walk-In Closet(s) |
| Appliances | Dishwasher, Disposal, Dryer, Electric Oven, Electric Range, Refrigerator, Self Cleaning Oven, Washer |
| Fireplace Features | Wood Burning |
| Fireplace Yes / No | Yes |
| Fireplaces Total | 1 |
Exterior
| Roof | Asphalt, Composition, Pitched, Shingle |
|---|---|
| Exterior Features | Balcony, Rain Gutters |
| Security Features | Smoke Detector(s) |
| Lot Features | Corner Lot, Landscaped, Level, Sprinklers In Front |
| Construction Materials | Insulation - Batts, Insulation - Blown-In, Block, Concrete, Frame, Hardi Plank Type |
| Road Responsibility | Public Maintained Road |
| Foundation Details | Concrete Perimeter, Crawl Space, Full Perimeter, Slab |
| Fencing | Back Yard |
Parking
| Parking Features | Attached, Garage, Garage Door Opener, RV Access/Parking |
|---|---|
| Garage Yes / No | Yes |
| Attached Garage Yes / No | Yes |
Utilities
| Utilities | Cable Available, Electricity Connected, Internet Connected, Natural Gas Connected, Phone Available, Sewer Connected, Water Connected, Cellular Coverage, Water Meter Installed |
|---|---|
| Sewer | Public Sewer |
Location
| Senior Community Yes / No | No |
|---|
Taxes
| Property | 2993 |
|---|
Area Information
| State | NV |
|---|---|
| County | Washoe |
| City | Reno |
| Zip Code | 89509 |
| Area | Washoe |
| Community Name | Country Club Acres |
| School District | Reno |
| Elementary School | Beck |
| High School | Reno |
| Listing VS Median (in Country Club Acres) | |
Price: $1,120,000 low | high Med: $948,999 sqft: 3,412 low | high Med: 3,667 $ / sqft: $328 low | high Med: $259 On site: 38 low | high Med: 94 | |
Market Activity 89509
Request a showing
Request a showing
Contact
Learn More About This Property

| State | NV |
|---|---|
| County | Washoe |
| City | Reno |
| Zip Code | 89509 |
| Area | Washoe |
| Community Name | Country Club Acres |
| School District | Reno |
| Elementary School | Beck |
| High School | Reno |
| Listing VS Median (in Country Club Acres) | |
Price: $1,120,000 low | high Med: $948,999 sqft: 3,412 low | high Med: 3,667 $ / sqft: $328 low | high Med: $259 On site: 38 low | high Med: 94 | |

