
 New Listing





















Description
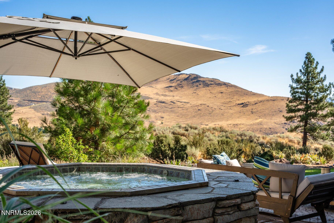
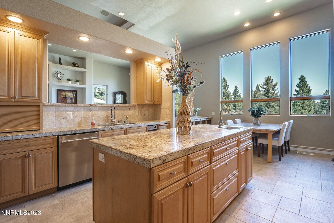
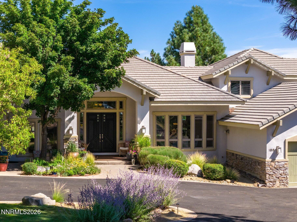
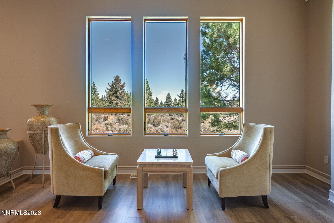
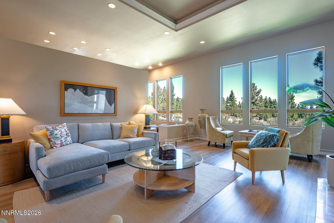
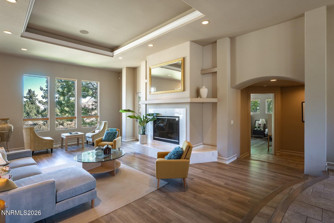
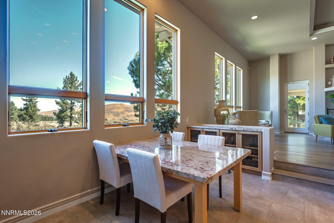
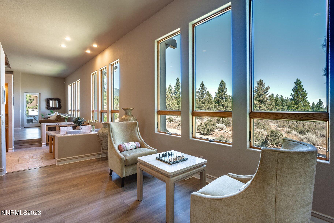
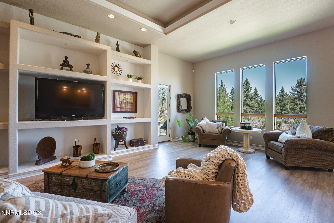
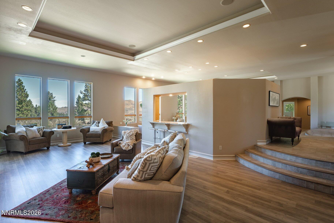
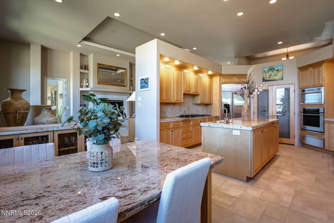
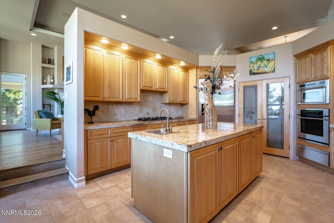
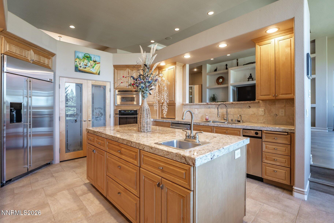
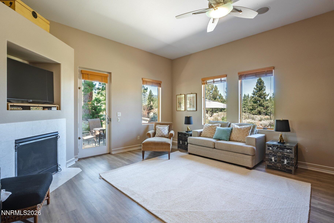
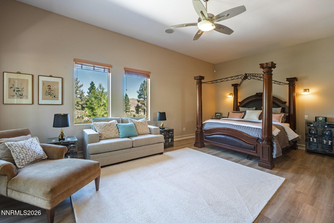
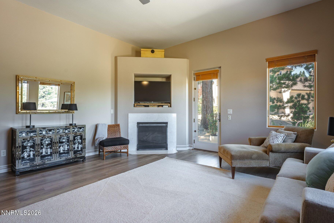
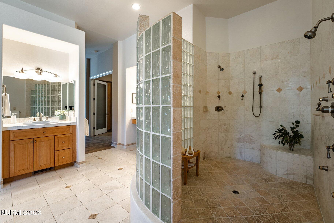
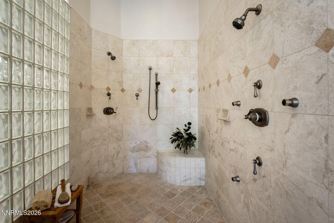
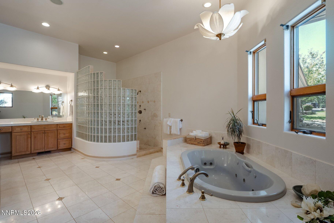
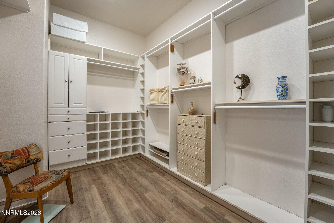
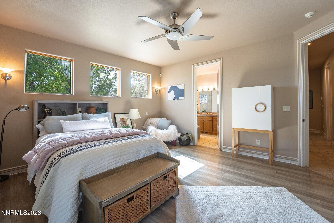
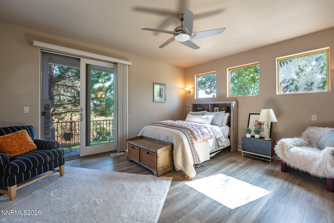
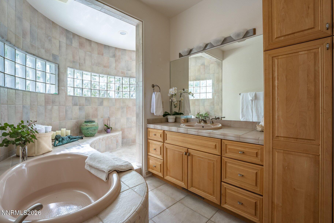
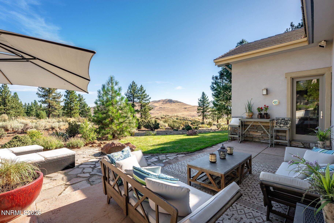
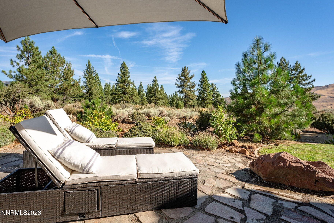
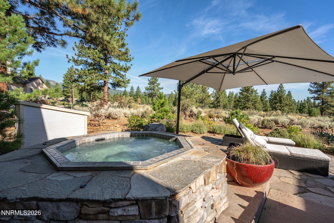
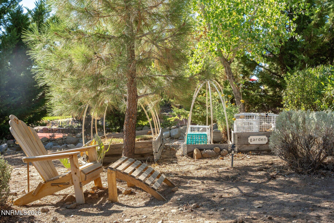
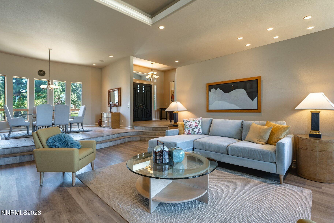
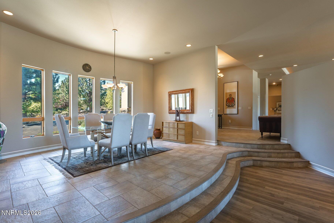
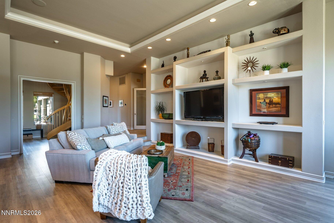
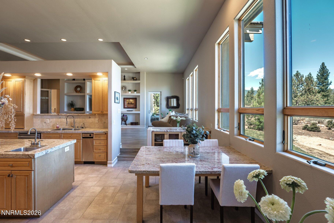
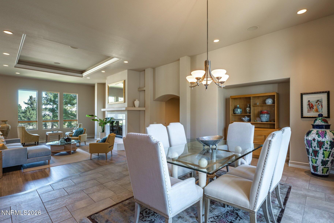
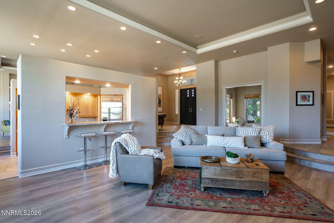
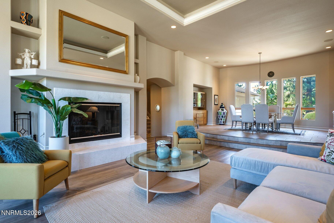
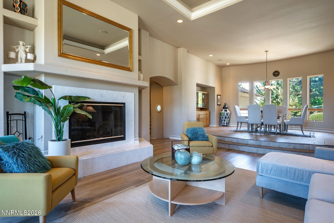
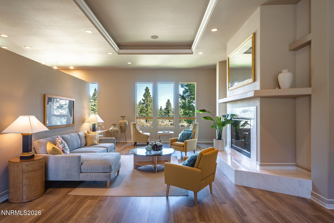
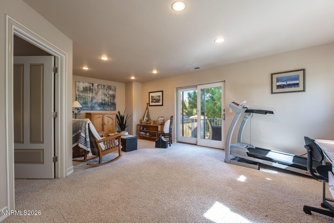
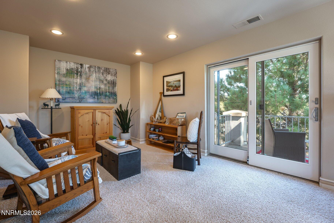
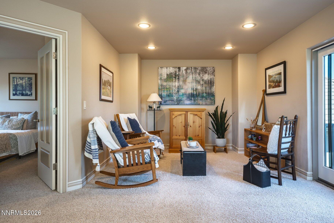
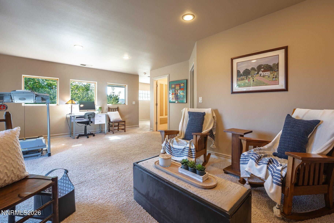
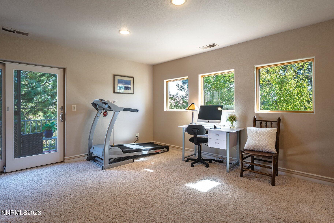
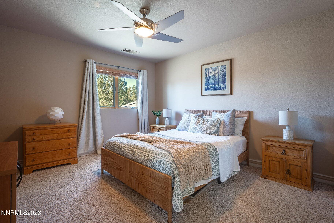
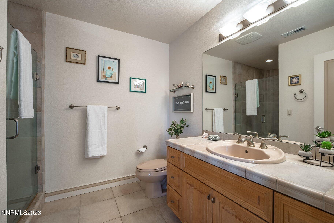
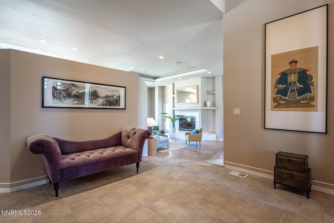
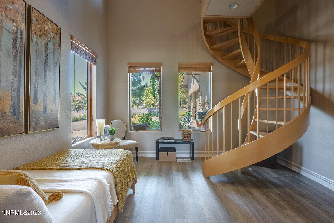
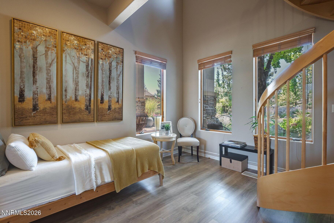
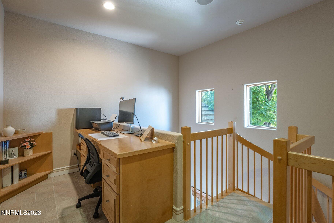
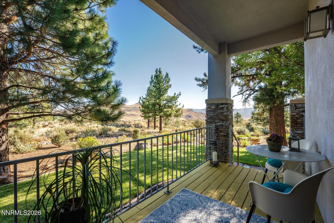
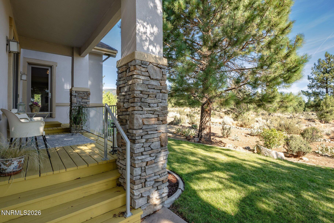
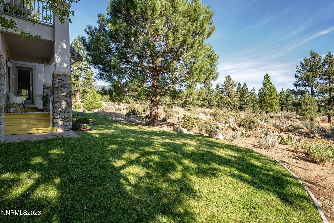
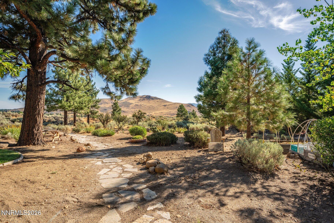
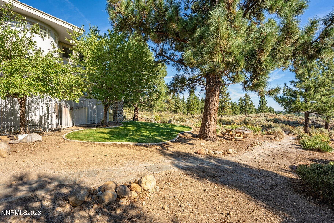
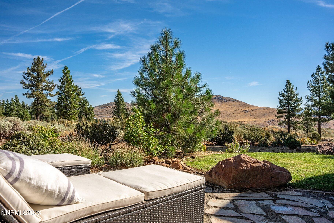
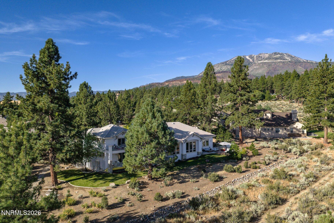
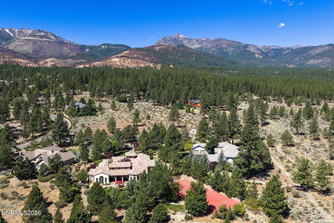
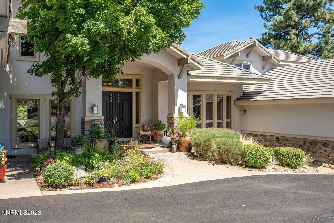
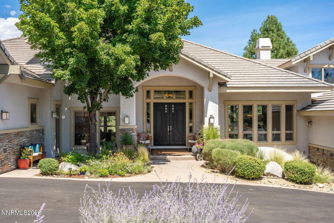
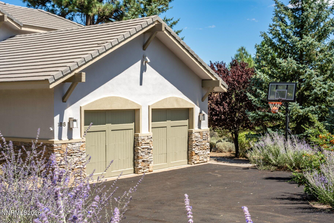
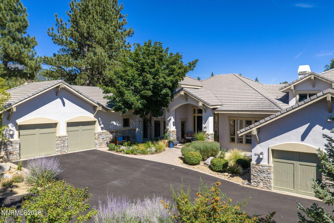
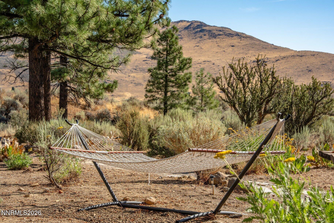
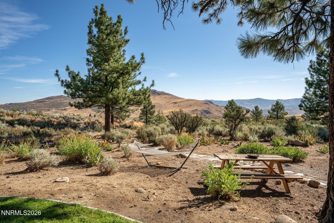
Mountain Seclusion, Reno Sophistication 4 bd - 3.5 bth - 4863 sqft - 1acre - Privately Gated - Views & Acreage - Main level living with 1 private guest suite, additional living space, outdoor view deck on second level. Set within gated St. James's Village, this expansive residence offers a rare best-of-both-worlds setting, where Sierra pines meet Nevada's open high desert, with Mt. Rose, Incline Village and Lake Tahoe in one direction and the energy of Reno in the other. The home makes an impression from the moment you step inside. A distinctive elevated entry creates an immediate sense of arrival, opening to soaring ceilings, expansive living spaces, and walls of windows that bathe the interiors in natural light and frame the colors of the high desert, stands of green pine, and the mountains beyond. The kitchen anchors the center of the home, connecting the formal living and dining spaces with the family room, while the fireplace in the living room brings warmth to the scale of the rooms. Privacy is built into the floor plan. The main-level primary suite occupies its own wing, with a fireplace and French doors opening directly to the outdoor living area. The spacious bath is designed as a retreat, with a soaking tub looking toward Mt. Rose and a generous walk-in closet. Within the opposite wing, the largest of the three additional bedrooms lives much like a junior primary suite, with its own sitting area, large bath and private deck overlooking the high desert. A third bedroom has a personality all its own, with a substantial wood spiral staircase and the flexibility to serve equally well as a handsome library or private study. A striking rounded glass-block staircase curves to the upper level and the artist's loft, a wonderfully versatile space that serves as the home's fourth bedroom, with its own sitting area, ensuite bath and private balcony. There is scale everywhere, including where it counts. An oversized laundry room has space for a sitting or work area, while the four-car garage is arranged as two separate two-car bays with additional storage. Broad decks and patios open to the surrounding Galena Forest landscape, with the hot tub and outdoor lounging creating an inviting place to watch the last light move across Mt. Rose and the high desert. Tucked off Mt. Rose Highway in the Galena Forest, St. James's Village sits alongside Galena Creek and the Toiyabe National Forest, with miles of trails and open space woven through the surrounding landscape. Browns Creek Trail is close by, Mt. Rose Ski Tahoe is just up the road, and Montreux and ArrowCreek put exceptional golf within easy reach. Washoe Lake stretches across the valley, adding yet another dimension to the landscape and outdoor lifestyle. Head toward Reno and the mood changes completely. The city has an energy all its own, with an increasingly sophisticated restaurant scene, a growing arts and cultural community, live music, concerts and shows, and Reno-Tahoe International Airport within easy reach. Ski Mt. Rose in the morning. Hit a trail in the afternoon. Dinner and a show in Reno that evening. Come home to stars, quiet and space.
Details
| MLS # | 260011174 |
|---|---|
| Listing Type | For Sale |
| Style | House |
| HOA Dues | $370 |
| Sub-Type | Resale |
| Status | Active |
| Year | 2004 |
| Days On Site | 3 |
| Listing Provided By | Sierra Sotheby's International | Dena Van Blaricom |
Features
| Bed(s) | 4 |
|---|---|
| Bath(s) | 4 Total |
| SQ Feet | 4,863 |
| Story(s) | 2 |
| Zoning | LDS |
| Acreage | 1.00 |
| Property View | Yes |
Interior
| Heating | Fireplace(s), Forced Air, Natural Gas |
|---|---|
| Heating Yes / No | Yes |
| Cooling | Central Air |
| Cooling Yes / No | Yes |
| Window Features | Blinds, Double Pane Windows, Drapes, Wood Frames |
| Interior Features | Breakfast Bar, Cathedral Ceiling(s), Ceiling Fan(s), Entrance Foyer, High Ceilings, Kitchen Island, Loft, Pantry, Primary Downstairs, Walk-In Closet(s) |
| Appliances | Dishwasher, Disposal, Dryer, Gas Cooktop, Microwave, Oven, Refrigerator, Trash Compactor, Washer |
| Fireplace Features | Circulating, Gas |
| Fireplace Yes / No | Yes |
| Fireplaces Total | 2 |
Exterior
| Roof | Pitched, Tile |
|---|---|
| Exterior Features | Dog Run |
| Security Features | Security Gate, Smoke Detector(s) |
| Lot Features | Common Area, Cul-De-Sac, Landscaped, Level, Sprinklers In Front, Sprinklers In Rear, Wooded |
| Construction Materials | Stone, Stucco |
| Road Responsibility | Public Maintained Road |
| Foundation Details | Crawl Space |
| Fencing | None |
Parking
| Parking Features | Additional Parking, Attached, Garage, Garage Door Opener |
|---|---|
| Garage Yes / No | Yes |
| Attached Garage Yes / No | Yes |
Utilities
| Utilities | Cable Connected, Electricity Connected, Internet Connected, Natural Gas Connected, Phone Available, Water Connected, Cellular Coverage |
|---|---|
| Sewer | Septic Tank |
Location
| Senior Community Yes / No | No |
|---|
Taxes
| Property | 13822 |
|---|
Area Information
| State | NV |
|---|---|
| County | Washoe |
| City | Reno |
| Zip Code | 89511 |
| Area | Washoe |
| Community Name | St James`S Village 1D |
| School District | Galena |
| Elementary School | Hunsberger |
| High School | Galena |
| Listing VS Median (in St James`S Village 1D) | |
Price: $2,450,000 low | high Med: $2,053,000 sqft: 4,863 low | high Med: 3,617 $ / sqft: $504 low | high Med: $567 On site: 3 low | high Med: 78 | |
Market Activity 89511
Request a showing
Request a showing
Contact
Learn More About This Property

| State | NV |
|---|---|
| County | Washoe |
| City | Reno |
| Zip Code | 89511 |
| Area | Washoe |
| Community Name | St James`S Village 1D |
| School District | Galena |
| Elementary School | Hunsberger |
| High School | Galena |
| Listing VS Median (in St James`S Village 1D) | |
Price: $2,450,000 low | high Med: $2,053,000 sqft: 4,863 low | high Med: 3,617 $ / sqft: $504 low | high Med: $567 On site: 3 low | high Med: 78 | |
 | $2,490,000201 S Argyle CourtReno, NV 89511 |
