
 New Listing

Description
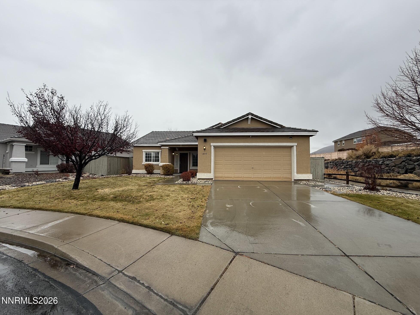
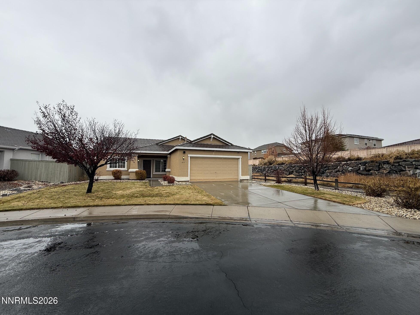
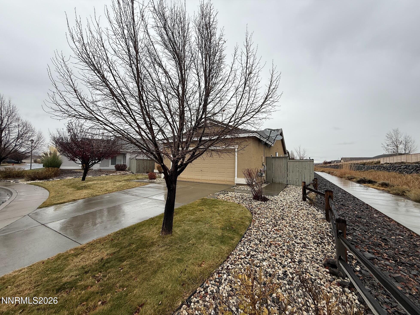
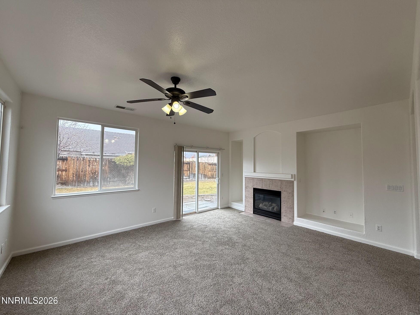
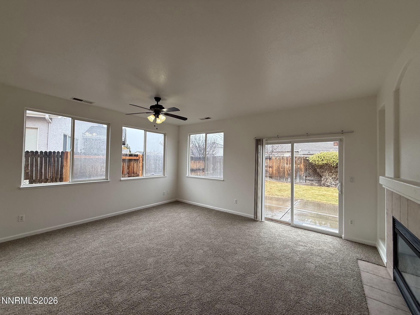
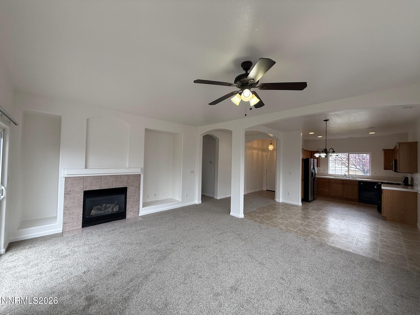
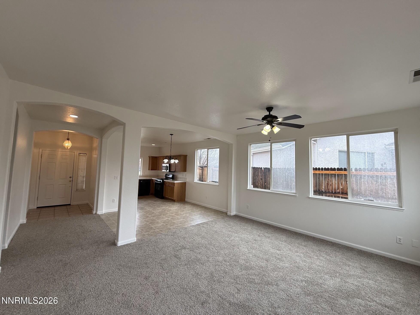
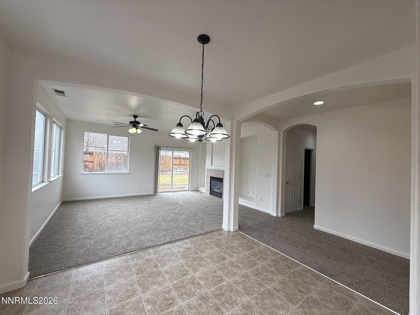
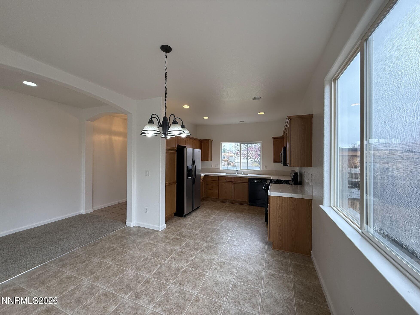
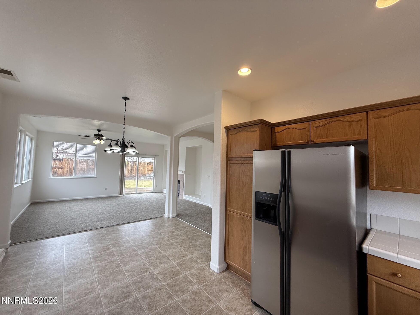
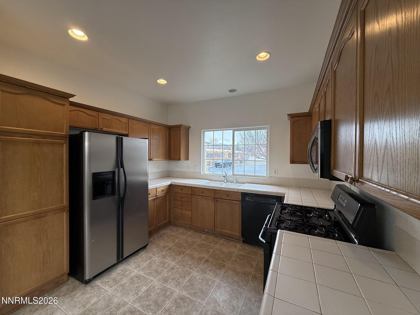
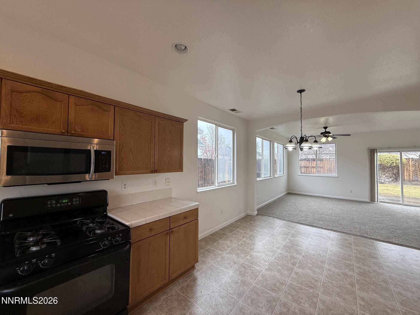
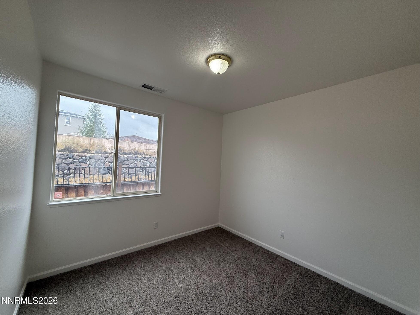
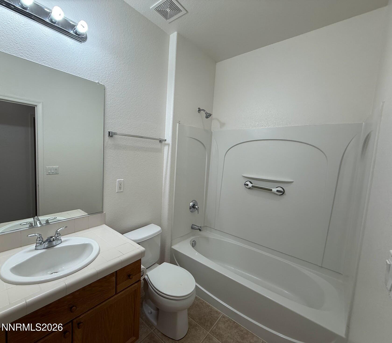
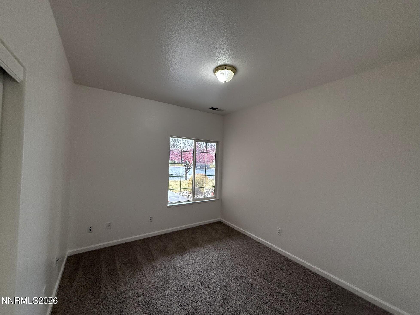
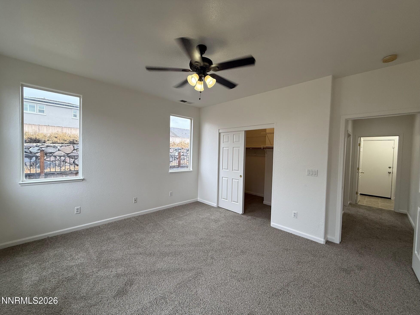
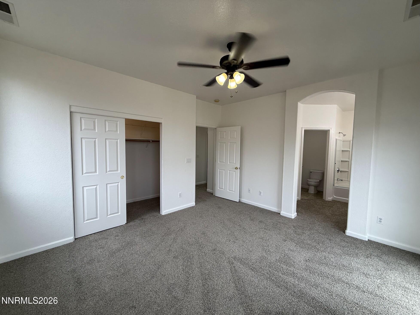
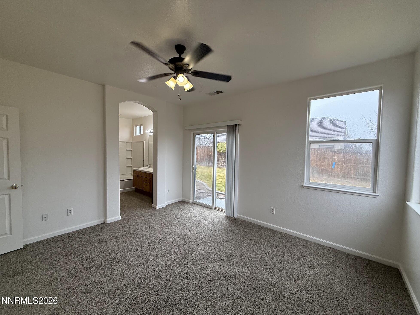
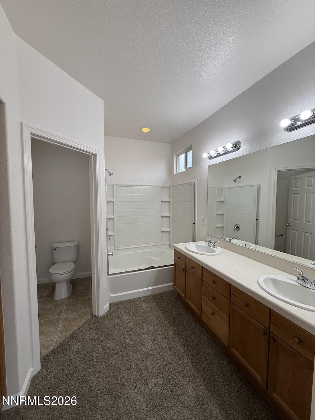
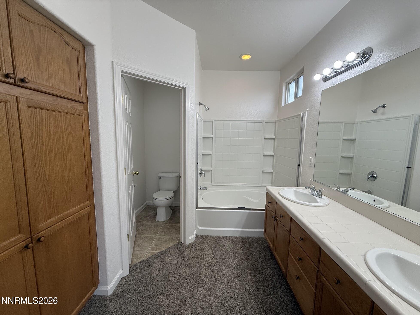
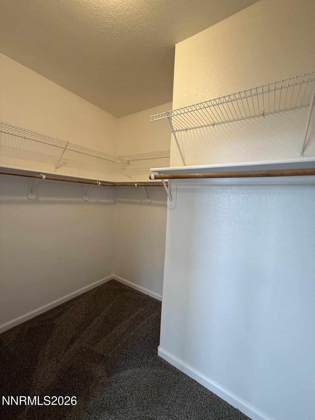
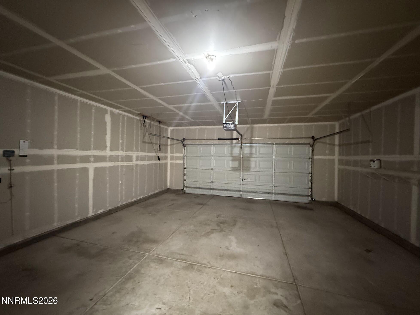
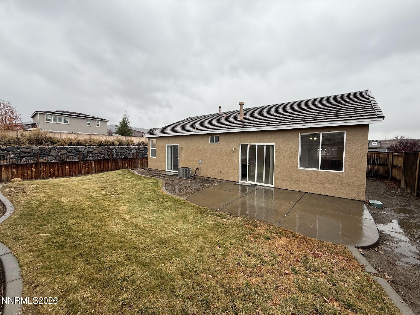
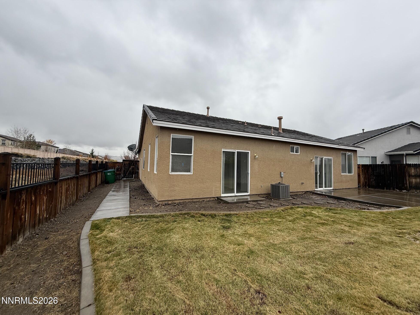
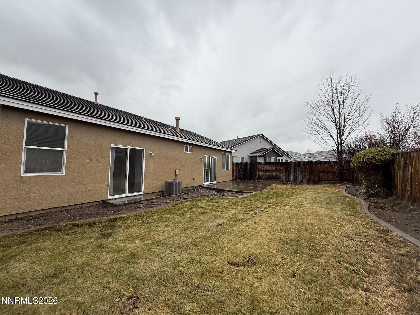
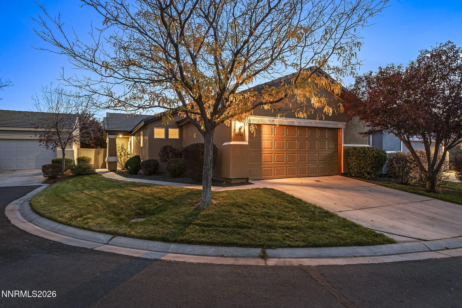
Turnkey South Reno home located on a quiet cul-de-sac adjacent to walking trails and minutes from schools and shopping. The interior features fresh paint and brand-new carpet throughout, with an open, light-filled floorplan centered around a spacious great room with a gas fireplace and ceiling fan. The primary suite includes a walk-in closet, dual sinks, a soaking tub, and direct backyard access. Outside, the landscaped yard features a custom concrete patio. Additional features include central A/C, a tile roof, and a finished garage.
Details
| MLS # | 260014266 |
|---|---|
| Listing Type | For Sale |
| Style | House |
| HOA Dues | $120 |
| Sub-Type | Resale |
| Status | Active |
| Year | 2004 |
| Listing Provided By | Edge Realty | Cory Edge |
Features
| Bed(s) | 3 |
|---|---|
| Bath(s) | 2 Total |
| SQ Feet | 1,443 |
| Garage | 2 |
| Story(s) | 1 |
| Zoning | PD |
| Acreage | 0.15 |
| Property View | Yes |
Interior
| Heating | Forced Air, Natural Gas |
|---|---|
| Heating Yes / No | Yes |
| Cooling | Central Air |
| Cooling Yes / No | Yes |
| Window Features | Double Pane Windows, Vinyl Frames |
| Interior Features | Ceiling Fan(s), Entrance Foyer, Primary Downstairs, Walk-In Closet(s) |
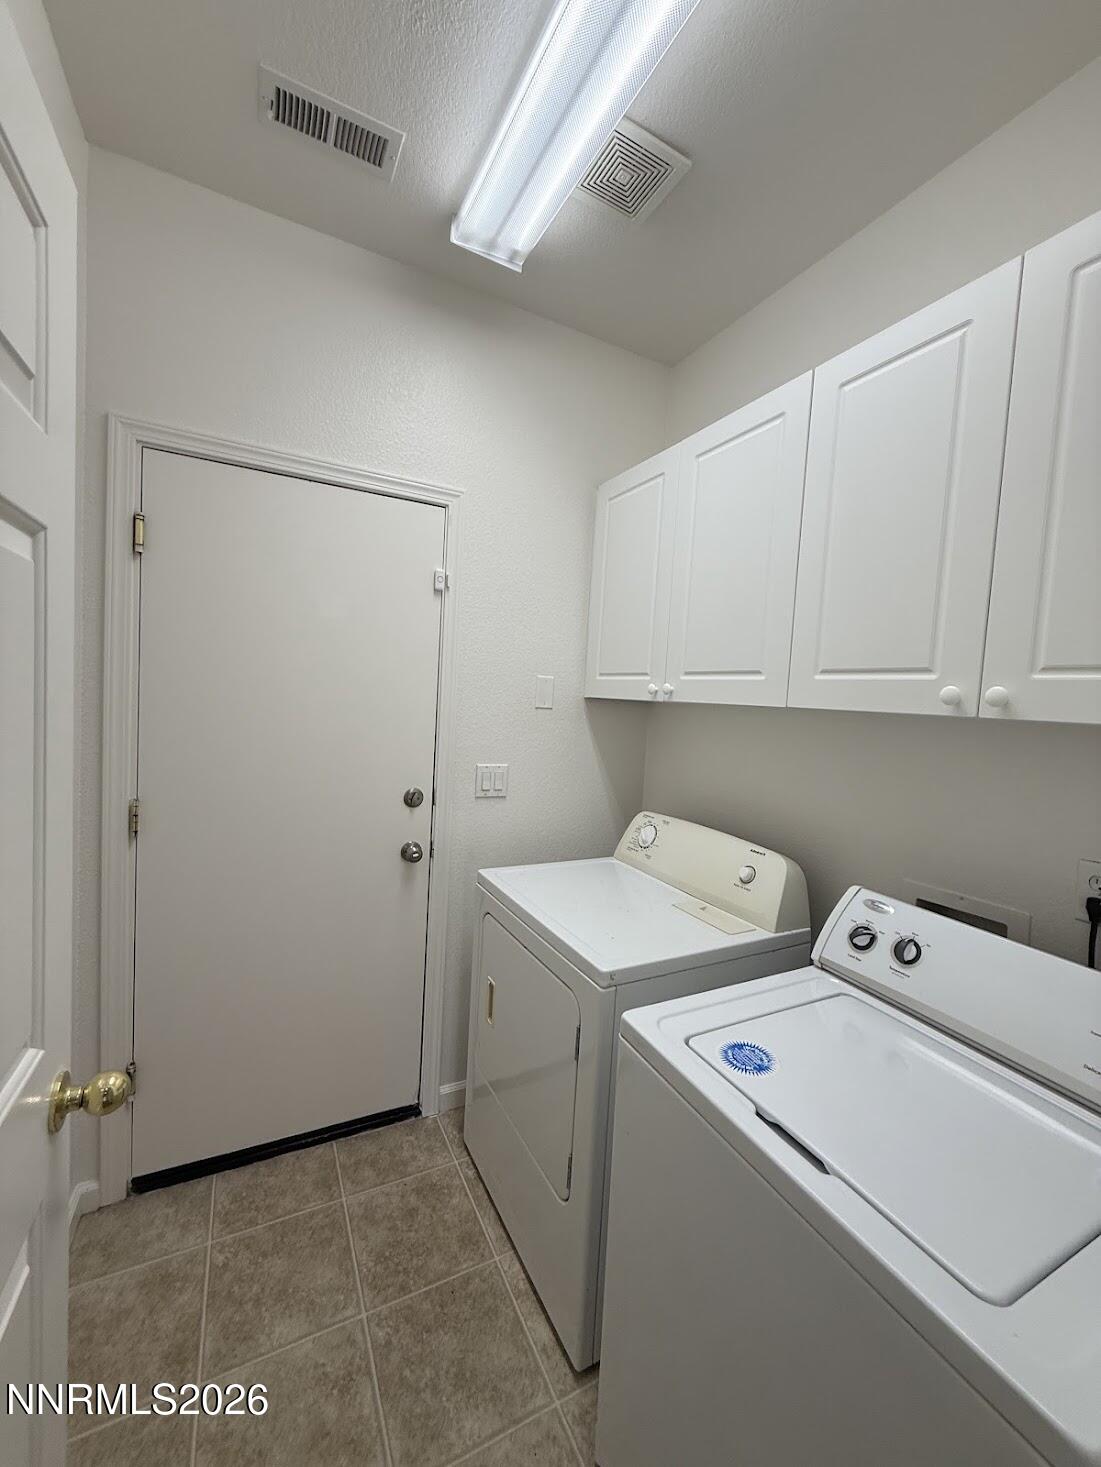
| Appliances | Dishwasher, Disposal, Dryer, Gas Range, Microwave, Oven, Refrigerator, Washer |
| Fireplace Features | Gas |
| Fireplace Yes / No | Yes |
| Fireplaces Total | 1 |
Exterior
| Roof | Pitched, Tile |
|---|---|
| Exterior Features | None |
| Security Features | Smoke Detector(s) |
| Lot Features | Landscaped, Level, Sprinklers In Rear |
| Construction Materials | Stucco |
| Road Responsibility | Public Maintained Road |
| Foundation Details | Slab |
| Fencing | Back Yard |
Parking
| Parking Features | Attached, Garage, Garage Door Opener |
|---|---|
| Garage Yes / No | Yes |
| Attached Garage Yes / No | Yes |
Utilities
| Utilities | Cable Available, Electricity Available, Electricity Connected, Natural Gas Connected, Sewer Connected, Water Connected, Water Meter Installed |
|---|---|
| Sewer | Public Sewer |
Location
| Senior Community Yes / No | No |
|---|
Taxes
| Property | 4065 |
|---|
Area Information
| State | NV |
|---|---|
| County | Washoe |
| City | Reno |
| Zip Code | 89521 |
| Area | Washoe |
| Community Name | Double Diamond Ranch Village 22A |
| School District | Damonte |
| Elementary School | Double Diamond |
| High School | Damonte |
| Listing VS Median (in Double Diamond Ranch Village 22A) | |
Price: $575,000 low | high Med: $587,450 sqft: 1,443 low | high Med: 1,518 $ / sqft: $398 low | high Med: $388 | |
Market Activity 89521
Request a showing
Request a showing
Contact
Learn More About This Property

| State | NV |
|---|---|
| County | Washoe |
| City | Reno |
| Zip Code | 89521 |
| Area | Washoe |
| Community Name | Double Diamond Ranch Village 22A |
| School District | Damonte |
| Elementary School | Double Diamond |
| High School | Damonte |
| Listing VS Median (in Double Diamond Ranch Village 22A) | |
Price: $575,000 low | high Med: $587,450 sqft: 1,443 low | high Med: 1,518 $ / sqft: $398 low | high Med: $388 | |
Nearby Listings (Within 1/2 mile)
Price: $431K - $718K
sqft: 1,000 - 1,500
Listing Updated: November 16, 2026 at 2:02:55 PM PST
