








Description
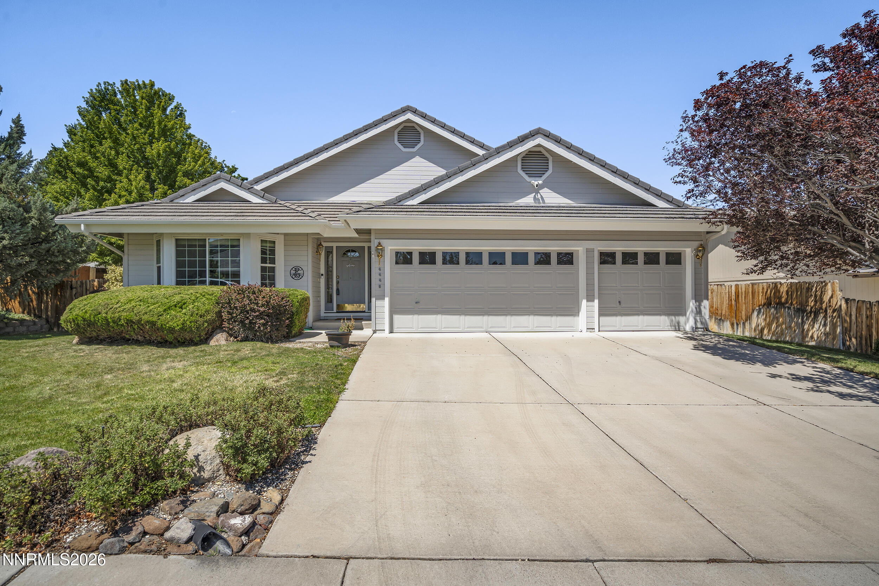
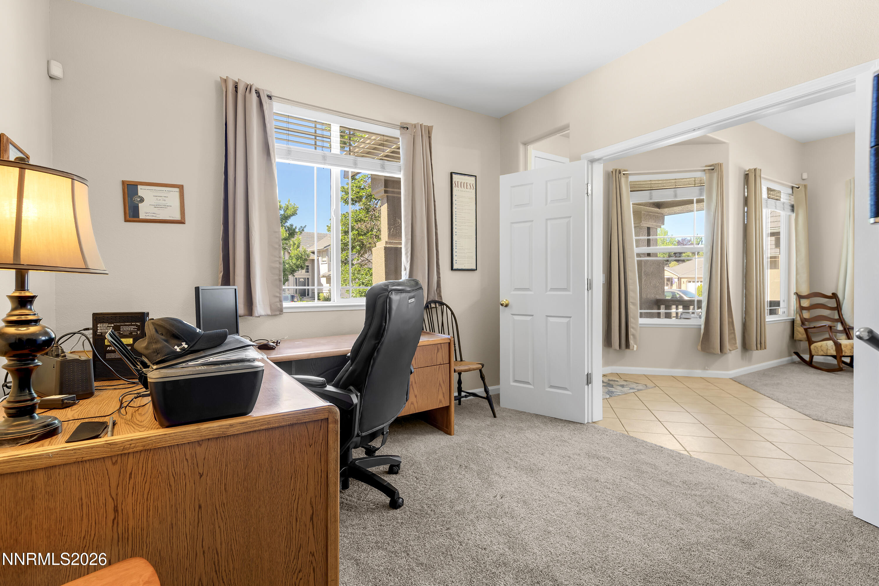
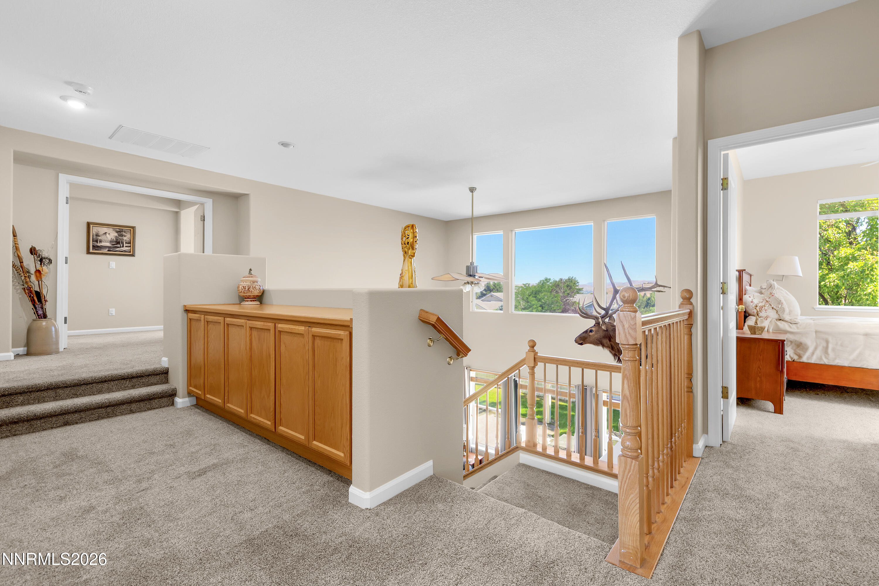
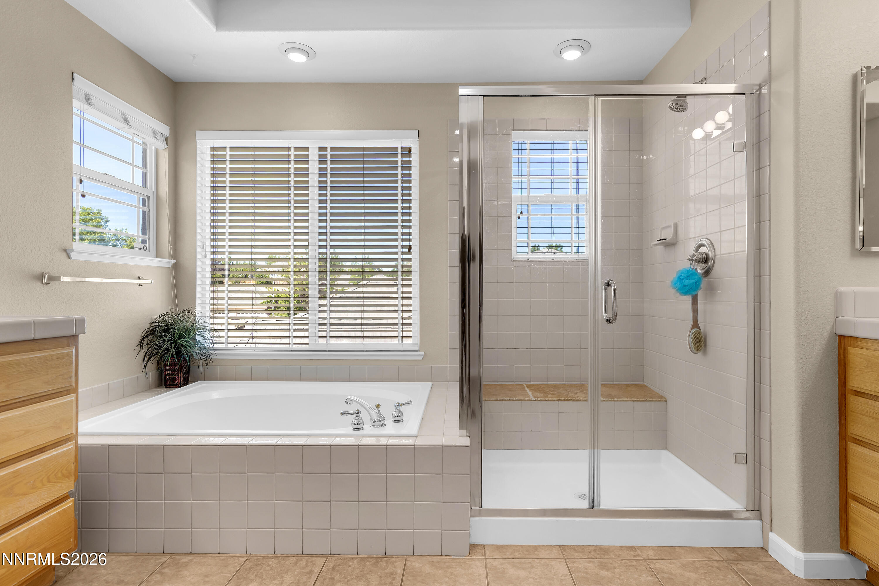
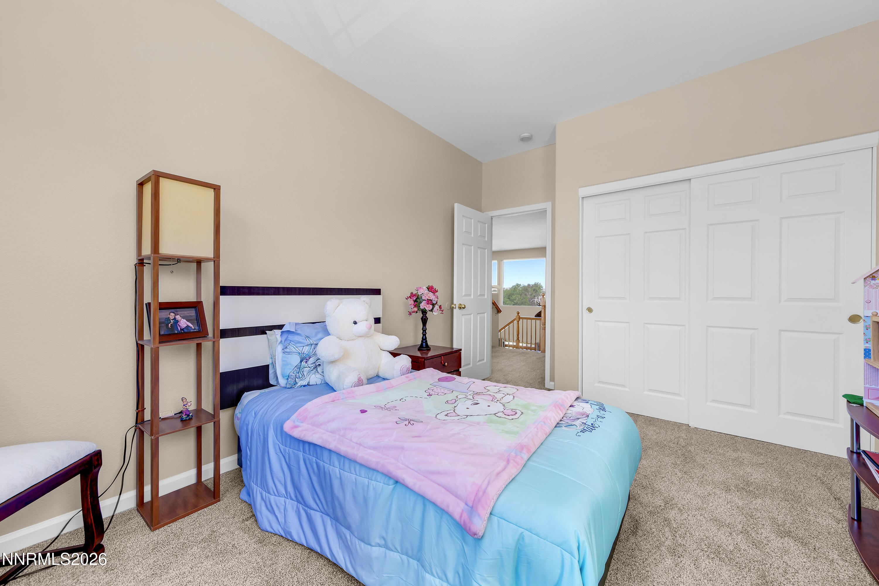
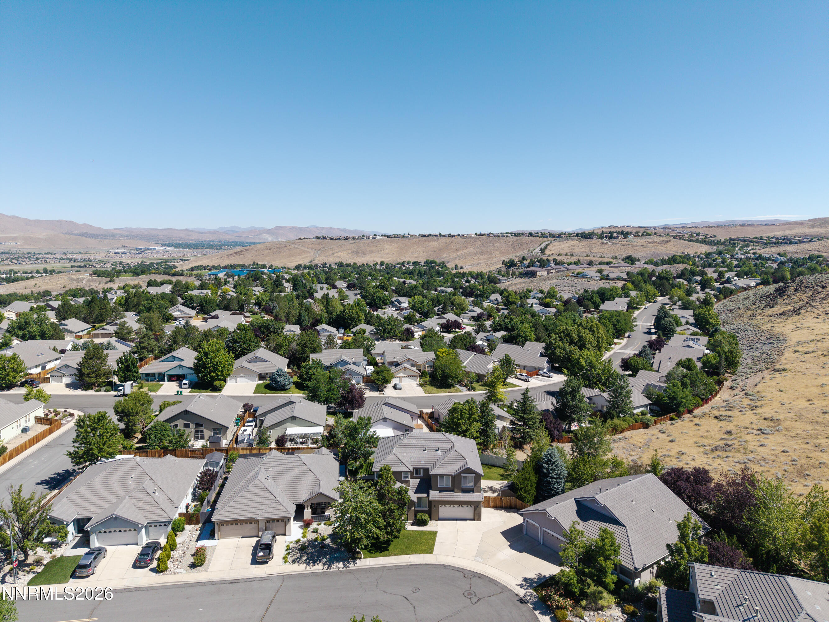
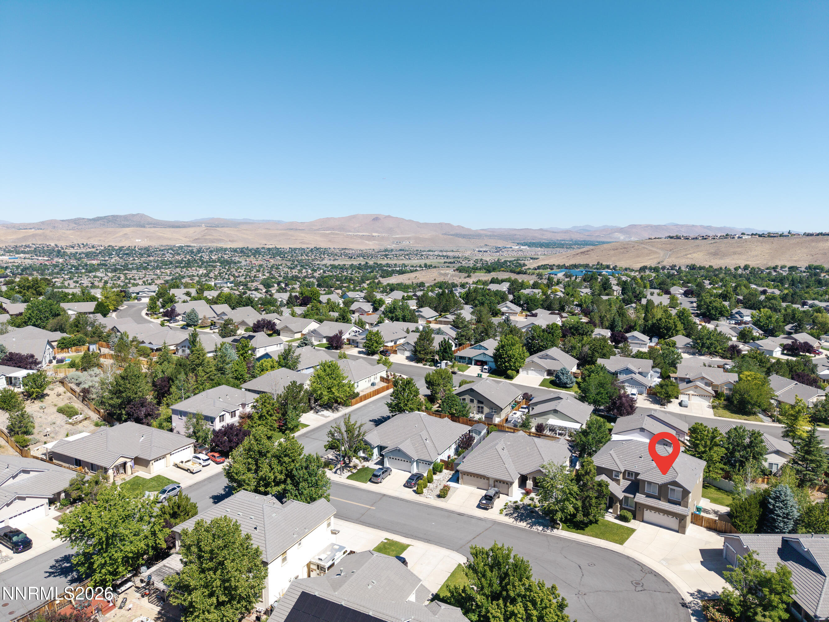
Discover this spacious 4-bedroom, 3-bath home with a versatile office/den, offering flexible space for working from home, hobbies, or a guest retreat. Fresh interior and exterior paint, newer luxury vinyl plank flooring, and newer carpet create a clean, inviting atmosphere throughout. The kitchen features double ovens, generous cabinetry, and ample counter space, making it ideal for everyday living and entertaining. The inviting family room is highlighted by a cozy gas fireplace, creating a comfortable gathering space for family and friends. All four bedrooms, along with the conveniently located laundry room, are situated upstairs, providing added privacy and a functional layout for everyday living. Step outside to enjoy the covered patio and stamped concrete, creating an ideal space for outdoor dining, relaxing, or entertaining. The backyard also includes a storage shed and no homes directly behind, providing added privacy. RV parking offers space for recreational vehicles, trailers, or additional parking. Located on a quiet cul-de-sac, this home offers a peaceful setting while remaining close to everyday amenities. Refrigerator, washer, and dryer are negotiable with the sale.
Details
| MLS # | 260008325 |
|---|---|
| Listing Type | For Sale |
| Style | House |
| HOA Dues | $127 |
| Sub-Type | Resale |
| Status | Active Under Contract-show |
| Year | 2001 |
| Days On Site | 62 |
| Listing Provided By | Coldwell Banker Select Reno | Shelly Walters |
Features
| Bed(s) | 4 |
|---|---|
| Bath(s) | 3 Total |
| SQ Feet | 2,770 |
| Story(s) | 2 |
| Zoning | SFR |
| Acreage | 0.18 |
| Property View | Yes |
Interior
| Heating | Forced Air, Natural Gas |
|---|---|
| Heating Yes / No | Yes |
| Cooling | Central Air |
| Cooling Yes / No | Yes |
| Window Features | Blinds, Double Pane Windows, Drapes, Vinyl Frames |
| Interior Features | Ceiling Fan(s), High Ceilings, Kitchen Island, Pantry, Walk-In Closet(s) |
| Appliances | Dishwasher, Disposal, Double Oven, Electric Cooktop, Microwave |
| Fireplace Features | Gas, Insert |
| Fireplace Yes / No | Yes |
| Fireplaces Total | 1 |
Exterior
| Roof | Pitched, Tile |
|---|---|
| Exterior Features | Rain Gutters |
| Security Features | Security Lights, Security System Leased, Smoke Detector(s) |
| Lot Features | Cul-De-Sac, Landscaped, Level, Sprinklers In Front, Sprinklers In Rear |
| Construction Materials | Stucco |
| Road Responsibility | Public Maintained Road |
| Foundation Details | Crawl Space |
| Fencing | Back Yard, Full |
Parking
| Parking Features | Attached, Garage, Garage Door Opener, RV Access/Parking |
|---|---|
| Garage Yes / No | Yes |
| Attached Garage Yes / No | Yes |
Utilities
| Utilities | Cable Available, Electricity Connected, Internet Available, Natural Gas Connected, Phone Available, Sewer Available, Sewer Connected, Water Available, Water Connected, Cellular Coverage, Water Meter Installed |
|---|---|
| Sewer | Public Sewer |
Location
| Senior Community Yes / No | No |
|---|
Taxes
| Property | 3805 |
|---|
Area Information
| State | NV |
|---|---|
| County | Washoe |
| City | Sparks |
| Zip Code | 89436 |
| Area | Washoe |
| Community Name | Canyon Hills Phase 1D |
| School District | Reed |
| Elementary School | Beasley |
| High School | Reed |
| Listing VS Median (in Canyon Hills Phase 1D) | |
Price: $700,000 low | high Med: $700,000 sqft: 2,770 low | high Med: 2,770 $ / sqft: $253 low | high Med: $253 On site: 62 low | high Med: 62 | |
Market Activity 89436
Request a showing
Request a showing
Contact
Learn More About This Property

| State | NV |
|---|---|
| County | Washoe |
| City | Sparks |
| Zip Code | 89436 |
| Area | Washoe |
| Community Name | Canyon Hills Phase 1D |
| School District | Reed |
| Elementary School | Beasley |
| High School | Reed |
| Listing VS Median (in Canyon Hills Phase 1D) | |
Price: $700,000 low | high Med: $700,000 sqft: 2,770 low | high Med: 2,770 $ / sqft: $253 low | high Med: $253 On site: 62 low | high Med: 62 | |