Price Reduced Listing
1849 Golden Shadow Drive,Henderson, NV 89002
Henderson, NV 89002

Description
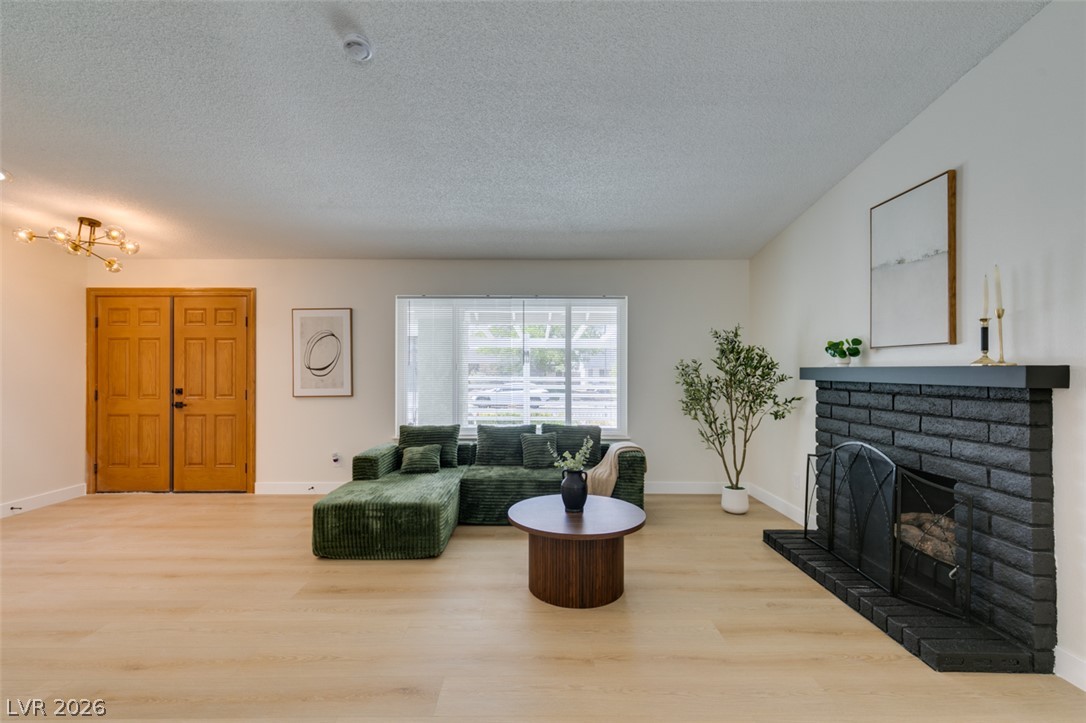
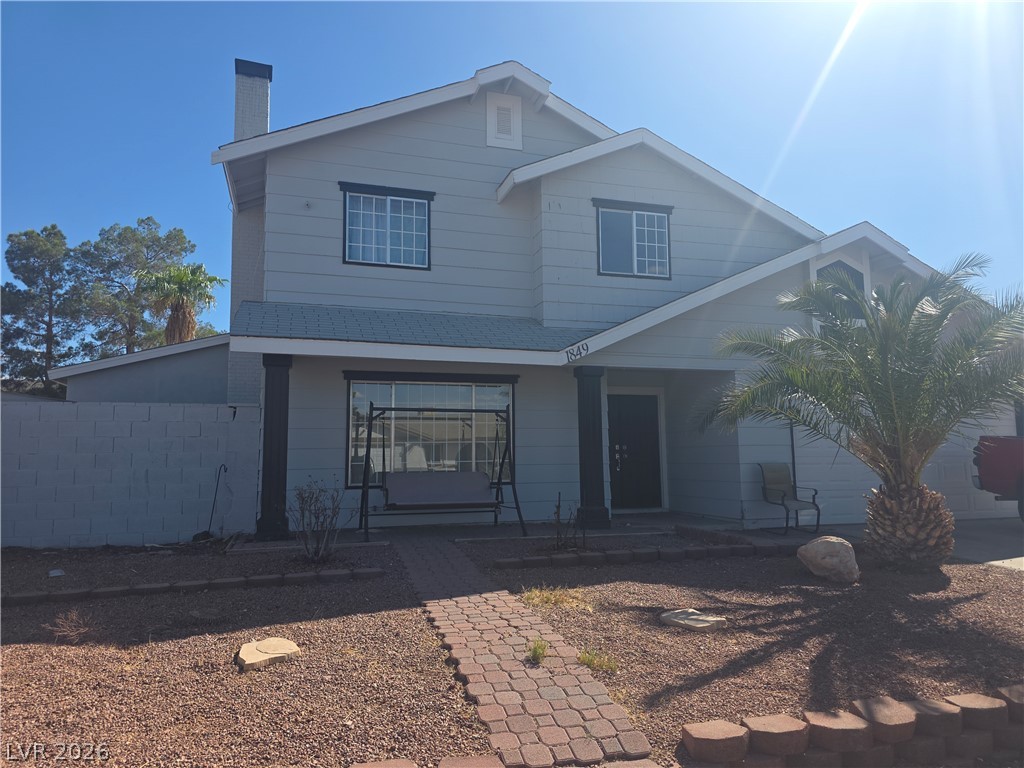
Classic multi-level exterior architecture featuring clean horizontal siding lines and a welcoming front porch defines the exterior of this Henderson residence. Situated on a 0.19-acre lot, this two-story single-family residential property offers a design incorporating five bedrooms and three full bathrooms across 1,742 square feet of living area. Inside, the residence features ceiling fan(s) to assist with climate comfort. A fireplace is located in the living room, providing a focal point for gatherings. The outdoor spaces offer a private yard enclosed by fencing. Exterior amenities include a balcony, deck, covered patio, and back yard access, alongside a pool. This outdoor setting provides space for relaxation and backyard activities. Located at 1849 Golden Shadow Dr, this property combines functional living spaces with outdoor amenities. Schedule a visit today to view this home.
Details
| MLS # | 2818367 |
|---|---|
| Listing Type | For Sale |
| Style | House |
| Sub-Type | Resale |
| Status | Active |
| Year | 1980 |
| Days On Site | 27 |
| Listing Provided By | Realty ONE Group, Inc | Allison Washburn |
Features
| Bed(s) | 5 |
|---|---|
| Bath(s) | 3 Total |
| SQ Feet | 1,742 |
| Garage | 2 |
| Pool | Yes |
| Story(s) | 2 |
| Zoning | Single Family |
| Acreage | 0.19 |
Interior
| Cooling | Central Air, Electric |
|---|---|
| Heating | Central, Gas |
| Heating Yes / No | Yes |
| Cooling Yes / No | Yes |
| Interior Features | Bathroomon Main Level, Bedroom On Main Level, Window Treatments |
| Window Features | Drapes |
| Furnished | Unfurnished |
| Appliances | Dryer, Disposal, Gas Range, Microwave, Refrigerator, Washer |
| Fireplaces Total | 1 |
| Fireplace Yes / No | Yes |
Exterior
| Exterior Features | Balcony, Handicap Accessible, Patio, Private Yard, Shed |
|---|---|
| Roof | Composition, Shingle |
| Lot Features | Desert Landscaping, Landscaped, Less Than Quarter Acre |
| Fencing | Block, Back Yard |
Parking
| Attached Garage Yes / No | Yes |
|---|---|
| Parking Features | Attached, Garage, Inside Entrance, Open, Private, Rv Gated, Rv Access Parking, Rv Paved |
| Garage Yes / No | Yes |
Utilities
| Utilities | Underground Utilities |
|---|---|
| Electric | Photovoltaics None |
| Sewer | Public Sewer |
Location
| Senior Community Yes / No | No |
|---|
Other
| List Aor | Greater Las Vegas Association Of Realtors Inc |
|---|
Taxes
| Property | 1723 |
|---|
Area Information
| State | NV |
|---|---|
| County | Clark |
| City | Henderson |
| Zip Code | 89002 |
| Community Name | Henderson Foothills #3 Lewis Homes |
| Listing VS Median (in Henderson Foothills #3 Lewis Homes) | |
Price: $450,000 low | high Med: $450,000 sqft: 1,742 low | high Med: 1,742 $ / sqft: $258 low | high Med: $258 On site: 27 low | high Med: 27 | |
Market Activity 89002
Request a showing
Request a showing
Contact
Learn More About This Property

| State | NV |
|---|---|
| County | Clark |
| City | Henderson |
| Zip Code | 89002 |
| Community Name | Henderson Foothills #3 Lewis Homes |
| Listing VS Median (in Henderson Foothills #3 Lewis Homes) | |
Price: $450,000 low | high Med: $450,000 sqft: 1,742 low | high Med: 1,742 $ / sqft: $258 low | high Med: $258 On site: 27 low | high Med: 27 | |