
1815 Basalt Mesa Avenue,Henderson, NV 89012
Henderson, NV 89012

Description
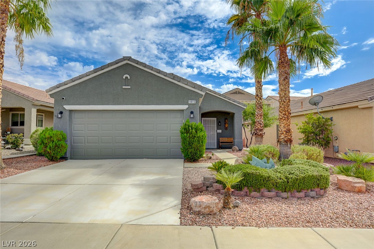
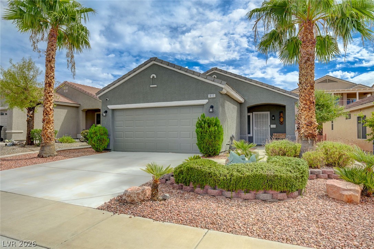
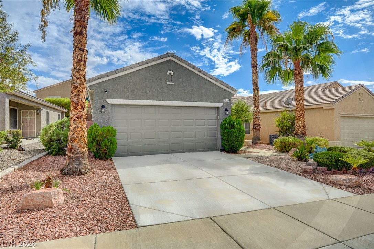
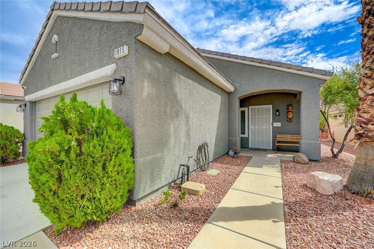
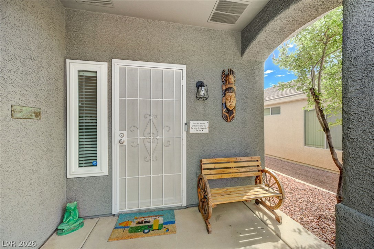
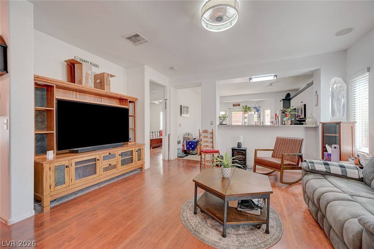
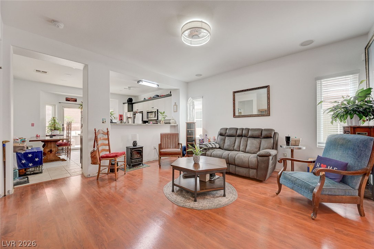
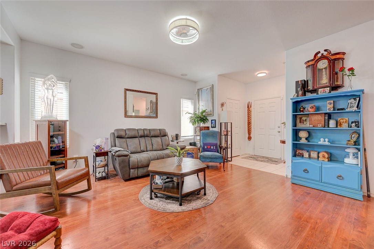
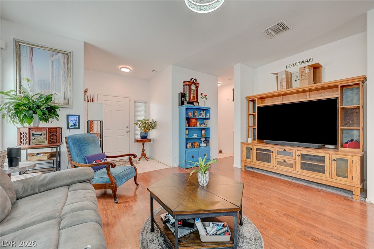
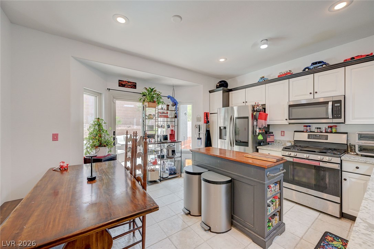
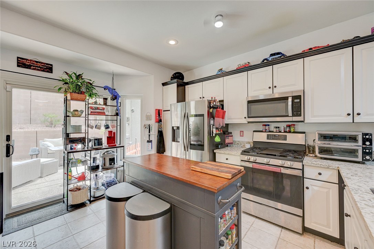
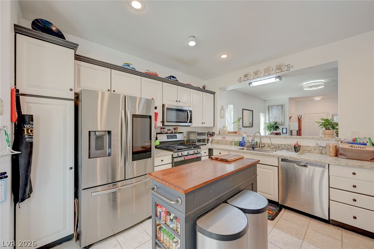
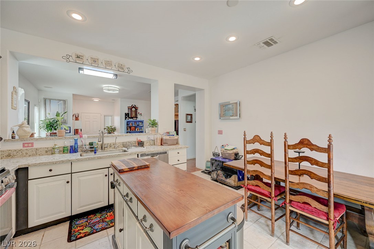
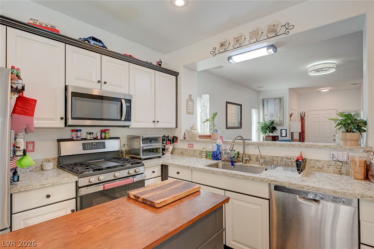
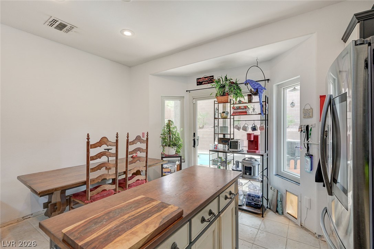
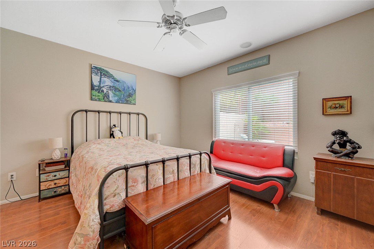
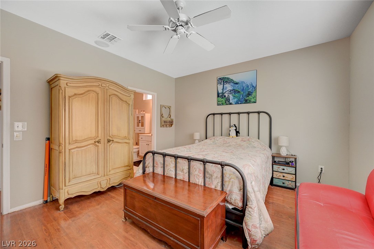
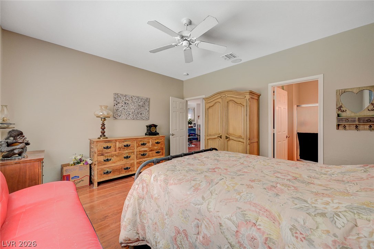
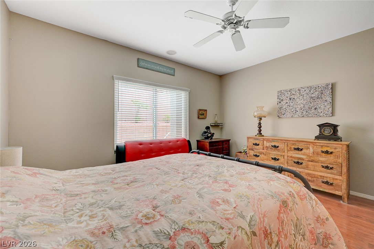
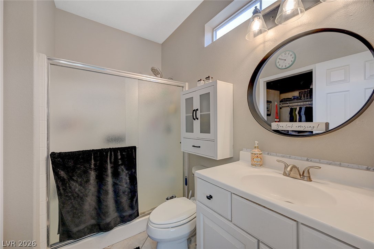
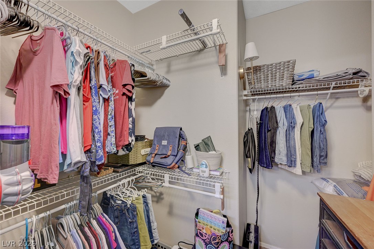
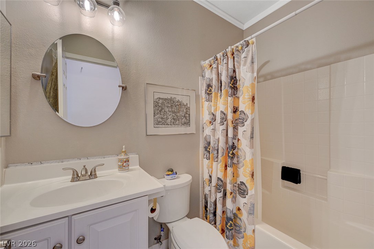
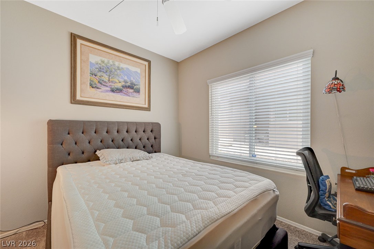
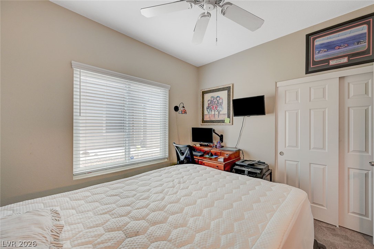
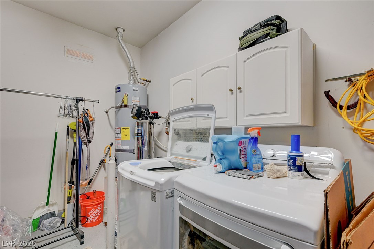
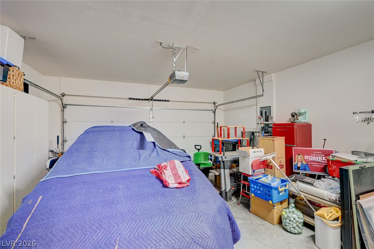
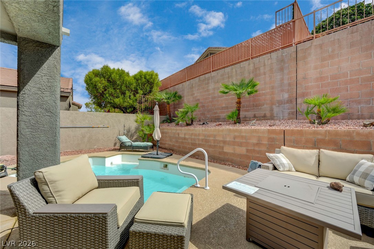
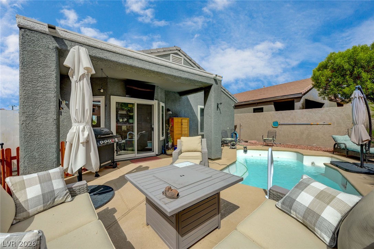
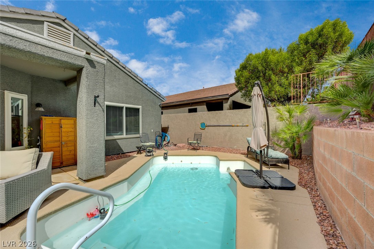
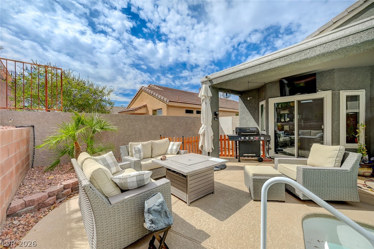
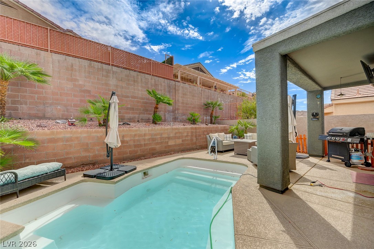
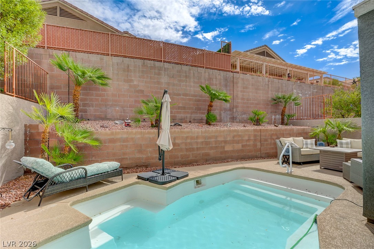
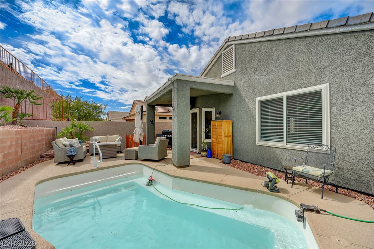
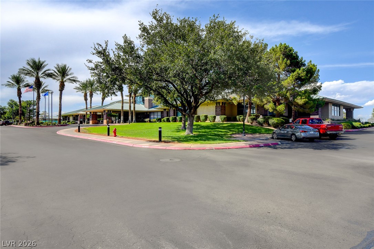
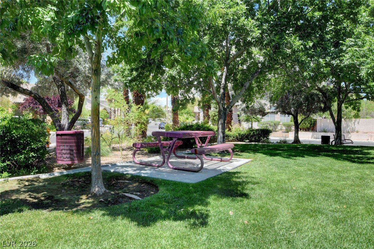
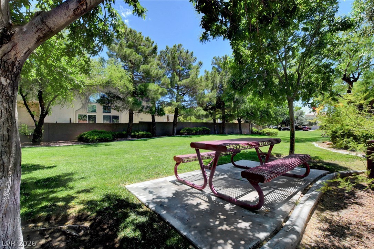
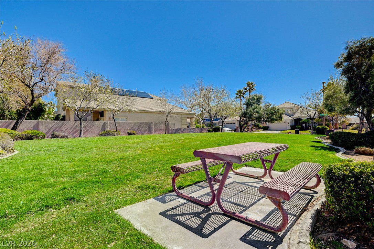
The classic stucco exterior and concrete driveway of this single-story home on Basalt Mesa Avenue anchor its low-maintenance desert design. A tile roof frames the structure, which features a recessed front entry and a covered porch. Sidewalks line the front streetscape, leading to a concrete walkway and garage. Inside the residence, hardwood floors run through the living space, which is equipped with a ceiling fan and blinds. Built-in features, ceiling fans, and pot shelves are found within the interior. The kitchen contains tile flooring, a microwave, and granite counters. An adjoining dining area offers tile flooring as well. The home includes central air cooling and central heating. Two bedrooms provide comfortable accommodations, featuring ceiling fans, blinds, and flooring choices of hardwood or carpet. A walk-in closet is outfitted with built-in features for organized storage. The property has one full bathroom and one half bathroom, featuring a classic vanity, a tiled tub surround, and tile flooring. A dedicated laundry room provides built-in features for utility needs. The private fenced back yard is designed for outdoor relaxation, showcasing a private pool framed by retaining walls. Homeowners can enjoy a concrete covered patio with a barbecue stub, as well as convenient back yard access. The Desert Willow community offers access to a neighborhood park with a picnic area. Contact us today to learn more about this Henderson residence.
Details
| MLS # | 2818547 |
|---|---|
| Listing Type | For Sale |
| Style | House |
| HOA Dues | $105 |
| Sub-Type | Resale |
| Status | Active |
| Year | 2000 |
| Days On Site | 29 |
| Listing Provided By | Lawyers Realty of Nevada | Rory J. Vohwinkel |
Features
| Bed(s) | 2 |
|---|---|
| Bath(s) | 2 Total |
| SQ Feet | 1,036 |
| Garage | 2 |
| Pool | Yes |
| Story(s) | 1 |
| Zoning | Single Family |
| Acreage | 0.10 |
Interior
| Cooling | Central Air, Electric |
|---|---|
| Heating | Central, Gas |
| Heating Yes / No | Yes |
| Cooling Yes / No | Yes |
| Interior Features | Bathroomon Main Level, Bedroom On Main Level, Primary Downstairs, Window Treatments |
| Window Features | Blinds |
| Furnished | Unfurnished |
| Appliances | Dryer, Dishwasher, Disposal, Gas Range, Microwave, Refrigerator, Washer |
| Fireplaces Total | 0 |
| Fireplace Yes / No | No |
Exterior
| Exterior Features | Patio, Sprinkler Irrigation |
|---|---|
| Roof | Tile |
| Lot Features | Drip Irrigation Bubblers, Desert Landscaping, Landscaped, Rocks, Less Than Quarter Acre |
| Fencing | Block, Full |
Parking
| Attached Garage Yes / No | Yes |
|---|---|
| Parking Features | Attached, Garage, Garage Door Opener, Inside Entrance, Private |
| Garage Yes / No | Yes |
Utilities
| Utilities | Underground Utilities |
|---|---|
| Sewer | Public Sewer |
Location
| Senior Community Yes / No | Yes |
|---|
Other
| List Aor | Greater Las Vegas Association Of Realtors Inc |
|---|
Taxes
| Property | 1782 |
|---|
Area Information
| State | NV |
|---|---|
| County | Clark |
| City | Henderson |
| Zip Code | 89012 |
| Community Name | Del Webb Communities |
| Listing VS Median (in Del Webb Communities) | |
Price: $399,999 low | high Med: $427,000 sqft: 1,036 low | high Med: 1,481 $ / sqft: $386 low | high Med: $292 On site: 29 low | high Med: 15.5 | |
Market Activity 89012
Request a showing
Request a showing
Contact
Learn More About This Property

| State | NV |
|---|---|
| County | Clark |
| City | Henderson |
| Zip Code | 89012 |
| Community Name | Del Webb Communities |
| Listing VS Median (in Del Webb Communities) | |
Price: $399,999 low | high Med: $427,000 sqft: 1,036 low | high Med: 1,481 $ / sqft: $386 low | high Med: $292 On site: 29 low | high Med: 15.5 | |
