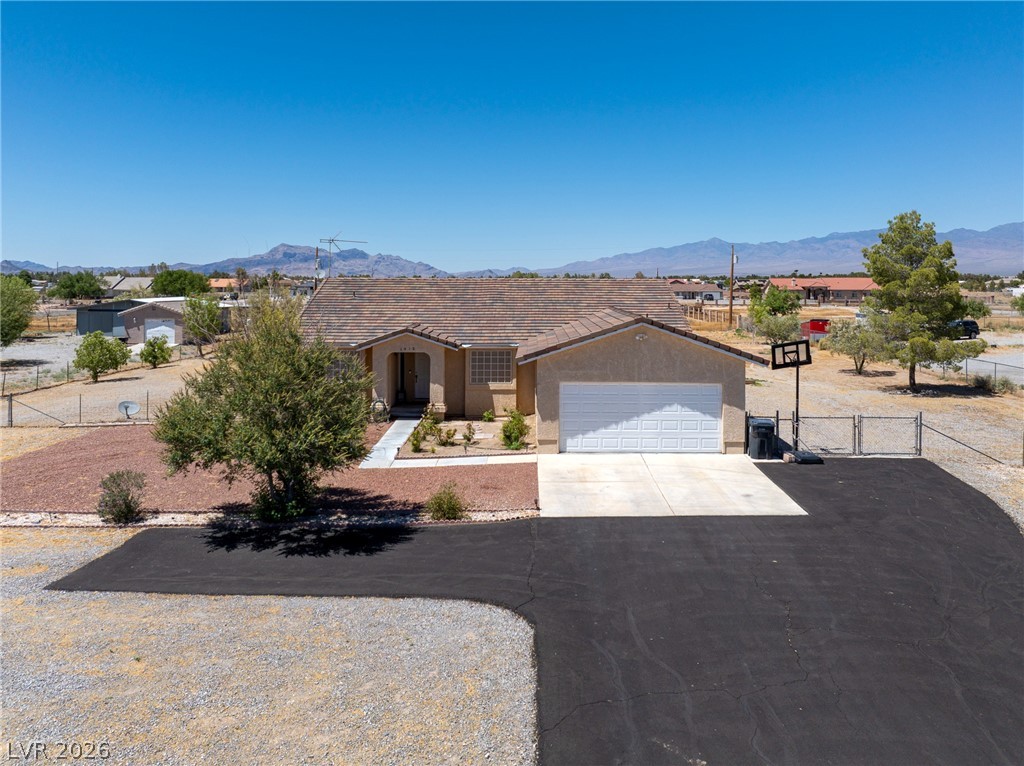
1801 Labrador Street,Pahrump, NV 89048
Pahrump, NV 89048

Description
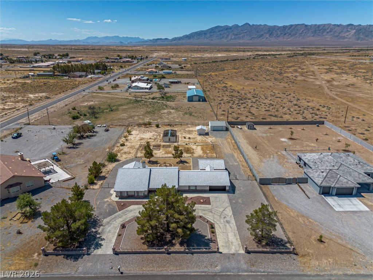
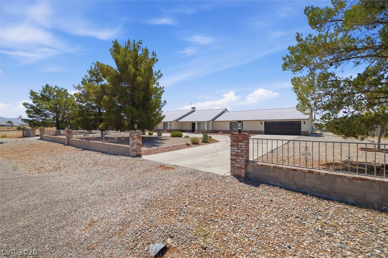
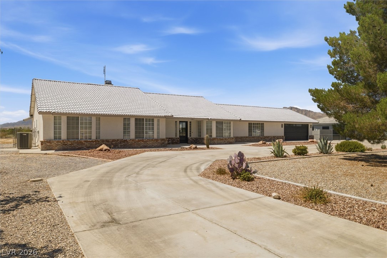
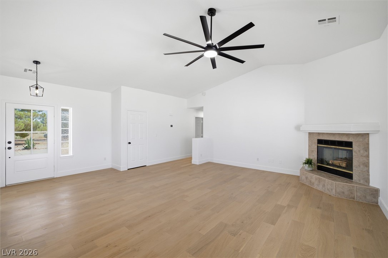
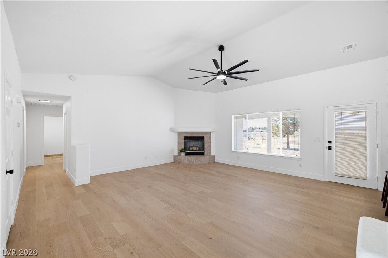
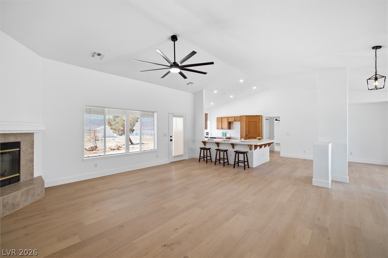
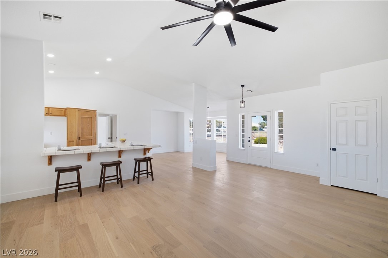
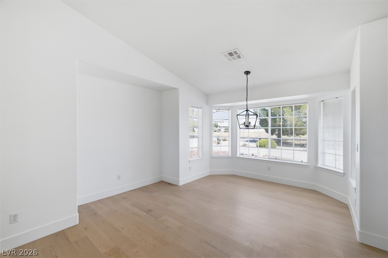
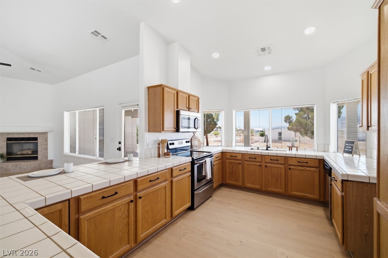
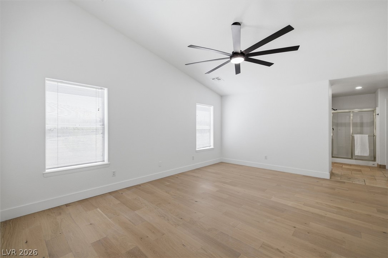
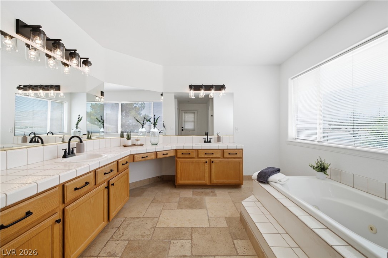
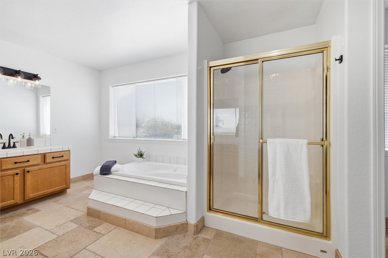
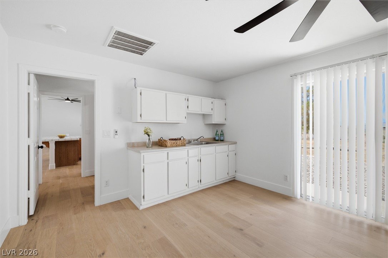
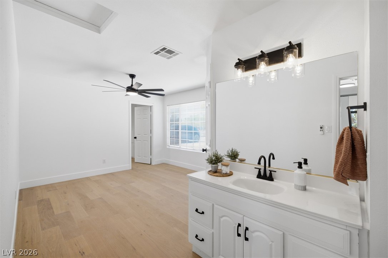
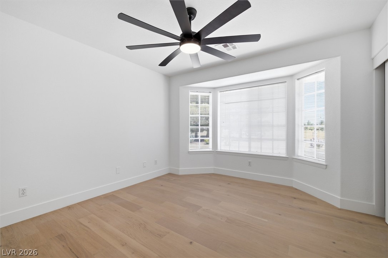
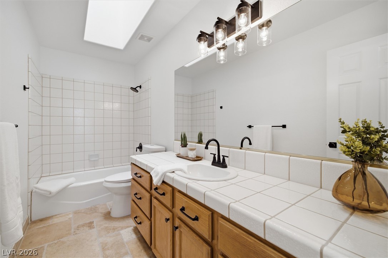
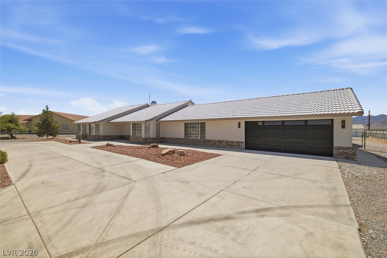
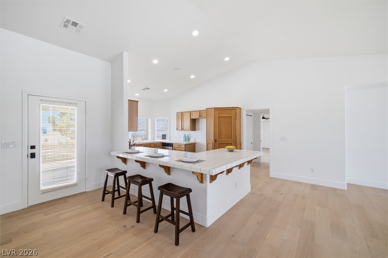
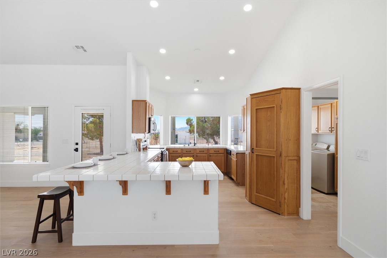
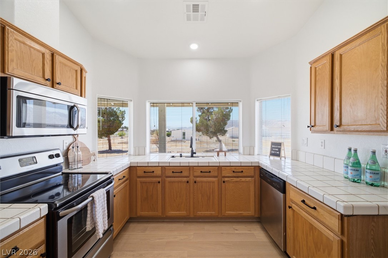
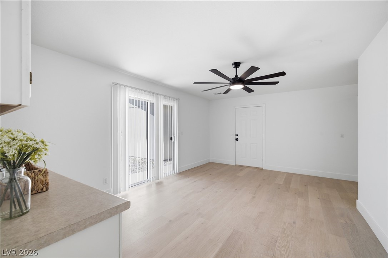
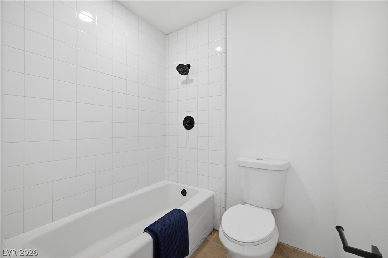
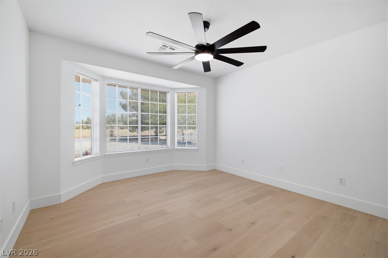
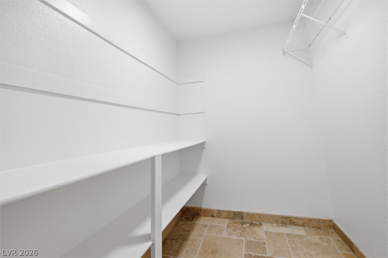
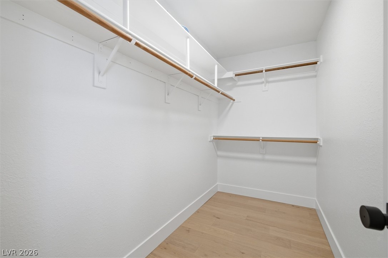
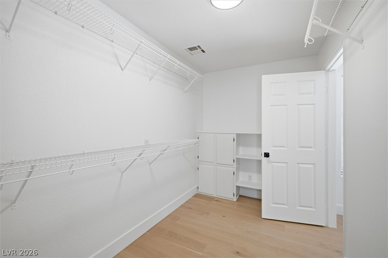
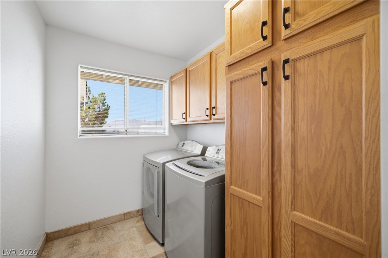
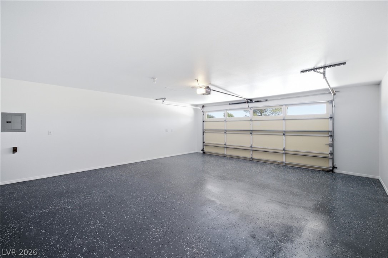
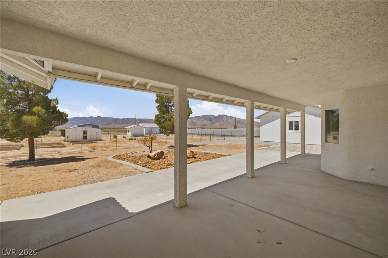
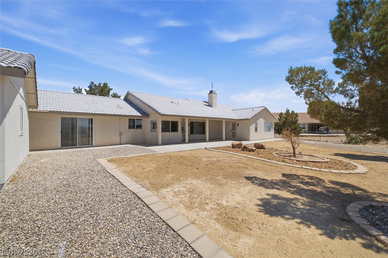
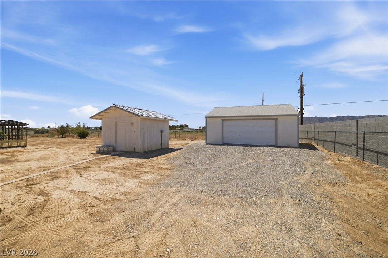
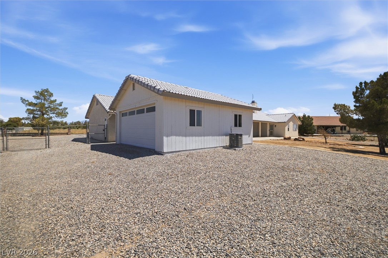
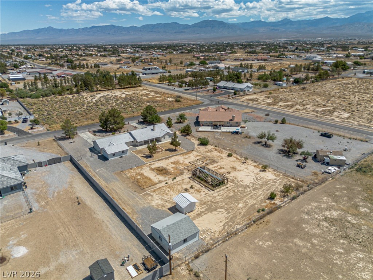
Beautifully updated 4-bedroom, 3-bath home offering 2,142 sq. ft. on a fully fenced 1.1-acre lot. Vaulted ceilings create a spacious, open feel throughout the main living areas. A circular driveway, attached 2-car garage, and two detached 2-car garages provide ample space for vehicles, RVs, toys, or a workshop. Inside, you'll find new flooring throughout, fresh interior paint, and updated lighting and plumbing fixtures. The spacious living room features a cozy wood-burning fireplace, while the kitchen offers stainless steel appliances, a pantry, and ample cabinet space. The primary suite includes a walk-in closet, dual sinks, a jetted tub, and a separate shower. A private fourth bedroom with its own bath and walk-in closet is ideal for guests or multi-generational living. The home also features a large storage room off the hallway, perfect for extra storage, a hobby space, or a walk-in pantry. Outside, the dedicated greenhouse and gardening area provide the perfect space to grow your own plants, vegetables, or flowers. A versatile den/office with a sink is ideal for working from home, crafts, or hobbies. This property offers the space, updates, and flexibility you've been looking for.
Details
| MLS # | 2800675 |
|---|---|
| Listing Type | For Sale |
| Style | House |
| Sub-Type | Resale |
| Status | Active Under Contract |
| Year | 1997 |
| Days On Site | 43 |
| Listing Provided By | Rockwell Commercial Group | Jonathan J. Abarabar |
Features
| Bed(s) | 4 |
|---|---|
| Bath(s) | 3 Total |
| SQ Feet | 2,142 |
| Garage | 6 |
| Story(s) | 1 |
| Zoning | Single Family |
| Acreage | 1.10 |
Interior
| Cooling | Central Air, Electric |
|---|---|
| Heating | Central, Electric |
| Heating Yes / No | Yes |
| Cooling Yes / No | Yes |
| Interior Features | Ceiling Fans, Primary Downstairs, Skylights, Window Treatments |
| Window Features | Blinds, Double Pane Windows, Skylights |
| Furnished | Unfurnished |
| Appliances | Dryer, Electric Range, Disposal, Microwave, Washer |
| Fireplaces Total | 1 |
| Fireplace Yes / No | Yes |
Exterior
| Exterior Features | Circular Driveway, Out Buildings, Patio, Private Yard, Shed |
|---|---|
| Roof | Tile |
| Construction Materials | Drywall |
| Lot Features | One To Five Acres, Landscaped, Rocks, Trees |
| Fencing | Block, Chain Link, Full |
Parking
| Attached Garage Yes / No | Yes |
|---|---|
| Parking Features | Attached, Detached, Epoxy Flooring, Finished Garage, Garage, Inside Entrance, Private, Rv Potential, Rv Access Parking, Storage |
| Garage Yes / No | Yes |
Utilities
| Utilities | Electricity Available, Septic Available |
|---|---|
| Electric | Photovoltaics None |
| Sewer | Septic Tank |
Location
| Senior Community Yes / No | No |
|---|
Other
| List Aor | Greater Las Vegas Association Of Realtors Inc |
|---|
Taxes
| Property | 2707 |
|---|
Area Information
| State | NV |
|---|---|
| County | Nye |
| City | Pahrump |
| Zip Code | 89048 |
| Community Name | Calvada Valley U5 |
| Listing VS Median (in Calvada Valley U5) | |
Price: $400,000 low | high Med: $537,495 sqft: 2,142 low | high Med: 2,057 $ / sqft: $187 low | high Med: $263 On site: 43 low | high Med: 36.5 | |
Market Activity 89048
Request a showing
Request a showing
Contact
Learn More About This Property

| State | NV |
|---|---|
| County | Nye |
| City | Pahrump |
| Zip Code | 89048 |
| Community Name | Calvada Valley U5 |
| Listing VS Median (in Calvada Valley U5) | |
Price: $400,000 low | high Med: $537,495 sqft: 2,142 low | high Med: 2,057 $ / sqft: $187 low | high Med: $263 On site: 43 low | high Med: 36.5 | |