New Listing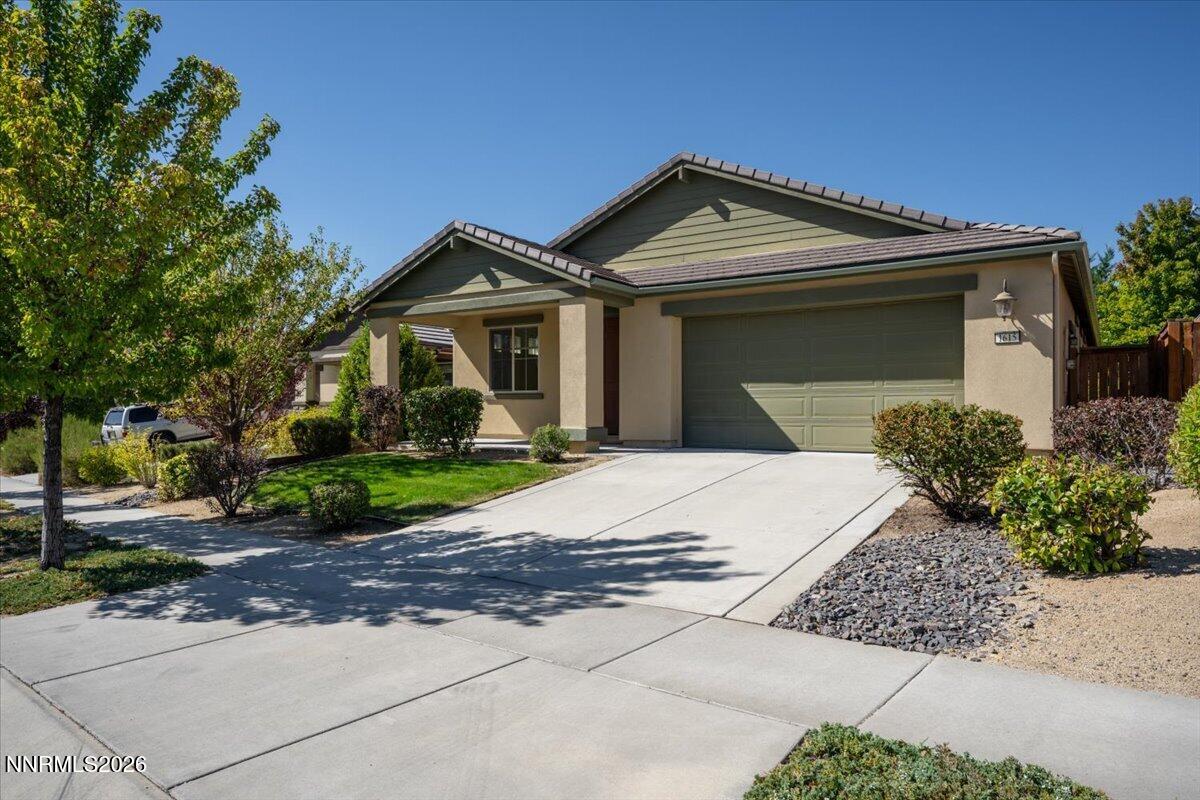


Description
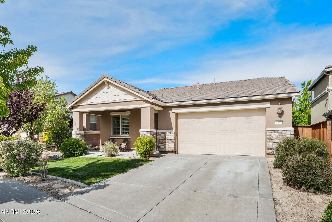
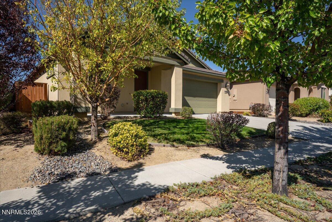
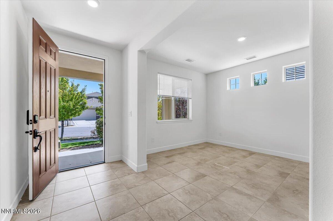
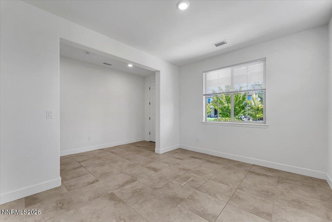
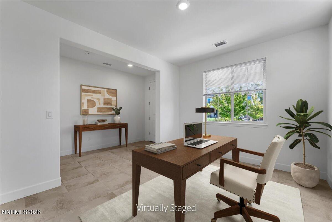
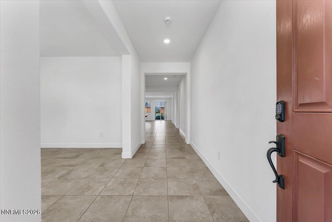
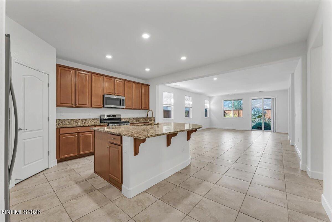
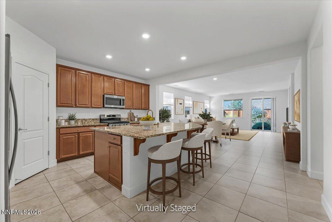
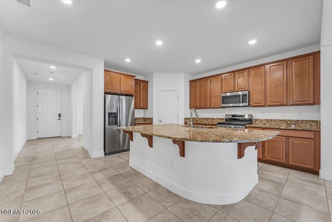
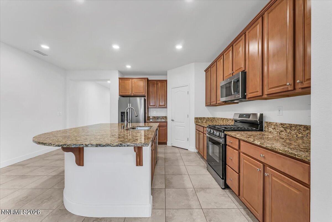
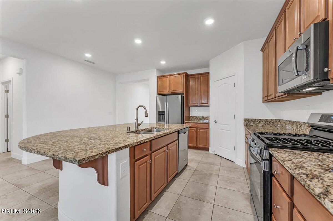
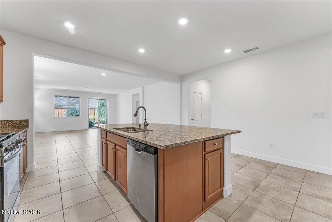
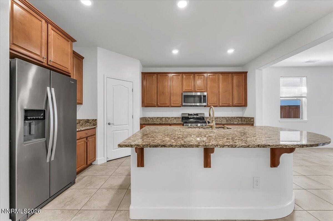
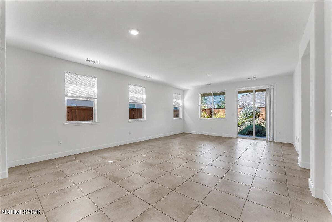
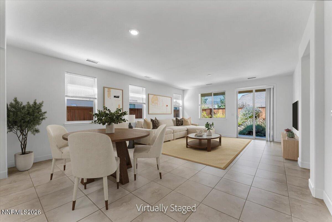
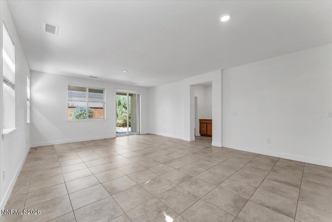
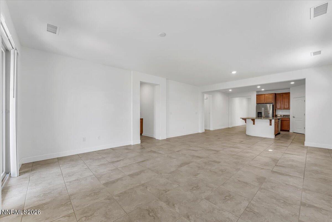
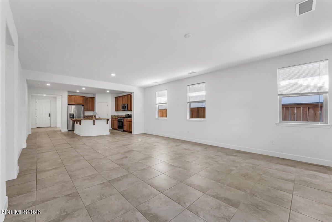
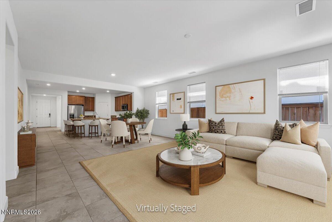
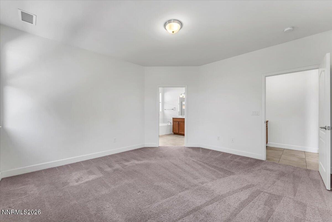
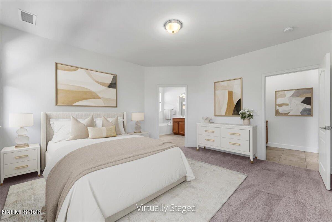
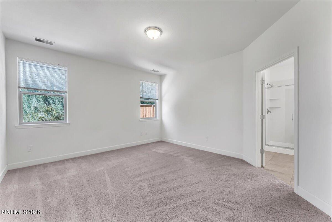
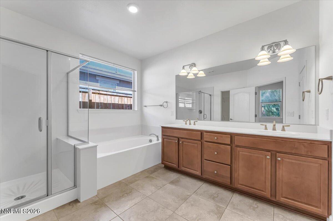
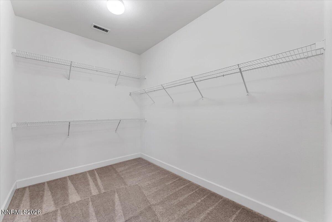
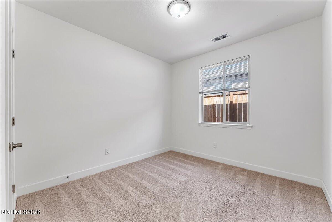
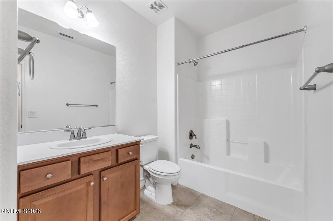
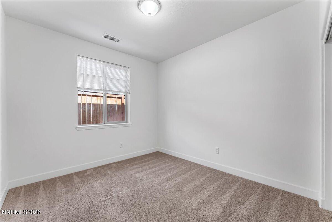
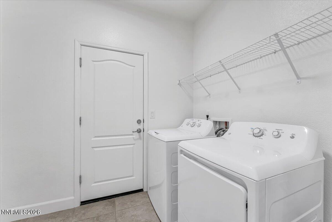
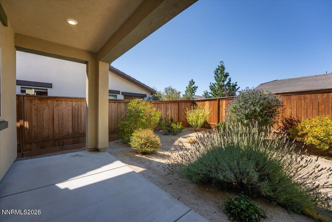
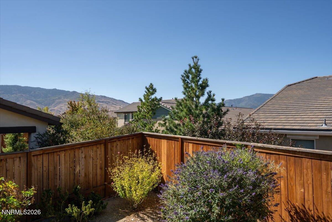
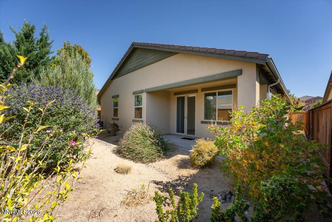
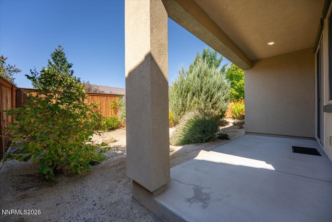
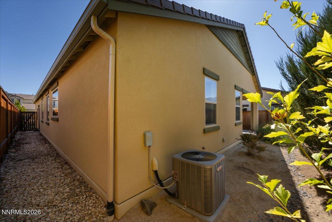
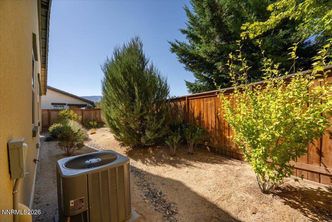
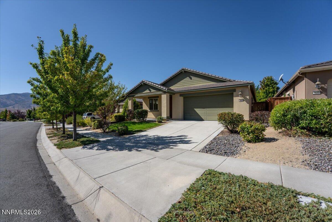
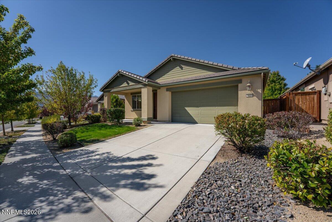
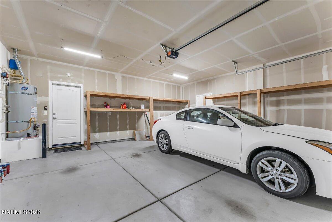
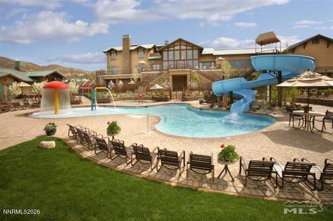
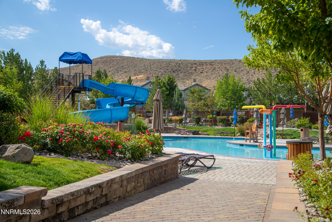
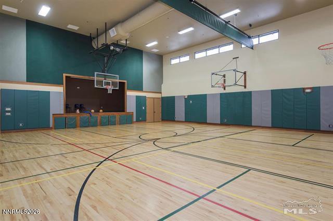
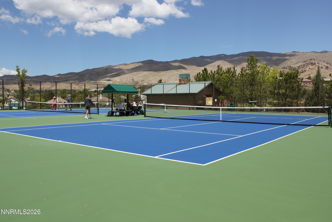
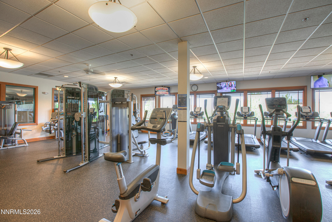
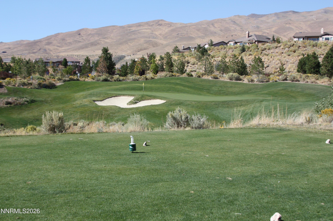
Beautiful, must-see, single-story Lennar home with 3 bedrooms and 2 baths in the gated section of Somersett. The low-maintenance exterior features stucco siding, rain gutters, a covered entry, mature landscaping, a fenced backyard, and a covered patio. Inside, the spacious 1,950-square-foot open floor plan includes a large street-facing office or den and an entry foyer leading to the open-concept kitchen and great room. Privately located at the rear of the home, the primary owner's suite offers dual sinks, a soaking tub, a separate walk-in shower, and a large walk-in closet. A built-in storage cabinet sits in the alcove just outside the suite. Two additional bedrooms and a guest bath with a tub and shower are located off a separate hallway. Designed for gathering, the kitchen features an oversized island, granite countertops, stainless steel appliances-including a newer gas oven and range, built-in microwave, dishwasher, and refrigerator-and a pantry. The separate laundry room includes a washer and electric dryer. The two-car garage provides built-in storage shelving. Additional interior features include a neutral color palette, ceramic tile flooring, and carpeted bedrooms. This home offers excellent value and access to Somersett's highly sought-after amenities and is move-in ready. Washer, dryer and kitchen refrigerator included in sale. Stop by the open house Saturday, 9/26 from 11am to 2pm.
Details
| MLS # | 260012166 |
|---|---|
| Listing Type | For Sale |
| Style | House |
| HOA Dues | $265 |
| Sub-Type | Resale |
| Status | Active |
| Year | 2015 |
| Days On Site | 6 |
| Listing Provided By | Coldwell Banker Select Reno | Ellen Smith |
Features
| Bed(s) | 3 |
|---|---|
| Bath(s) | 2 Total |
| SQ Feet | 1,950 |
| Story(s) | 1 |
| Zoning | PD |
| Acreage | 0.13 |
| Golf Course | Yes |
| Property View | Yes |
Interior
| Heating | Forced Air, Natural Gas |
|---|---|
| Heating Yes / No | Yes |
| Cooling | Central Air |
| Cooling Yes / No | Yes |
| Window Features | Double Pane Windows, Low-Emissivity Windows, Vinyl Frames |
| Interior Features | Entrance Foyer, High Ceilings, Kitchen Island, Pantry, Walk-In Closet(s) |
| Appliances | Dishwasher, Disposal, Dryer, Microwave, Oven, Refrigerator, Washer |
| Fireplace Yes / No | No |
| Fireplaces Total | 0 |
Exterior
| Roof | Pitched, Tile |
|---|---|
| Exterior Features | Rain Gutters |
| Security Features | Keyless Entry, Security Fence, Smoke Detector(s) |
| Lot Features | Landscaped, Level, Sprinklers In Front |
| Construction Materials | Stucco |
| Road Responsibility | Private Maintained Road |
| Foundation Details | Slab |
| Fencing | Back Yard |
Parking
| Parking Features | Attached, Garage, Garage Door Opener |
|---|---|
| Garage Yes / No | Yes |
| Attached Garage Yes / No | Yes |
Utilities
| Utilities | Cable Available, Electricity Available, Electricity Connected, Internet Available, Natural Gas Available, Natural Gas Connected, Phone Available, Sewer Available, Sewer Connected, Water Available, Water Connected, Cellular Coverage, Centralized Data Panel, Underground Utilities, Water Meter Installed |
|---|---|
| Sewer | Public Sewer |
Location
| Senior Community Yes / No | No |
|---|
Taxes
| Property | 4399 |
|---|
Area Information
| State | NV |
|---|---|
| County | Washoe |
| City | Reno |
| Zip Code | 89523 |
| Area | Washoe |
| Community Name | Somersett Village 5D Phase 2 |
| School District | McQueen |
| Elementary School | Westergard |
| High School | McQueen |
| Listing VS Median (in Somersett Village 5D Phase 2) | |
Price: $659,000 low | high Med: $795,000 sqft: 1,950 low | high Med: 1,950 $ / sqft: $338 low | high Med: $408 On site: 6 low | high Med: 129 | |
Market Activity 89523
Request a showing
Request a showing
Contact
Learn More About This Property

| State | NV |
|---|---|
| County | Washoe |
| City | Reno |
| Zip Code | 89523 |
| Area | Washoe |
| Community Name | Somersett Village 5D Phase 2 |
| School District | McQueen |
| Elementary School | Westergard |
| High School | McQueen |
| Listing VS Median (in Somersett Village 5D Phase 2) | |
Price: $659,000 low | high Med: $795,000 sqft: 1,950 low | high Med: 1,950 $ / sqft: $338 low | high Med: $408 On site: 6 low | high Med: 129 | |