






Description
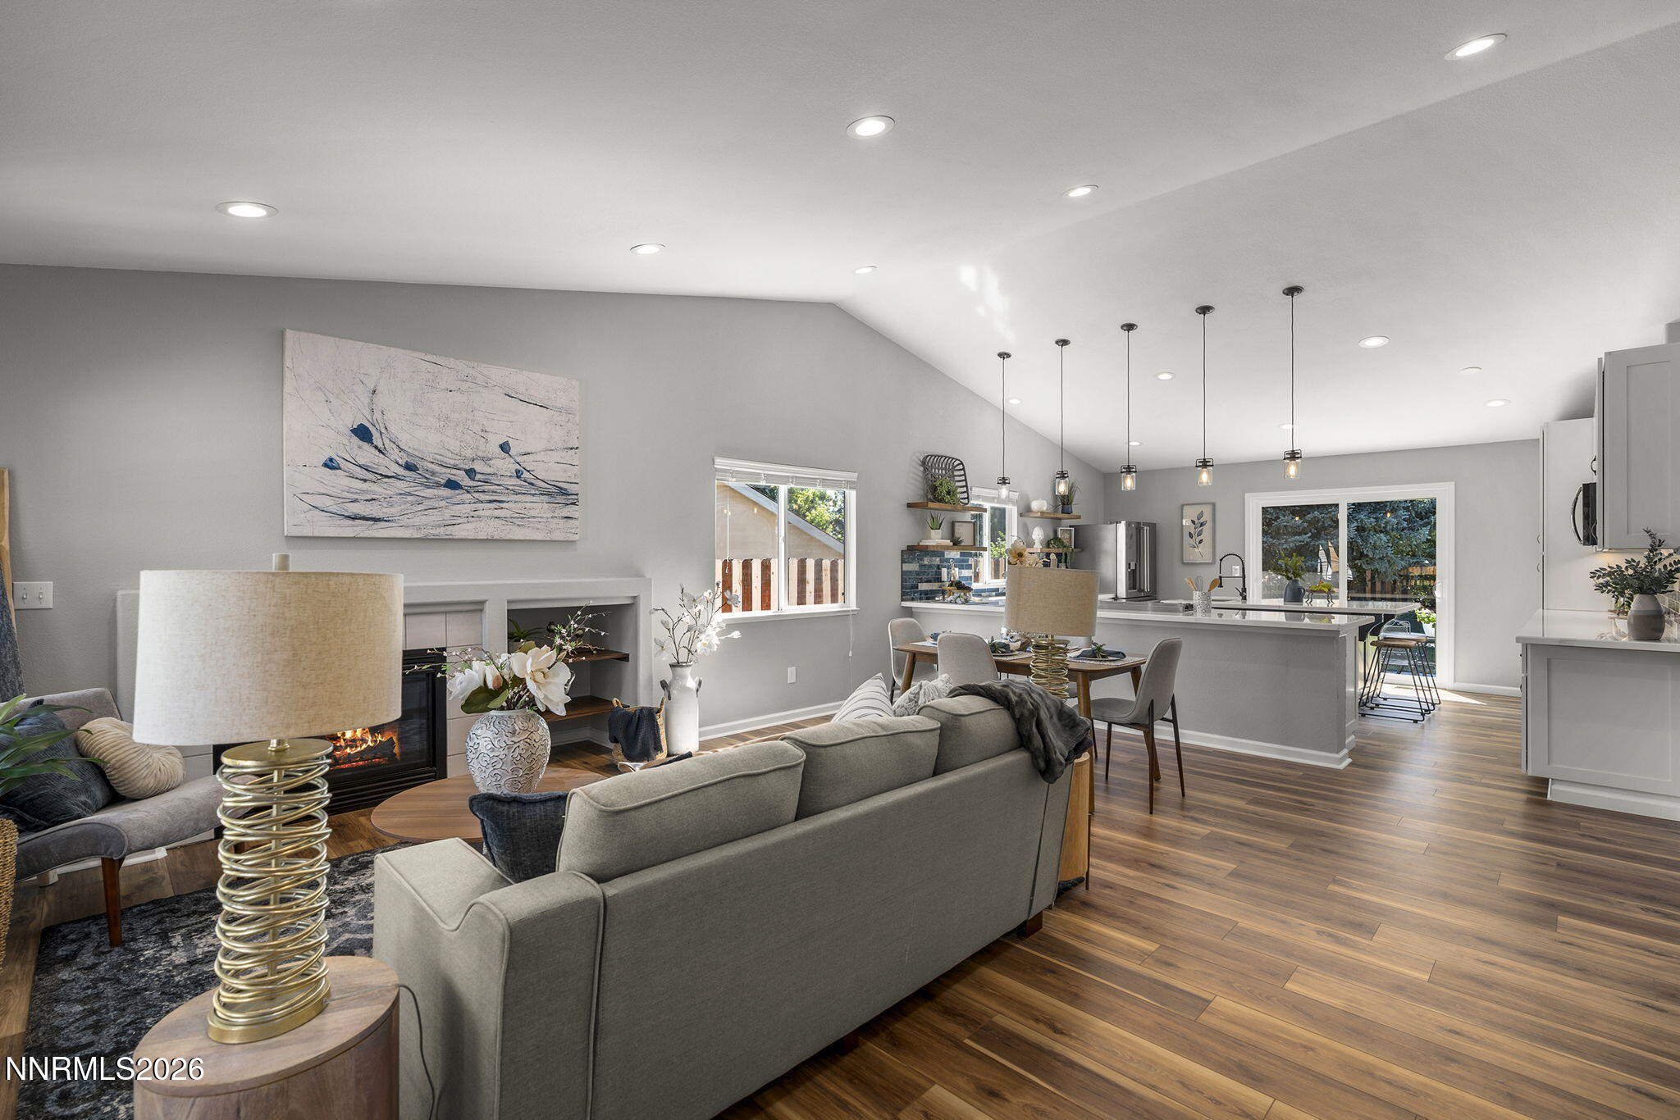
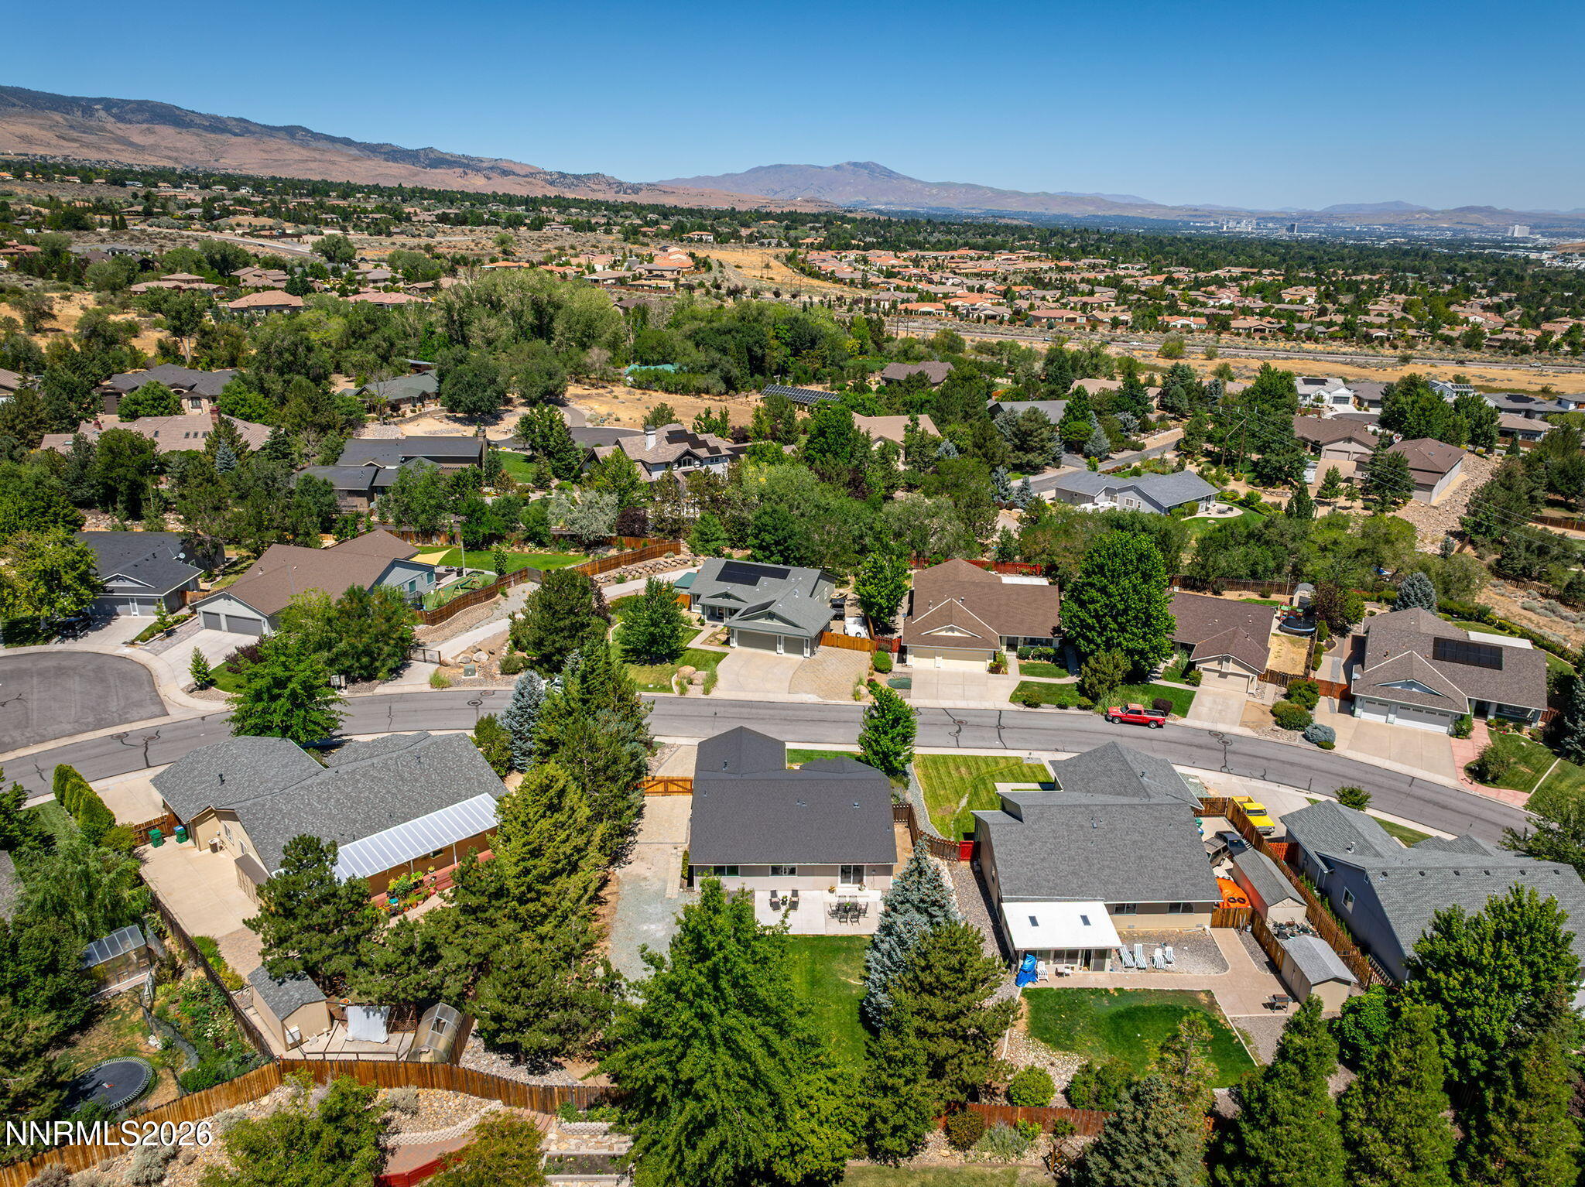
Truly turn-key single level in Pine Tree Estates that has been extensively remodeled with an open floor plan with RV Parking on .315 Acres! The home you've been waiting for - spacious great room with vaulted ceilings open to the dining and fully remodeled kitchen with expansive quartz slab countertops and backsplash, new soft-close cabinetry with pullout drawers, new appliances including a 6 burner Z-Line commercial gas range/oven, breakfast bar, island, and tons of counter and storage space. The primary suite with vaulted ceilings feels spacious and has been totally reimagined with a beautiful new vanity and counter, spacious tile walk in shower, soaking tub, and custom closet. 2 secondary suites and a completely renovated guest bath round out this wonderful floor plan. Enjoy a large private lot with new paver driveway and RV Parking pad, huge yard with mature trees providing shade, and spacious patio with plenty of room to relax outdoors while enjoying the mountain views. Additional upgrades include LVP flooring throughout, new toilets, newer paint throughout, new canless and pendant lights, and new roof in 2021! Prime South Reno located offering convenient access to The Summit shopping center, Raley's, Trader Joe's, Galena Recreation Trails, The Montreux, Arrowcreek and Wolf Run golf courses, and Mount Rose Ski Resort. Lake Tahoe and Incline Village are a short 30 minute drive up the hill.
Details
| MLS # | 260009534 |
|---|---|
| Listing Type | For Sale |
| Style | House |
| HOA Dues | $400 |
| Sub-Type | Resale |
| Status | Active |
| Year | 1996 |
| Days On Site | 38 |
| Listing Provided By | Dickson Realty - Caughlin | Diana Renfroe |
Features
| Bed(s) | 3 |
|---|---|
| Bath(s) | 2 Total |
| SQ Feet | 1,564 |
| Story(s) | 1 |
| Zoning | MDS |
| Acreage | 0.32 |
| Property View | Yes |
Interior
| Heating | Fireplace(s), Forced Air, Natural Gas |
|---|---|
| Heating Yes / No | Yes |
| Cooling | Central Air |
| Cooling Yes / No | Yes |
| Window Features | Blinds, Double Pane Windows, Vinyl Frames |
| Interior Features | Breakfast Bar, Ceiling Fan(s), High Ceilings, Kitchen Island, No Interior Steps, Pantry, Primary Downstairs, Smart Thermostat, Vaulted Ceiling(s), Walk-In Closet(s) |
| Appliances | Dishwasher, Disposal, Dryer, ENERGY STAR Qualified Appliances, Gas Cooktop, Gas Range, Microwave, Refrigerator, Washer |
| Fireplace Features | Gas |
| Fireplace Yes / No | Yes |
| Fireplaces Total | 1 |
Exterior
| Roof | Composition, Pitched, Shingle |
|---|---|
| Exterior Features | Rain Gutters |
| Security Features | Carbon Monoxide Detector(s), Keyless Entry, Smoke Detector(s) |
| Lot Features | Landscaped, Level, Sprinklers In Front, Sprinklers In Rear |
| Road Responsibility | Public Maintained Road |
| Foundation Details | Crawl Space |
| Fencing | Back Yard |
Parking
| Parking Features | Attached, Garage, Garage Door Opener, RV Access/Parking |
|---|---|
| Garage Yes / No | Yes |
| Attached Garage Yes / No | Yes |
Utilities
| Utilities | Cable Available, Electricity Connected, Internet Available, Natural Gas Connected, Phone Available, Sewer Connected, Water Connected, Cellular Coverage, Underground Utilities, Water Meter Installed |
|---|---|
| Sewer | Public Sewer |
Location
| Senior Community Yes / No | No |
|---|
Taxes
| Property | 3508 |
|---|
Area Information
| State | NV |
|---|---|
| County | Washoe |
| City | Reno |
| Zip Code | 89511 |
| Area | Washoe |
| Community Name | Pine Tree Ranch 4 |
| School District | Galena |
| Elementary School | Hunsberger |
| High School | Galena |
| Listing VS Median (in Pine Tree Ranch 4) | |
Price: $739,000 low | high Med: $739,000 sqft: 1,564 low | high Med: 1,564 $ / sqft: $473 low | high Med: $473 On site: 38 low | high Med: 38 | |
Market Activity 89511
Request a showing
Request a showing
Contact
Learn More About This Property

| State | NV |
|---|---|
| County | Washoe |
| City | Reno |
| Zip Code | 89511 |
| Area | Washoe |
| Community Name | Pine Tree Ranch 4 |
| School District | Galena |
| Elementary School | Hunsberger |
| High School | Galena |
| Listing VS Median (in Pine Tree Ranch 4) | |
Price: $739,000 low | high Med: $739,000 sqft: 1,564 low | high Med: 1,564 $ / sqft: $473 low | high Med: $473 On site: 38 low | high Med: 38 | |

