Price Reduced Listing
1600 Jefferson Drive,Carson City, NV 89706
Carson City, NV 89706



























Description
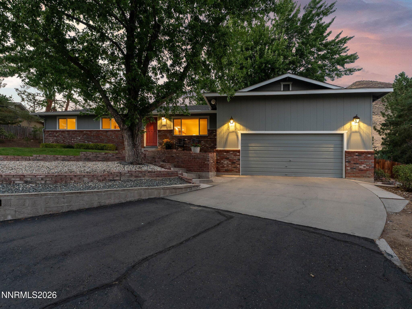
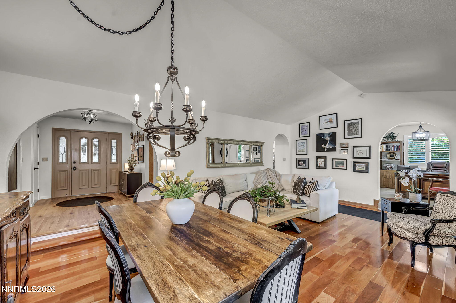
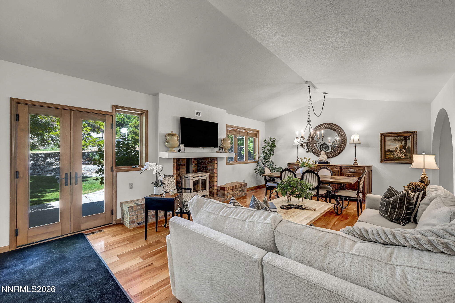
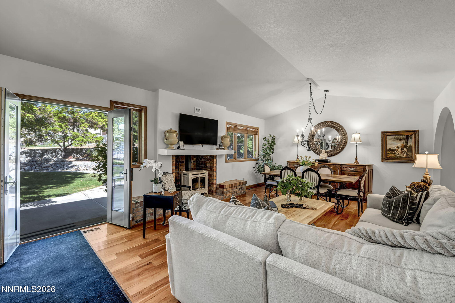
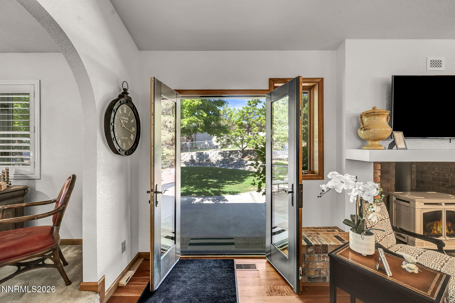
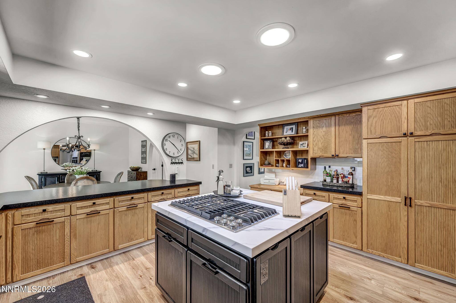
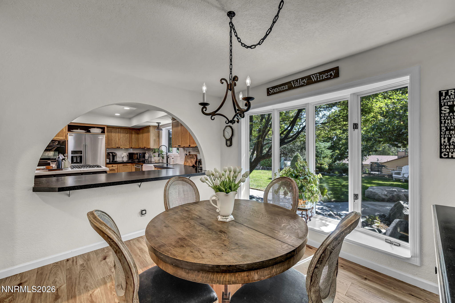
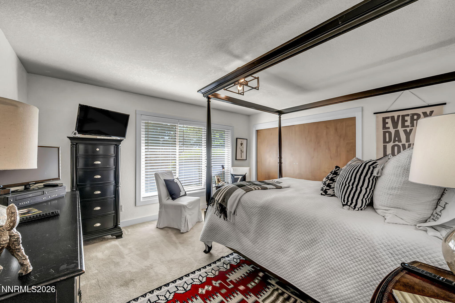
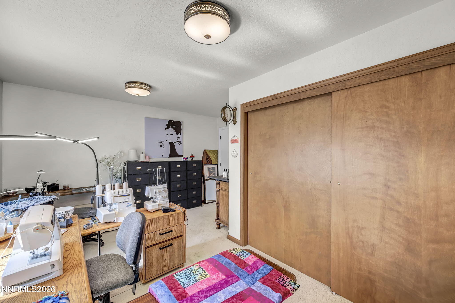
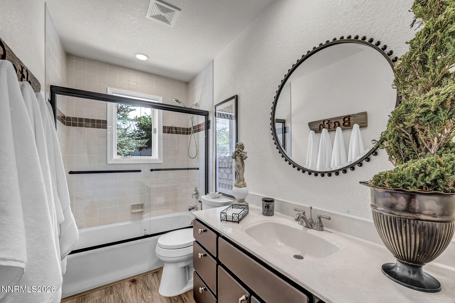
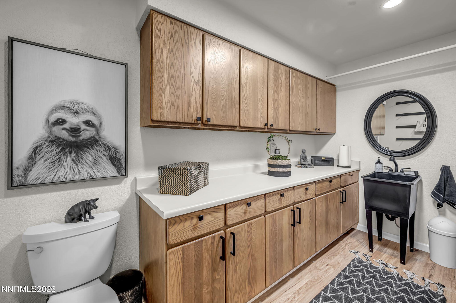
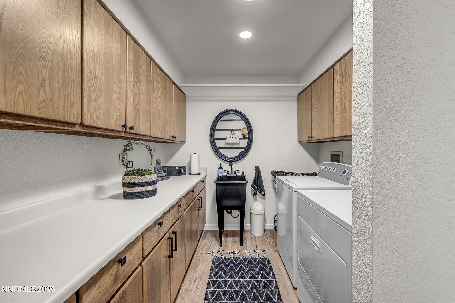
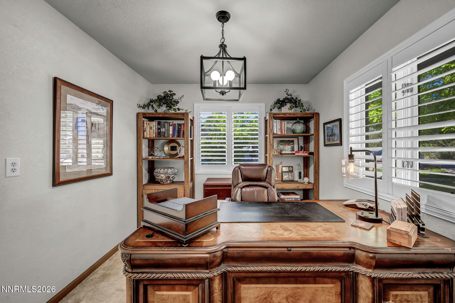
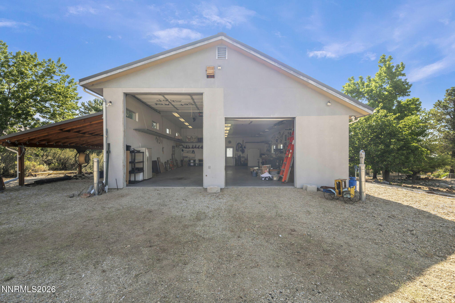
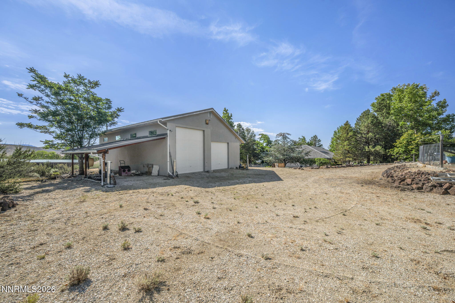
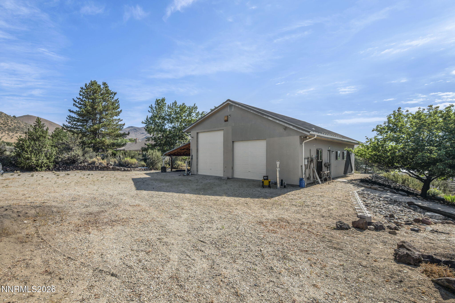
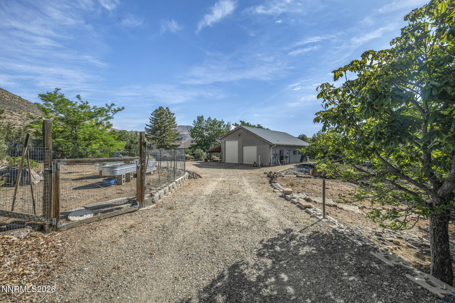
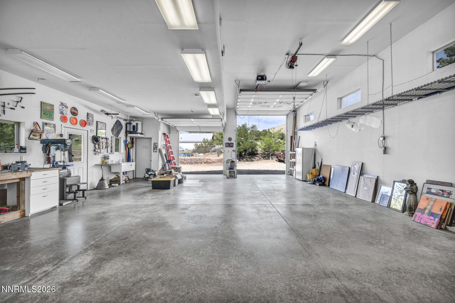
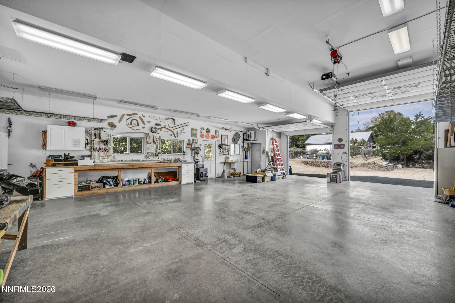
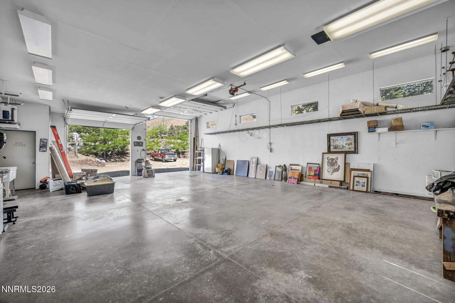
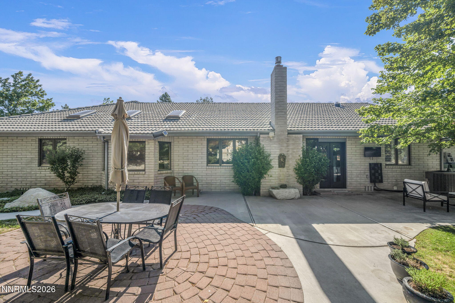
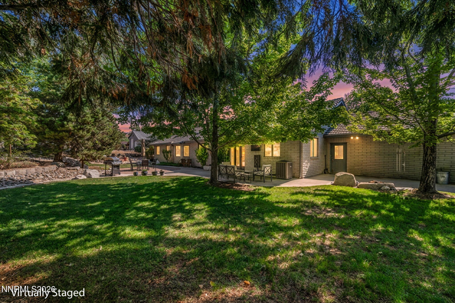
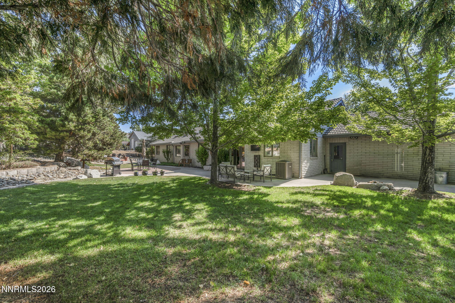
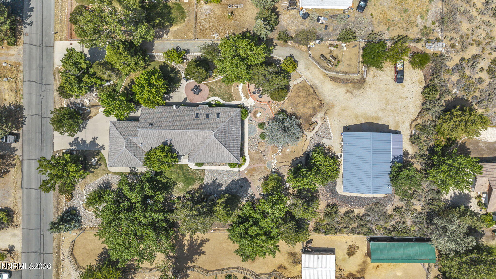
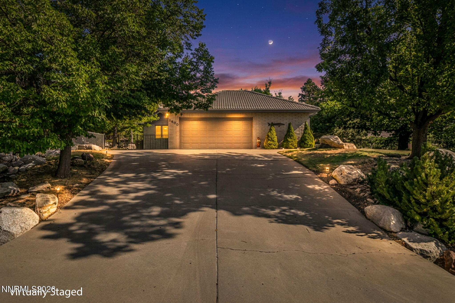
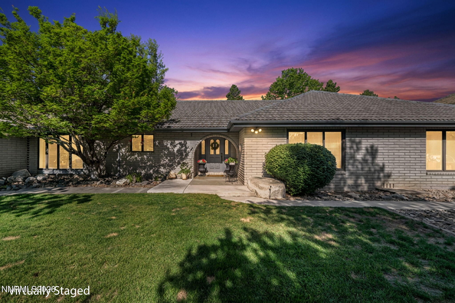
Welcome to this perfect blend of comfort, privacy, and endless possibilities with this beautiful 1-acre property. Step inside to find a beautifully designed kitchen featuring a center island, perfect for gathering with family and friends, preparing meals, and entertaining. Elegant arched entryways add timeless character and charm throughout the home, while a dedicated office space offers the ideal setting for working from home, studying, or pursuing your favorite hobbies. There is a luxurious primary bathroom with its own private spa retreat, complete with a relaxing sauna and a soaking tub designed for ultimate relaxation. If you're dreaming of keeping horses, creating a garden, or simply enjoying the freedom of wide-open space, this versatile property is ready to fit your lifestyle. The garage also features an extra storage room, perfect for a workshop, organizing tools, seasonal items, or creating a space that fits your needs. You will also find a spacious RV garage shop and dedicated RV parking provide ample room for vehicles, recreational toys, and hobbies. Surrounded by mature landscaping and offering exceptional privacy, this property provides a peaceful setting where you can truly unwind. Combining beauty, functionality, and room to grow, this one-of-a-kind home is ready to welcome its next owners.
Details
| MLS # | 260009403 |
|---|---|
| Listing Type | For Sale |
| Style | House |
| Sub-Type | Resale |
| Status | Active |
| Year | 1985 |
| Days On Site | 38 |
| Listing Provided By | Berkshire Hathaway HomeService | Laura Roque |
Features
| Bed(s) | 3 |
|---|---|
| Bath(s) | 3 Total |
| SQ Feet | 2,584 |
| Story(s) | 1 |
| Zoning | 200-SFR |
| Acreage | 1.00 |
Interior
| Heating | Forced Air |
|---|---|
| Heating Yes / No | Yes |
| Cooling | Central Air |
| Cooling Yes / No | Yes |
| Window Features | Double Pane Windows |
| Interior Features | Entrance Foyer, High Ceilings, Kitchen Island, Pantry, Sauna, Walk-In Closet(s) |
| Appliances | Dishwasher, Disposal, Gas Cooktop |
| Fireplace Features | Wood Burning |
| Fireplace Yes / No | Yes |
| Fireplaces Total | 1 |
Exterior
| Roof | Tile |
|---|---|
| Exterior Features | Fire Pit, RV Hookup |
| Security Features | Smoke Detector(s) |
| Lot Features | Level, Sprinklers In Front, Other |
| Construction Materials | Brick |
| Foundation Details | Crawl Space |
| Fencing | Back Yard, Front Yard, Full |
Parking
| Parking Features | Attached, Garage, RV Access/Parking, RV Garage |
|---|---|
| Garage Yes / No | Yes |
| Attached Garage Yes / No | Yes |
Utilities
| Utilities | Cable Available, Electricity Available, Internet Available, Phone Available, Sewer Available, Water Available, Cellular Coverage |
|---|---|
| Sewer | Public Sewer |
Location
| Senior Community Yes / No | No |
|---|
Taxes
| Property | 4334 |
|---|
Area Information
| State | NV |
|---|---|
| County | Carson City |
| City | Carson City |
| Zip Code | 89706 |
| Area | Carson City |
| Community Name | Tanstaafl Unit #2 |
| School District | Carson |
| Elementary School | Edith W Fritsch |
| High School | Carson |
| Listing VS Median (in Tanstaafl Unit #2) | |
Price: $1,200,000 low | high Med: $1,200,000 sqft: 2,584 low | high Med: 2,584 $ / sqft: $464 low | high Med: $464 On site: 38 low | high Med: 38 | |
Market Activity 89706
Request a showing
Request a showing
Contact
Learn More About This Property

| State | NV |
|---|---|
| County | Carson City |
| City | Carson City |
| Zip Code | 89706 |
| Area | Carson City |
| Community Name | Tanstaafl Unit #2 |
| School District | Carson |
| Elementary School | Edith W Fritsch |
| High School | Carson |
| Listing VS Median (in Tanstaafl Unit #2) | |
Price: $1,200,000 low | high Med: $1,200,000 sqft: 2,584 low | high Med: 2,584 $ / sqft: $464 low | high Med: $464 On site: 38 low | high Med: 38 | |