16 Yellow Peak Avenue,North Las Vegas, NV 89031
North Las Vegas, NV 89031

Description
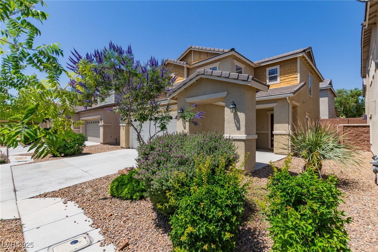
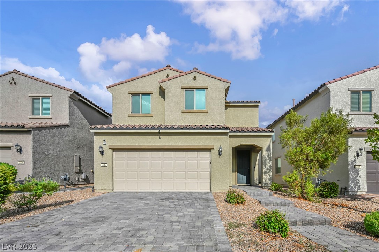
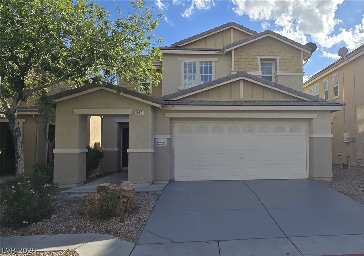
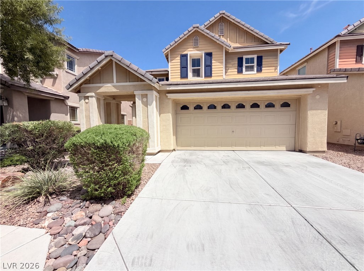
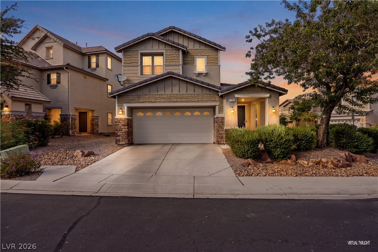
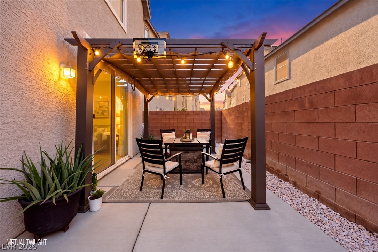
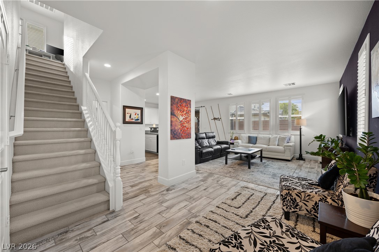
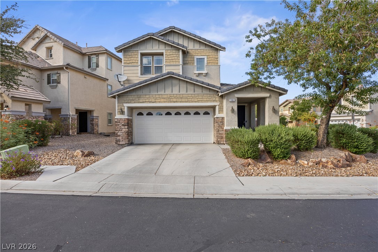
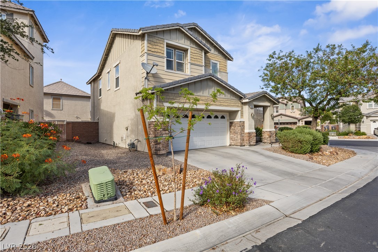
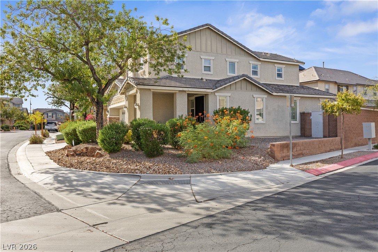
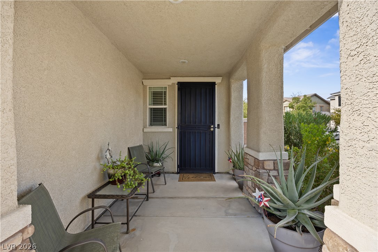
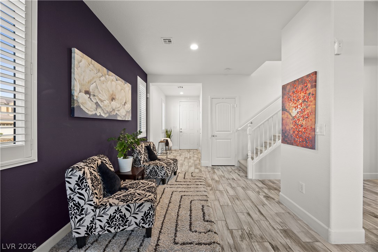
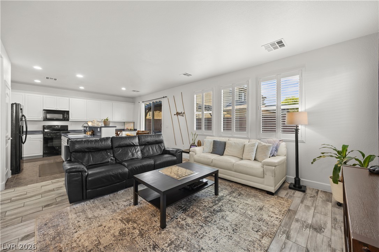
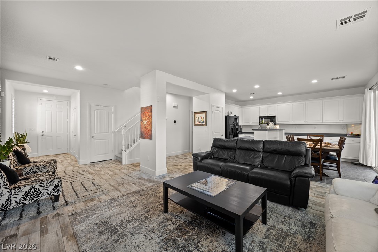
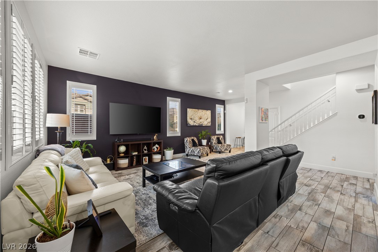
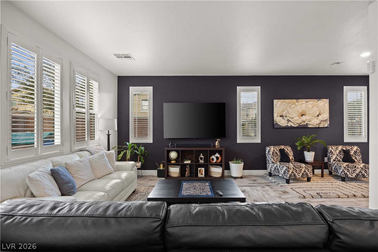
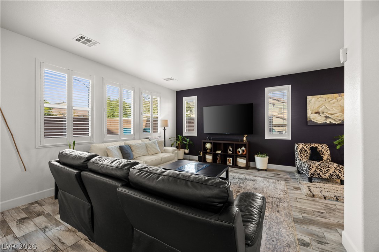
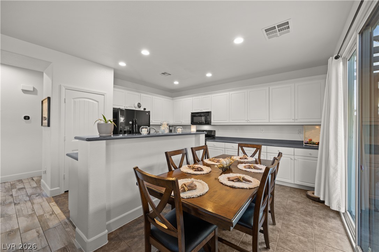
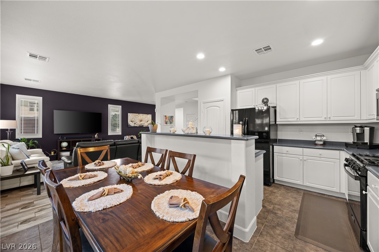
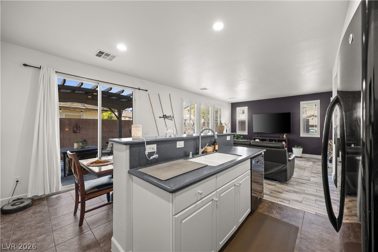
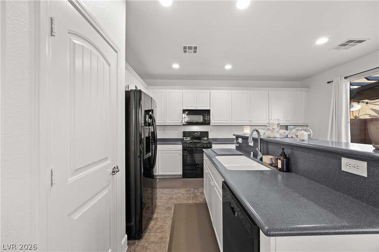
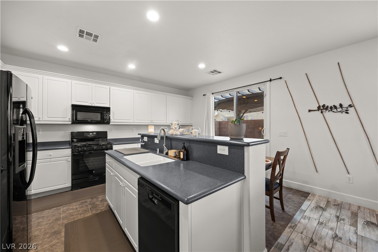
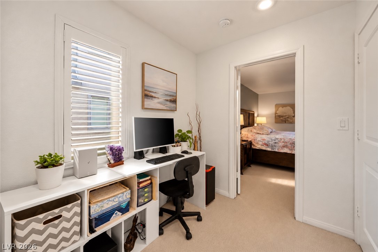
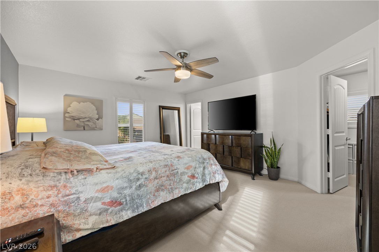
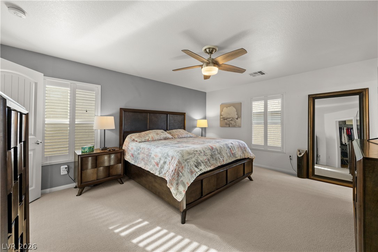
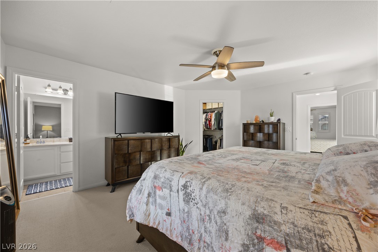
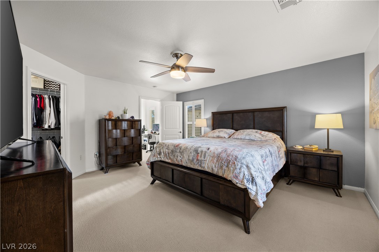
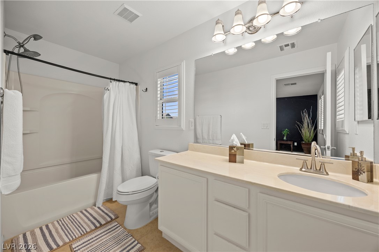
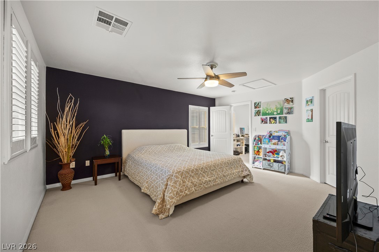
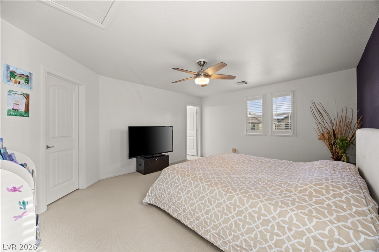
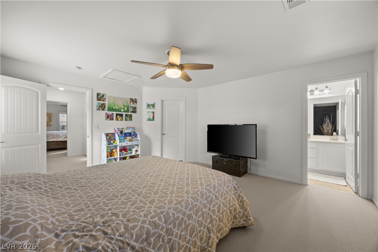
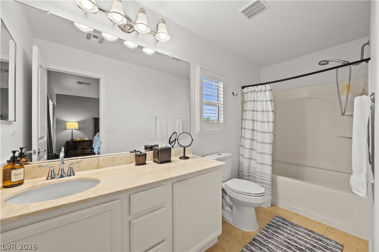
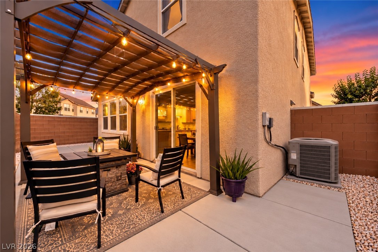
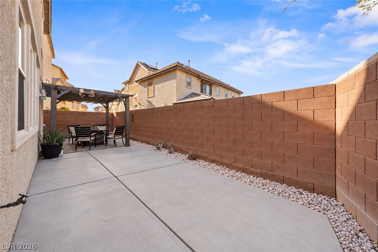
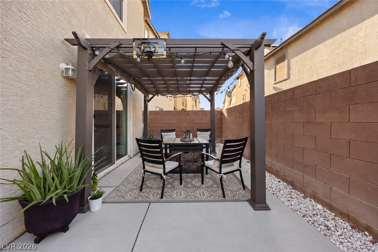
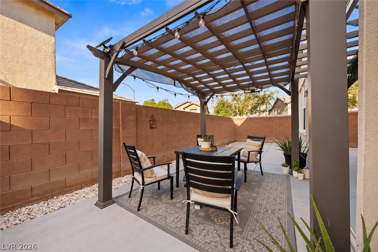
Welcome to this beautiful corner-lot home, where inviting curb appeal, stylish interiors, and it's TWO PRIMARY BEDROOM layout create an exceptional place to call home! Step through the front door into a bright, welcoming foyer featuring wood-look tile flooring, crisp white walls, and a striking accent wall. A sitting area offers the perfect spot to relax with a book or greet guests. Continue into the spacious living room, where abundant natural light pours through plantation-shuttered windows, creating a warm and airy atmosphere. The open-concept design flows effortlessly into the dining area and kitchen, making everyday living and entertaining a breeze. The kitchen impresses with an abundance of white cabinetry, sleek dark countertops, recessed lighting, a convenient breakfast bar, and generous prep space. Just steps away, the dining area overlooks the backyard through a large sliding glass door. Upstairs, discover the standout feature of this home: TWO generously sized primary bedrooms, each complete with its own private ensuite bathroom and walk-in closet! This rare and versatile arrangement offers comfort, privacy, & flexibility for a variety of living needs. Both bedrooms feature soft carpeting, ceiling fans, natural light, & plenty of room to unwind. The ensuite bathrooms offer expansive vanities, ample storage, and shower/tub combinations. Step outside to your own private backyard retreat, where a spacious covered pergola with shade canopy and string lights creates an inviting setting for morning coffee, weekend barbecues, or peaceful evenings under the stars. Enjoy low-maintenance desert landscaping & an outdoor dining area, all surrounded by block walls for added privacy. Situated on a desirable corner lot in a beautiful, vibrant community, this home offers convenient access to nearby shopping, dining, schools, parks, & major freeways. With its welcoming atmosphere, flexible floor plan, & indoor-outdoor living spaces, this stunning home is ready to impress!
Details
| MLS # | 2826567 |
|---|---|
| Listing Type | For Sale |
| Style | House |
| HOA Dues | $101 |
| Sub-Type | Resale |
| Status | Active |
| Year | 2006 |
| Days On Site | 27 |
| Listing Provided By | Huntington & Ellis, A Real Est | Matthew Langguth |
Features
| Bed(s) | 2 |
|---|---|
| Bath(s) | 3 Total |
| SQ Feet | 1,622 |
| Garage | 2 |
| Story(s) | 2 |
| Zoning | Single Family |
| Acreage | 0.10 |
| Property View | Yes |
Interior
| Cooling | Central Air, Electric |
|---|---|
| Heating | Central, Gas |
| Heating Yes / No | Yes |
| Cooling Yes / No | Yes |
| Interior Features | Bathroomon Main Level, Ceiling Fans, Half Bathon Main Level, Window Treatments |
| Window Features | Double Pane Windows, Drapes, Plantation Shutters, Window Treatments |
| Furnished | Furnished Or Unfurnished |
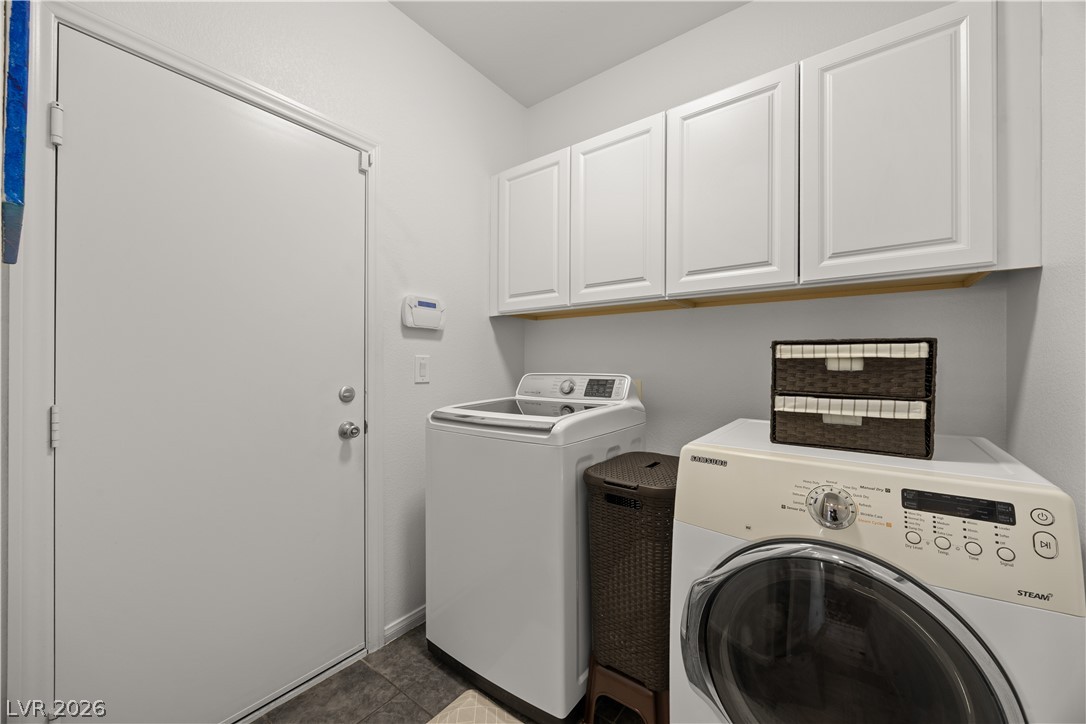
| Appliances | Dryer, Dishwasher, Disposal, Gas Range, Microwave, Refrigerator, Washer |
| Fireplaces Total | 0 |
| Fireplace Yes / No | No |
Exterior
| Exterior Features | Porch, Patio, Private Yard, Irrigation Sprinklers |
|---|---|
| Roof | Tile |
| Lot Features | Corner Lot, Drip Irrigation Bubblers, Landscaped, Rocks, Trees, Less Than Quarter Acre |
| Fencing | Block, Back Yard |
Parking
| Attached Garage Yes / No | Yes |
|---|---|
| Parking Features | Attached, Finished Garage, Garage, Garage Door Opener, Inside Entrance, Private |
| Garage Yes / No | Yes |
Utilities
| Utilities | Underground Utilities |
|---|---|
| Electric | Photovoltaics None |
| Sewer | Public Sewer |
Location
| Senior Community Yes / No | No |
|---|
Other
| List Aor | Greater Las Vegas Association Of Realtors Inc |
|---|
Taxes
| Property | 1648 |
|---|
Area Information
| State | NV |
|---|---|
| County | Clark |
| City | North Las Vegas |
| Zip Code | 89031 |
| Community Name | Sierra Ranch Village 4 |
| School District | Legacy |
| Elementary School | Watson |
| High School | Legacy |
| Listing VS Median (in Sierra Ranch Village 4) | |
Price: $390,000 low | high Med: $385,000 sqft: 1,622 low | high Med: 2,039 $ / sqft: $240 low | high Med: $189 On site: 27 low | high Med: 182 | |
Market Activity 89031
Request a showing
Request a showing
Contact
Learn More About This Property

| State | NV |
|---|---|
| County | Clark |
| City | North Las Vegas |
| Zip Code | 89031 |
| Community Name | Sierra Ranch Village 4 |
| School District | Legacy |
| Elementary School | Watson |
| High School | Legacy |
| Listing VS Median (in Sierra Ranch Village 4) | |
Price: $390,000 low | high Med: $385,000 sqft: 1,622 low | high Med: 2,039 $ / sqft: $240 low | high Med: $189 On site: 27 low | high Med: 182 | |