
 New Listing
16 Canyon Shores Place,Henderson, NV 89011
Henderson, NV 89011

Description
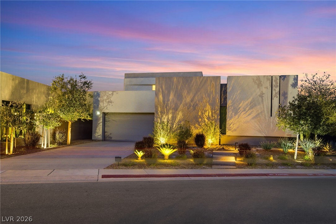
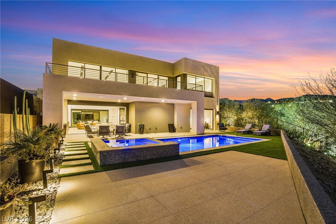
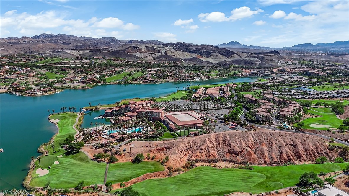
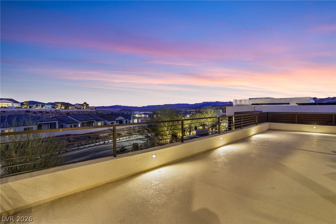
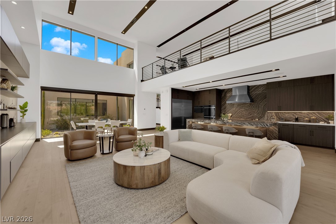
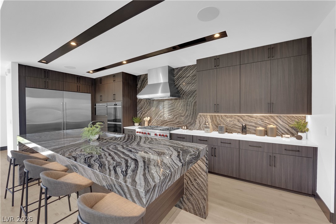
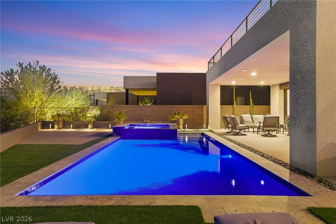
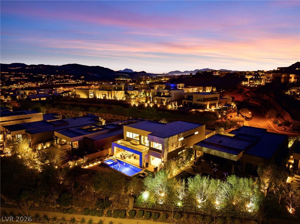
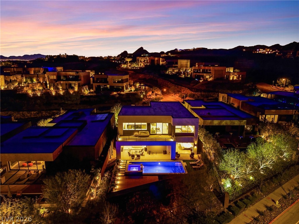
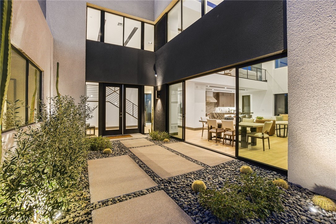
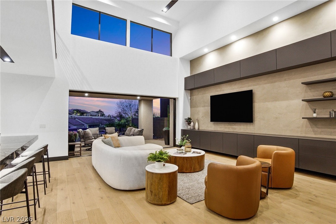
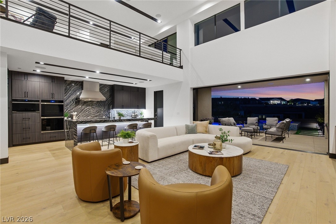
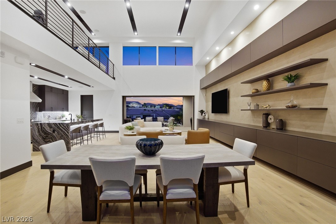
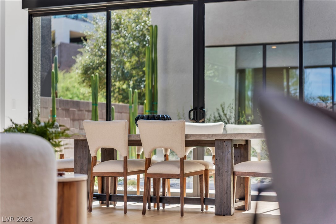
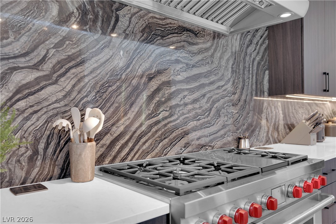
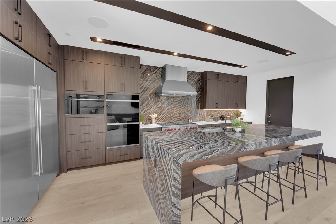
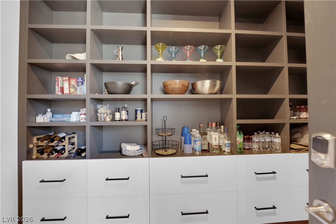
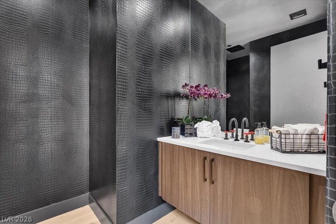
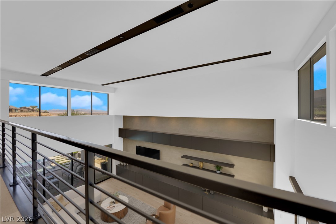
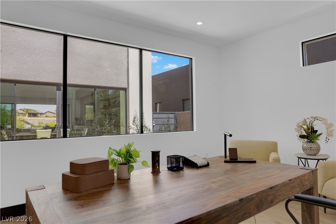
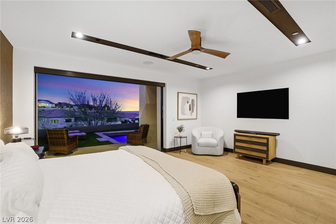
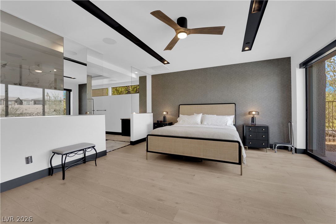
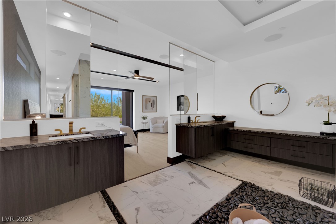
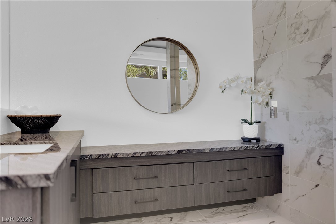
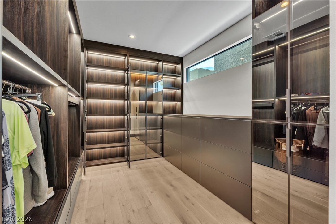
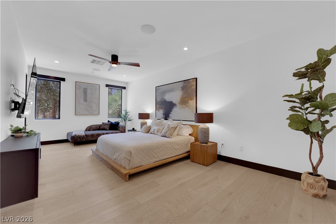
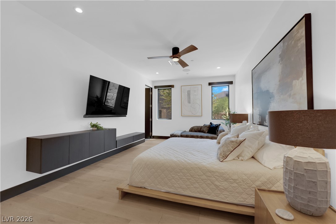
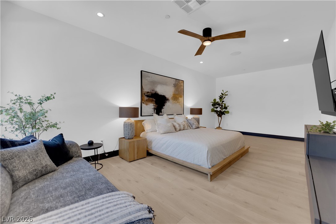
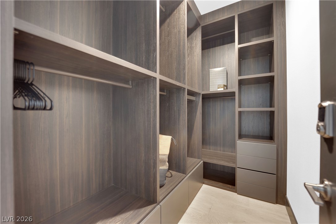
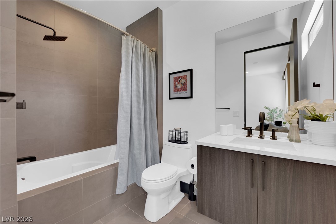
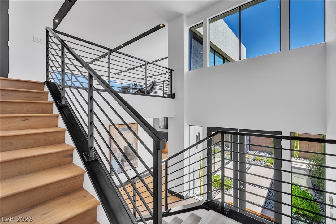
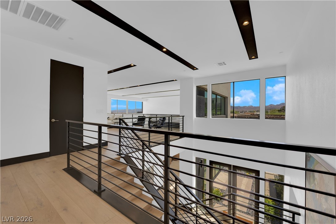
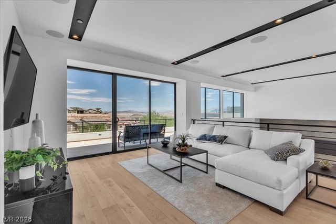
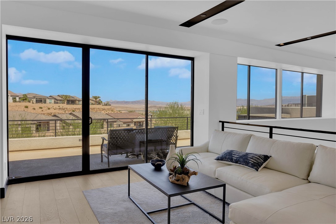
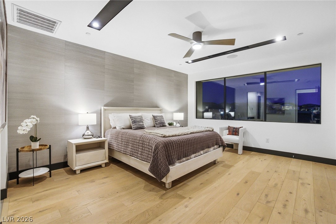
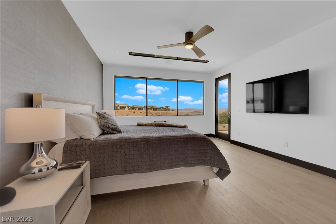
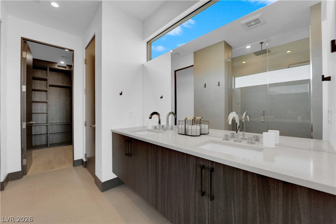
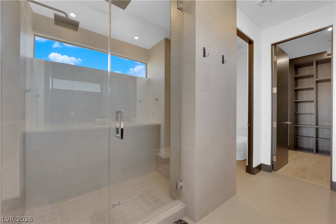
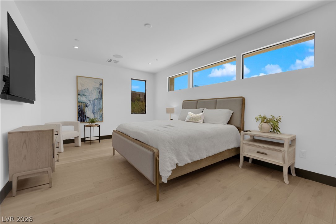
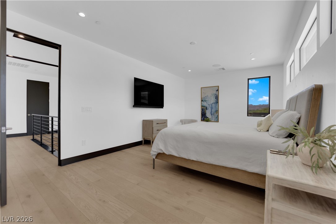
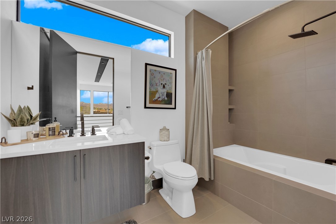
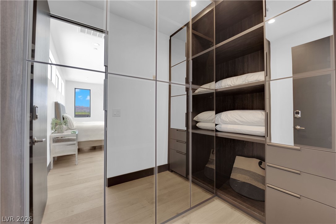
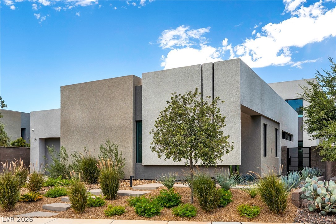
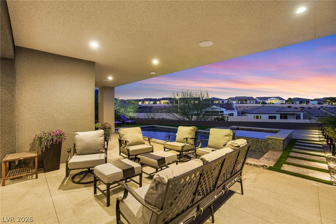
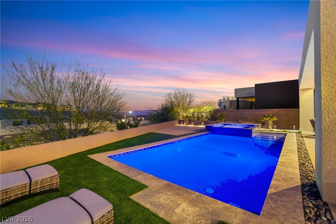
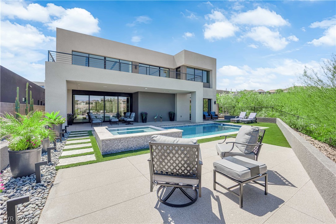
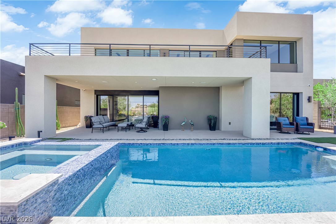
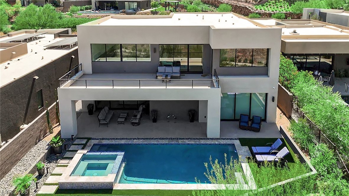
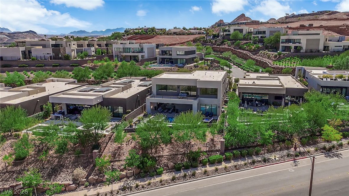
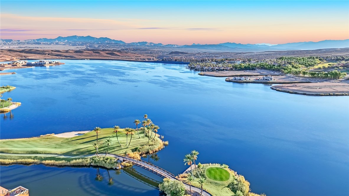
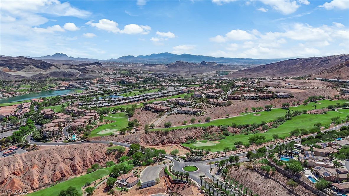
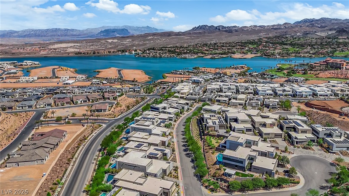
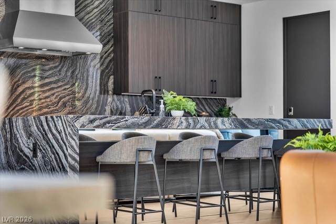
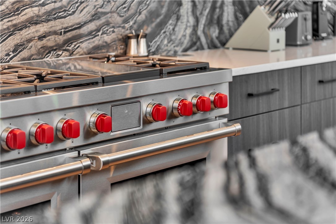
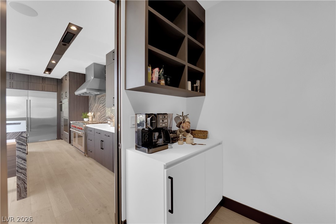
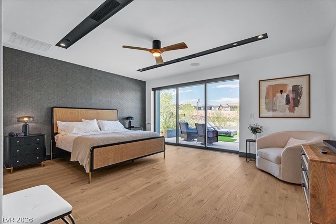
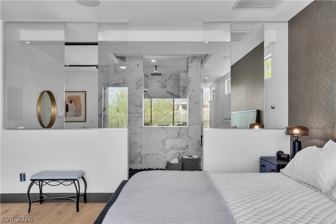
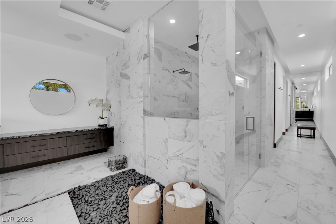
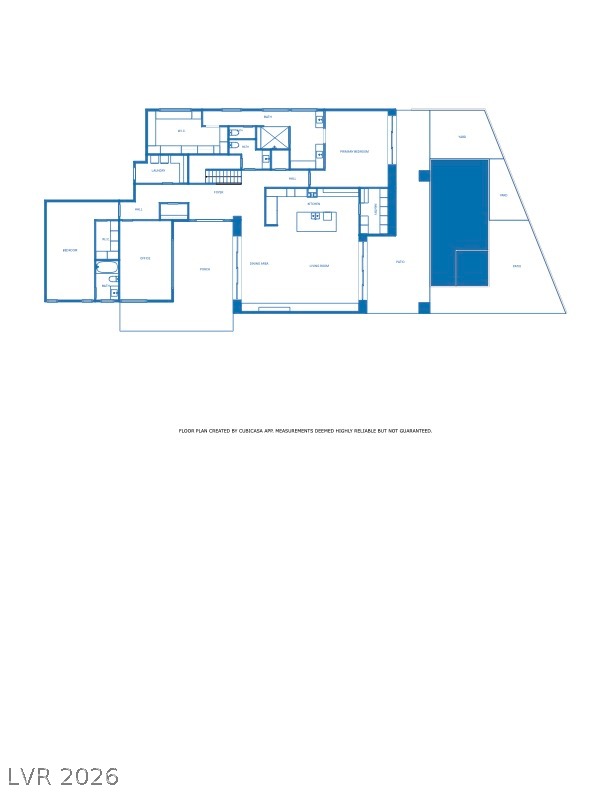
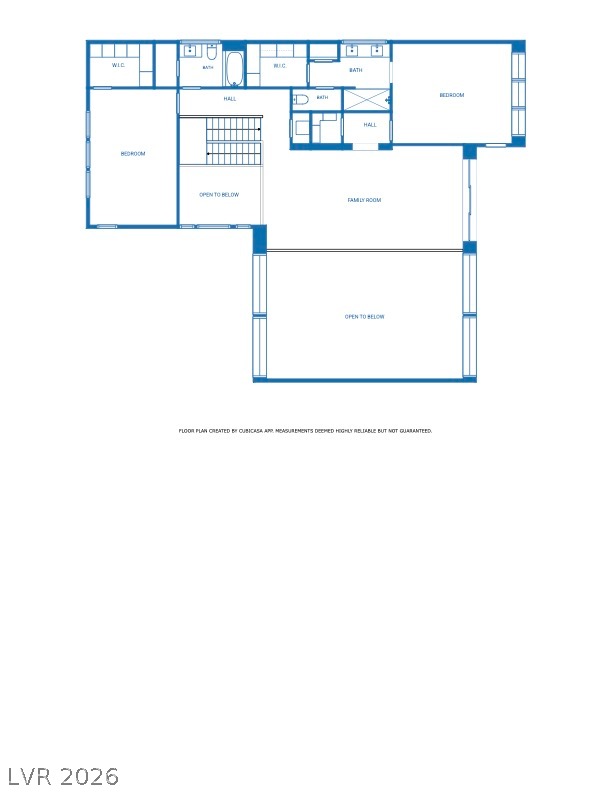
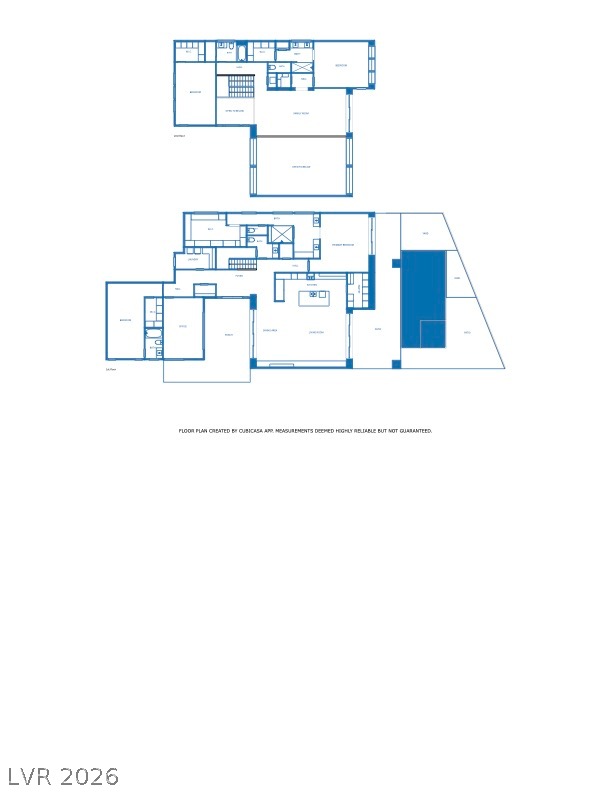
Lake and Mountain views from the upstairs deck, a marble waterfall island at the heart of the kitchen, and a heated pool and spa framed by refreshed landscaping for added privacy. This 2021 Blue Heron semi-custom home in gated Lake Las Vegas is offered furnished and priced at its recent pre-listing appraised value. An oversized all-glass front door opens to a two-story great room lit by tall windows and clerestory glass, with pocket sliders out to the backyard. The kitchen pairs Wolf appliances with a 72-inch Sub-Zero. Two primary suites, one on each level, plus two more bedrooms, a loft, and a home office give everyone room to spread out. Custom Scavolini Italian cabinetry carries over into every bedroom, with bleached white oak wide-plank floors. Savant and Lutron smart controls, motorized shades, and a 3-car garage complete the home. Minutes from the Village, lakeside trails, and golf. Take the 3D tour, then book your private showing.
Details
| MLS # | 2830217 |
|---|---|
| Listing Type | For Sale |
| Style | House |
| HOA Dues | $336 |
| Sub-Type | Resale |
| Status | Active |
| Year | 2021 |
| Days On Site | 6 |
| Listing Provided By | LIFE Realty District | Rosanna Bieszczat |
Features
| Bed(s) | 4 |
|---|---|
| Bath(s) | 5 Total |
| SQ Feet | 4,692 |
| Garage | 3 |
| Pool | Yes |
| Story(s) | 2 |
| Zoning | Single Family |
| Acreage | 0.23 |
| Property View | Yes |
Interior
| Cooling | Central Air, Electric, High Efficiency, Two Units |
|---|---|
| Heating | Central, Gas, High Efficiency, Multiple Heating Units |
| Heating Yes / No | Yes |
| Cooling Yes / No | Yes |
| Interior Features | Bathroomon Main Level, Bedroom On Main Level, Ceiling Fans, Primary Downstairs, Window Treatments, Programmable Thermostat |
| Window Features | Double Pane Windows, Low Emissivity Windows |
| Furnished | Furnished |
| Appliances | Built In Electric Oven, Double Oven, Dryer, Dishwasher, Disposal, Gas Range, Microwave, Refrigerator, Washer |
| Fireplaces Total | 0 |
| Fireplace Yes / No | No |
Exterior
| Exterior Features | Balcony, Courtyard, Patio, Private Yard |
|---|---|
| Roof | Flat |
| Security Features | Fire Sprinkler System, Gated Community |
| Lot Features | Desert Landscaping, Landscaped, Rocks, Less Than Quarter Acre |
| Fencing | Block, Back Yard, Wrought Iron |
Parking
| Attached Garage Yes / No | Yes |
|---|---|
| Parking Features | Attached, Epoxy Flooring, Garage, Garage Door Opener, Inside Entrance, Private |
| Garage Yes / No | Yes |
Utilities
| Utilities | Underground Utilities |
|---|---|
| Electric | Photovoltaics None |
| Sewer | Public Sewer |
Taxes
| Tax Annual Amount | 17039 |
|---|
Location
| Senior Community Yes / No | No |
|---|
Area Information
| State | NV |
|---|---|
| County | Clark |
| City | Henderson |
| Zip Code | 89011 |
| Community Name | Rainbow Canyon Parcel C 1 |
| School District | Basic Academy |
| Elementary School | Josh |
| High School | Basic Academy |
| Listing VS Median (in Rainbow Canyon Parcel C 1) | |
Price: $2,250,000 low | high Med: $2,395,000 sqft: 4,692 low | high Med: 3,863 $ / sqft: $480 low | high Med: $620 On site: 6 low | high Med: 90 | |
Market Activity 89011
Request a showing
Request a showing
Contact
Learn More About This Property

| State | NV |
|---|---|
| County | Clark |
| City | Henderson |
| Zip Code | 89011 |
| Community Name | Rainbow Canyon Parcel C 1 |
| School District | Basic Academy |
| Elementary School | Josh |
| High School | Basic Academy |
| Listing VS Median (in Rainbow Canyon Parcel C 1) | |
Price: $2,250,000 low | high Med: $2,395,000 sqft: 4,692 low | high Med: 3,863 $ / sqft: $480 low | high Med: $620 On site: 6 low | high Med: 90 | |
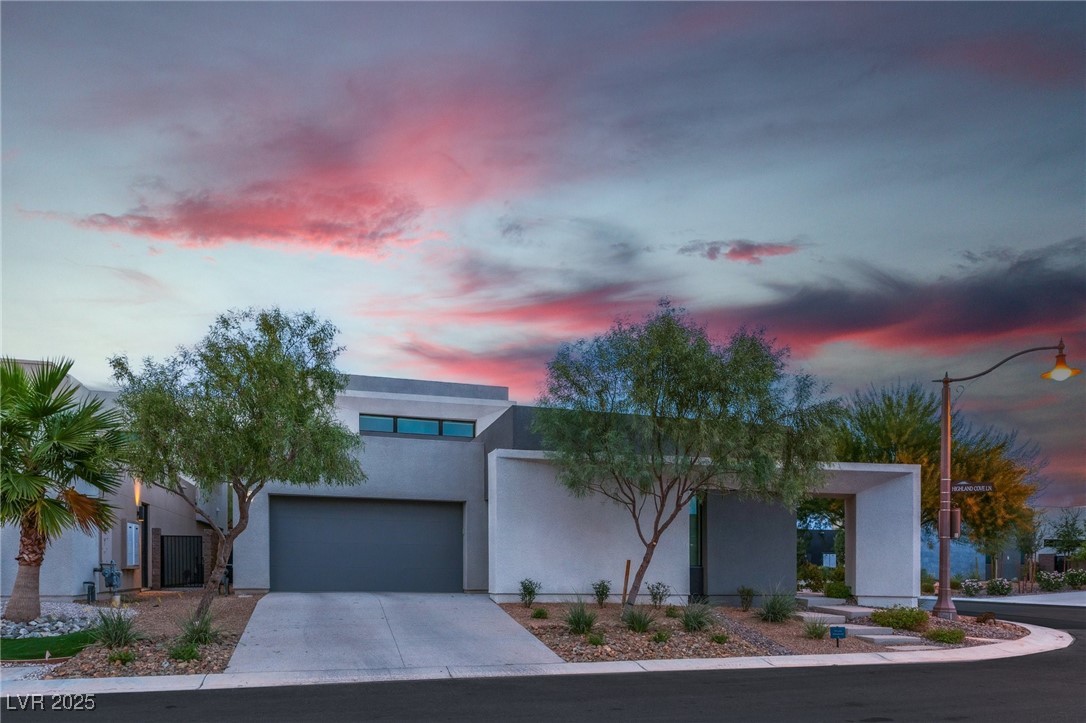 | $2,095,00021 Highland Cove LaneHenderson, NV 89011 |
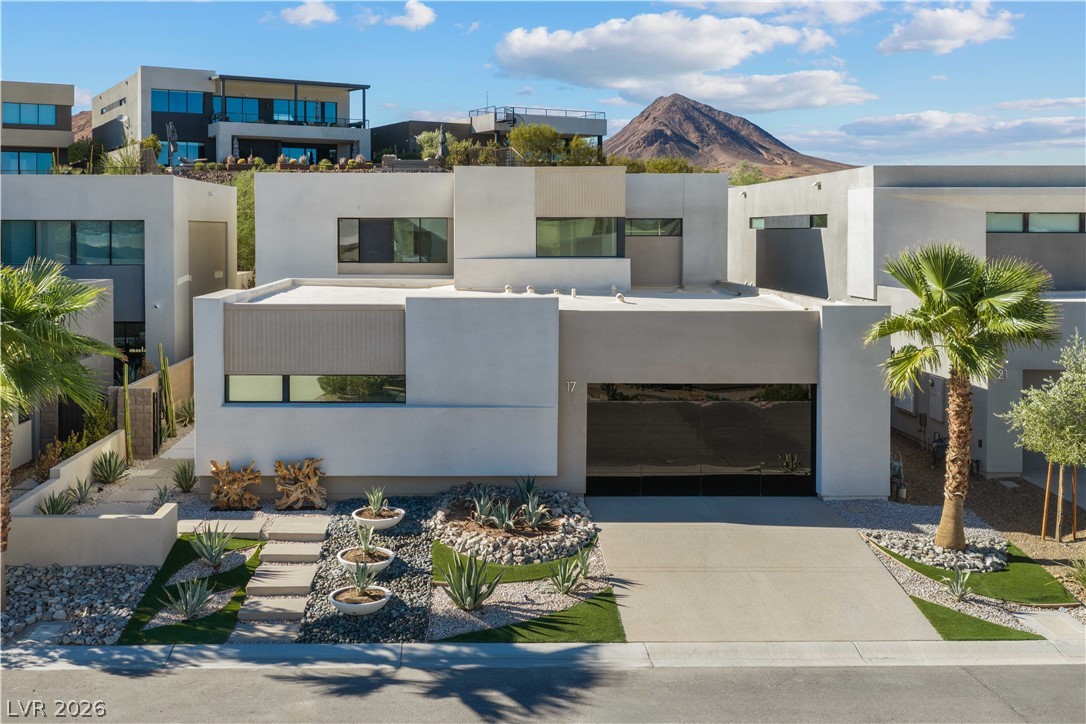 | $2,075,00017 Highland Cove LaneHenderson, NV 89011 |
