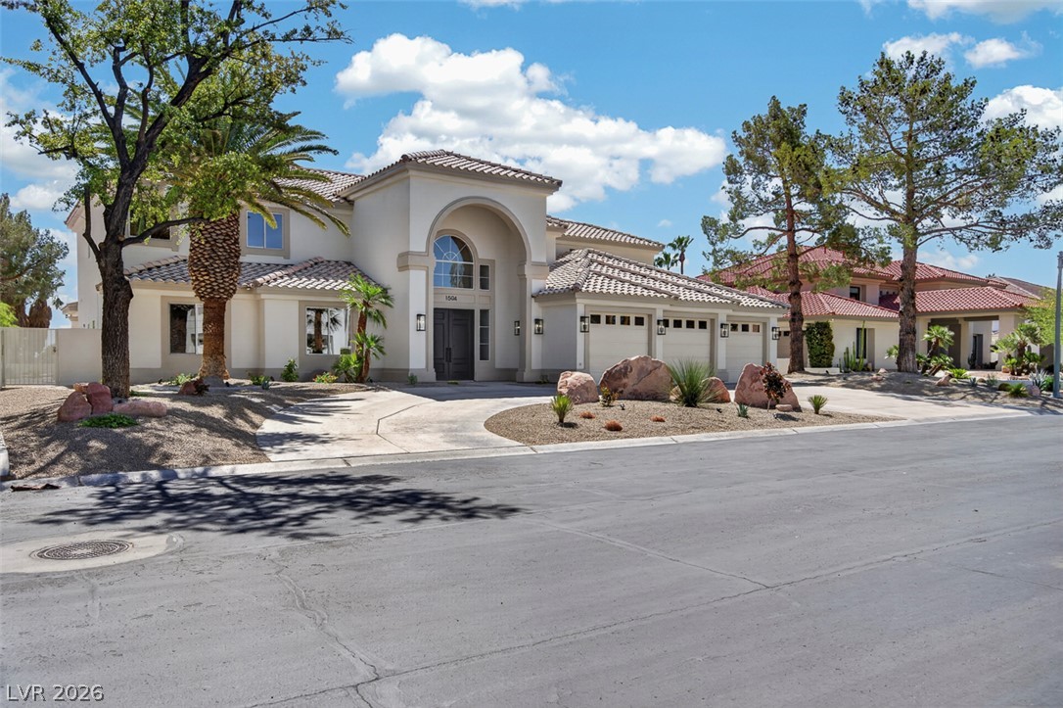
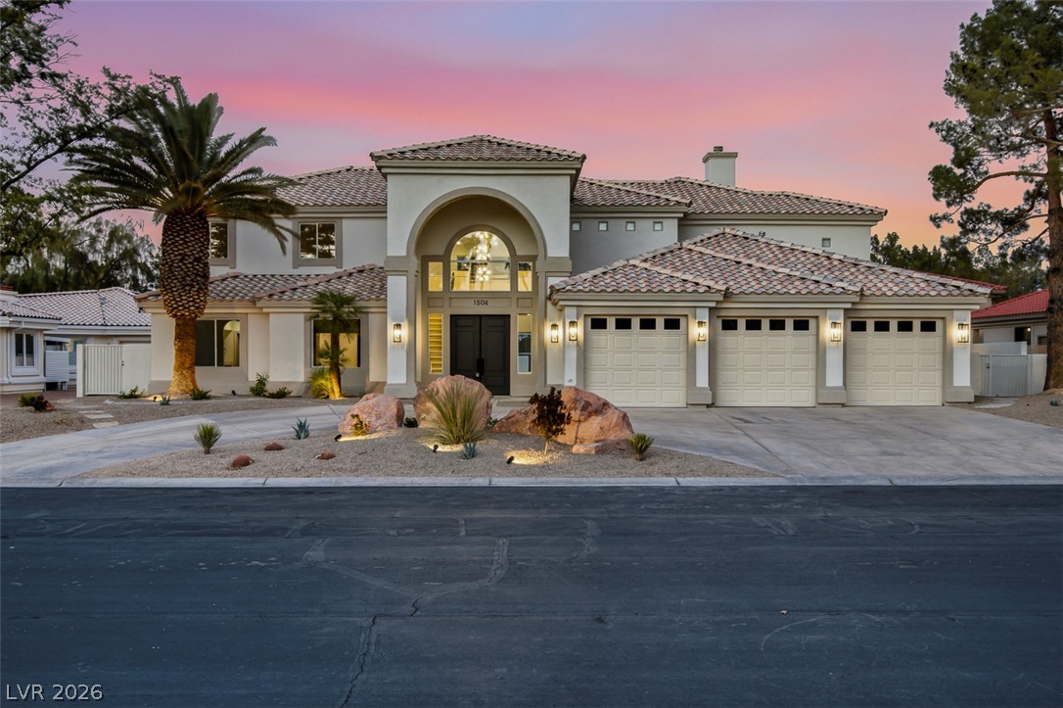
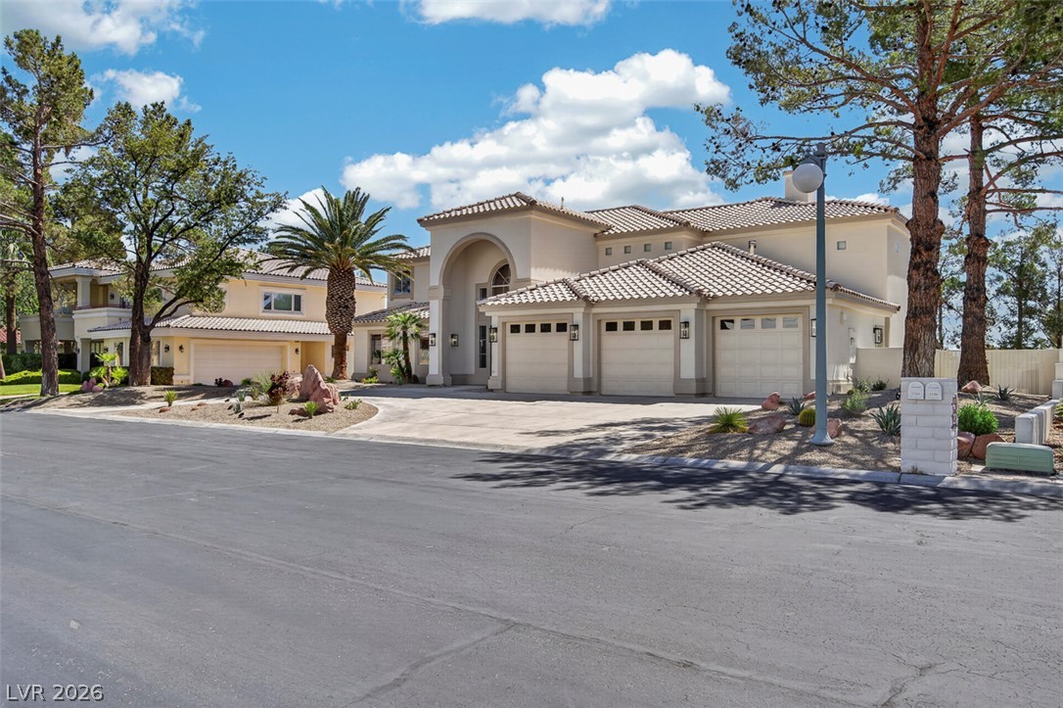
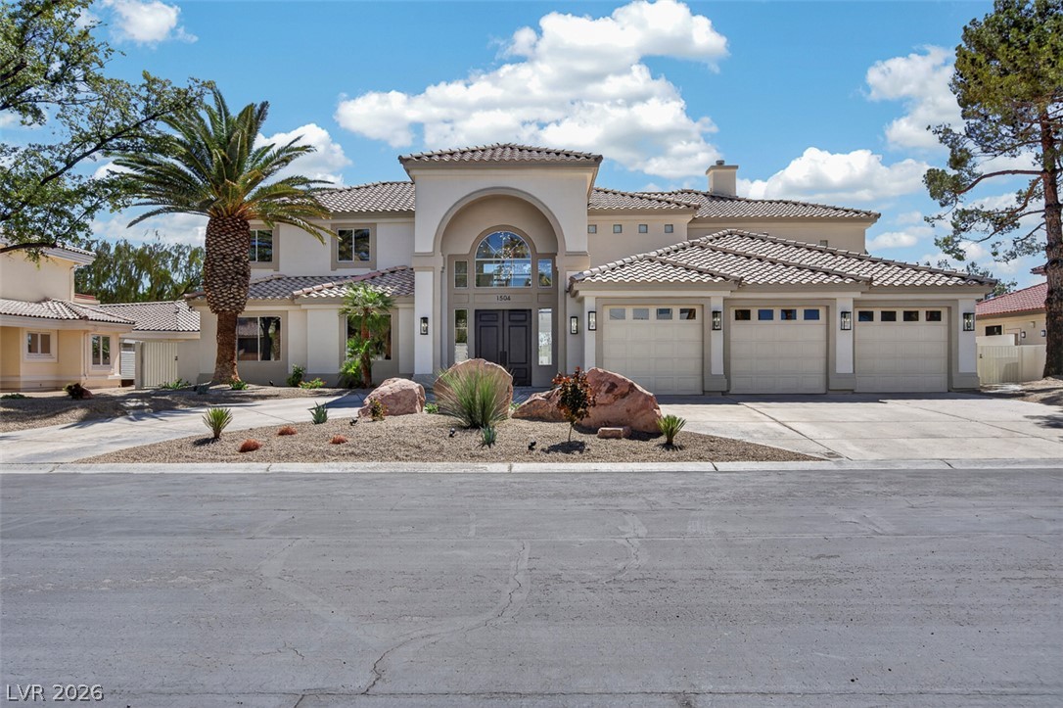
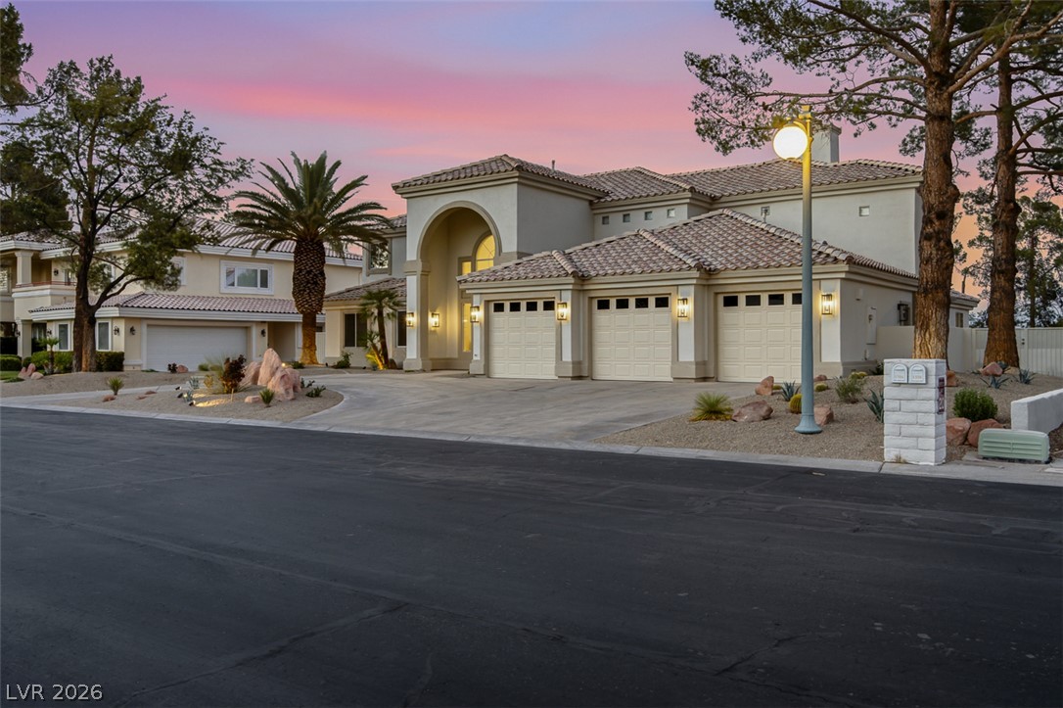
An arched portico welcomes you to this desert estate with a multi-car garage.
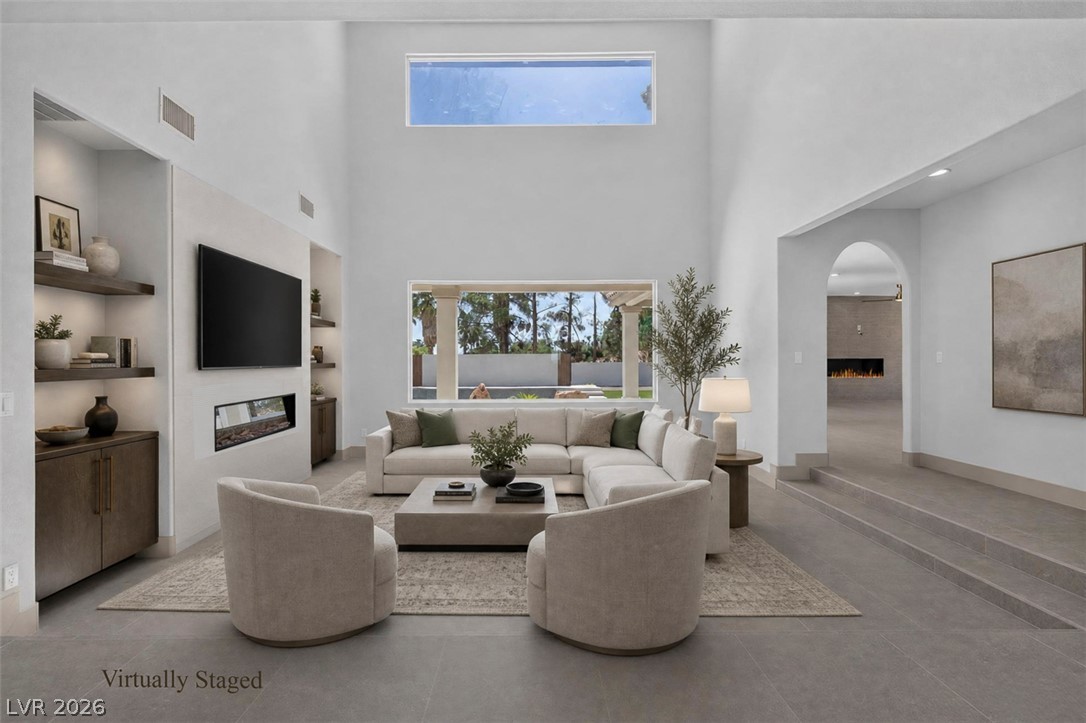
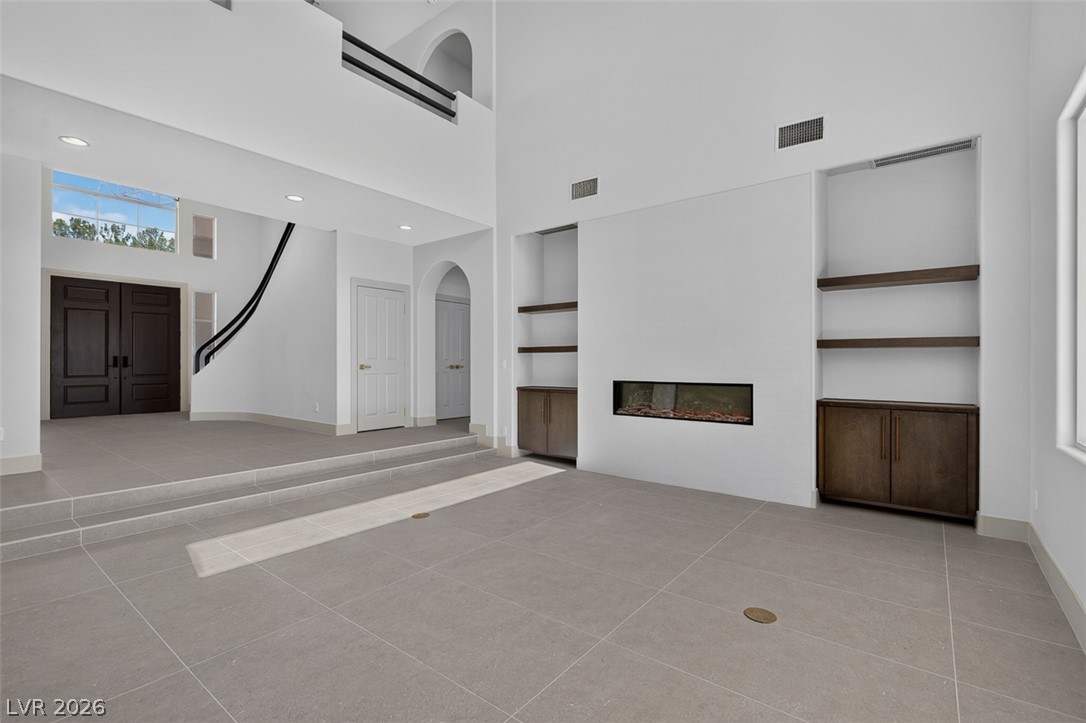
Double-height ceilings and custom built-ins frame this modern, light-filled living space with tile flooring.
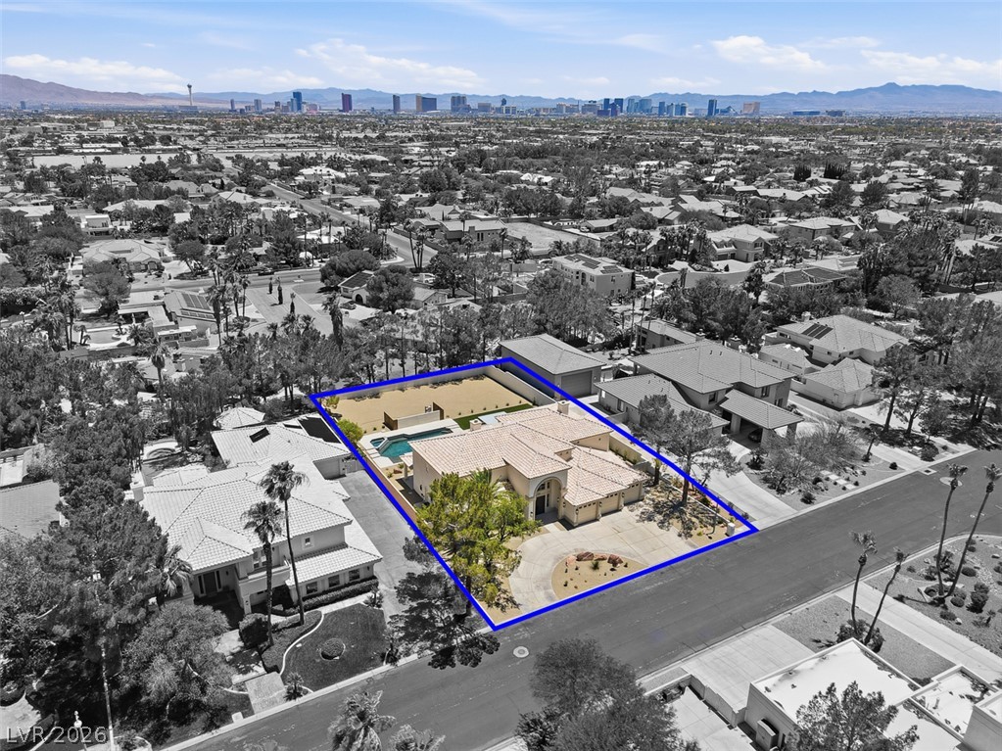
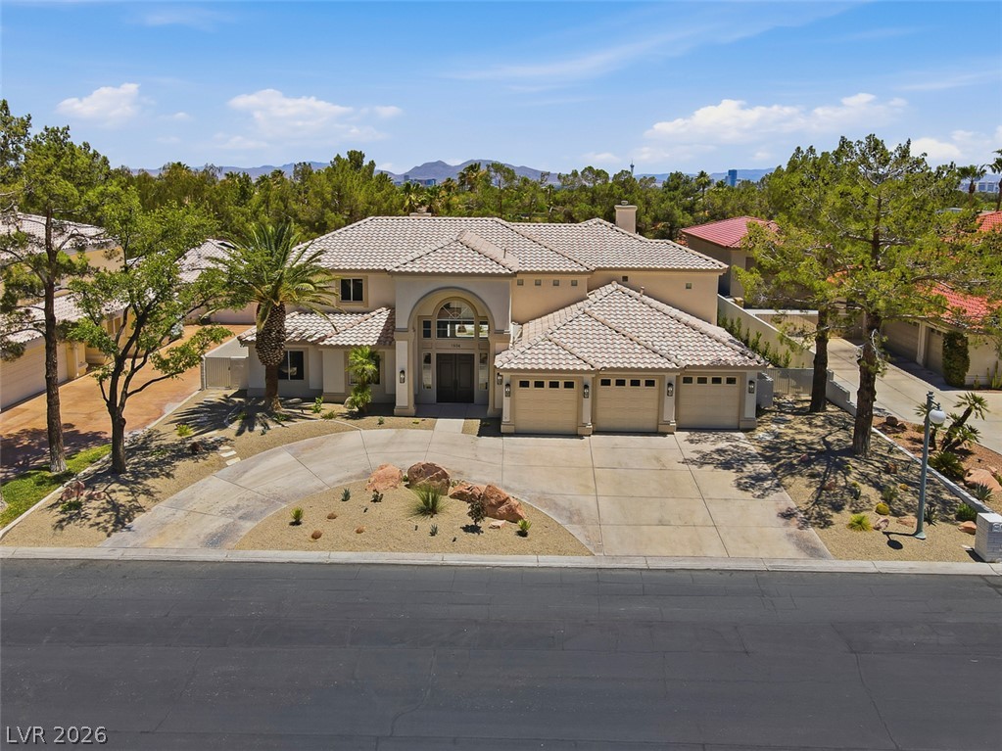
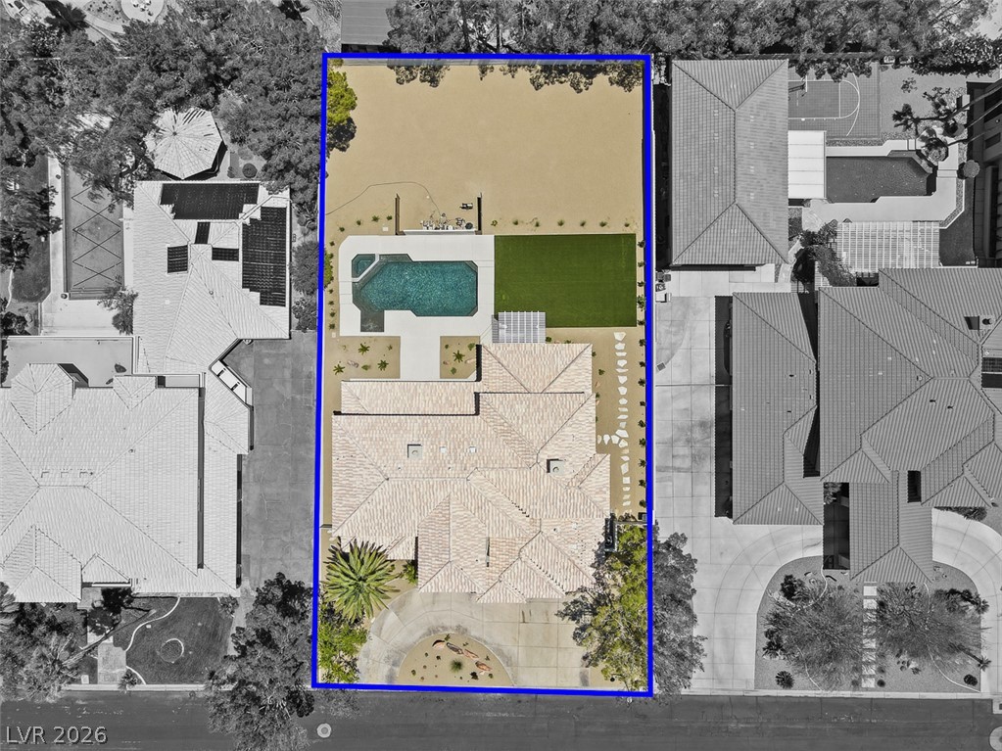
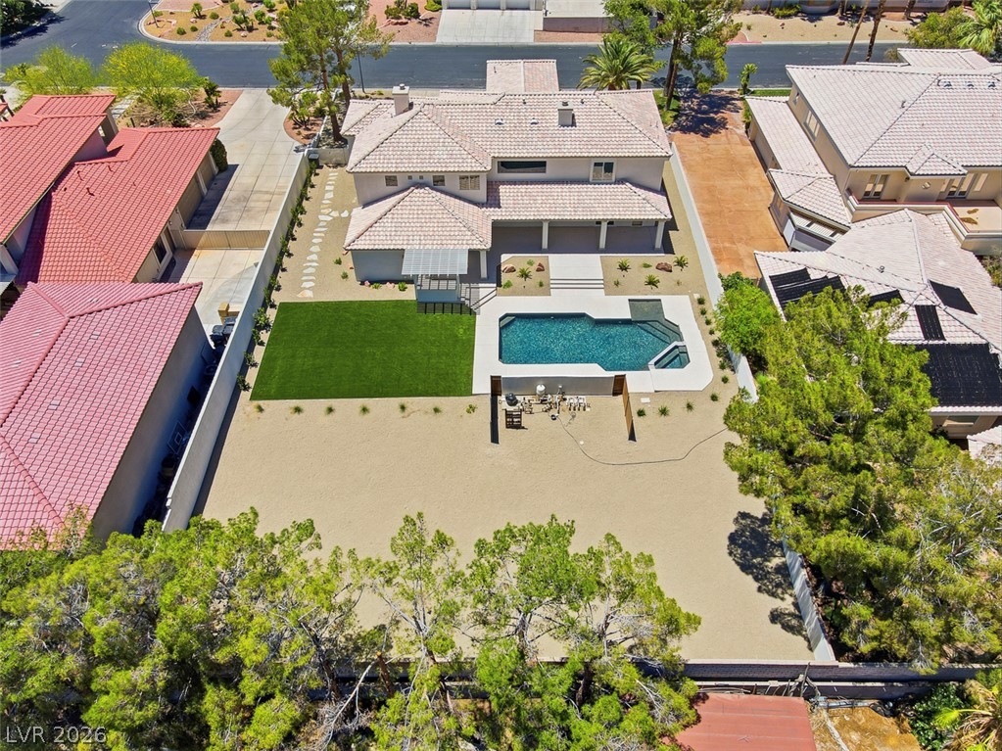
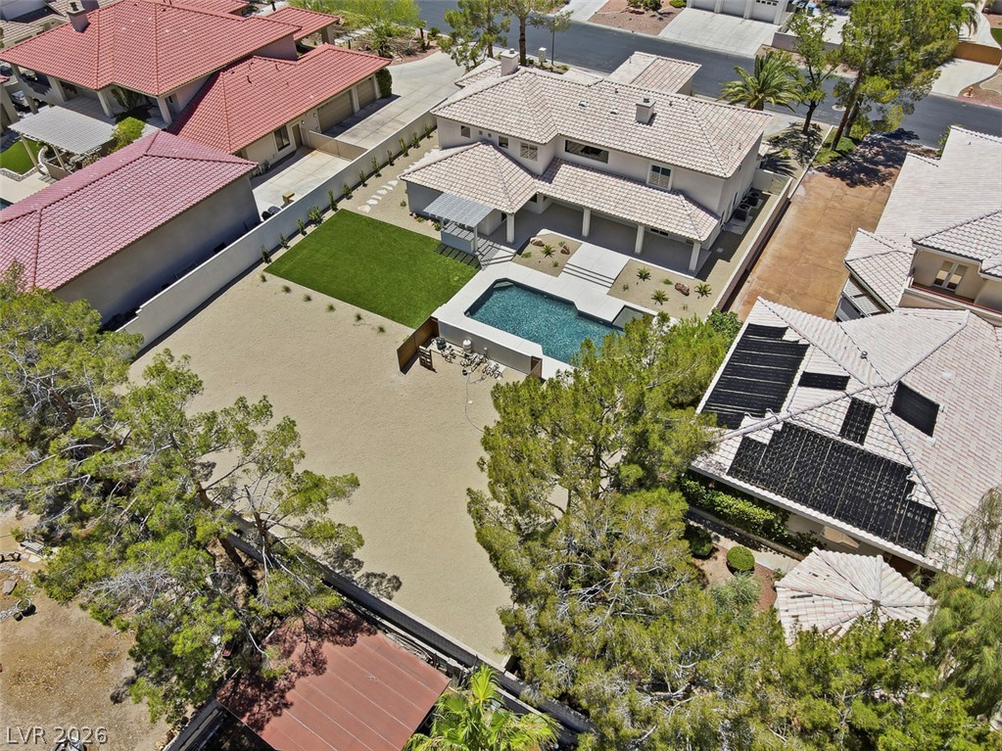
An aerial perspective showcases the spacious lot nestled within a desirable neighborhood setting.
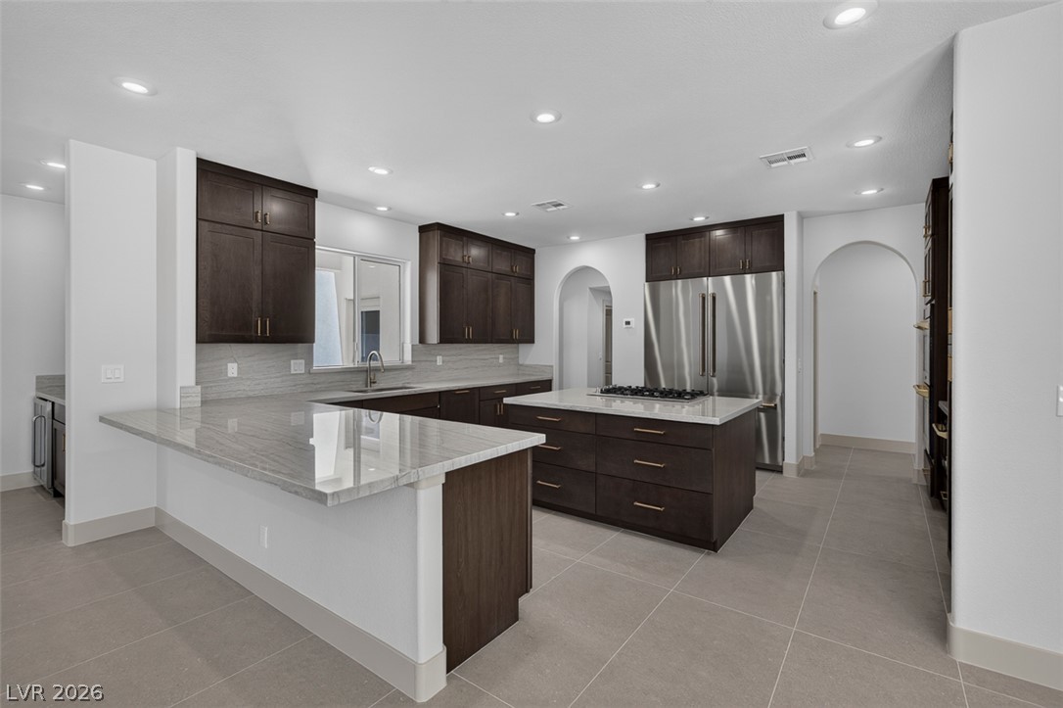
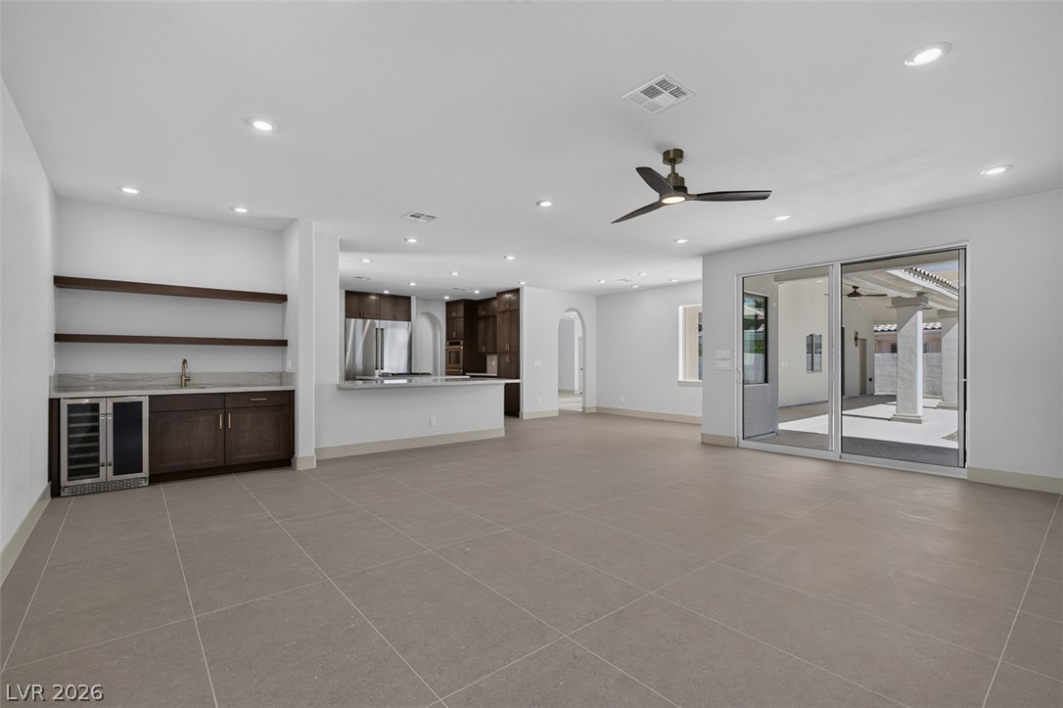
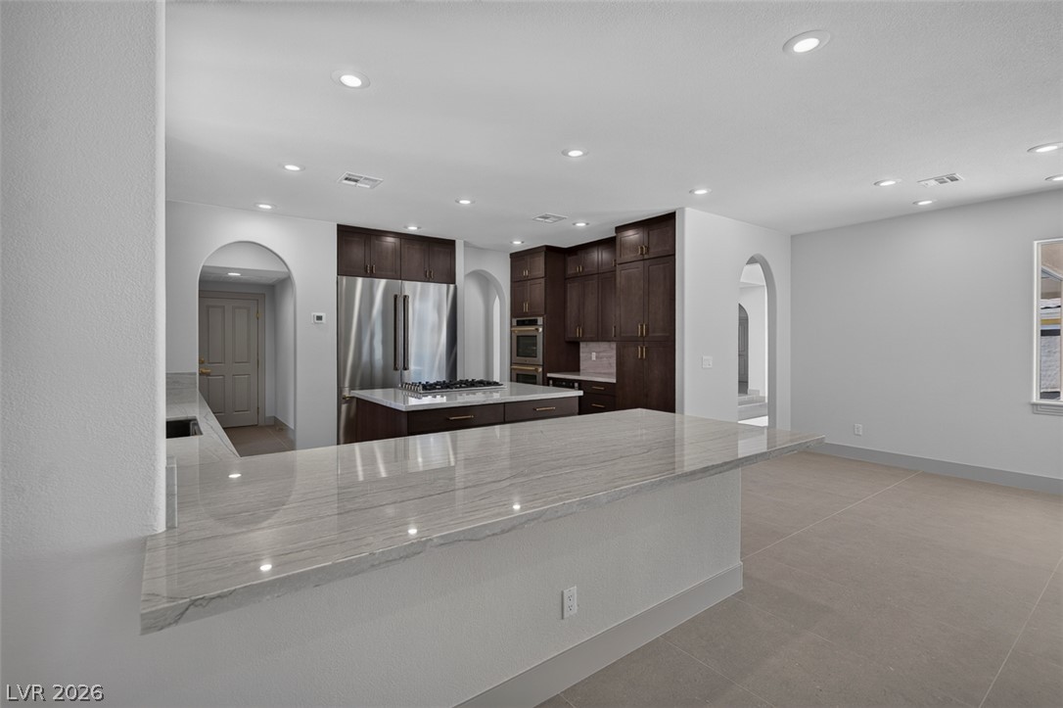
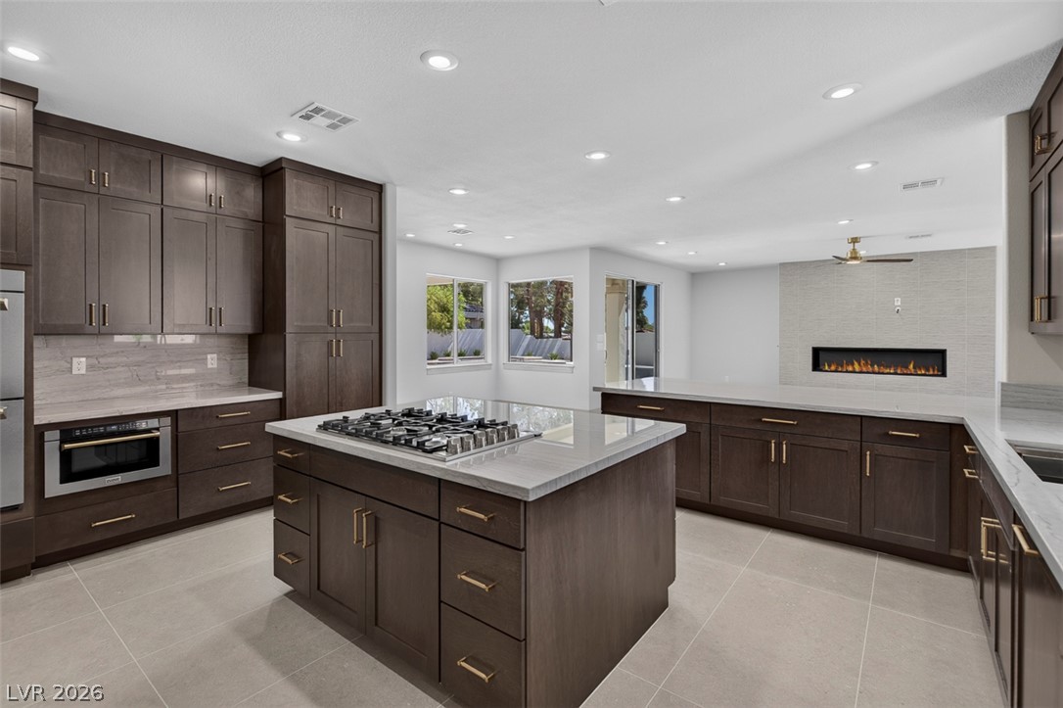
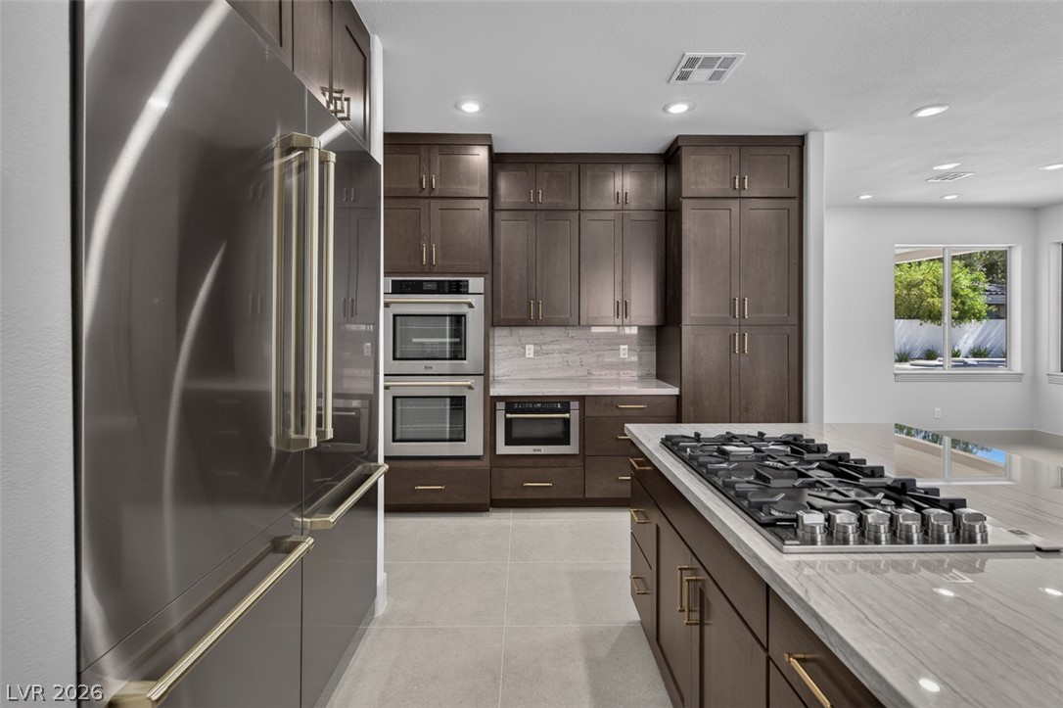
Polished stone countertops pair with rich dark cabinetry and integrated appliances in this modern kitchen.
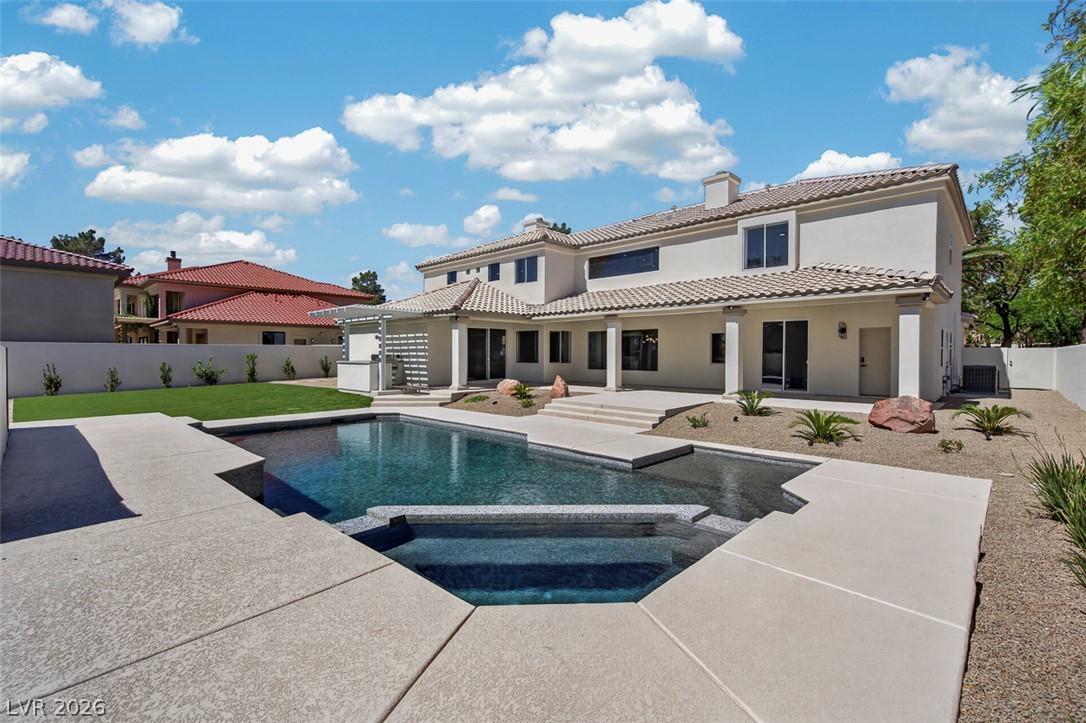
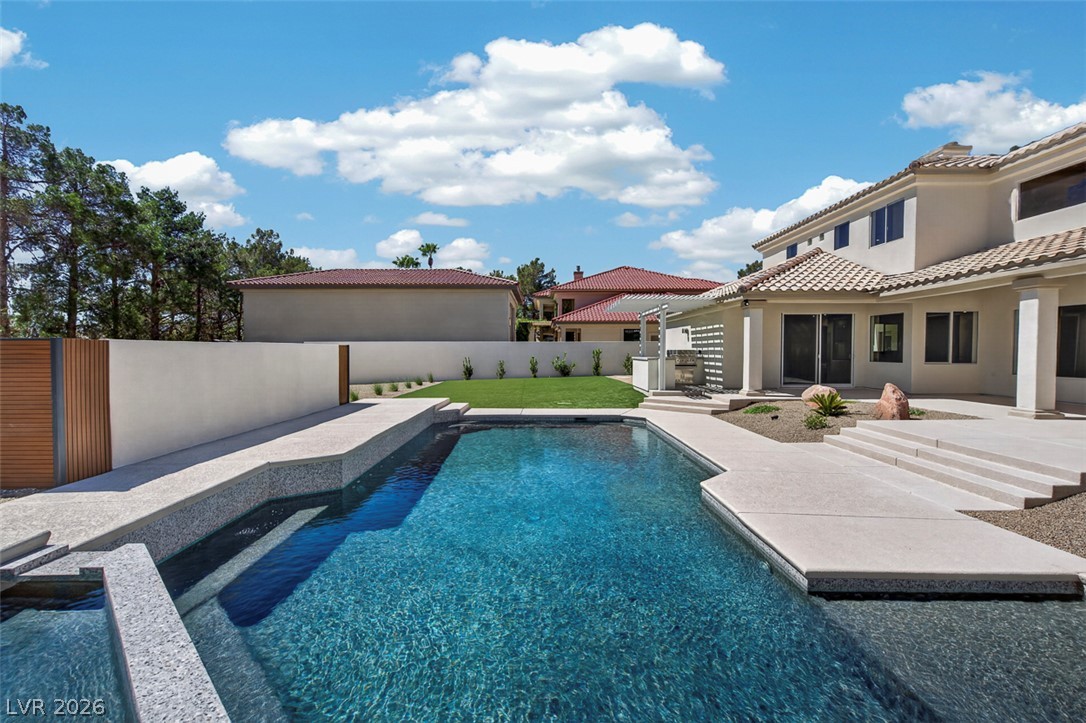
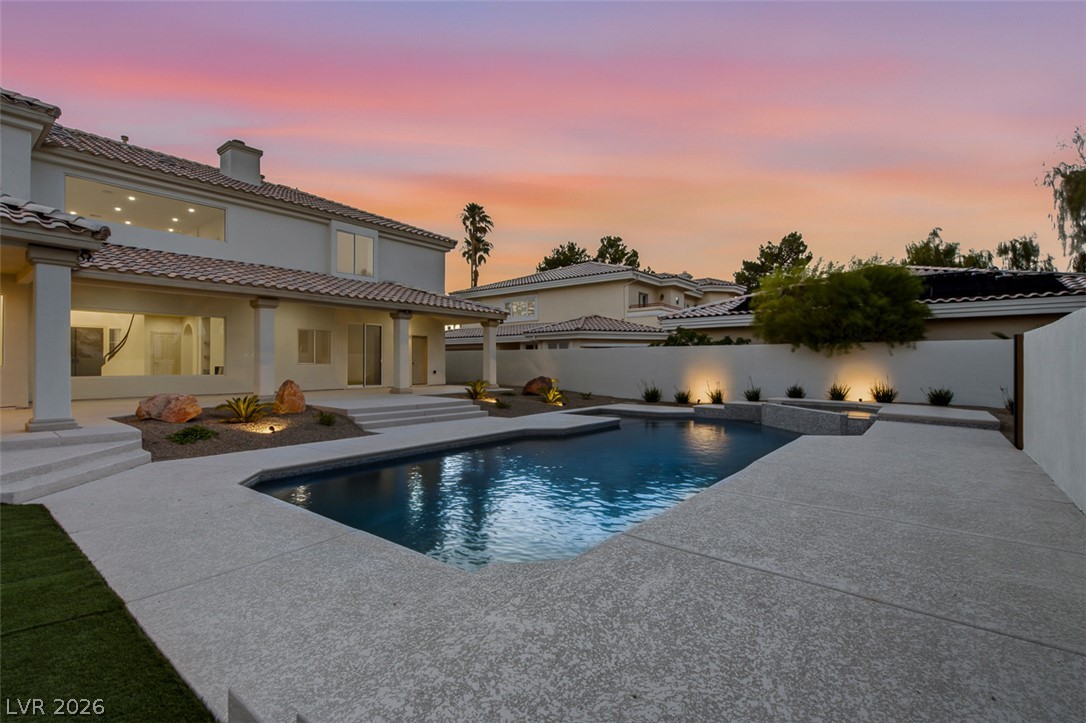
An inviting backyard oasis features a custom swimming pool and spacious concrete patio decking.
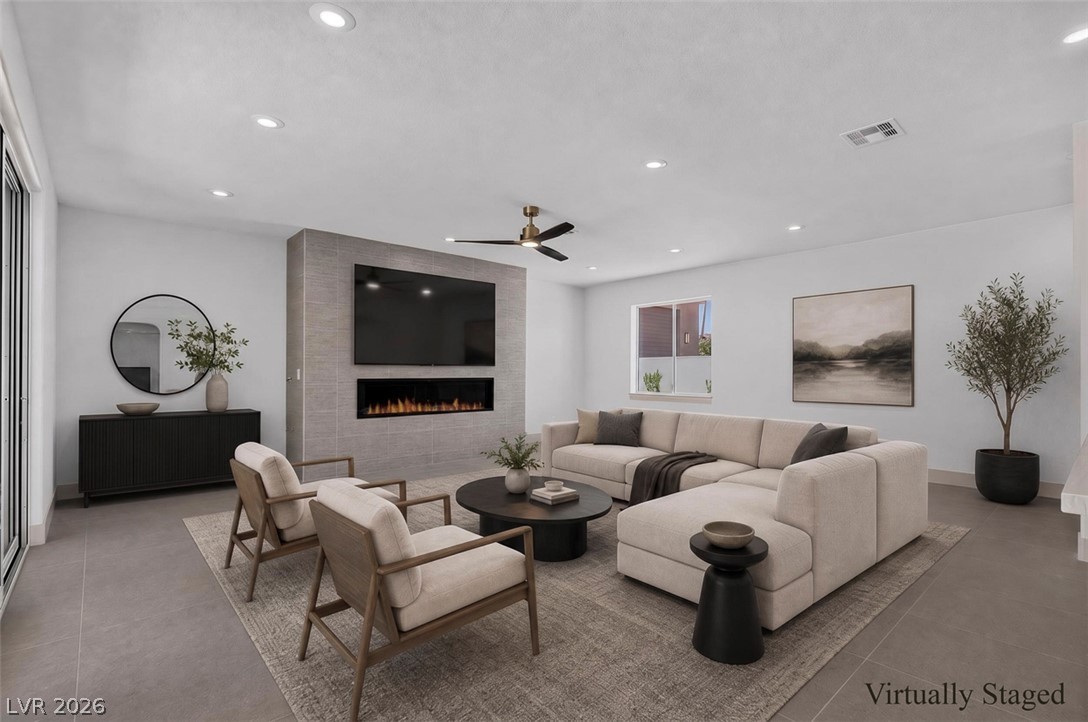
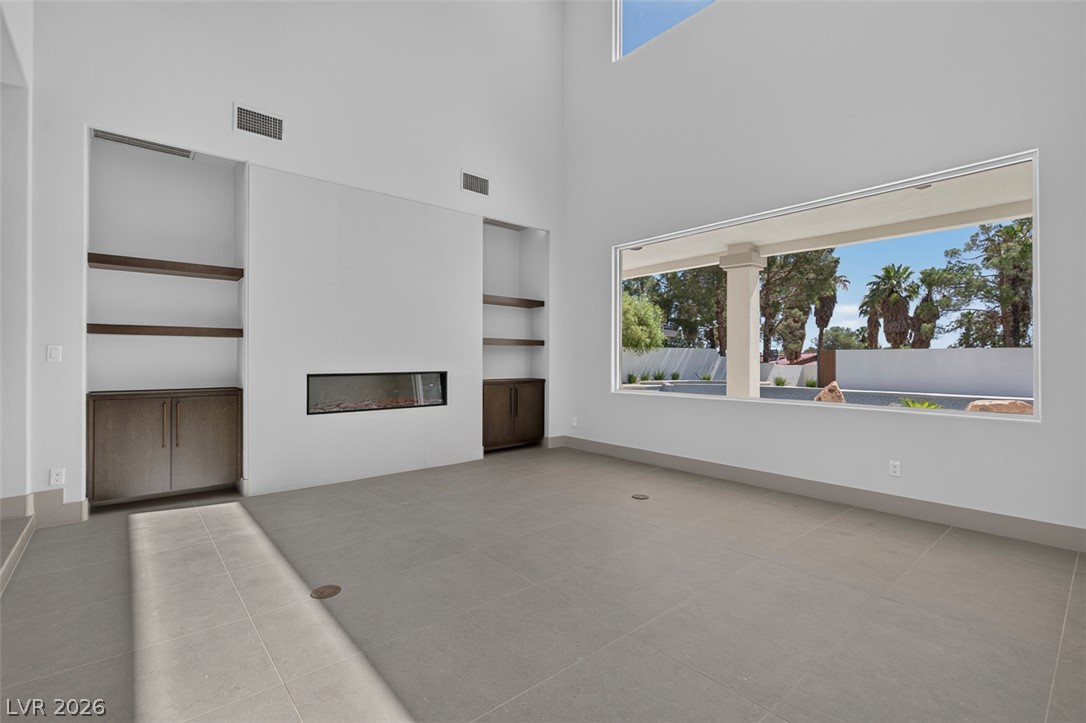
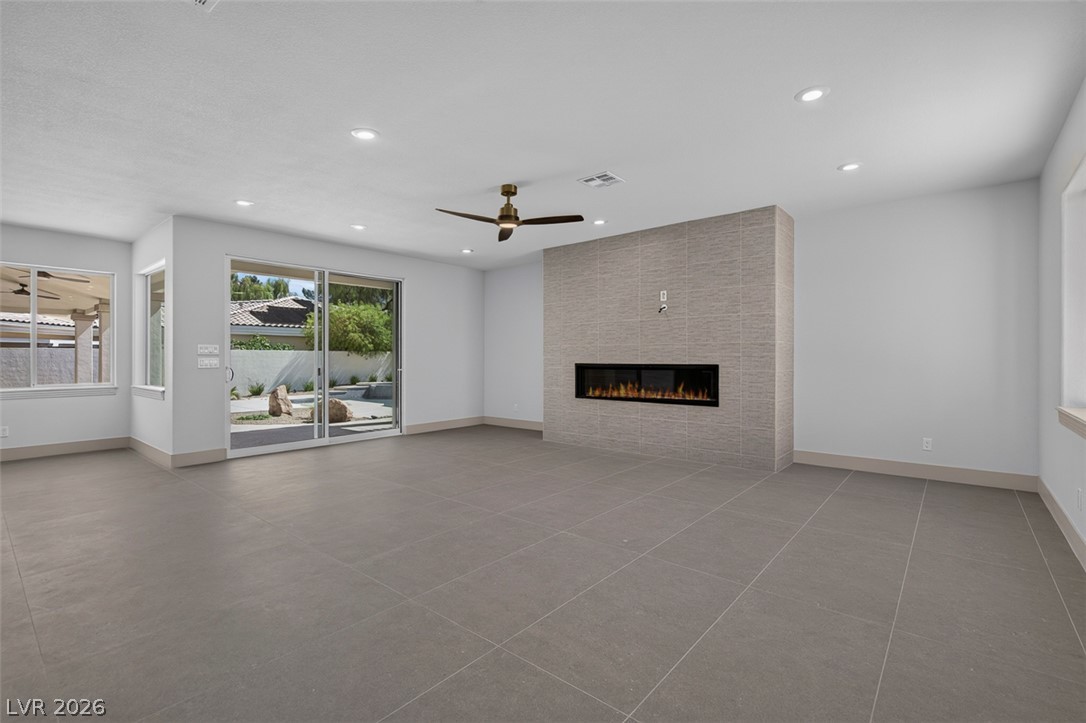
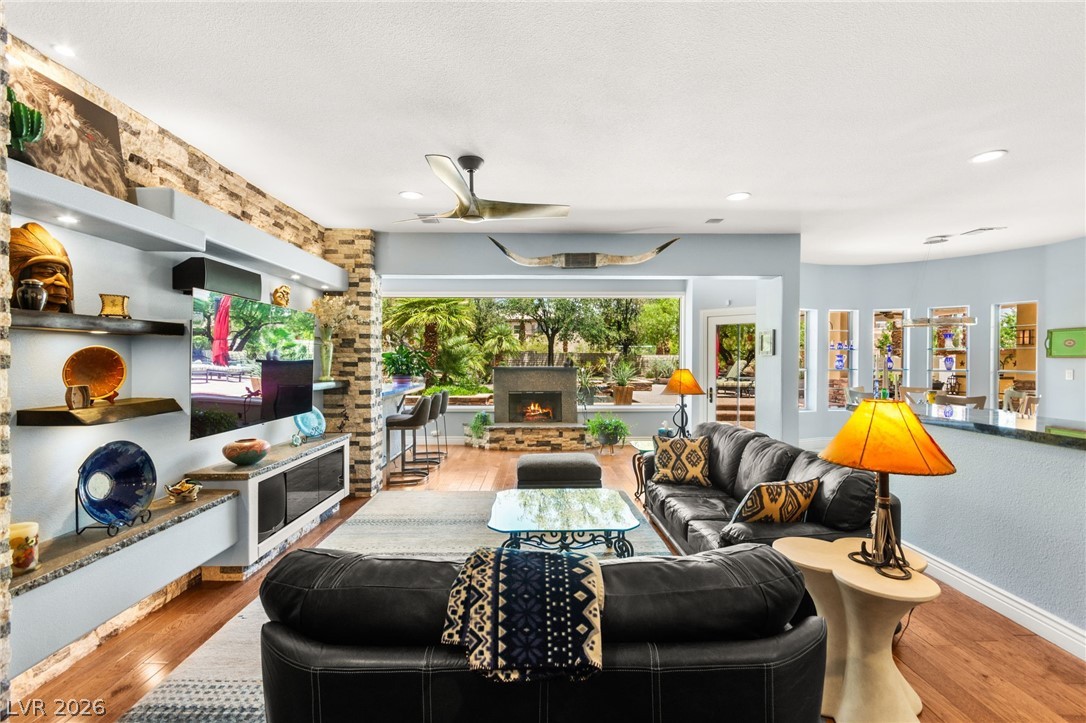
An integrated fireplace accents this modern living space framed by tile flooring and recessed lighting.
Mediterranean architectural styling highlights this multi-car garage estate under a tiled roof.
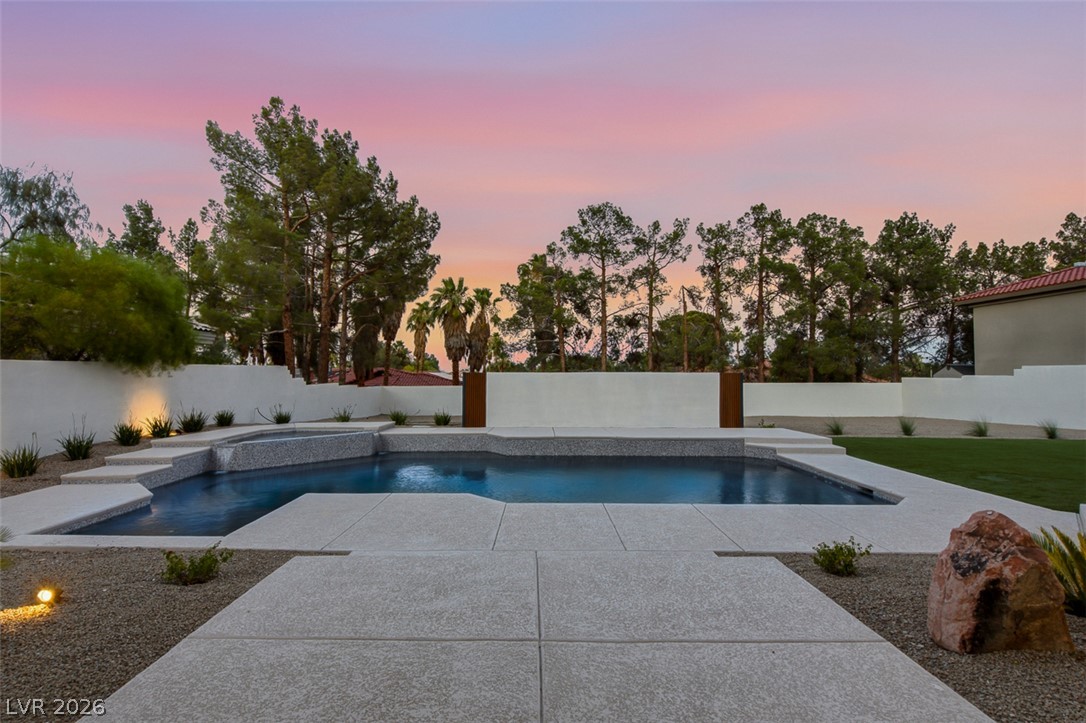
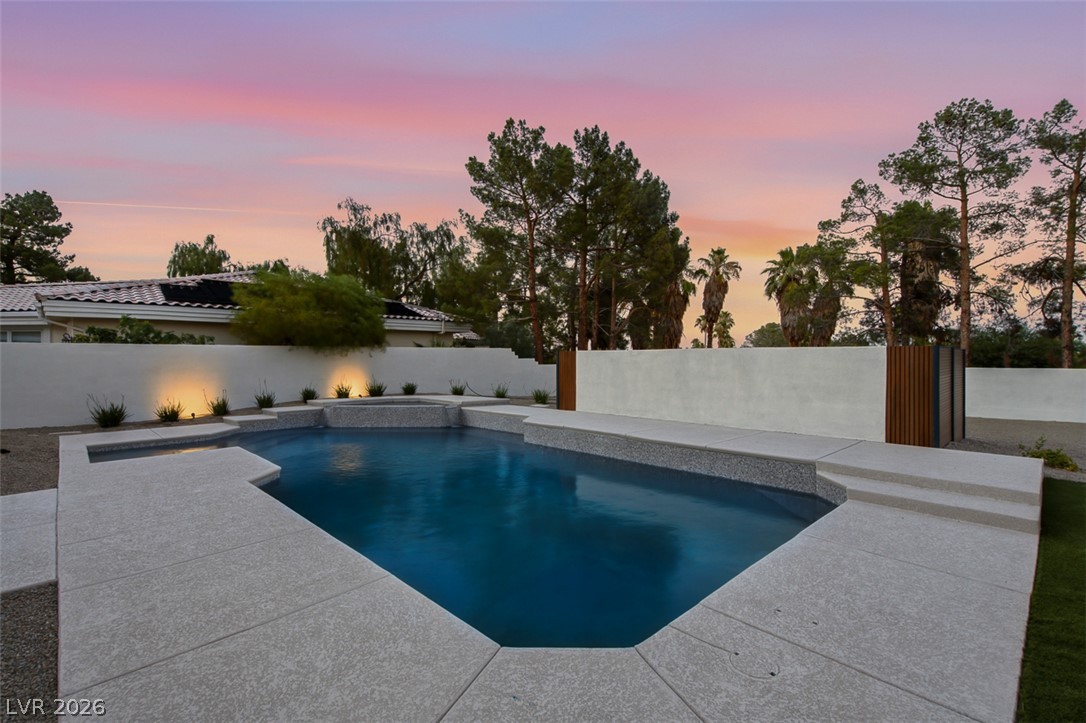
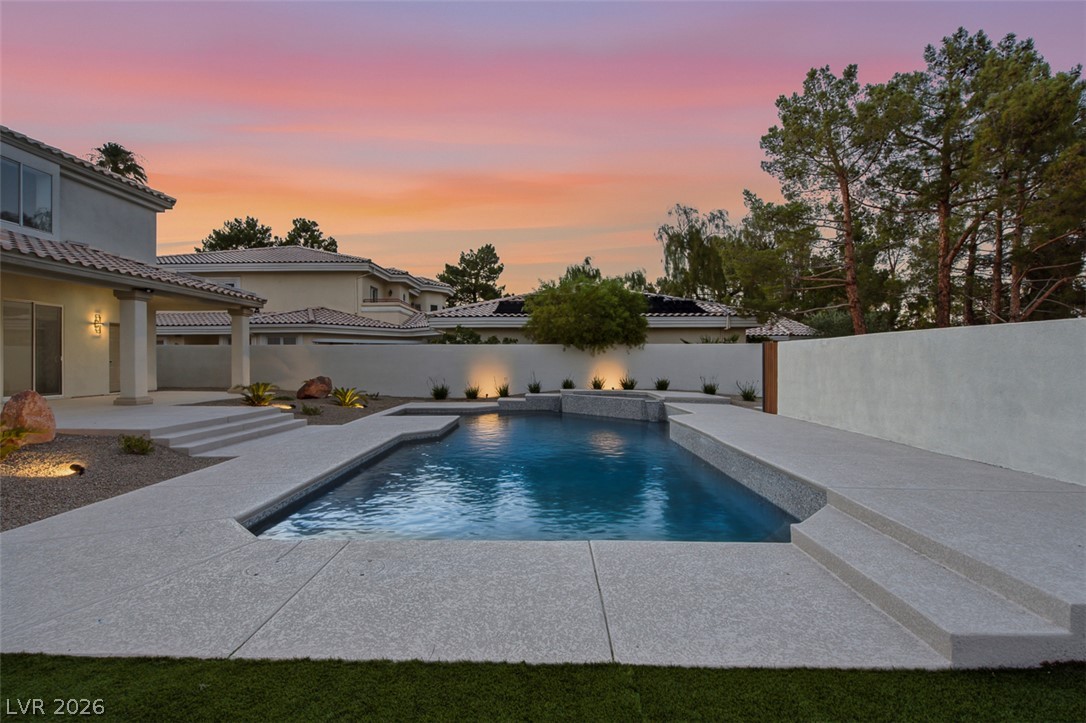
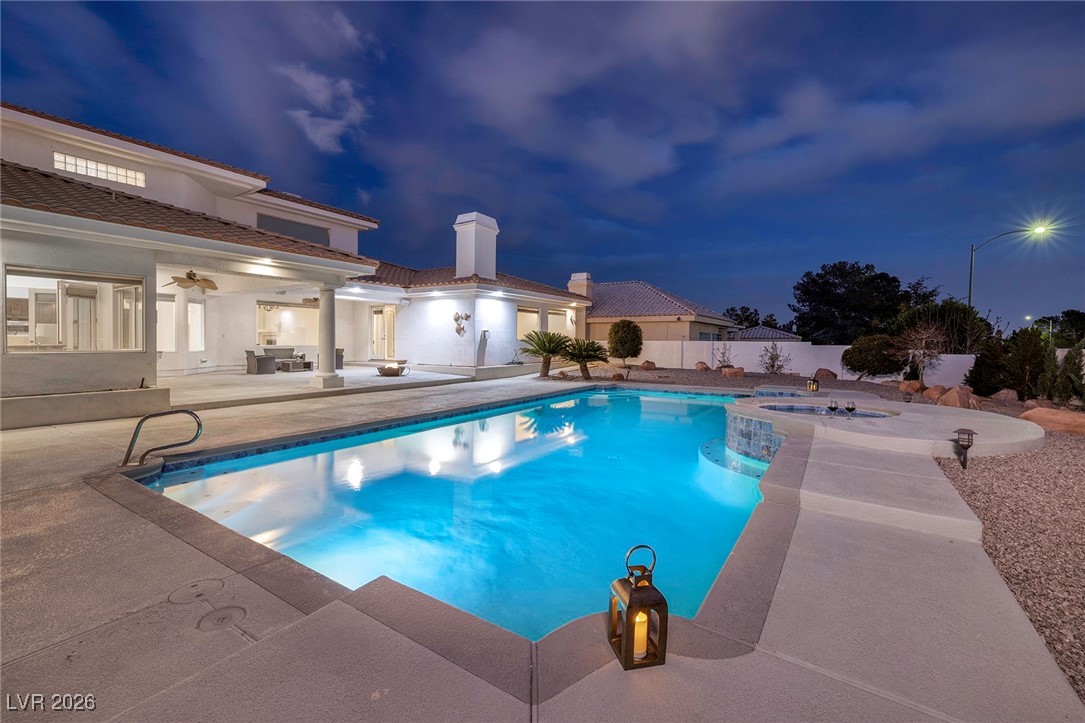
Crisp concrete decking frames an inviting in-ground swimming pool under a twilight sky.
Stately stucco architecture and a tile roof define this multi-car garage residence.
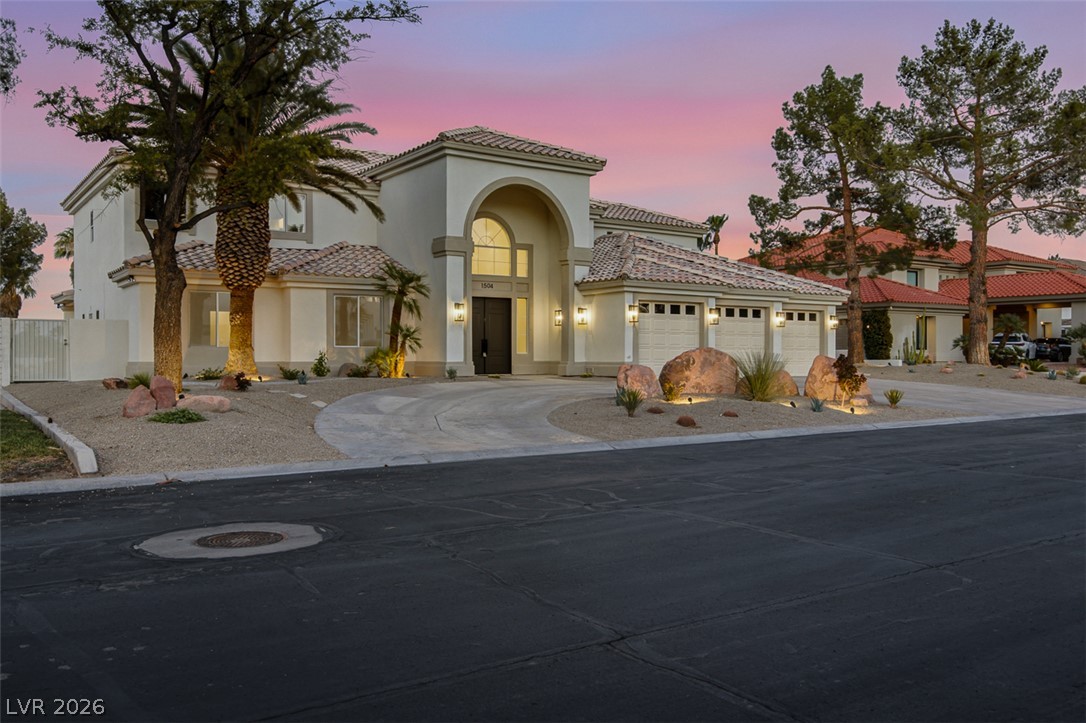
An arched entry and tile roof define the stately facade of this two-story home.
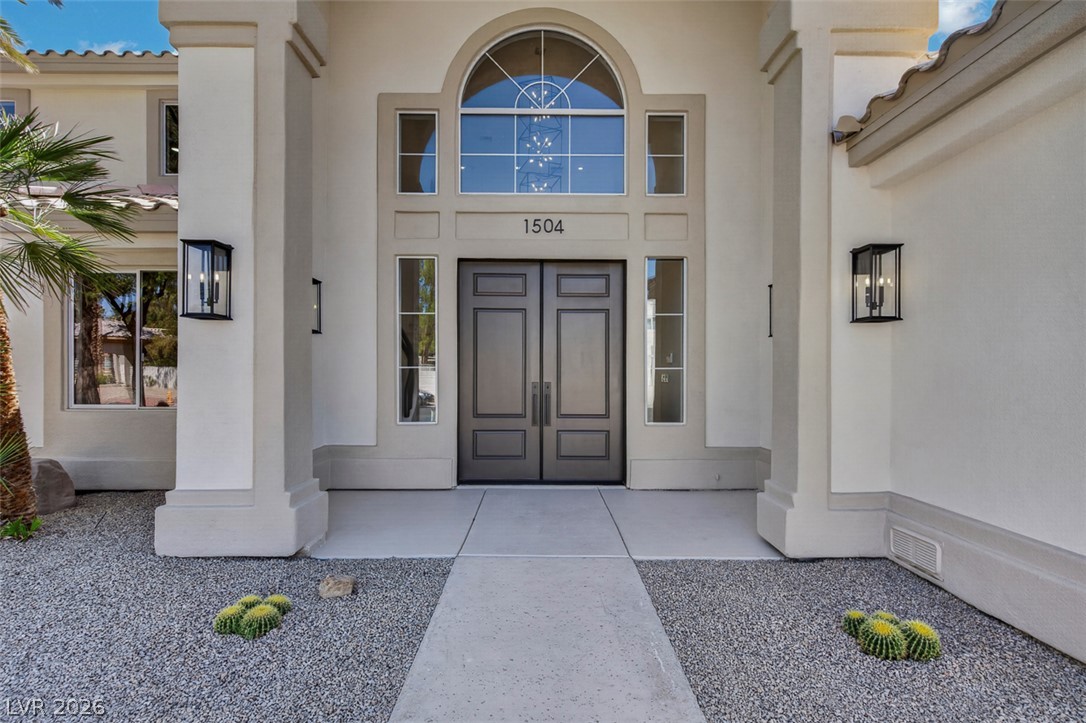
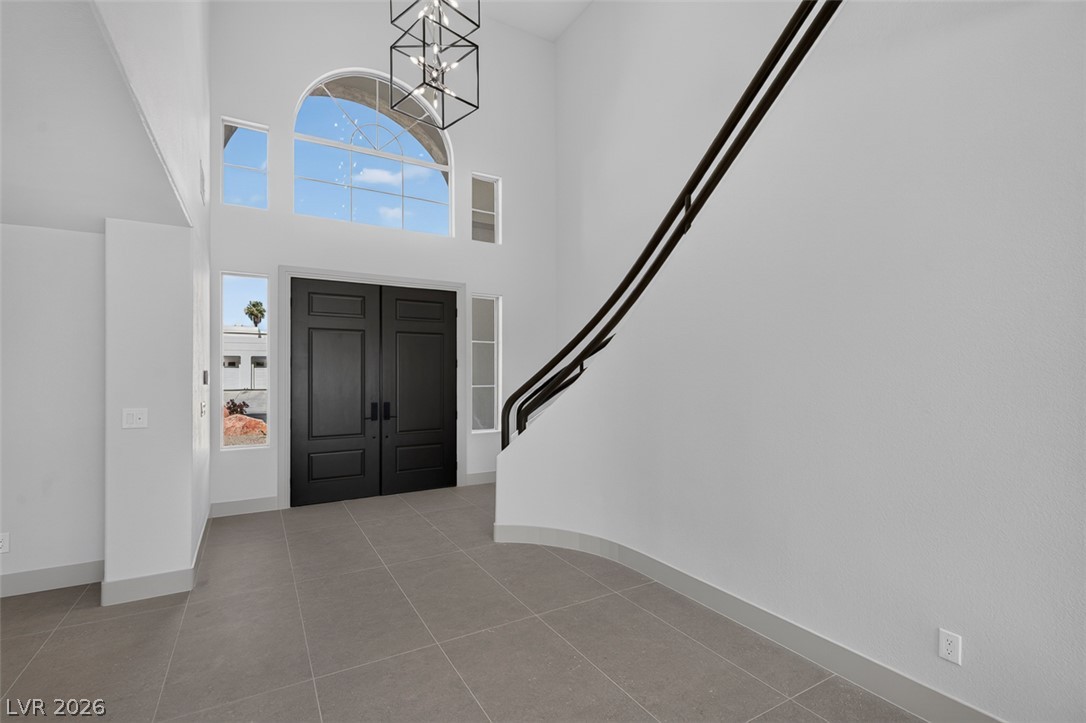
Double entry doors welcome guests beneath a soaring arched window and grand covered portico.
An expansive circular driveway and pristine tile roof define this elegant two-story estate.
An aerial perspective outlines the generous lot layout featuring a backyard pool and patio.
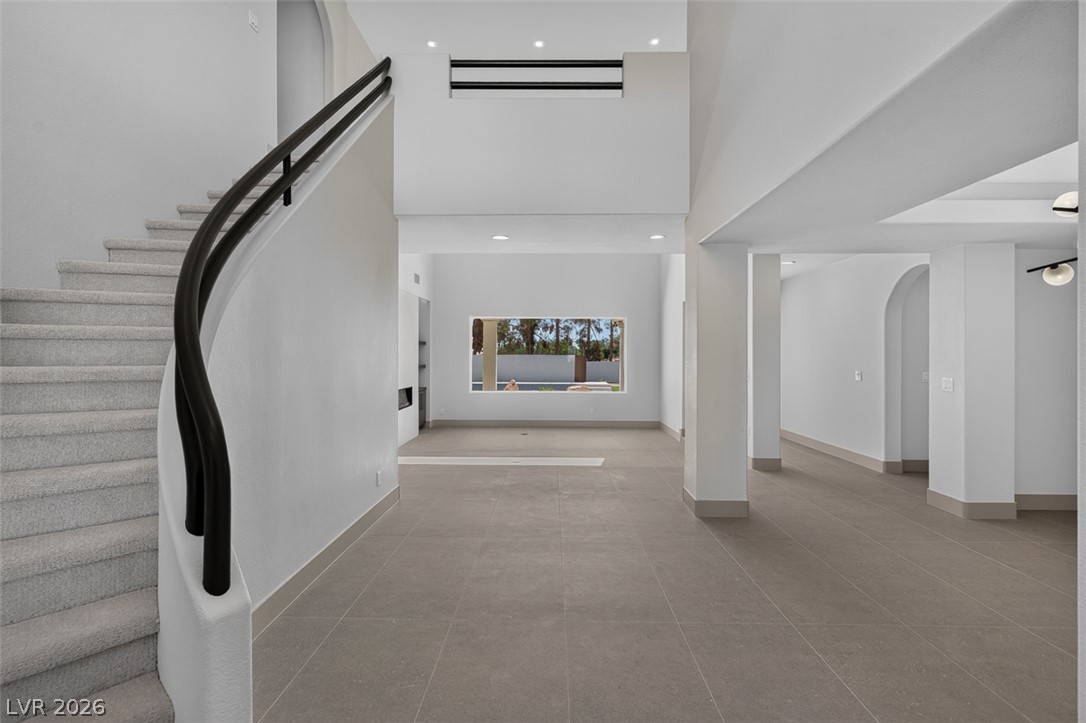
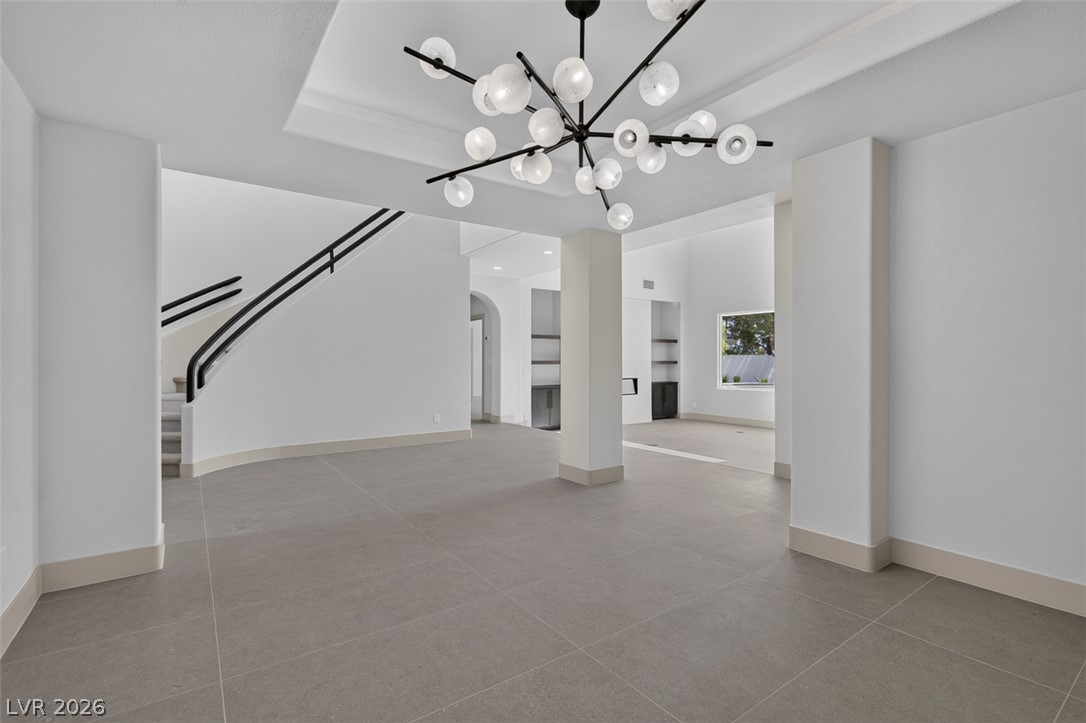
A sweeping staircase with dark handrails anchors this soaring entryway featuring large-format tile flooring.
Double entry doors open to a soaring foyer anchored by tiled flooring and a curved staircase.
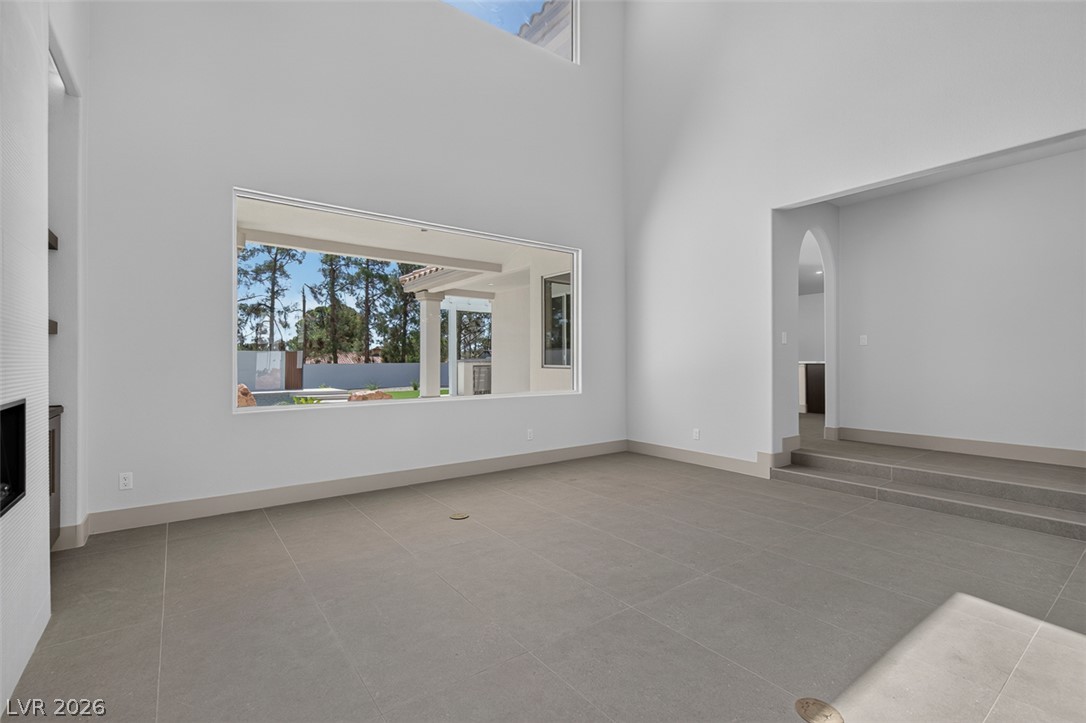
Soaring ceilings and a linear fireplace define this modern living space framed by picture windows.
Clean lines and soaring double-height walls define this modern living space with integrated shelving.
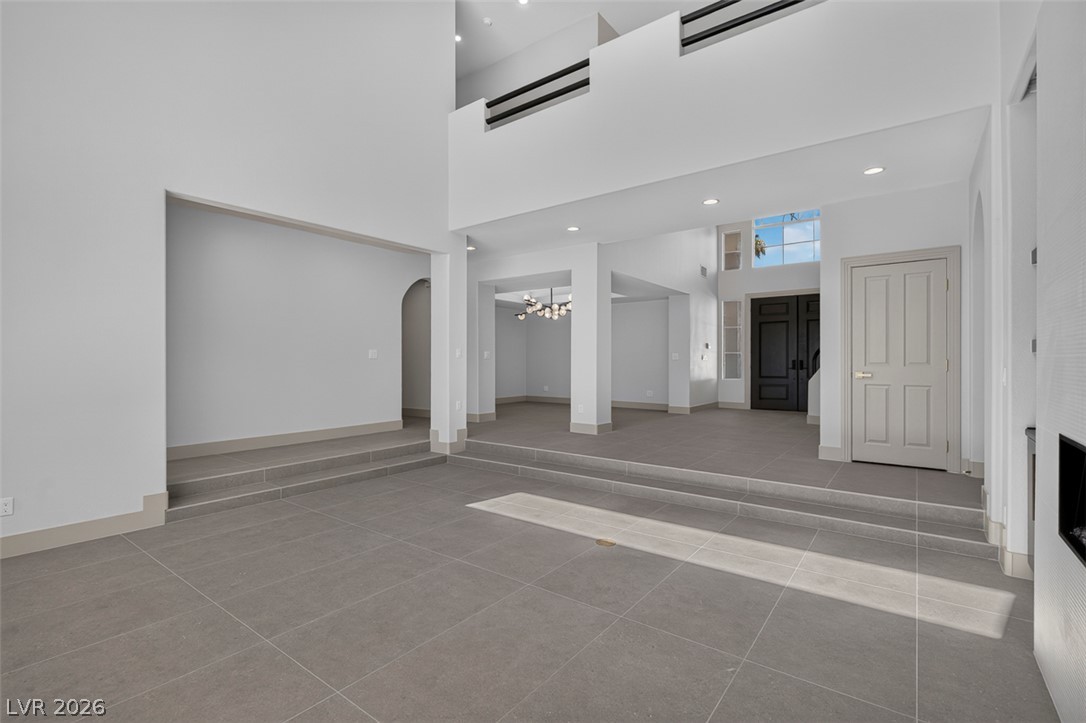
Step-down architectural detailing complements the sleek tile flooring and towering double-height ceilings.
Towering ceilings and large-scale tiling define this minimalist room overlooking the courtyard.
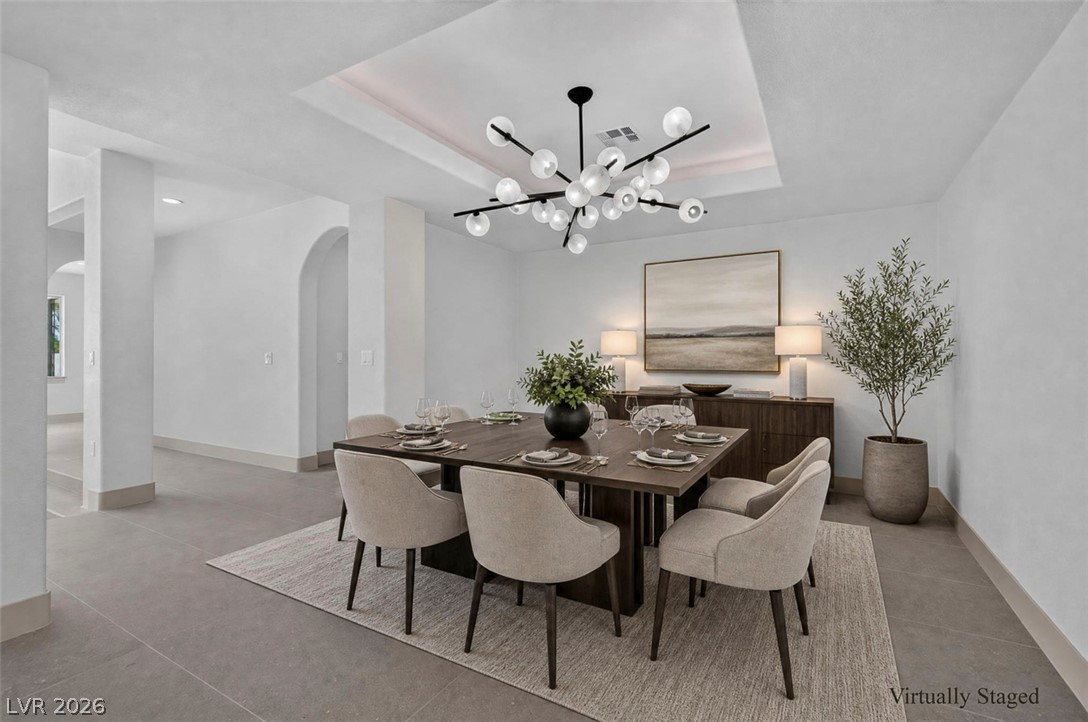
A tray ceiling highlights this dining area flanked by smooth tile floors and arched doorways.
Large tile flooring and an elegant tray ceiling define this open, airy entry hall.
A modern tiled space centers on a linear fireplace and sliding glass doors.
Large tile flooring and sliding glass doors create a seamless transition to the outdoors.
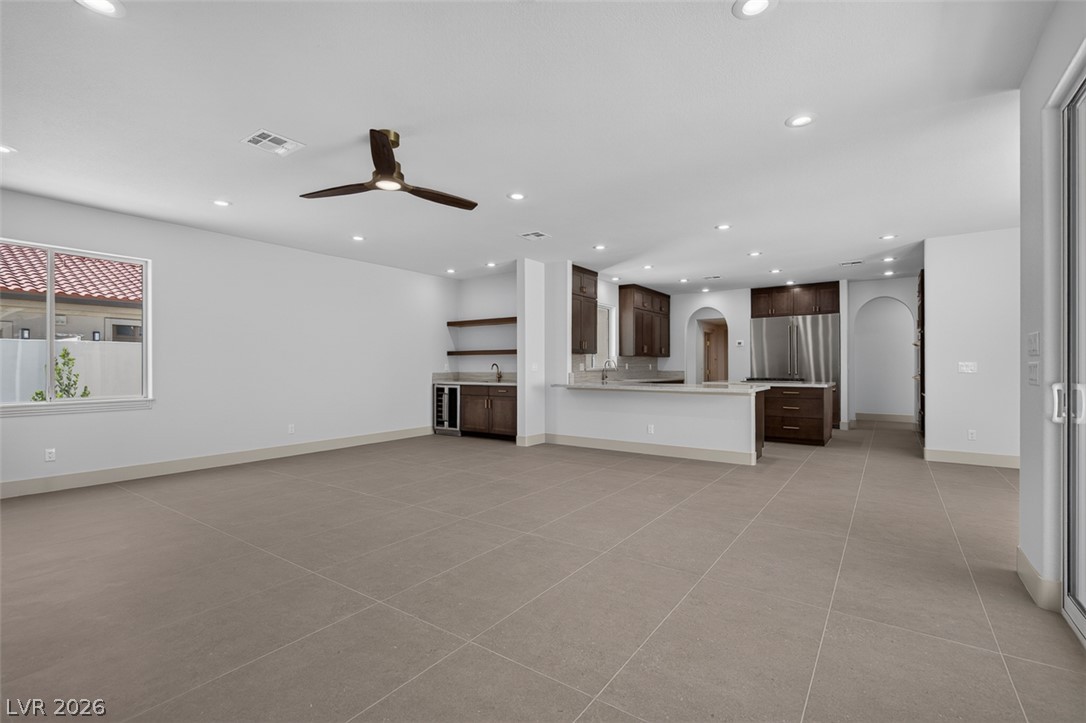
An open floor plan seamlessly connects the tiled living space to a modern kitchen.
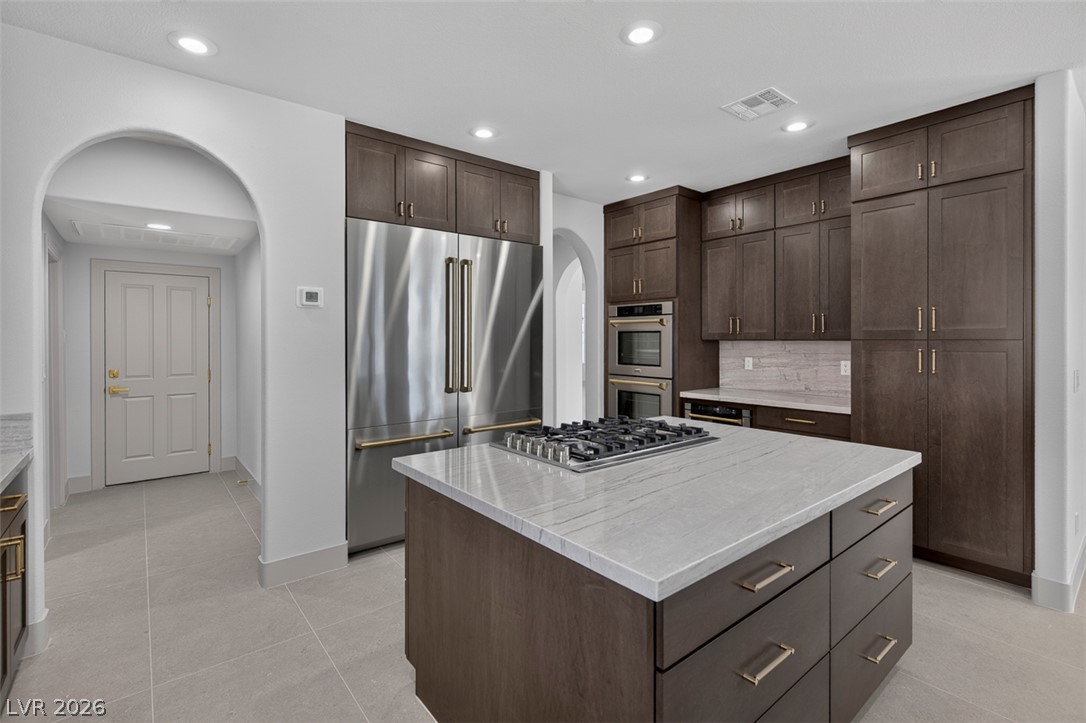
Polished stone countertops and clean arched transitions define this open contemporary cooking space.
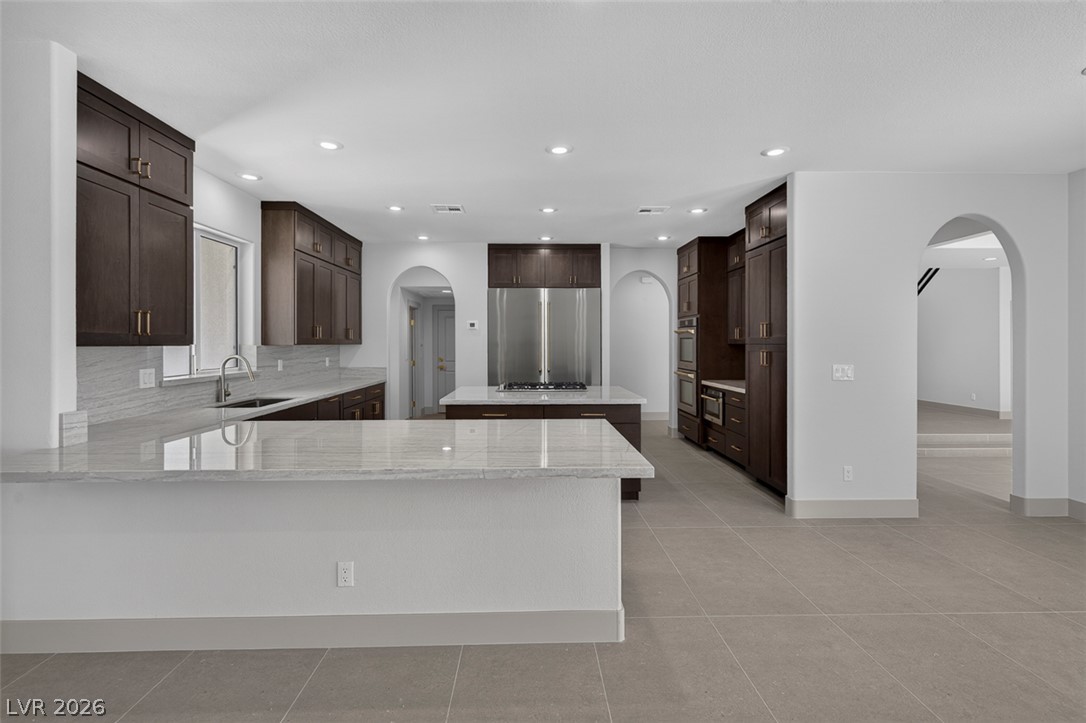
Polished stone countertops contrast beautifully with dark cabinetry and tiled flooring in this modern kitchen.
Gleaming stone countertops and dark cabinetry define this spacious, modern kitchen workspace.
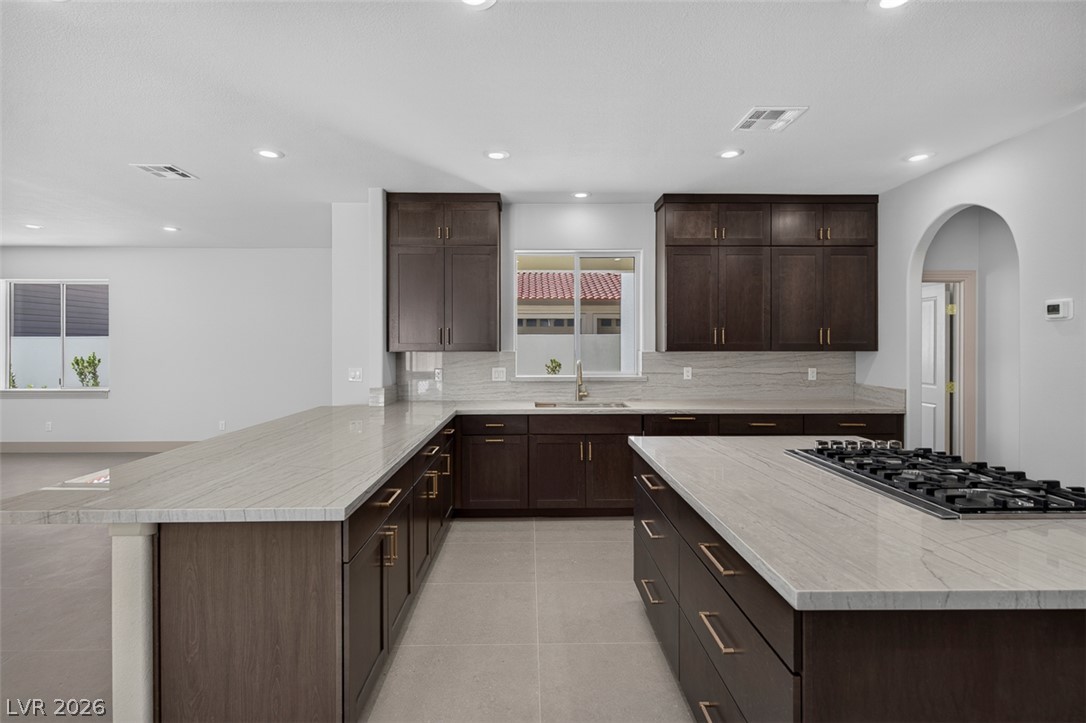
Gleaming stone countertops and custom dark wood cabinetry define this open-concept culinary space.
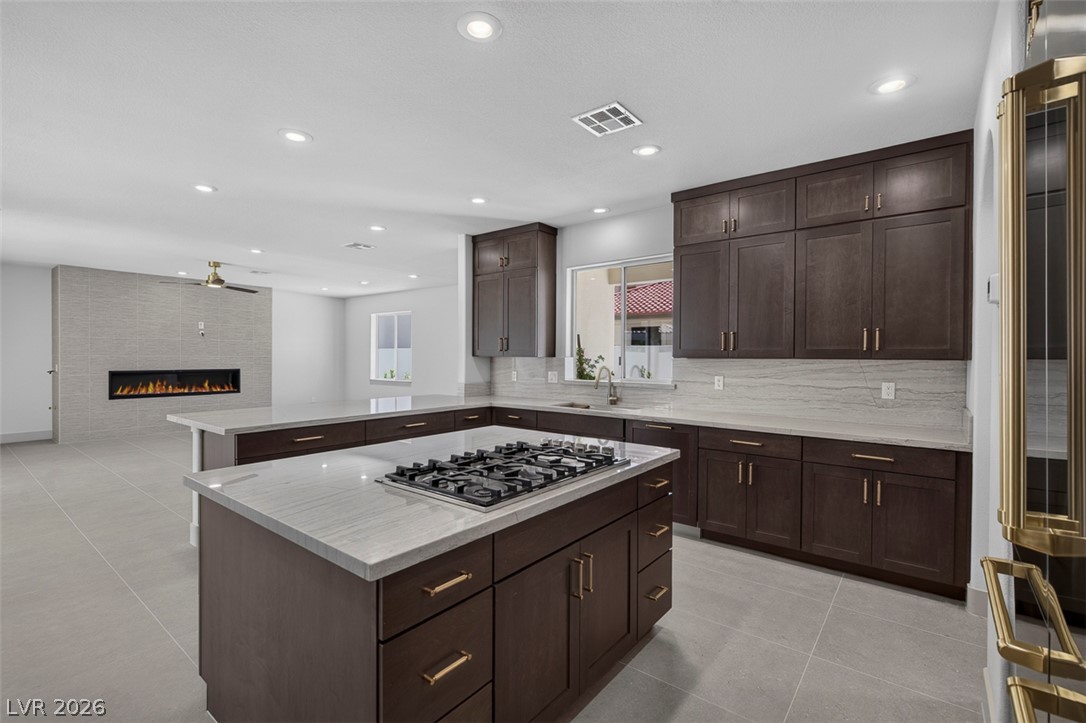
Rich wood cabinetry and stone counters define this open kitchen bordering a modern fireplace.
Gleaming stone countertops and custom dark wood cabinetry anchor this contemporary kitchen design.
Rich wood cabinetry and stone countertops anchor this modern culinary workspace with arched entryways.
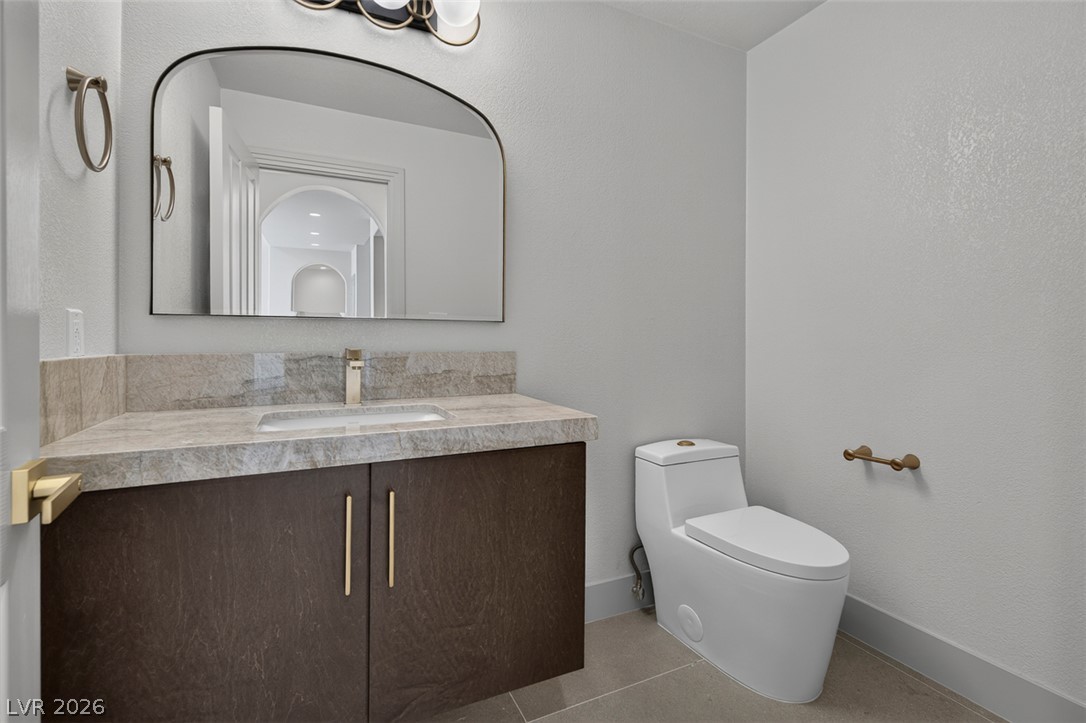
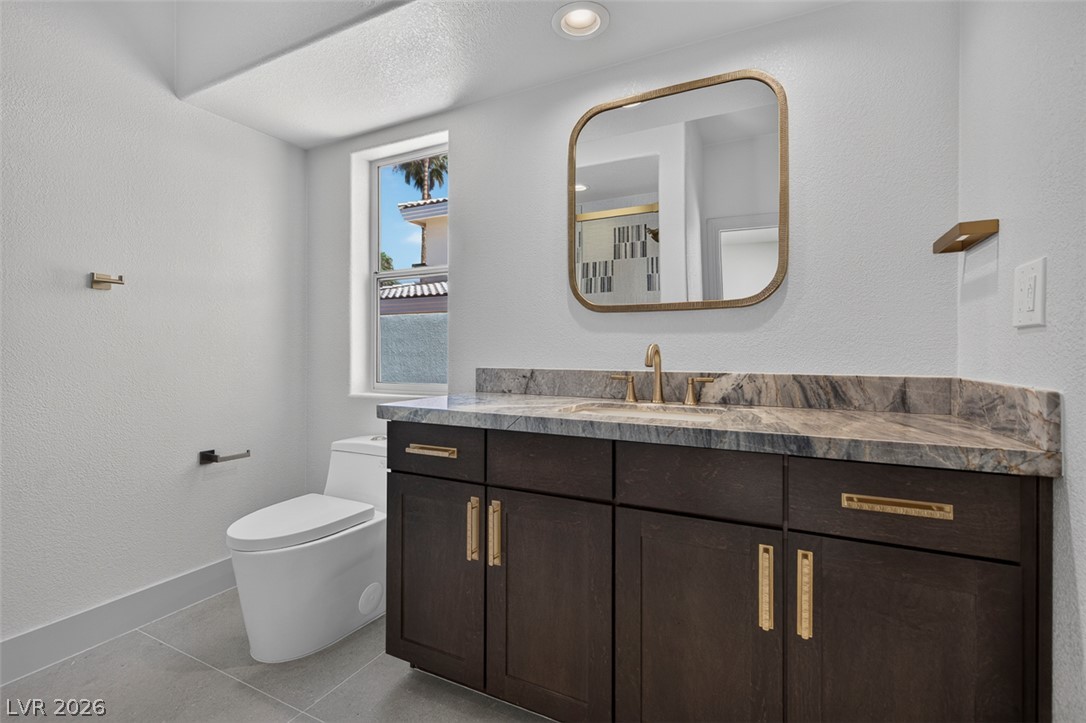
A modern powder room features a floating vanity with stone counters and neutral tile flooring.
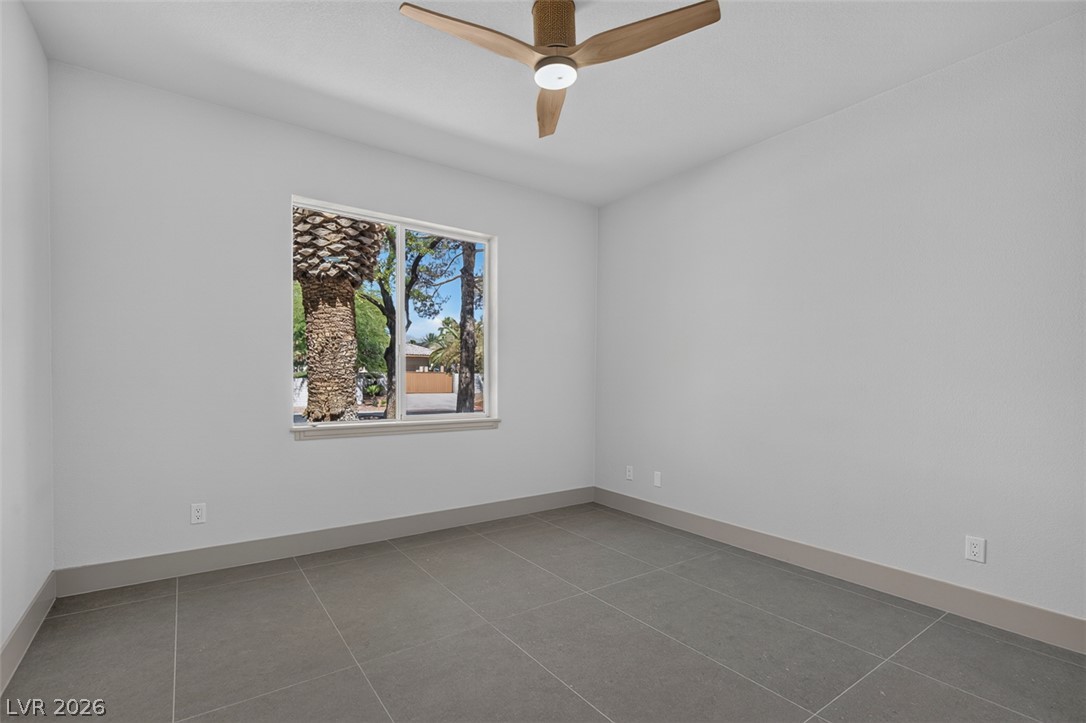
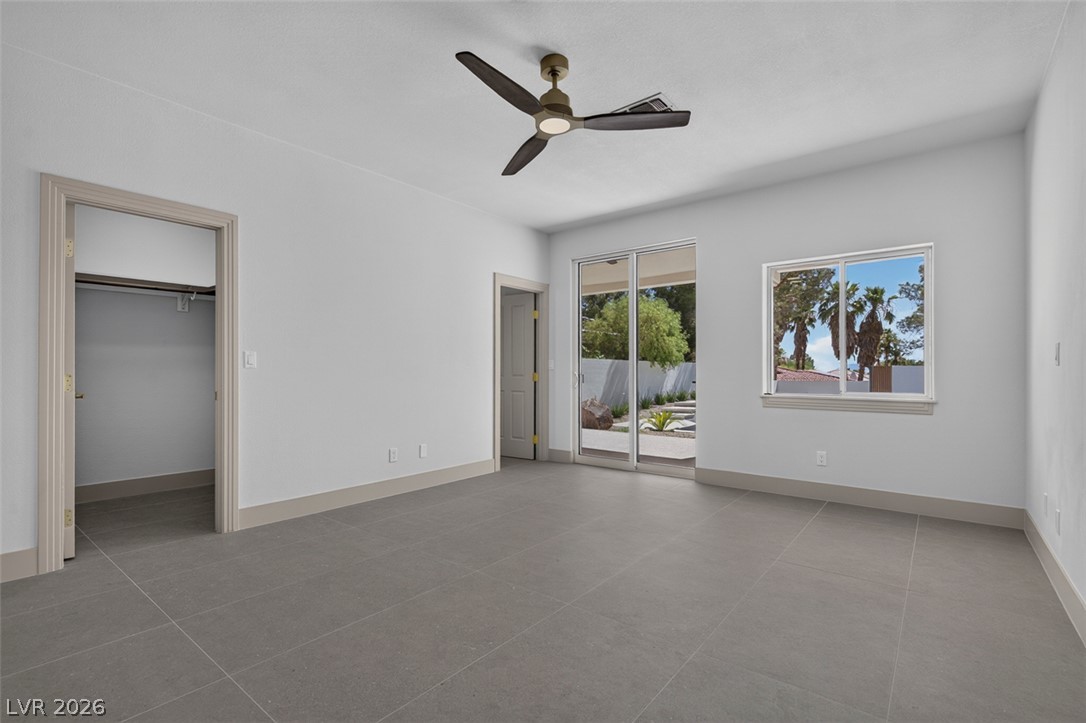
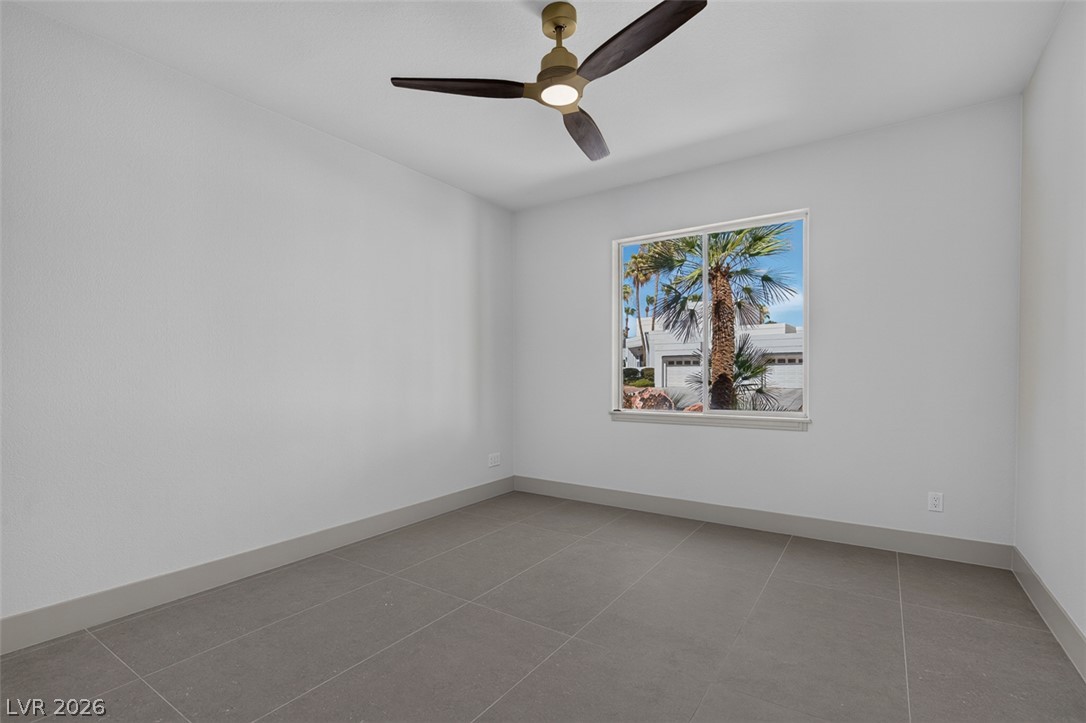
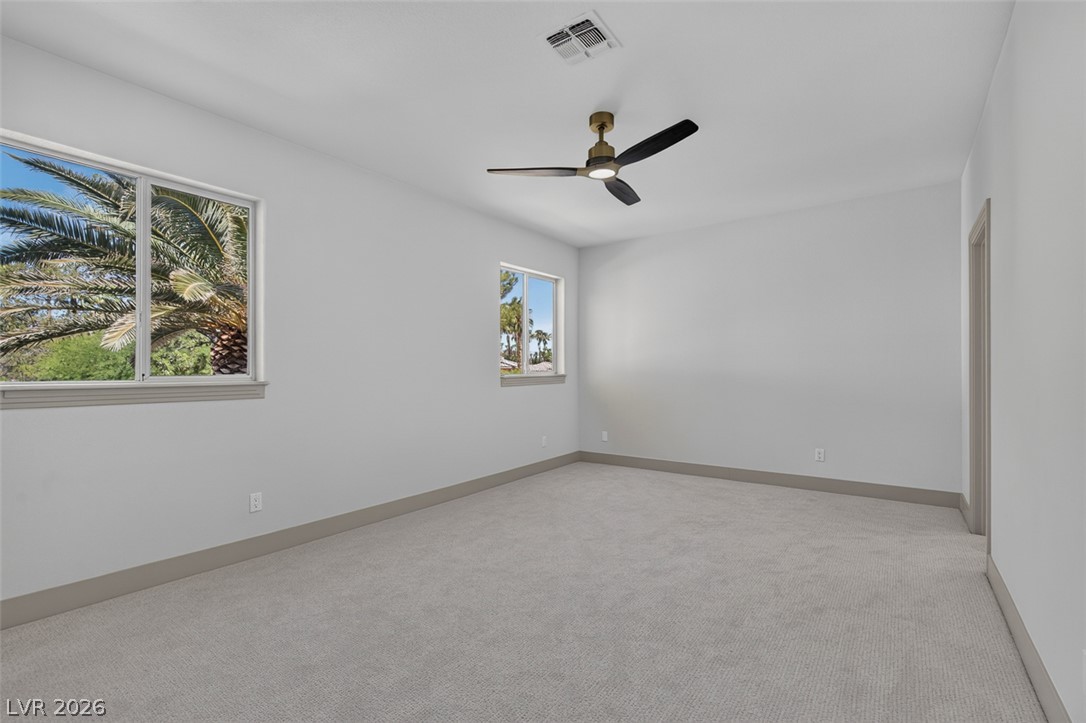
Large tile flooring and a view of palm trees frame this versatile bedroom space.
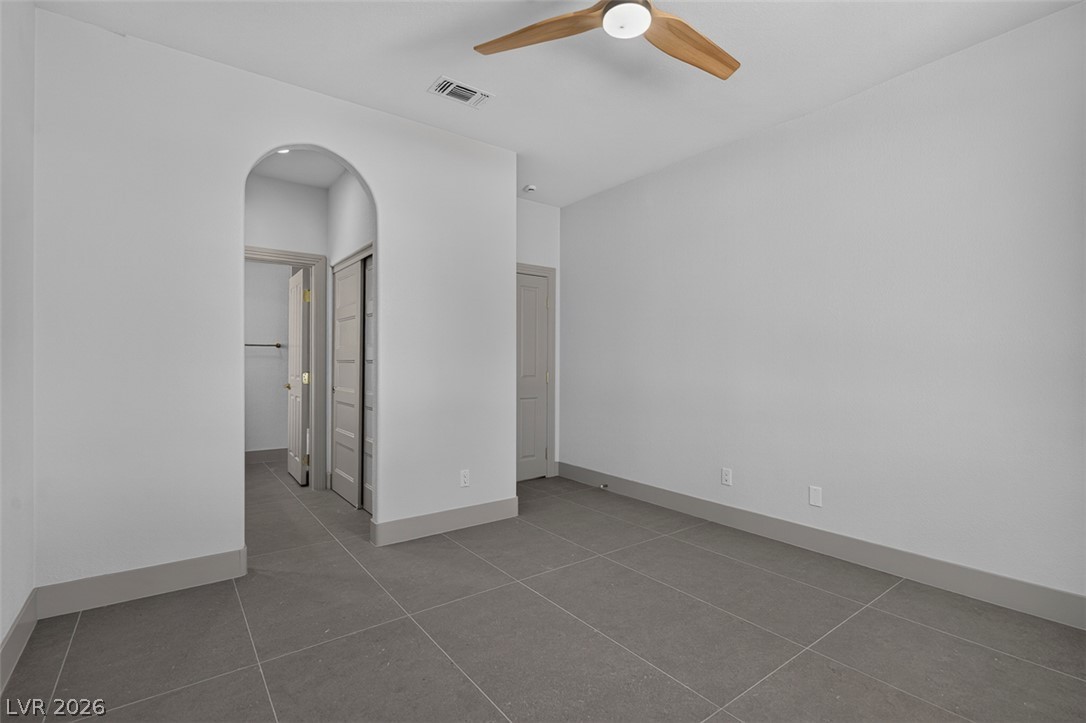
Clean lines and large format tile flooring define this bedroom with an arched hallway entry.
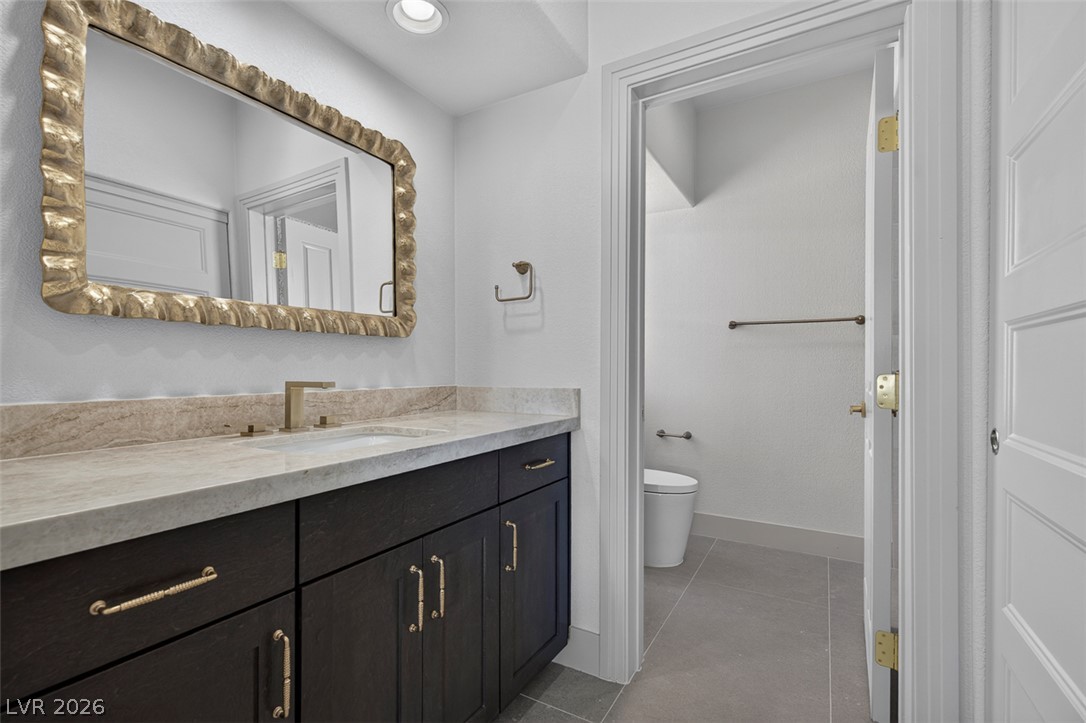
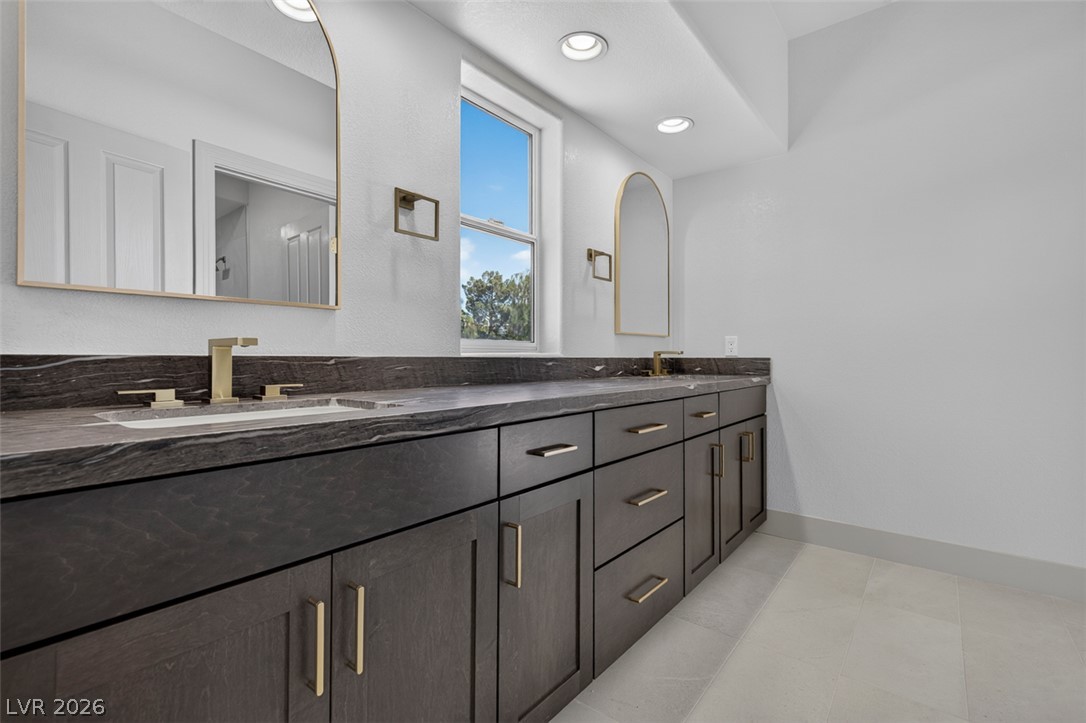
Rich dark cabinetry and stone countertops anchor this modern bathroom space with tile flooring.
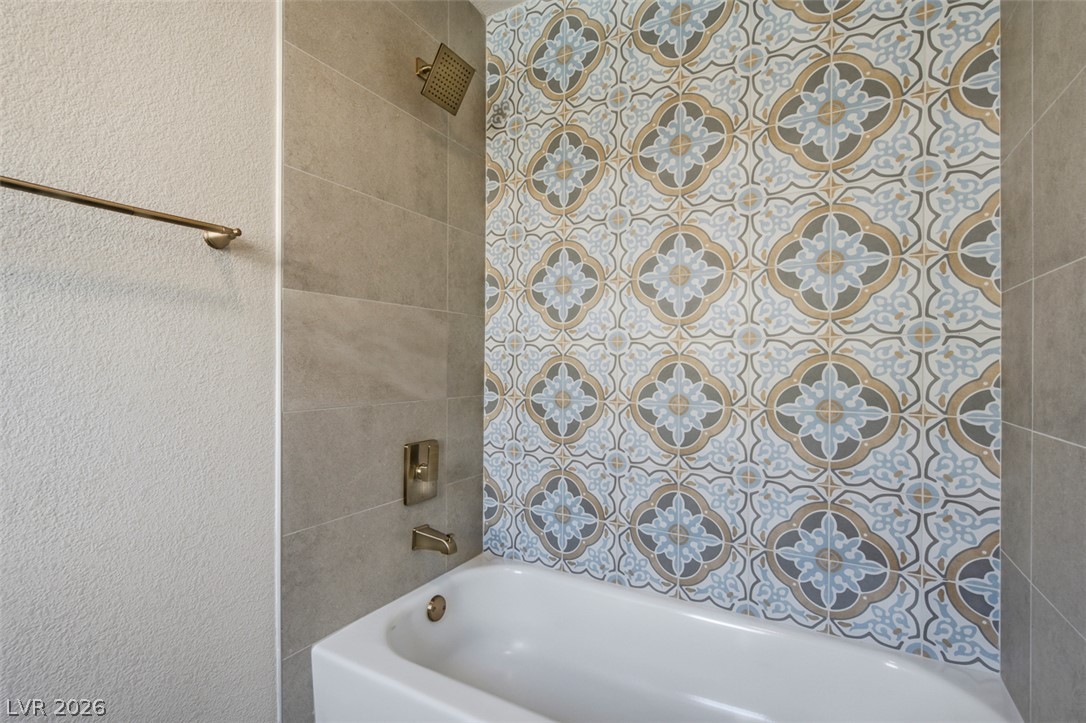
Patterned tiling creates a striking focal wall above a clean white soaking tub.
Large tile flooring and sliding glass doors highlight this modern minimalist bedroom suite.
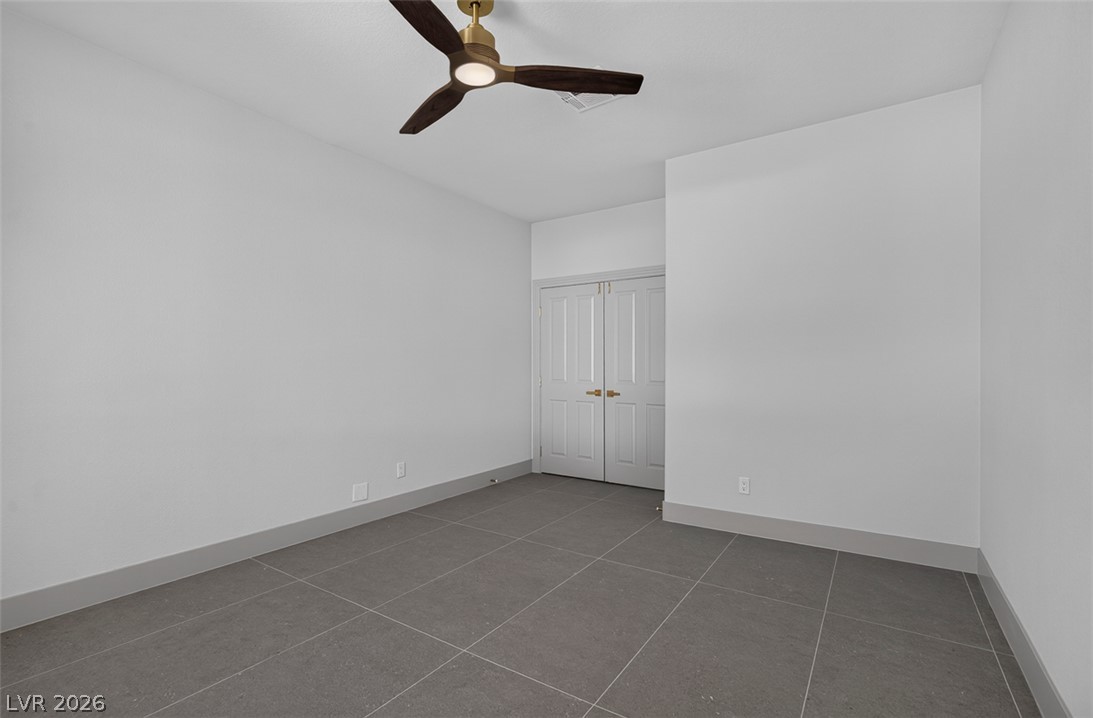
Large tile flooring anchors this versatile space, completed by minimalist trim and double doors.
Rich wood cabinetry and patterned stone countertops anchor this modern bathroom space.
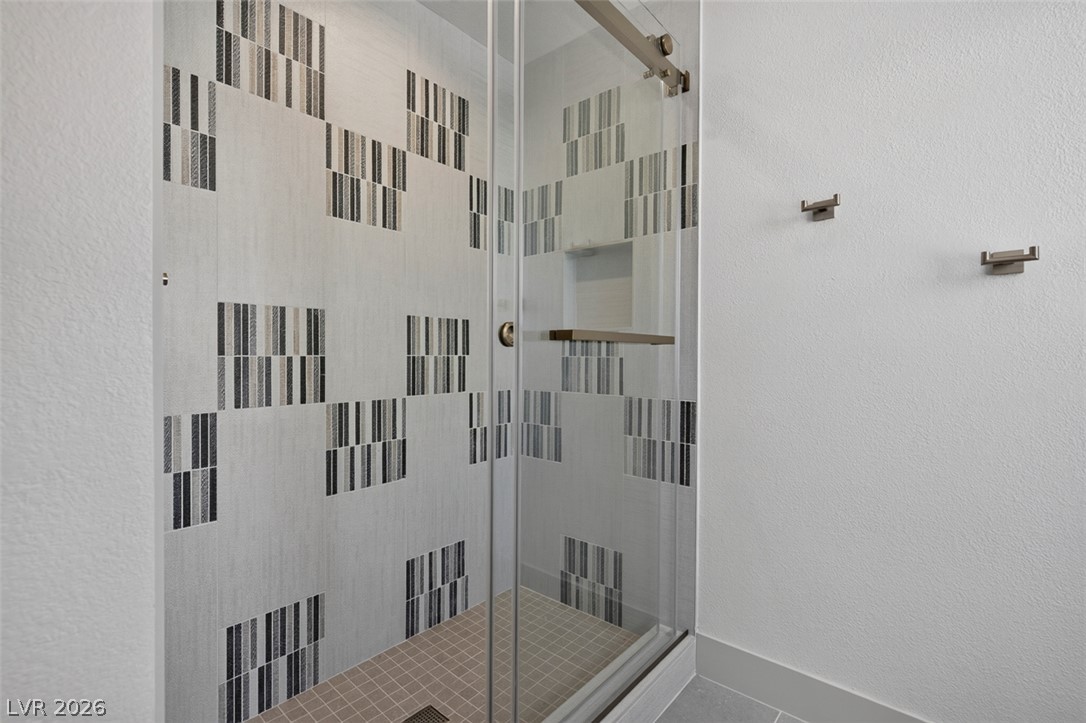
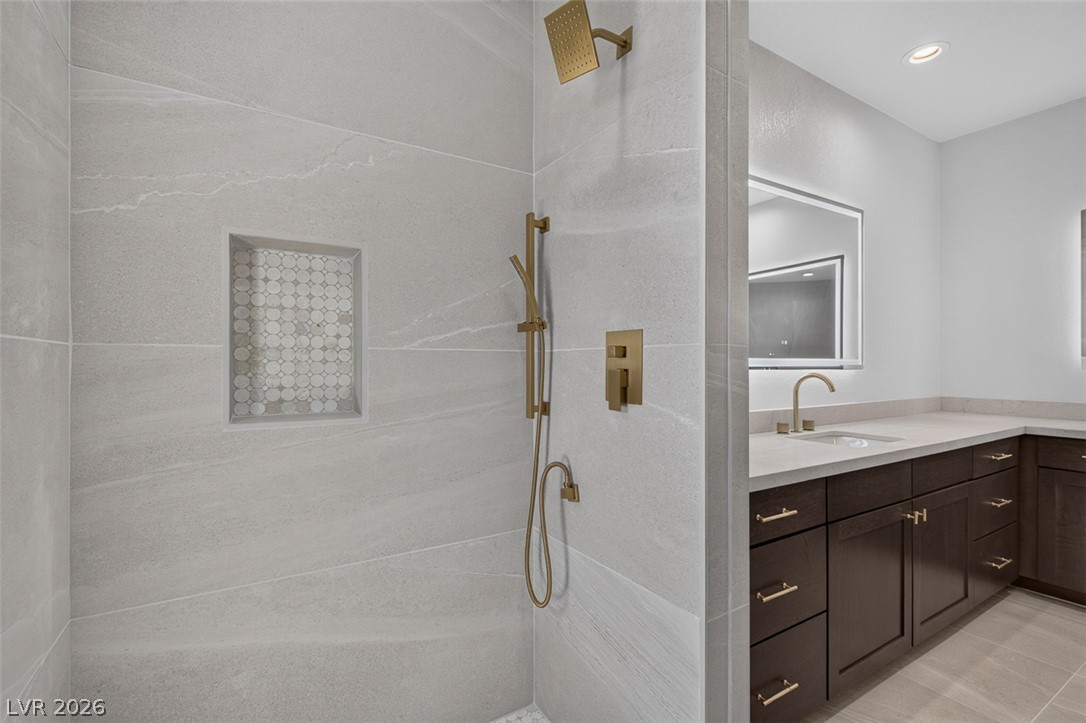
Custom wall tile and a glass door frame this modern walk-in shower.
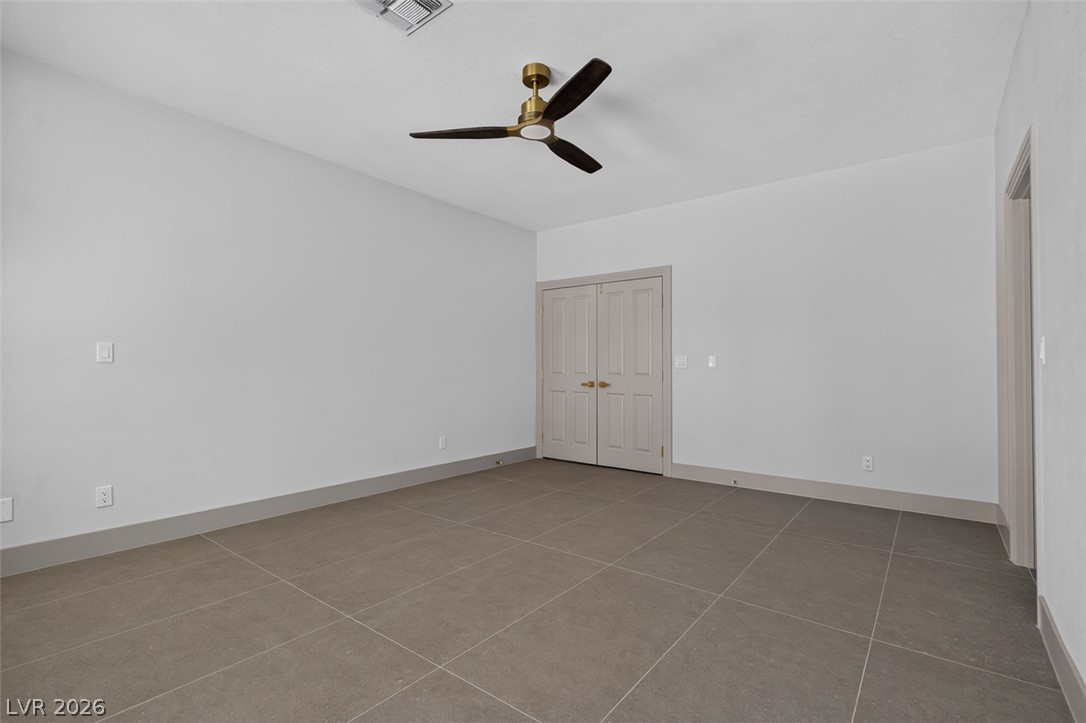
Crisp white walls and large format floor tiles define this modern bedroom.
Crisp white walls pair with large format tile flooring in this versatile modern space.
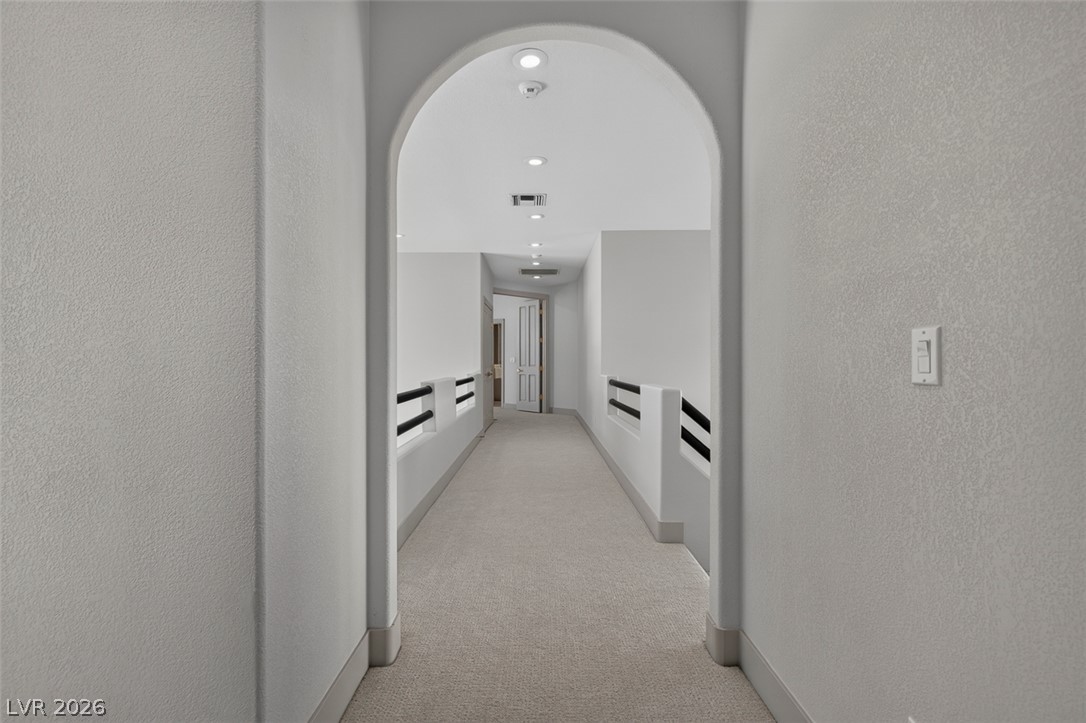
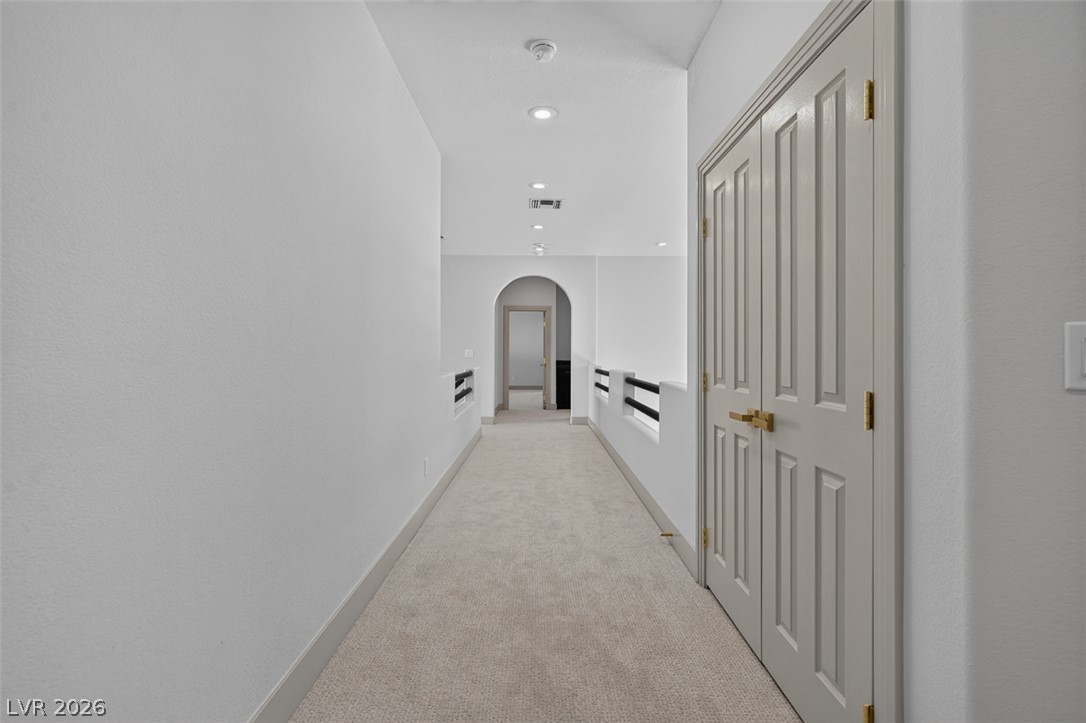
An arched doorway frames the long upper-level hallway finished with plush carpeting.
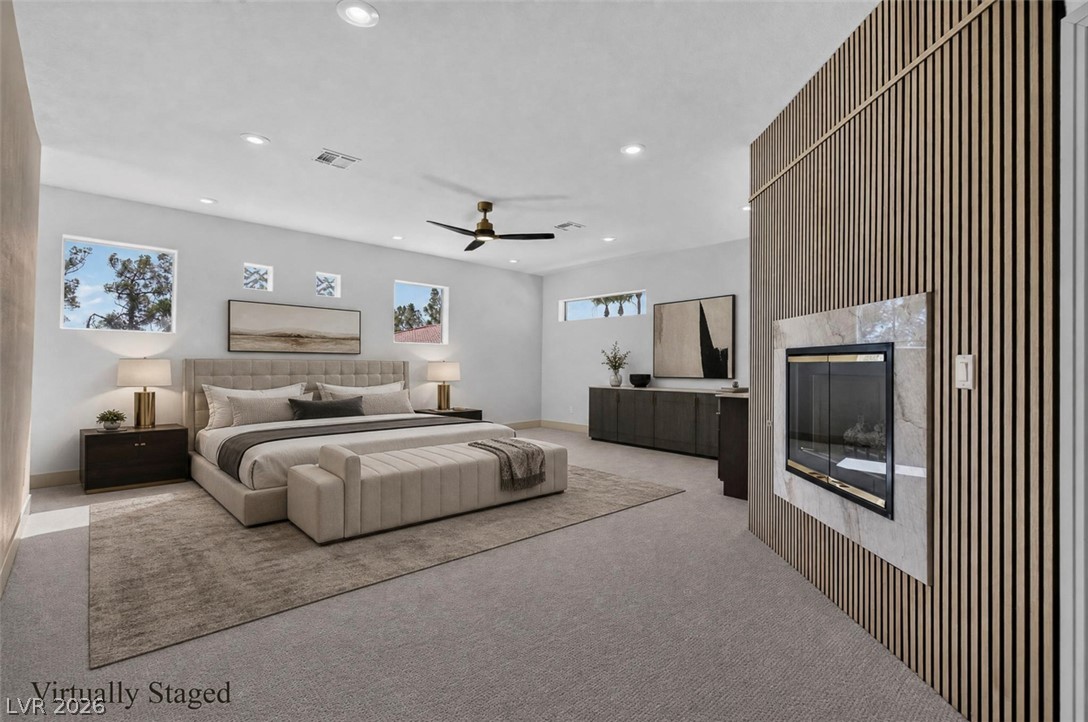
Sleek wood paneling surrounds a contemporary fireplace in this modern, carpeted bedroom suite.
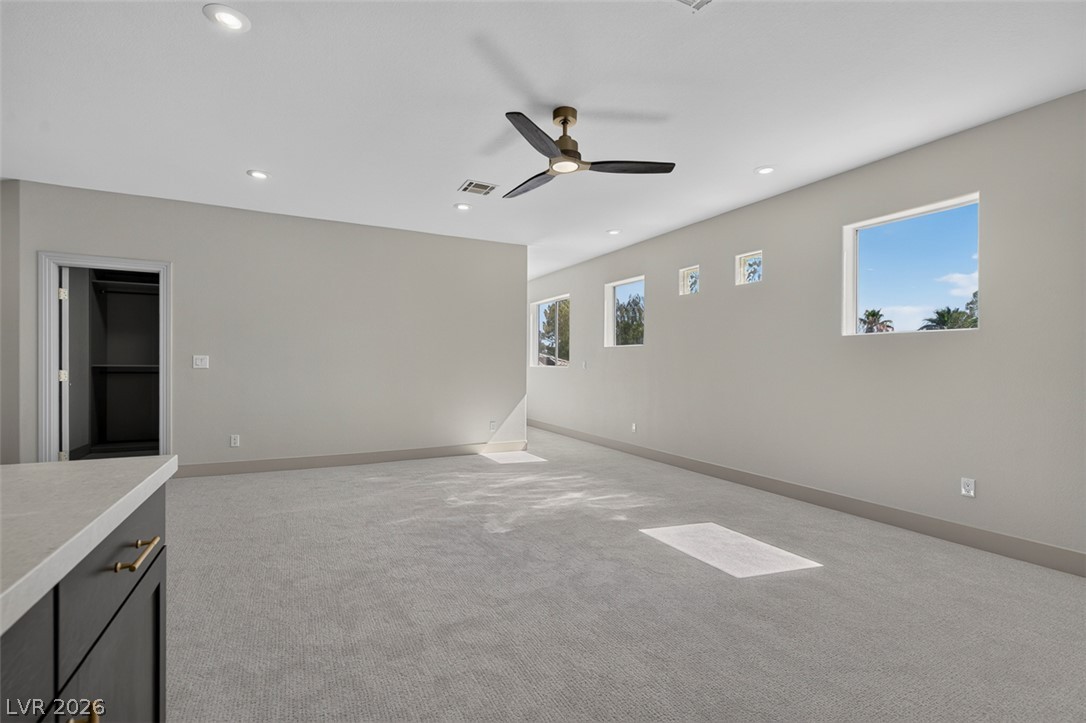
High windows frame sky views in a sprawling interior featuring plush neutral flooring.
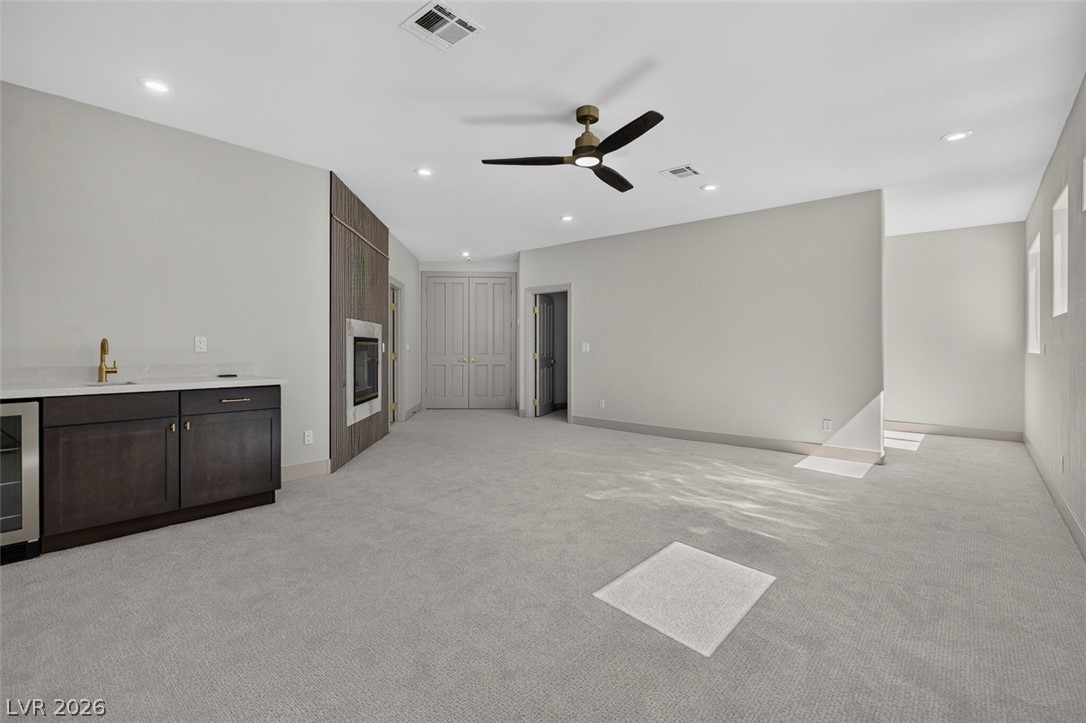
Plush carpeting anchors this versatile living space featuring a built-in wet bar and modern fireplace.
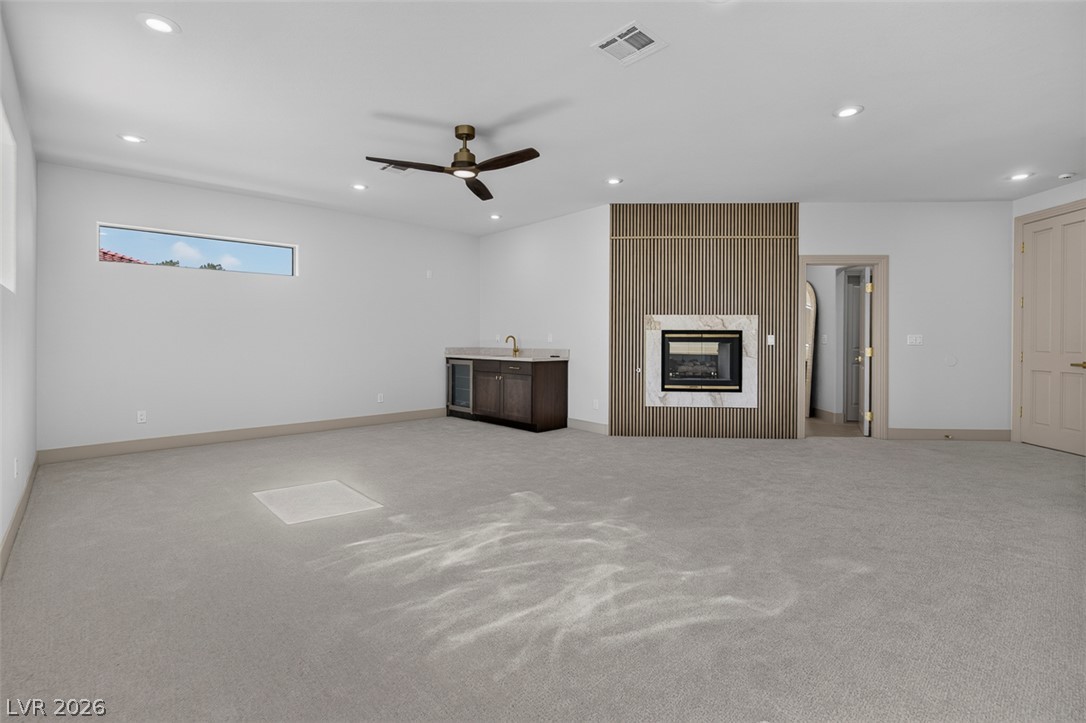
A modern fireplace is flanked by wood paneling and a convenient wet bar.
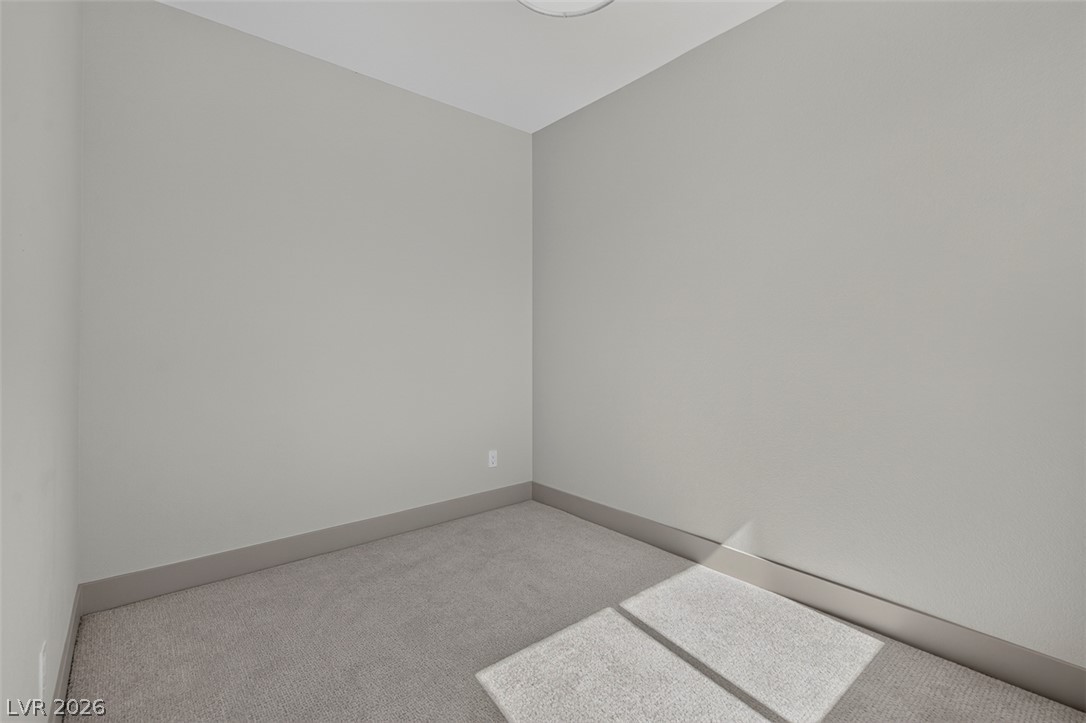
Smooth walls and neutral carpeting create a versatile canvas ready for customization.
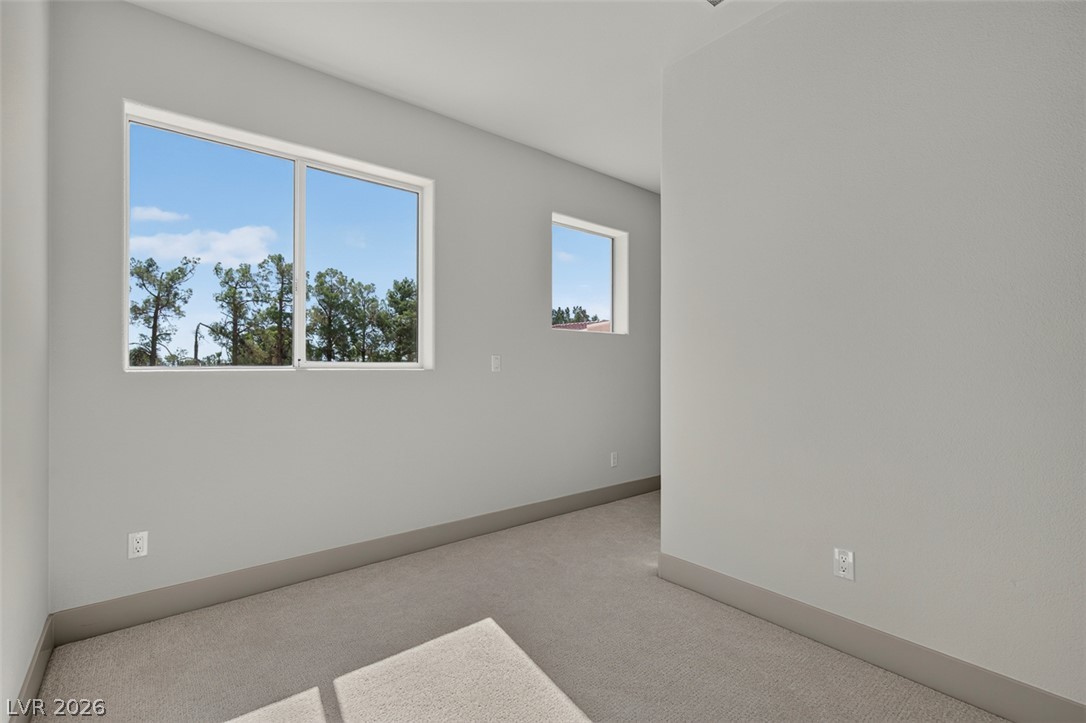
Clean lines and soft carpeting define this minimalist bedroom space showcasing treetop views.
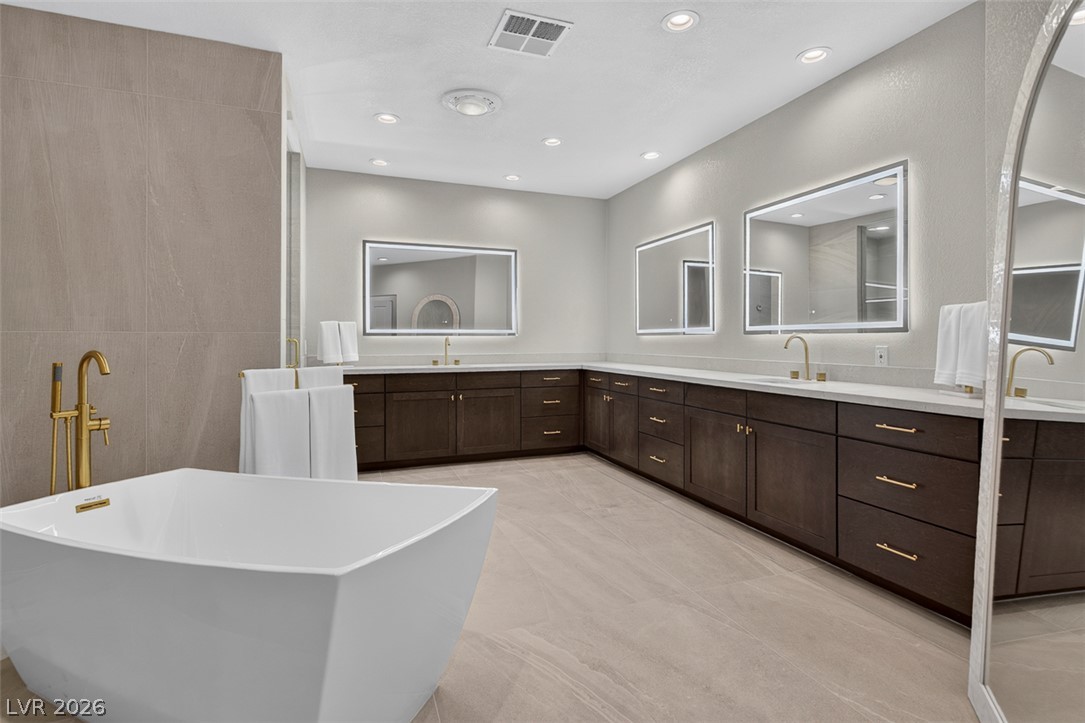
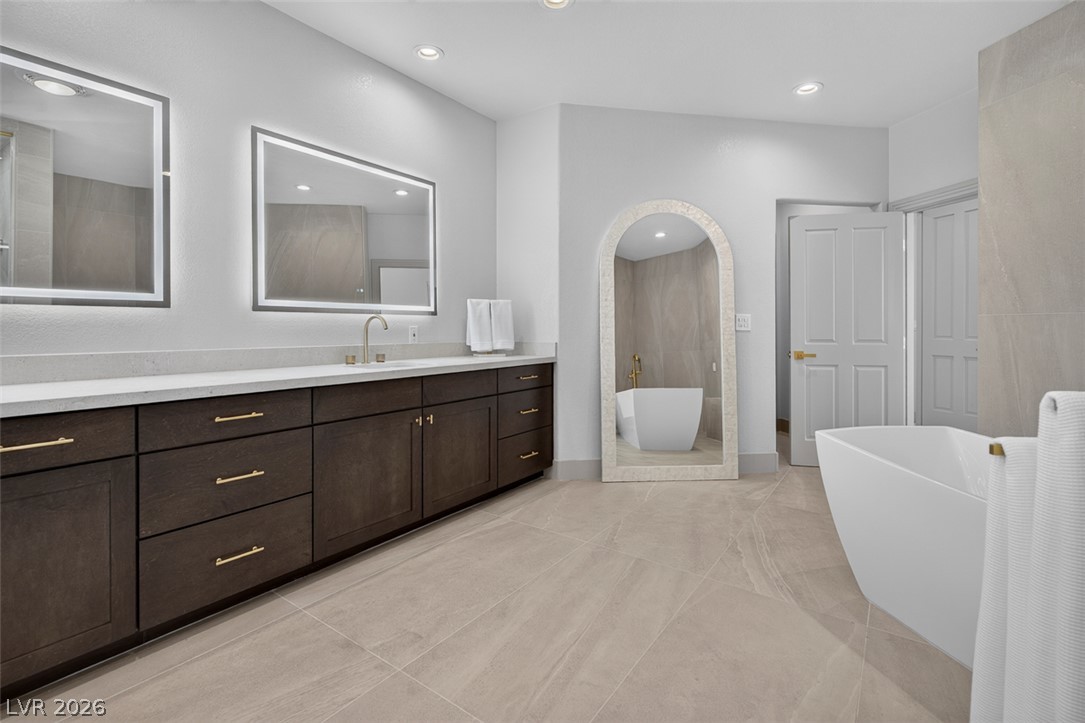
Clean lines and a free-standing tub define this modern bathroom with ample vanity space.
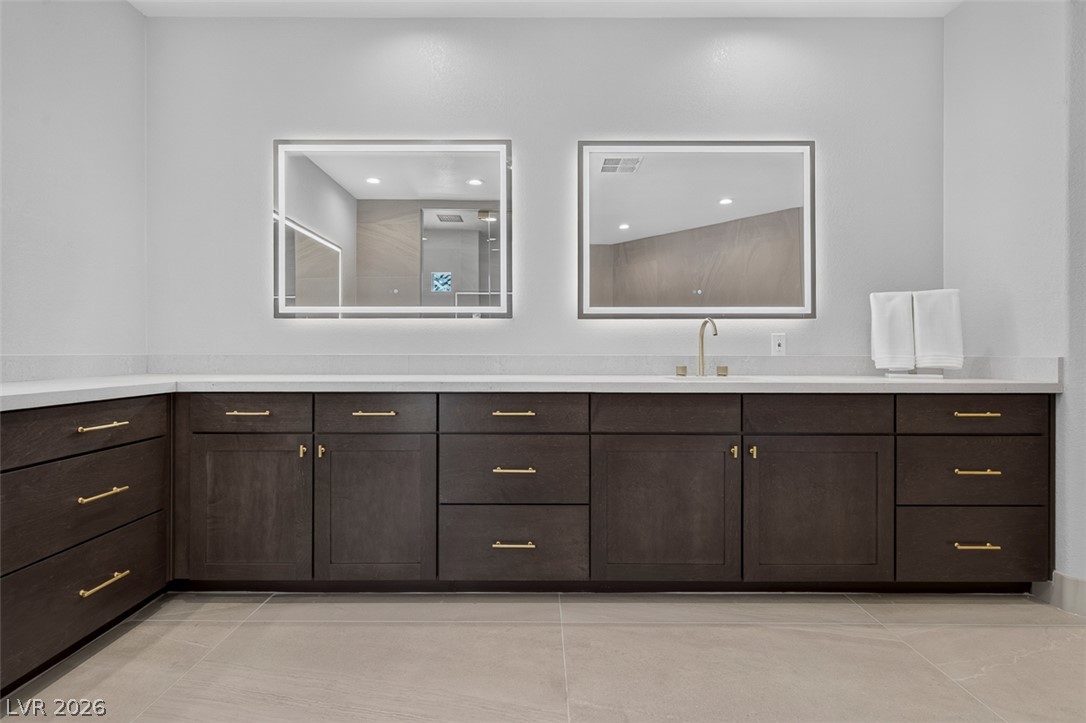
Sleek contemporary vanity cabinetry anchors this spacious modern washroom with large-format tile flooring.
Large tiles and custom cabinetry bring refined modern elegance to this master bathroom.
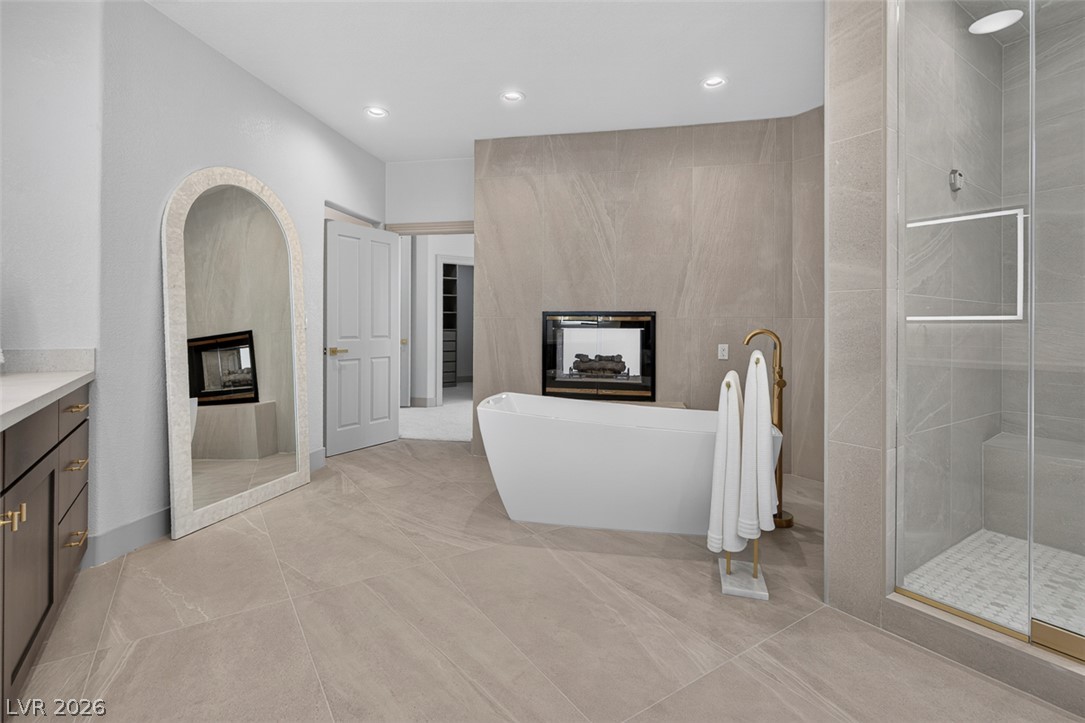
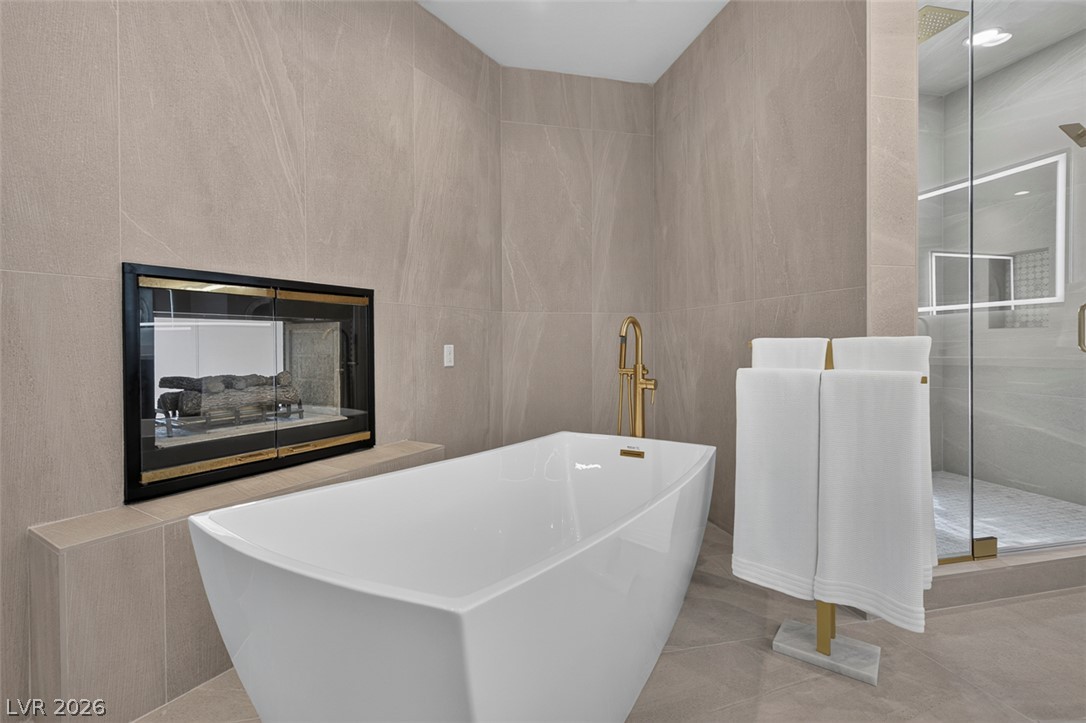
Large tiles run from the floor up to the fireplace surround in this private retreat.
A spacious bathroom displays stone flooring, recessed lighting, a dual vanity, and a soaking tub.
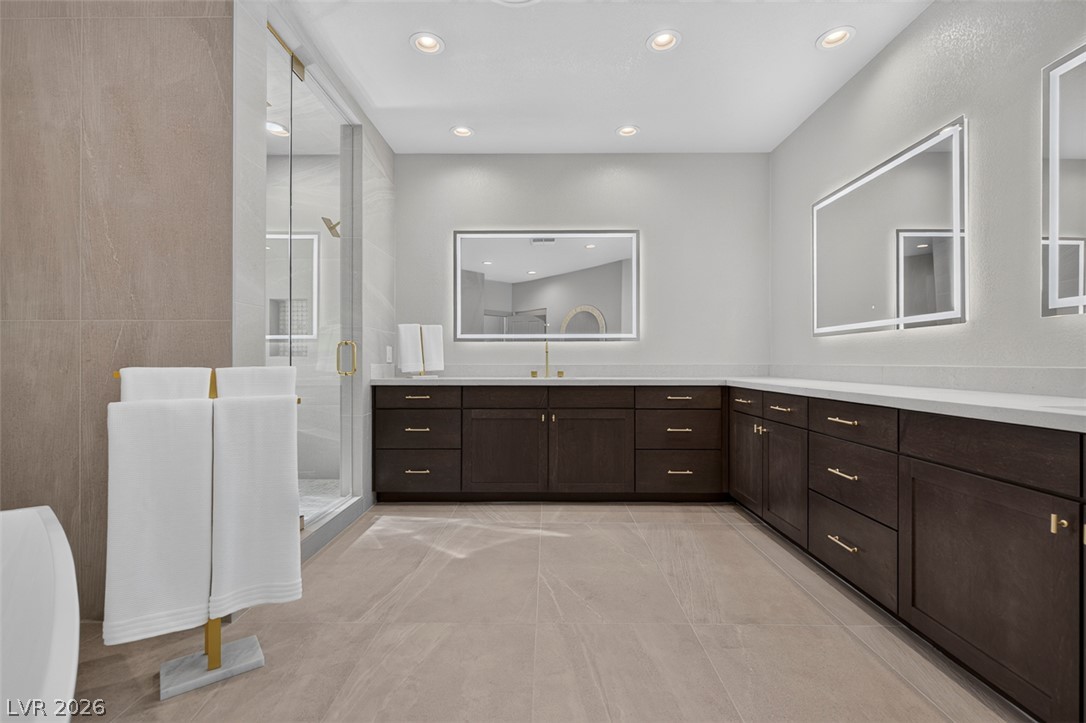
Clean lines and expansive dark cabinetry define this modern primary bath space.
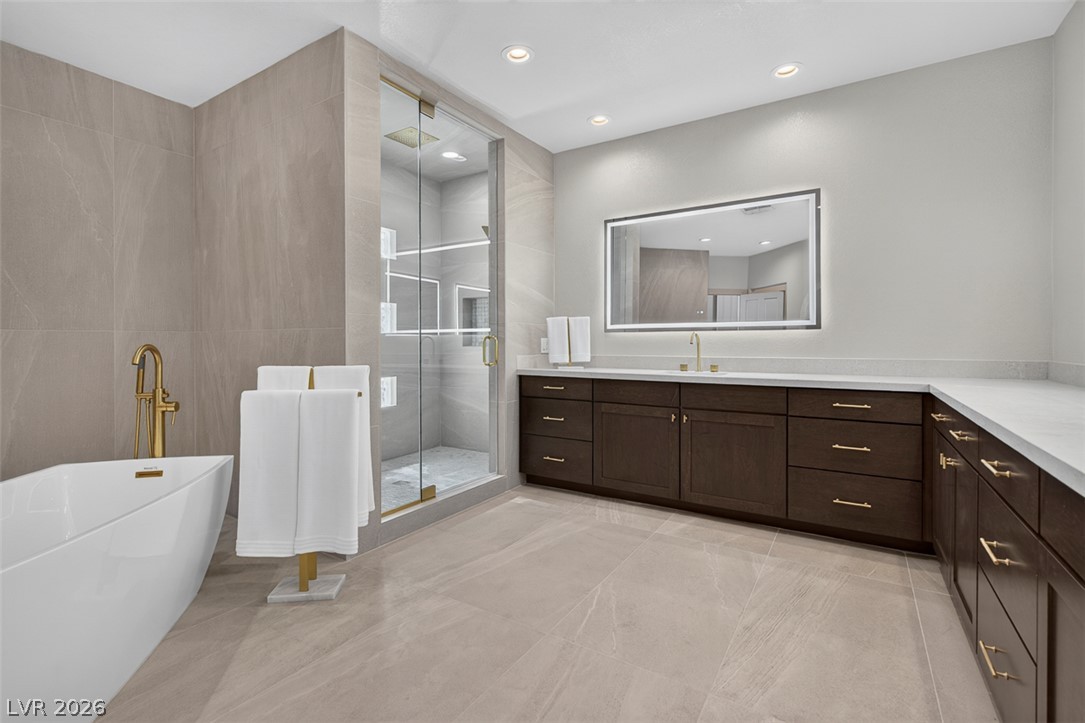
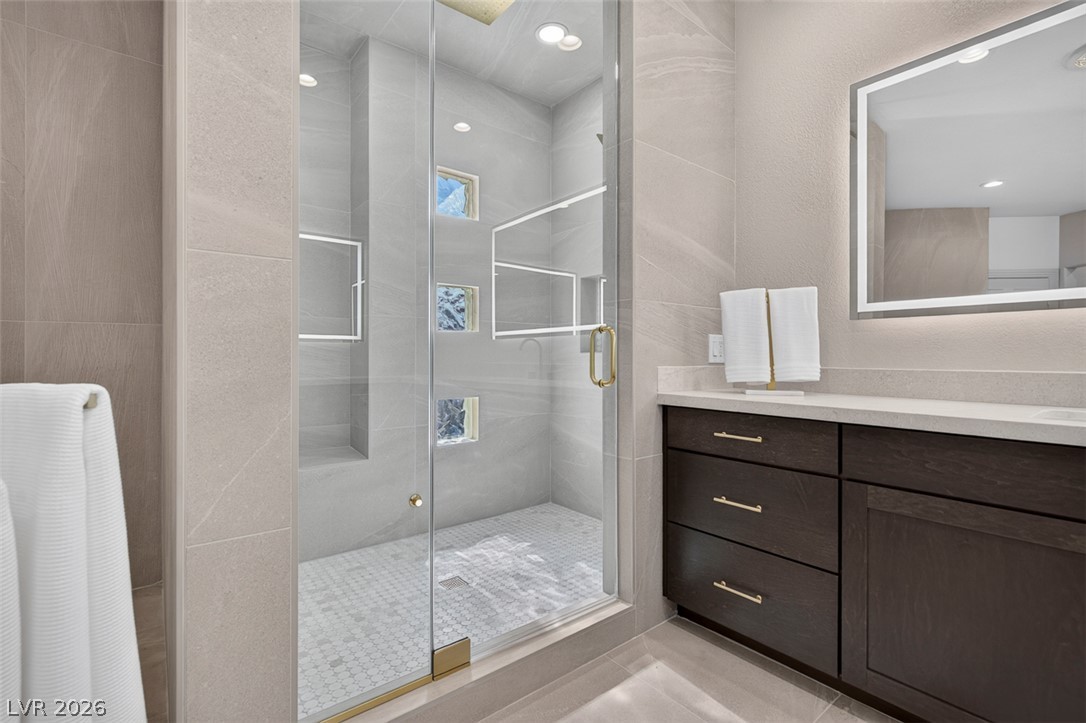
A glass-enclosed walk-in shower with tiled walls stands adjacent to a modern dark wood vanity.
Polished tile surrounds the walk-in shower adjacent to a spacious modern vanity.
Floor-to-ceiling tile surrounds a freestanding soaking tub adjacent to a double-sided fireplace.
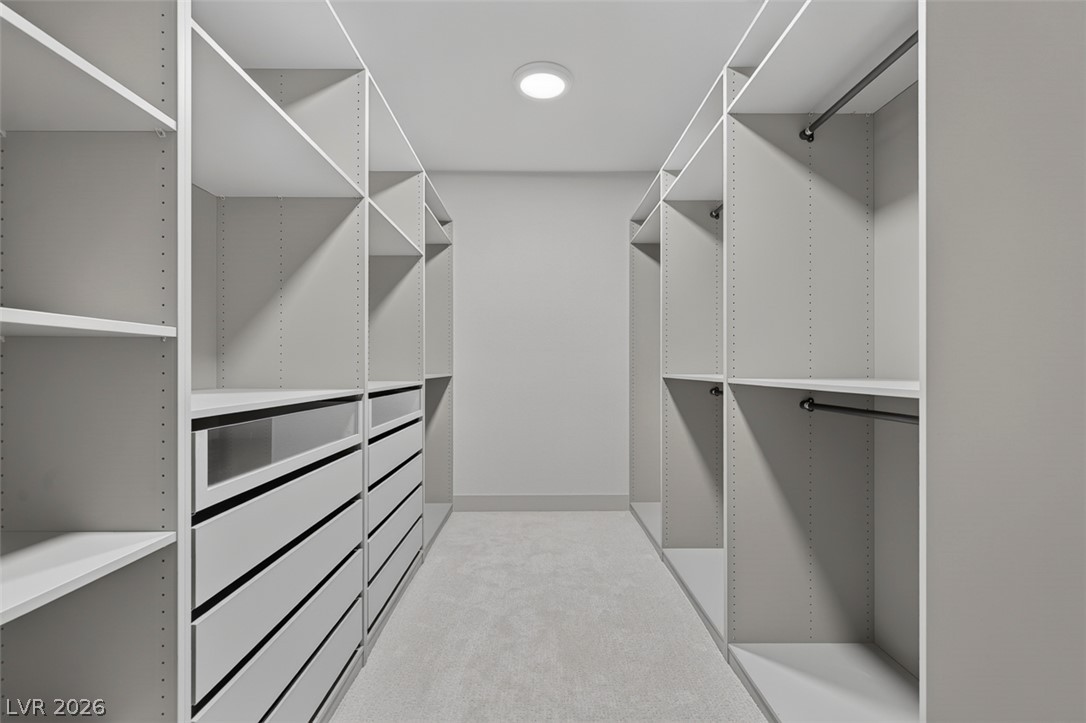
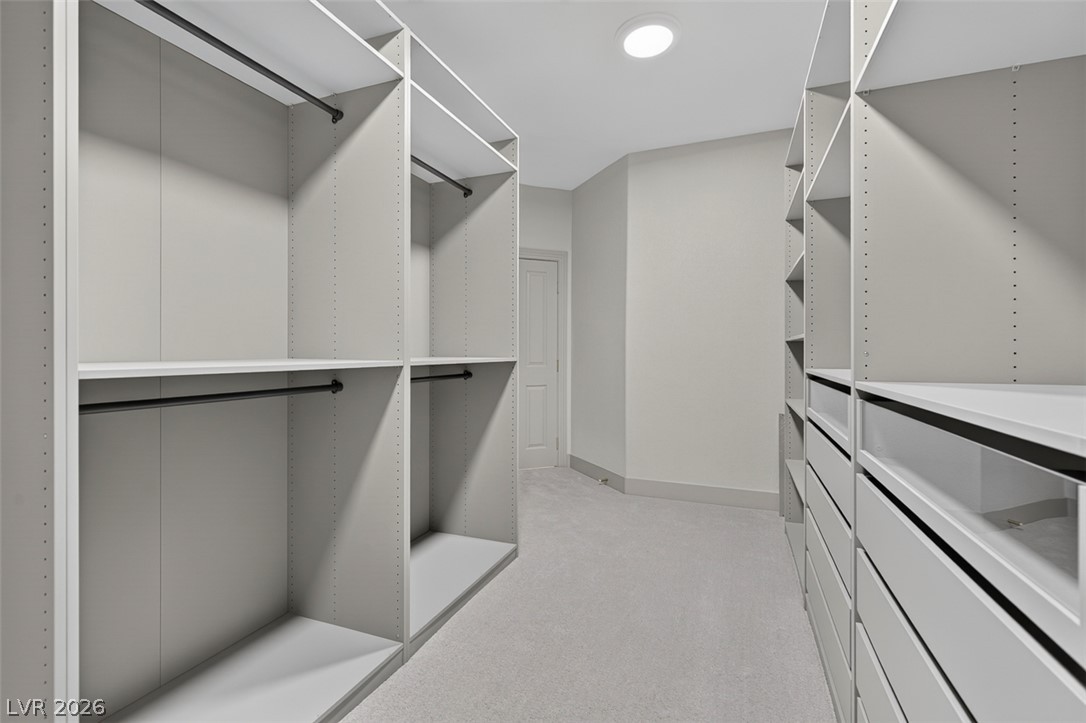
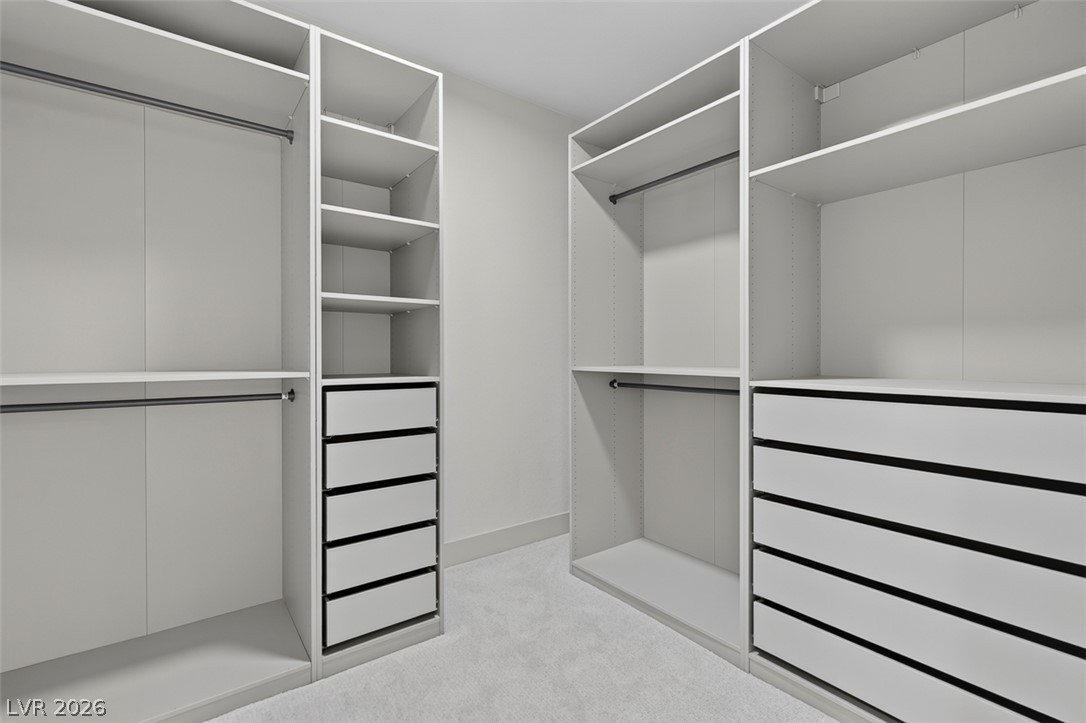
Custom built-in shelving and soft carpeting define this organized walk-in closet.
Custom built-in shelving and ample hanging rods optimize storage in this modern walk-in closet.
Custom built-in shelving and ample drawer storage maximize space in this carpeted walk-in closet.
Recessed lighting illuminates a long hallway with classic arched doorways and soft carpeting.
Plush carpeting and wide windows framing palm tree views define this quiet bedroom.
Soft carpet underfoot couples with a large window framing natural views.
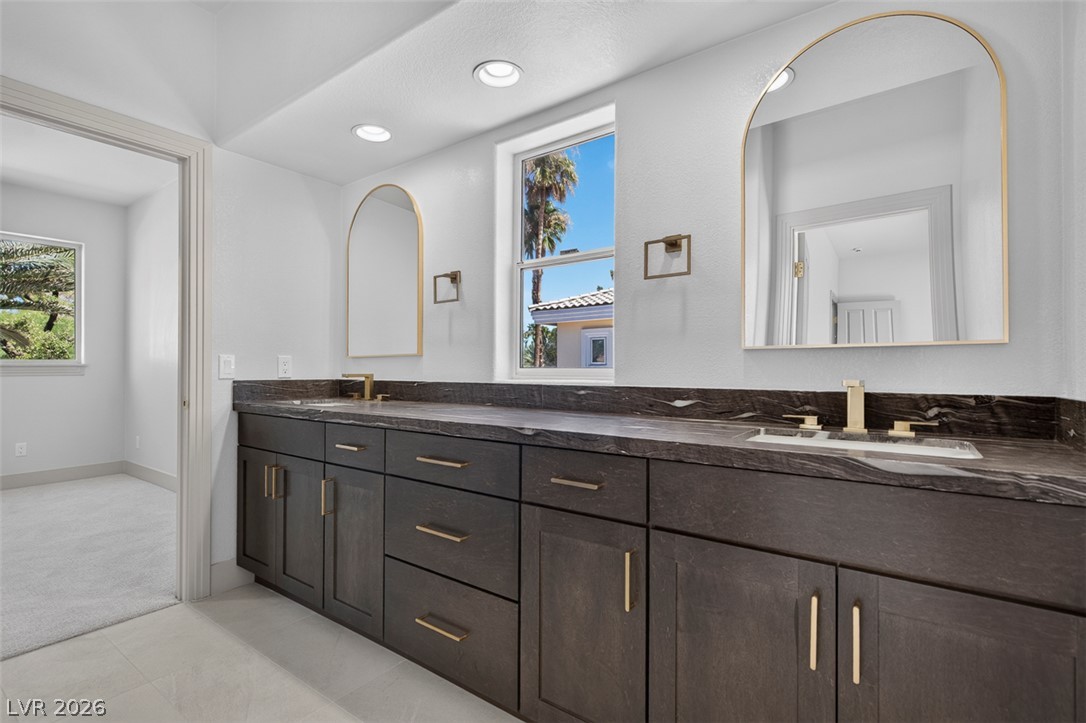
Dark wood cabinetry and stone countertops anchor this modern double vanity bathroom with recessed lighting.
Custom cabinetry and dark stone countertops create a refined vanity area under recessed lighting.
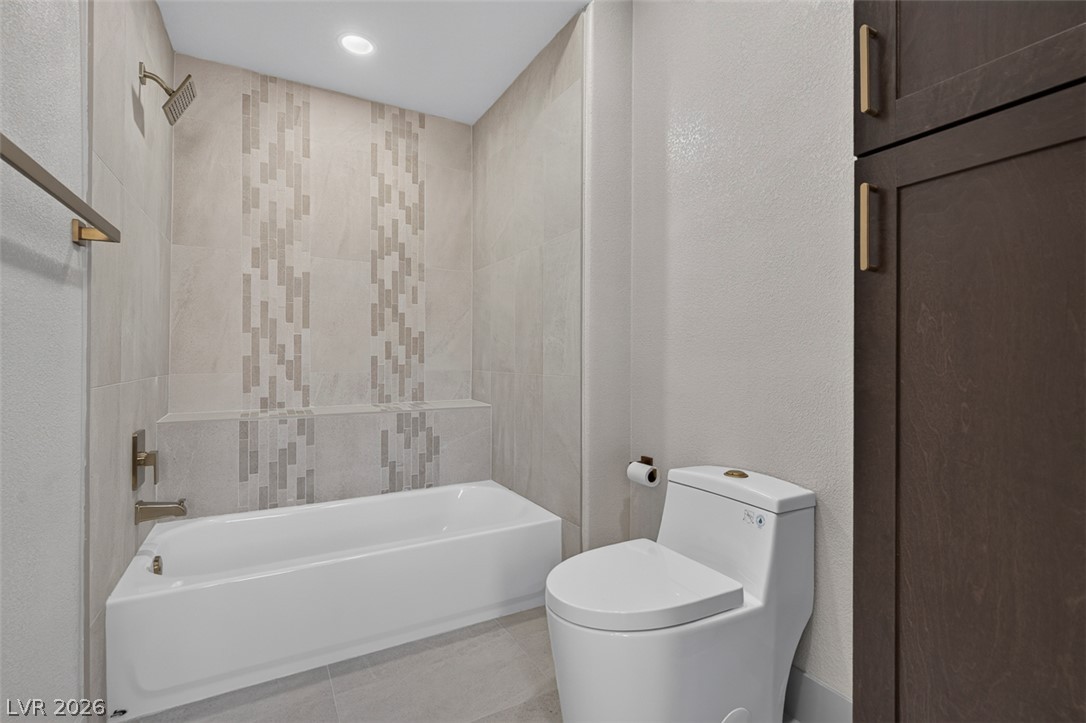
Custom wall tile accents the bathtub surround alongside modern cabinetry and recessed lighting.
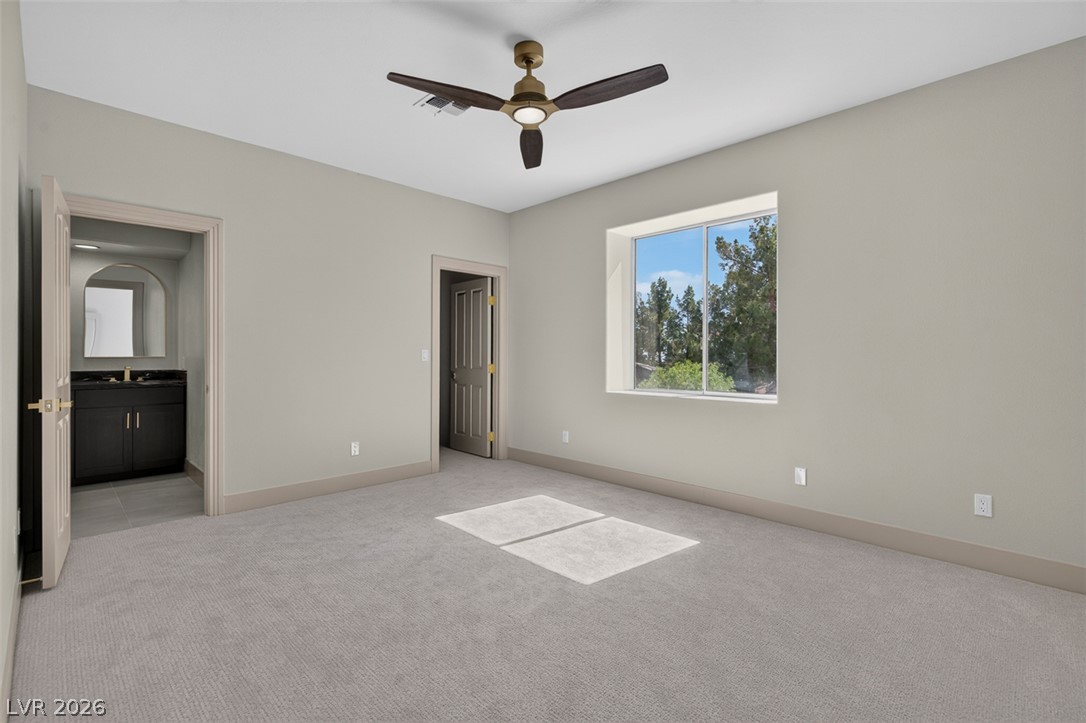
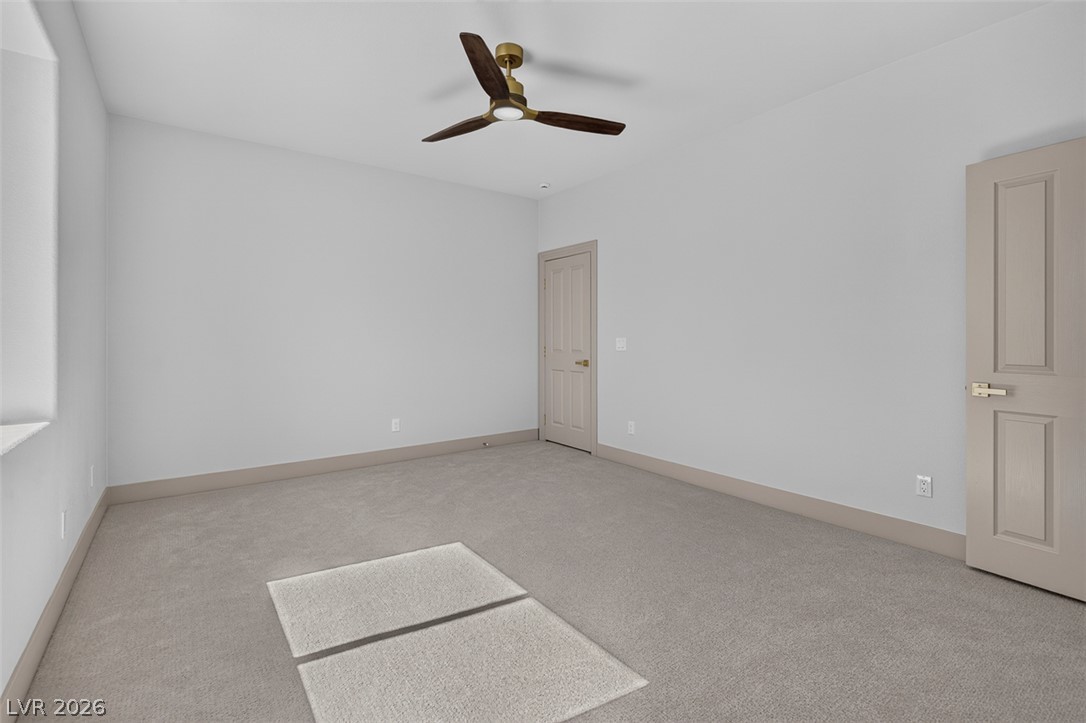
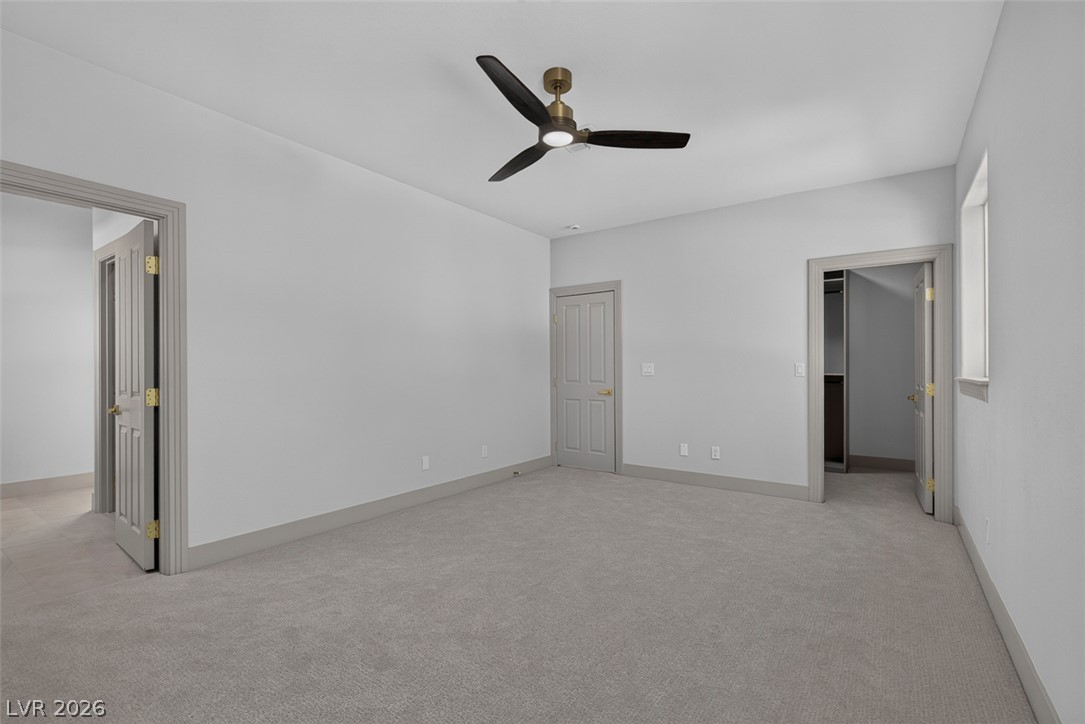
Plush carpeting and clean architectural lines define this versatile secondary bedroom space.
Smooth plaster walls and neutral carpeting define this quiet, comfortable bedroom retreat.
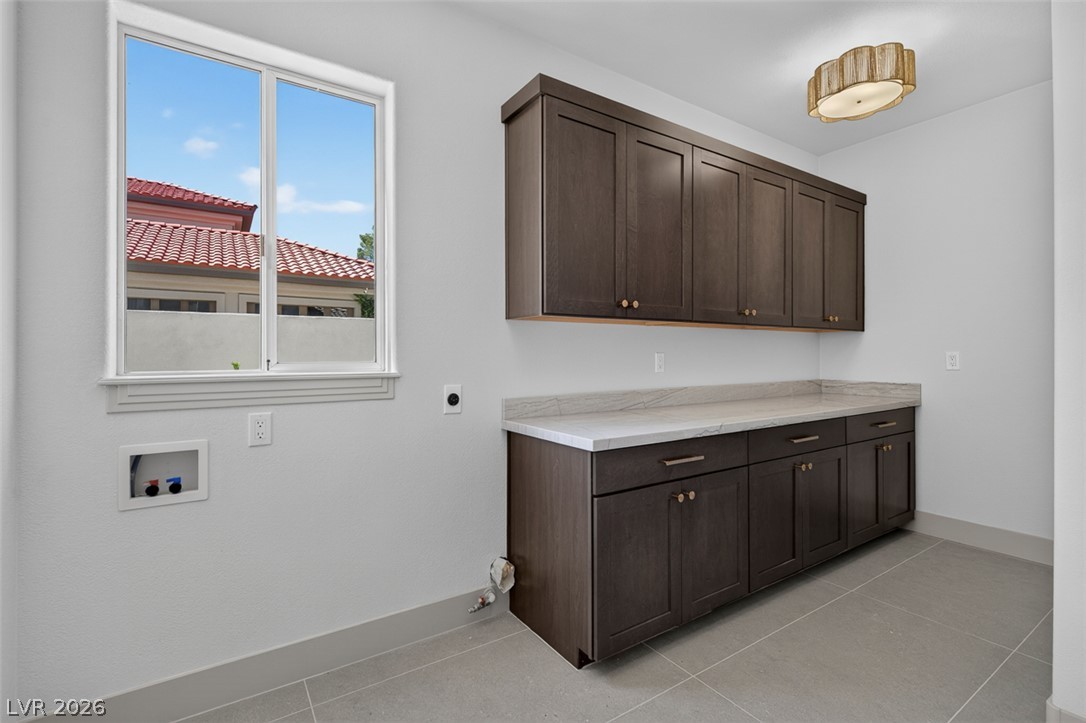
Rich wood cabinetry and quartz countertops provide abundant workspace in this practical utility area.
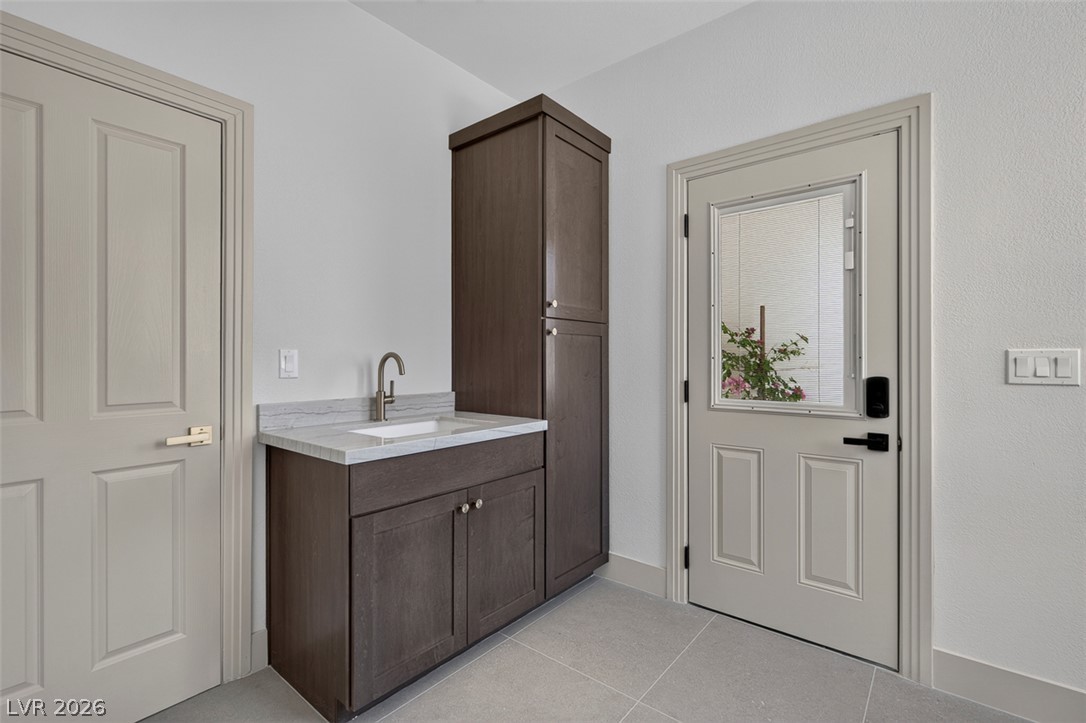
A functional mudroom features neutral tile flooring, cabinetry, and a private exterior entrance.
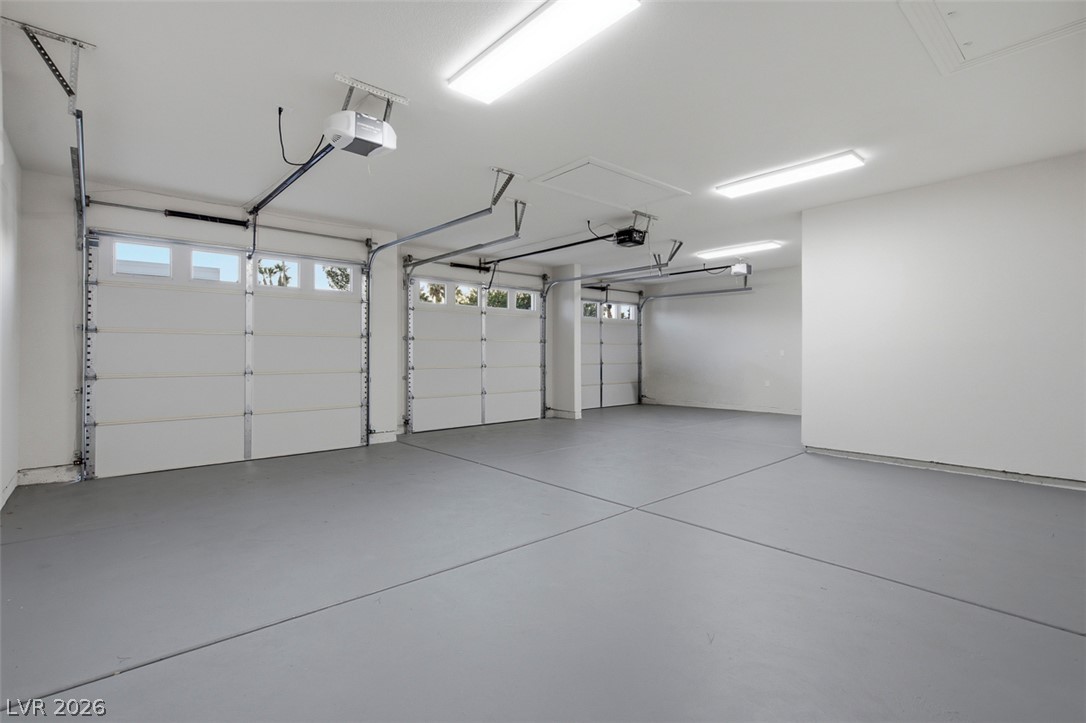
A spacious garage features durable painted concrete flooring alongside several modern overhead doors.
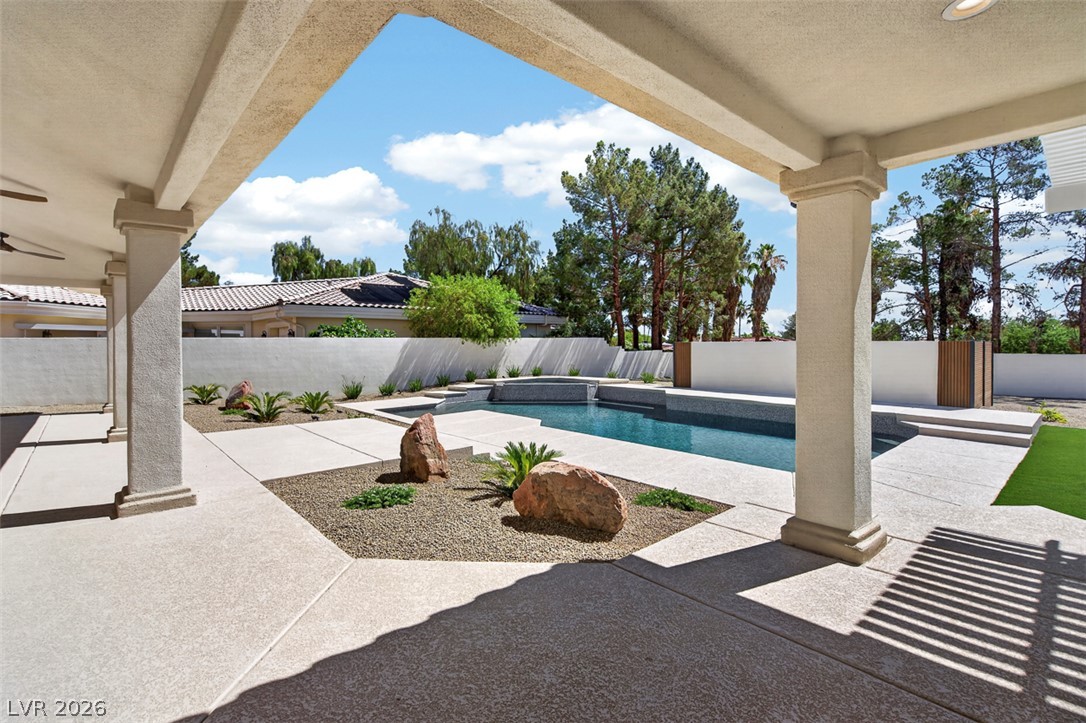
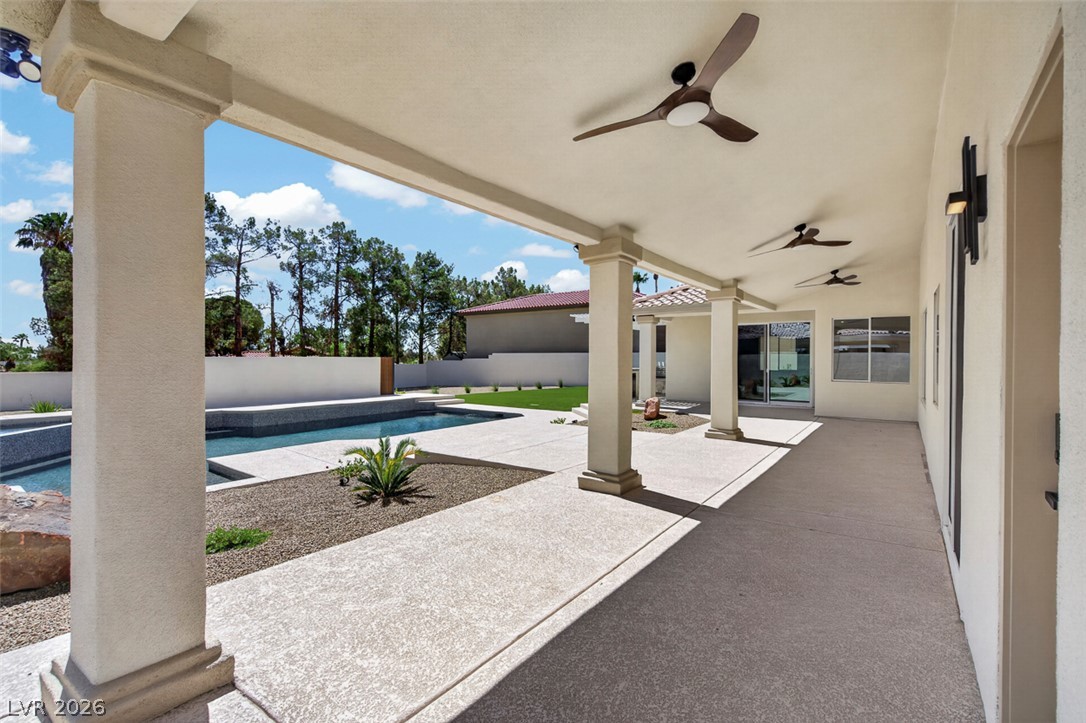
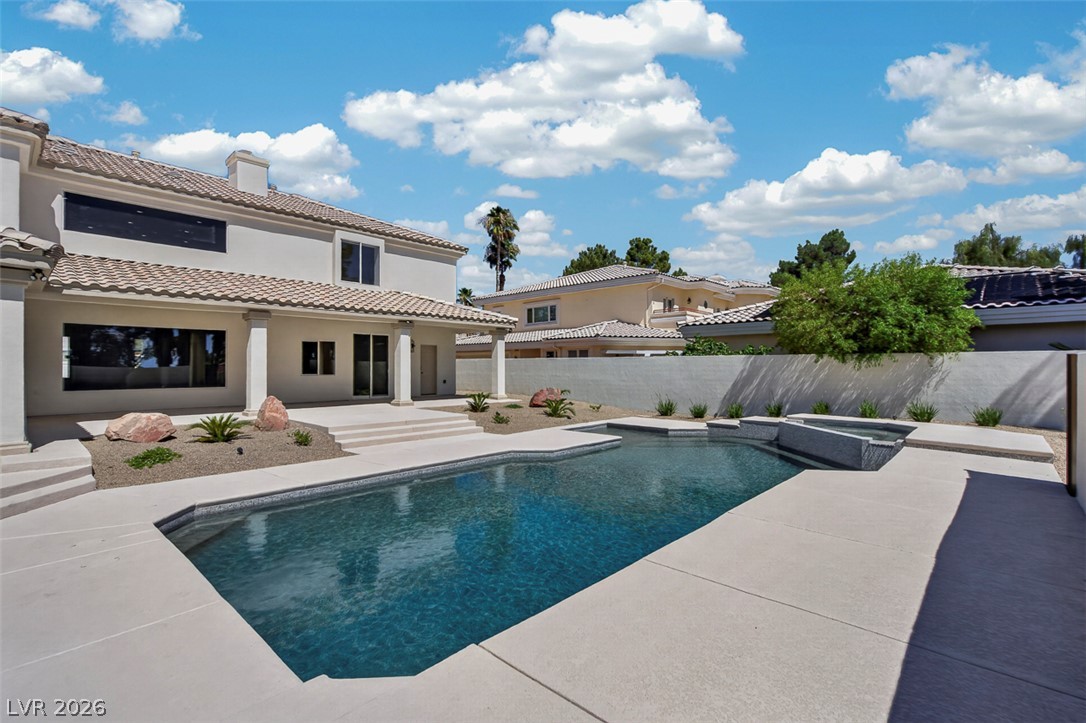
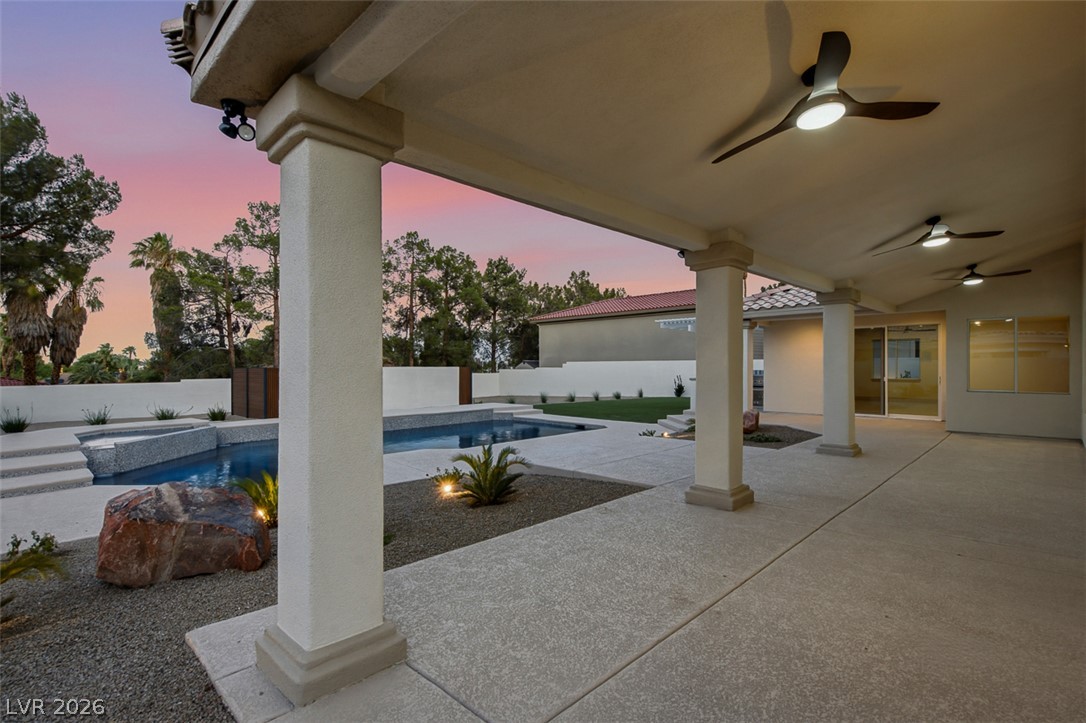
Thick stucco pillars frame a sheltered concrete terrace looking out over a private backyard pool.
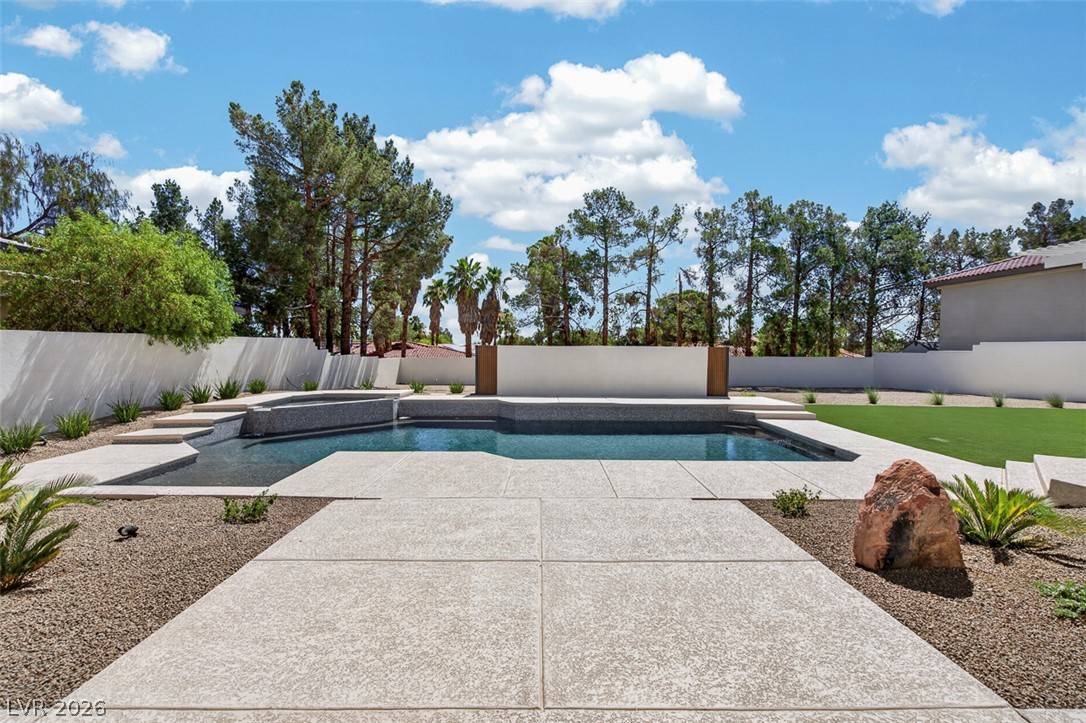
Concrete hardscaping leads to a pristine swimming pool framed by mature trees and privacy walls.
Thick stucco pillars line a sheltered patio overlooking a swimming pool and manicured lawn.
Geometric hardscaping and a custom swimming pool anchor this private desert backyard oasis.
An inviting backyard oasis features a clean-lined swimming pool, manicured lawn, and tiled roof architecture.
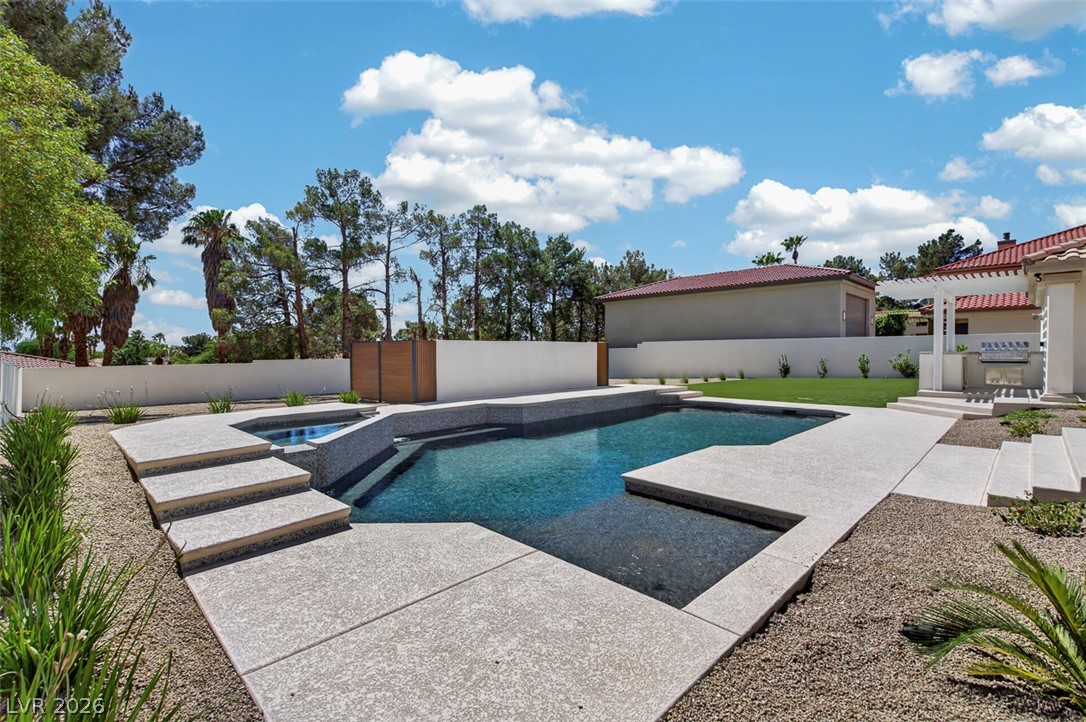
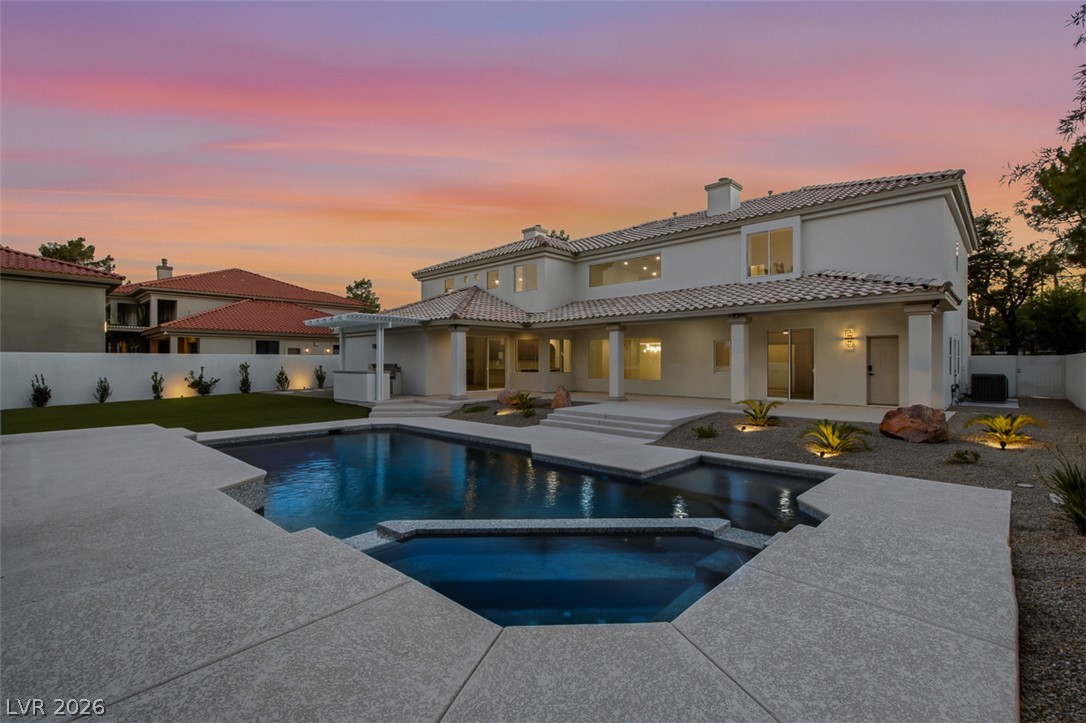
An inviting backyard oasis features a pristine swimming pool, integrated spa, and expansive concrete decking.
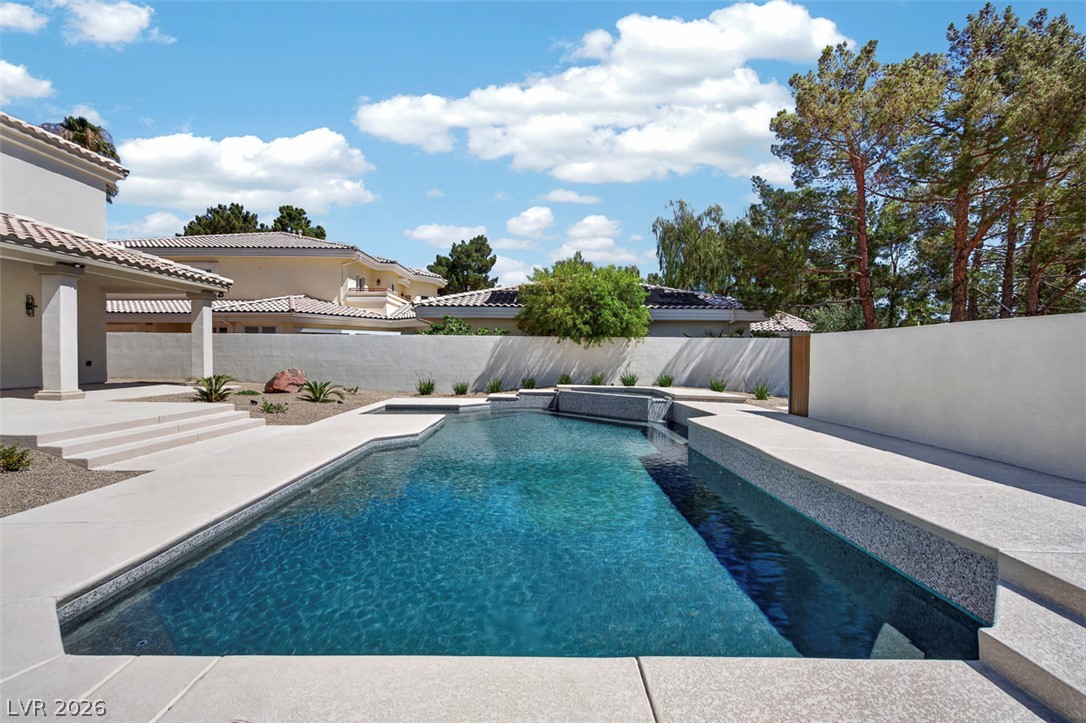
An inviting in-ground pool is framed by wide concrete decking and privacy walls.
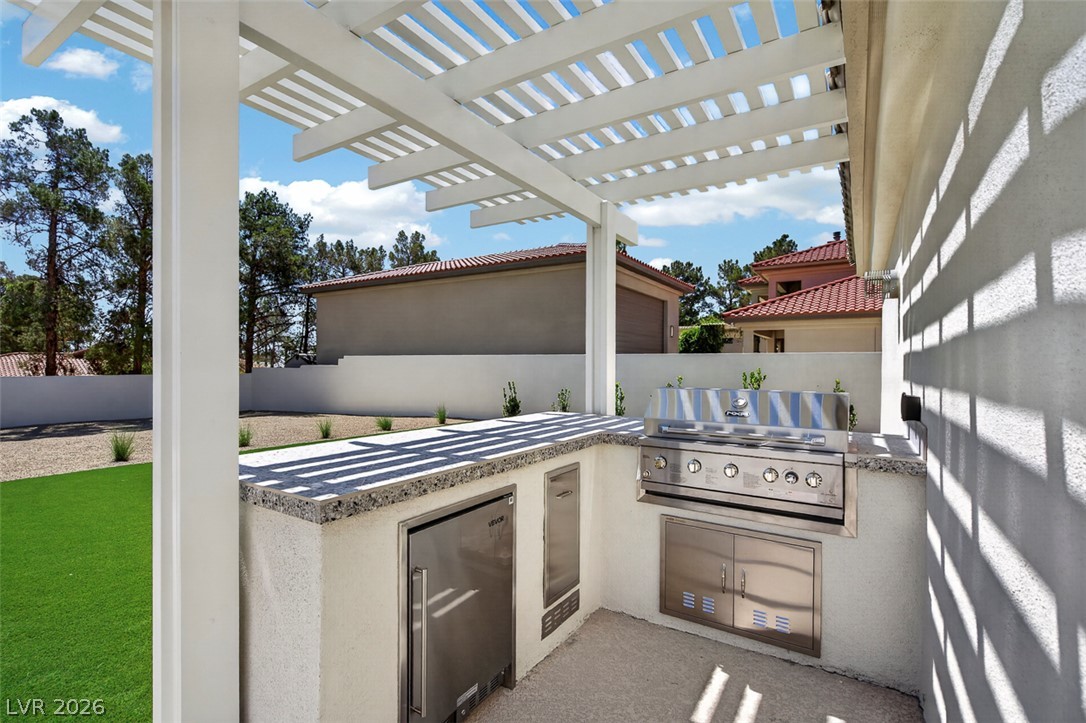
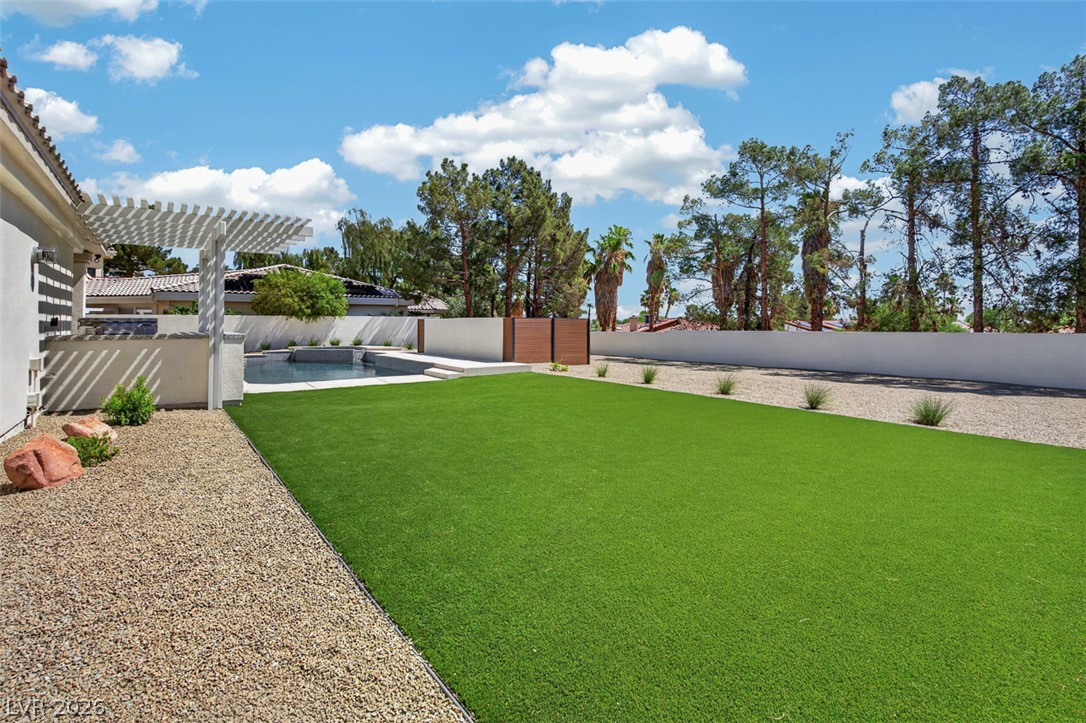
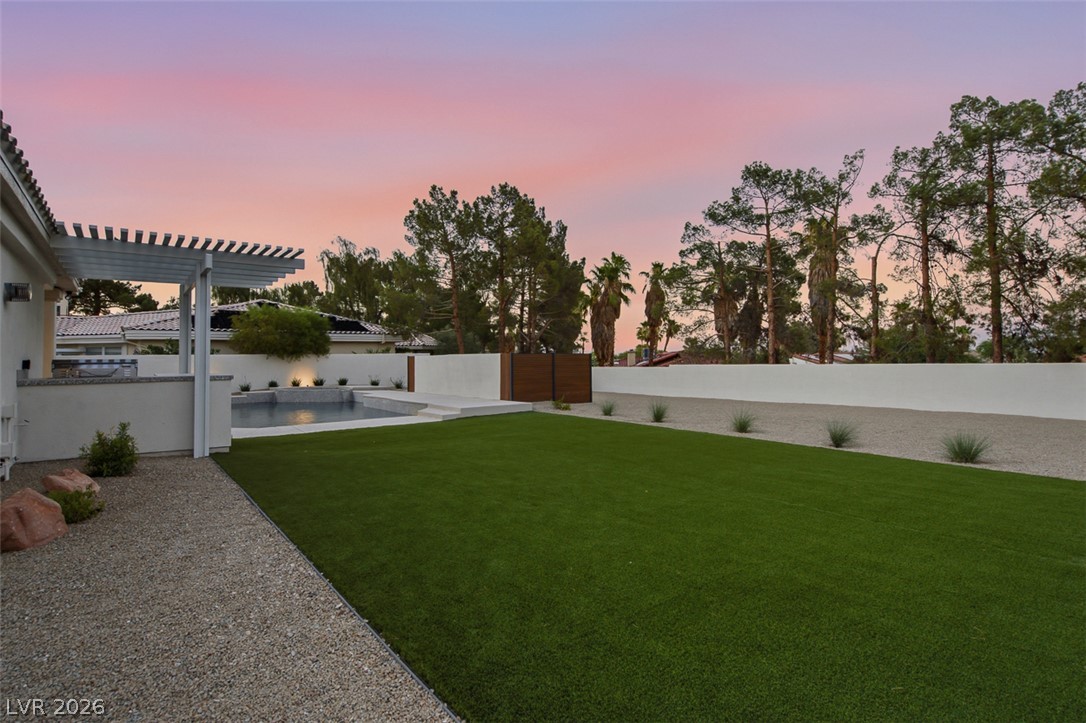
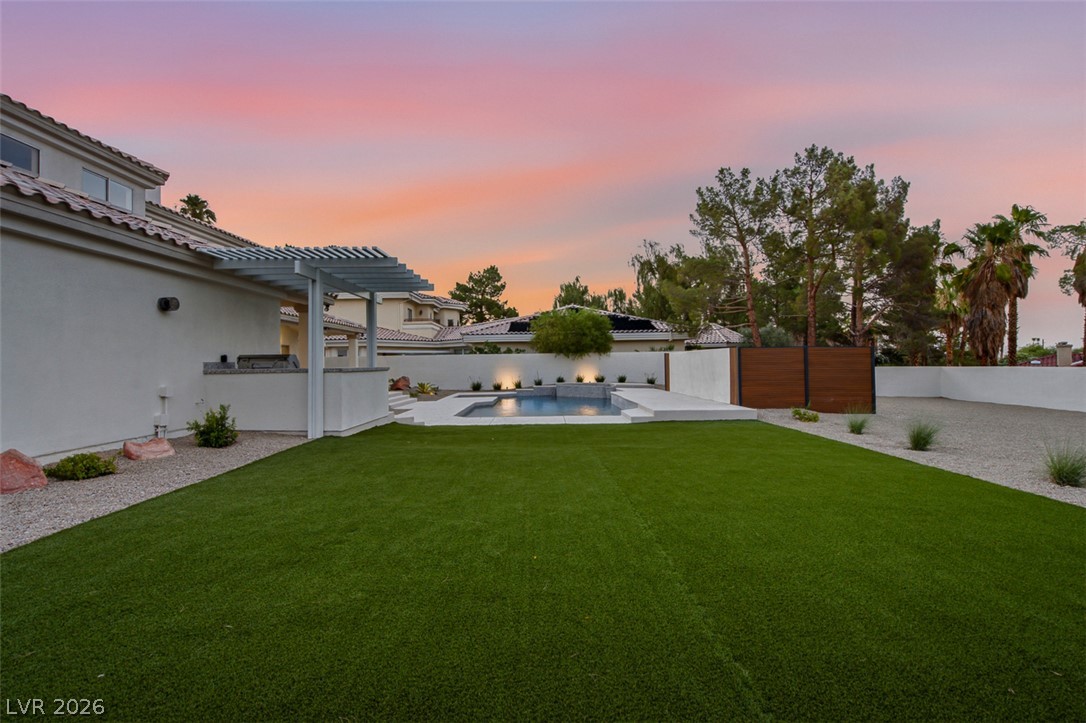
An outdoor kitchen is protected by a white pergola structure adjacent to the grassy yard.
An expansive backyard features a manicured lawn alongside a sparkling in-ground swimming pool.
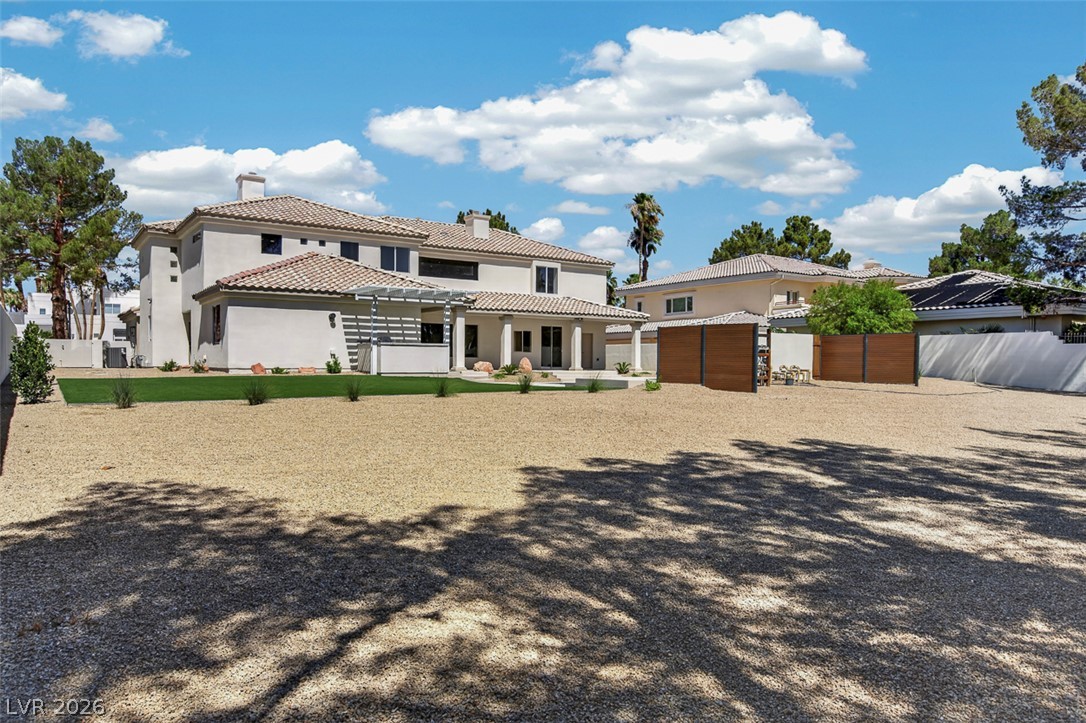
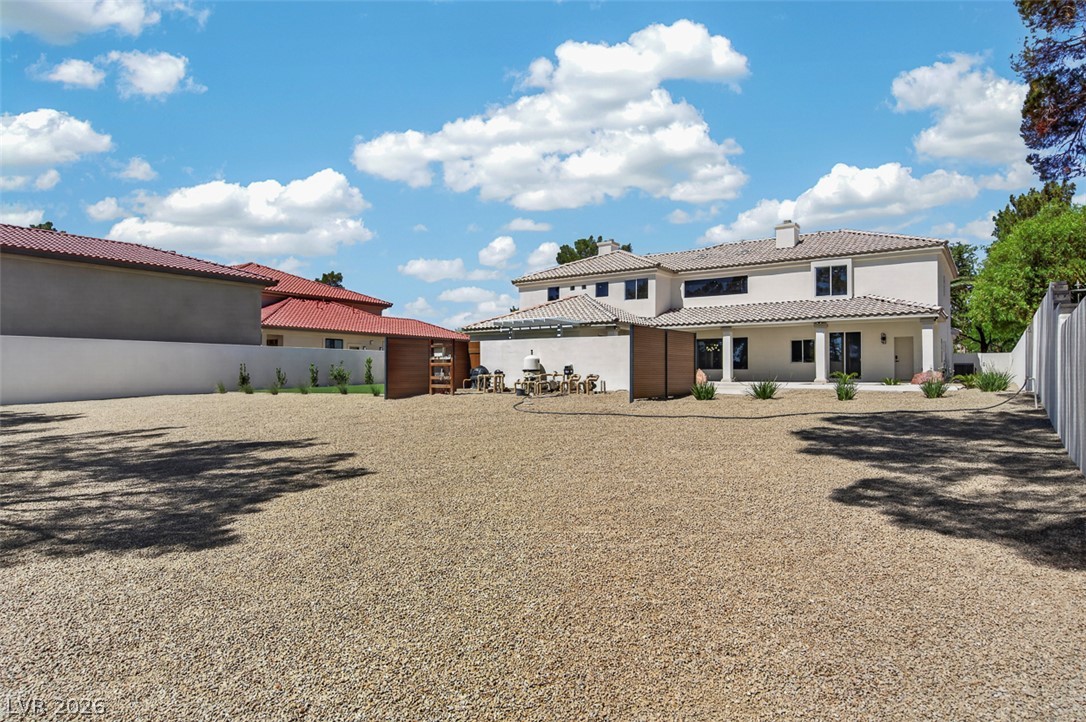
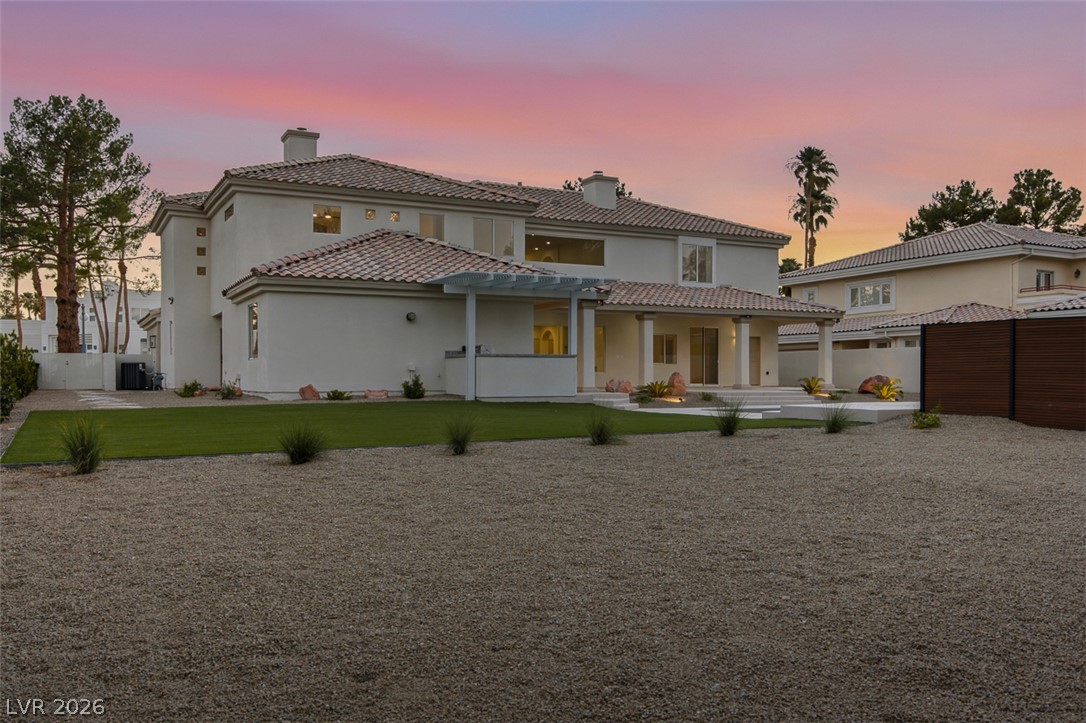
A sprawling gravel yard provides low-maintenance utility behind the classic tile-roof residence.
An expansive gravel yard provides a low-maintenance landscape canvas behind a modern stucco home.
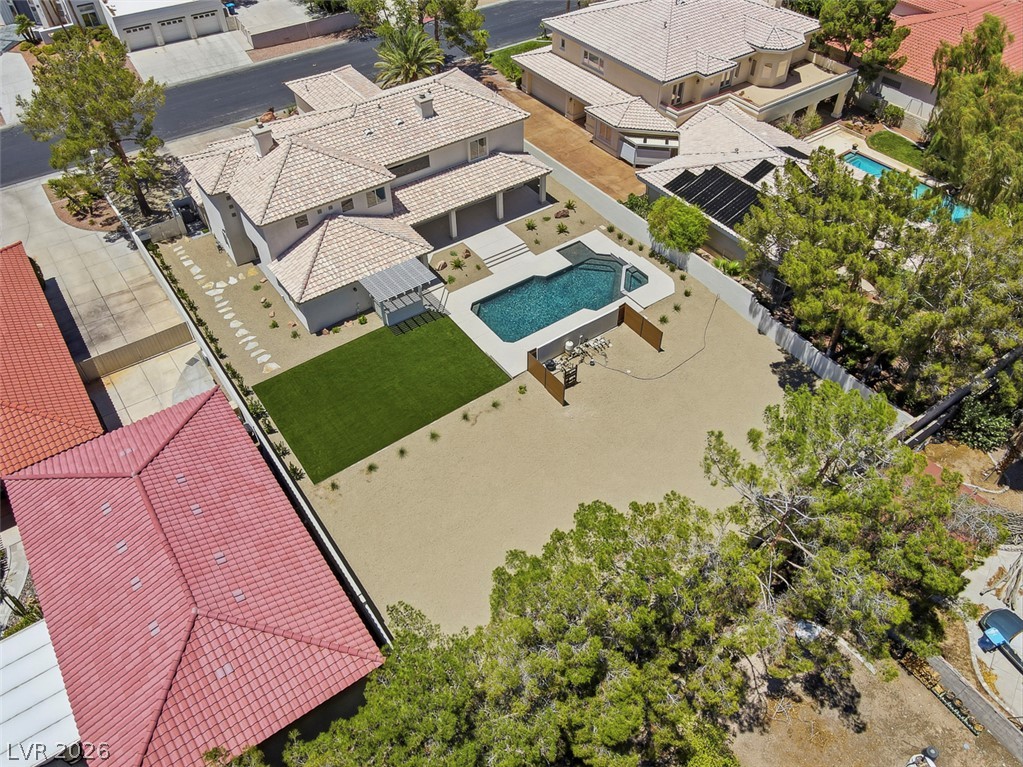
An aerial perspective showcases a sprawling desert estate featuring a private pool and tile roof.
An aerial perspective showcases a backyard pool bordered by manicured lawn and desert landscaping.
An aerial perspective showcases a spacious backyard complete with an inviting swimming pool and green lawn.
Mediterranean-inspired facade features an arched entryway, tile roof, and three-car garage under desert skies.
Elegant Mediterranean architecture defines this double-story residence featuring a grand arched entryway and desert landscaping.
Manicured lawns and a sparkling pool define this private backyard oasis under twilight skies.
Manicured lawn extends toward an inviting in-ground pool framed by a contemporary pergola structure.
Elegant Mediterranean exterior architecture with a sprawling lawn set against a sunset sky.
An inviting backyard oasis features a modern geometric swimming pool framed by concrete decking.
Sheltered terrace overlooks a swimming pool with integrated spa and desert landscaping.
Geometric swimming pool framed by clean concrete decking and privacy walls under a twilight sky.
A sparkling swimming pool anchors the backyard oasis against a twilight sky.
A sparkling swimming pool anchors the backyard of this elegant two-story stucco residence.
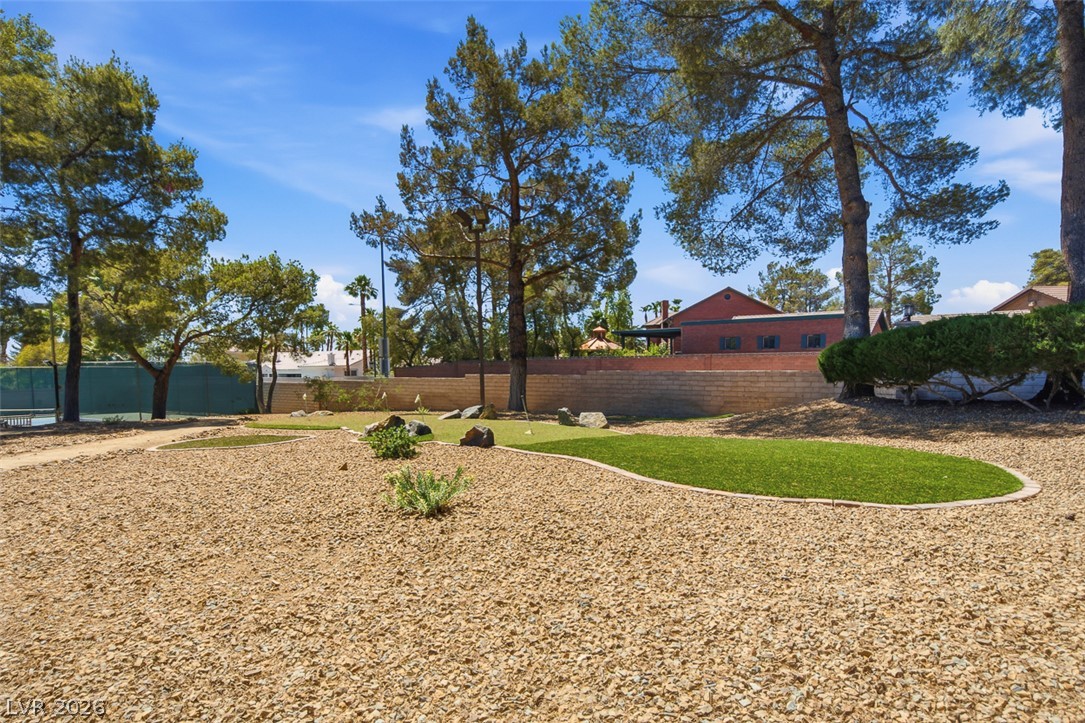
Mature trees frame a landscaped putting green nestled within a low-maintenance gravel yard.
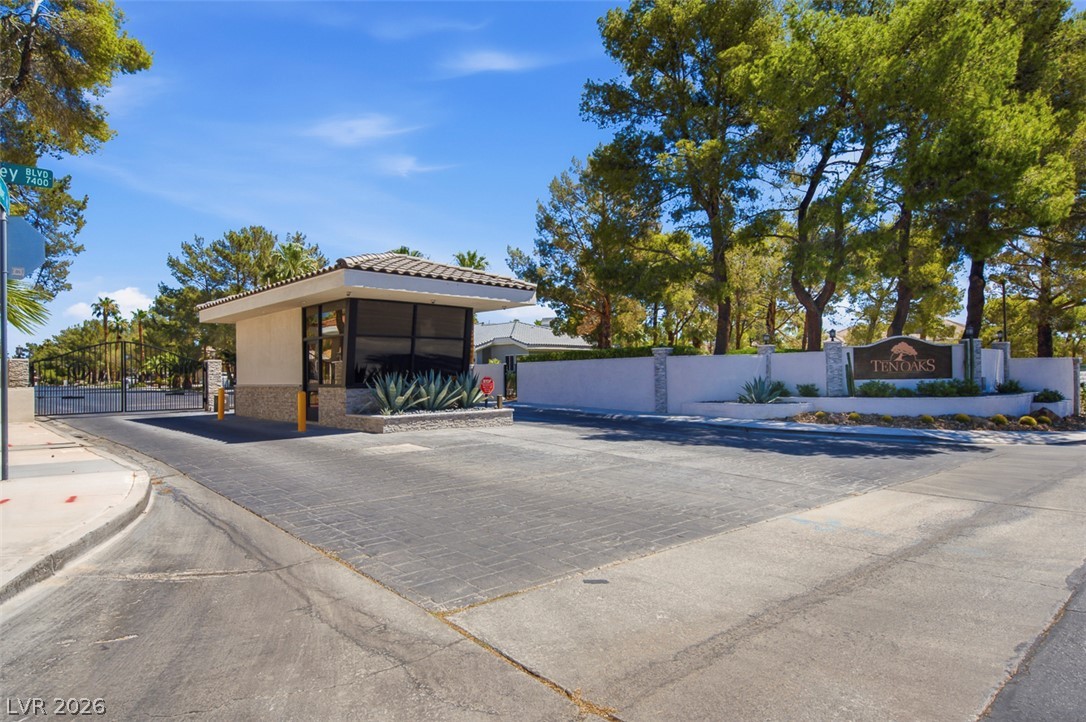
Secure entry gates and a stone-accented guard house welcome residents home to the neighborhood.
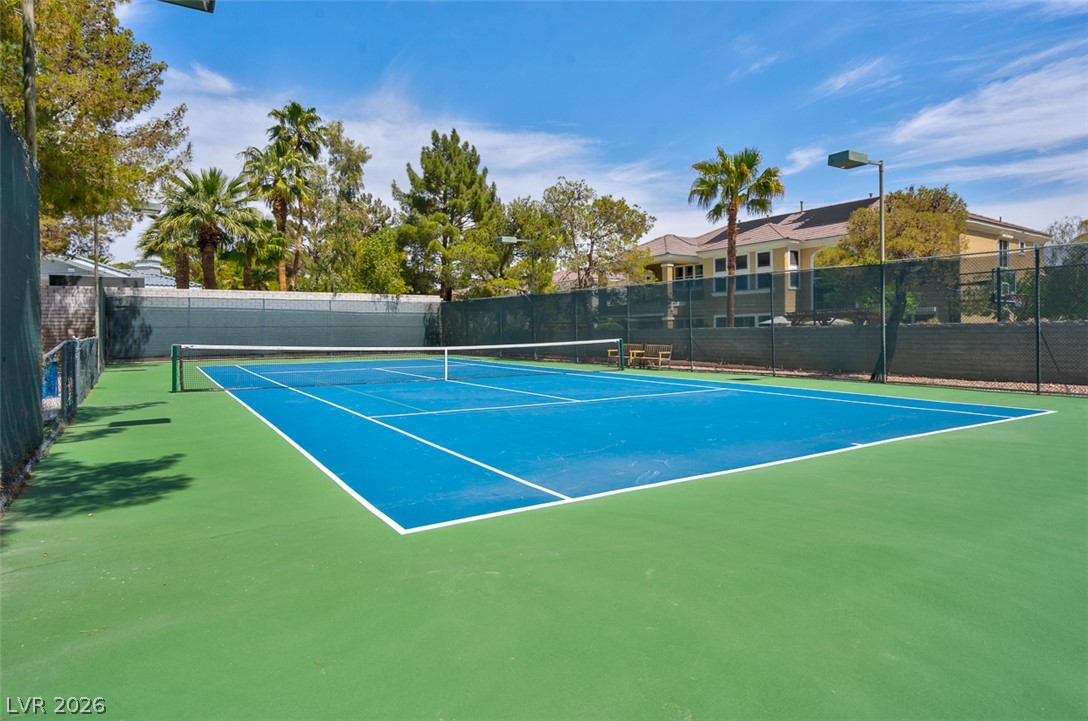
Fenced tennis courts provide private recreational space surrounded by mature palm trees.