

Description
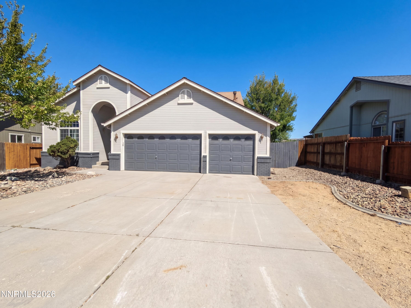
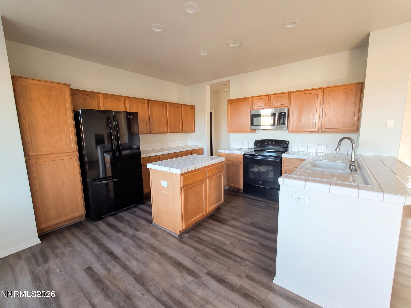
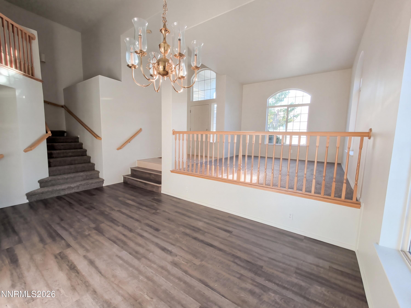
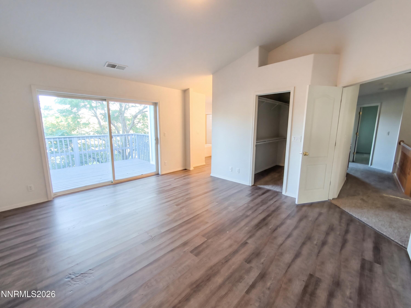
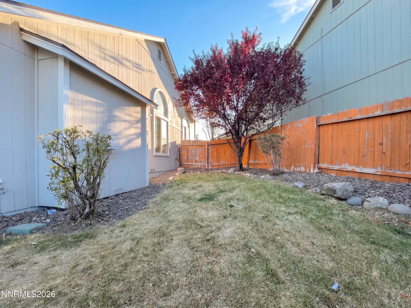
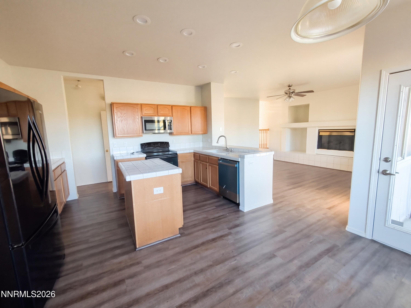
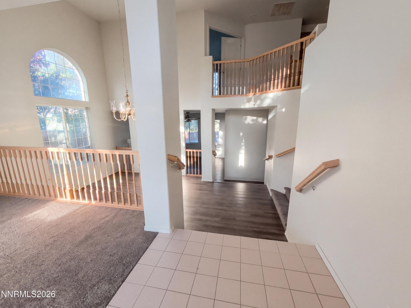
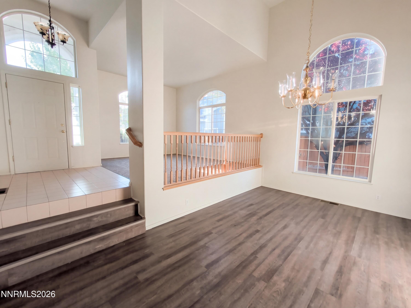
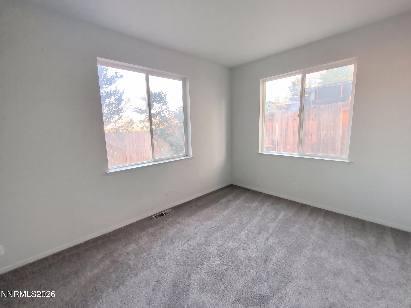
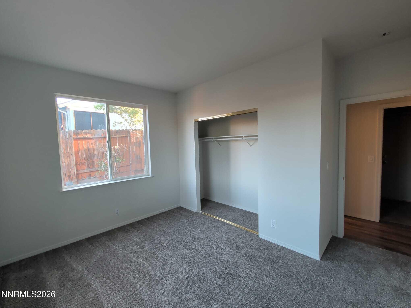
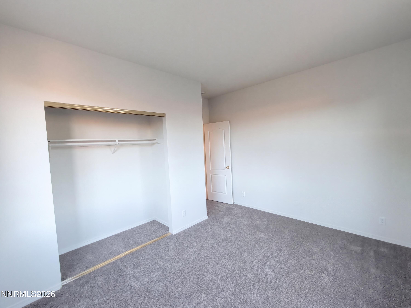
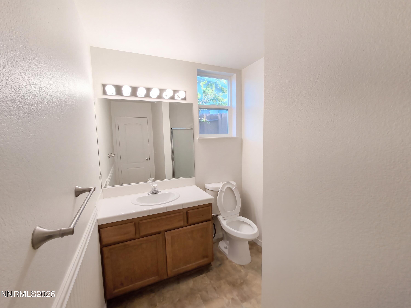
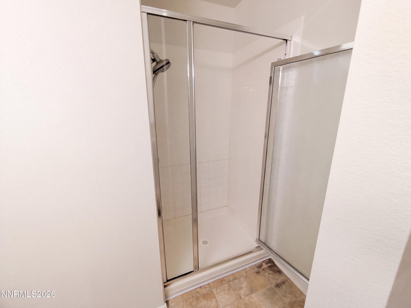
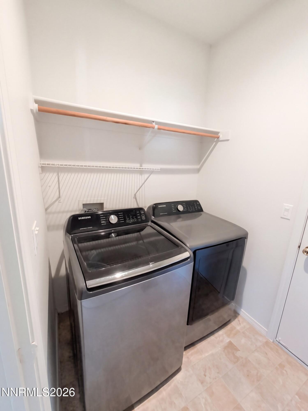
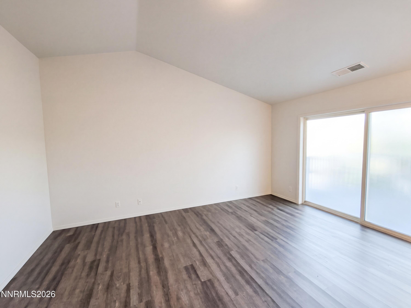
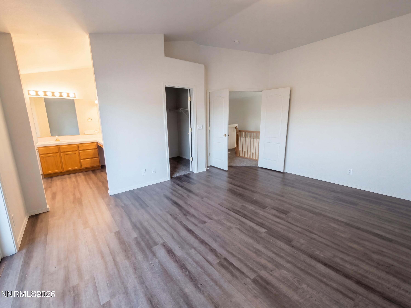
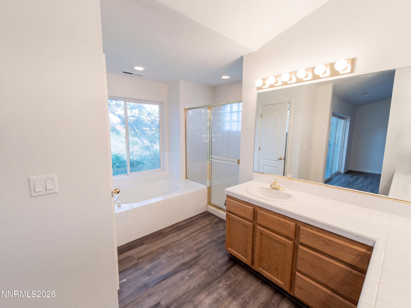
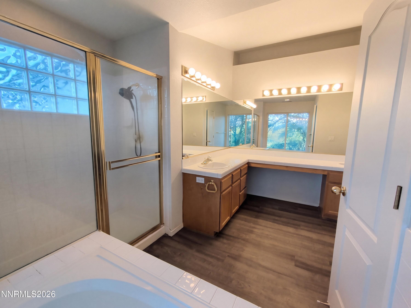
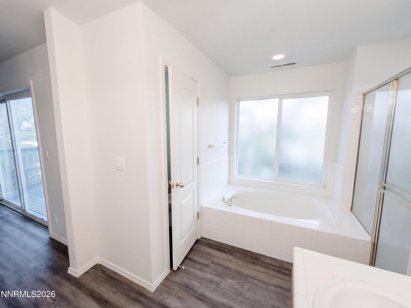
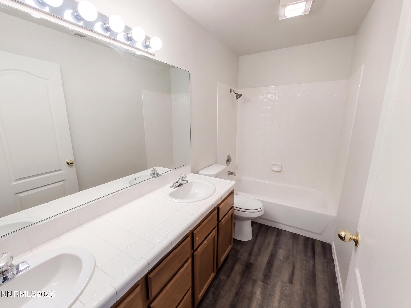
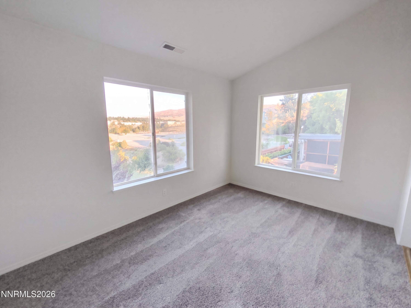
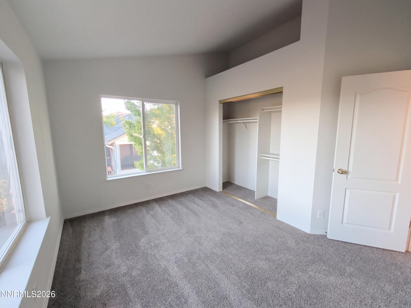
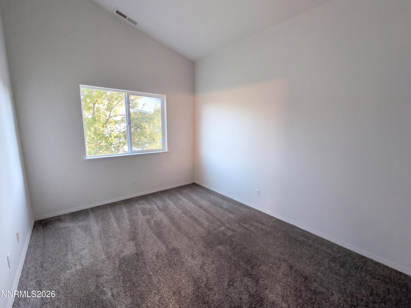
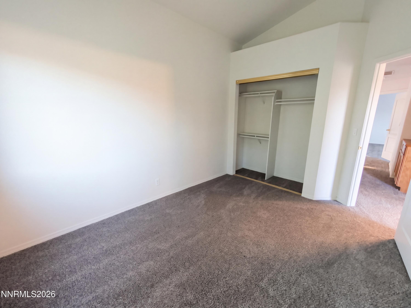
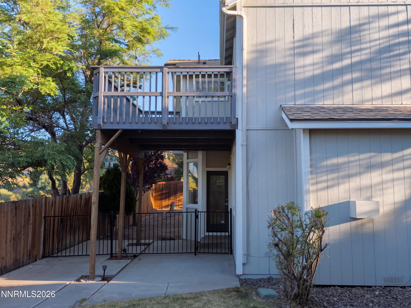
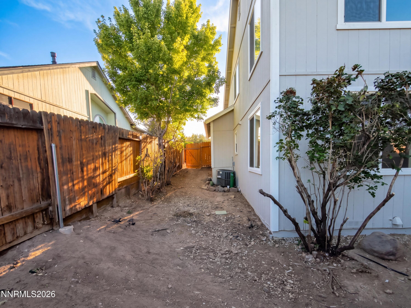
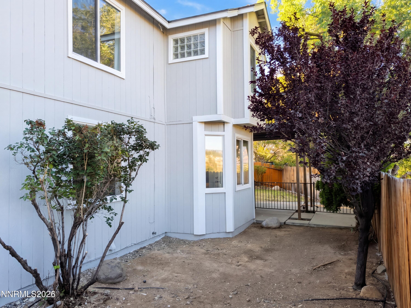
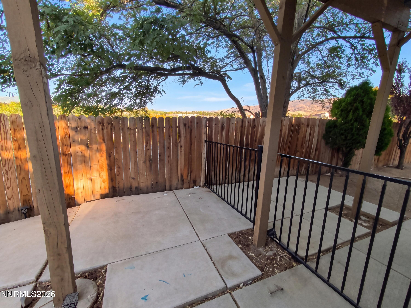
Set in the SUNCREST 3B subdivision, 1465 Grand Point Way is a two-story, 2,258-square-foot Reno residence with comfortable living spaces throughout. Fresh interior paint brightens the living areas, where a fireplace anchors the central gathering space with warmth and ambiance. The kitchen features a center island and ample counter space, creating a well-equipped space for cooking and entertaining. The primary bedroom includes a walk-in closet, while the primary bathroom has a separate tub and shower. A dedicated laundry room adds utility. Outdoors, a deck extends the living space to the fenced backyard, creating room for open-air relaxation.
Details
| MLS # | 260012937 |
|---|---|
| Listing Type | For Sale |
| Style | House |
| Sub-Type | Resale |
| Status | Active |
| Year | 1995 |
| Days On Site | 30 |
| Listing Provided By | OpenDoor Brokerage LLC | Rachel Griego |
Features
| Bed(s) | 4 |
|---|---|
| Bath(s) | 3 Total |
| SQ Feet | 2,258 |
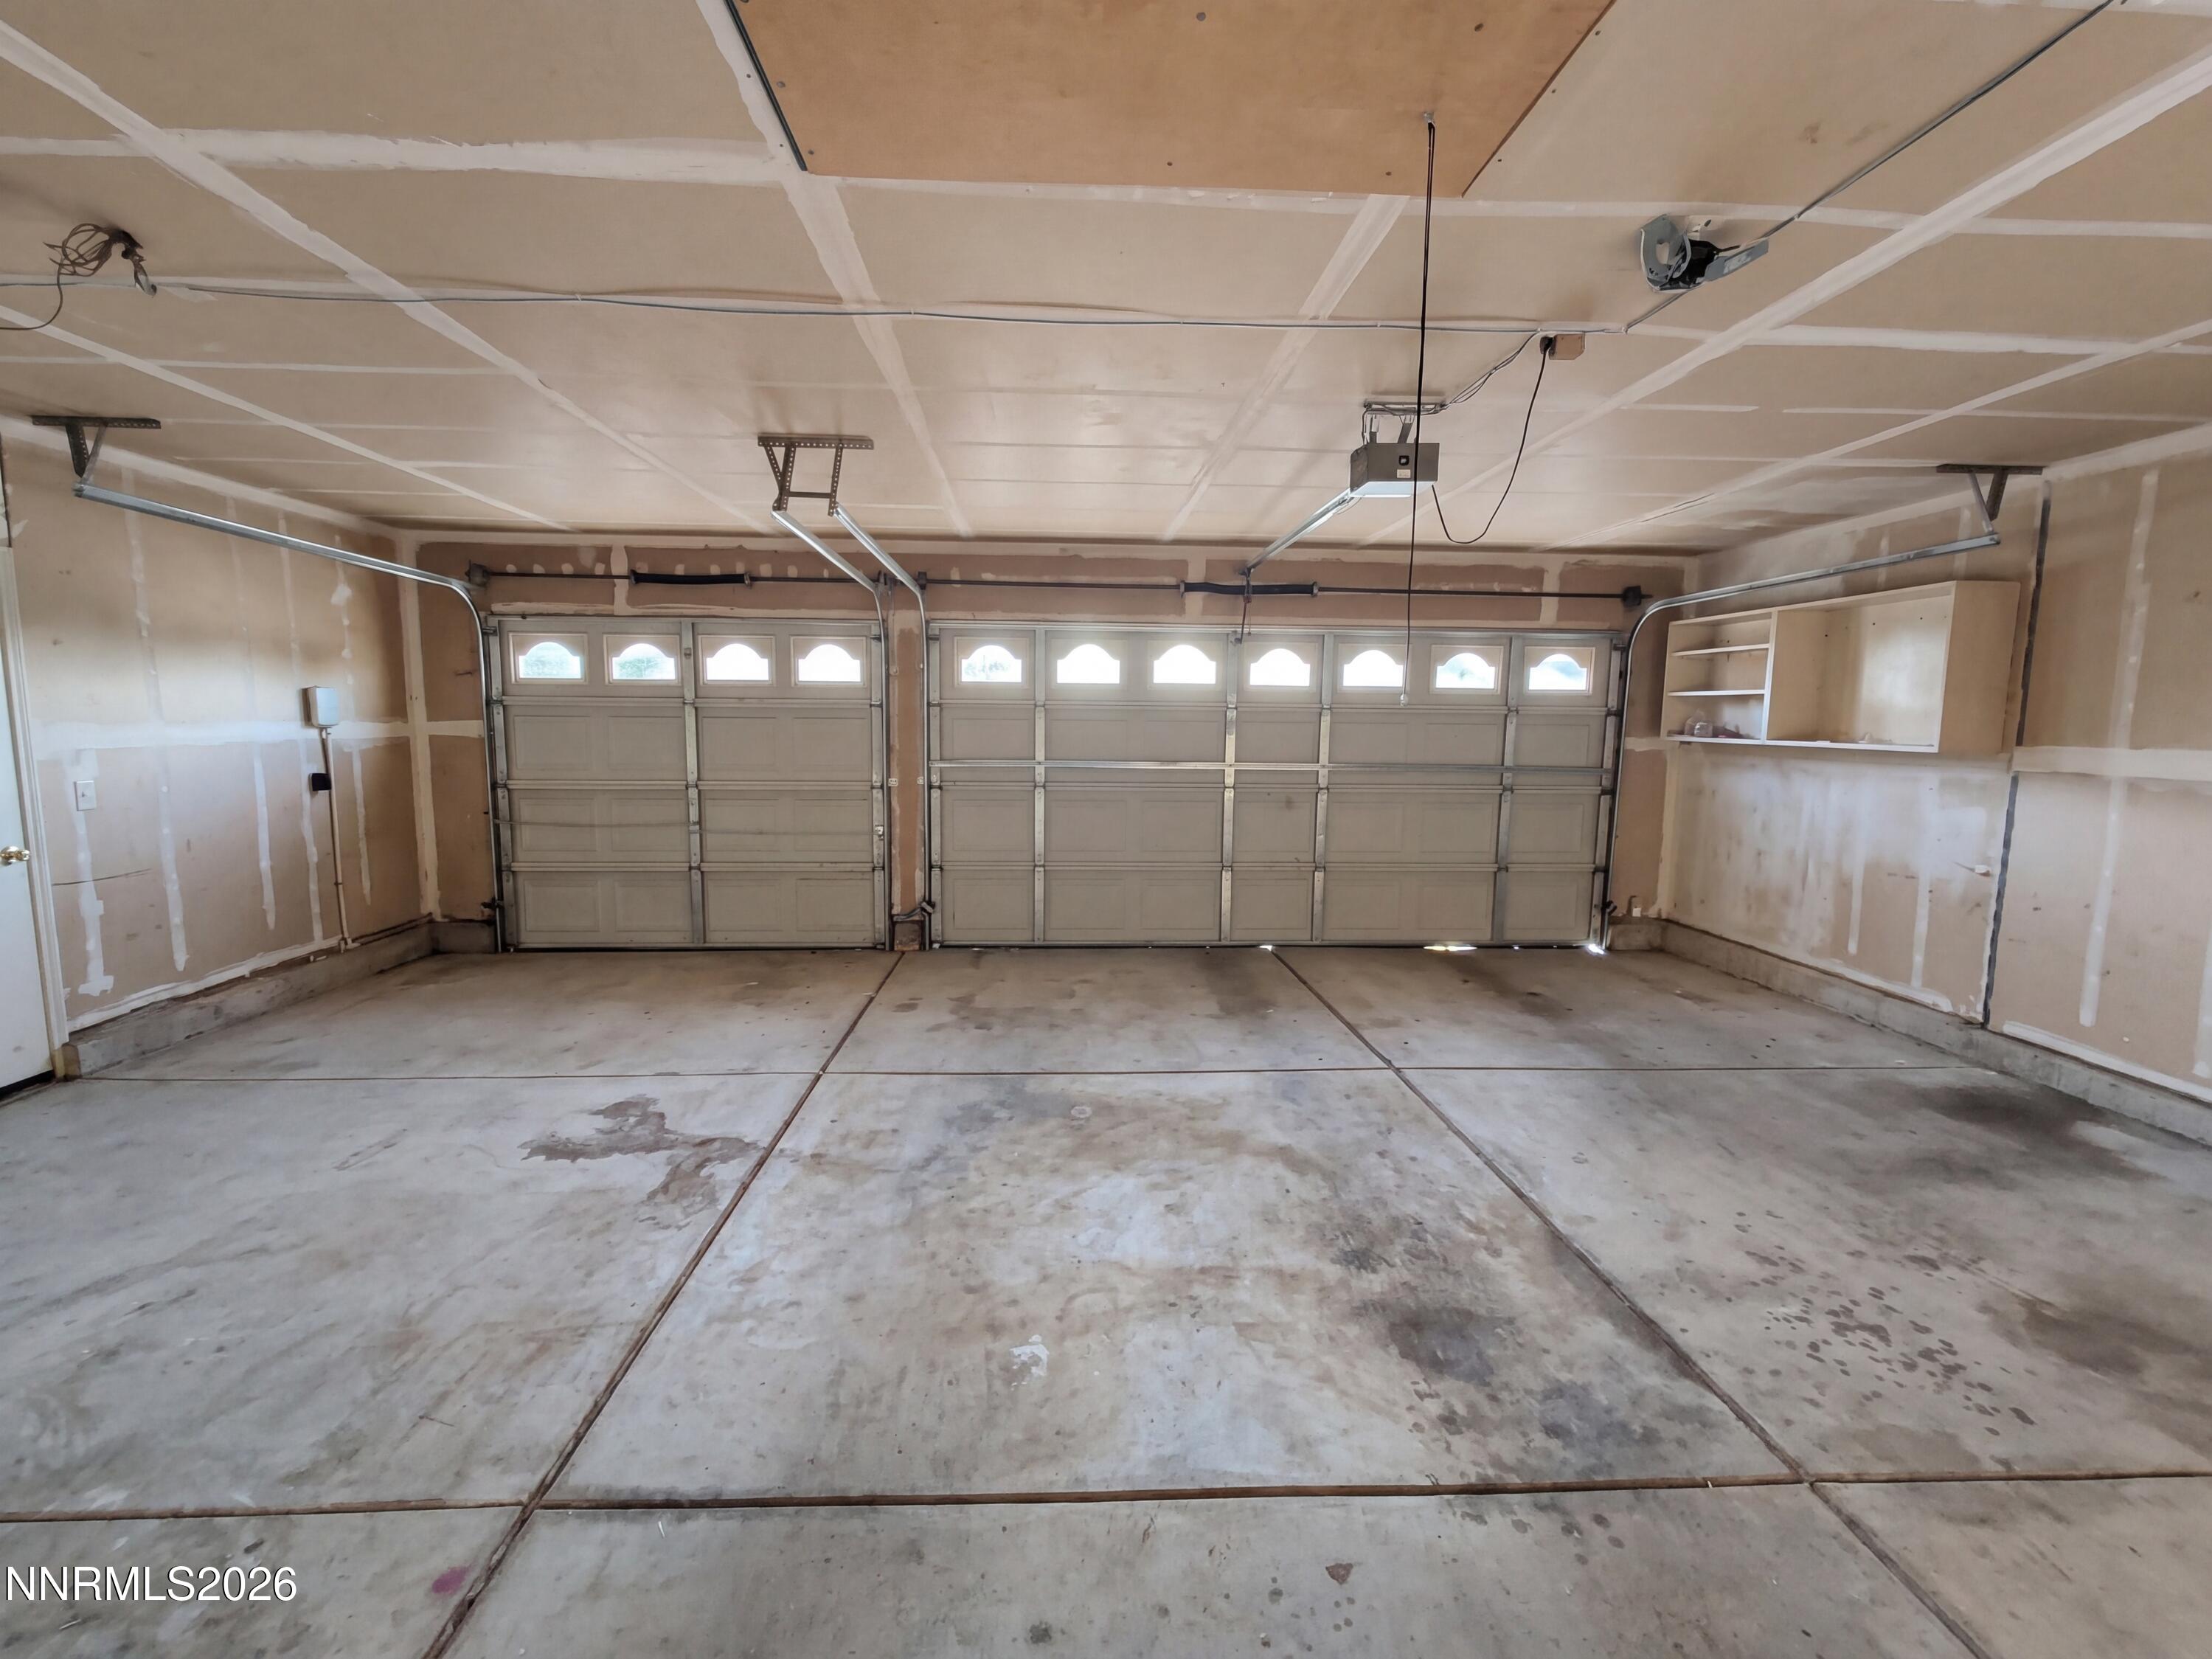
| Garage | 2 |
| Story(s) | 2 |
| Zoning | SF8 |
| Acreage | 0.25 |
Interior
| Heating | Forced Air, Natural Gas |
|---|---|
| Heating Yes / No | Yes |
| Cooling | Central Air |
| Cooling Yes / No | Yes |
| Window Features | Double Pane Windows, Single Pane Windows |
| Interior Features | Ceiling Fan(s), Entrance Foyer, High Ceilings, Kitchen Island, Pantry, Vaulted Ceiling(s), Walk-In Closet(s) |
| Appliances | Dishwasher, Microwave |
| Fireplace Yes / No | No |
| Fireplaces Total | 0 |
Exterior
| Roof | Asphalt, Composition, Pitched |
|---|---|
| Exterior Features | None |
| Security Features | Smoke Detector(s) |
| Lot Features | Landscaped, Level, Sloped Down, Sprinklers In Front |
| Road Responsibility | Public Maintained Road |
| Foundation Details | Crawl Space, Slab |
| Fencing | Back Yard |
Parking
| Parking Features | Attached, Garage |
|---|---|
| Garage Yes / No | Yes |
| Attached Garage Yes / No | Yes |
Utilities
| Utilities | Cable Available, Electricity Available, Natural Gas Available, Phone Available, Sewer Available, Water Available |
|---|---|
| Sewer | Public Sewer |
Location
| Senior Community Yes / No | No |
|---|
Taxes
| Property | 5614 |
|---|
Area Information
| State | NV |
|---|---|
| County | Washoe |
| City | Reno |
| Zip Code | 89523 |
| Area | Washoe |
| Community Name | Suncrest 3B |
| School District | McQueen |
| Elementary School | Winnemucca, Sarah |
| High School | McQueen |
| Listing VS Median (in Suncrest 3B) | |
Price: $646,000 low | high Med: $646,000 sqft: 2,258 low | high Med: 2,258 $ / sqft: $286 low | high Med: $286 On site: 30 low | high Med: 30 | |
Market Activity 89523
Request a showing
Request a showing
Contact
Learn More About This Property

| State | NV |
|---|---|
| County | Washoe |
| City | Reno |
| Zip Code | 89523 |
| Area | Washoe |
| Community Name | Suncrest 3B |
| School District | McQueen |
| Elementary School | Winnemucca, Sarah |
| High School | McQueen |
| Listing VS Median (in Suncrest 3B) | |
Price: $646,000 low | high Med: $646,000 sqft: 2,258 low | high Med: 2,258 $ / sqft: $286 low | high Med: $286 On site: 30 low | high Med: 30 | |
Listing Updated: October 29, 2026 at 1:04:18 PM PDT
