1443 Cardiff Drive,Gardnerville, NV 89410
Gardnerville, NV 89410

Description
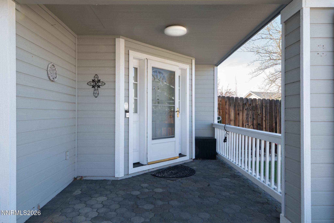
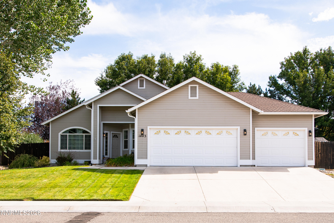
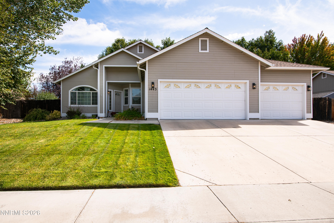
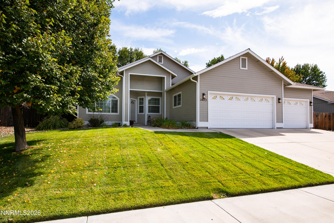
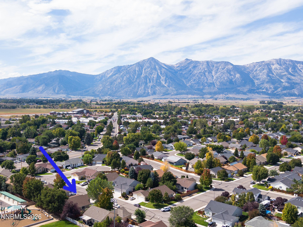
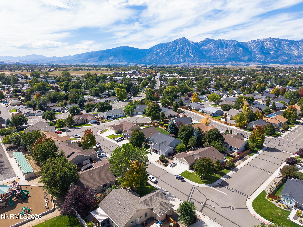
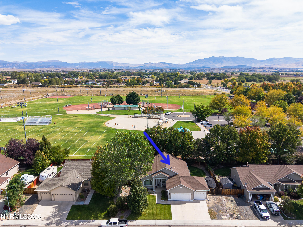
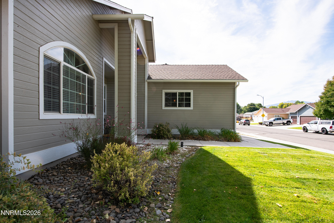
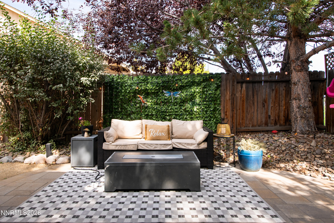
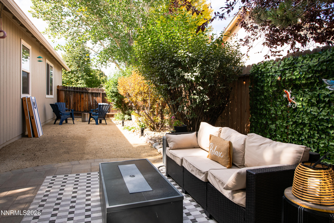
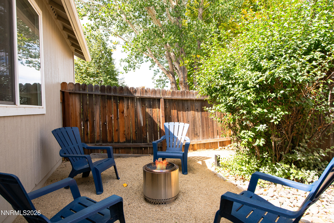
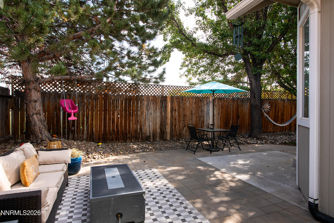
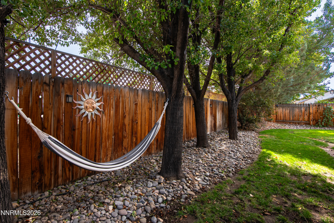
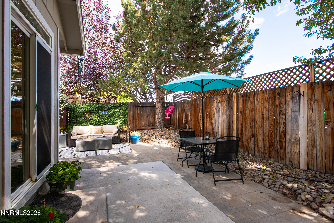
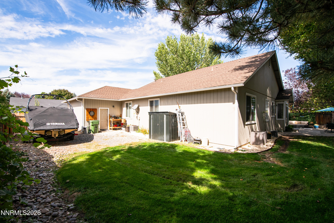
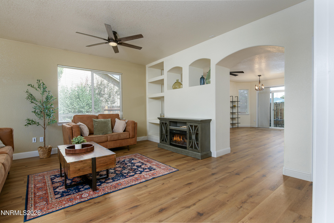
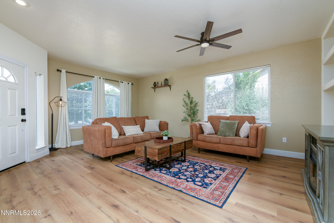
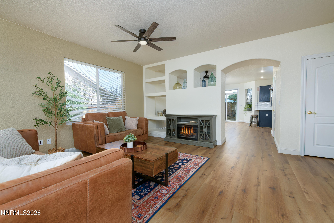
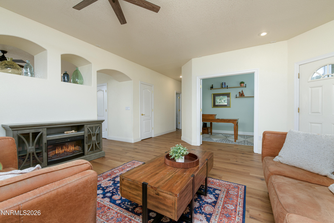
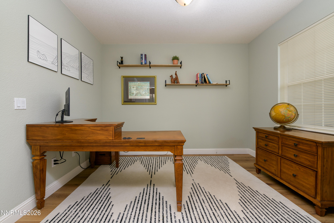
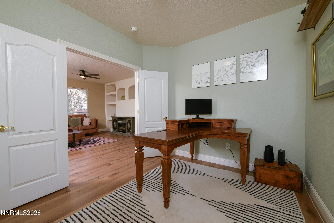
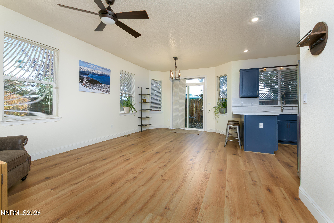
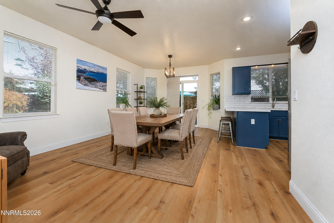
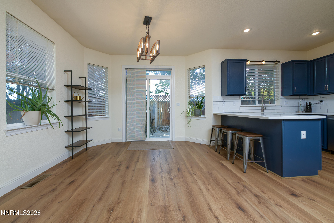
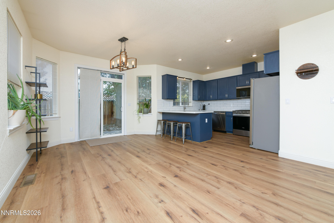
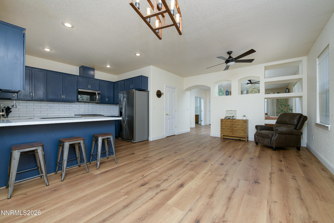
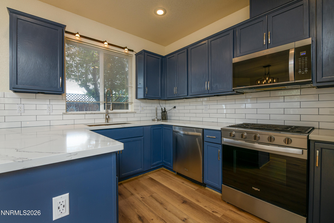
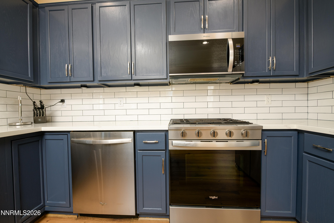
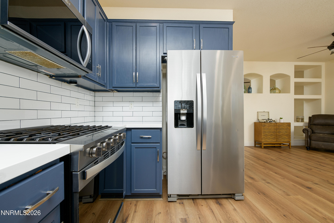
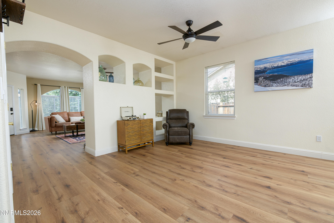
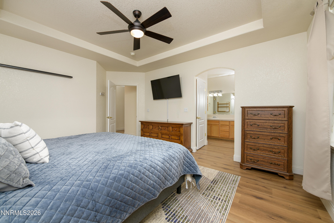
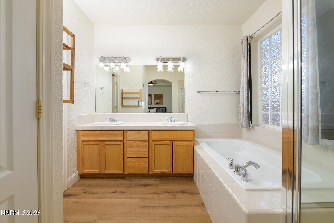
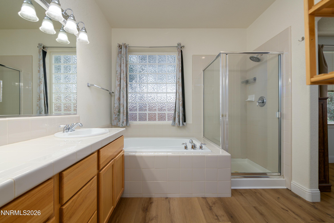
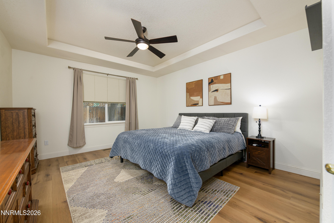
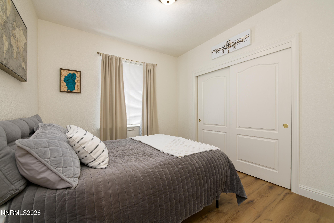
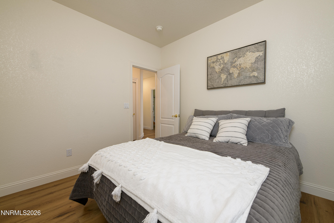
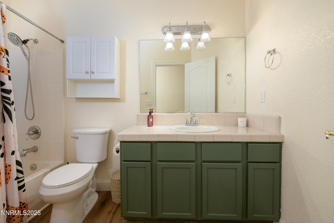
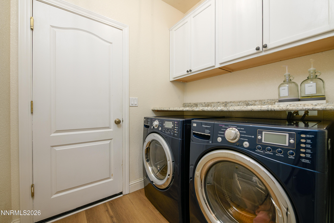
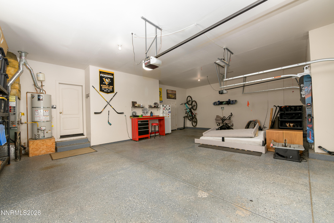
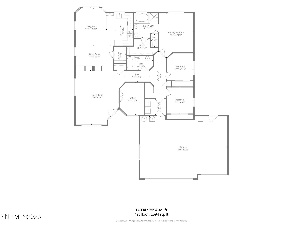
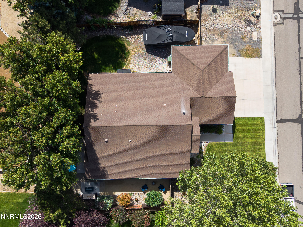
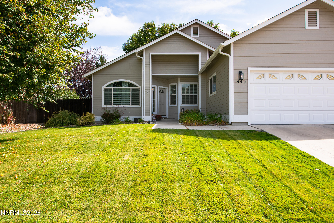
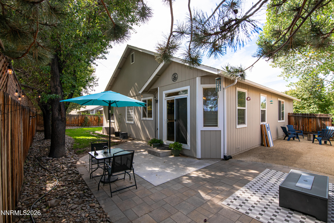
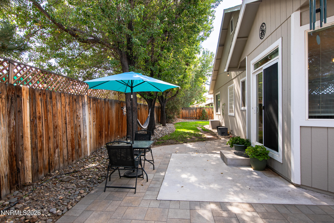
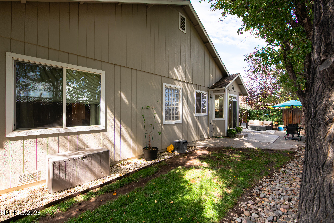
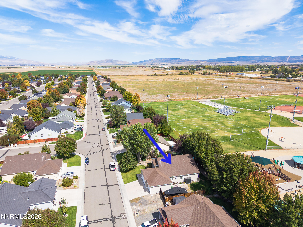
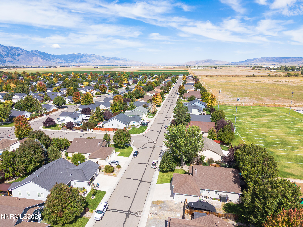
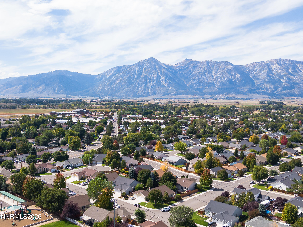
Welcome to this beautifully updated home in desirable Chichester Estates, ideally located on a quiet cul-de-sac adjacent to the local park. Thoughtful updates throughout create a fresh, modern feel while maintaining the warmth and functionality of the home. The remodeled kitchen features quartz countertops, freshly painted cabinetry, updated hardware, and newer stove and microwave. LVP flooring flows throughout the home, complemented by new baseboards for a clean, cohesive look. The full three-car garage is a standout feature, offering exceptional versatility with painted walls and ceiling, epoxy flooring, insulated garage doors, and an additional opener for the secondary door. With its generous space, it can easily accommodate vehicles and storage while leaving room for a home gym, workshop, hobby space, or man cave. Outside, enjoy ample outdoor and entertaining space with a paver patio and expansive side yard, offering plenty of room to relax, gather, or create a space tailored to your lifestyle. An RV gate and dedicated RV/boat parking add valuable convenience. With its desirable location, versatile outdoor spaces, full three-car garage, and numerous thoughtful updates, this home is move-in ready and ready to be enjoyed. A kitchen/dining photo presented here is virtually staged.
Details
| MLS # | 260012214 |
|---|---|
| Listing Type | For Sale |
| Style | House |
| HOA Dues | $100 |
| Sub-Type | Resale |
| Status | Active |
| Year | 2005 |
| Days On Site | 11 |
| Listing Provided By | RE/MAX Realty Affiliates | Jan Vandermade |
Features
| Bed(s) | 3 |
|---|---|
| Bath(s) | 2 Total |
| SQ Feet | 1,806 |
| Story(s) | 1 |
| Zoning | SF |
| Acreage | 0.20 |
| Property View | Yes |
Interior
| Heating | Forced Air, Natural Gas |
|---|---|
| Heating Yes / No | Yes |
| Cooling | Central Air |
| Cooling Yes / No | Yes |
| Window Features | Double Pane Windows, Vinyl Frames |
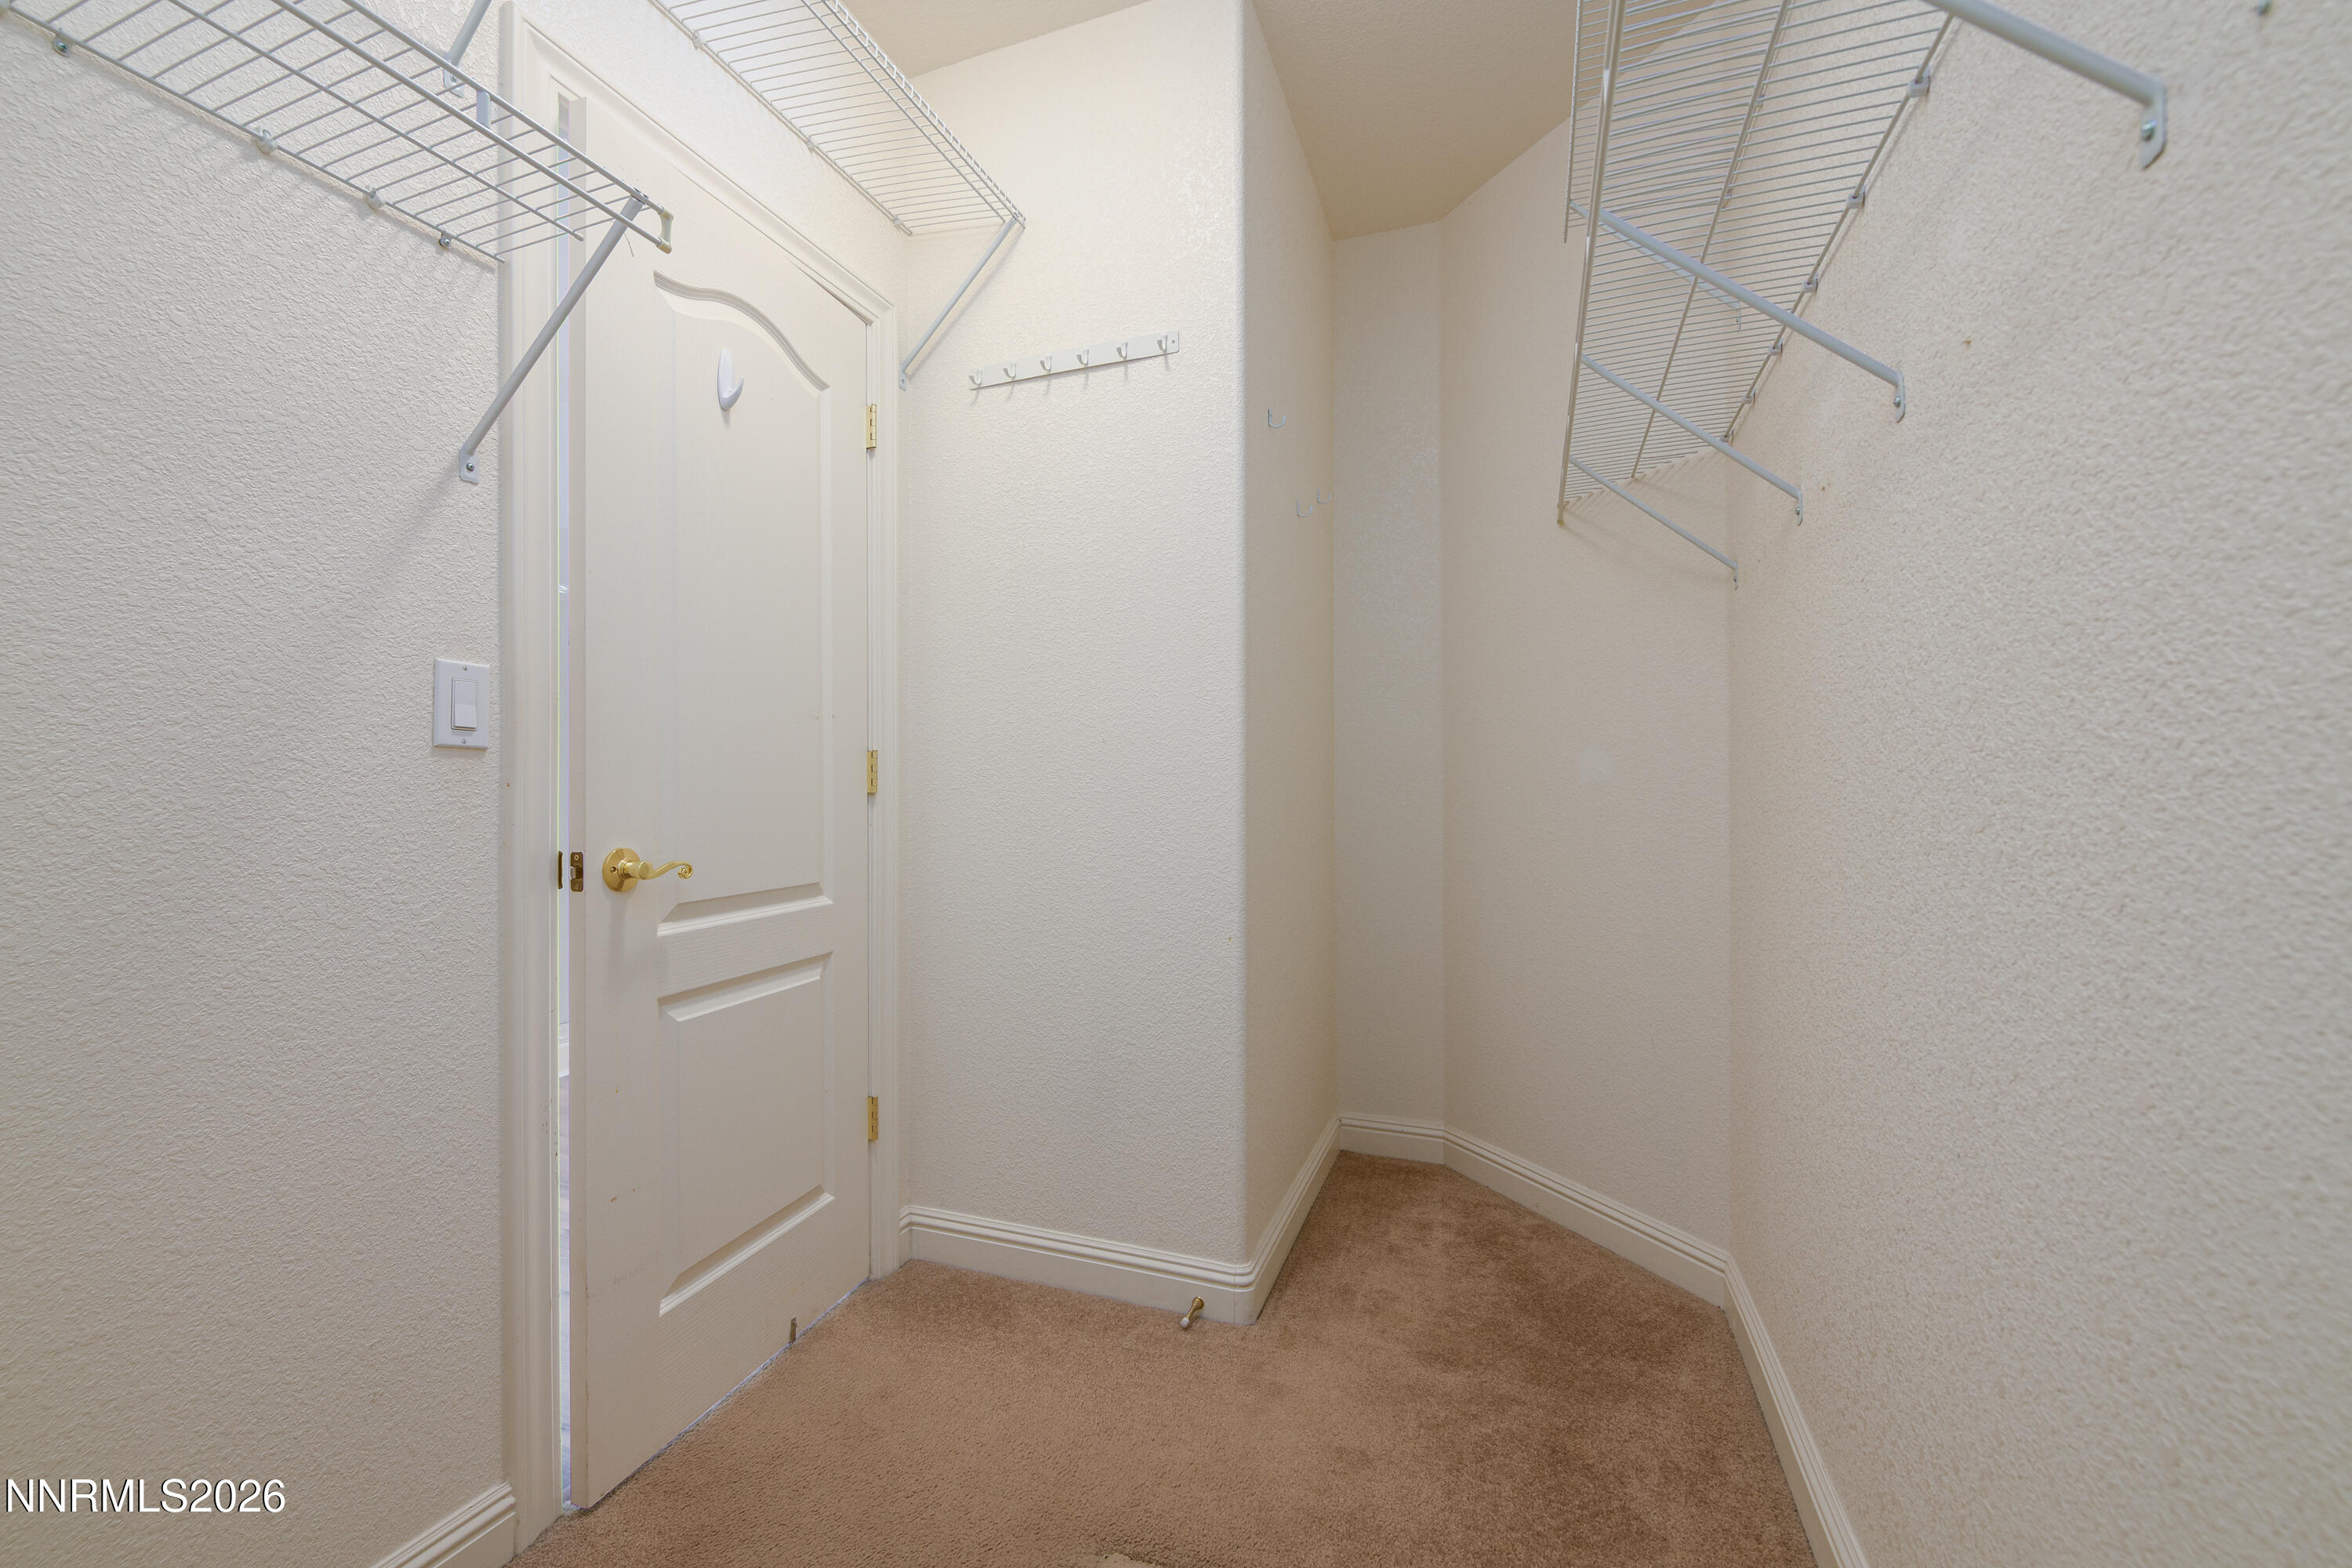
| Interior Features | Ceiling Fan(s), Kitchen Island, Pantry, Walk-In Closet(s) |
| Appliances | Dishwasher, Disposal, Gas Cooktop, Gas Range, Microwave, Oven |
| Fireplace Yes / No | No |
| Fireplaces Total | 0 |
Exterior
| Roof | Composition, Pitched, Shingle |
|---|---|
| Exterior Features | None |
| Security Features | Smoke Detector(s) |
| Lot Features | Cul-De-Sac, Landscaped, Level, Sloped Up, Sprinklers In Front, Sprinklers In Rear |
| Road Responsibility | Public Maintained Road |
| Foundation Details | Crawl Space |
| Fencing | Back Yard, Full |
Parking
| Parking Features | Attached, Garage, Garage Door Opener, RV Access/Parking |
|---|---|
| Garage Yes / No | Yes |
| Attached Garage Yes / No | Yes |
Utilities
| Utilities | Cable Available, Electricity Available, Natural Gas Available, Phone Available, Sewer Available, Water Available |
|---|---|
| Sewer | Public Sewer |
Location
| Senior Community Yes / No | No |
|---|
Taxes
| Property | 3067 |
|---|
Area Information
| State | NV |
|---|---|
| County | Douglas |
| City | Gardnerville |
| Zip Code | 89410 |
| Area | Douglas |
| Community Name | Chichester Estates |
| School District | Douglas |
| Elementary School | Gardnerville |
| High School | Douglas |
| Listing VS Median (in Chichester Estates) | |
Price: $645,000 low | high Med: $645,000 sqft: 1,806 low | high Med: 1,806 $ / sqft: $357 low | high Med: $357 On site: 11 low | high Med: 11 | |
Market Activity 89410
Request a showing
Request a showing
Contact
Learn More About This Property

| State | NV |
|---|---|
| County | Douglas |
| City | Gardnerville |
| Zip Code | 89410 |
| Area | Douglas |
| Community Name | Chichester Estates |
| School District | Douglas |
| Elementary School | Gardnerville |
| High School | Douglas |
| Listing VS Median (in Chichester Estates) | |
Price: $645,000 low | high Med: $645,000 sqft: 1,806 low | high Med: 1,806 $ / sqft: $357 low | high Med: $357 On site: 11 low | high Med: 11 | |