
 New Listing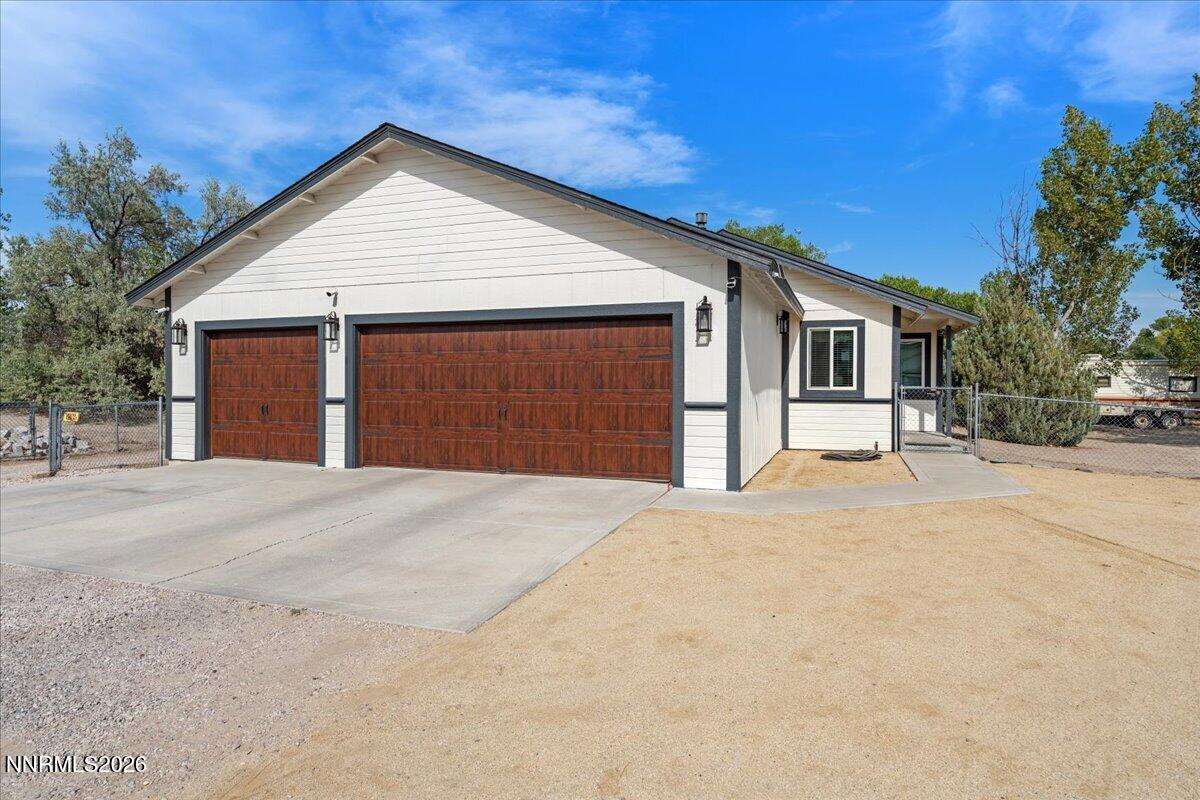

Description
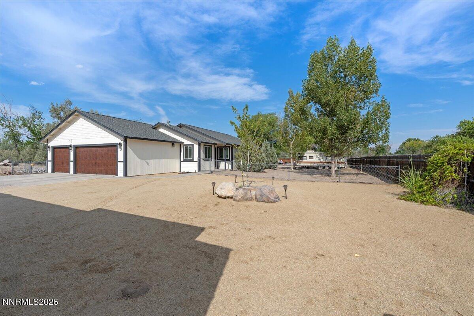
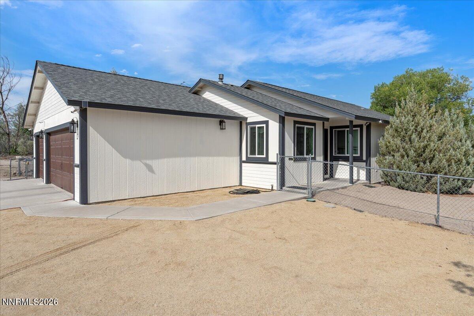
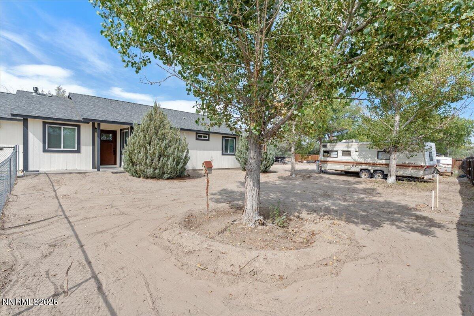
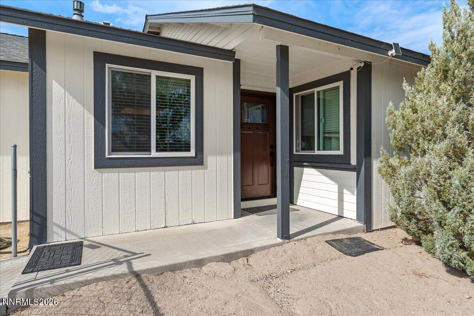
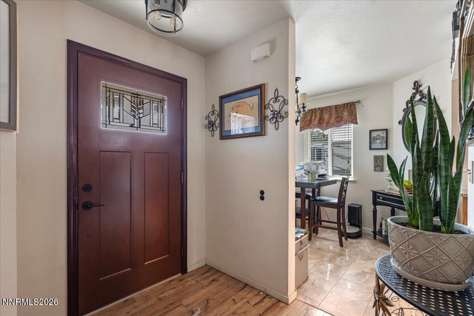
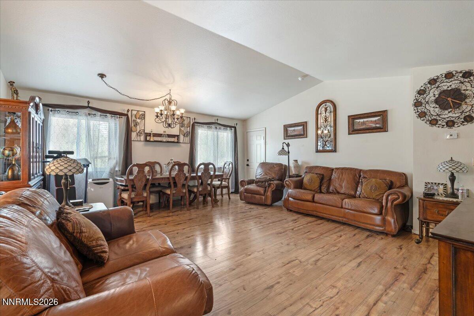
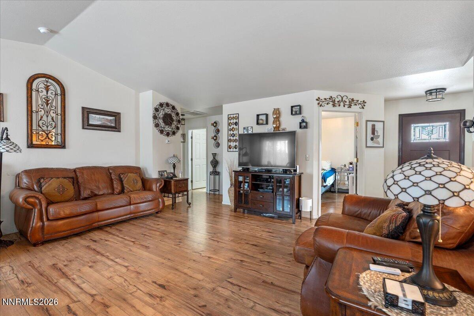
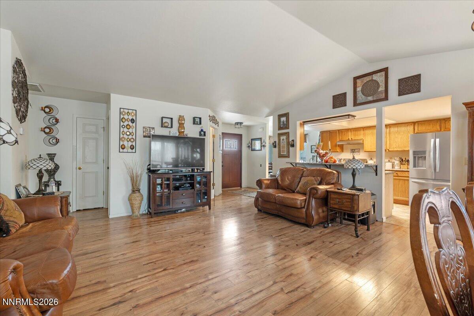
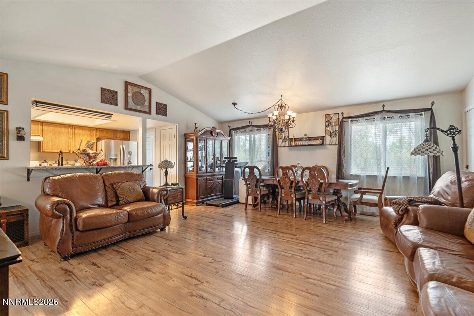
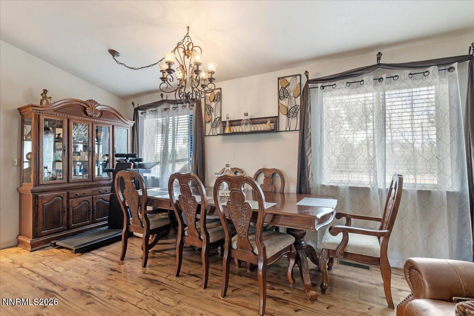
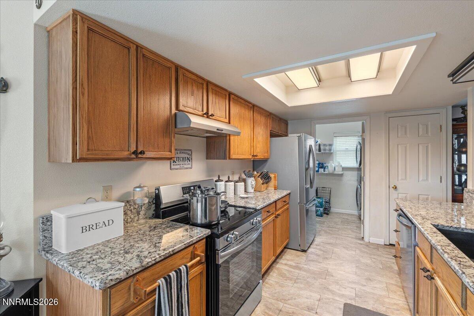
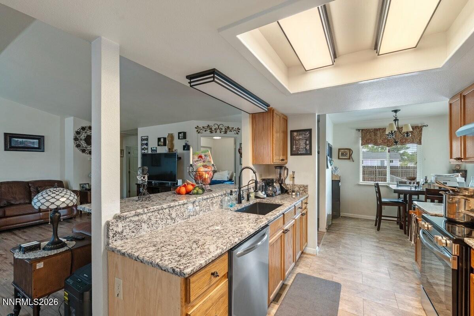
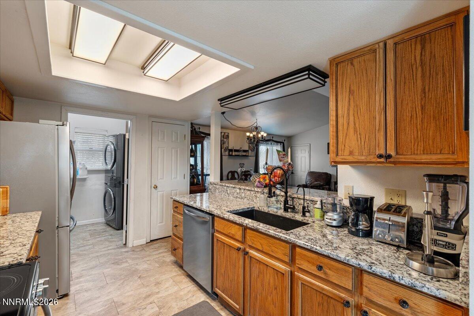
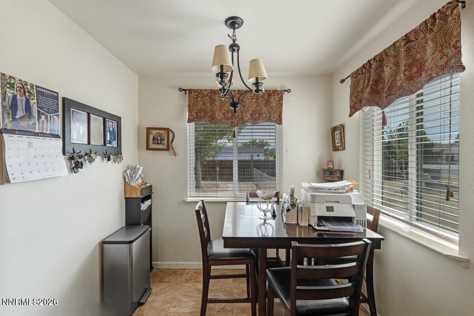
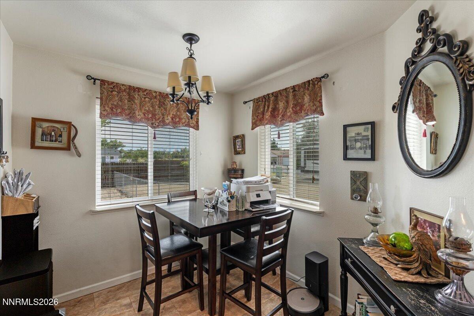
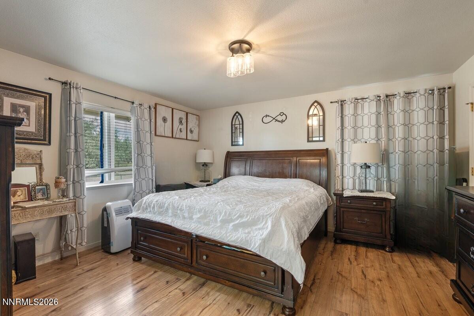
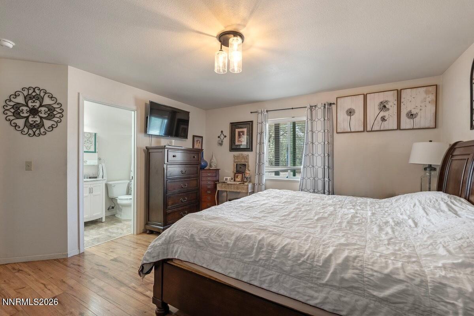
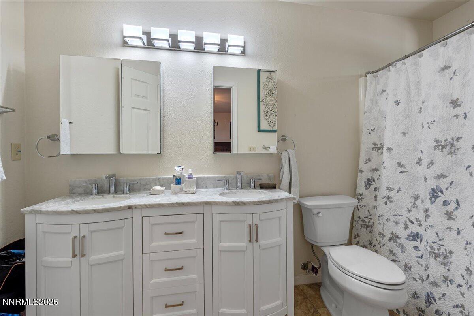
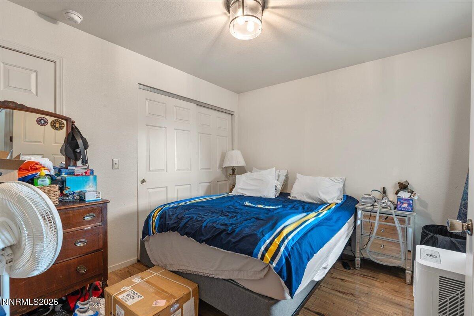
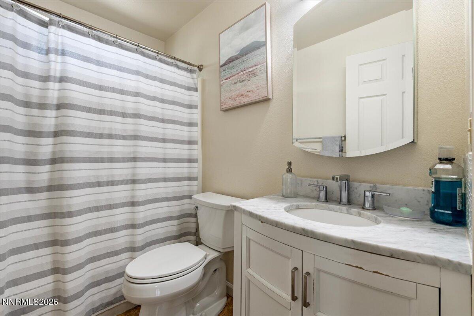
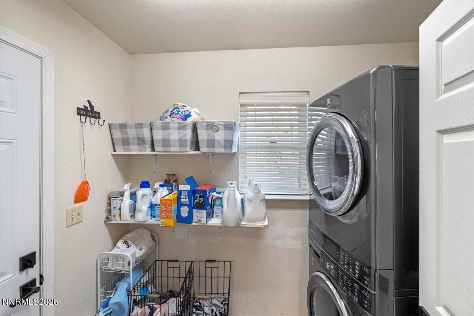
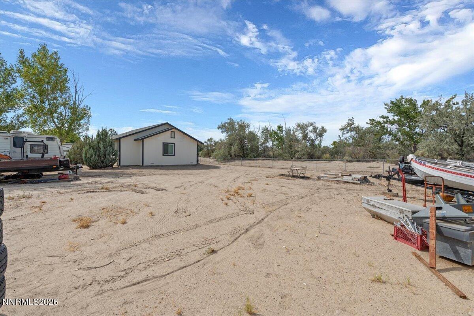
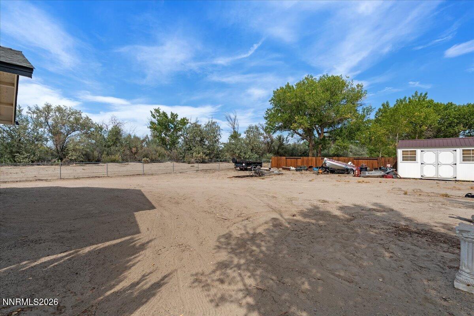
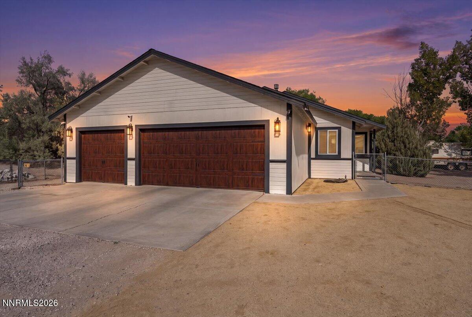
Spacious Country Living Close to Town! Enjoy the best of both worlds with this spacious 3-bedroom, 2-bathroom home situated on just under an acre, offering room to spread out while remaining conveniently close to town. With nearly 1,400 square feet of living space, the thoughtfully designed floor plan features a bright living room with vaulted ceilings, an open kitchen with new granite countertops and an eating bar, and a semi-formal dining area ideal for everyday living or entertaining. The spacious primary suite offers a comfortable private retreat, while the dedicated laundry room adds convenience. Recent updates include newer roof, windows, and doors, along with new flooring throughout the home, making this home truly turn key. Outside, there is plenty of space for vehicles, recreational toys, hobbies, and storage. The triple-car garage provides ample room for parking and projects, while the additional storage shed offers even more flexibility. Located at the end of the street, this property provides a peaceful, private setting with a country feel while still being just a short drive from town and everyday amenities. If you're looking for space, privacy, and updated features without sacrificing convenience, this property is ready to welcome you home.
Details
| MLS # | 260010953 |
|---|---|
| Listing Type | For Sale |
| Style | House |
| Sub-Type | Resale |
| Status | Active |
| Year | 1996 |
| Days On Site | 4 |
| Listing Provided By | BHG Drakulich Realty | Johanna Summersett |
Features
| Bed(s) | 3 |
|---|---|
| Bath(s) | 2 Total |
| SQ Feet | 1,390 |
| Story(s) | 1 |
| Zoning | E-1 |
| Acreage | 0.78 |
| Property View | Yes |
Interior
| Heating | Forced Air, Natural Gas |
|---|---|
| Heating Yes / No | Yes |
| Cooling | Central Air |
| Cooling Yes / No | Yes |
| Window Features | Blinds, Double Pane Windows, Vinyl Frames |
| Interior Features | Breakfast Bar, Ceiling Fan(s), Entrance Foyer, High Ceilings, Pantry, Walk-In Closet(s) |
| Appliances | Dishwasher, Disposal |
| Fireplace Yes / No | No |
| Fireplaces Total | 0 |
Exterior
| Roof | Composition, Pitched, Shingle |
|---|---|
| Exterior Features | None |
| Security Features | Smoke Detector(s) |
| Lot Features | Level, Sprinklers In Front, Sprinklers In Rear |
| Construction Materials | Masonite |
| Road Responsibility | Public Maintained Road |
| Foundation Details | Crawl Space |
| Fencing | Back Yard |
Parking
| Parking Features | Attached, Garage, Garage Door Opener, RV Access/Parking |
|---|---|
| Garage Yes / No | Yes |
| Attached Garage Yes / No | Yes |
Utilities
| Utilities | Electricity Connected, Internet Available, Phone Available, Sewer Connected, Water Connected |
|---|---|
| Sewer | Public Sewer |
Location
| Senior Community Yes / No | No |
|---|
Taxes
| Property | 1595 |
|---|
Area Information
| State | NV |
|---|---|
| County | Churchill |
| City | Fallon |
| Zip Code | 89406 |
| Area | Churchill |
| Community Name | Pine Grove #2 |
| School District | Churchill |
| Elementary School | Fallon/Other |
| High School | Churchill |
| Listing VS Median (in Pine Grove #2) | |
Price: $435,000 low | high Med: $435,000 sqft: 1,390 low | high Med: 1,390 $ / sqft: $313 low | high Med: $313 On site: 4 low | high Med: 4 | |
Market Activity 89406
Request a showing
Request a showing
Contact
Learn More About This Property

| State | NV |
|---|---|
| County | Churchill |
| City | Fallon |
| Zip Code | 89406 |
| Area | Churchill |
| Community Name | Pine Grove #2 |
| School District | Churchill |
| Elementary School | Fallon/Other |
| High School | Churchill |
| Listing VS Median (in Pine Grove #2) | |
Price: $435,000 low | high Med: $435,000 sqft: 1,390 low | high Med: 1,390 $ / sqft: $313 low | high Med: $313 On site: 4 low | high Med: 4 | |
