1401 Stonewall Bend,Mesquite, NV 89027
Mesquite, NV 89027

Description
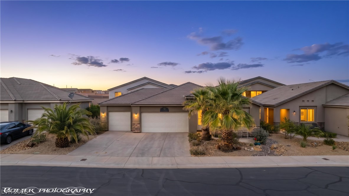
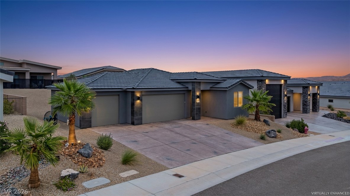
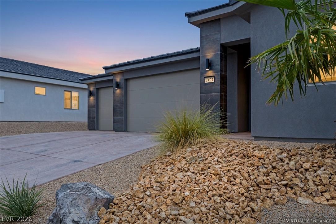
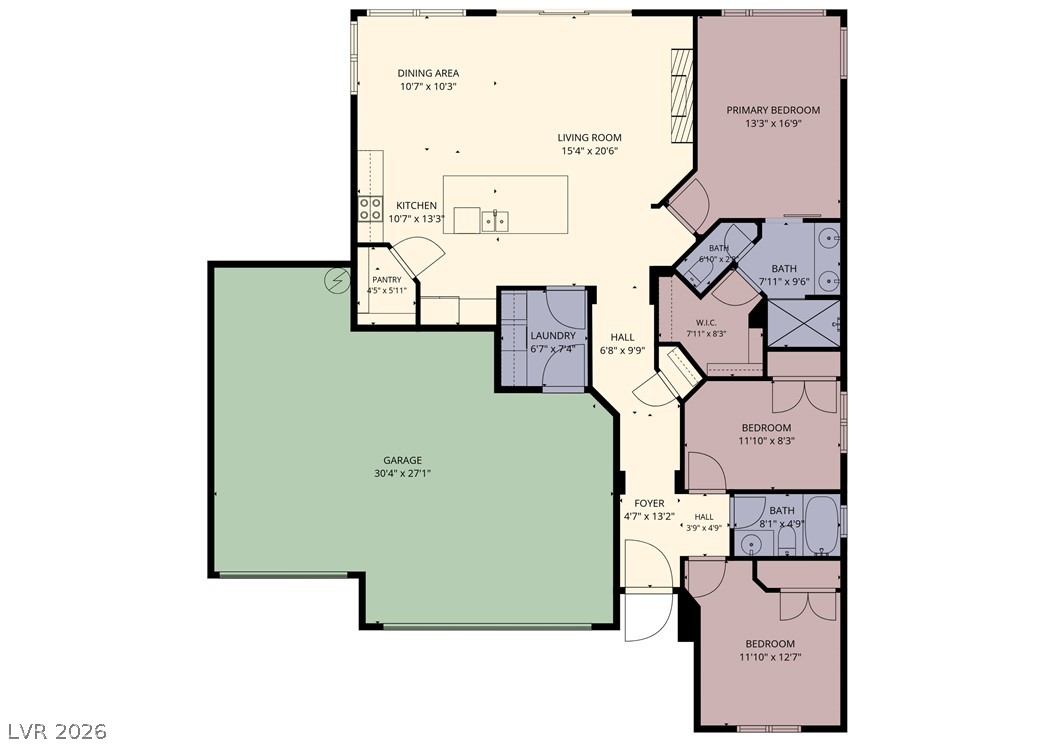
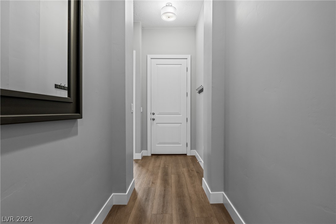
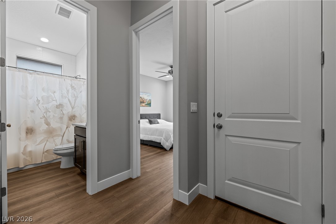
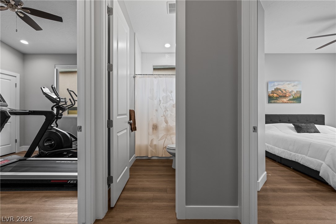
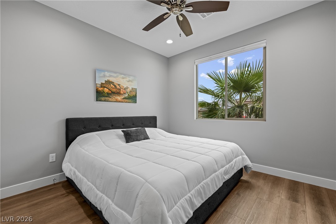
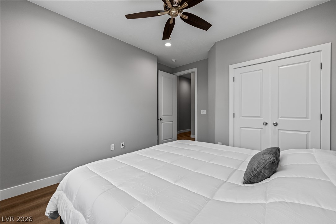
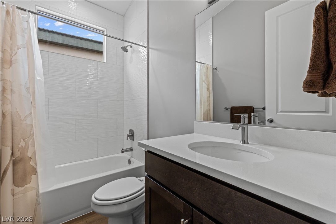
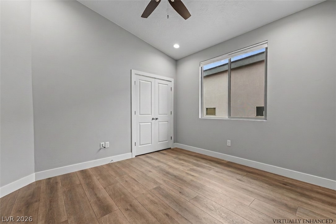
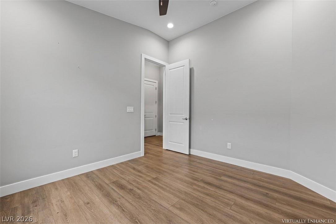
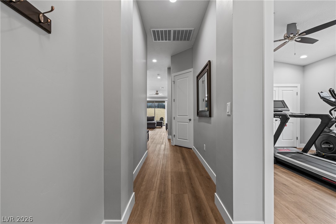
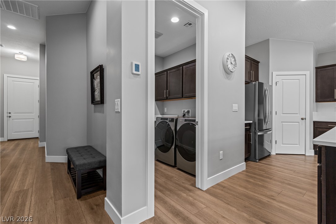
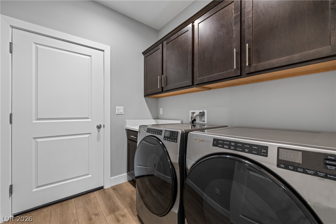
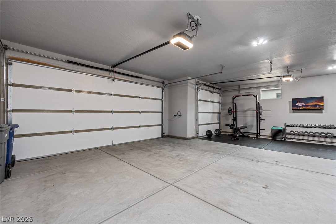
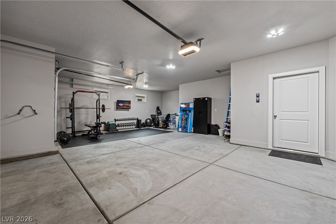
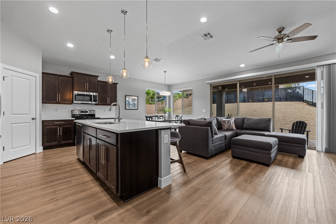
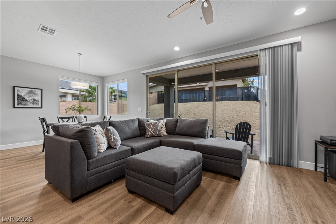
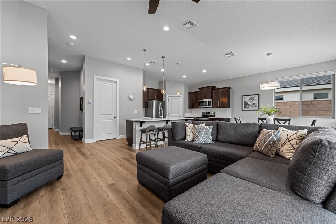
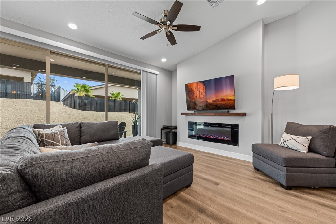
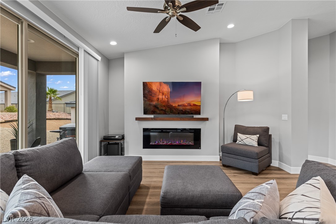
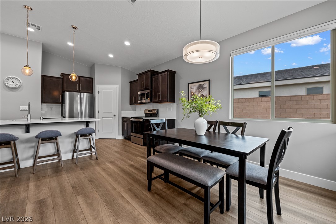
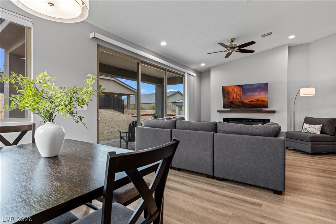
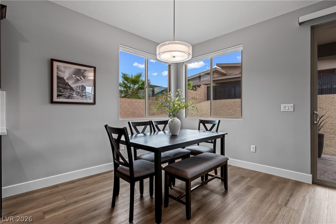
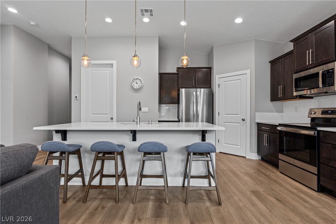
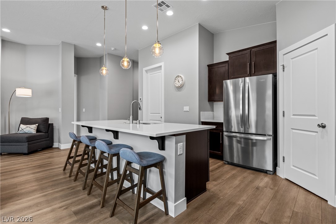
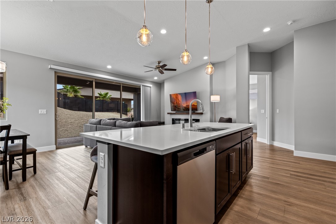
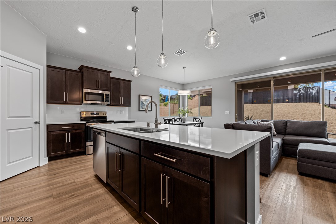
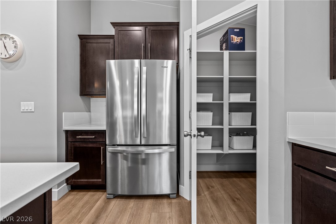
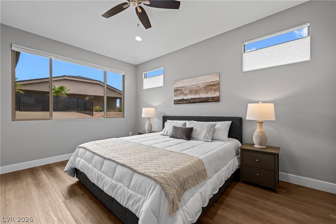
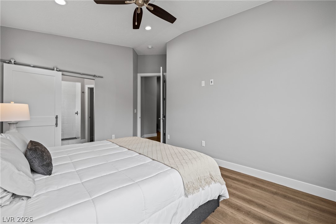
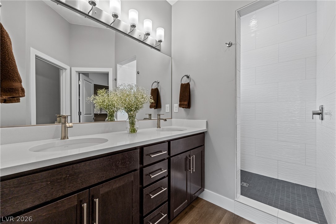
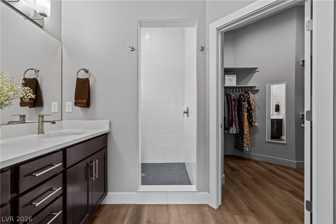
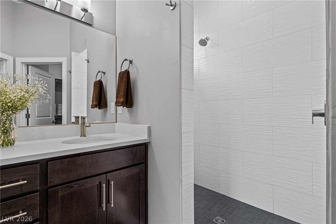
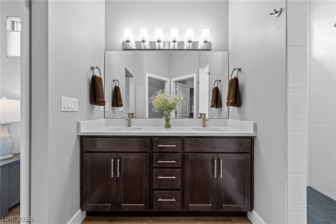
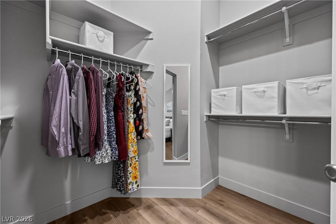
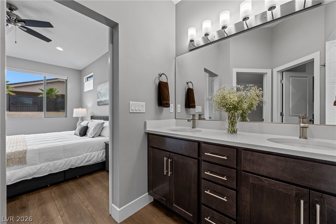
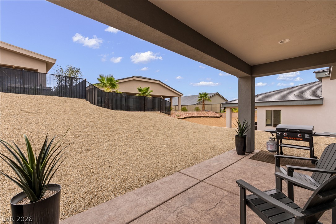
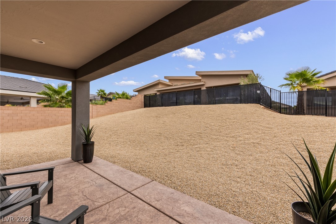
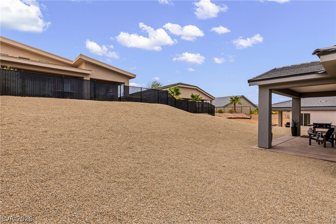
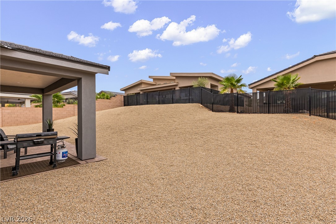
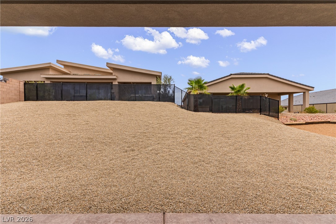
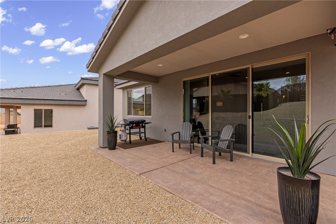
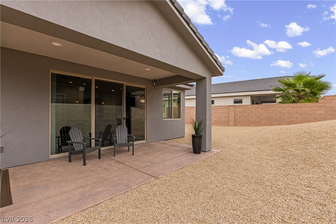
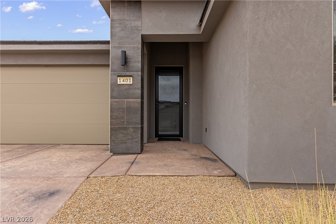
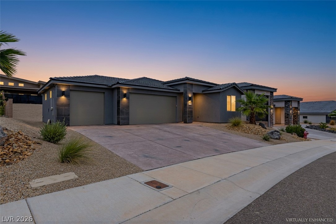
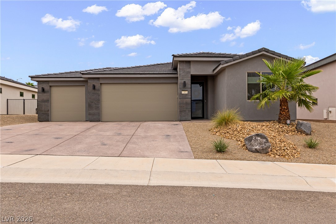
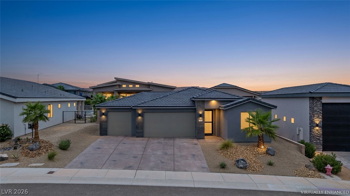
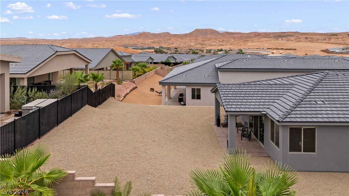
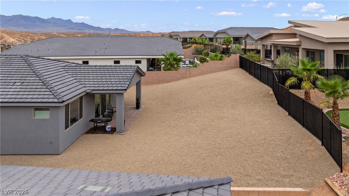
A Ready-Made Retreat!! This pristine, modern home in the desirable Cambria subdivision features an inviting open-concept layout, vaulted ceilings, custom lighting, crisp white Quartz countertops and abundant natural light throughout. A sleek, linear fireplace anchors the great room that showcases a 12x8 glass slider opening to the large covered back patio. The kitchen features rich dark wood cabinetry, oversized island & convenient walk-in pantry. The two guest bedrooms include generous double door closets with built-in shelving, while the full guest bathroom features a tub-shower combo with tile extending to the ceiling. Wide plank LVP flooring and custom window coverings throughout add both style and function. The spacious primary boasts an ensuite with double vanity, fully tiled walk-in shower, private W.C. and roomy walk-in closet for ample storage. Completed by a finished three-car garage and privacy-fencing, this home truly lives large!
Details
| MLS # | 2826689 |
|---|---|
| Listing Type | For Sale |
| Style | House |
| HOA Dues | $80 |
| Sub-Type | Resale |
| Status | Active |
| Year | 2024 |
| Days On Site | 15 |
| Listing Provided By | RE/MAX Ridge Realty | John Larson |
Features
| Bed(s) | 3 |
|---|---|
| Bath(s) | 2 Total |
| SQ Feet | 1,467 |
| Garage | 3 |
| Story(s) | 1 |
| Zoning | Single Family |
| Acreage | 0.18 |
Interior
| Cooling | Central Air, Electric |
|---|---|
| Heating | Central, Electric |
| Heating Yes / No | Yes |
| Cooling Yes / No | Yes |
| Interior Features | Ceiling Fans, Handicap Access, Window Treatments |
| Window Features | Blinds, Double Pane Windows, Insulated Windows, Low Emissivity Windows |
| Furnished | Furnished Or Unfurnished |
| Appliances | Dryer, Dishwasher, Electric Cooktop, Electric Range, Electric Water Heater, Disposal, Microwave, Refrigerator, Washer |
| Fireplaces Total | 1 |
| Fireplace Yes / No | Yes |
Exterior
| Exterior Features | Handicap Accessible, Patio, Private Yard |
|---|---|
| Roof | Tile |
| Lot Features | Desert Landscaping, Landscaped, Less Than Quarter Acre |
| Fencing | Block, Partial, Wrought Iron |
Parking
| Attached Garage Yes / No | Yes |
|---|---|
| Parking Features | Attached, Garage, Inside Entrance, Private |
| Garage Yes / No | Yes |
Utilities
| Utilities | Electricity Available |
|---|---|
| Electric | Photovoltaics None |
| Sewer | Public Sewer |
Taxes
| Tax Annual Amount | 3886 |
|---|
Location
| Senior Community Yes / No | No |
|---|
Area Information
| State | NV |
|---|---|
| County | Clark |
| City | Mesquite |
| Zip Code | 89027 |
| Community Name | The Cambria Phase 3 At Mesquite Estates |
| School District | Other |
| Elementary School | Other |
| High School | Other |
| Listing VS Median (in The Cambria Phase 3 At Mesquite Estates) | |
Price: $449,000 low | high Med: $724,000 sqft: 1,467 low | high Med: 2,038 $ / sqft: $306 low | high Med: $345 On site: 15 low | high Med: 88 | |
Market Activity 89027
Request a showing
Request a showing
Contact
Learn More About This Property

| State | NV |
|---|---|
| County | Clark |
| City | Mesquite |
| Zip Code | 89027 |
| Community Name | The Cambria Phase 3 At Mesquite Estates |
| School District | Other |
| Elementary School | Other |
| High School | Other |
| Listing VS Median (in The Cambria Phase 3 At Mesquite Estates) | |
Price: $449,000 low | high Med: $724,000 sqft: 1,467 low | high Med: 2,038 $ / sqft: $306 low | high Med: $345 On site: 15 low | high Med: 88 | |