
 Price Reduced Listing






Description
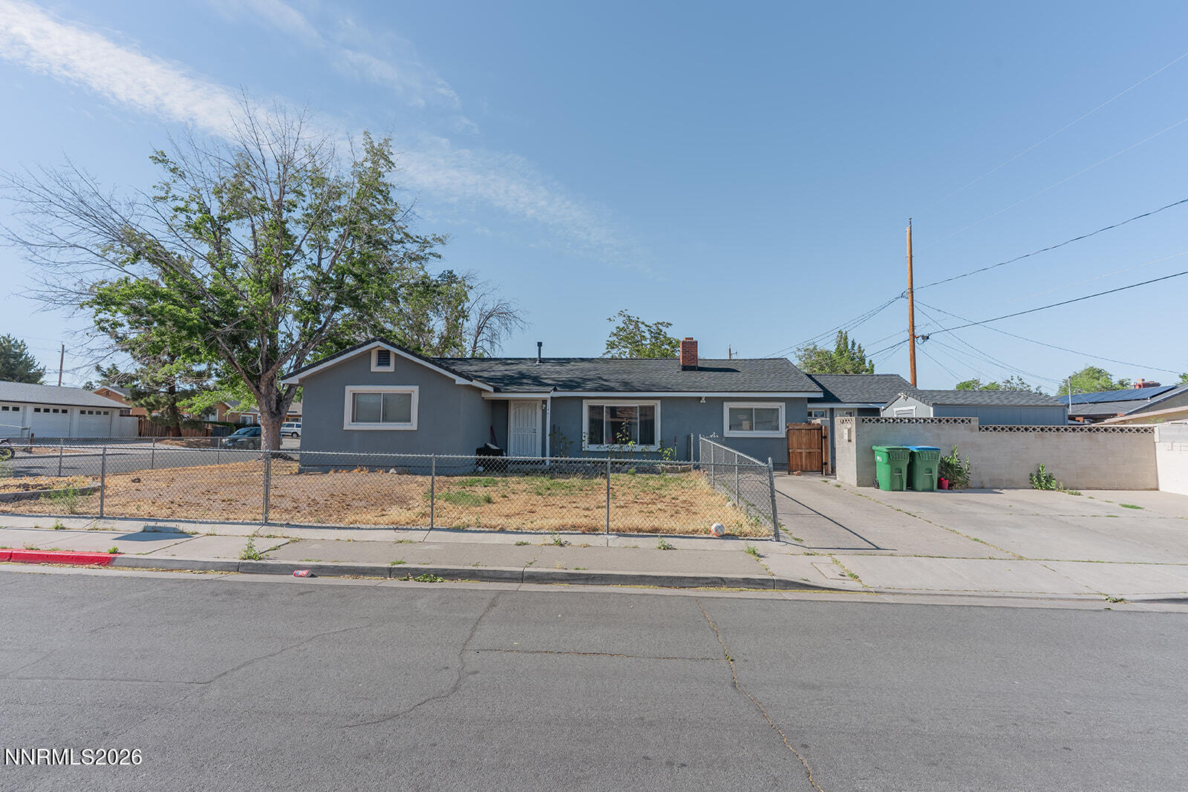
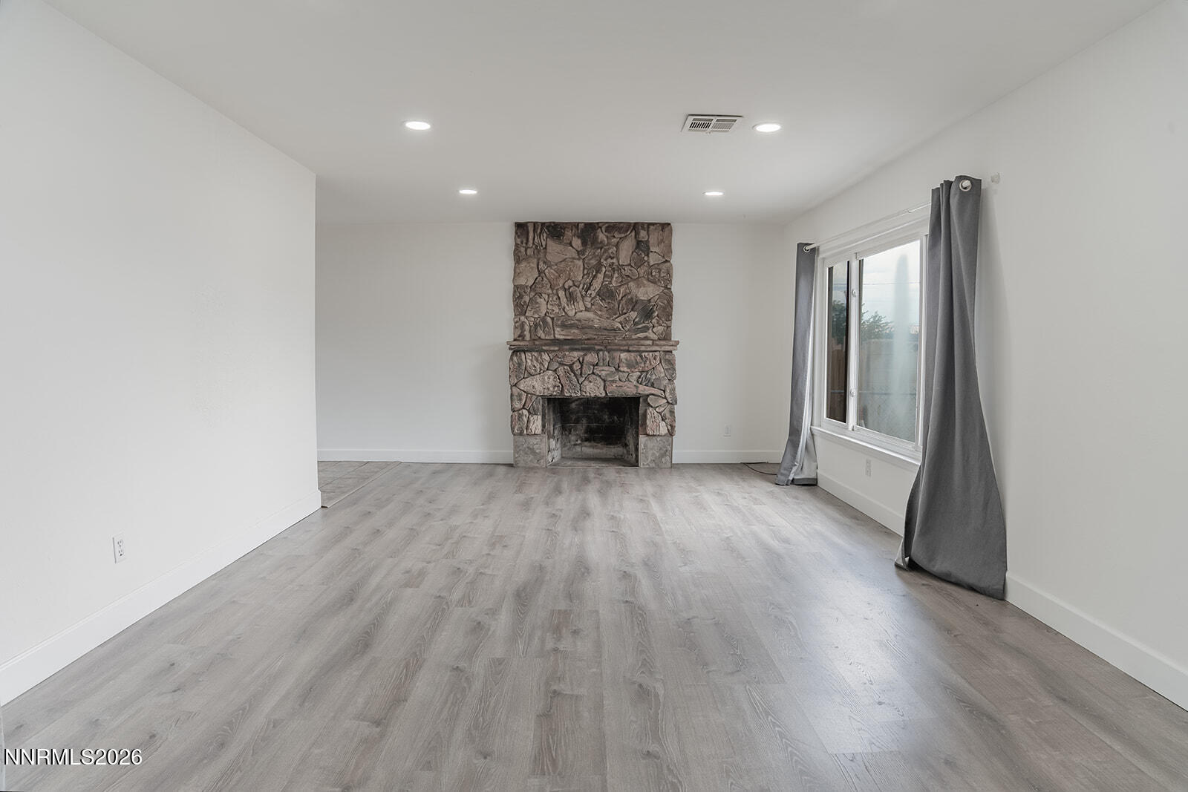
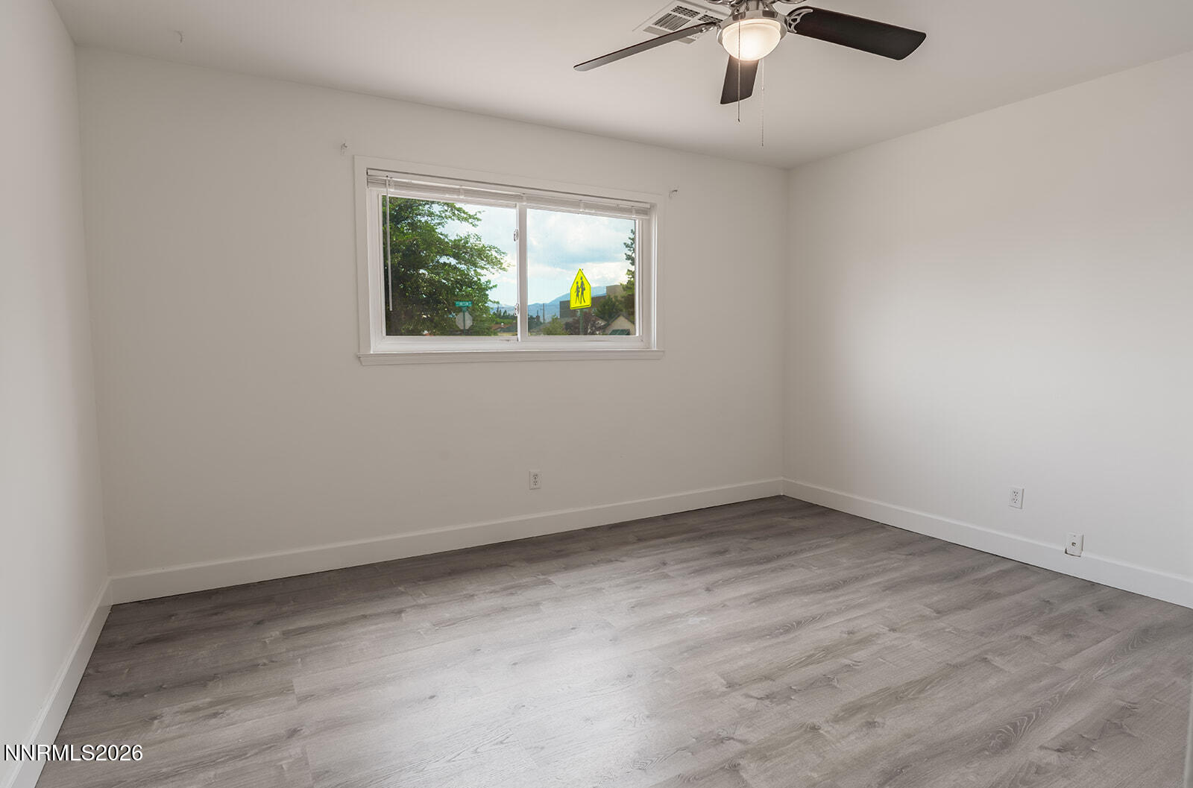
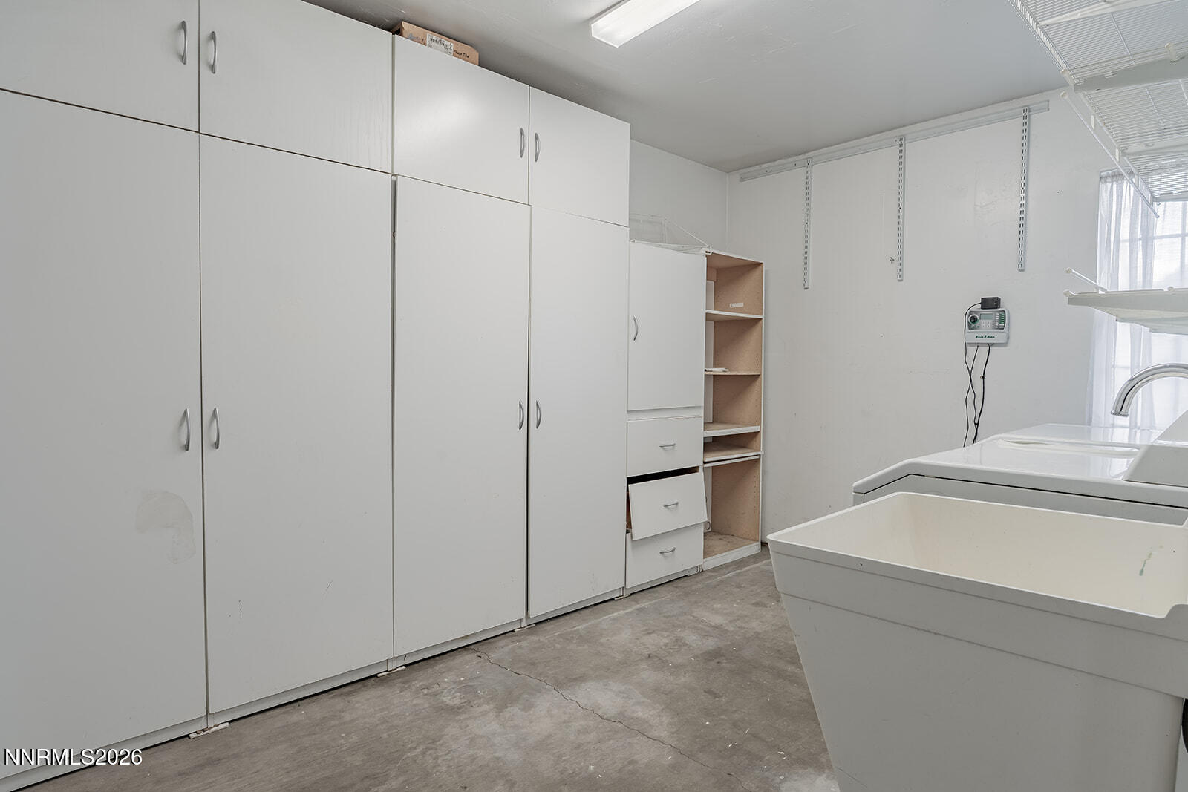
Welcome to this charming MidTown home featuring 3 bedrooms, 2 bathrooms, and a versatile bonus room perfect as a family room, primary suite, guest space, or home office. Enjoy a remodeled kitchen with granite countertops, laminate flooring, newer windows, a newer roof, updated stucco, and central A/C. The oversized laundry room offers abundant storage, while the fully fenced yard includes a storage shed and a 10' x 12' workshop with electricity. Situated on a corner lot with extra parking, this move-in-ready home is conveniently located near schools, shopping, public transportation, hospitals, and all that MidTown has to offer. A great opportunity for first-time buyers, investors, or anyone looking for a well-maintained home in a prime location!
Details
| MLS # | 260007360 |
|---|---|
| Listing Type | For Sale |
| Style | House |
| Sub-Type | Resale |
| Status | Active |
| Year | 1955 |
| Days On Site | 79 |
| Listing Provided By | RE/MAX Professionals-Dayton | Mauricio Pierrott |
Features
| Bed(s) | 4 |
|---|---|
| Bath(s) | 2 Total |
| SQ Feet | 1,578 |
| Story(s) | 1 |
| Zoning | Sf8 |
| Acreage | 0.14 |
| Property View | Yes |
Interior
| Heating | Natural Gas |
|---|---|
| Heating Yes / No | Yes |
| Cooling | Central Air |
| Cooling Yes / No | Yes |
| Window Features | Double Pane Windows, Vinyl Frames |
| Appliances | Dishwasher, Disposal, Refrigerator |
| Fireplace Features | Wood Burning Stove |
| Fireplace Yes / No | Yes |
| Fireplaces Total | 1 |
Exterior
| Roof | Composition, Shingle |
|---|---|
| Exterior Features | Dog Run |
| Security Features | Smoke Detector(s) |
| Lot Features | Level |
| Construction Materials | Stucco |
| Road Responsibility | Public Maintained Road |
| Foundation Details | Slab |
| Fencing | Back Yard, Front Yard |
Parking
| Parking Features | Additional Parking |
|---|---|
| Garage Yes / No | No |
| Attached Garage Yes / No | No |
Utilities
| Utilities | Cable Available, Electricity Available, Electricity Connected, Internet Available, Internet Connected, Natural Gas Available, Natural Gas Connected, Sewer Available, Sewer Connected, Water Available, Water Connected, Cellular Coverage, Water Meter Installed |
|---|---|
| Sewer | Public Sewer |
Location
| Senior Community Yes / No | No |
|---|
Taxes
| Property | 1968 |
|---|
Area Information
| State | NV |
|---|---|
| County | Washoe |
| City | Reno |
| Zip Code | 89502 |
| Area | Washoe |
| Community Name | Hempstead Gardens |
| School District | Wooster |
| Elementary School | Veterans |
| High School | Wooster |
| Listing VS Median (in Hempstead Gardens) | |
Price: $514,900 low | high Med: $514,900 sqft: 1,578 low | high Med: 1,578 $ / sqft: $326 low | high Med: $326 On site: 79 low | high Med: 79 | |
Market Activity 89502
Request a showing
Request a showing
Contact
Learn More About This Property

| State | NV |
|---|---|
| County | Washoe |
| City | Reno |
| Zip Code | 89502 |
| Area | Washoe |
| Community Name | Hempstead Gardens |
| School District | Wooster |
| Elementary School | Veterans |
| High School | Wooster |
| Listing VS Median (in Hempstead Gardens) | |
Price: $514,900 low | high Med: $514,900 sqft: 1,578 low | high Med: 1,578 $ / sqft: $326 low | high Med: $326 On site: 79 low | high Med: 79 | |
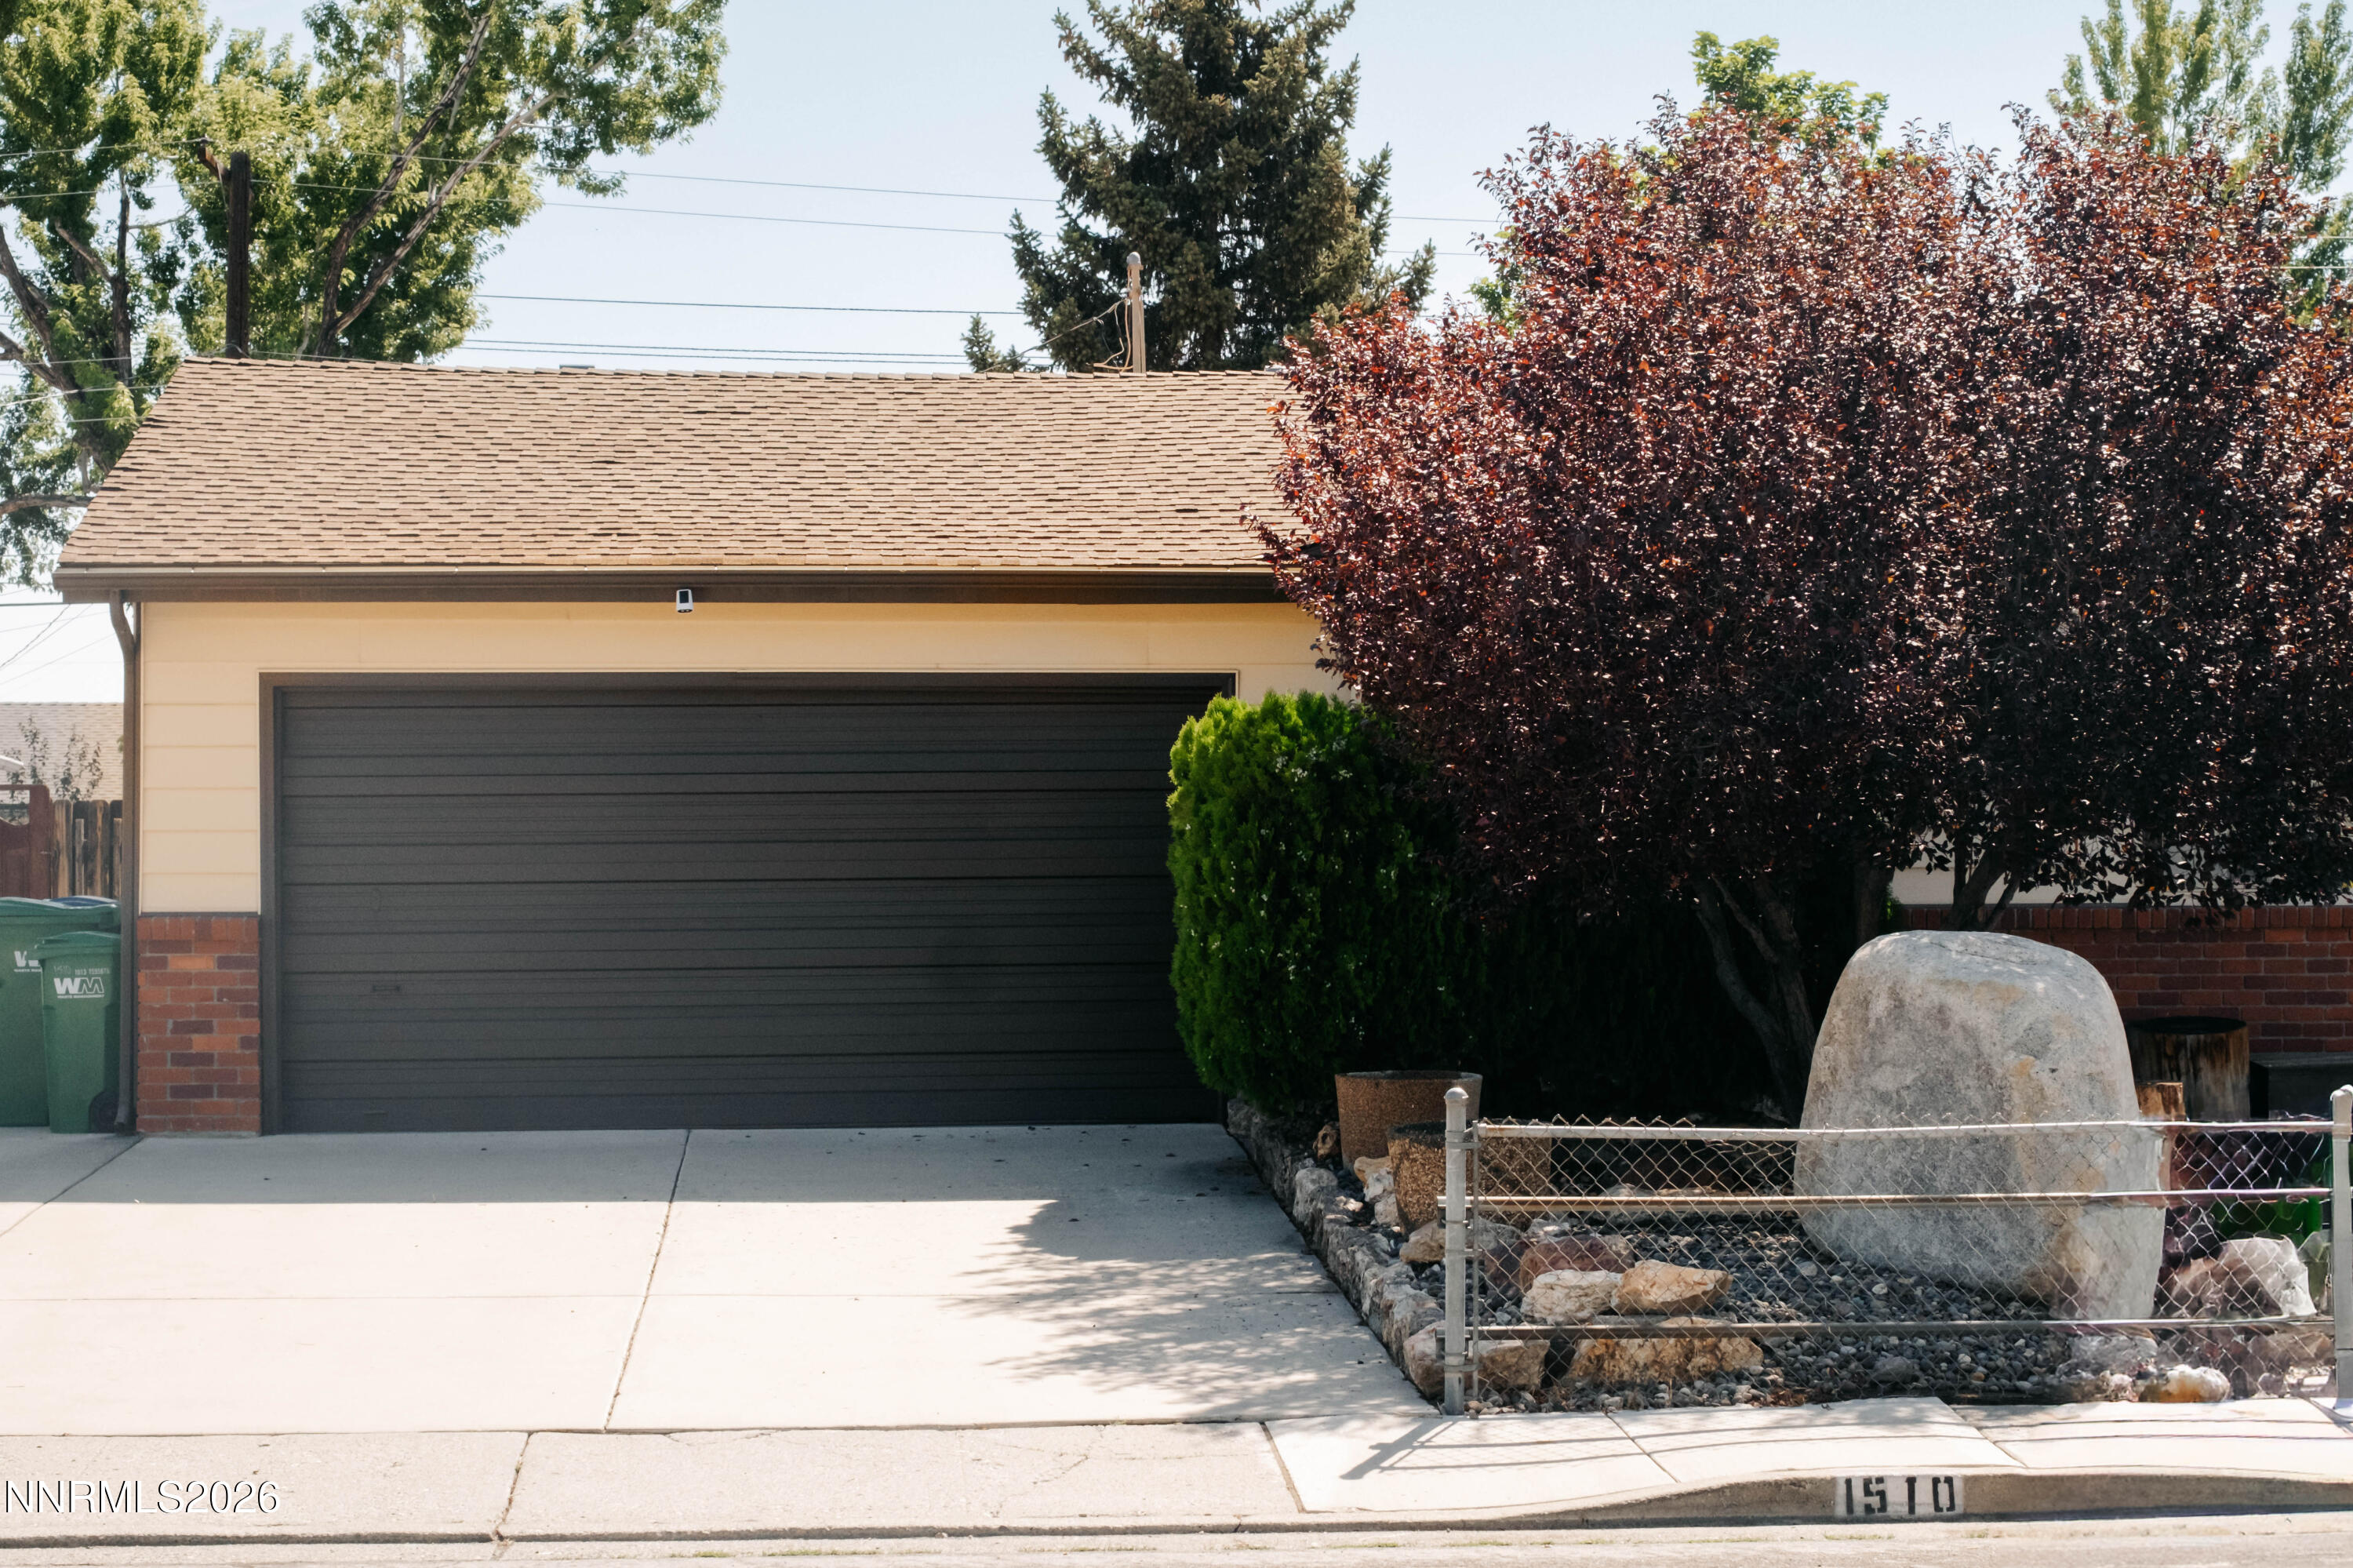 | $420,0001510 Clemson RoadReno, NV 89502 |
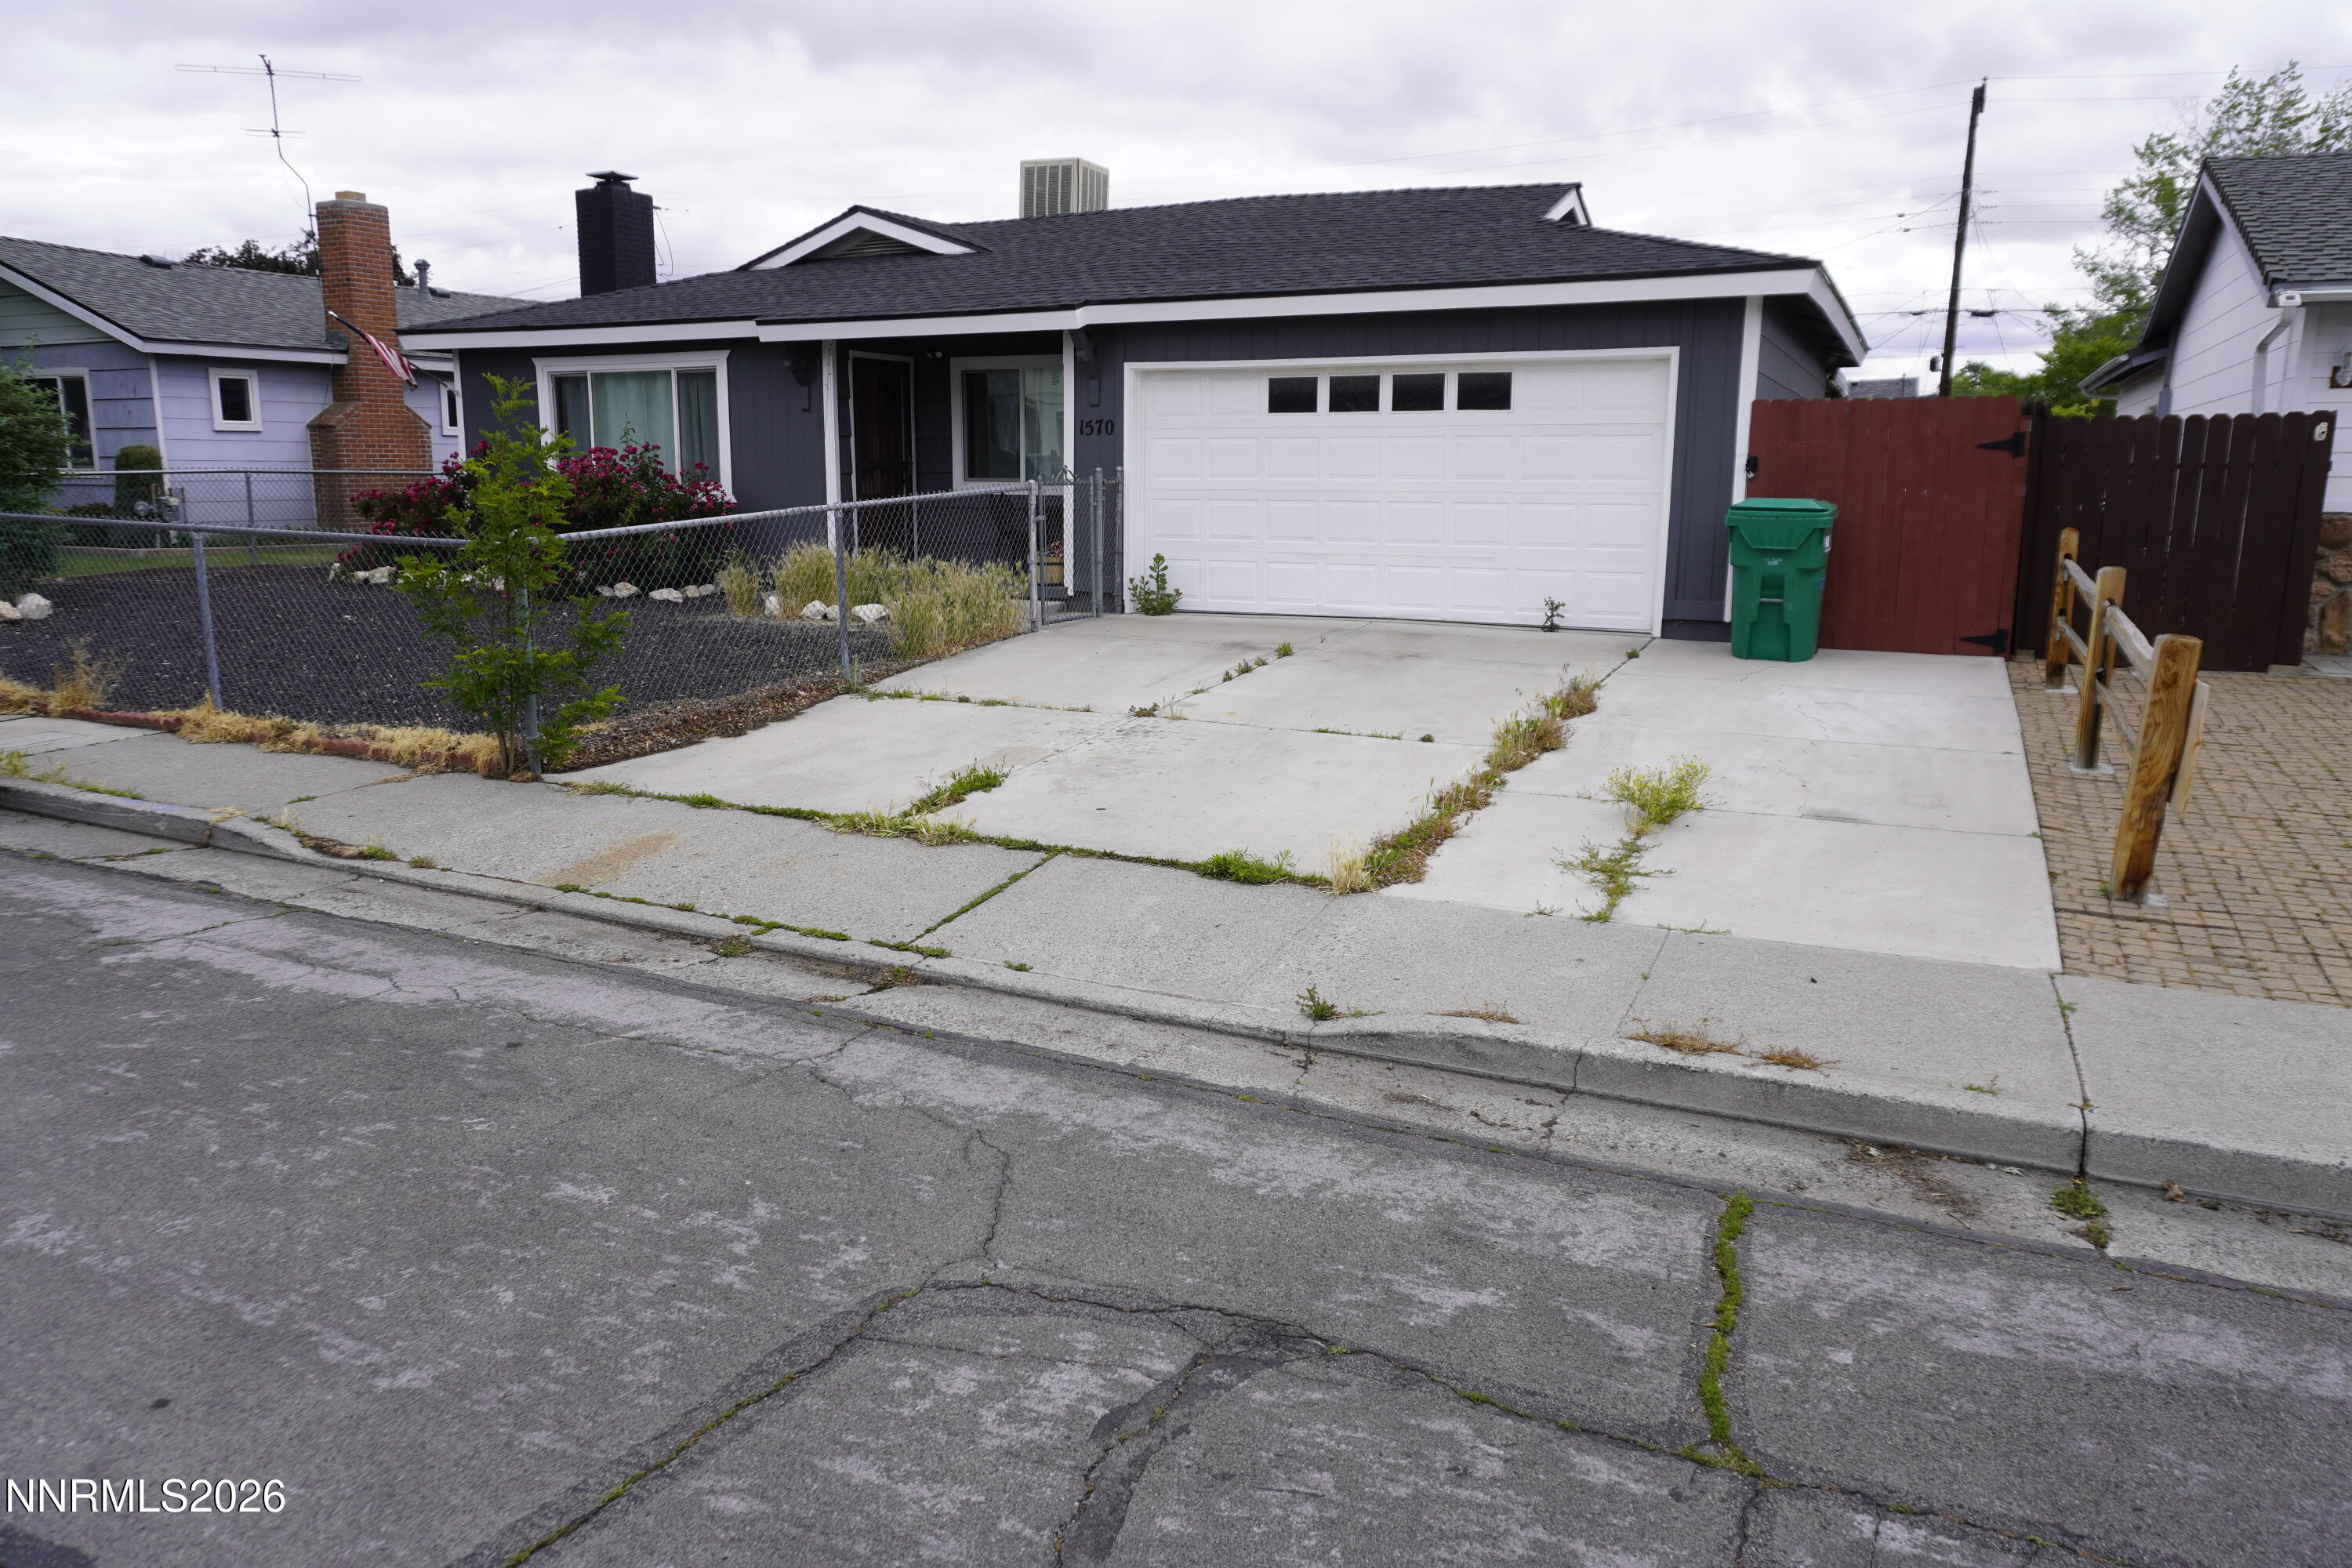 | $466,0001570 Radcliffe DriveReno, NV 89502 |
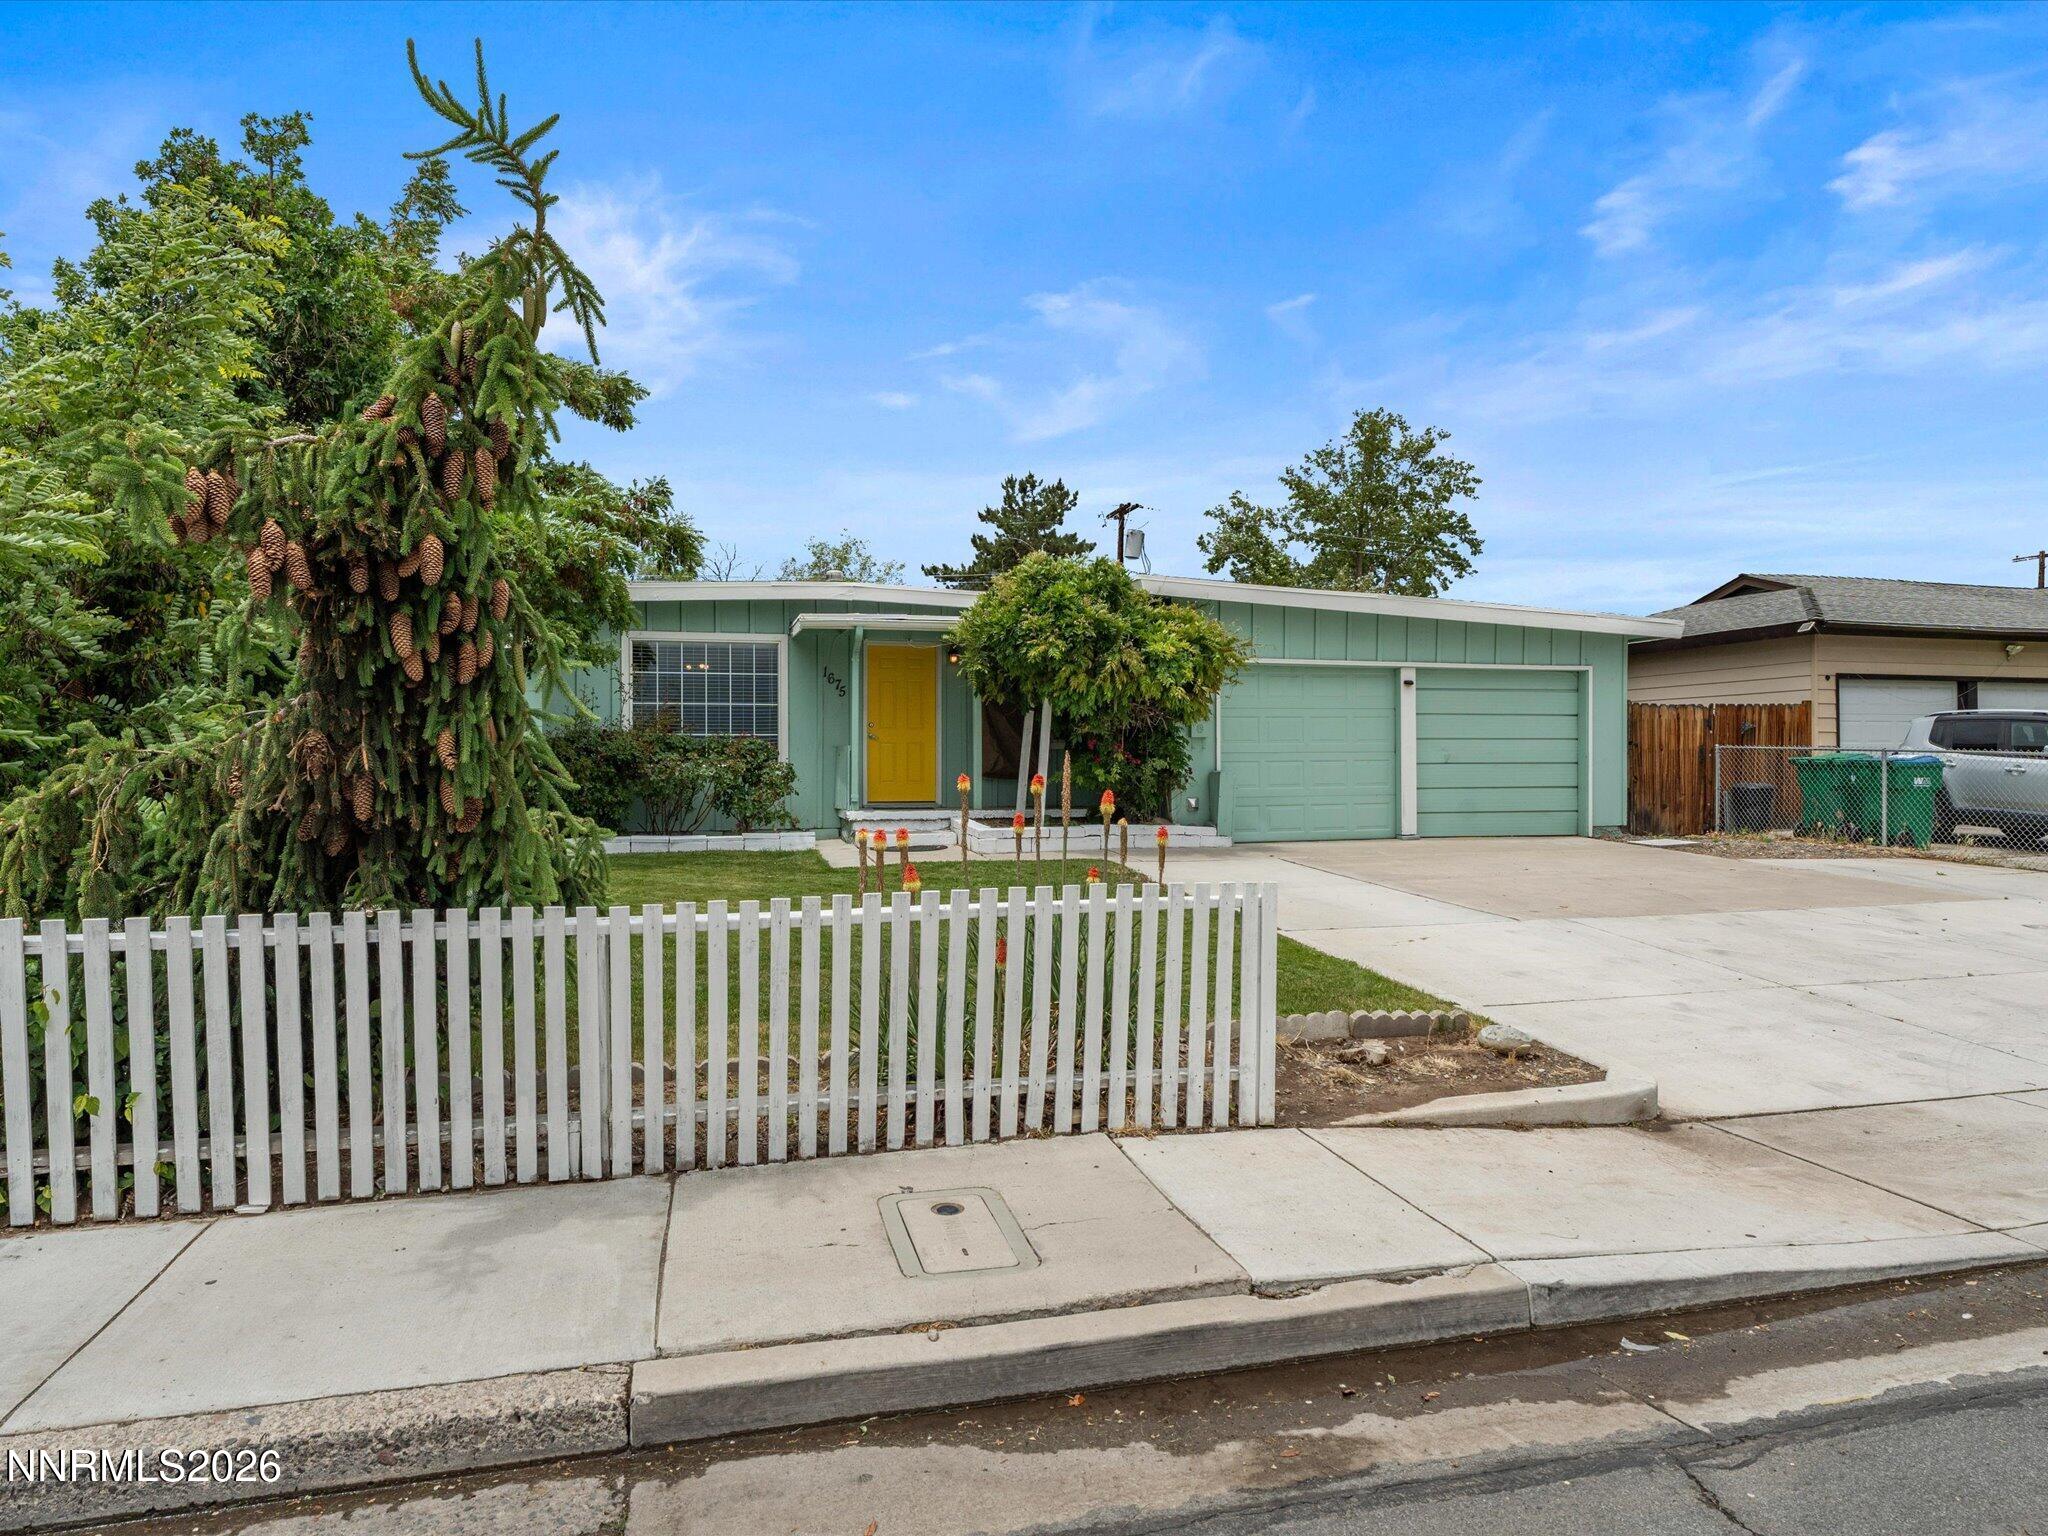 | $414,0001675 Harvard WayReno, NV 89502 |
