New Listing








Description
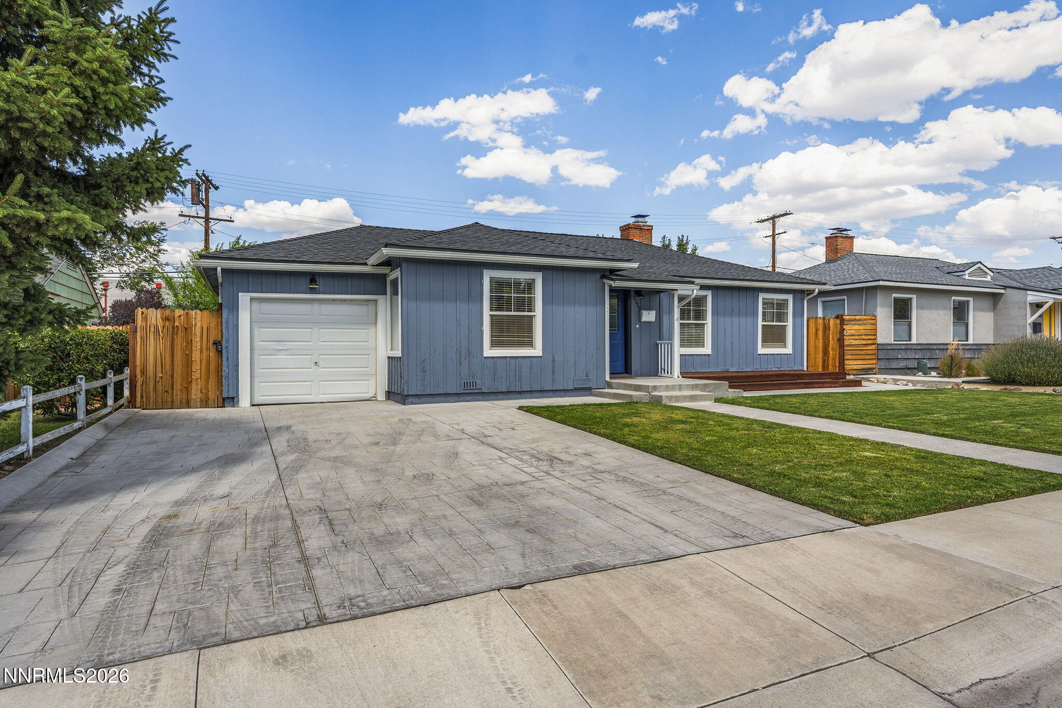
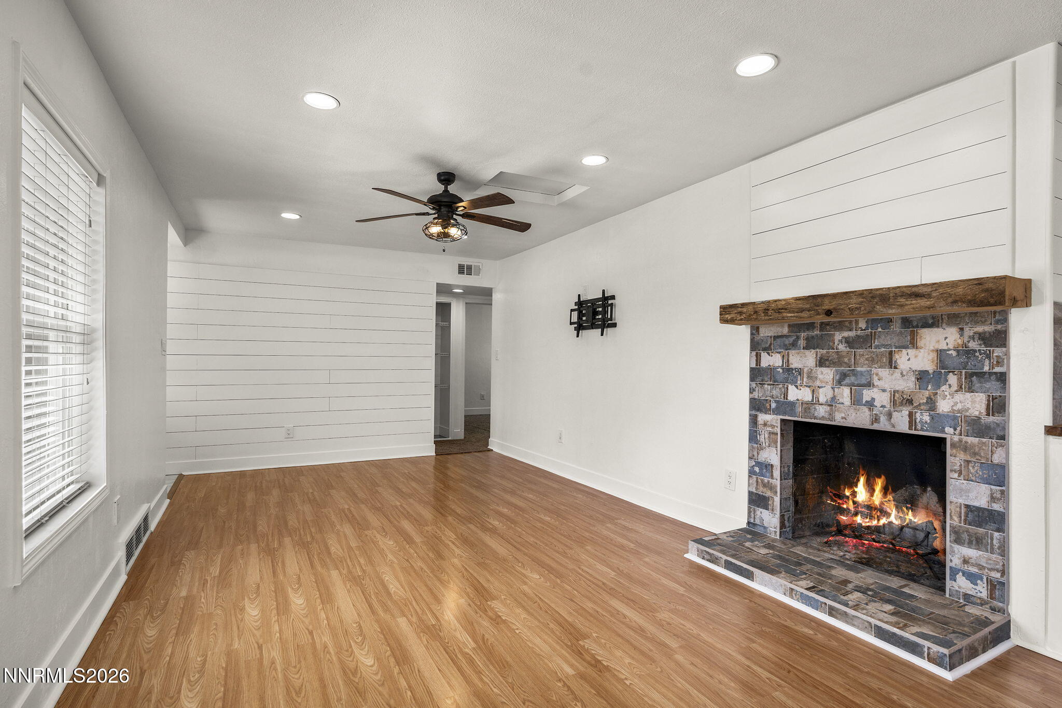
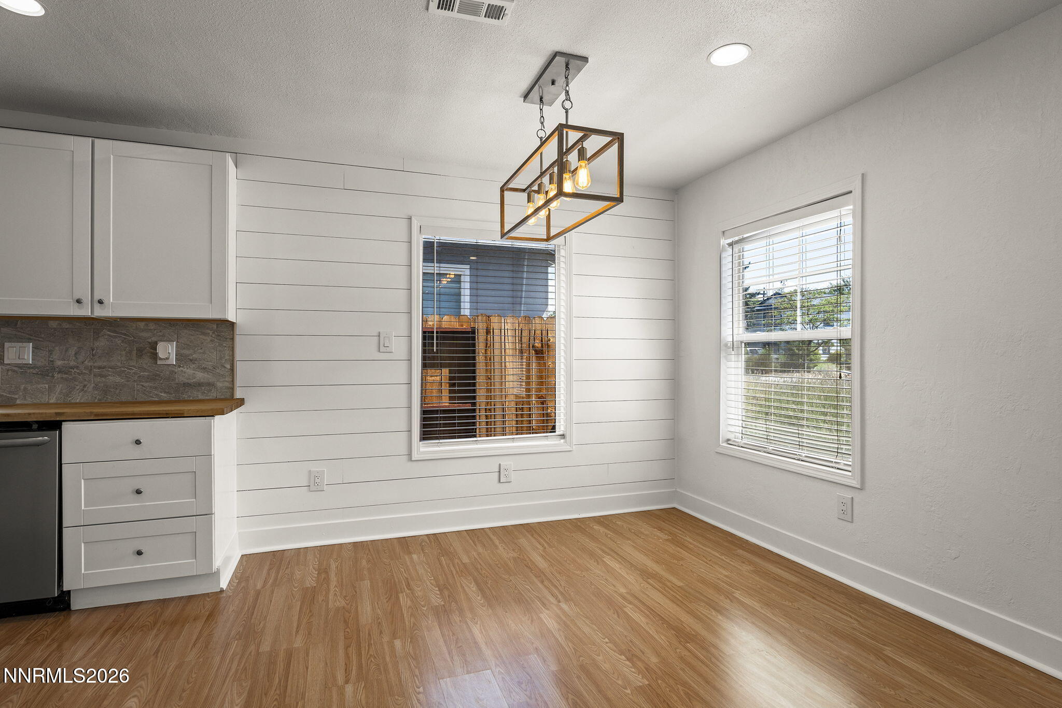
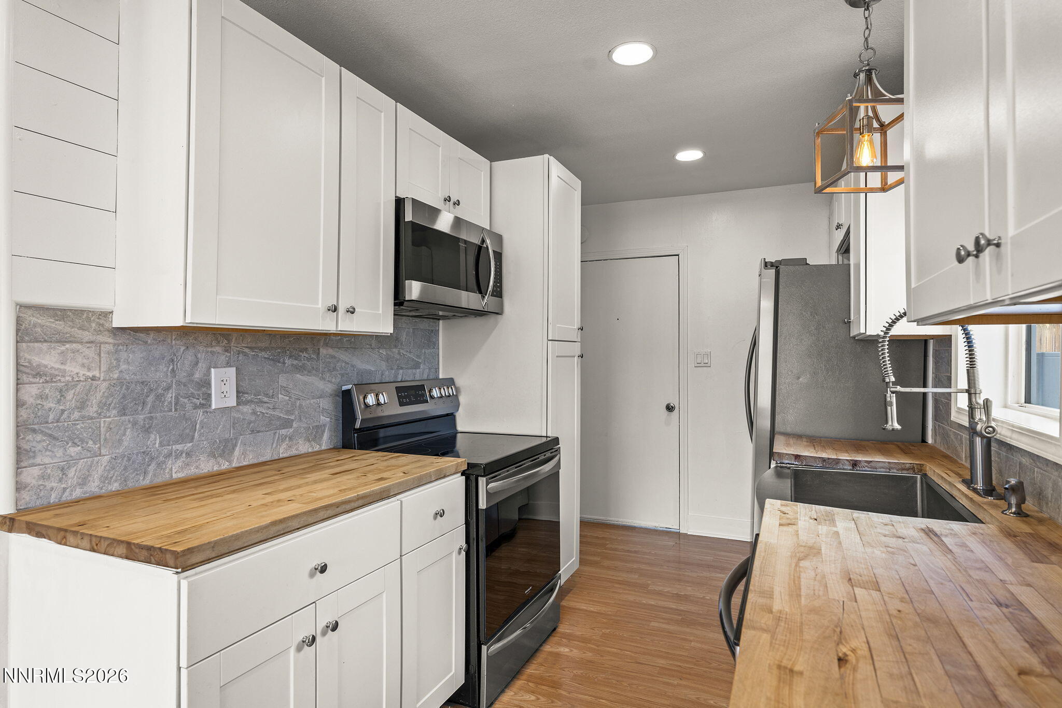
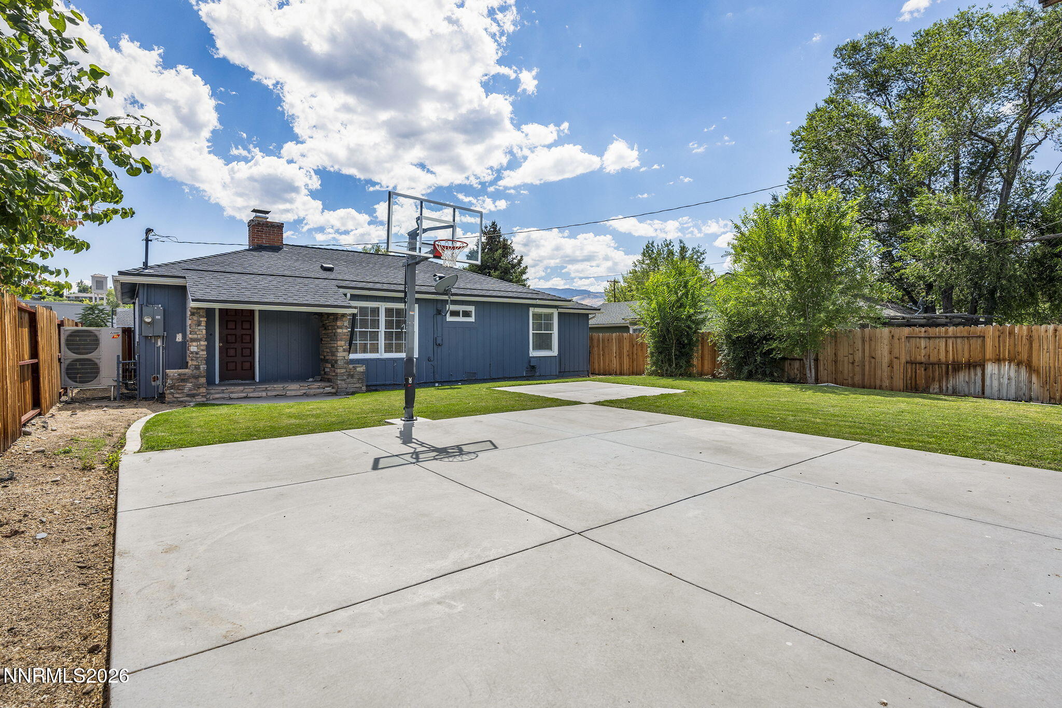
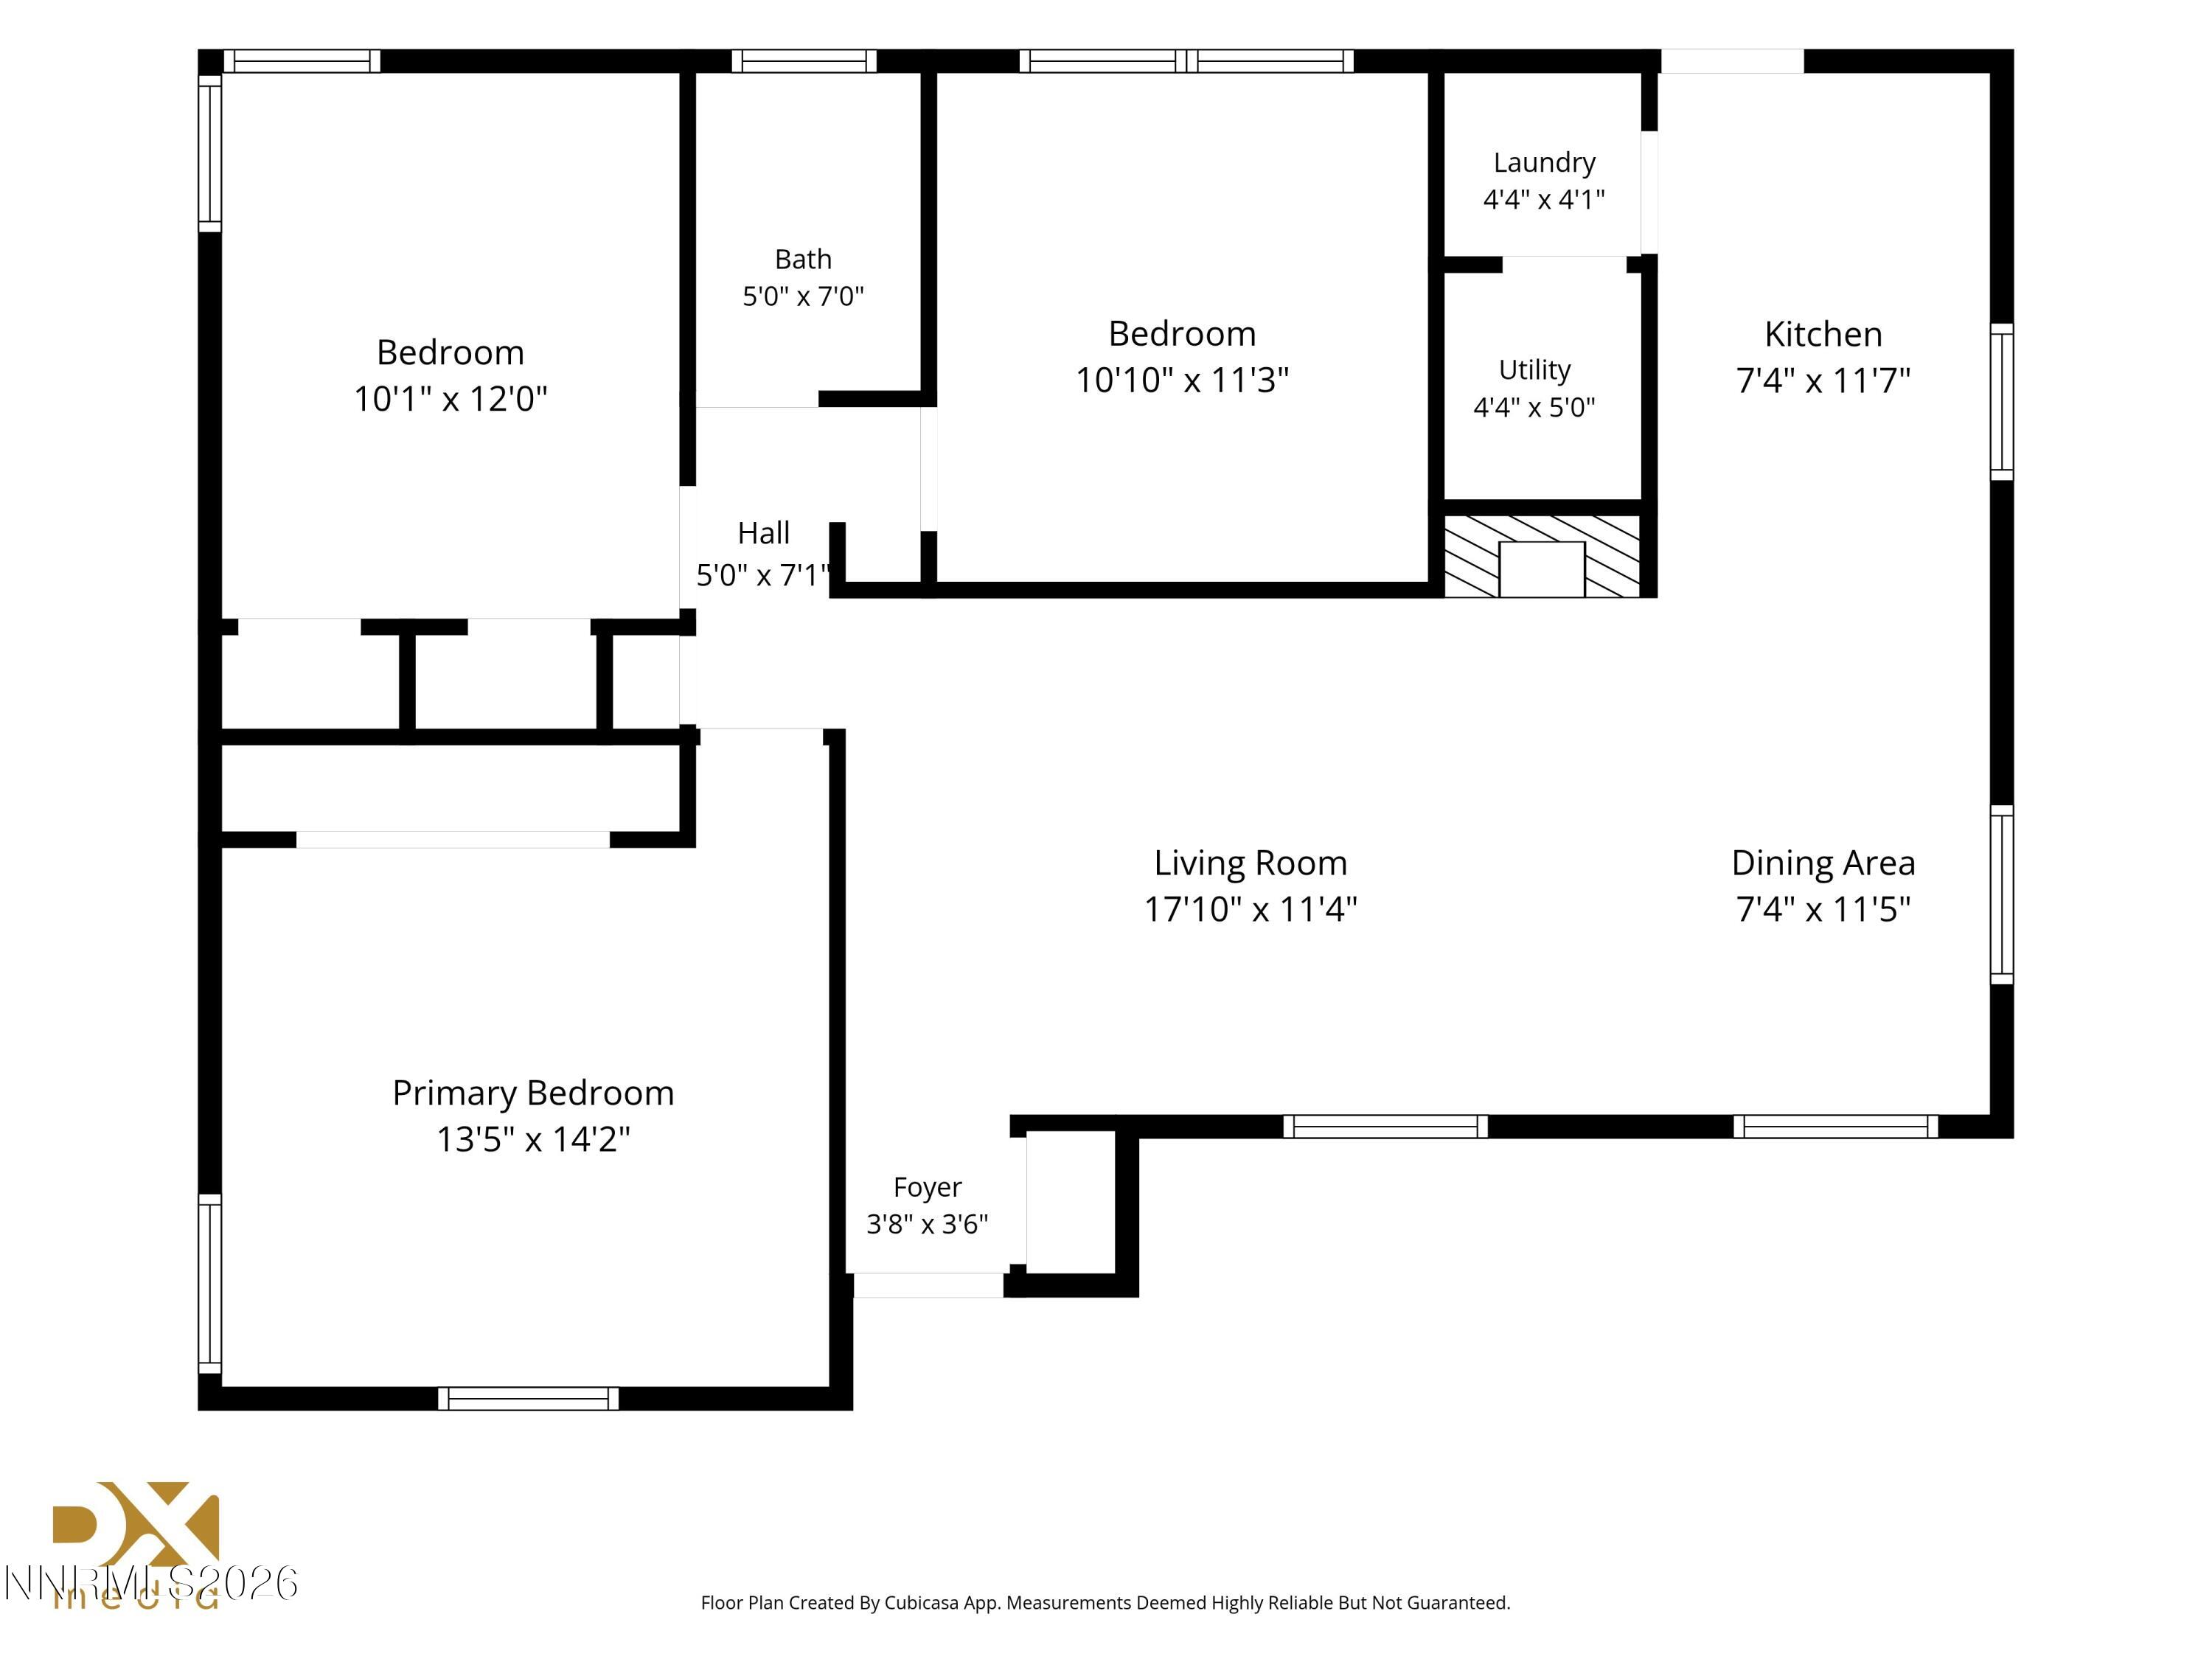
Charming, well-maintained Old Southwest home in an unbeatable location, just minutes from the Truckee River and Idlewild Park. Thoughtfully updated over the past 6 years, all of the major improvements have already been taken care of, offering true move-in readiness without the worry of major upcoming expenses. Inside, you'll find fresh paint, whole-home can lighting, updated flooring and a beautifully remodeled kitchen and bathroom. The home has also been updated with Romex wiring, a newer electrical panel and heat pump. Outside, the major updates continue with a newer roof and gutters, stamped concrete driveway and sidewalk, front and back irrigation and an ABS sewer line to the main. The spacious yard offers plenty of room to enjoy the outdoors, with a concrete patio, basketball court and hoop, front deck and generous parking with room for an RV, boat or other toys. For a complete list of upgrades and improvements, please see Home Features in the associated documents.
Details
| MLS # | 260011093 |
|---|---|
| Listing Type | For Sale |
| Style | House |
| Sub-Type | Resale |
| Status | Active |
| Year | 1946 |
| Days On Site | 5 |
| Listing Provided By | Dickson Realty - Downtown | Brie Forrester |
Features
| Bed(s) | 3 |
|---|---|
| Bath(s) | 1 Total |
| SQ Feet | 1,068 |
| Story(s) | 1 |
| Zoning | SF8 |
| Acreage | 0.14 |
Interior
| Heating | Electric, Fireplace(s), Forced Air, Heat Pump |
|---|---|
| Heating Yes / No | Yes |
| Cooling | Heat Pump |
| Cooling Yes / No | Yes |
| Window Features | Blinds, Double Pane Windows, Single Pane Windows, Vinyl Frames, Wood Frames |
| Interior Features | Ceiling Fan(s), No Interior Steps, Pantry, Primary Downstairs, Smart Thermostat |
| Appliances | Dishwasher, Disposal, Electric Cooktop, Electric Oven, Electric Range, Microwave, Oven, Refrigerator |
| Fireplace Features | Wood Burning |
| Fireplace Yes / No | Yes |
| Fireplaces Total | 1 |
Exterior
| Roof | Composition, Shingle |
|---|---|
| Exterior Features | Rain Gutters |
| Security Features | Smoke Detector(s) |
| Lot Features | Landscaped, Level, Sprinklers In Front, Sprinklers In Rear |
| Construction Materials | Stone |
| Road Responsibility | Public Maintained Road |
| Foundation Details | Crawl Space |
| Fencing | Back Yard |
Parking
| Parking Features | Attached, Garage, None |
|---|---|
| Garage Yes / No | Yes |
| Attached Garage Yes / No | Yes |
Utilities
| Utilities | Cable Available, Electricity Connected, Internet Available, Natural Gas Available, Phone Available, Sewer Connected, Water Connected, Cellular Coverage, Water Meter Installed |
|---|---|
| Sewer | Public Sewer |
Location
| Senior Community Yes / No | No |
|---|
Taxes
| Property | 1184 |
|---|
Area Information
| State | NV |
|---|---|
| County | Washoe |
| City | Reno |
| Zip Code | 89509 |
| Area | Washoe |
| Community Name | Westfield Village |
| School District | Reno |
| Elementary School | Hunter Lake |
| High School | Reno |
| Listing VS Median (in Westfield Village) | |
Price: $550,000 low | high Med: $575,000 sqft: 1,068 low | high Med: 1,494 $ / sqft: $515 low | high Med: $414 On site: 5 low | high Med: 8 | |
Market Activity 89509
Request a showing
Request a showing
Contact
Learn More About This Property

| State | NV |
|---|---|
| County | Washoe |
| City | Reno |
| Zip Code | 89509 |
| Area | Washoe |
| Community Name | Westfield Village |
| School District | Reno |
| Elementary School | Hunter Lake |
| High School | Reno |
| Listing VS Median (in Westfield Village) | |
Price: $550,000 low | high Med: $575,000 sqft: 1,068 low | high Med: 1,494 $ / sqft: $515 low | high Med: $414 On site: 5 low | high Med: 8 | |