
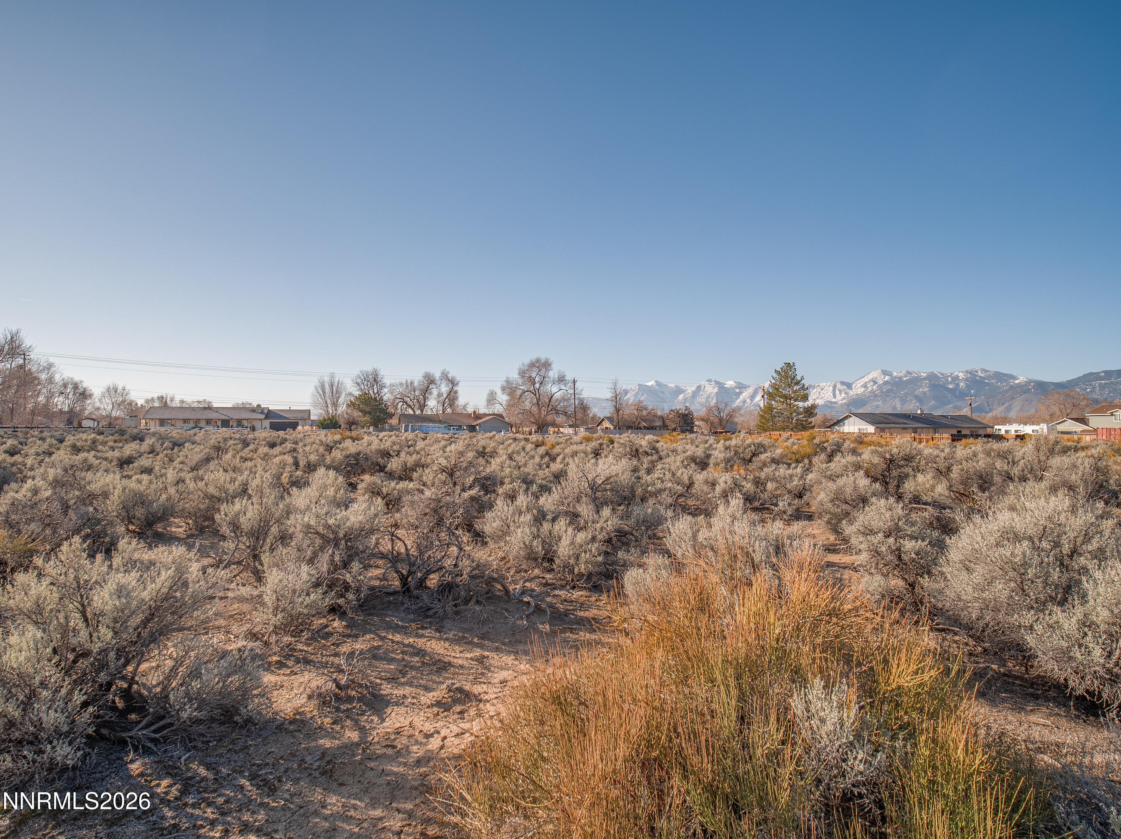
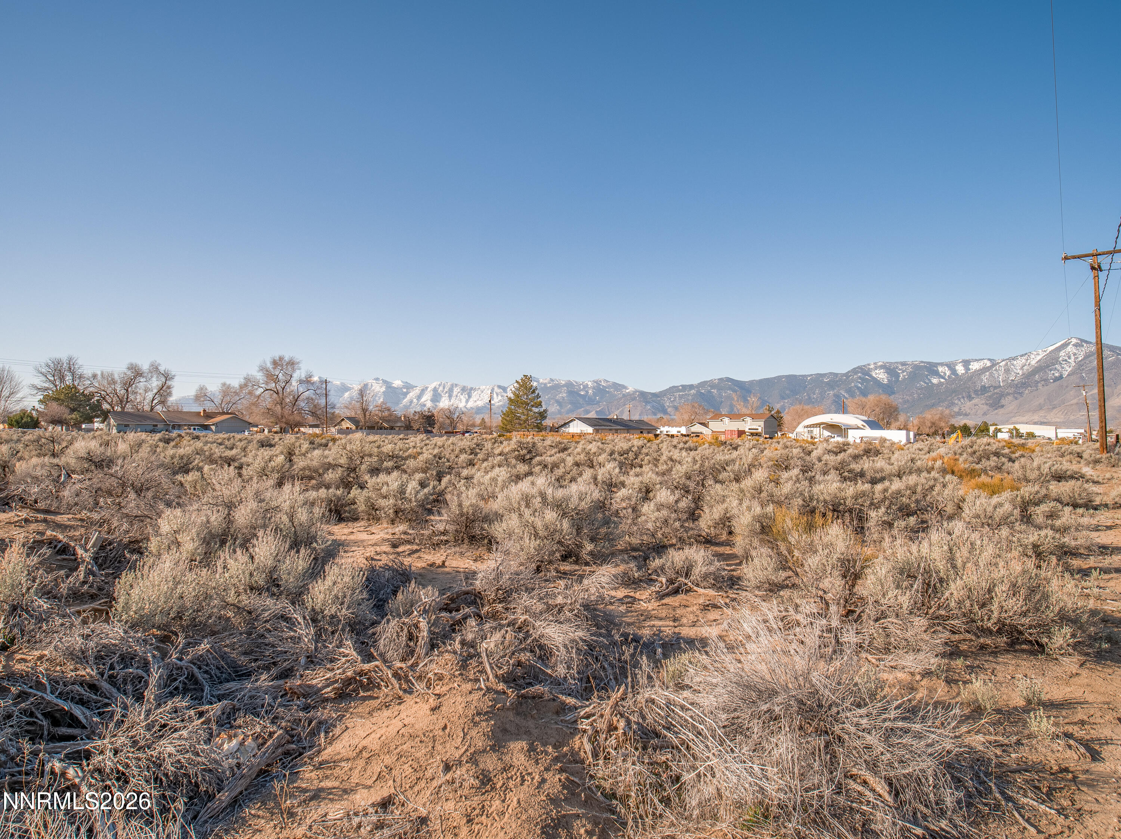
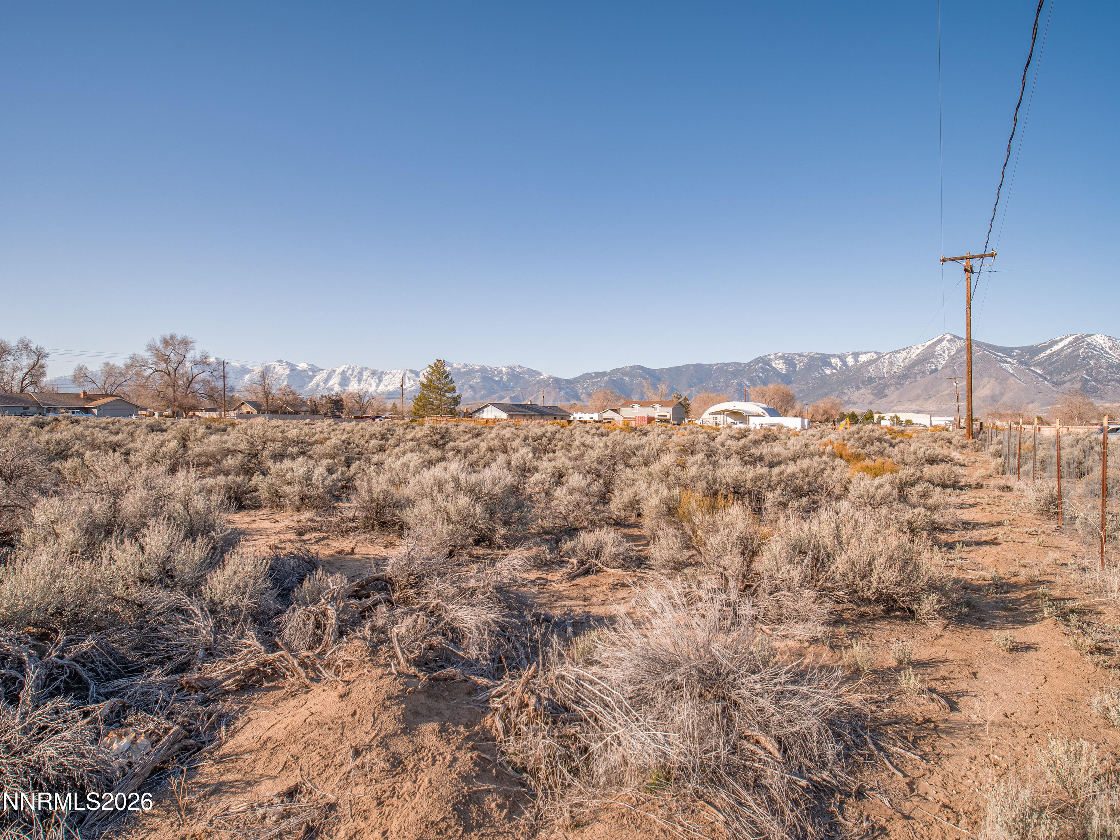
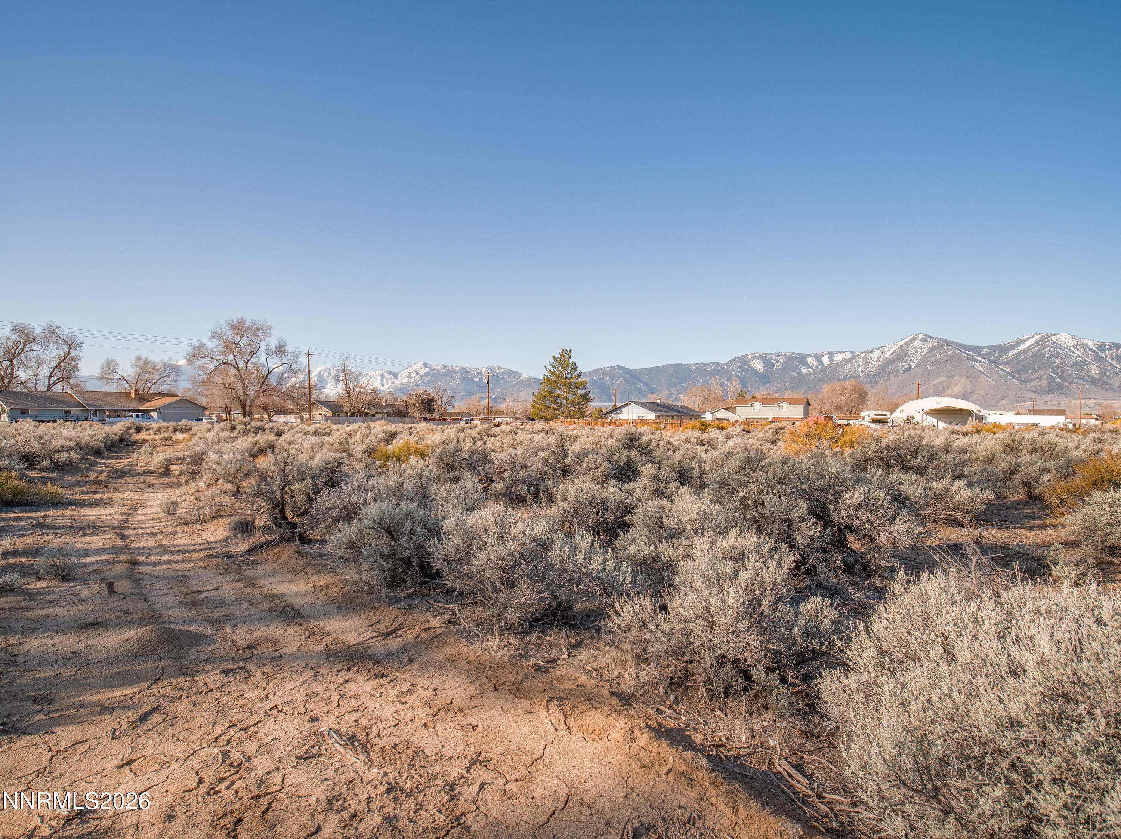

Description
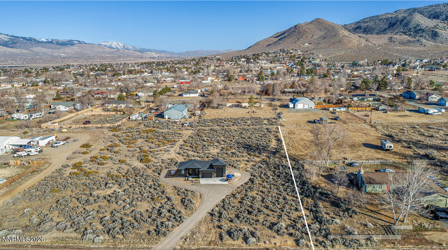
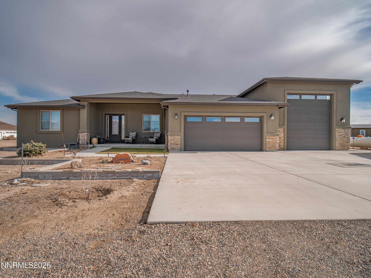
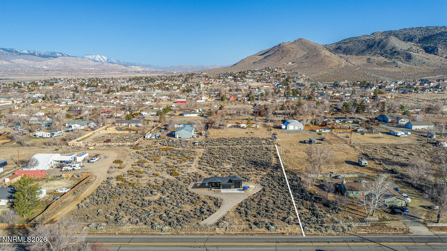
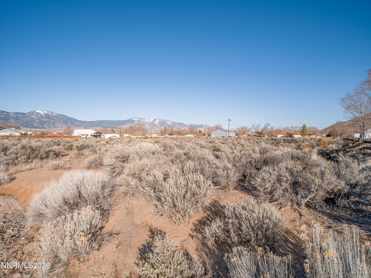
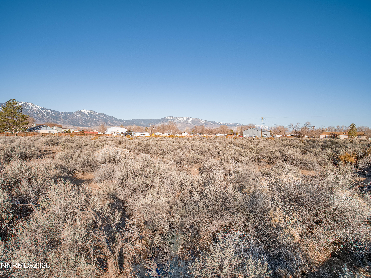
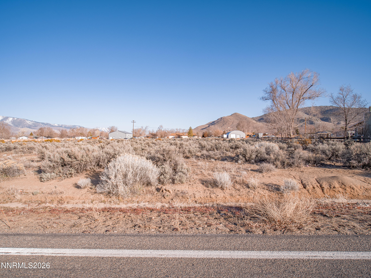
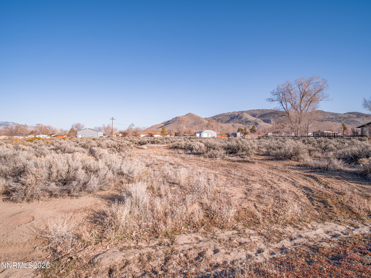
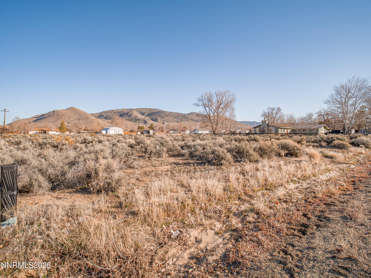
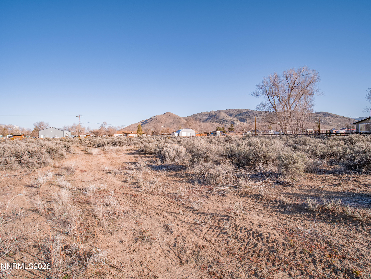
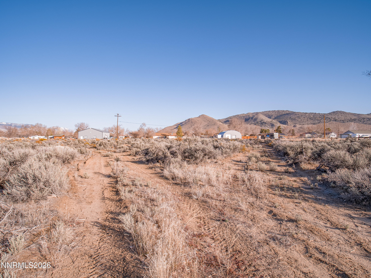
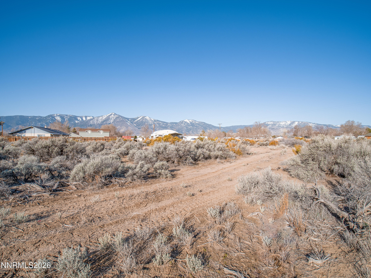
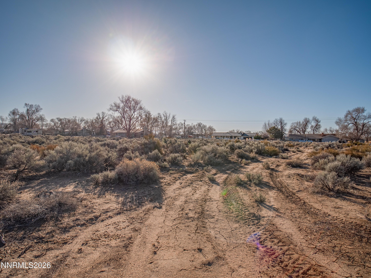
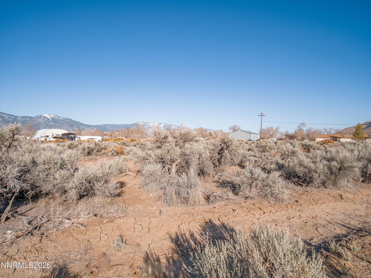
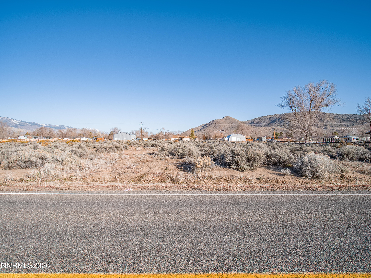
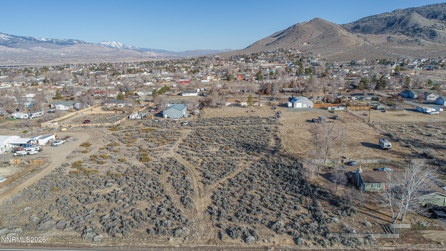
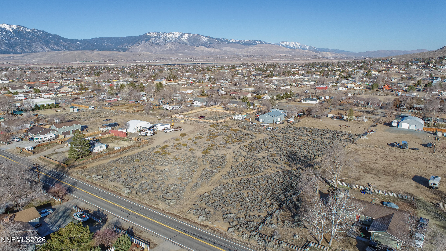
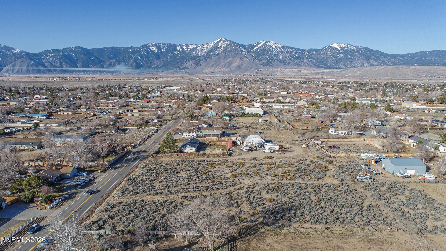
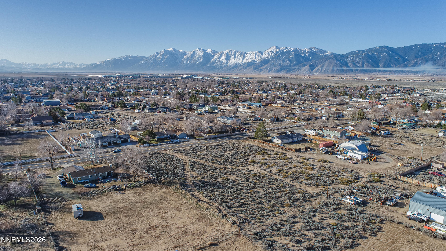
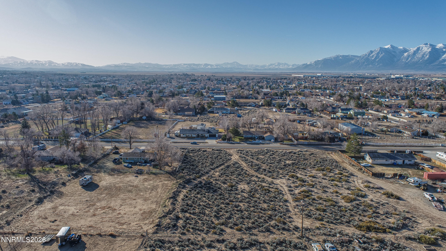
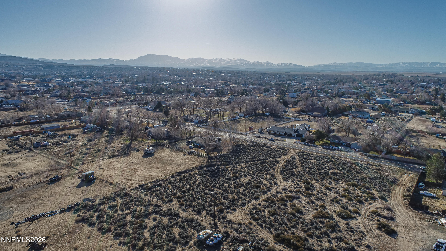
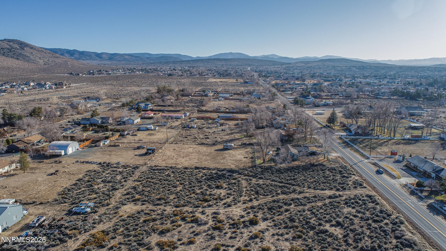
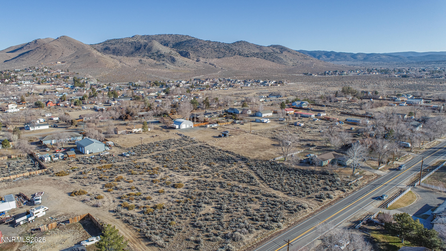
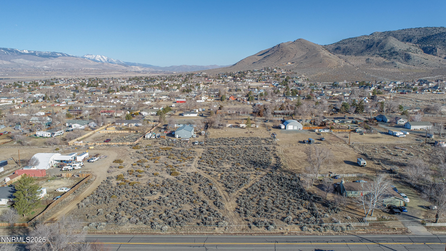
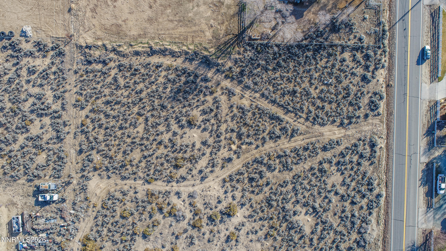
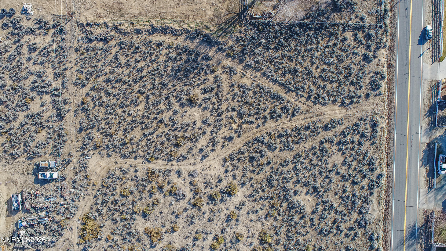
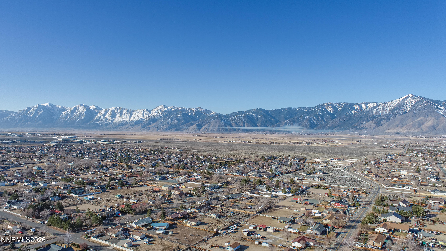
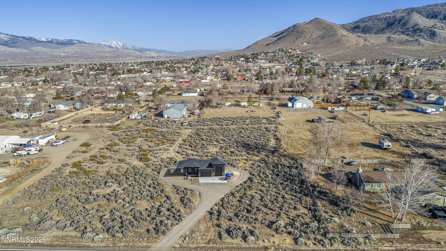
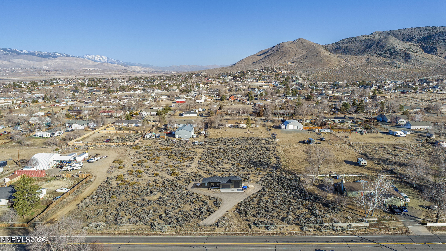
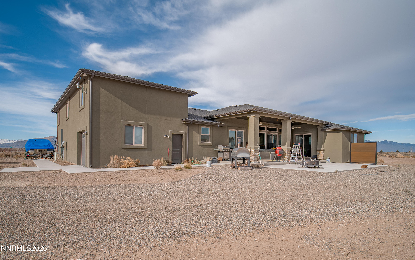
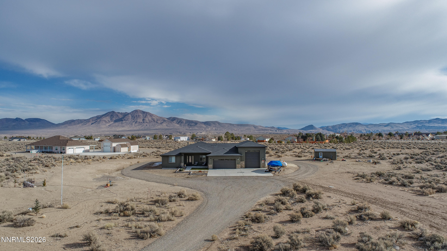
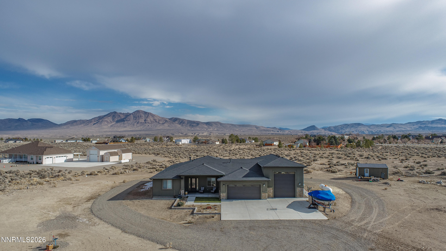
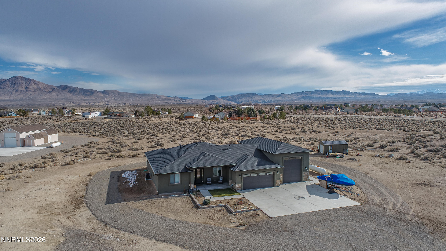
Buyers contingent sale fell through and home is in permitting with the County. Those specs could easily be changed and approved with the contractor should you desire a larger home or bigger garage. Situated on a premium vacant lot within an established neighborhood with no HOA, this property offers stunning mountain views, peaceful Nevada living, and the rare chance to personalize your dream home from the ground up with a respected local custom builder. The proposed home is a model match currently built on another lot and can be constructed and tailored to your personal style and needs. The thoughtfully designed floor plan features just over 2,450 square feet of comfortable living space, including 4 bedrooms and 2.5 bathrooms with a desirable split-floor layout. Designed with both beauty and function in mind, the chef's kitchen will showcase high-end stainless steel appliances, sleek cabinetry, granite slab island and countertops, and LVP or wood flooring throughout the main living areas. Car enthusiasts, adventurers, or hobbyists will appreciate the expansive 1,745-square-foot garage, complete with an RV bay and separate workshop--perfect for toys, tools, or extra storage. With no HOA and plenty of room to roam, this property offers freedom, privacy, and endless possibilities. Please call today to schedule a builder consultation with local Custom Homes Builder and start designing the home you've always imagined. Please reach out to the listing agent for the contractors contact information and website.
Details
| MLS # | 260002047 |
|---|---|
| Listing Type | For Sale |
| Style | House |
| Sub-Type | New Construction |
| Status | Active |
| Year | 2026 |
| Days On Site | 182 |
| Listing Provided By | Dickson Realty - Gardnerville | Jason Lococo |
Features
| Bed(s) | 4 |
|---|---|
| Bath(s) | 3 Total |
| SQ Feet | 2,452 |
| Story(s) | 1 |
| Zoning | SF1 |
| Acreage | 1.02 |
| Property View | Yes |
Interior
| Heating | Forced Air, Natural Gas |
|---|---|
| Heating Yes / No | Yes |
| Cooling | Central Air |
| Cooling Yes / No | Yes |
| Window Features | Double Pane Windows, Low-Emissivity Windows, Vinyl Frames |
| Interior Features | Ceiling Fan(s), High Ceilings, Pantry, Primary Downstairs, Walk-In Closet(s) |
| Appliances | Dishwasher, Disposal, Gas Cooktop, Microwave, Oven |
| Fireplace Yes / No | No |
| Fireplaces Total | 0 |
Exterior
| Roof | Asphalt, Composition, Pitched |
|---|---|
| Exterior Features | Rain Gutters |
| Security Features | Smoke Detector(s) |
| Lot Features | Level |
| Construction Materials | Brick Veneer |
| Road Responsibility | Public Maintained Road |
| Foundation Details | Crawl Space |
| Fencing | Back Yard, Partial |
Parking
| Parking Features | Attached, Garage, Garage Door Opener, RV Access/Parking, RV Garage |
|---|---|
| Garage Yes / No | Yes |
| Attached Garage Yes / No | Yes |
Utilities
| Utilities | Electricity Available, Natural Gas Available, Sewer Available, Water Available, Cellular Coverage |
|---|---|
| Sewer | Septic Tank |
Location
| Senior Community Yes / No | No |
|---|
Taxes
| Property | 888 |
|---|
Area Information
| State | NV |
|---|---|
| County | Douglas |
| City | Minden |
| Zip Code | 89423 |
| Area | Douglas |
| Community Name | Saratoga Heights |
| School District | Douglas |
| Elementary School | Pinon Hills |
| High School | Douglas |
| Listing VS Median (in Saratoga Heights) | |
Price: $1,350,000 low | high Med: $1,350,000 sqft: 2,452 low | high Med: 2,452 $ / sqft: $551 low | high Med: $551 On site: 182 low | high Med: 182 | |
Market Activity 89423
Request a showing
Request a showing
Contact
Learn More About This Property

| State | NV |
|---|---|
| County | Douglas |
| City | Minden |
| Zip Code | 89423 |
| Area | Douglas |
| Community Name | Saratoga Heights |
| School District | Douglas |
| Elementary School | Pinon Hills |
| High School | Douglas |
| Listing VS Median (in Saratoga Heights) | |
Price: $1,350,000 low | high Med: $1,350,000 sqft: 2,452 low | high Med: 2,452 $ / sqft: $551 low | high Med: $551 On site: 182 low | high Med: 182 | |
 | $425,0001325 Sanden LaneMinden, NV 89423 |
