
 New Listing



Description
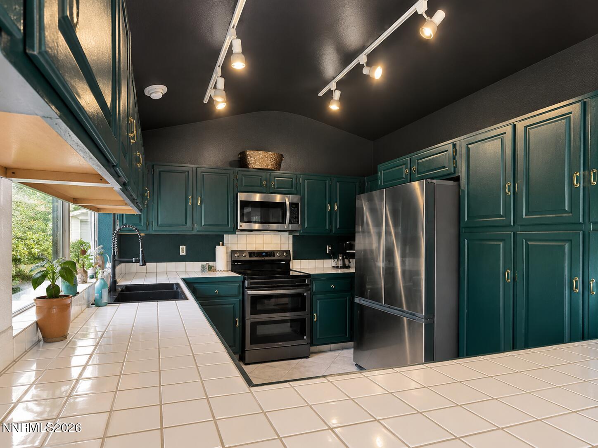
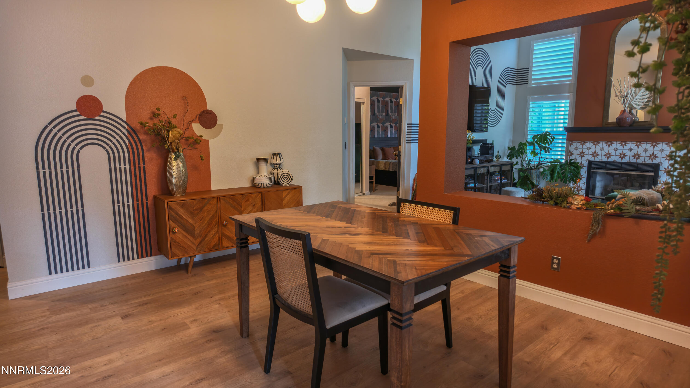
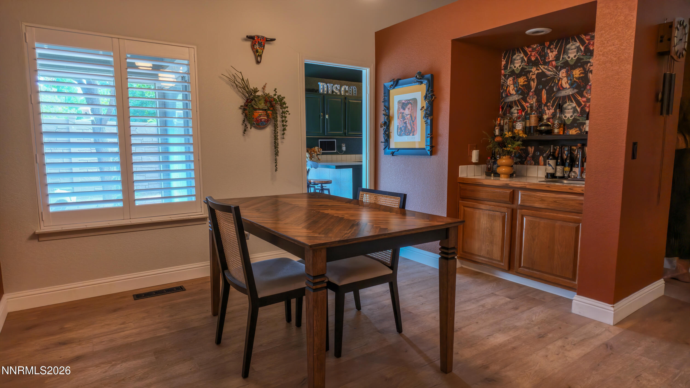
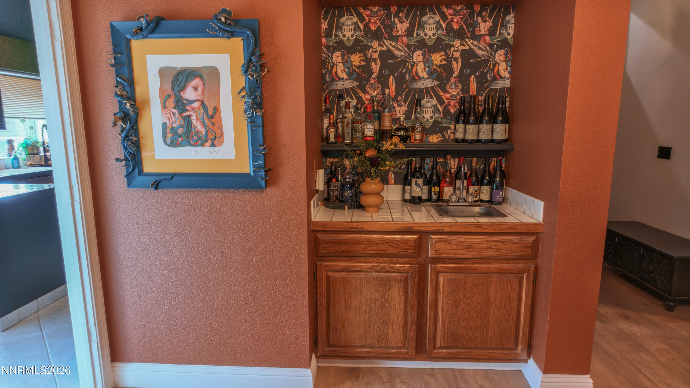
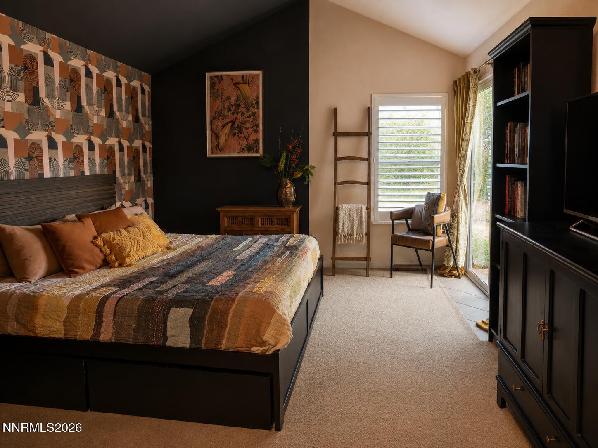
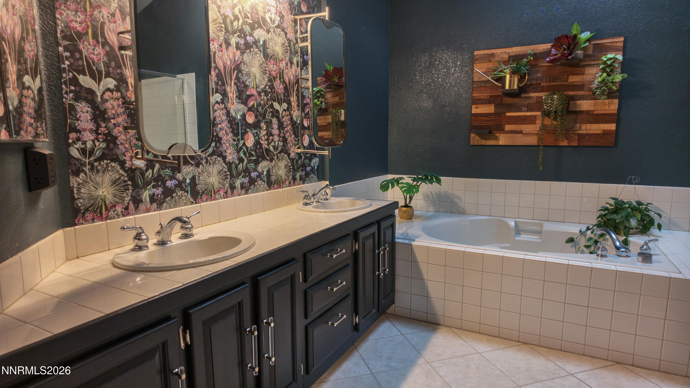
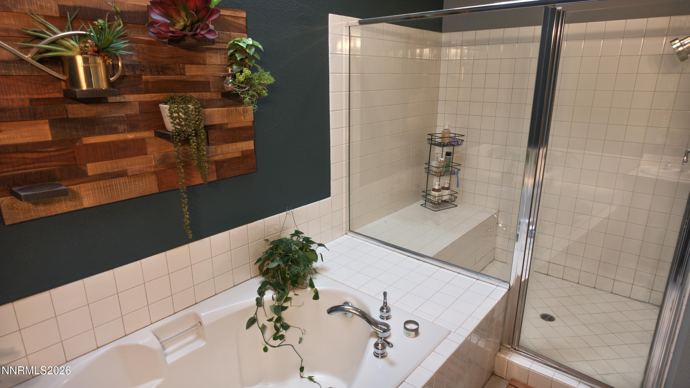
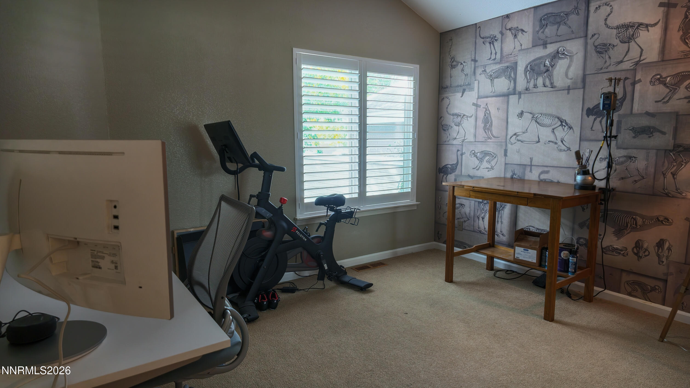
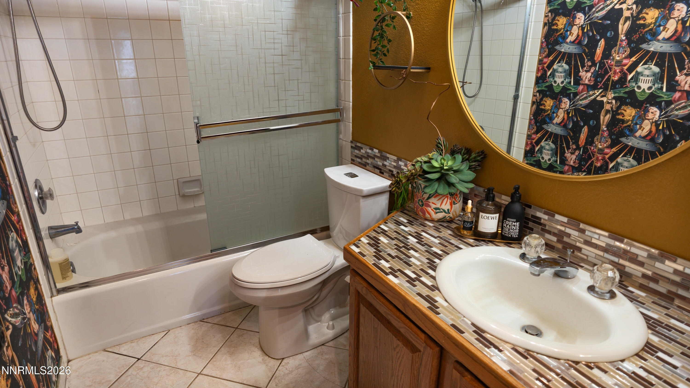
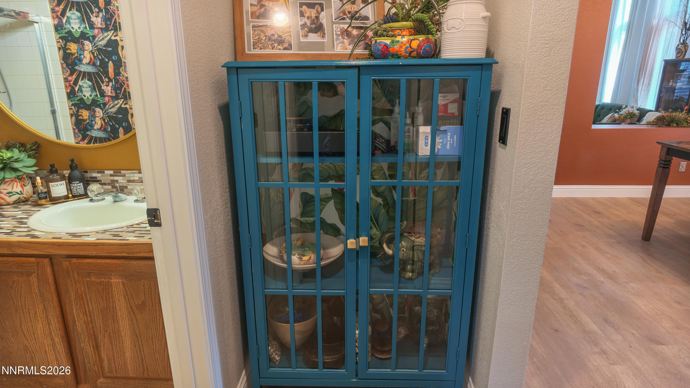
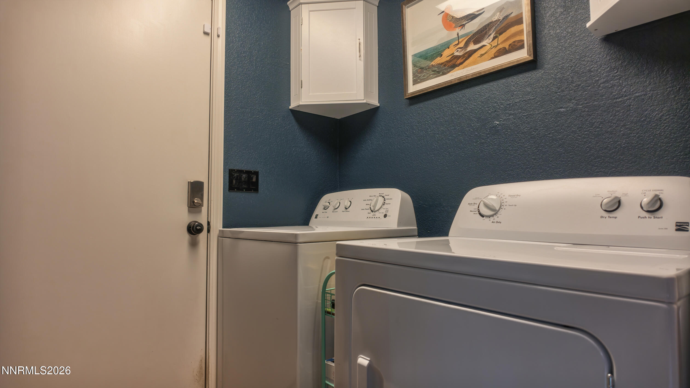
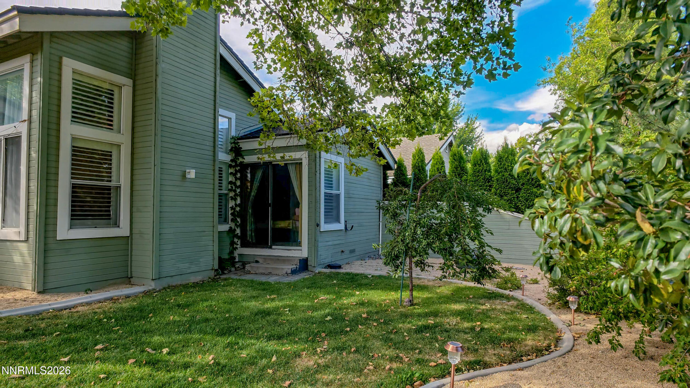
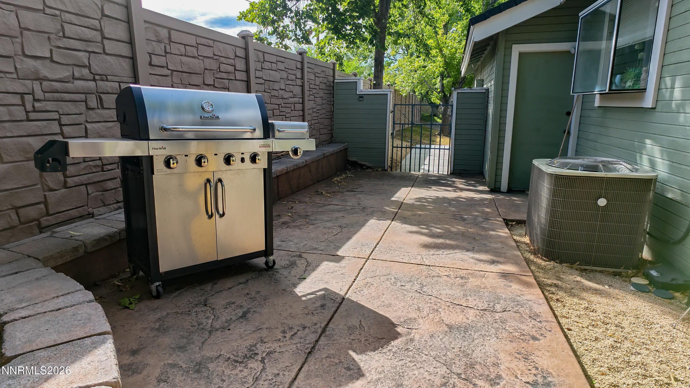
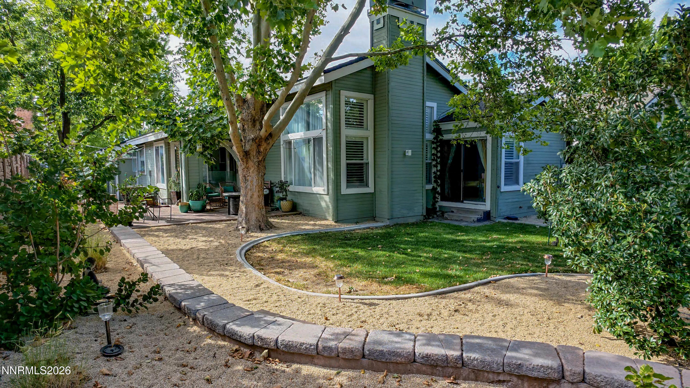
Welcome to this distinctive Caughlin Ranch home, tucked away on a quiet cul-de-sac with only one neighboring property and a wonderful sense of privacy. This 2-bedroom, 2-bath home offers 1,448 sq. ft. of inviting living space filled with architectural character, vaulted ceilings and thoughtfully updated finishes. The open living area is anchored by a gas fireplace with a recently replaced insert and eye-catching tile surround, while large windows and abundant natural light enhance the home's warm, welcoming atmosphere. A separate dining area, wet bar and unique details create an ideal layout for both everyday living and entertaining. The kitchen features high-end appliances, generous counter space and cabinetry, while the spacious primary suite makes a statement with vaulted ceilings, a dramatic accent wall and direct access to the backyard. Numerous improvements have been completed within the last three years, including new HVAC, driveway, concrete patio and retaining wall, luxury vinyl plank flooring, updated landscaping and high-end appliances. Plantation shutters add another finished touch, and the roof was redone in 2018. Outside, enjoy a private, established backyard with beautiful landscaping and mature ornamental trees, including a striking weeping cherry blossom. With only one adjacent neighbor, the setting feels unusually peaceful for such a convenient location. Located in desirable Caughlin Ranch with easy access to Crissie Caughlin Park, the Truckee River, walking and recreation trails, shopping and central Reno. A home with personality, privacy and meaningful updates-all in one of Reno's most established communities.
Details
| MLS # | 260010909 |
|---|---|
| Listing Type | For Sale |
| Style | House |
| HOA Dues | $290 |
| Sub-Type | Resale |
| Status | Active Under Contract-no Show |
| Year | 1991 |
| Days On Site | 6 |
| Listing Provided By | Ferrari-Lund Real Estate Reno | Dana Hatjakes |
Features
| Bed(s) | 2 |
|---|---|
| Bath(s) | 2 Total |
| SQ Feet | 1,448 |
| Story(s) | 1 |
| Zoning | PD |
| Acreage | 0.14 |
| Property View | Yes |
Interior
| Heating | Fireplace(s), Forced Air, Natural Gas |
|---|---|
| Heating Yes / No | Yes |
| Cooling | Central Air |
| Cooling Yes / No | Yes |
| Window Features | Vinyl Frames, Window Coverings |
| Interior Features | Breakfast Bar, Entrance Foyer, High Ceilings, No Interior Steps, Primary Downstairs, Smart Thermostat, Walk-In Closet(s) |
| Appliances | Dishwasher, Disposal, Double Oven, Dryer, Electric Cooktop, Electric Range, Microwave, Refrigerator, Washer |
| Fireplace Features | Gas, Insert |
| Fireplace Yes / No | Yes |
| Fireplaces Total | 1 |
Exterior
| Roof | Composition, Shingle |
|---|---|
| Exterior Features | Rain Gutters |
| Security Features | Carbon Monoxide Detector(s), Keyless Entry, Security System, Security System Owned, Smoke Detector(s) |
| Lot Features | Cul-De-Sac, Landscaped, Level, Sprinklers In Front, Sprinklers In Rear |
| Road Responsibility | Private Maintained Road |
| Foundation Details | Crawl Space |
| Fencing | Back Yard, Full |
Parking
| Parking Features | Attached, Garage, Garage Door Opener |
|---|---|
| Garage Yes / No | Yes |
| Attached Garage Yes / No | Yes |
Utilities
| Utilities | Cable Available, Electricity Connected, Internet Connected, Natural Gas Connected, Sewer Connected, Water Connected, Cellular Coverage |
|---|---|
| Sewer | Public Sewer |
Location
| Senior Community Yes / No | No |
|---|
Taxes
| Property | 3552 |
|---|
Area Information
| State | NV |
|---|---|
| County | Washoe |
| City | Reno |
| Zip Code | 89509 |
| Area | Washoe |
| Community Name | Alum Creek Patio Homes 2 |
| School District | Reno |
| Elementary School | Gomm |
| High School | Reno |
| Listing VS Median (in Alum Creek Patio Homes 2) | |
Price: $629,000 low | high Med: $629,000 sqft: 1,448 low | high Med: 1,448 $ / sqft: $434 low | high Med: $434 On site: 6 low | high Med: 6 | |
Market Activity 89509
Request a showing
Request a showing
Contact
Learn More About This Property

| State | NV |
|---|---|
| County | Washoe |
| City | Reno |
| Zip Code | 89509 |
| Area | Washoe |
| Community Name | Alum Creek Patio Homes 2 |
| School District | Reno |
| Elementary School | Gomm |
| High School | Reno |
| Listing VS Median (in Alum Creek Patio Homes 2) | |
Price: $629,000 low | high Med: $629,000 sqft: 1,448 low | high Med: 1,448 $ / sqft: $434 low | high Med: $434 On site: 6 low | high Med: 6 | |


