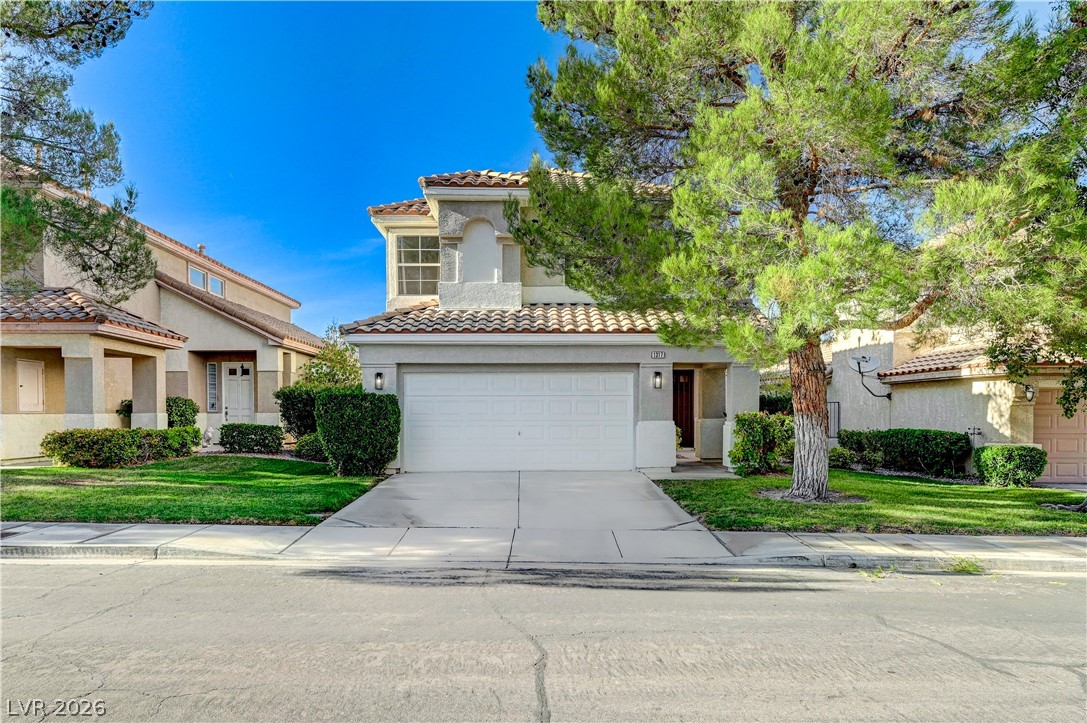
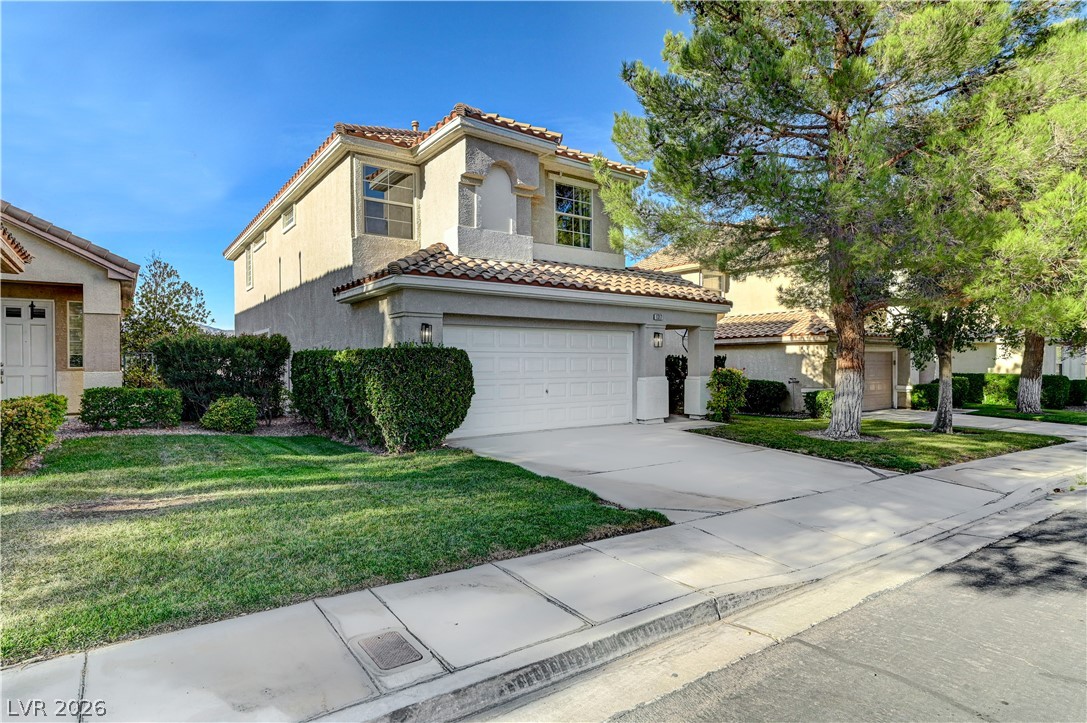
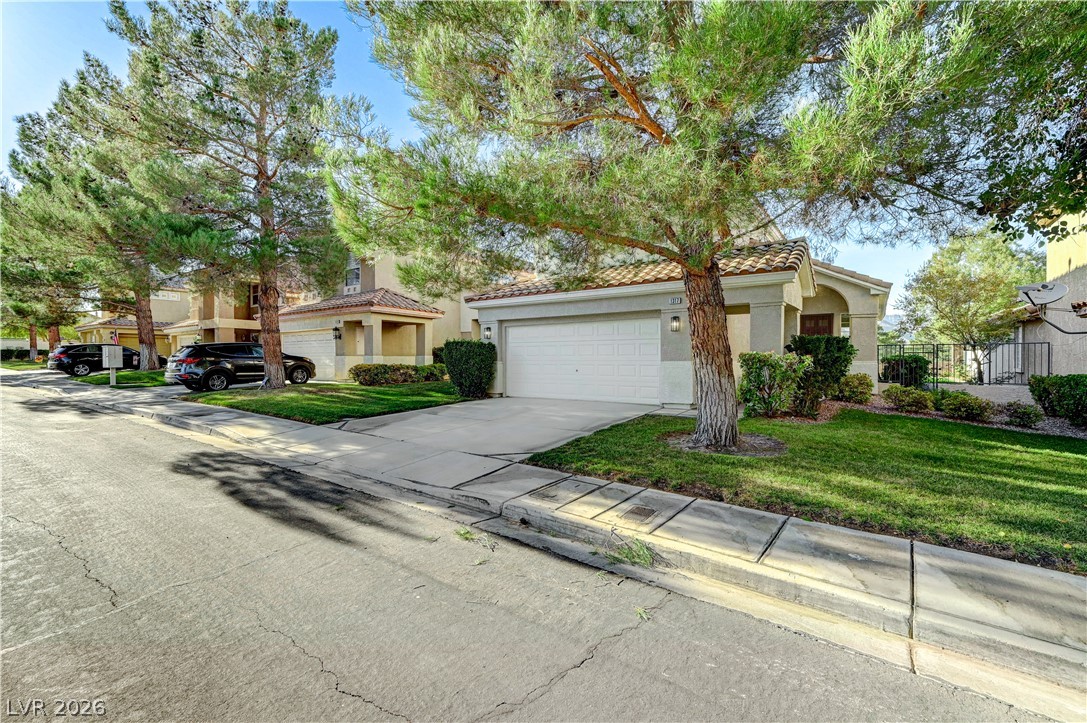
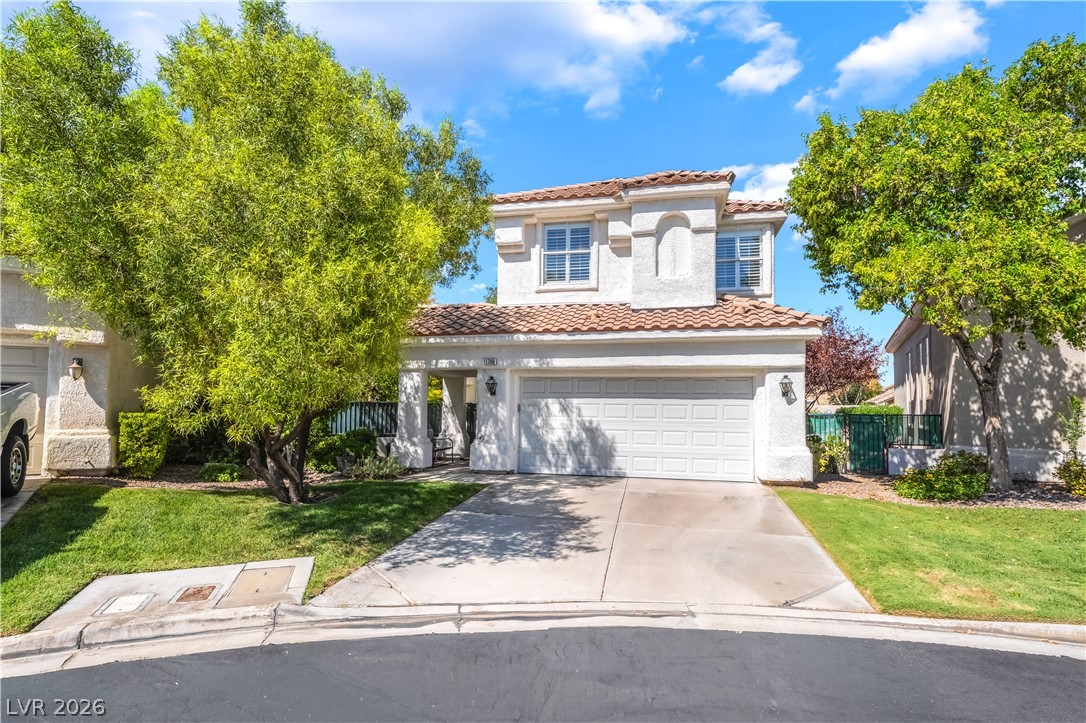
Mature trees frame a classic stucco exterior with a tile roof and paved driveway.
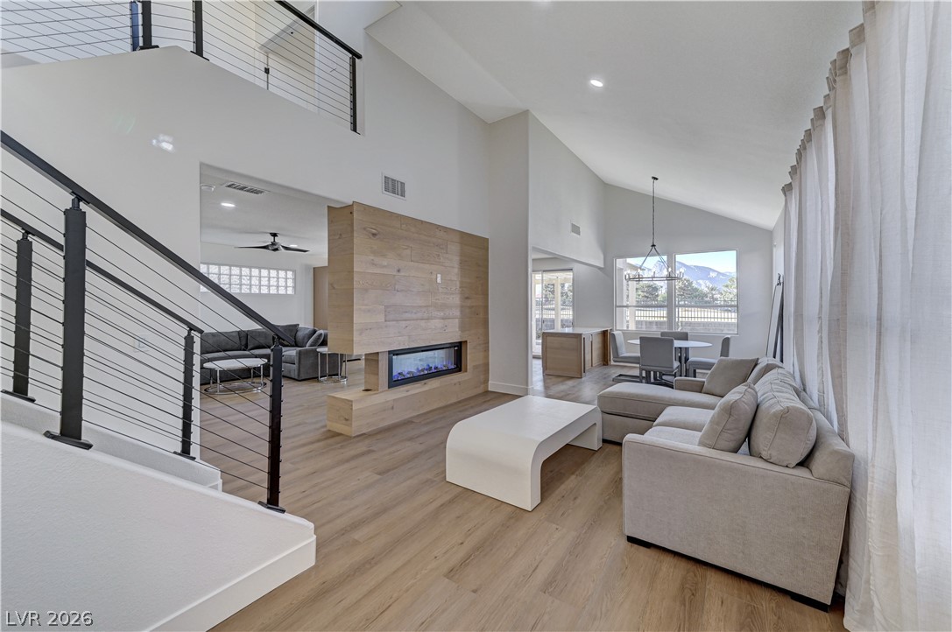
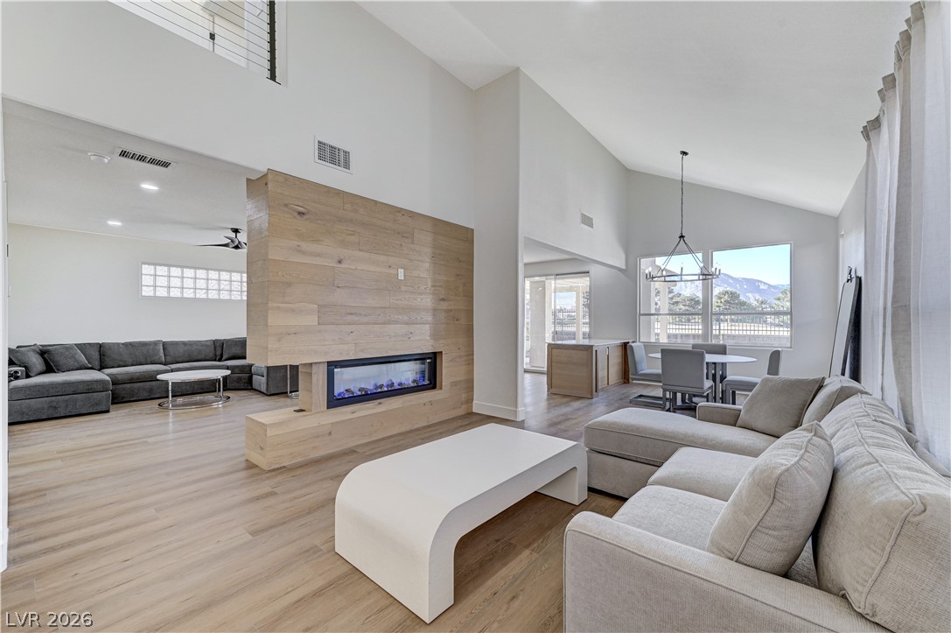
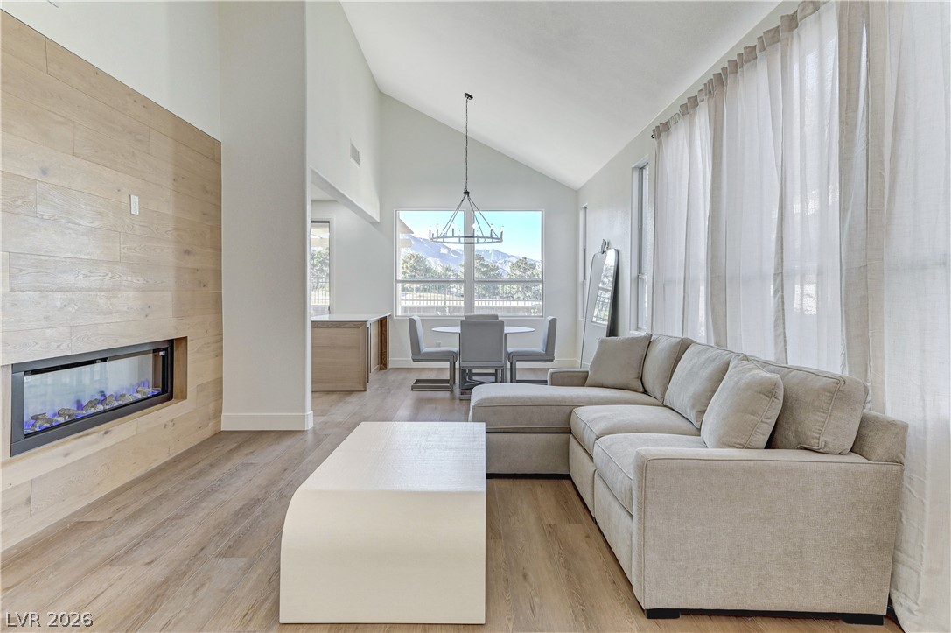
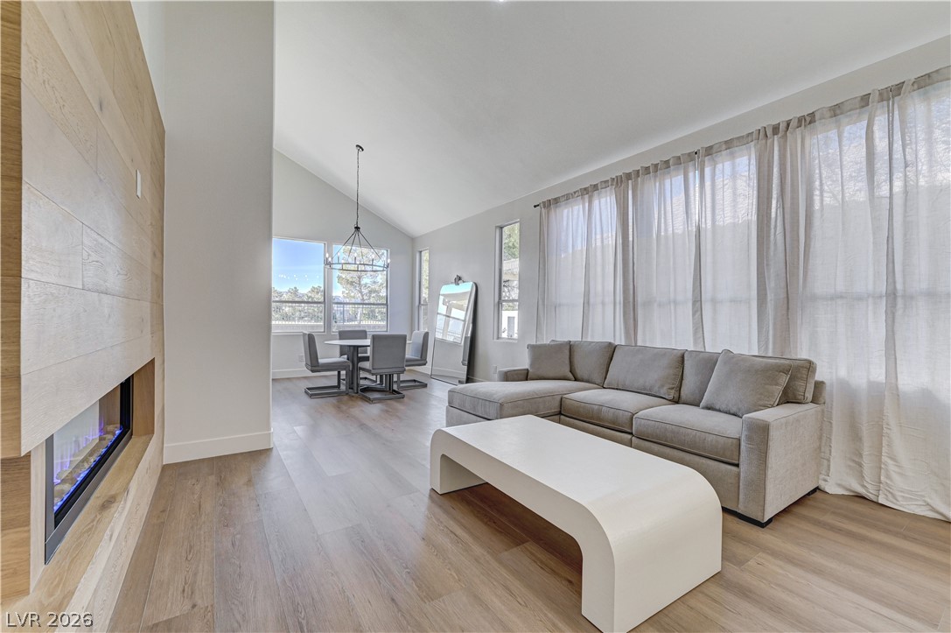
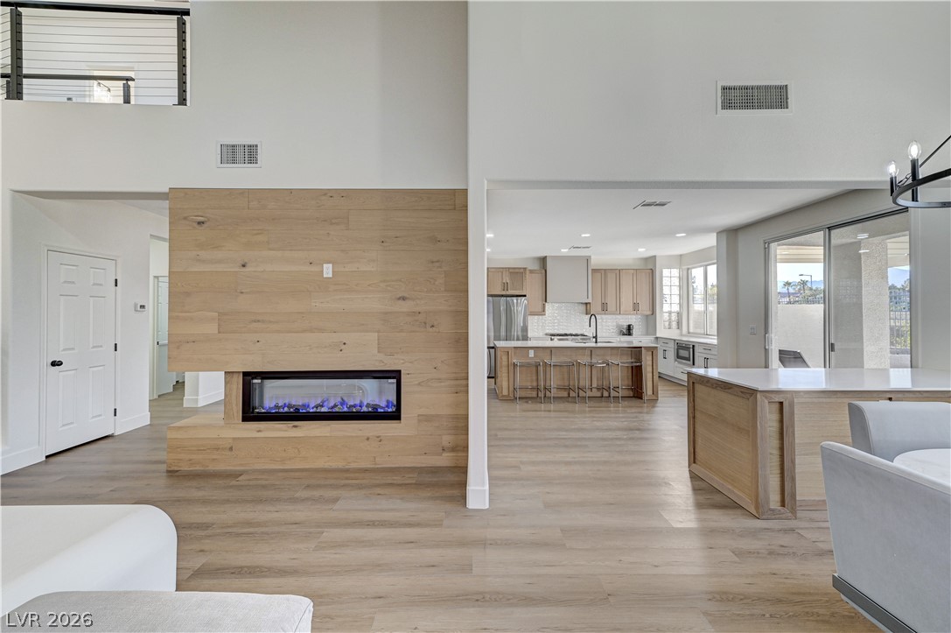
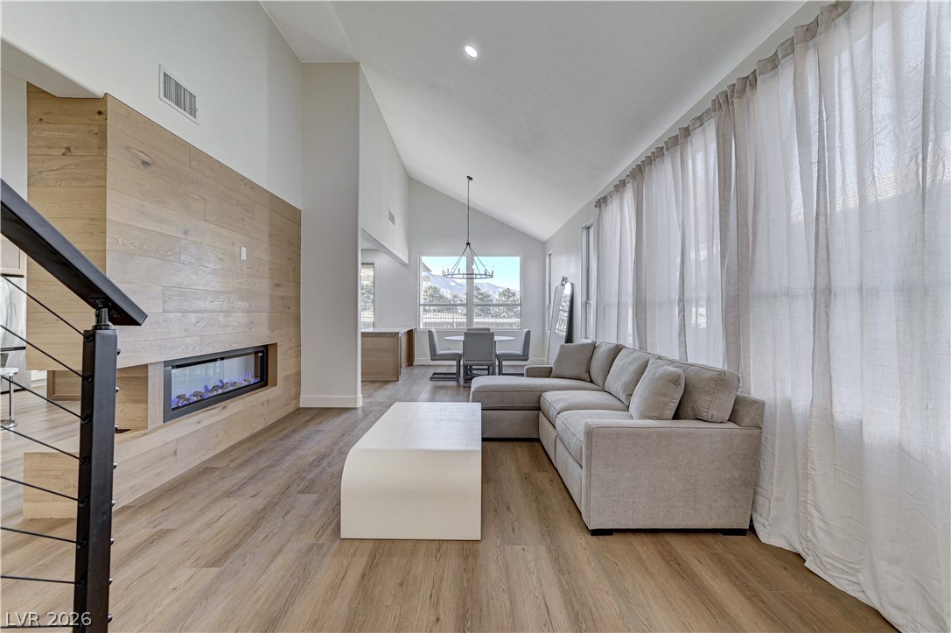
Soaring vaulted ceilings and a modern double-sided fireplace anchor this open living area.
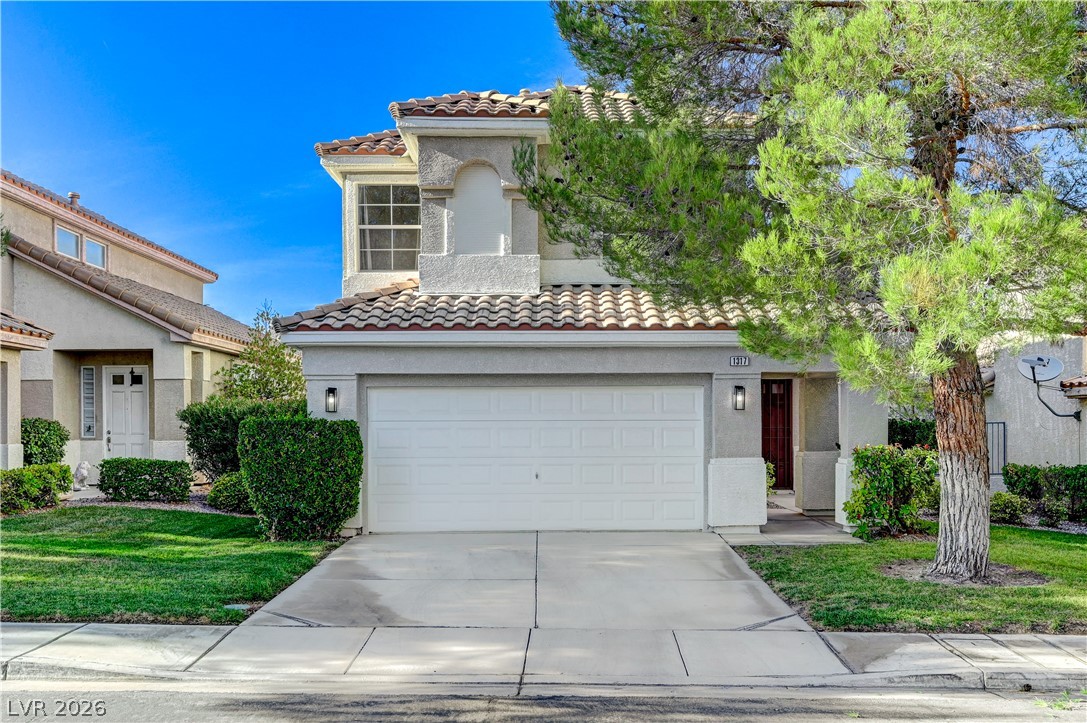
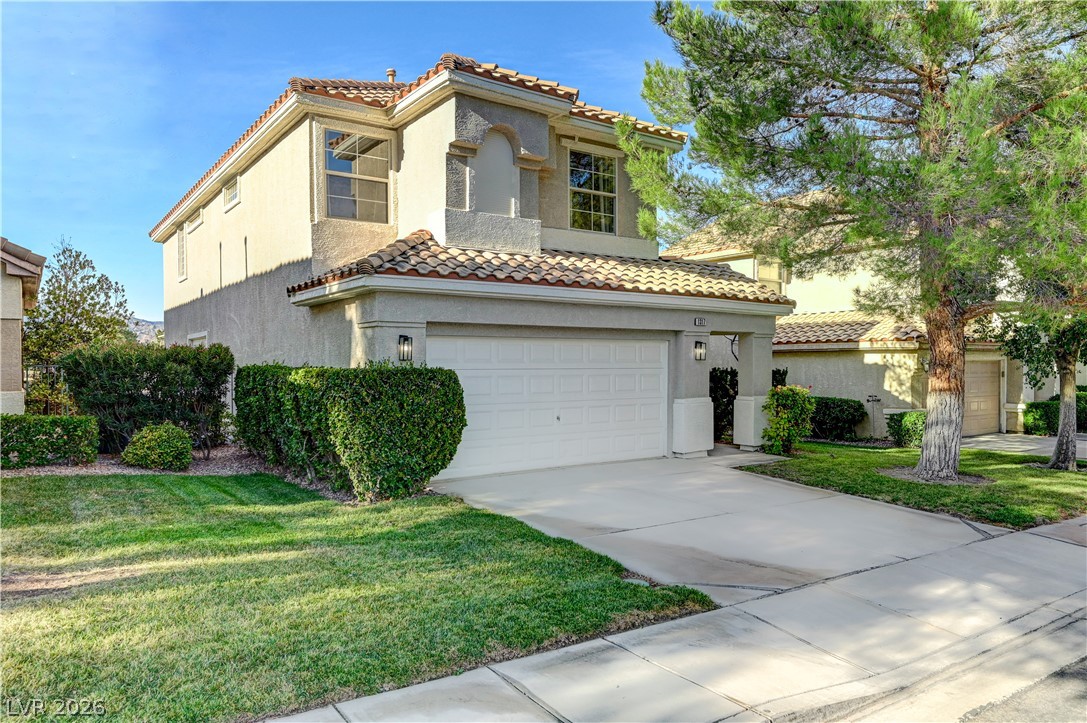
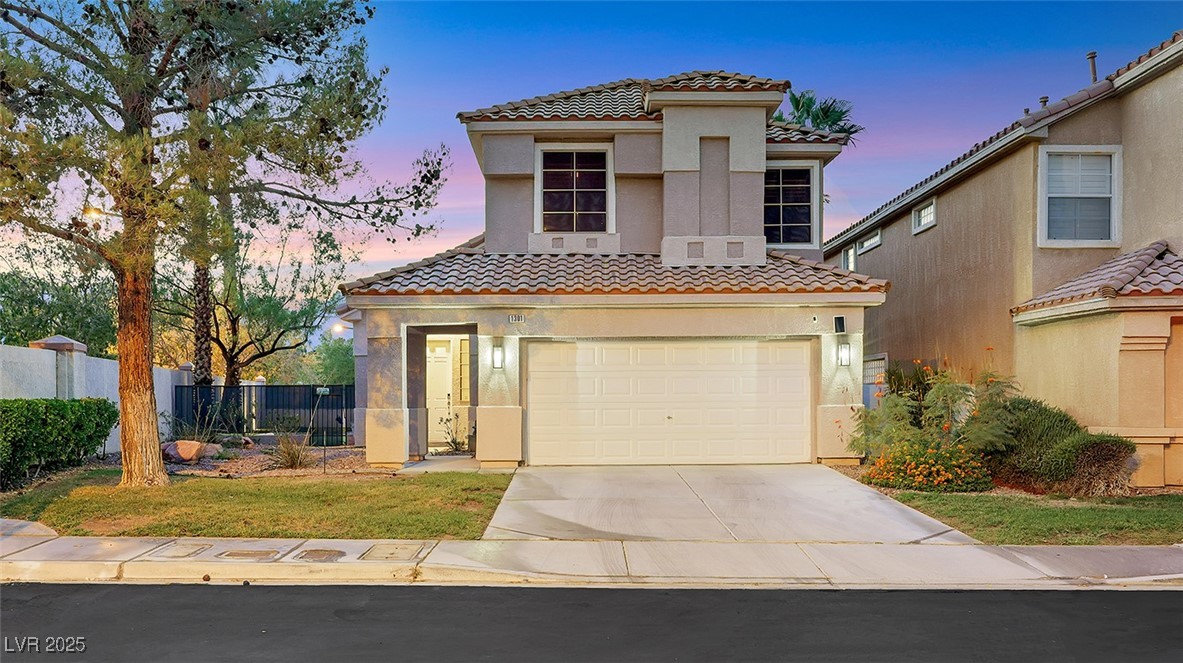
Spanish tile roofing and a two-car garage define this classic suburban exterior.
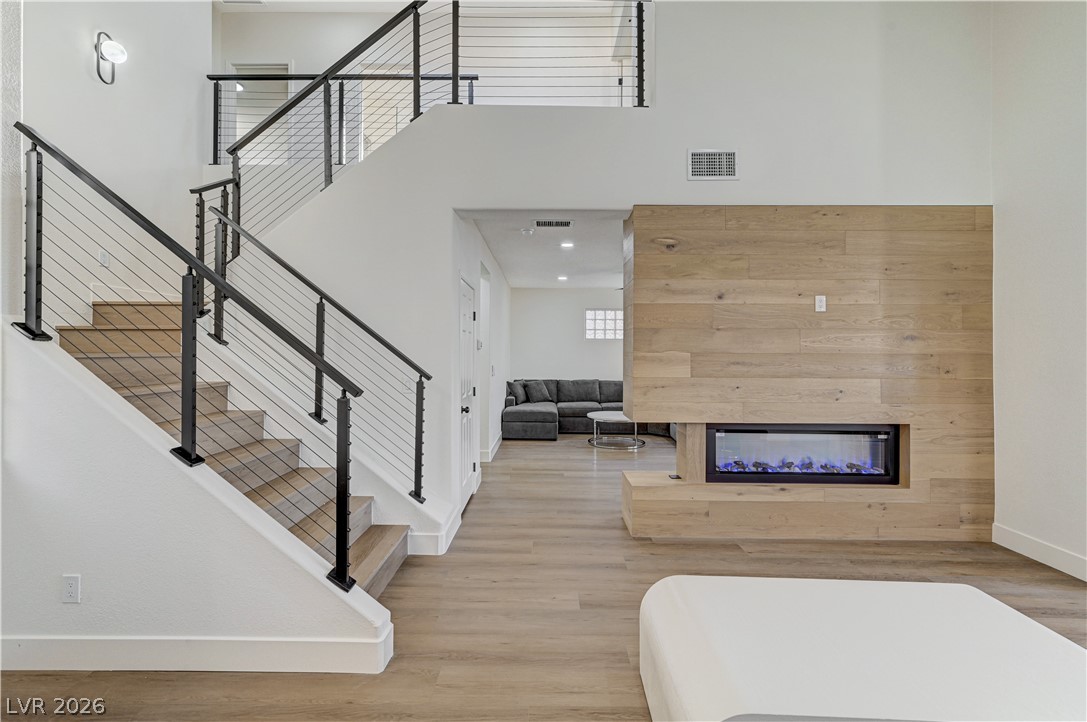
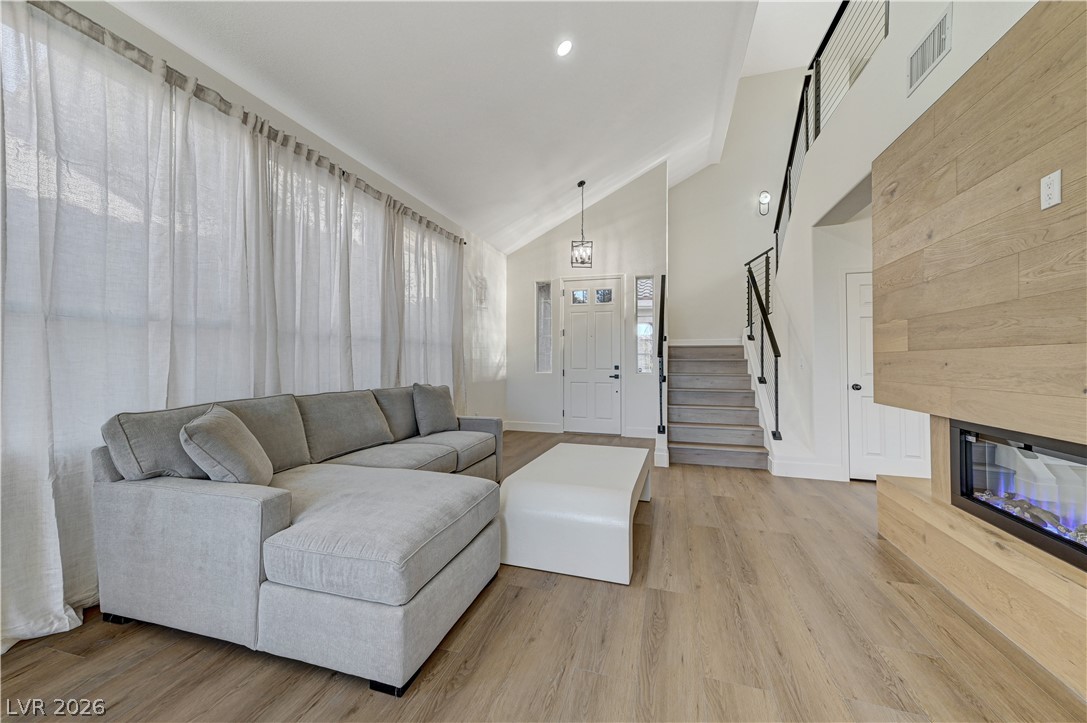
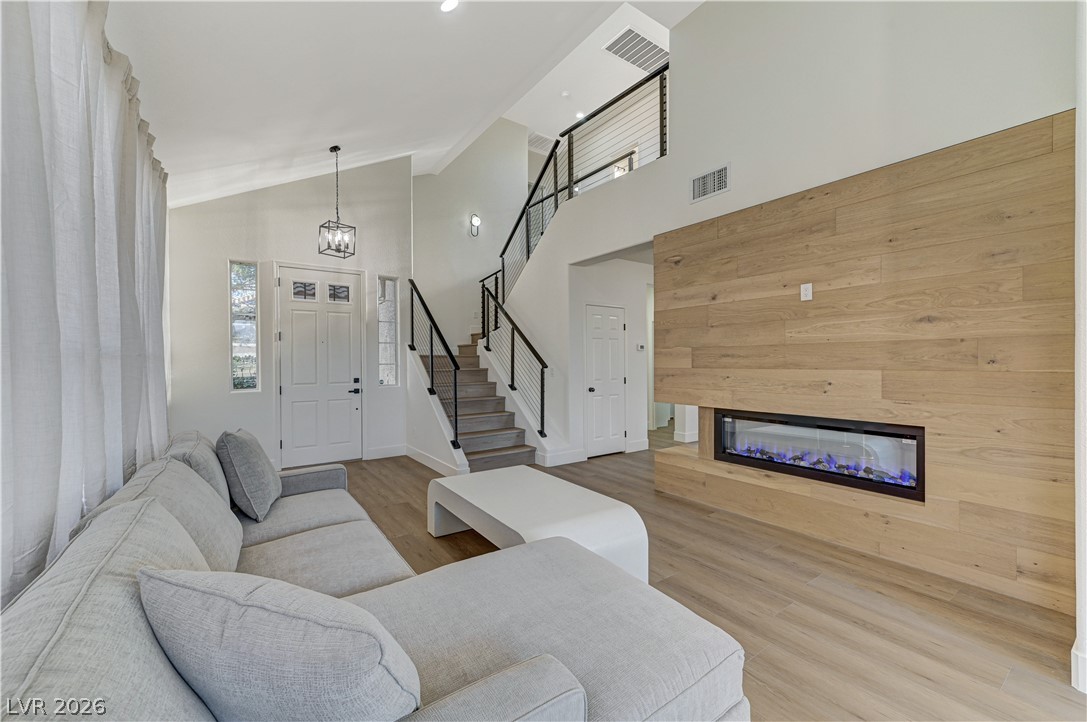
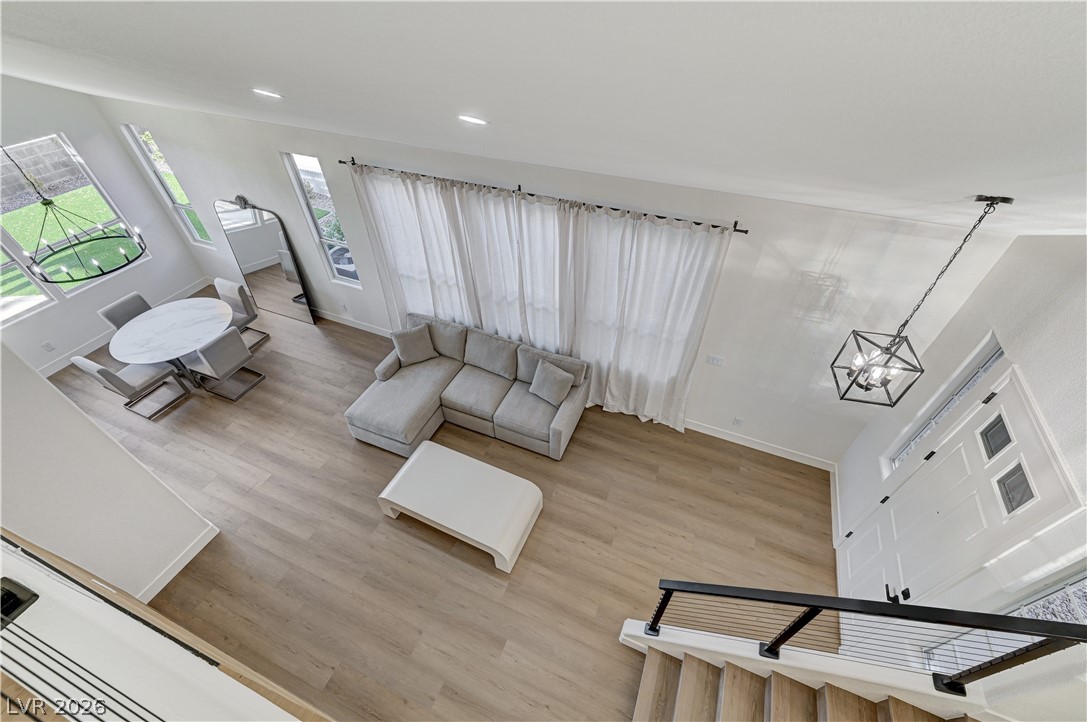
An open staircase and contemporary fireplace highlight this modern, multi-level living area.
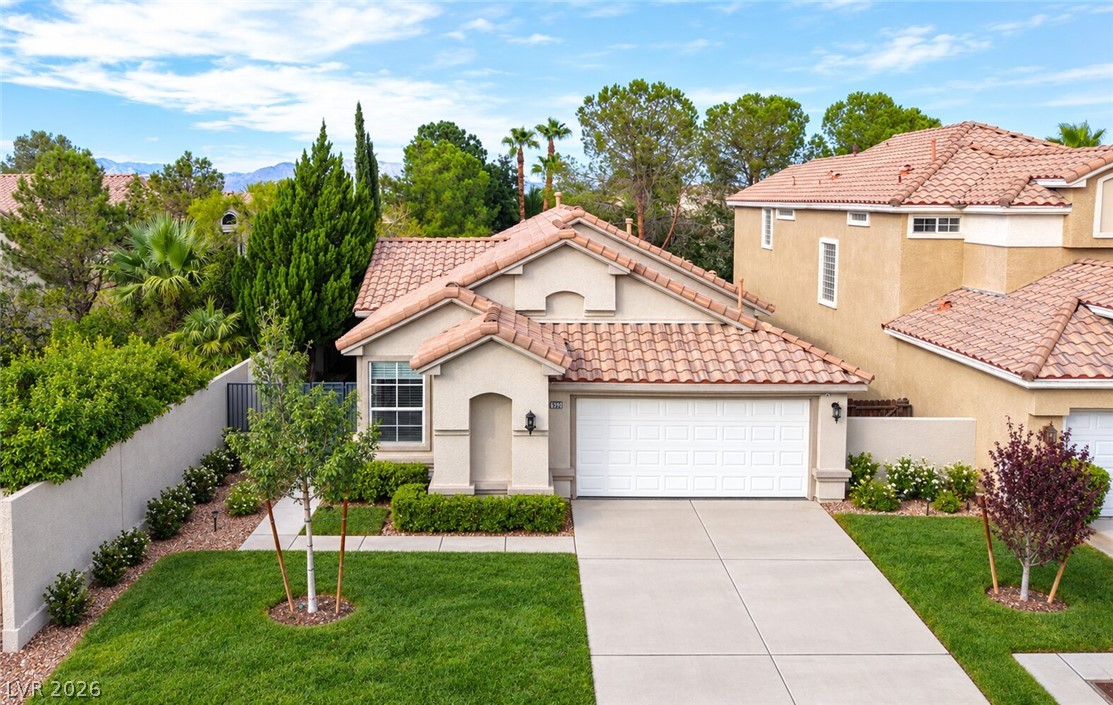
Manicured green lawns and mature trees frame this two-story home with a Spanish tile roof.
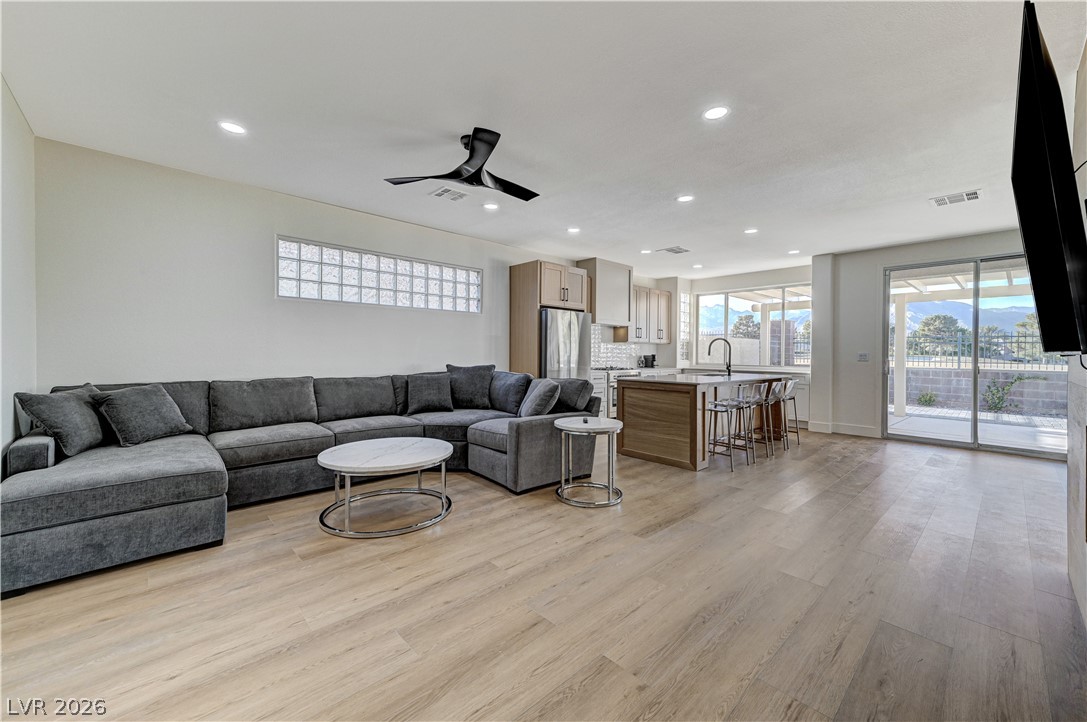
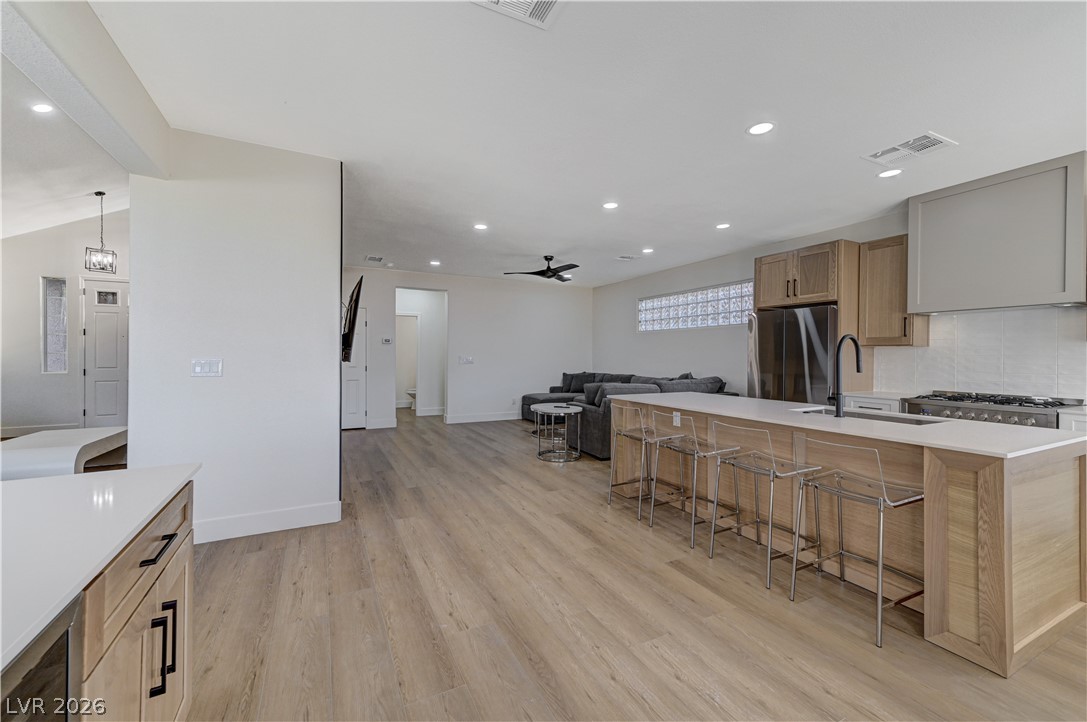
A modern open floor plan connects the living room to the kitchen over wood-style flooring.
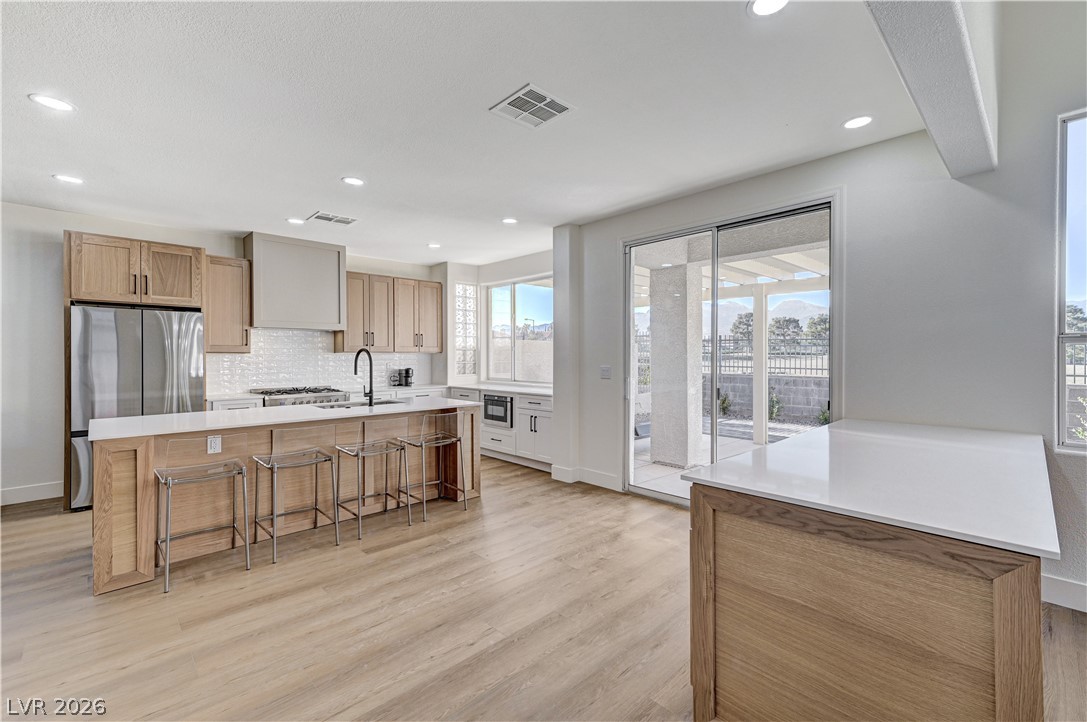
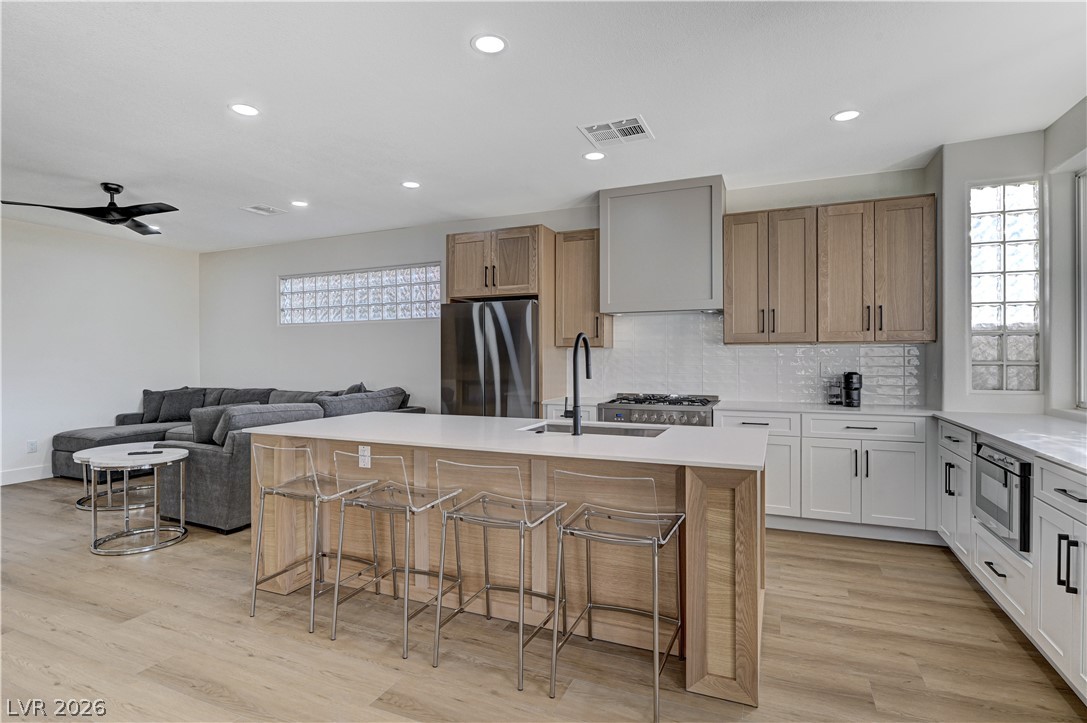
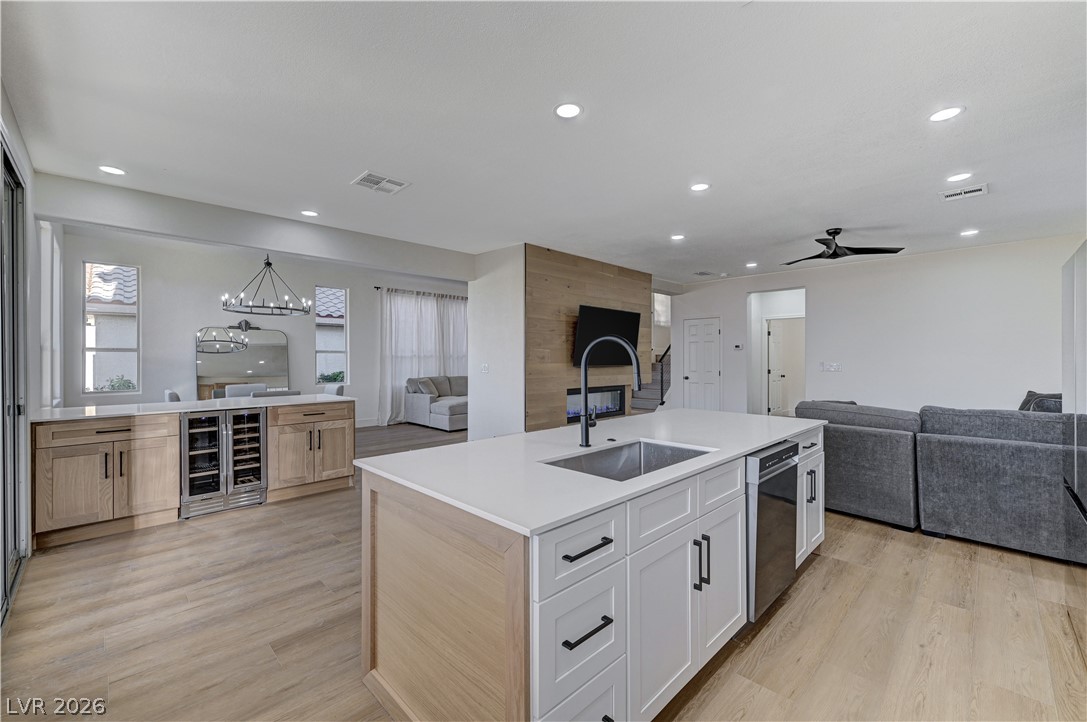
Gleaming wood floors flow through this light-filled culinary space featuring a large central island.
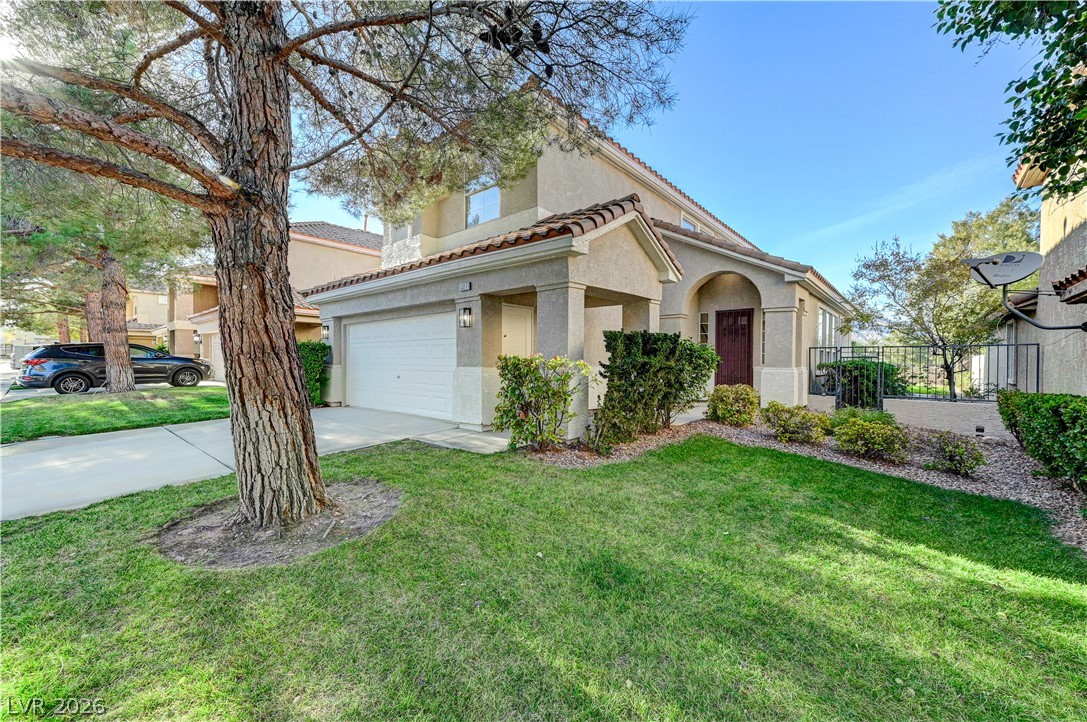
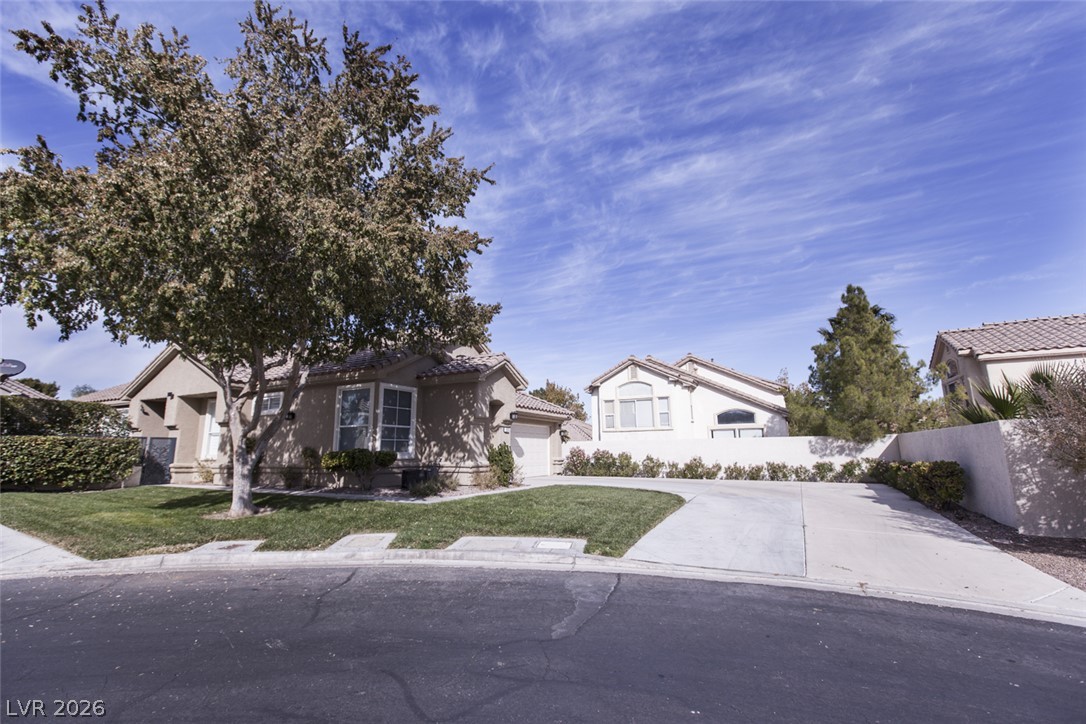
Mature trees shade the manicured front lawn leading to a classic stucco exterior.
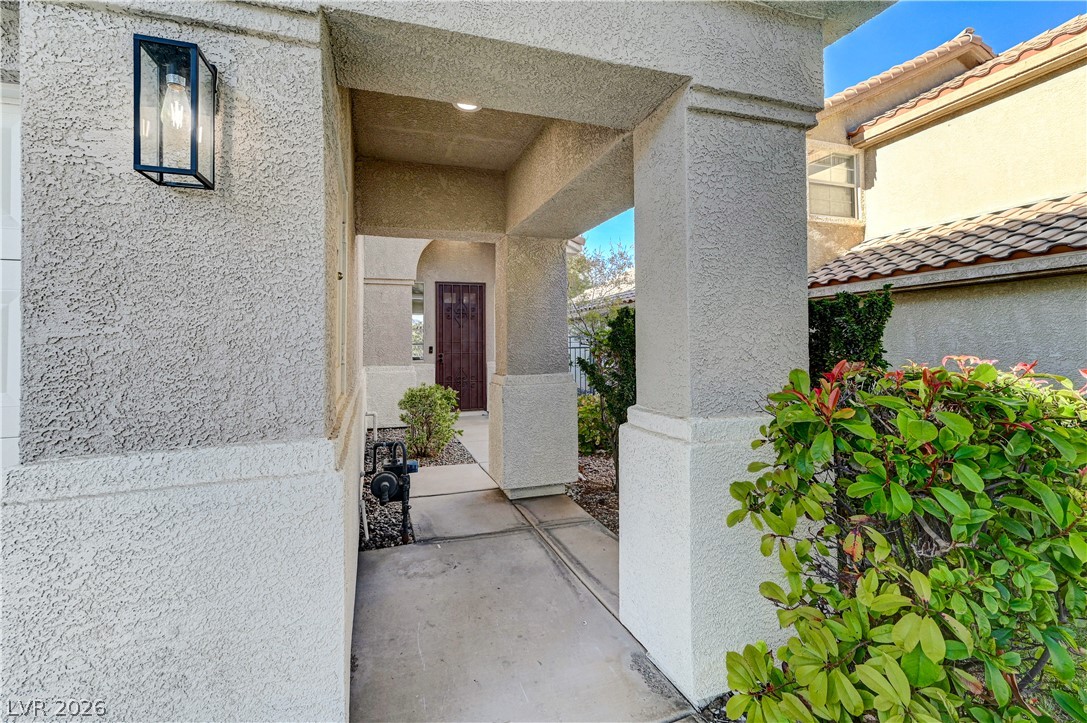
An inviting covered entryway features textured stucco columns and concrete pathways.
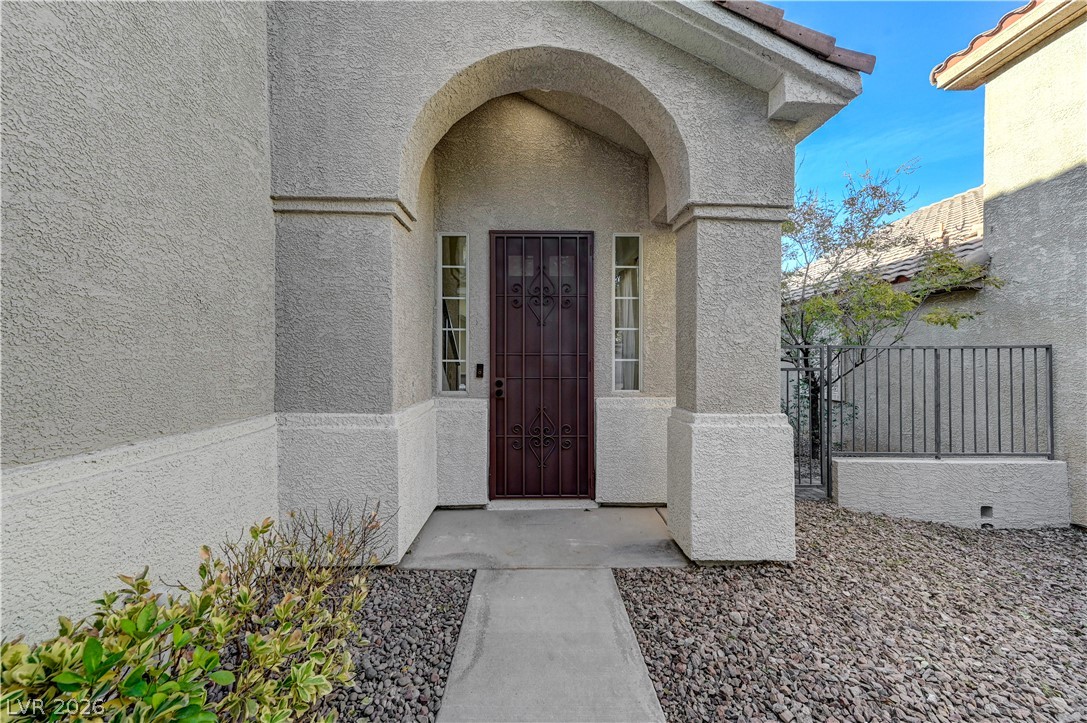
An arched stucco entryway with a concrete pathway leads to the secure front door.
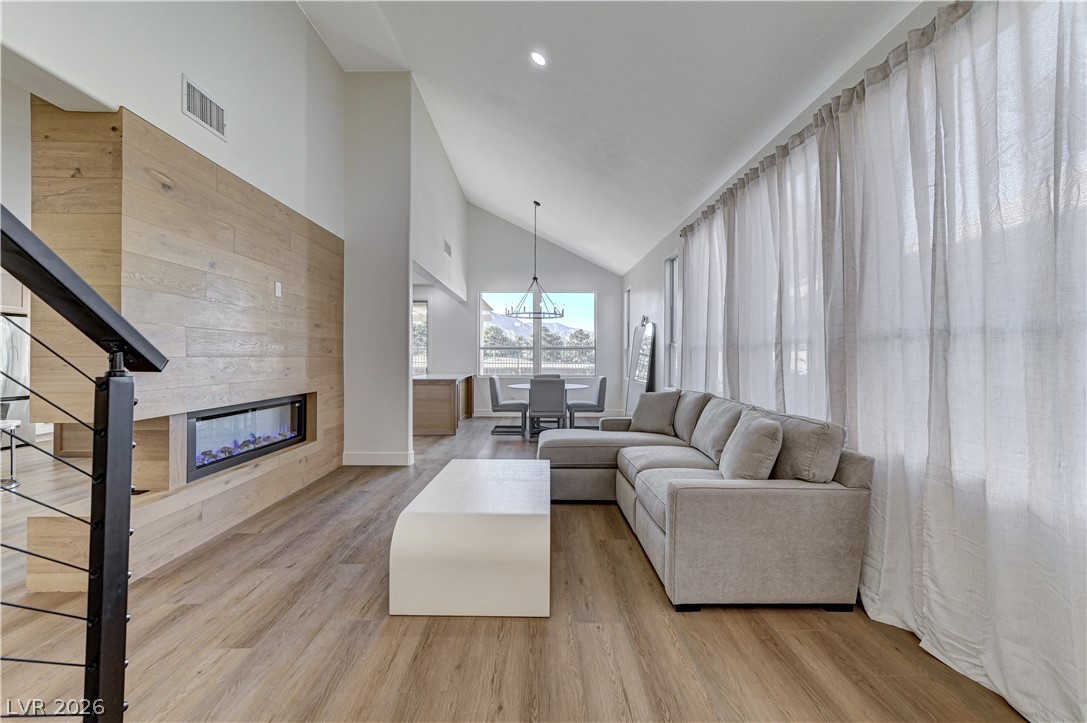
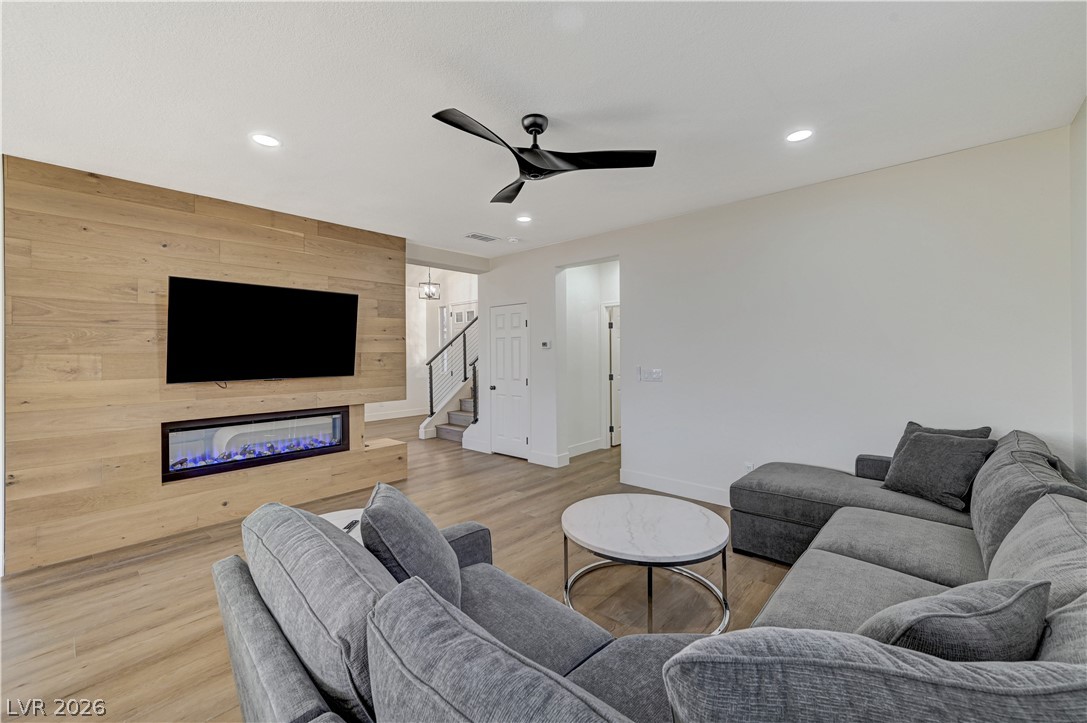
Vaulted ceilings and a linear fireplace accentuate the modern living area.
Vaulted ceilings and a double-sided wood-paneled fireplace define this open-concept space.
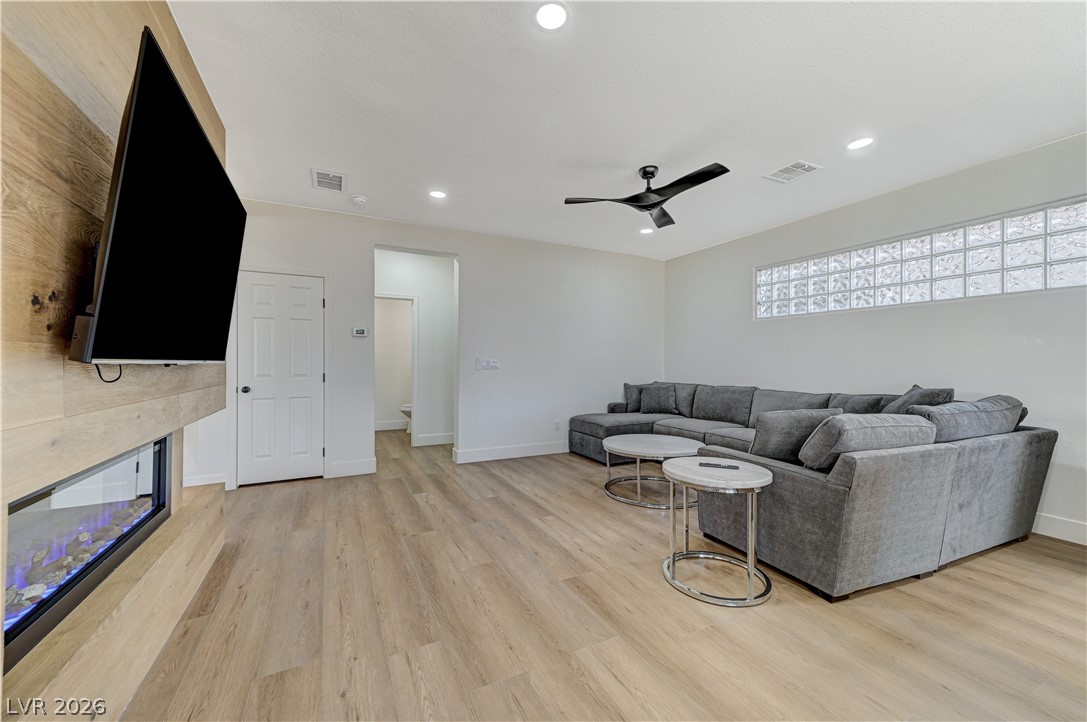
Vaulted ceilings and a linear fireplace enhance this airy living space with wood flooring.
An open living area showcases vaulted ceilings, wood flooring, and a modern fireplace.
Soaring vaulted ceilings and a modern fireplace elevate this inviting living space.
Vaulted ceilings soar over a contemporary fireplace wall and custom iron staircase handrails.
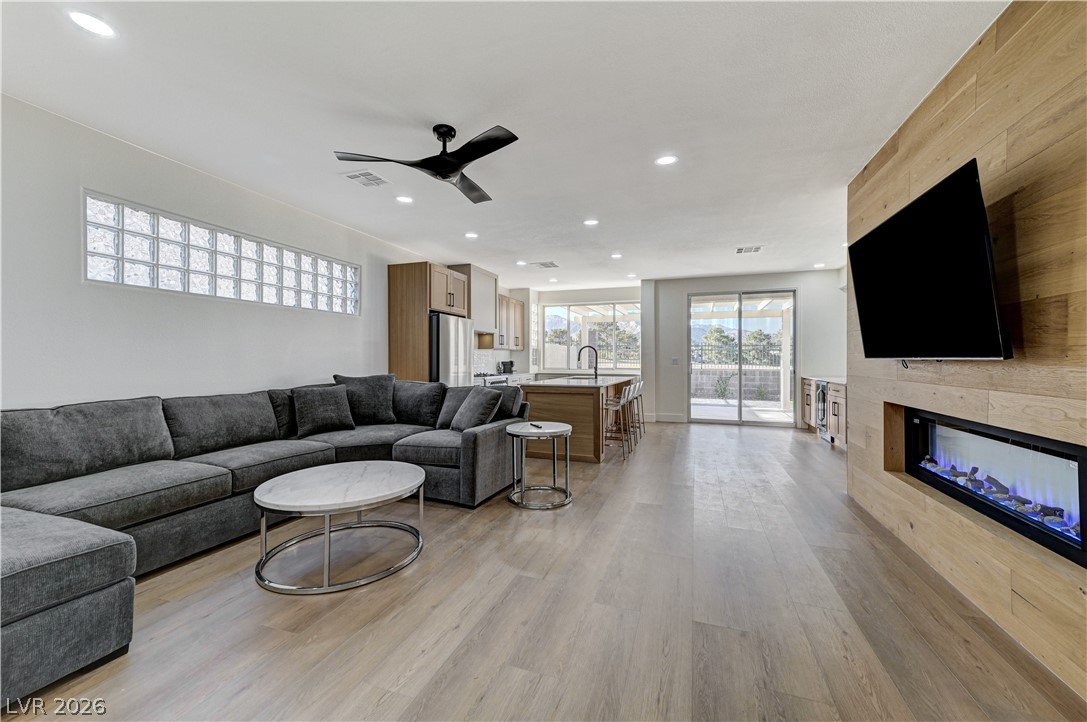
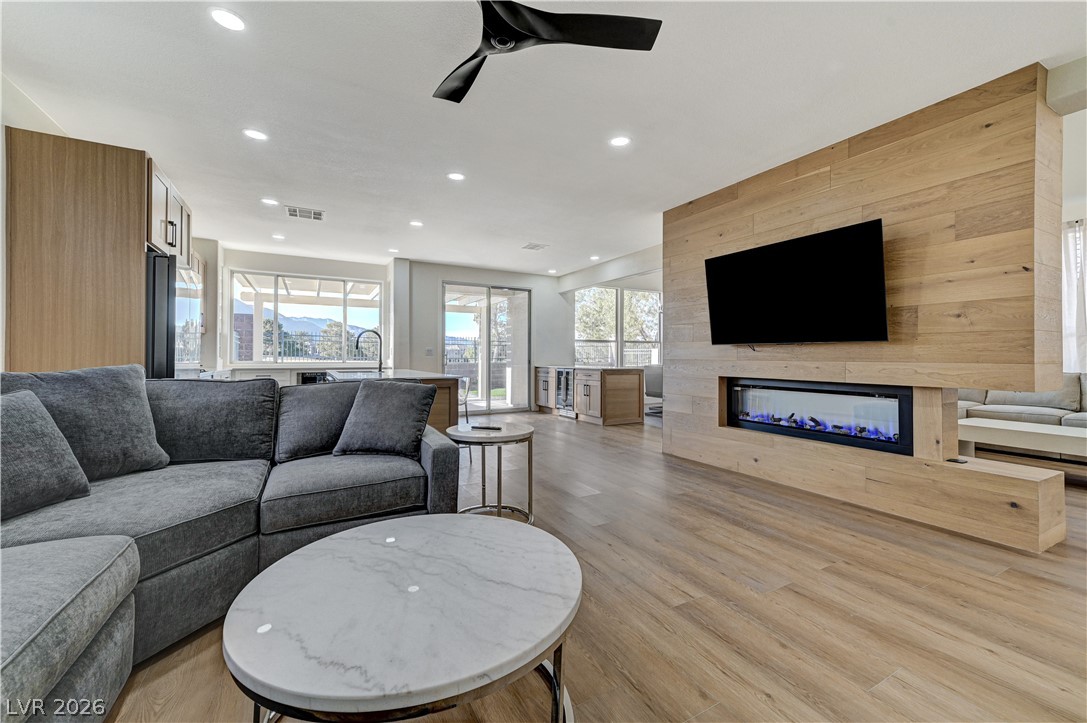
An open floorplan seamlessly connects the living space with a modern, wood-clad linear fireplace.
Hardwood floors and recessed lighting anchor this open-concept layout leading directly to the backyard.
An open floorplan seamlessly connects the living space to the kitchen over warm wood flooring.
Warm wood flooring and a modern linear fireplace define this comfortable living space.
An integrated fireplace set in wood paneling anchors this modern, open living space.
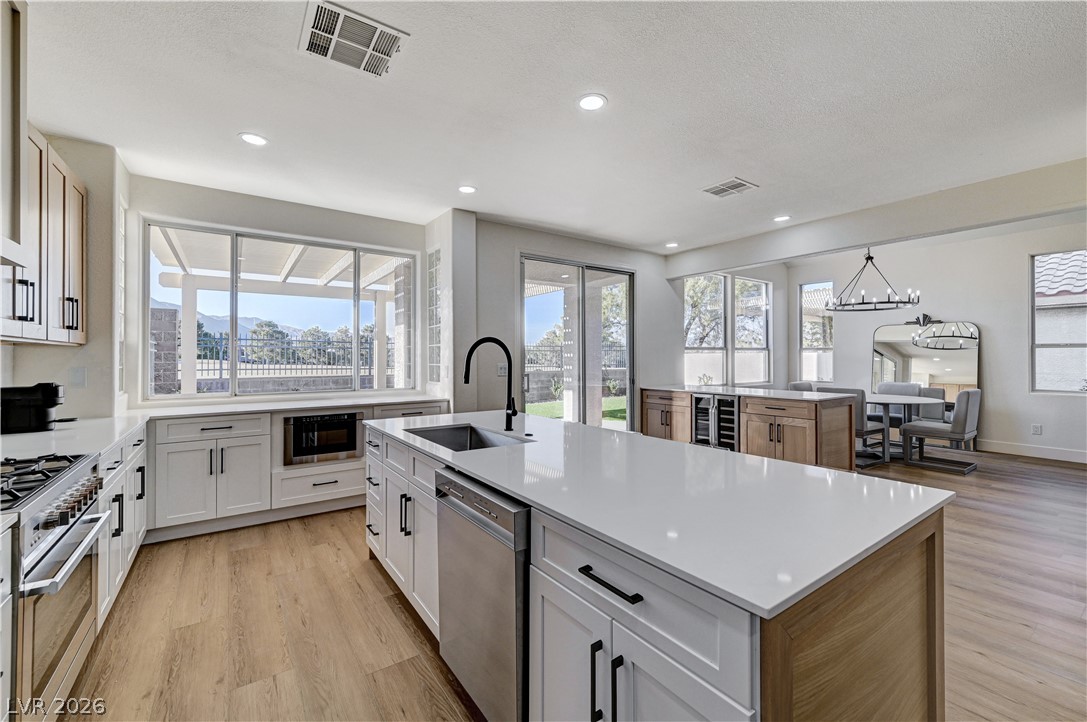
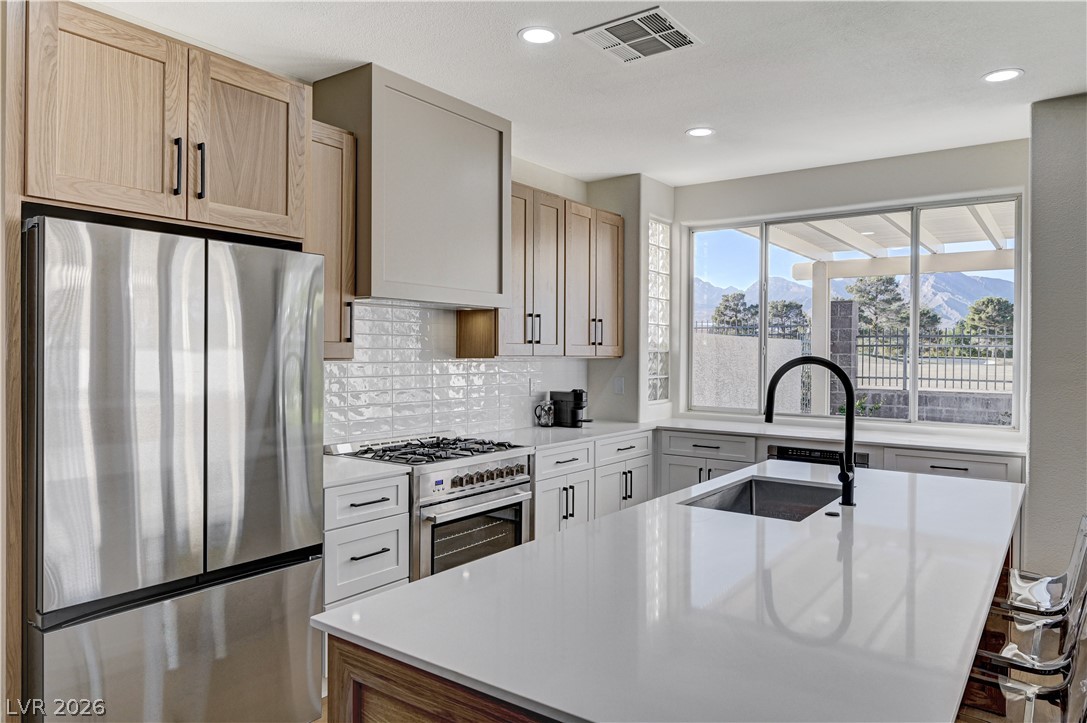
Warm wood cabinetry and sliding glass doors create an inviting open-concept kitchen.
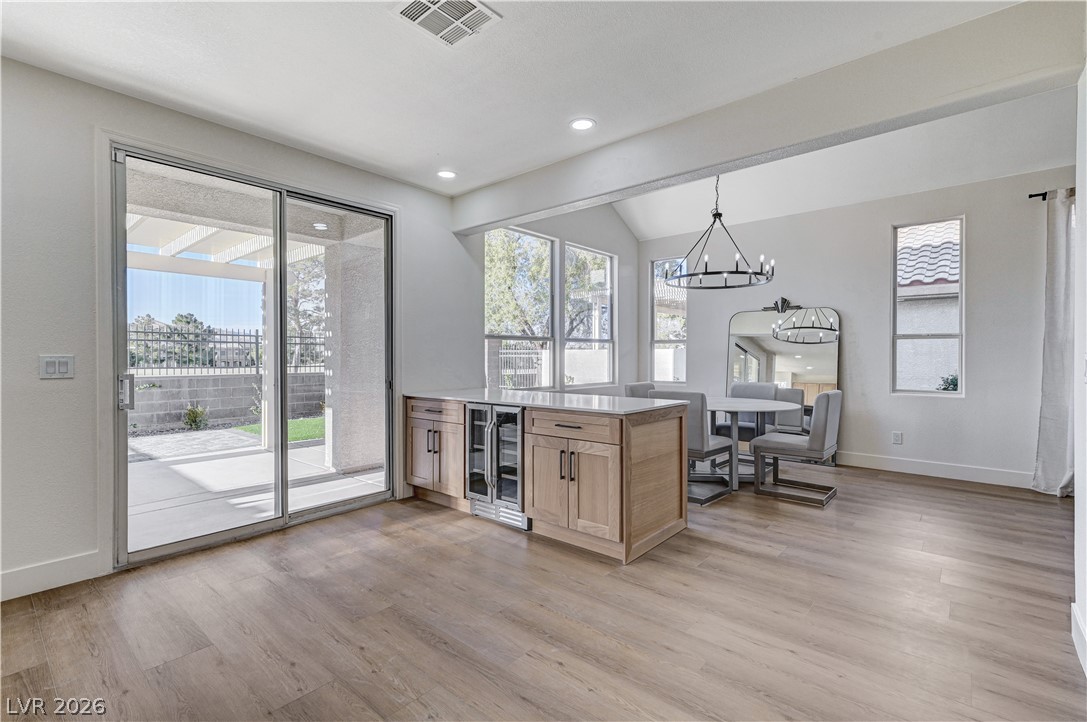
Sliding glass doors open to the patio from this spacious dining area with wood-style flooring.
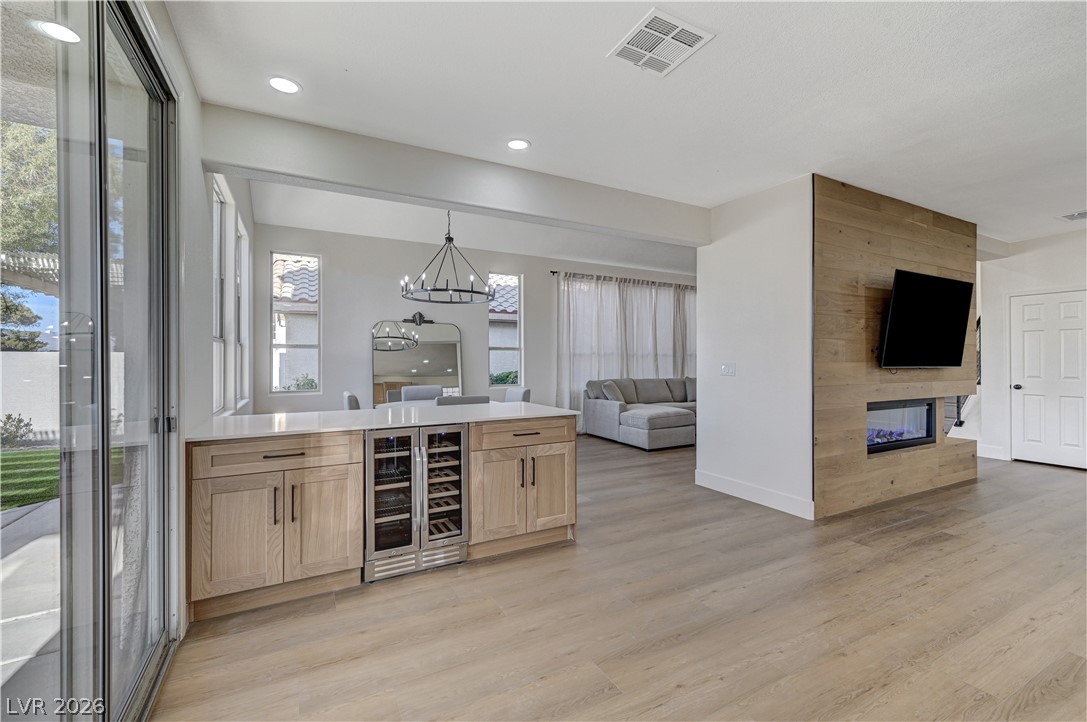
An open floorplan connects the modern wet bar with the living space and fireplace.
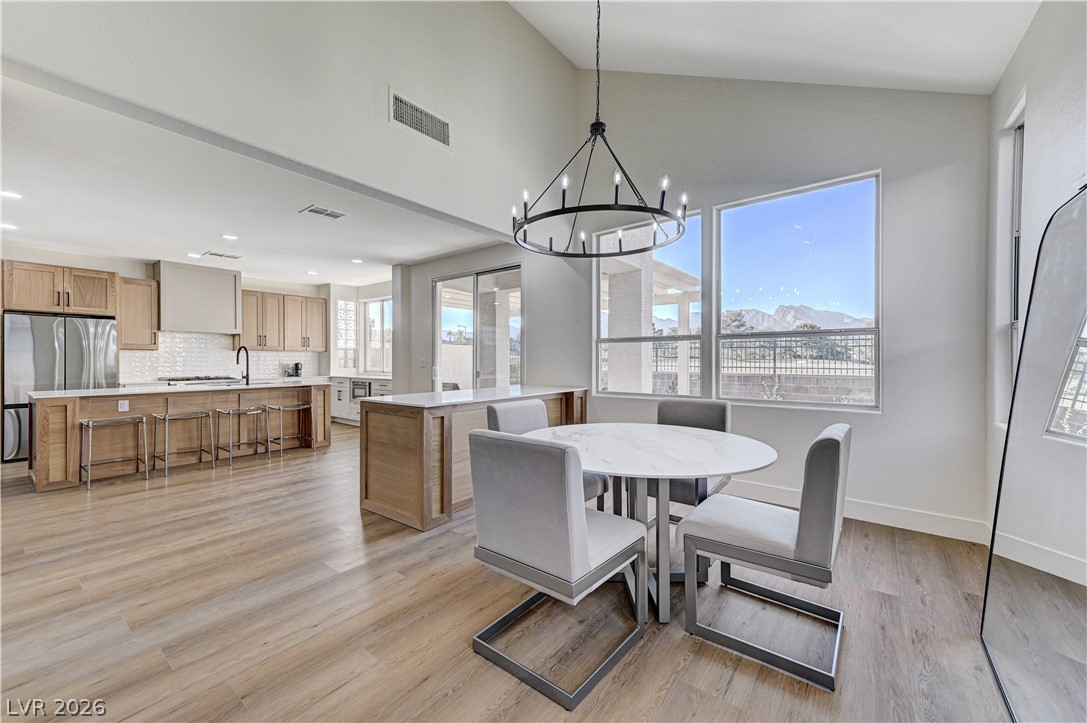
An open floorplan seamlessly connects the modern kitchen and living spaces over warm wood floors.
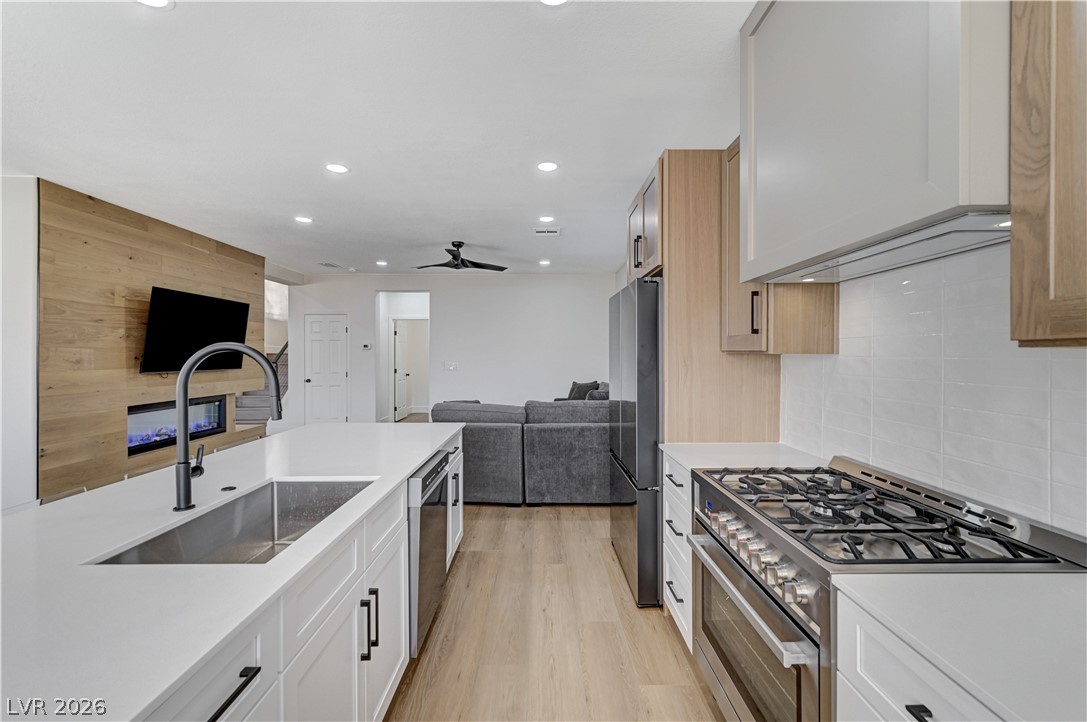
Clean lines and smooth flooring define this modern cooking area open to the living space.
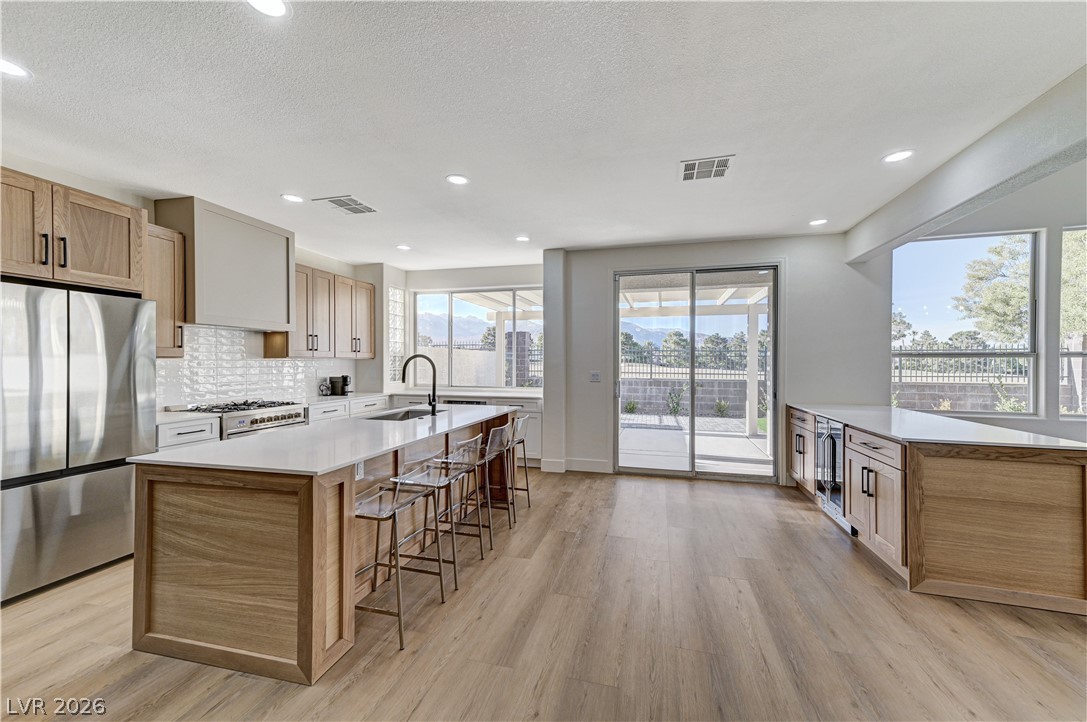
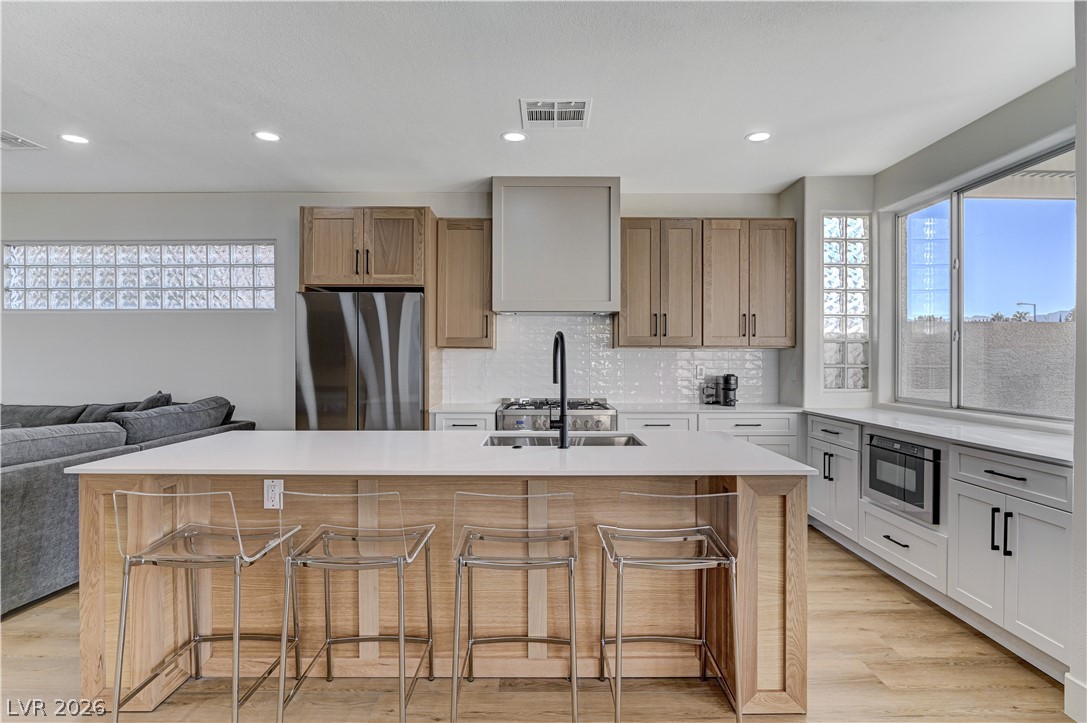
Modern cabinetry and a central island highlight this beautifully updated culinary space.
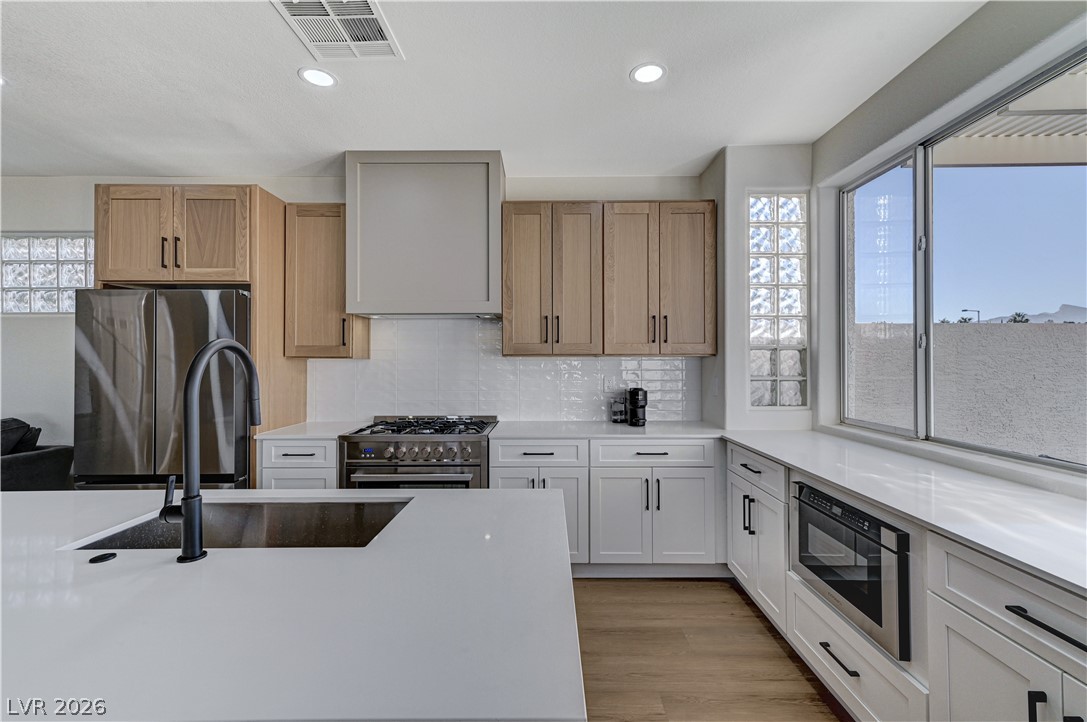
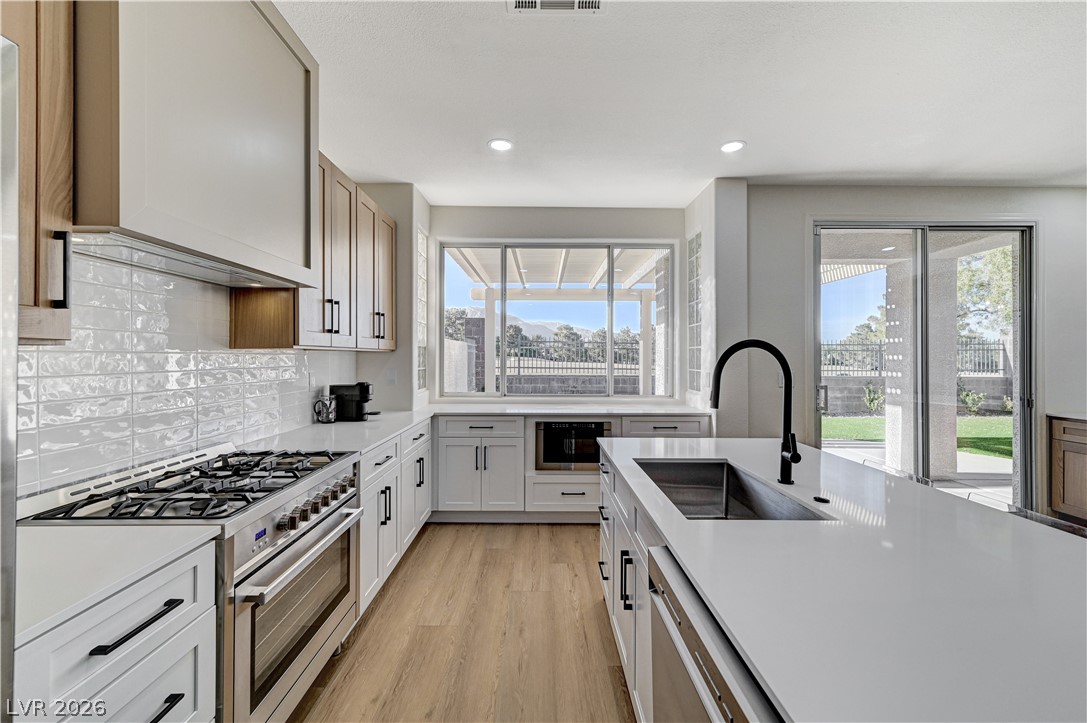
Crisp quartz countertops and classic wood cabinetry define this beautifully appointed kitchen workspace.
Smooth wood floors flow seamlessly through this open-concept kitchen and modern living space.
An open kitchen design features durable hard surface countertops and a gas range.
An open kitchen layout boasts an expansive island and sleek wood floors under recessed lighting.
Clean lines and a spacious center island define this modern culinary workspace with mountain views.
Natural wood cabinetry meets quartz countertops in this modern kitchen framed by mountain views.
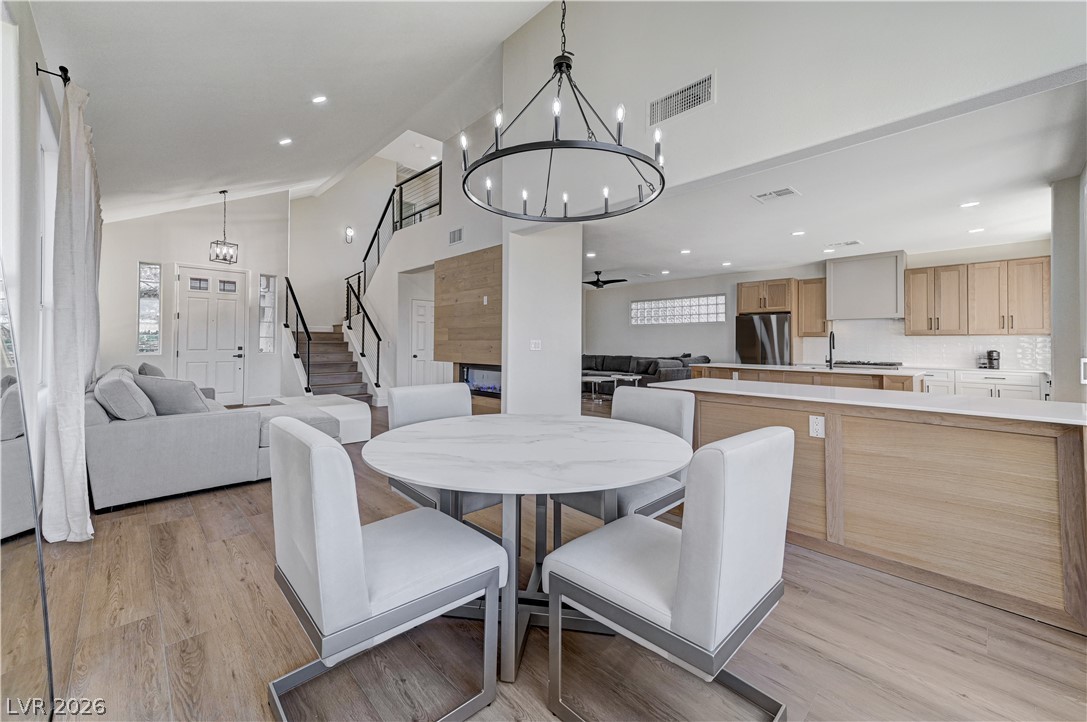
Vaulted ceilings and wide-plank wood flooring enhance the open dining and kitchen area.
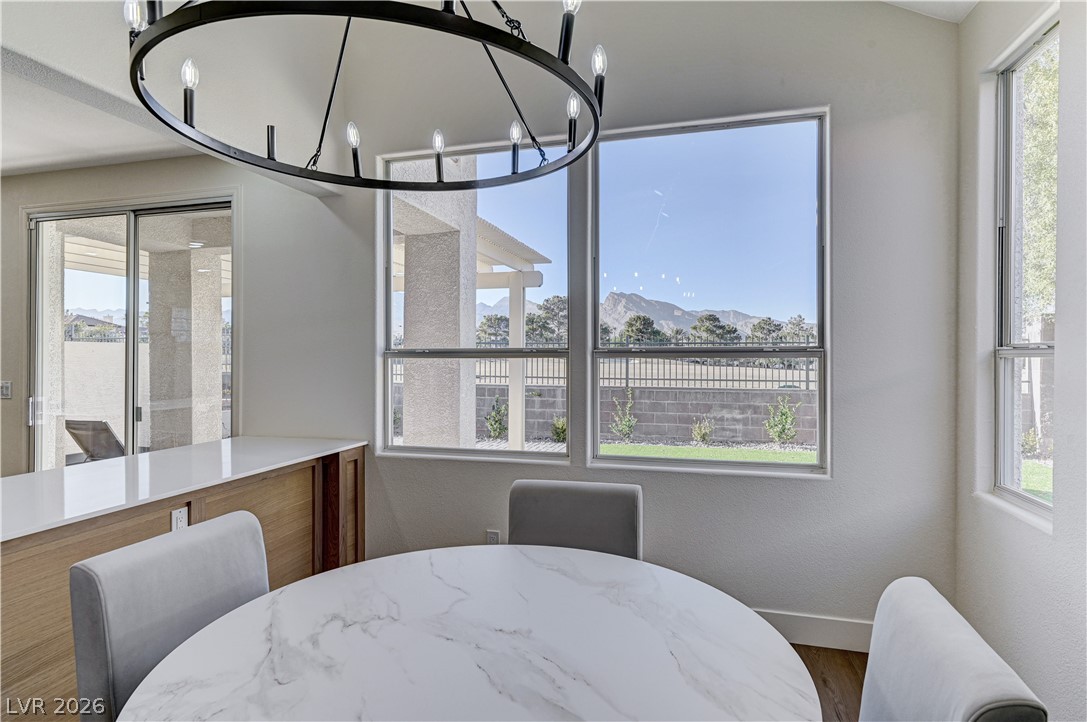
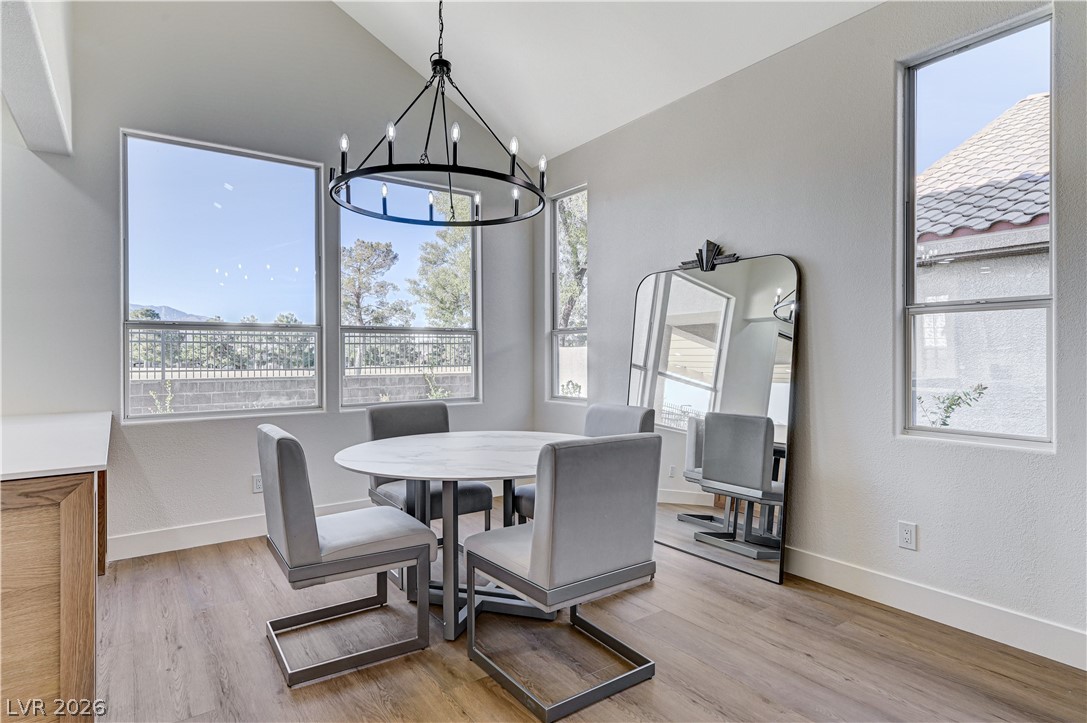
Large windows frame picturesque mountain views from this inviting dining space with wood floors.
High vaulted ceilings and rich wood floors frame this bright, window-filled dining space.
Gleaming wood floors anchor a seamless transition between dining, living, and kitchen areas.
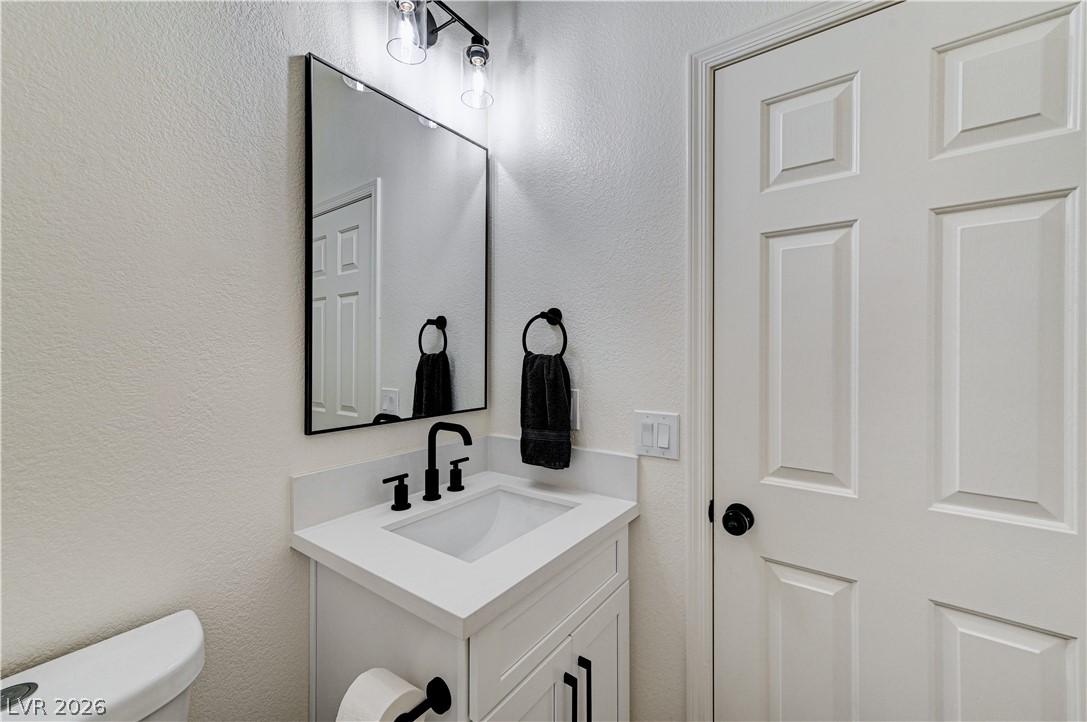
Clean lines and matte black fixtures define this updated powder room space.
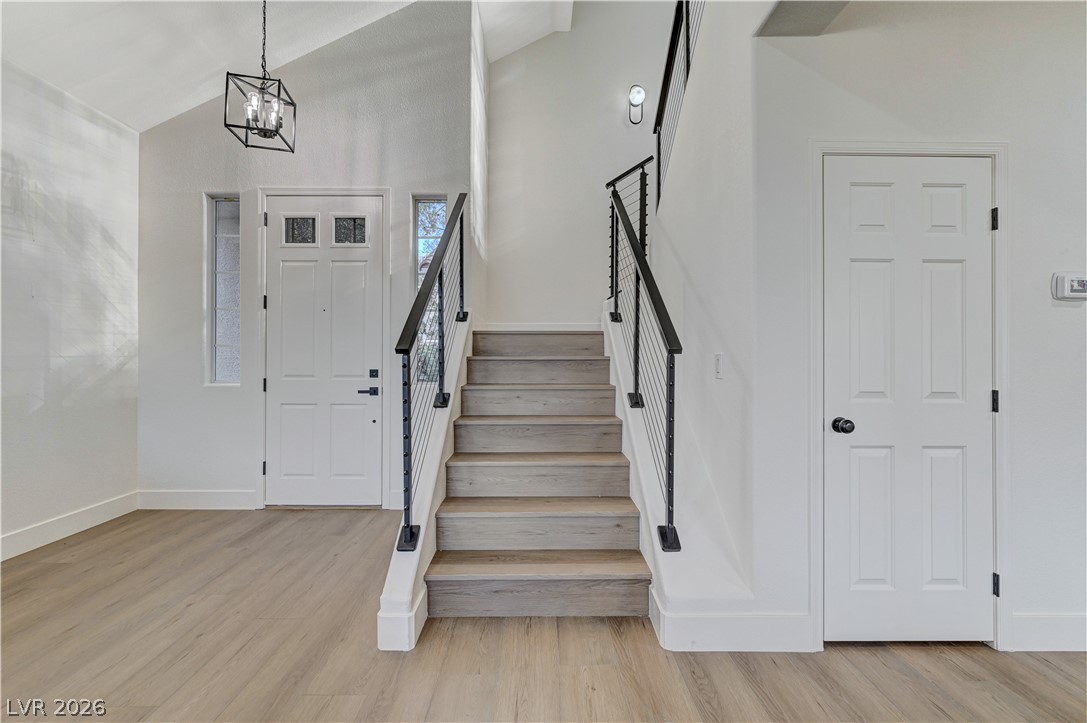
Vaulted ceilings and wood-style flooring frame a contemporary staircase inside this inviting entryway.
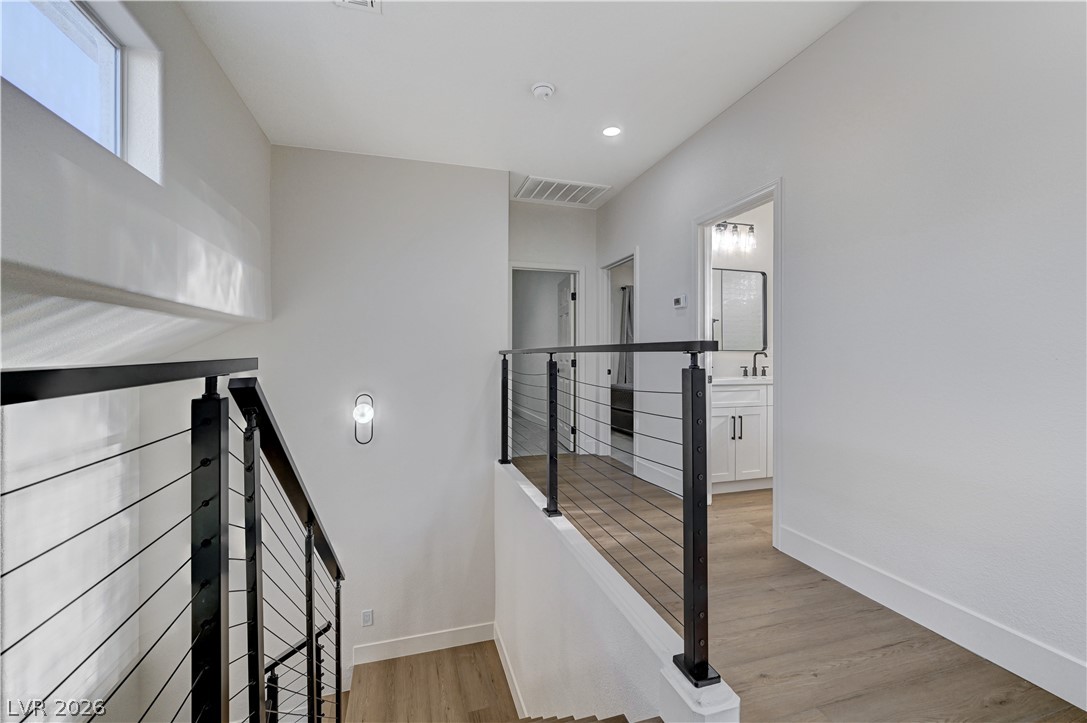
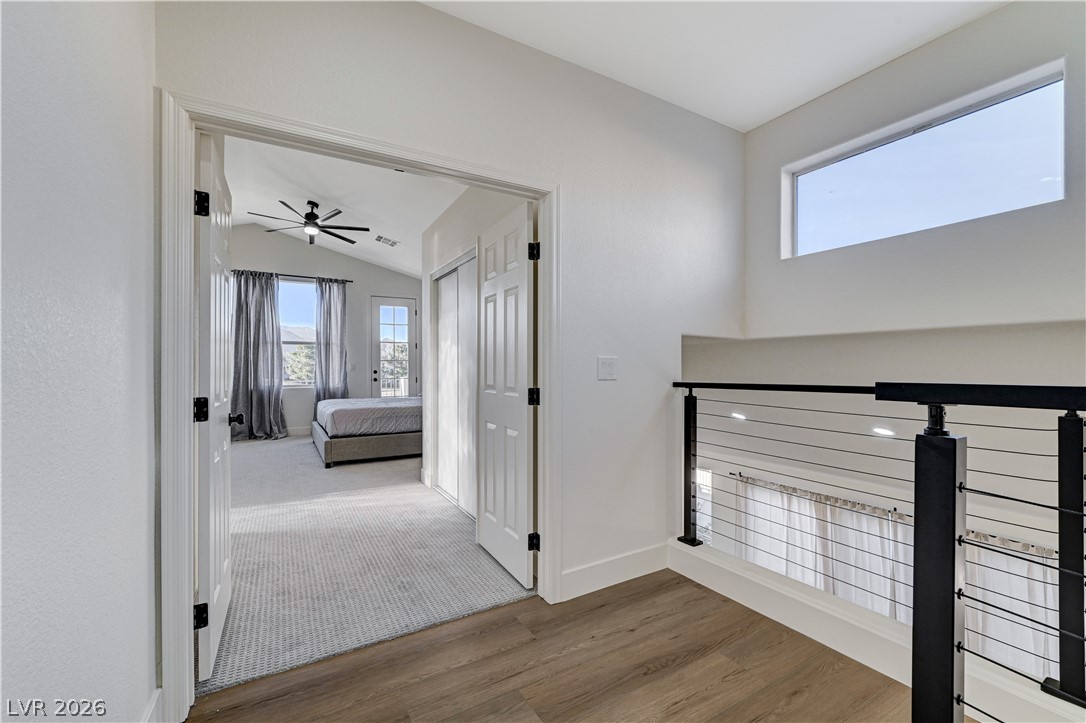
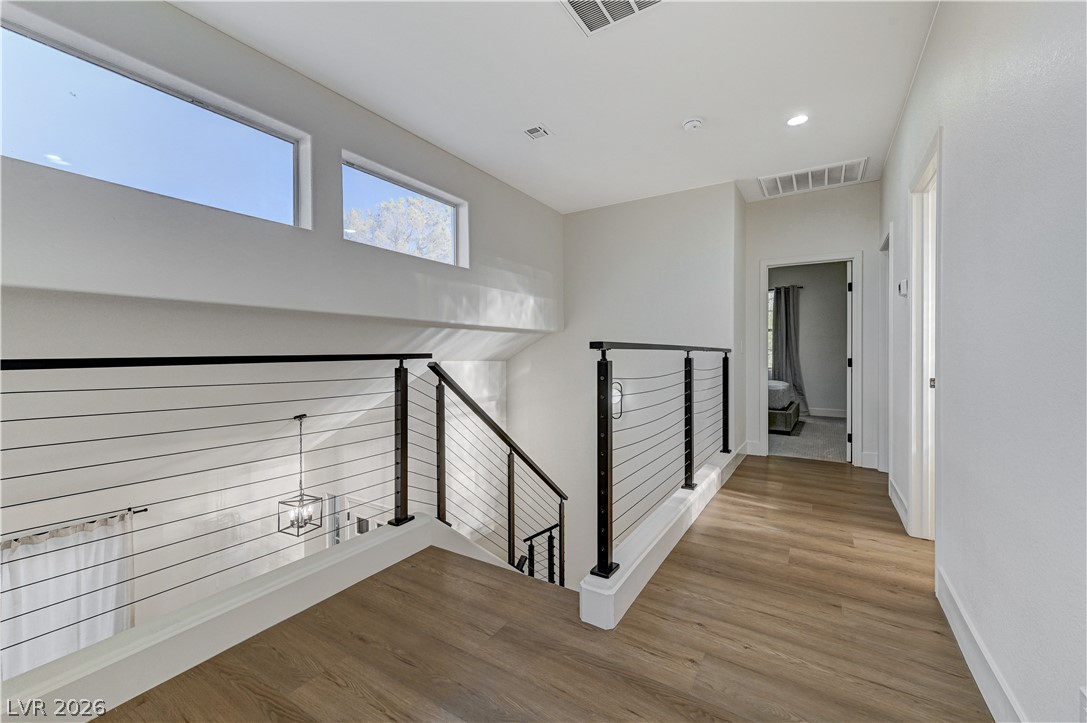
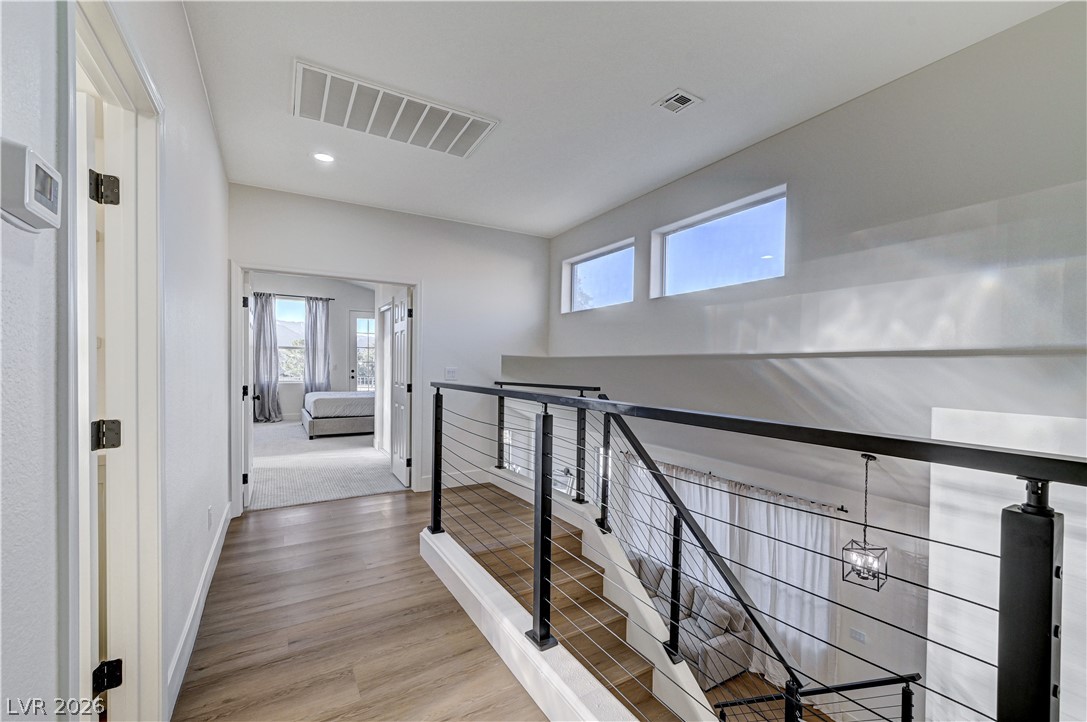
Modern cable railings flank a bright upper-level landing with durable wood-look flooring.
Gleaming wood floors and an airy open layout define this modern living space.
Double doors open to an upper-level bedroom suite overlooking a bright living space below.
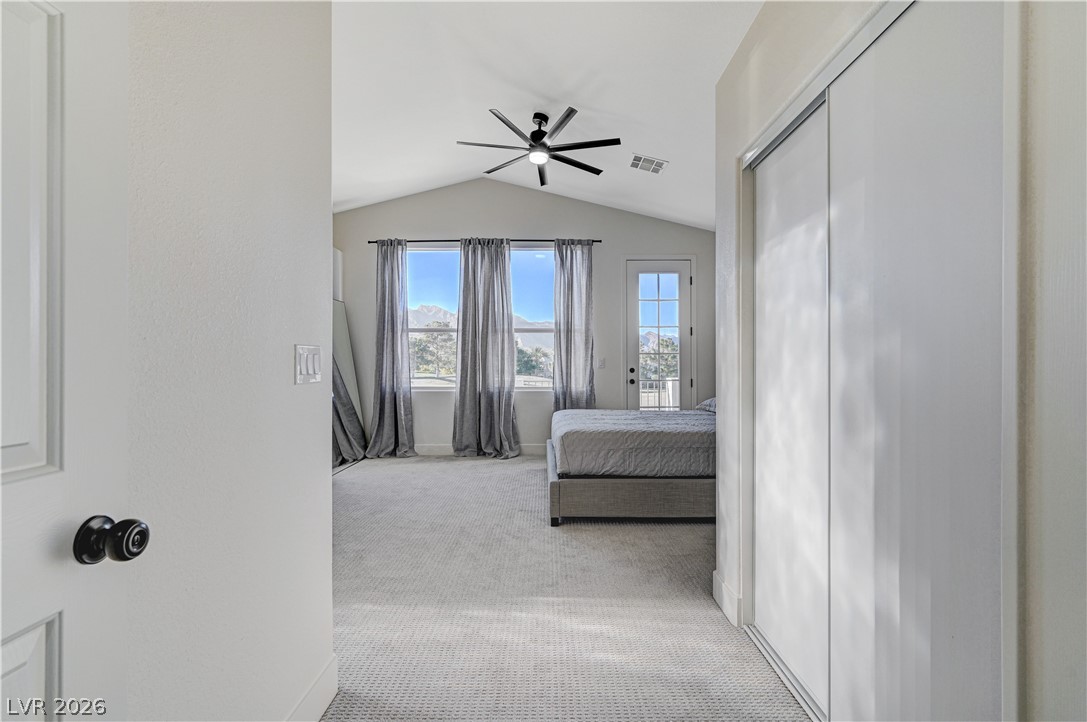
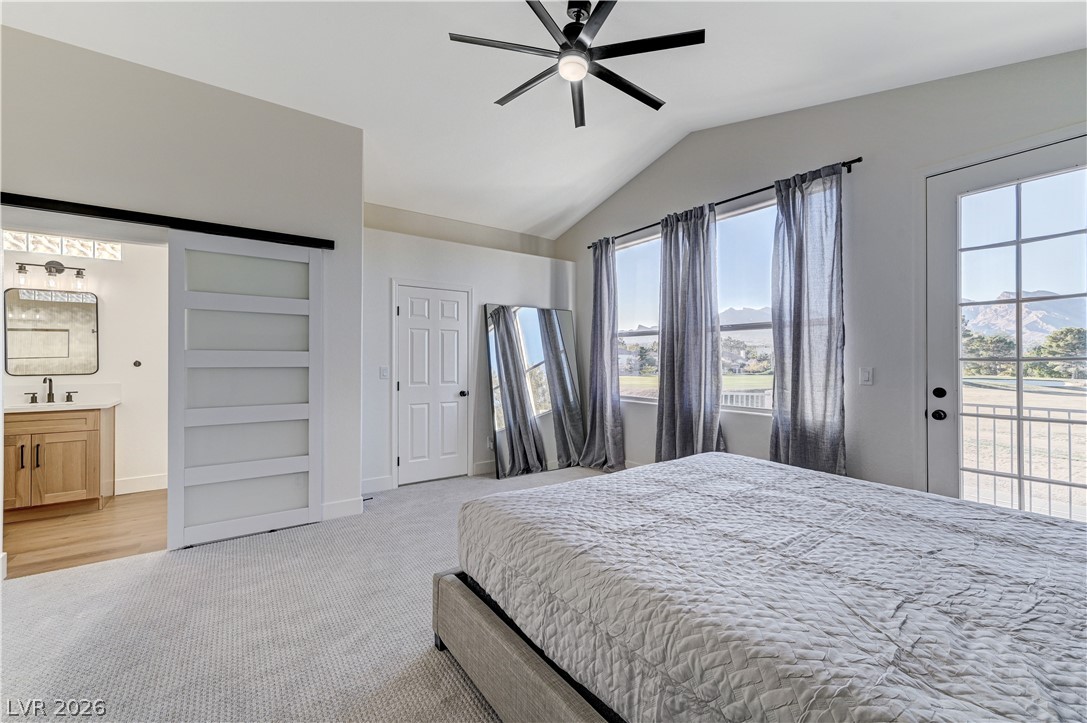
Vaulted ceilings and private outdoor access define this spacious bedroom retreat.
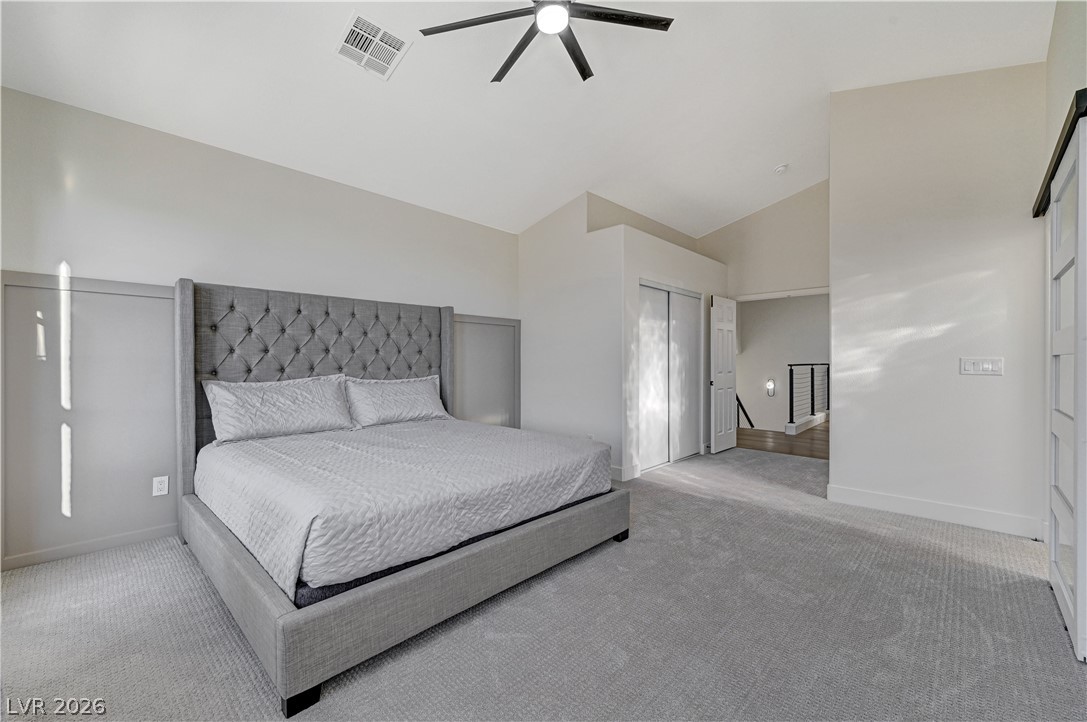
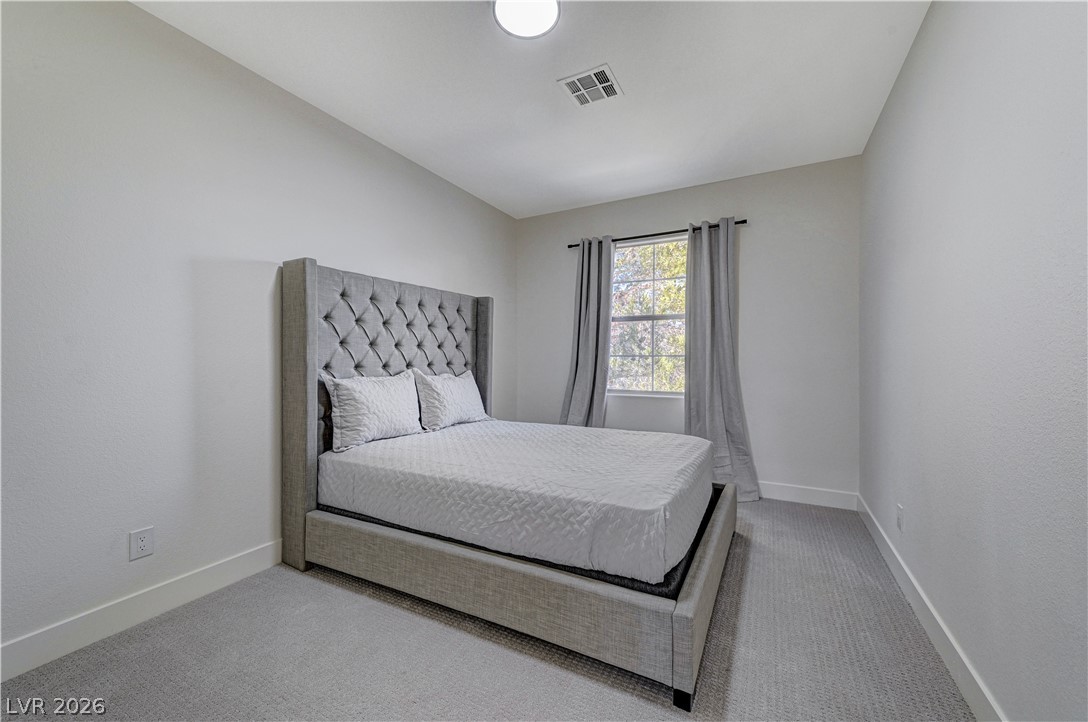
Vaulted ceilings and plush carpeting define this airy bedroom with access to the outdoors.
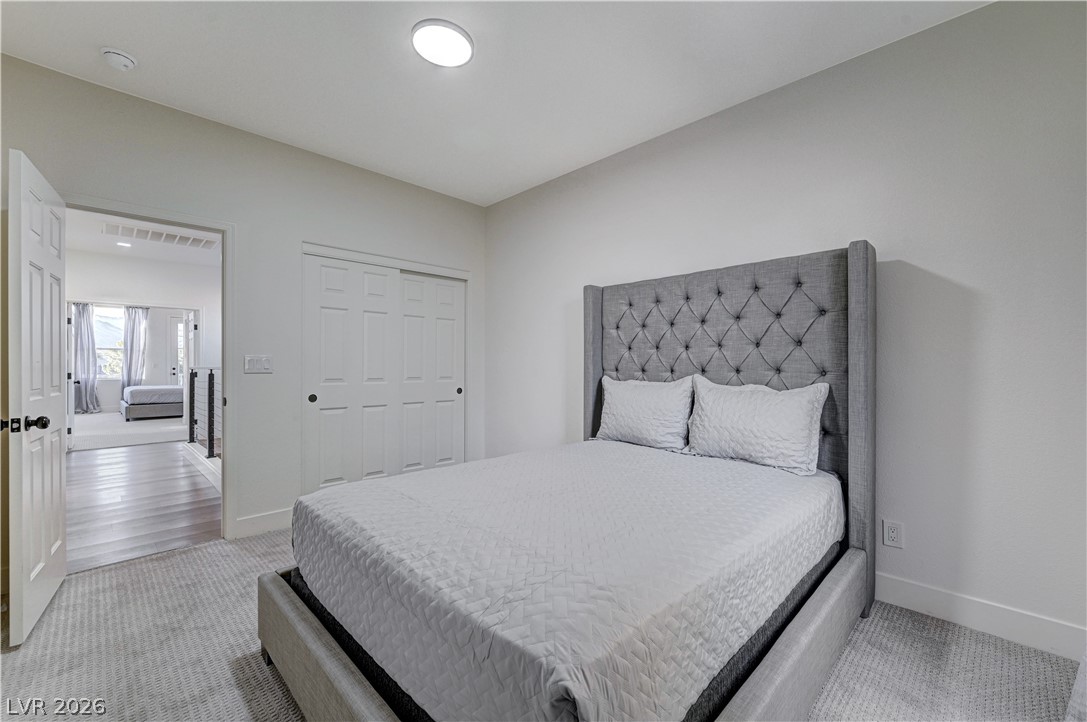
Vaulted ceilings and plush carpeting define this serene upper-level bedroom retreat.
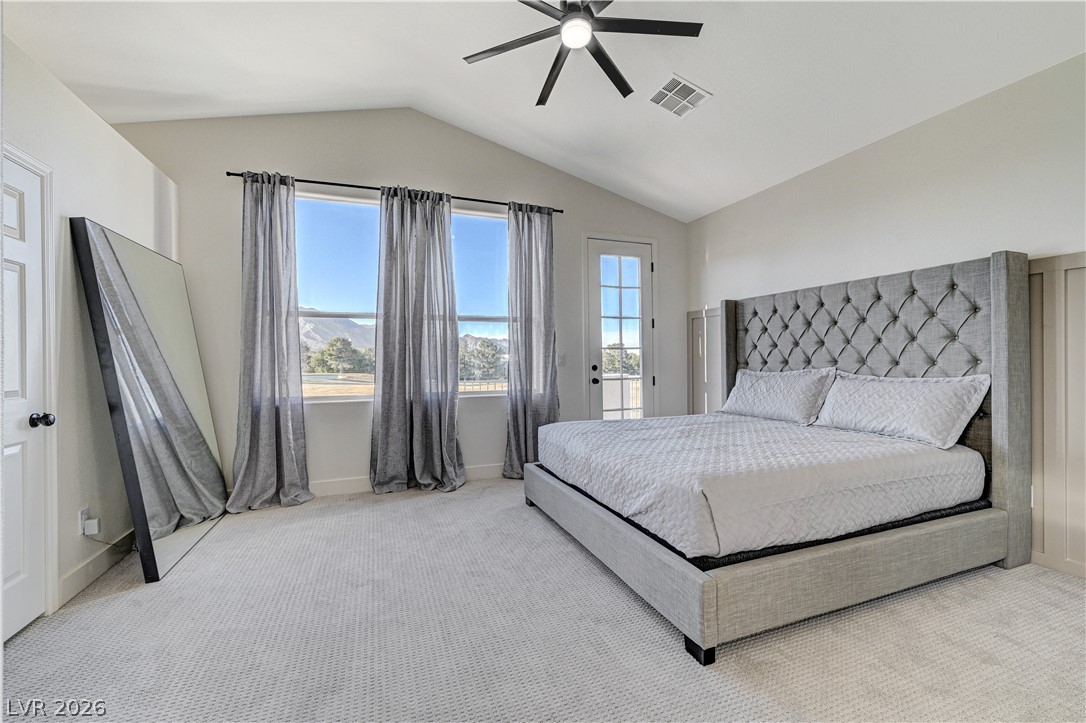
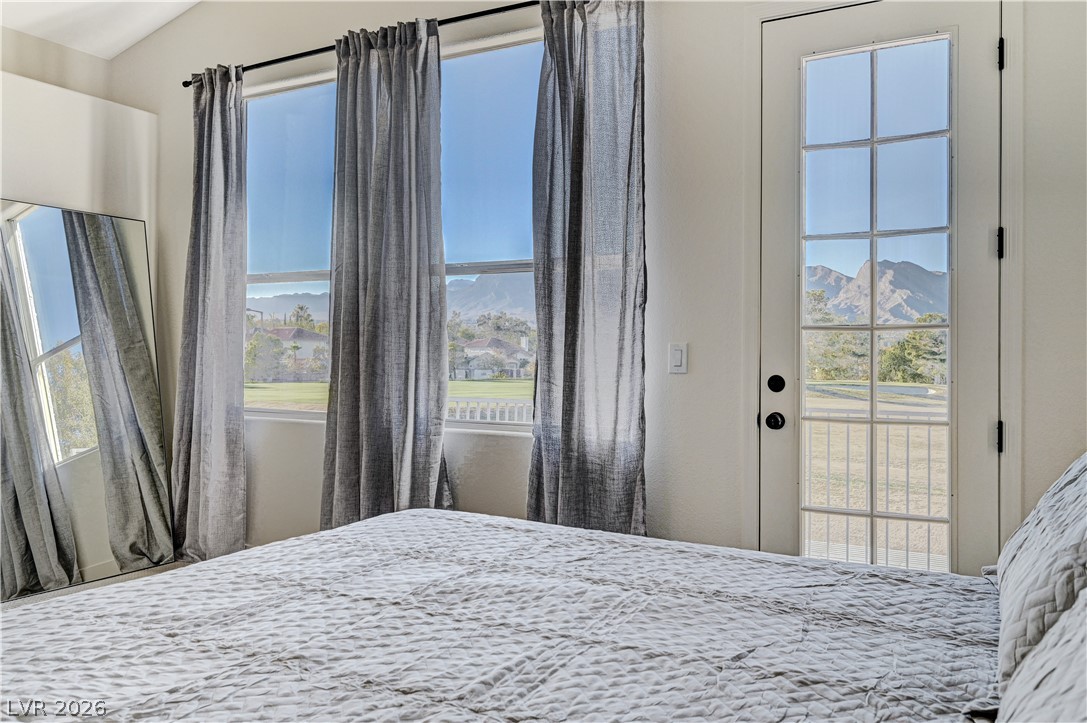
Vaulted ceilings and broad windows frame mountain views from this serene bedroom retreat.
Gaze out at serene mountain vistas through large windows and a glass-paneled door.
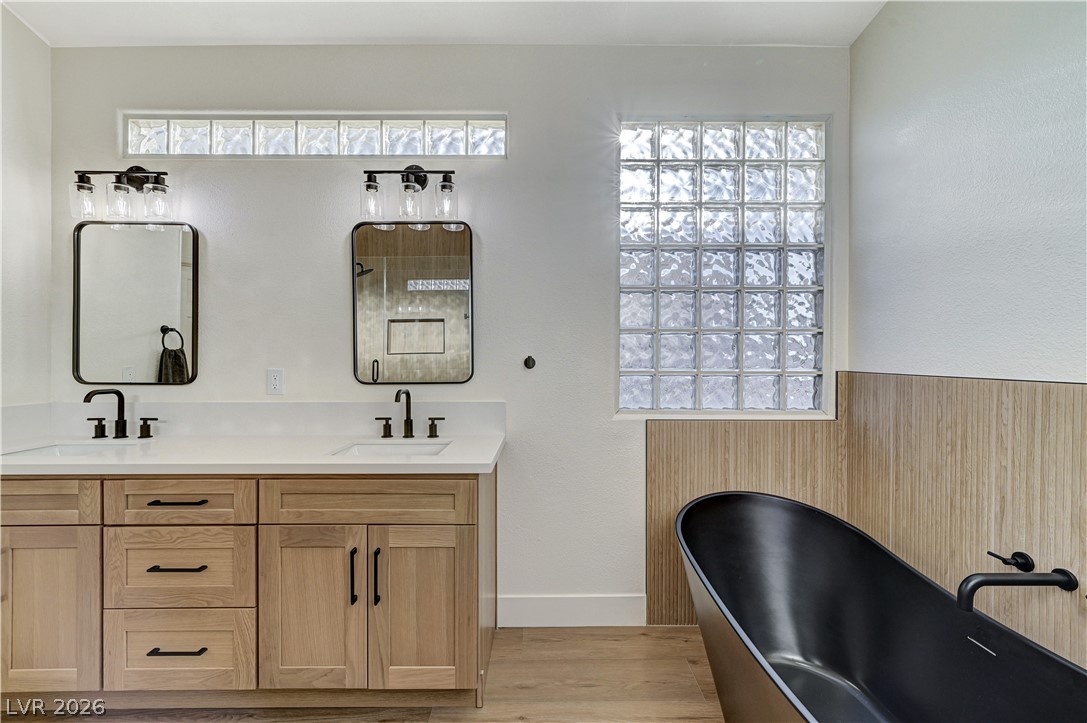
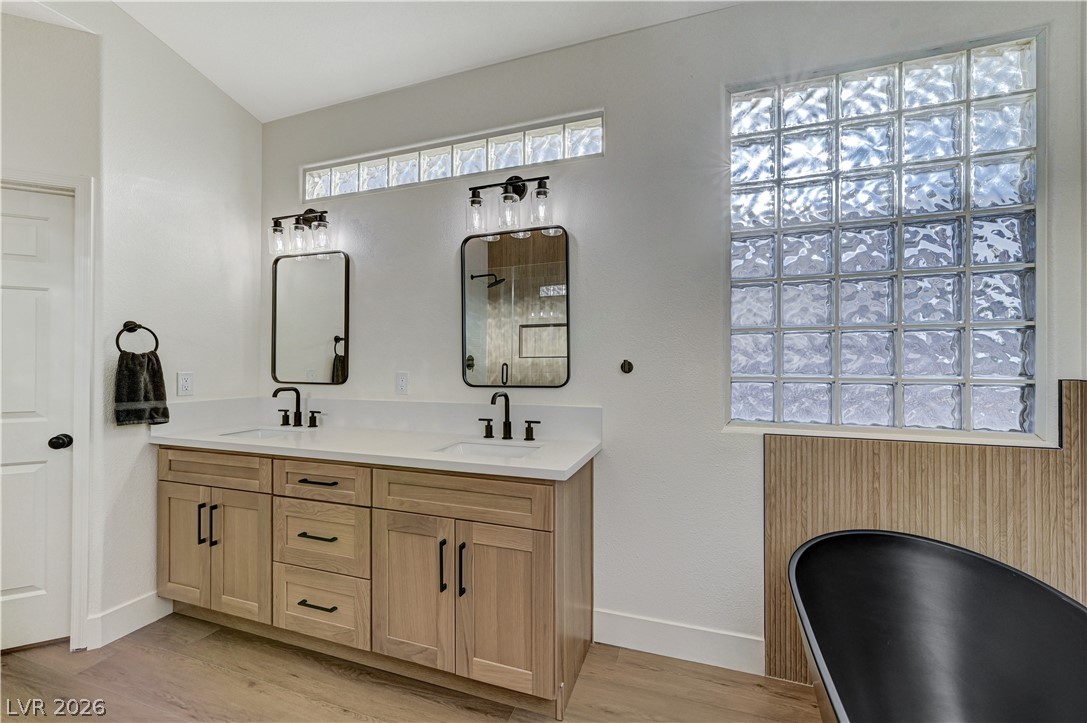
A contemporary double vanity pairs beautifully with a modern freestanding soaking tub.
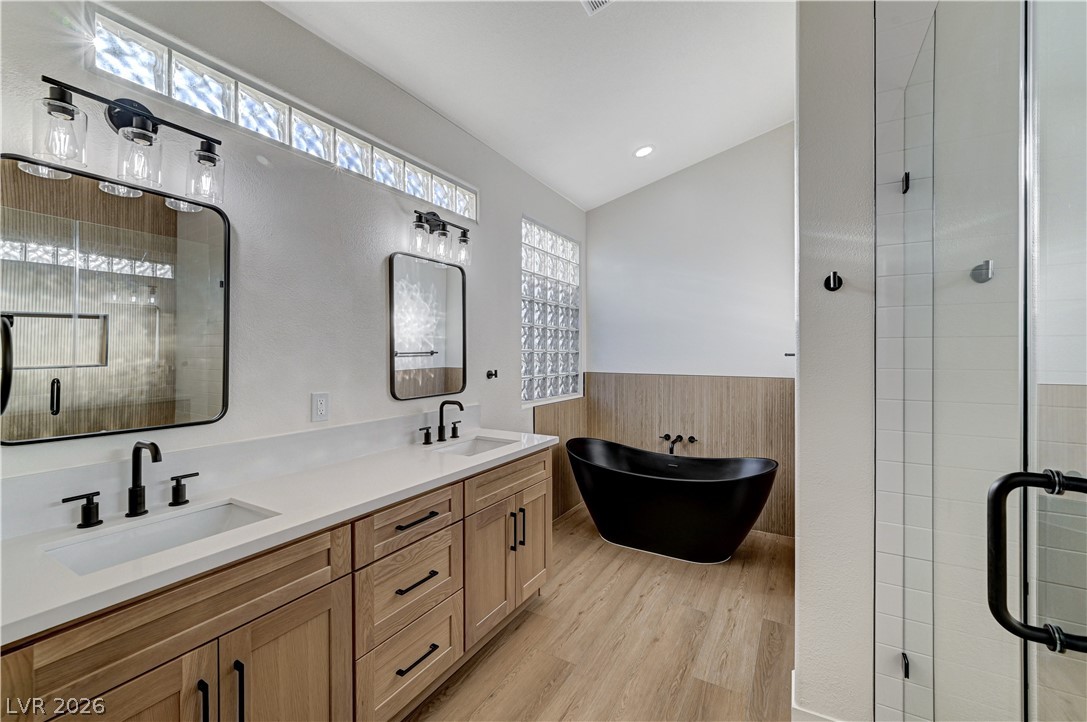
A spacious double vanity and freestanding tub elevate this modern washroom design.
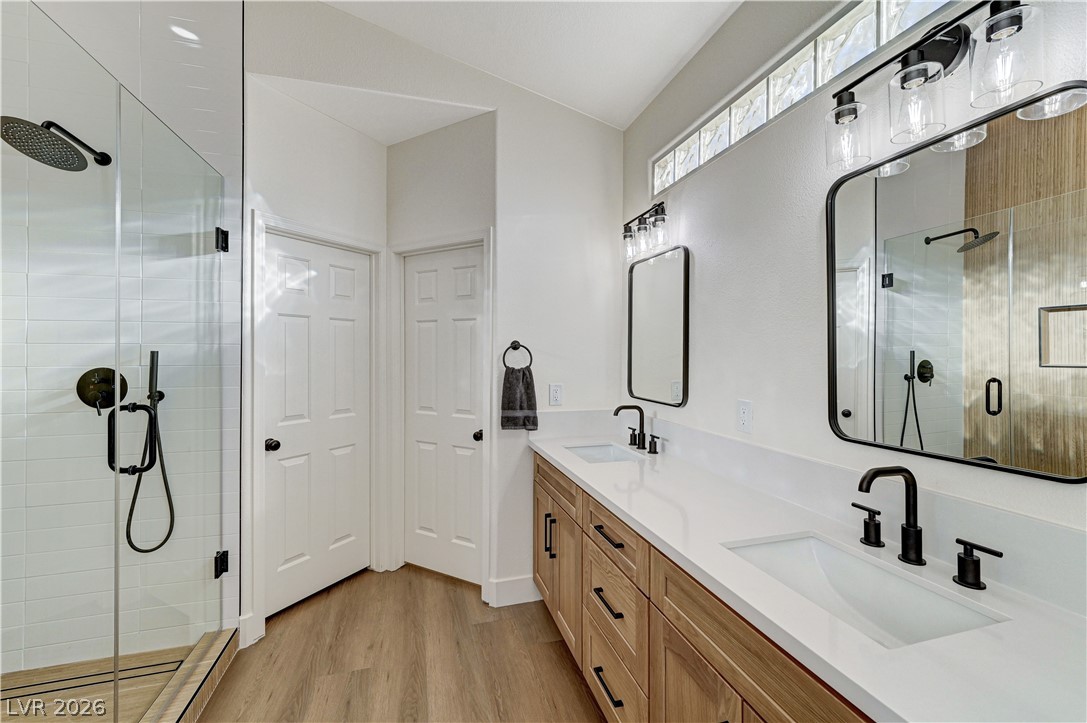
A spacious double vanity and a glass-enclosed walk-in shower define this modern bathroom.
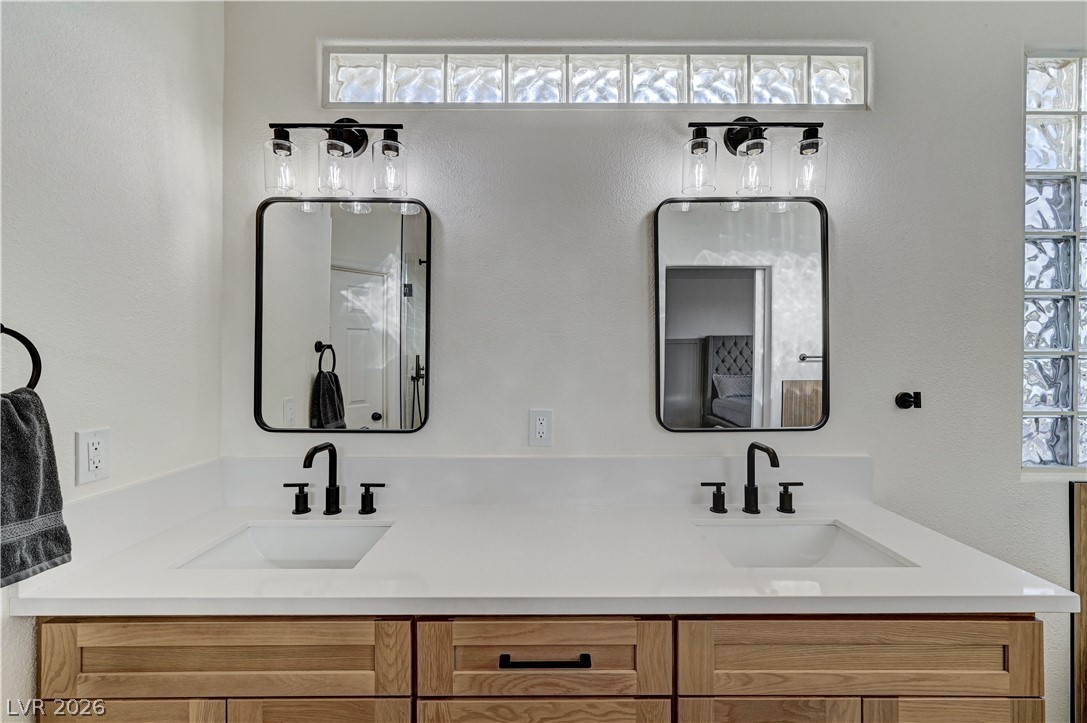
Dual modern sinks and sleek black fixtures elevate this contemporary vanity space.
A freestanding tub and double vanity define this modern bathroom with wood-look flooring.
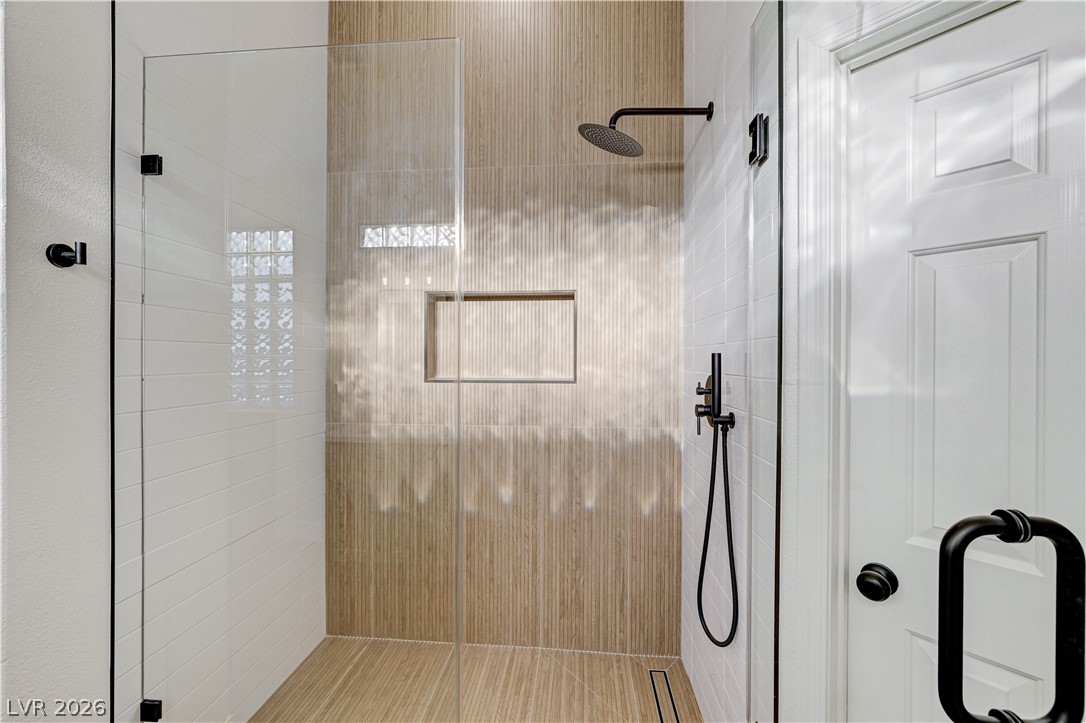
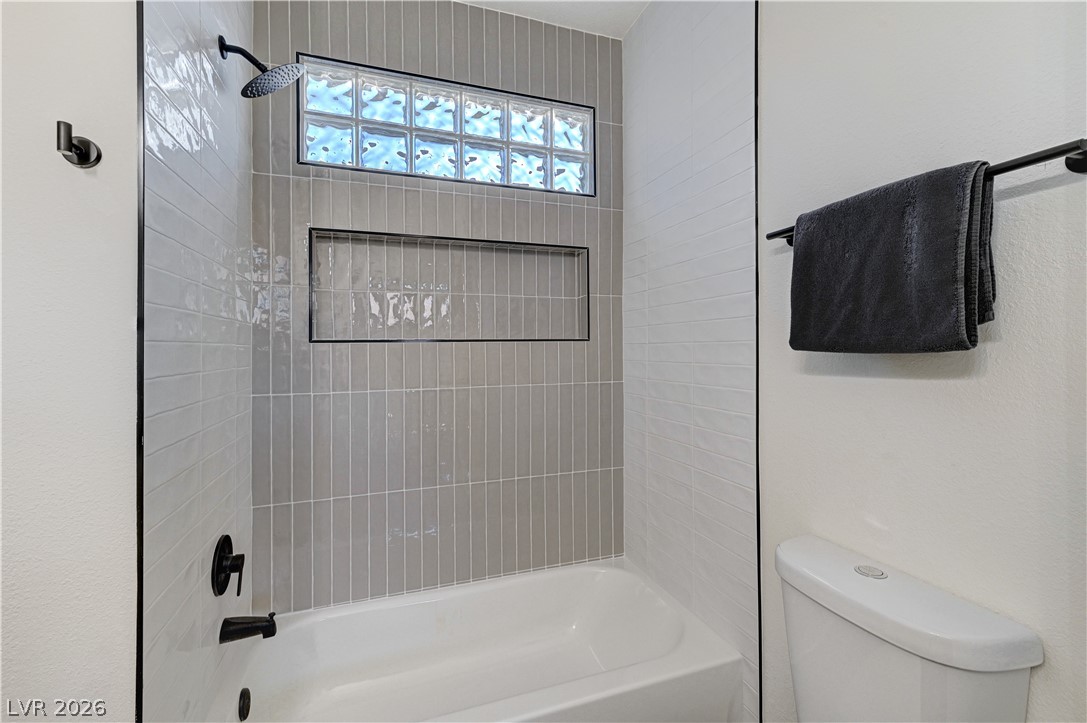
Modern vertical tiling and sleek matte black hardware define this elegant walk-in shower design.
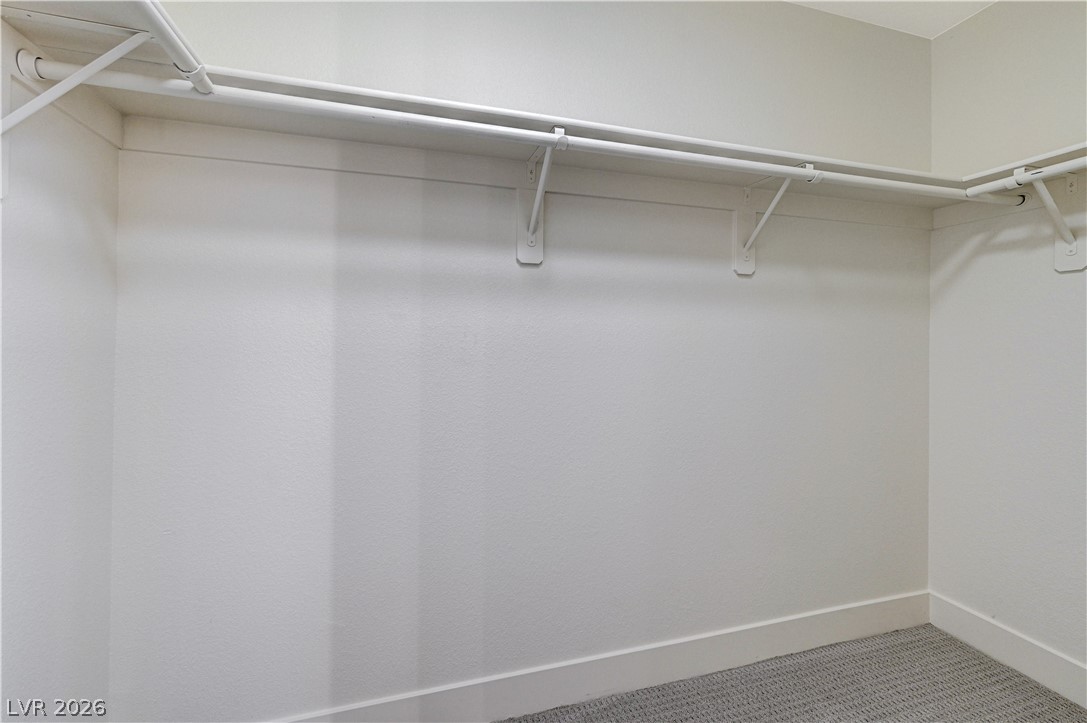
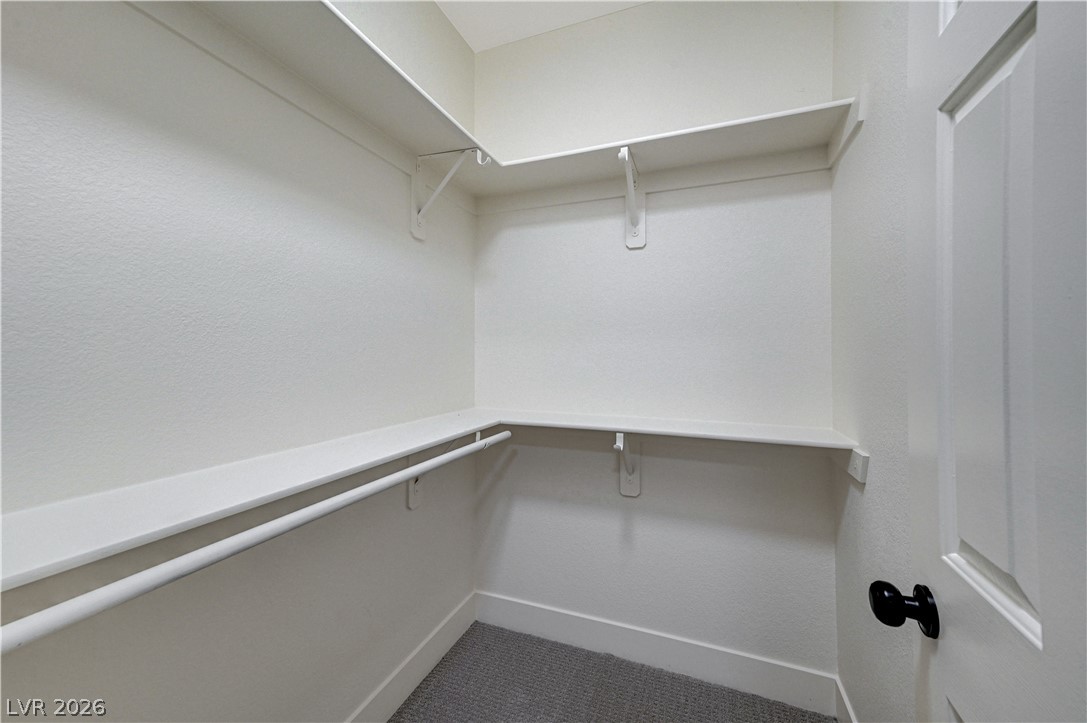
Ample hanging rods and textured carpet flooring define this functional walk-in closet space.
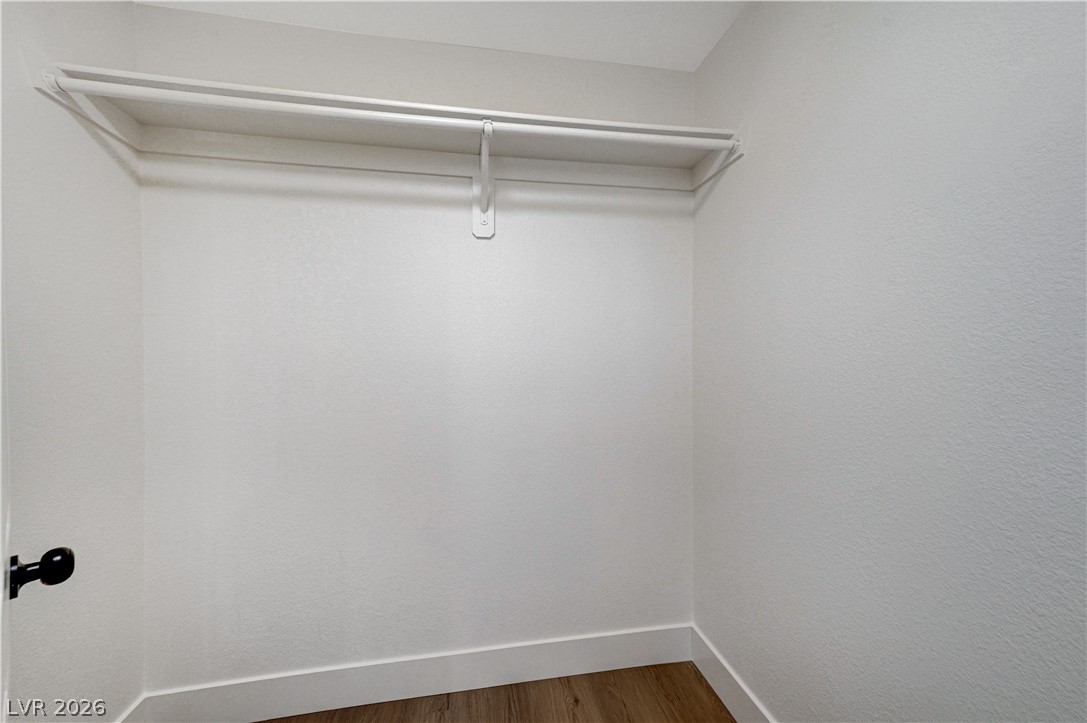
A spacious closet features a storage shelf, hanging rod, and smooth wood floors.
Sunlight streams through upper clerestory windows over a modern staircase landing with wood flooring.
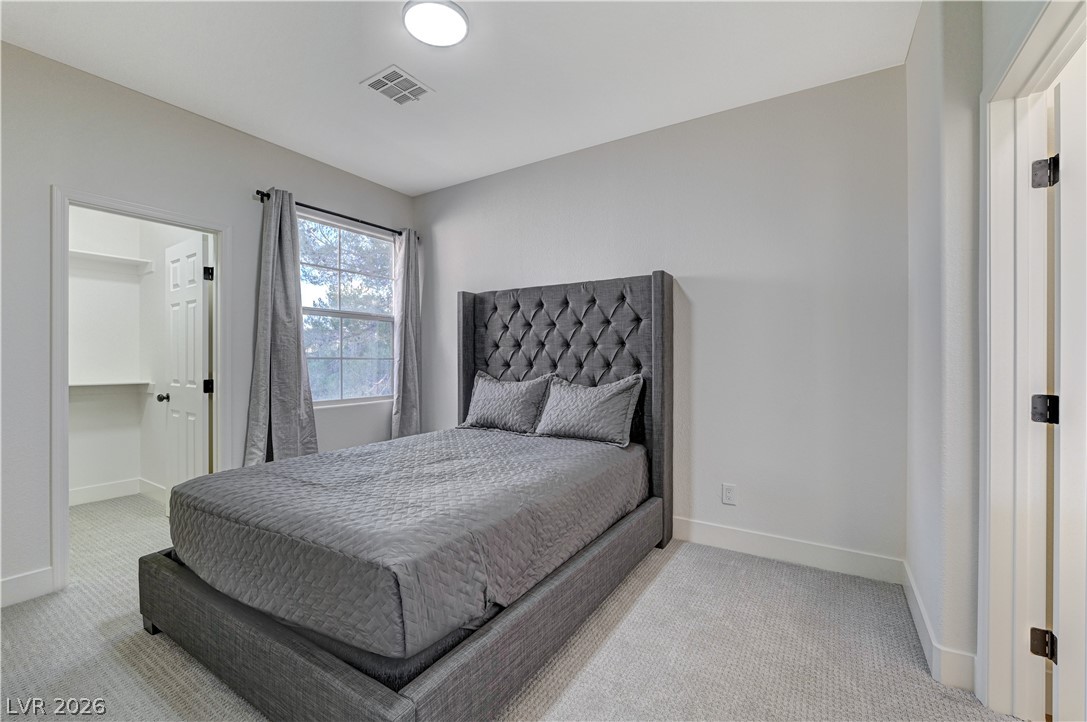
Soft carpeting underfoot and an abundance of natural light define this cozy bedroom retreat.
Plush carpeted flooring and high ceilings define this inviting second-floor bedroom space.
Soft carpet underfoot and an attached walk-in closet complete this tranquil bedroom sanctuary.
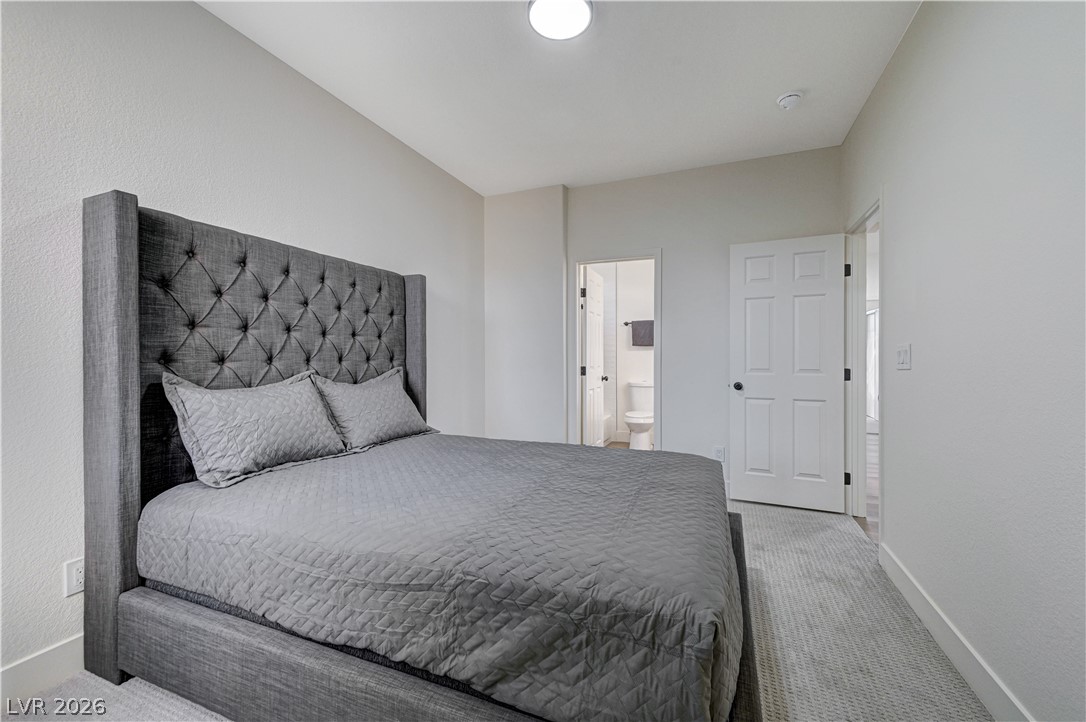
Plush carpeting anchors this quiet bedroom suite offering seamless access to an adjacent bathroom.
Ample built-in shelving and hanging rods maximize storage space within this carpeted closet.
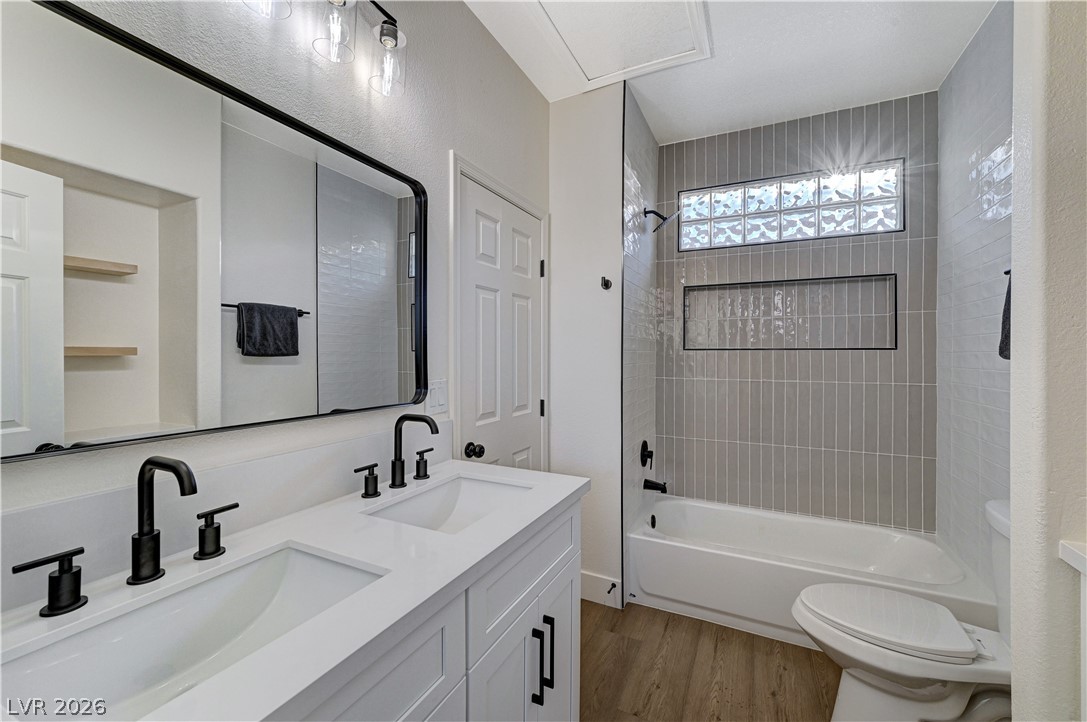
Clean lines and modern fixtures define this beautifully updated bathroom space.
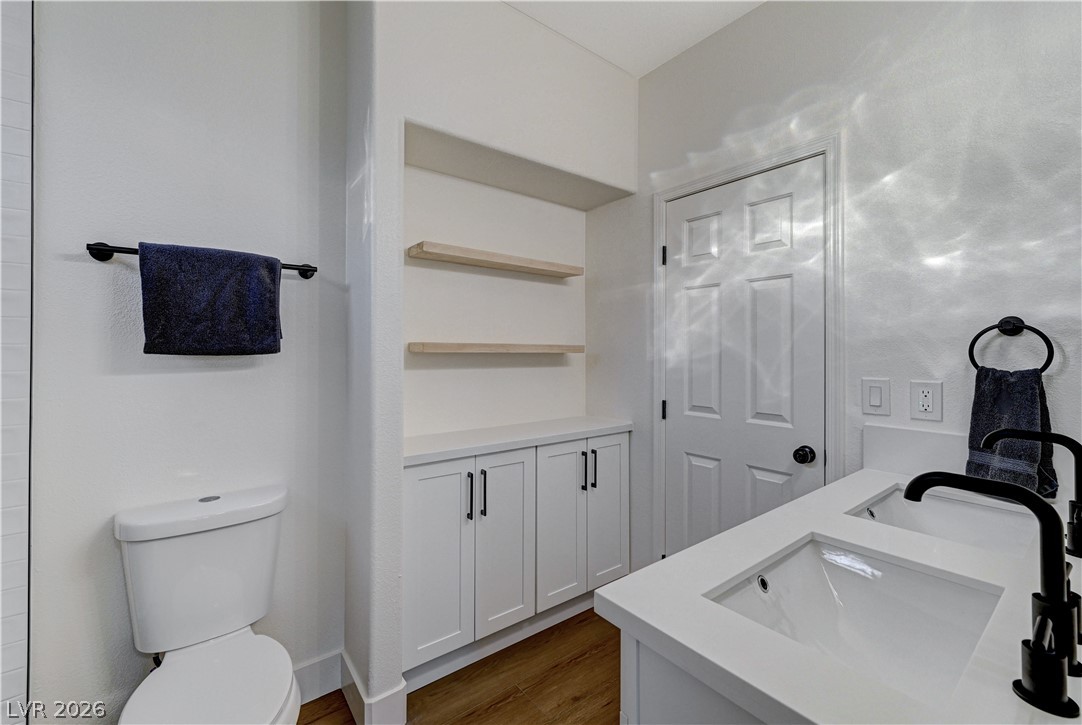
A double vanity with sleek black faucets stands adjacent to custom built-in cabinetry and shelving.
Modern vertical tiling and a built-in niche elevate this functional tub and shower design.
An upper-level hallway overlooks the living space below through modern wire railings.
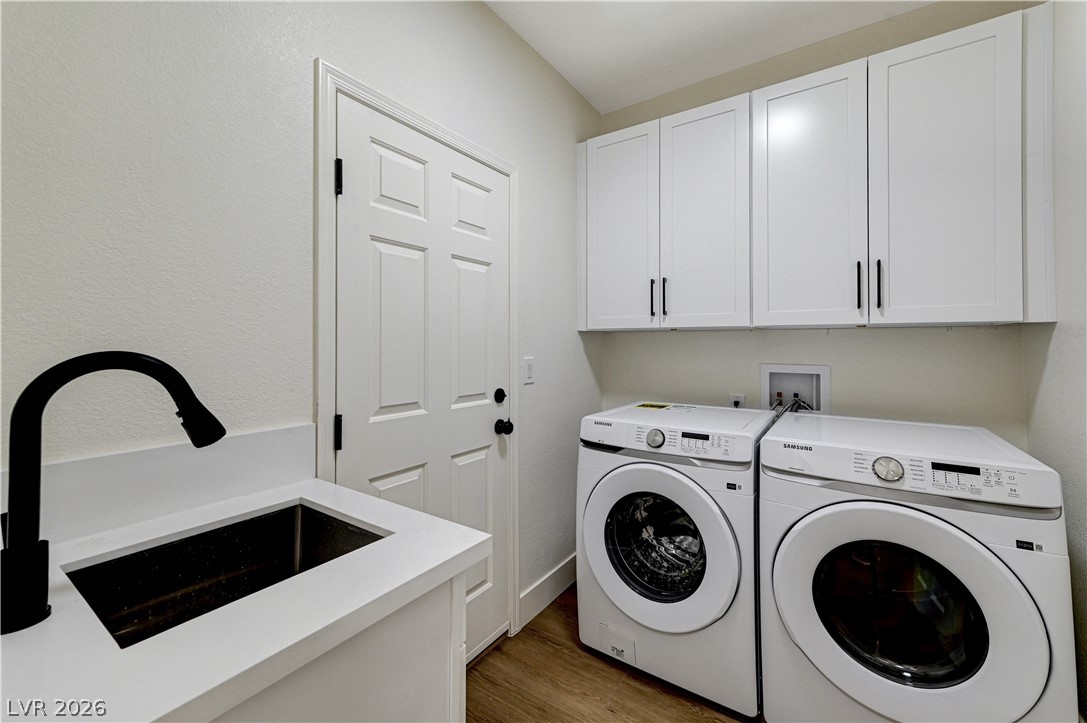
White cabinetry, solid surface countertops, and durable wood-look flooring enhance this functional utility room.
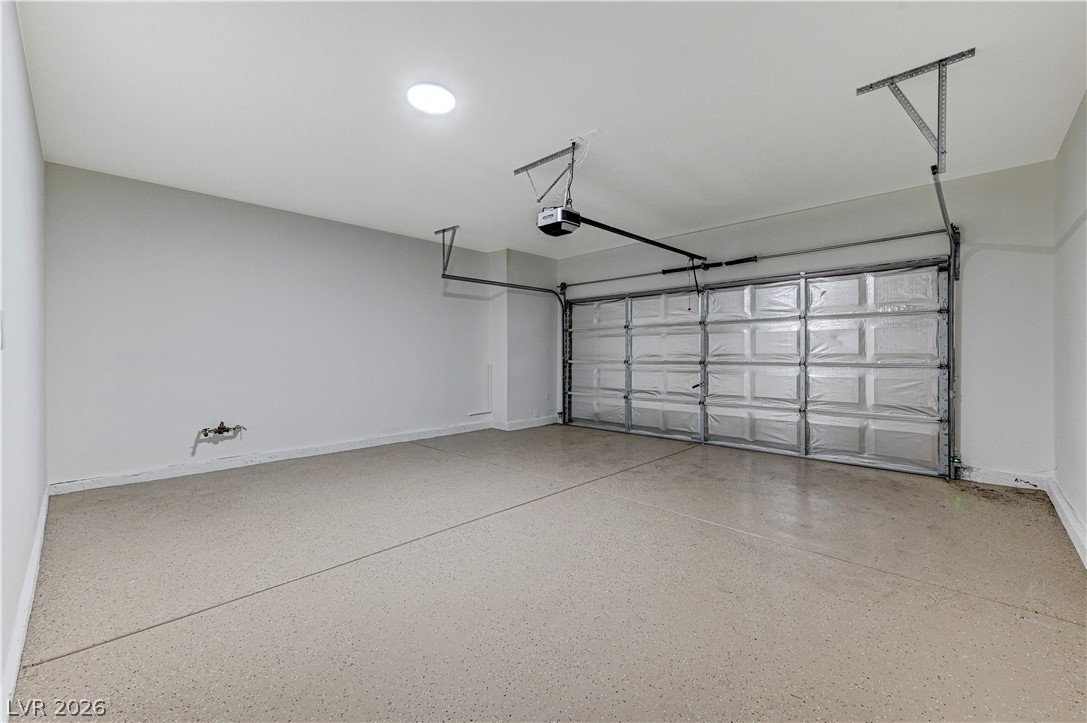
Smooth concrete floors and a modern overhead door define this clean garage space.
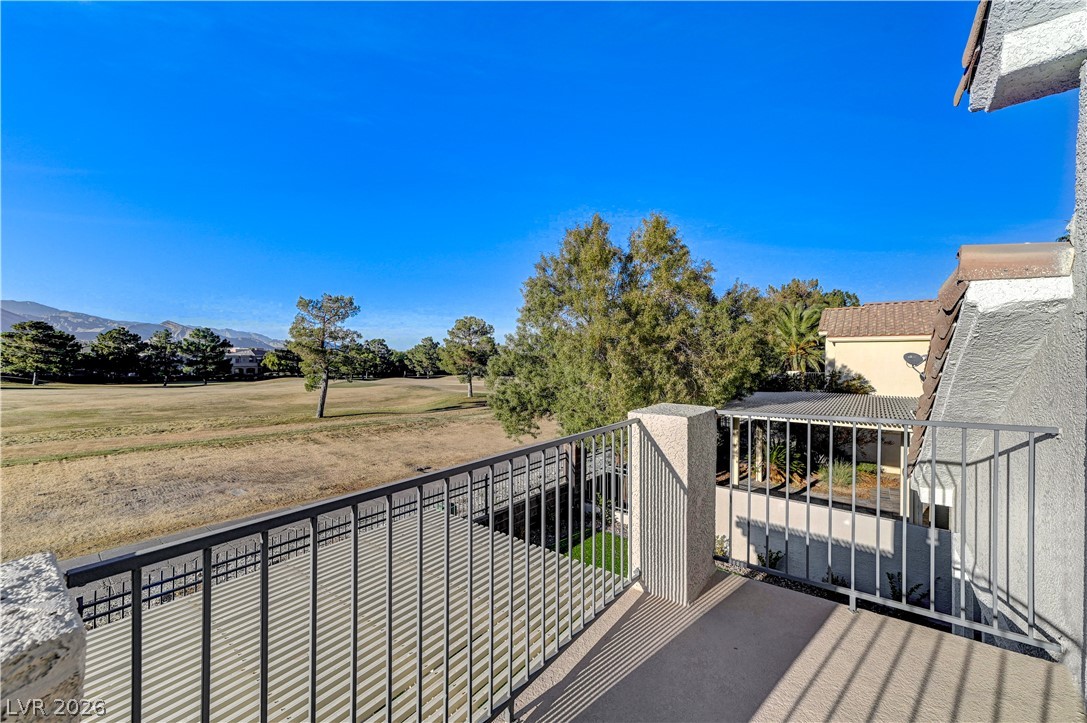
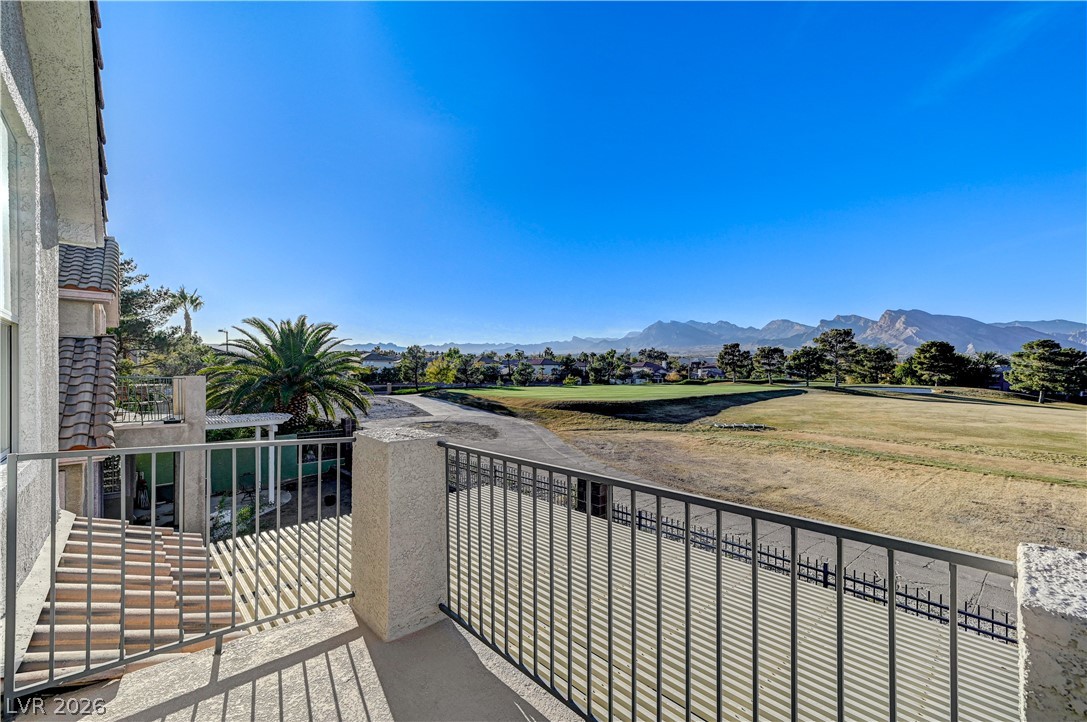
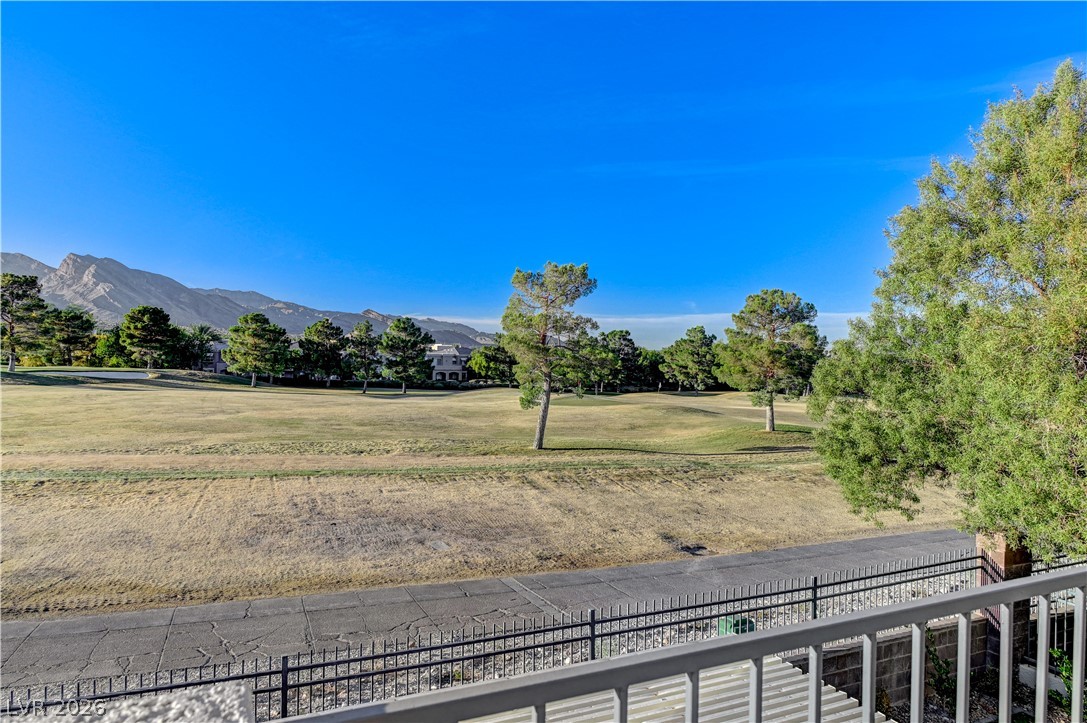
Panoramic mountain and golf course views stretch beyond this private second-story balcony with metal railings.
Breathtaking mountain and golf course views stretch out from the elevated concrete balcony.
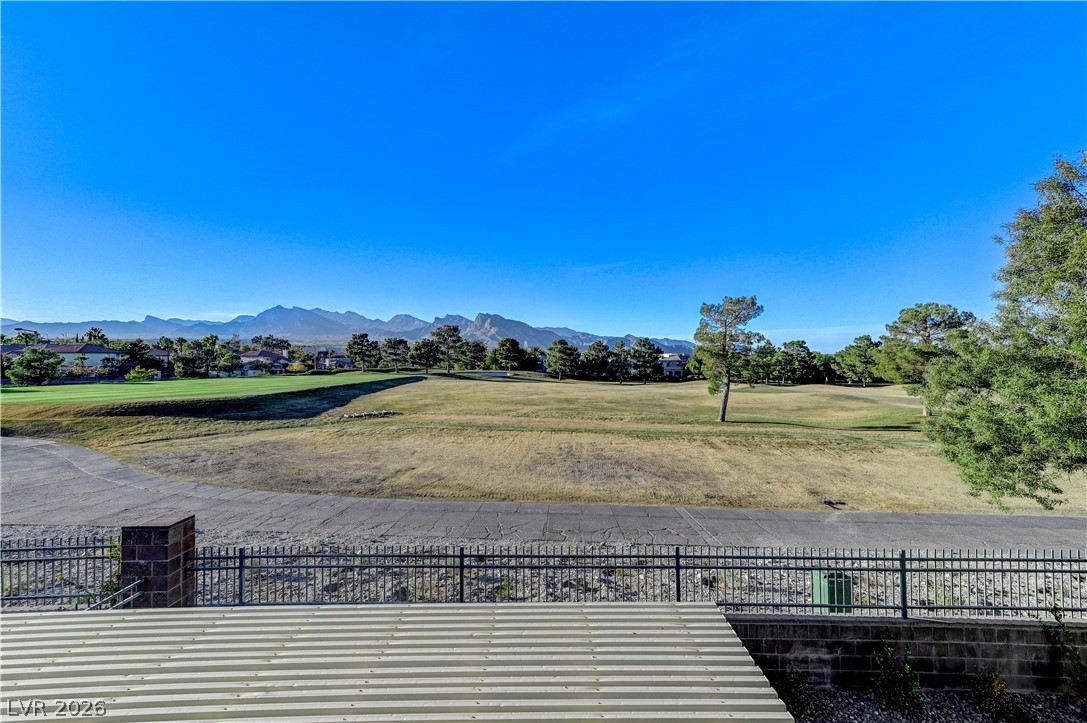
Dramatic mountain vistas frame the edge of this serene golf course location.
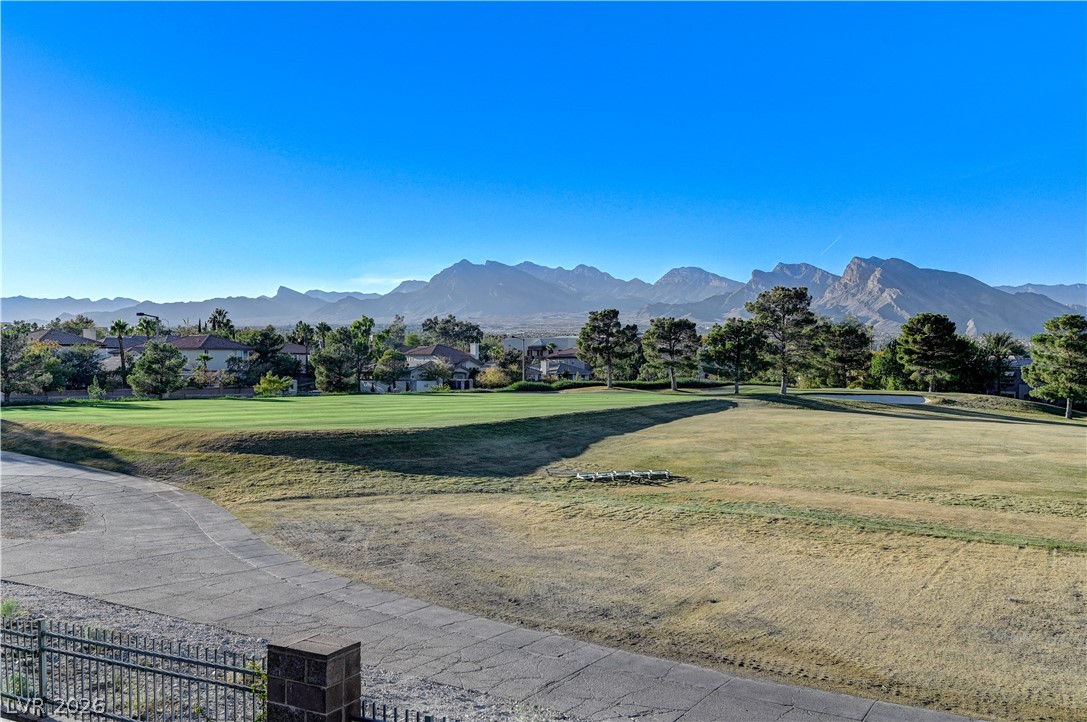
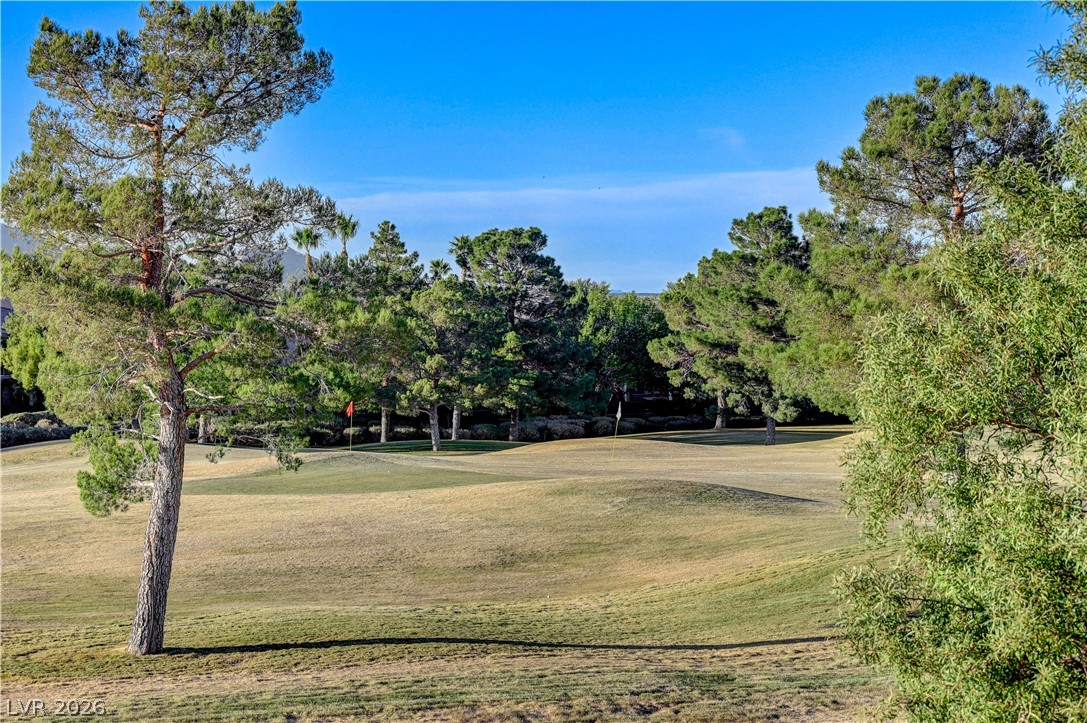
Dramatic mountain peaks frame a sprawling green golf course under a clear blue sky.
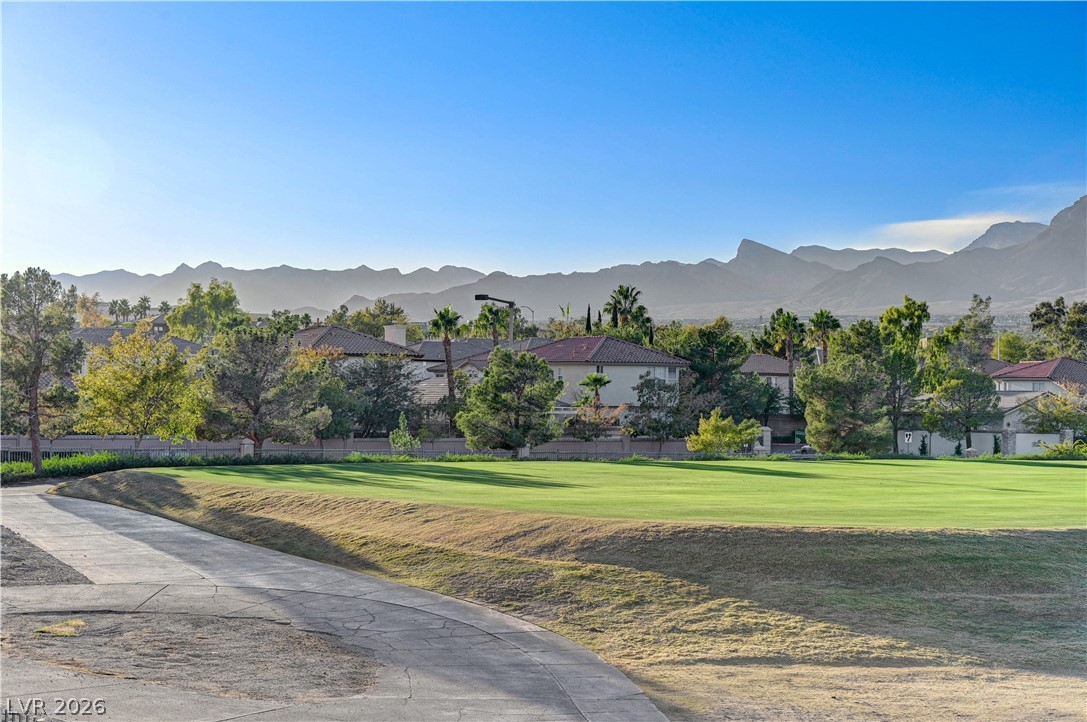
Lush fairways lead to sweeping mountain horizons beyond the neighboring residential community.
Sweeping mountain and golf course views unfold from the elevated vantage point.
Mature trees frame beautiful views across the rolling fairways of the adjacent golf course.
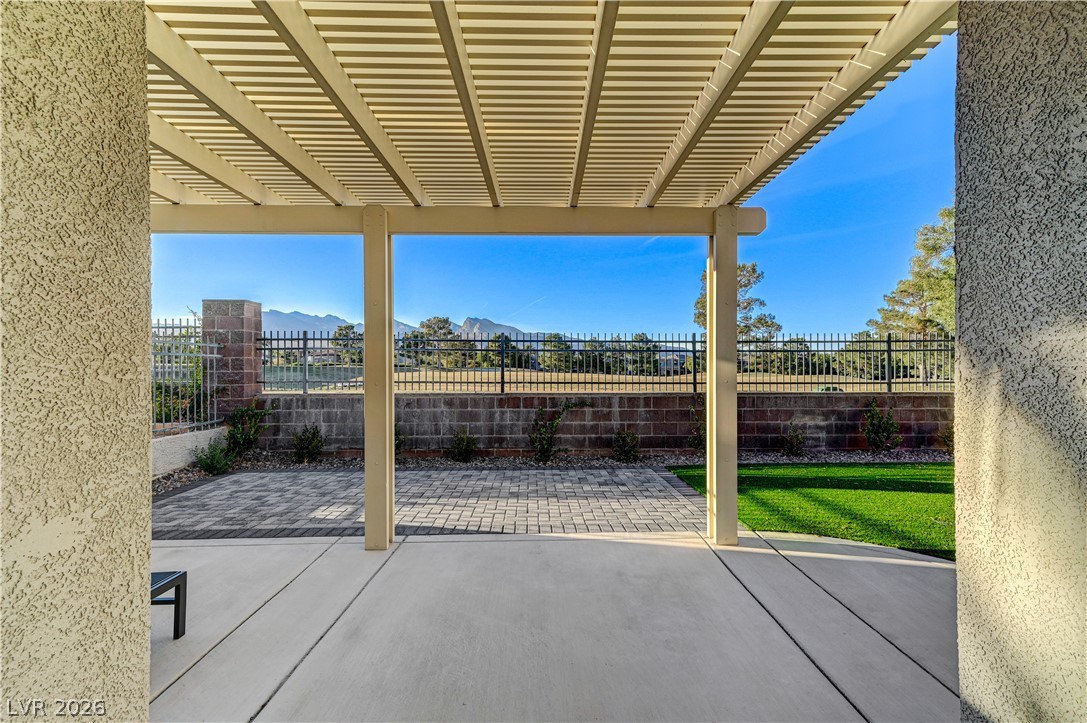
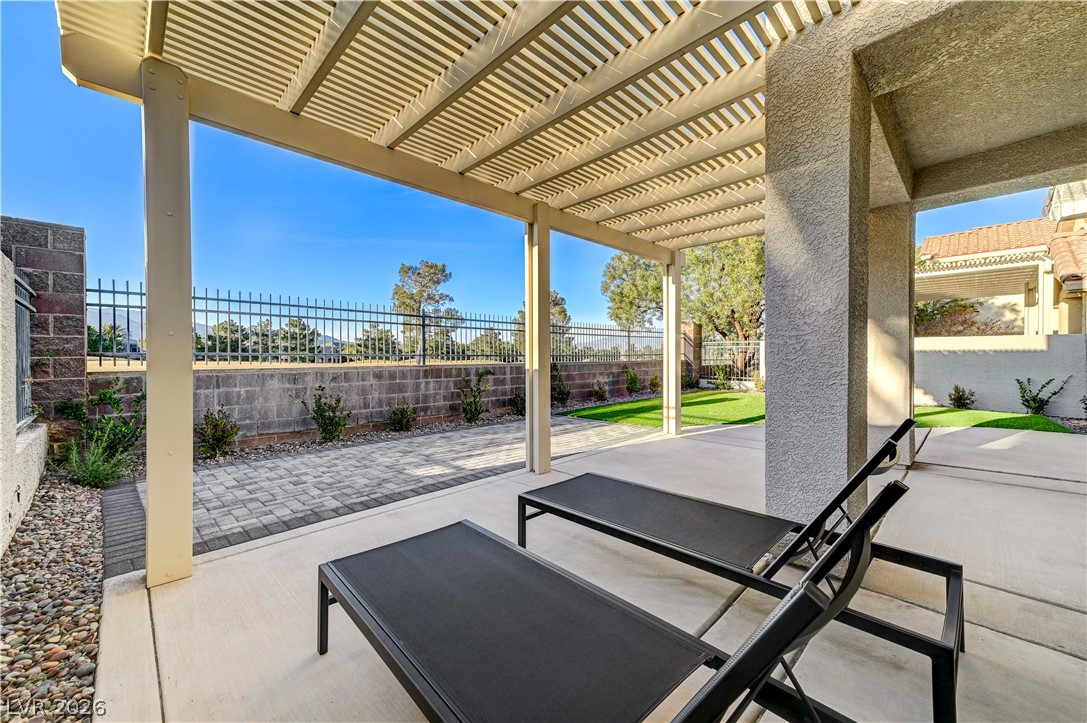
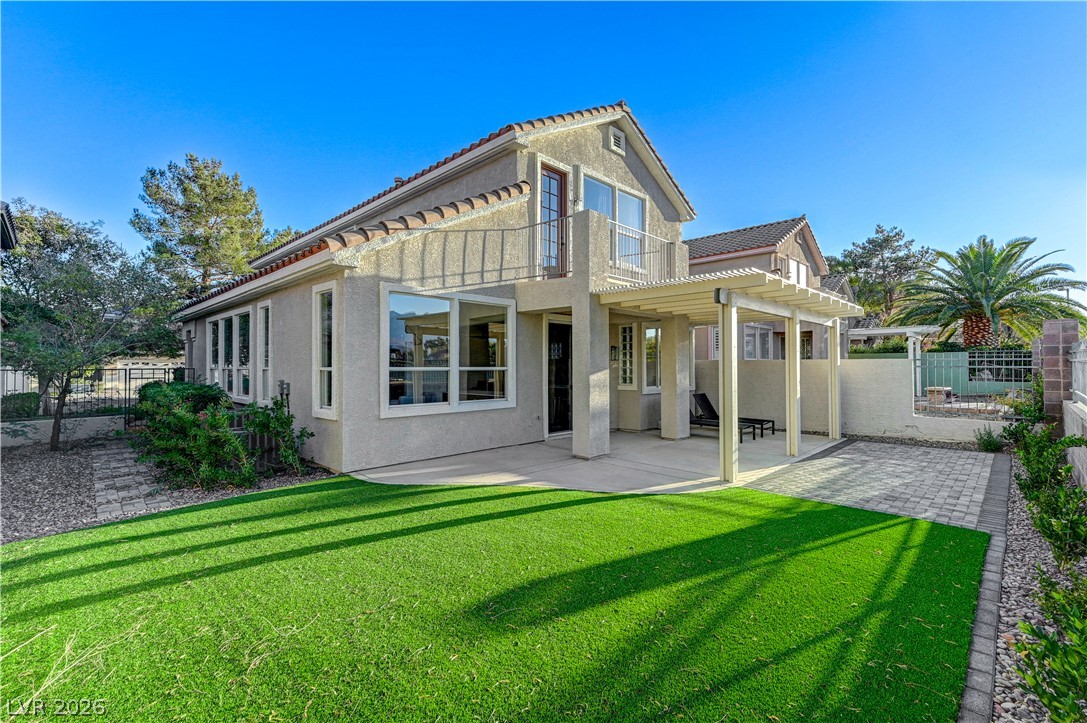
An open patio with concrete and paver flooring sits sheltered beneath a structured pergola.
An inviting covered concrete patio transitions to a paved seating area beneath a classic pergola.
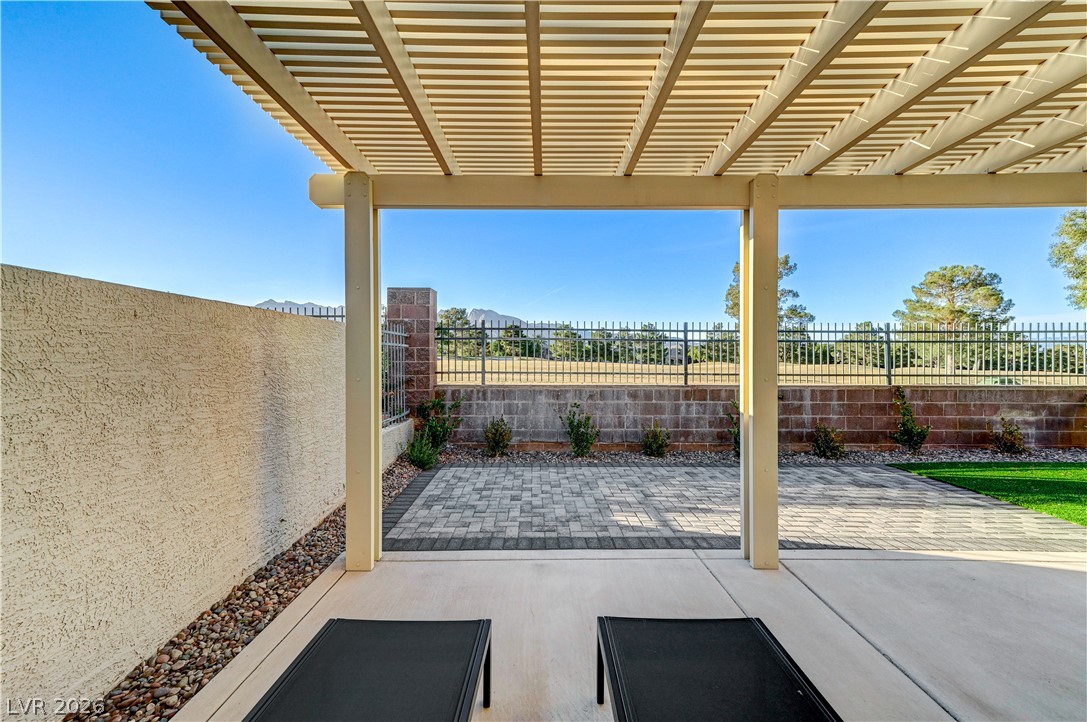
Shaded concrete patios sit beneath a structured pergola looking out over the fenced yard.
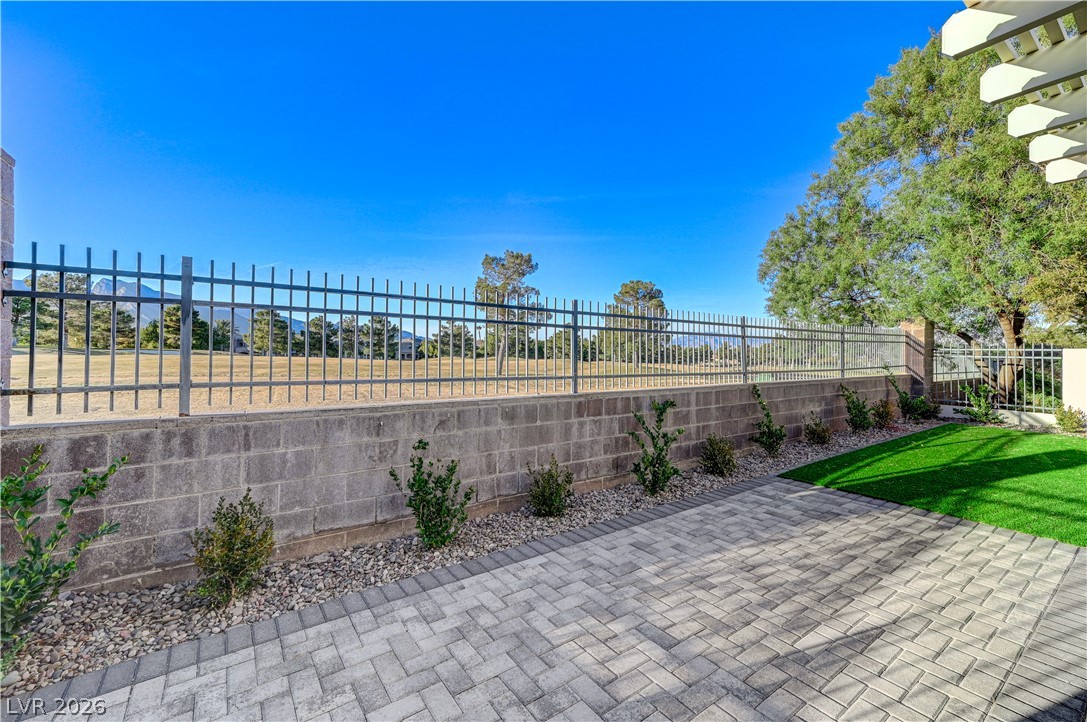
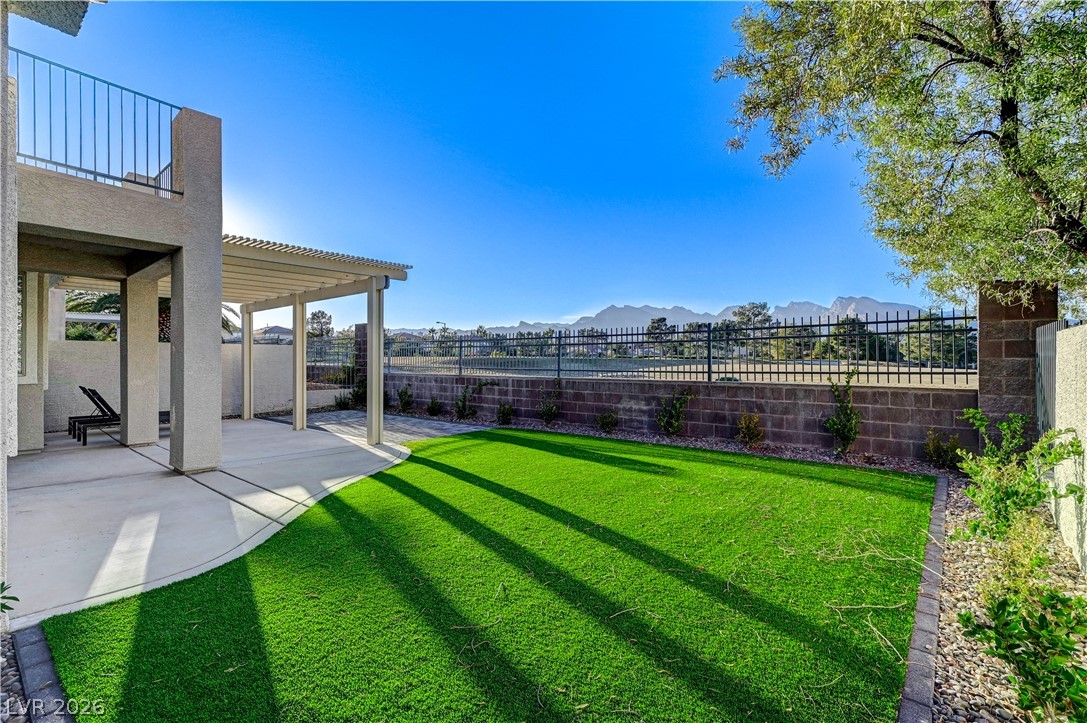
A shaded patio opens to a paved terrace with mountain views beyond the fencing.
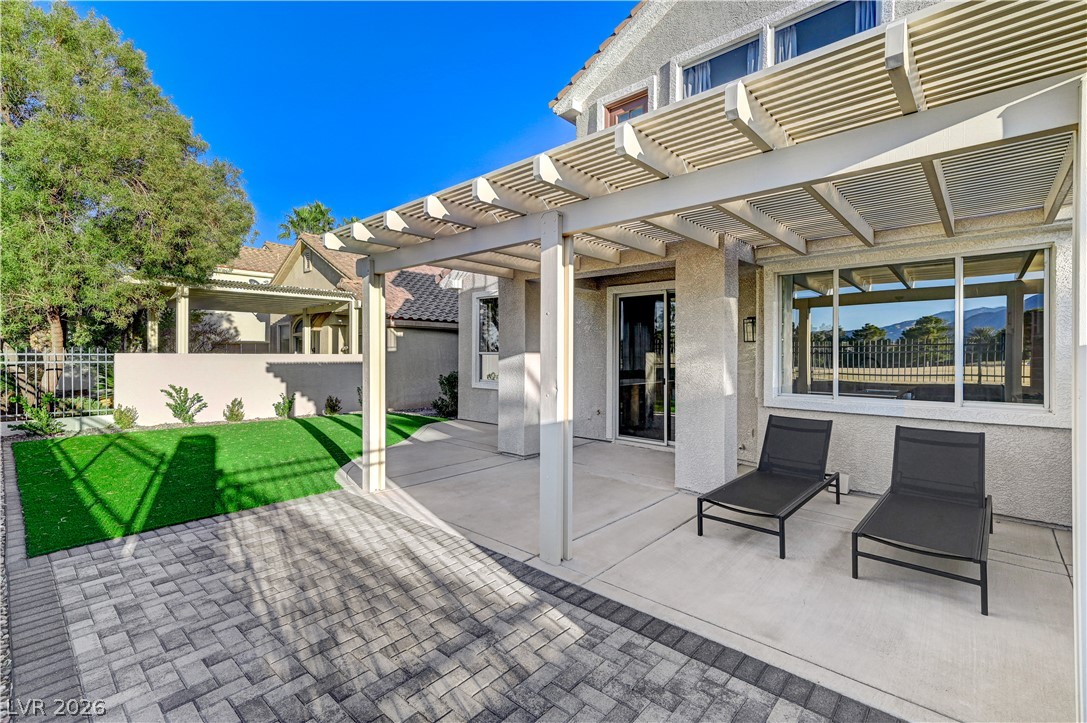
An inviting backyard patio features a spacious pergola and a neatly paved lounging area.
A paved patio patio area sits alongside a clean block wall and protective metal fencing.
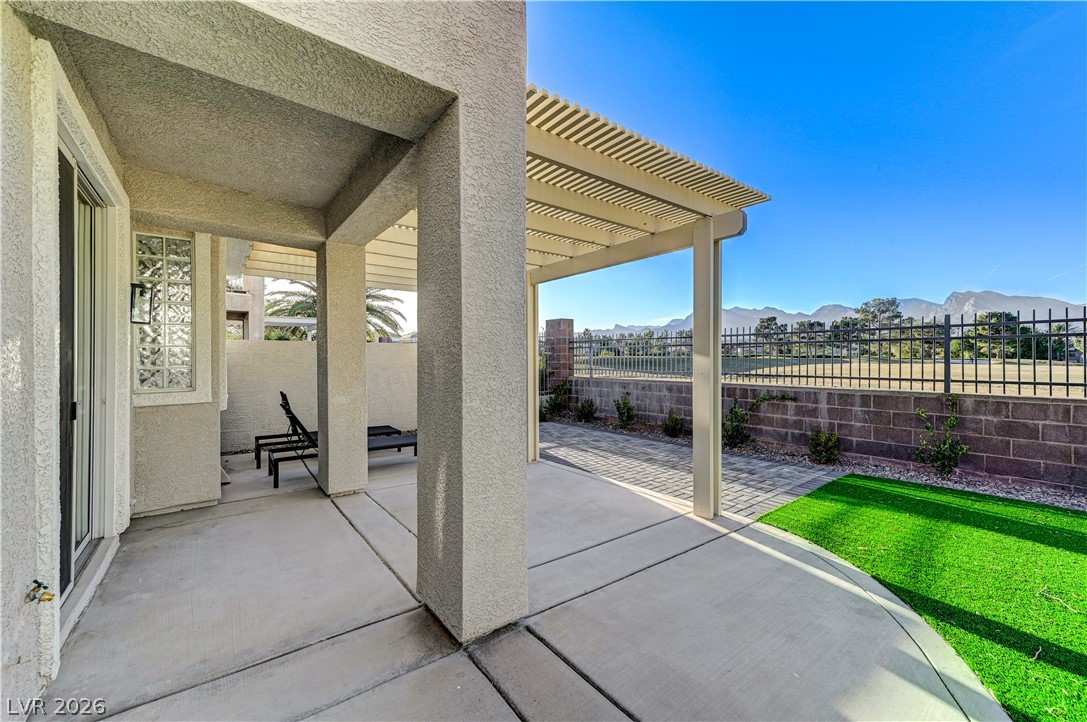
An inviting covered patio opens up to a manicured lawn under clear desert skies.
A spacious lawn and covered patio area define the inviting outdoor living space.
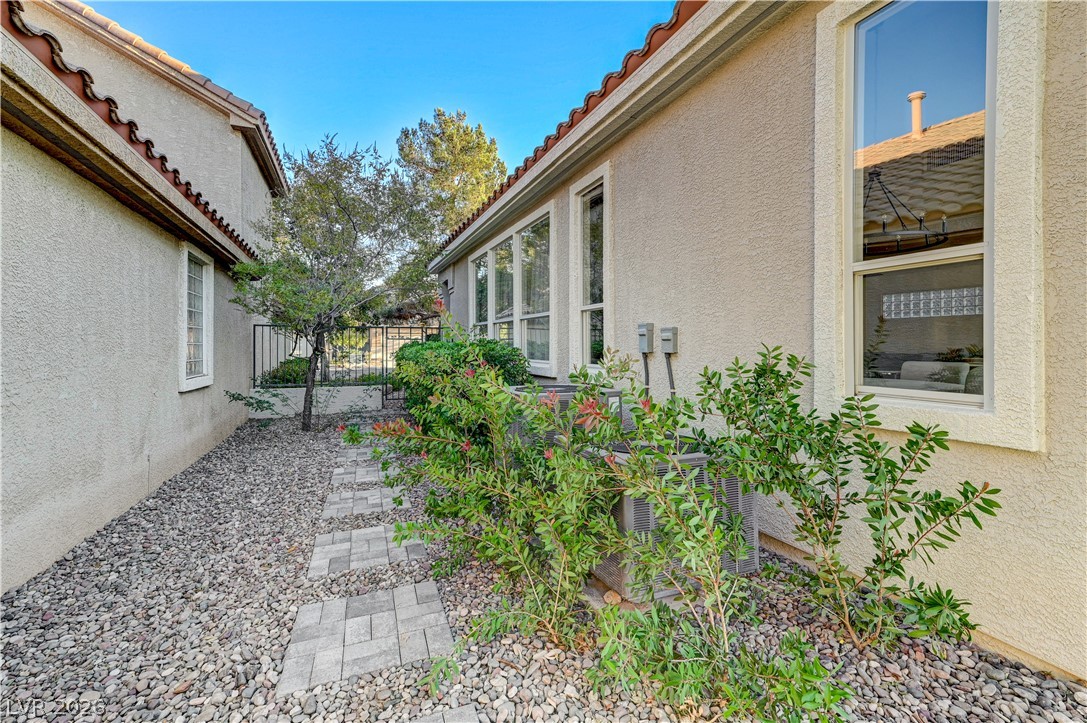
Tiled paths and low-maintenance landscaping line the exterior of this stucco home.
A classic Spanish tile roof and pristine stucco exterior anchor this two-story residential design.
Mature trees shade the concrete driveway and manicured front lawn of this suburban home.

 In-Person: 09/25 1:00 PM - 4:00 PM