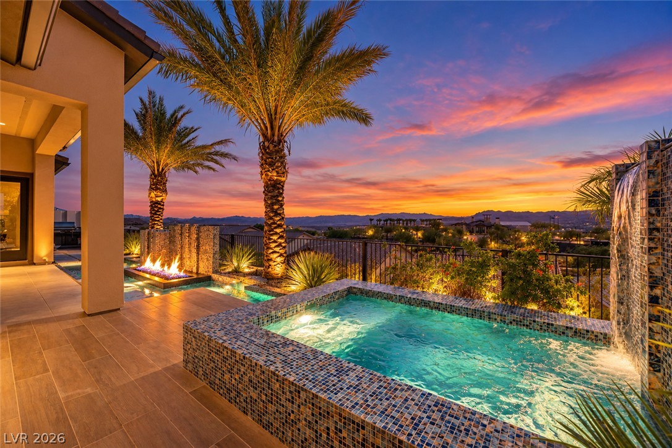
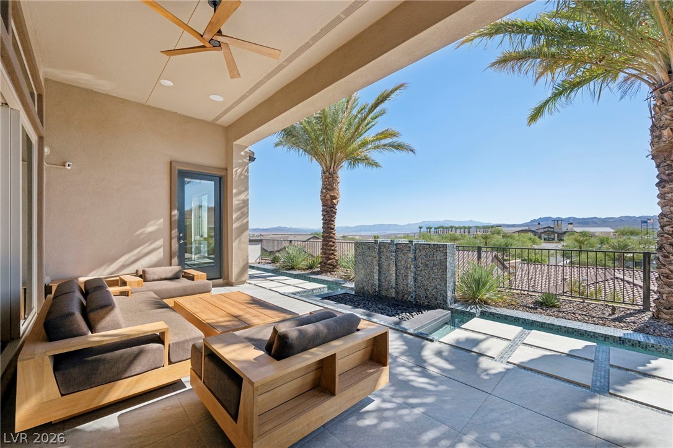
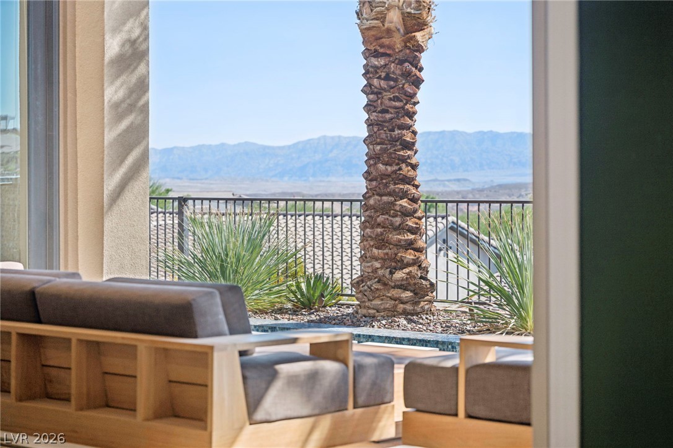
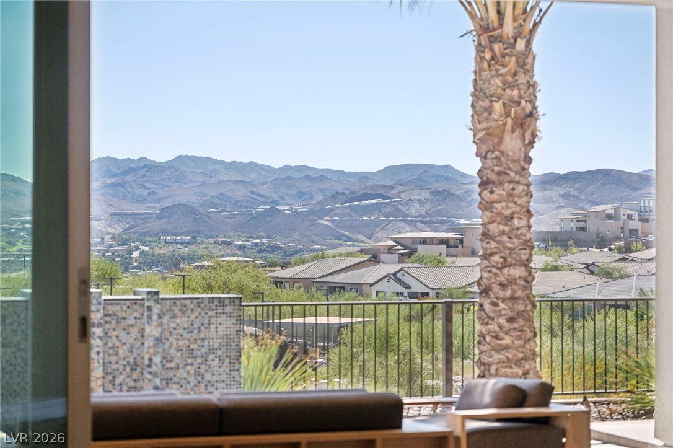
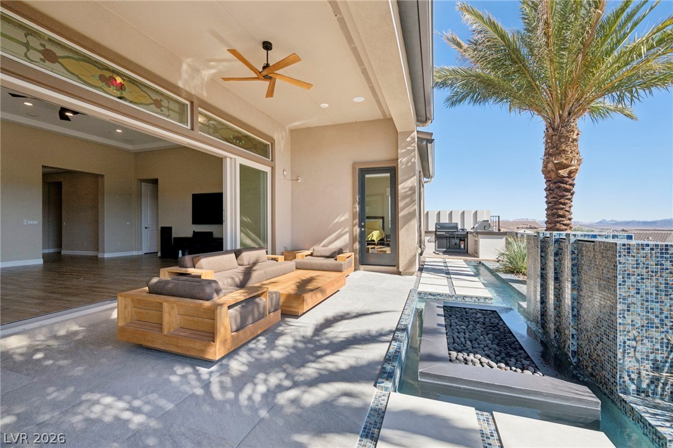
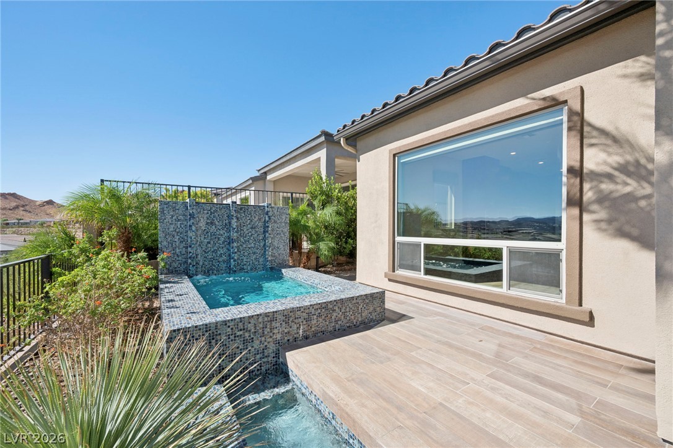
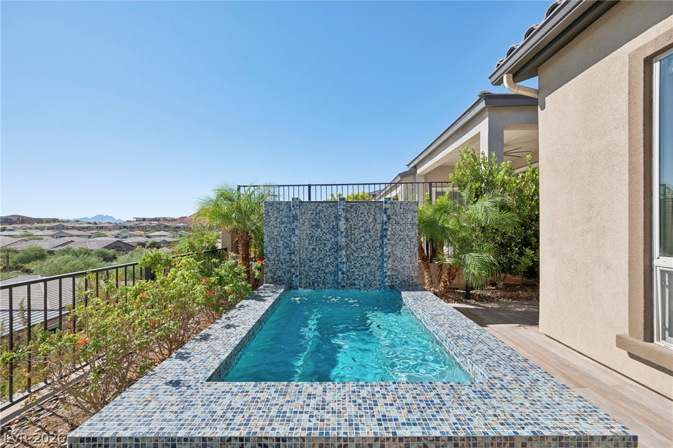
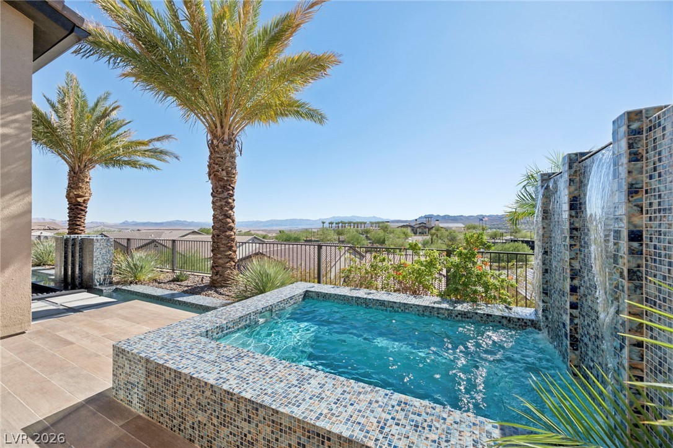
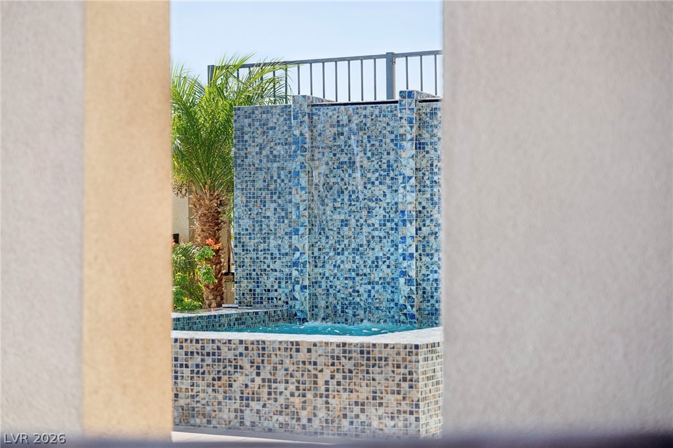
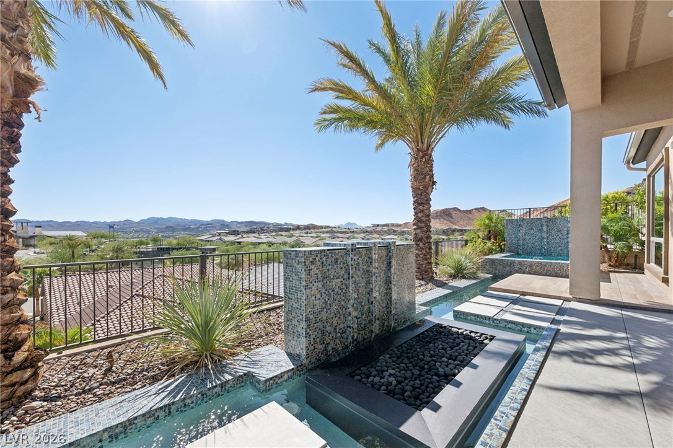
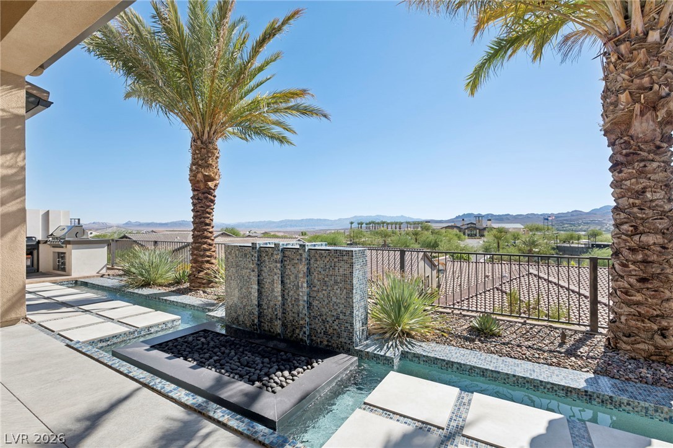
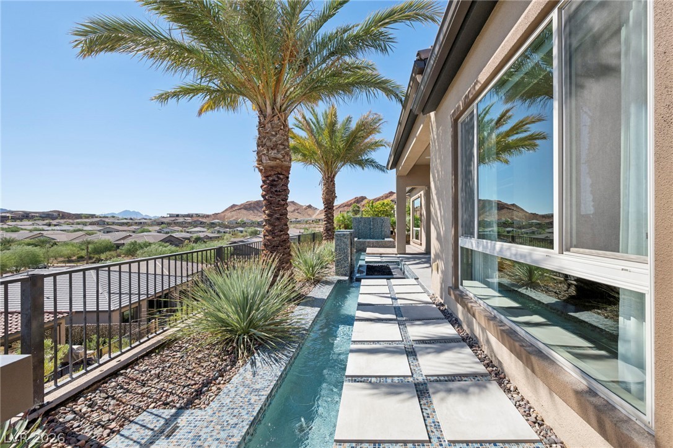
Tiled water features and a built-in fire pit overlook panoramic mountain views.
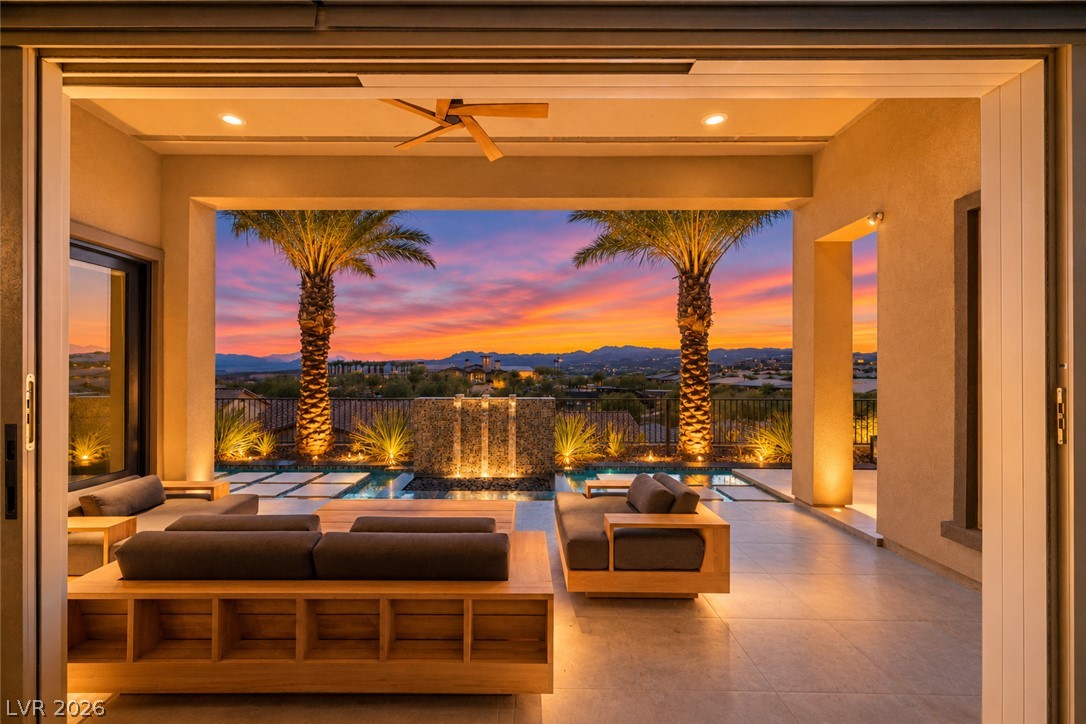
A spacious covered terrace frames panoramic desert views at sunset.
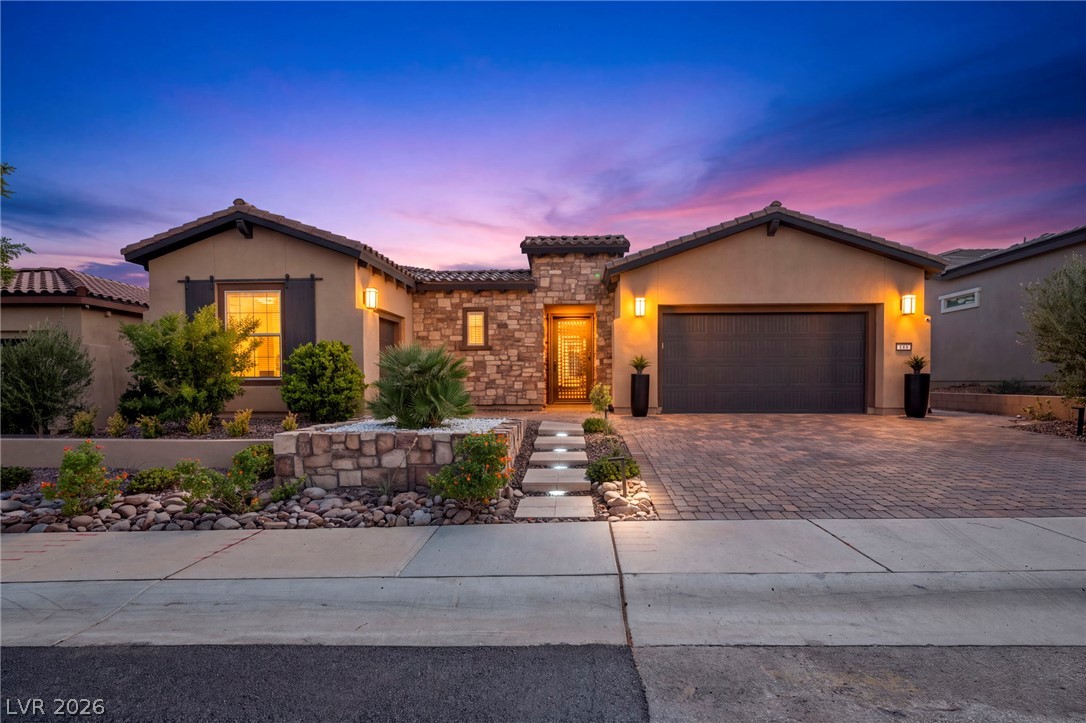
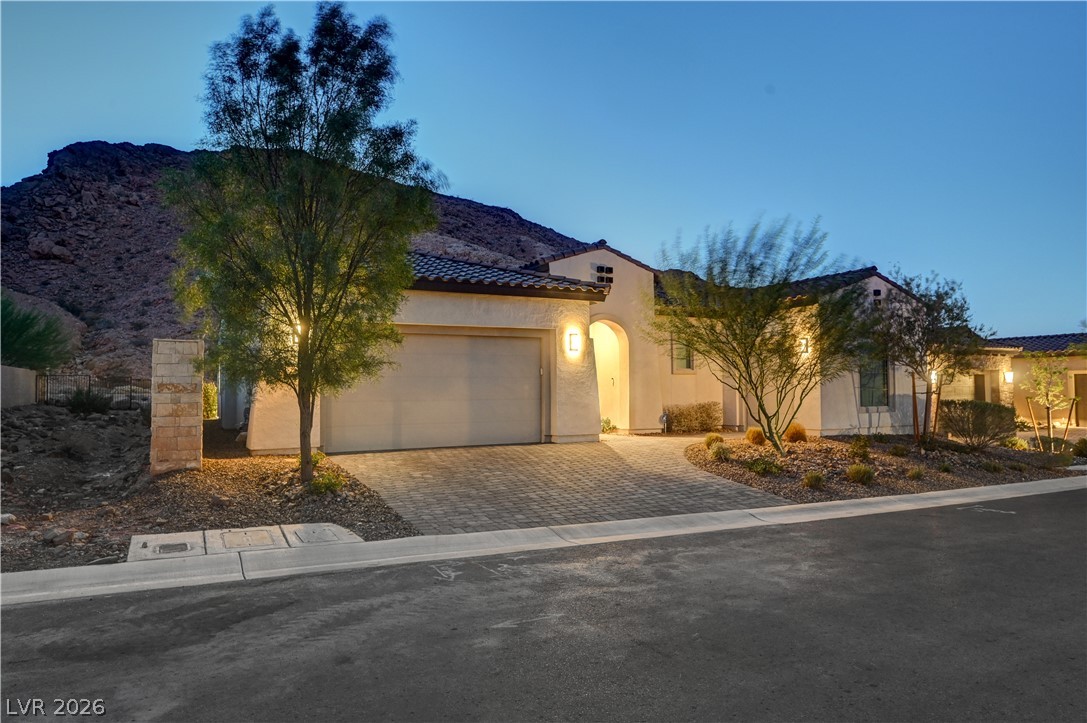
Warm exterior lights illuminate stone accents and a paver driveway under a sunset sky.
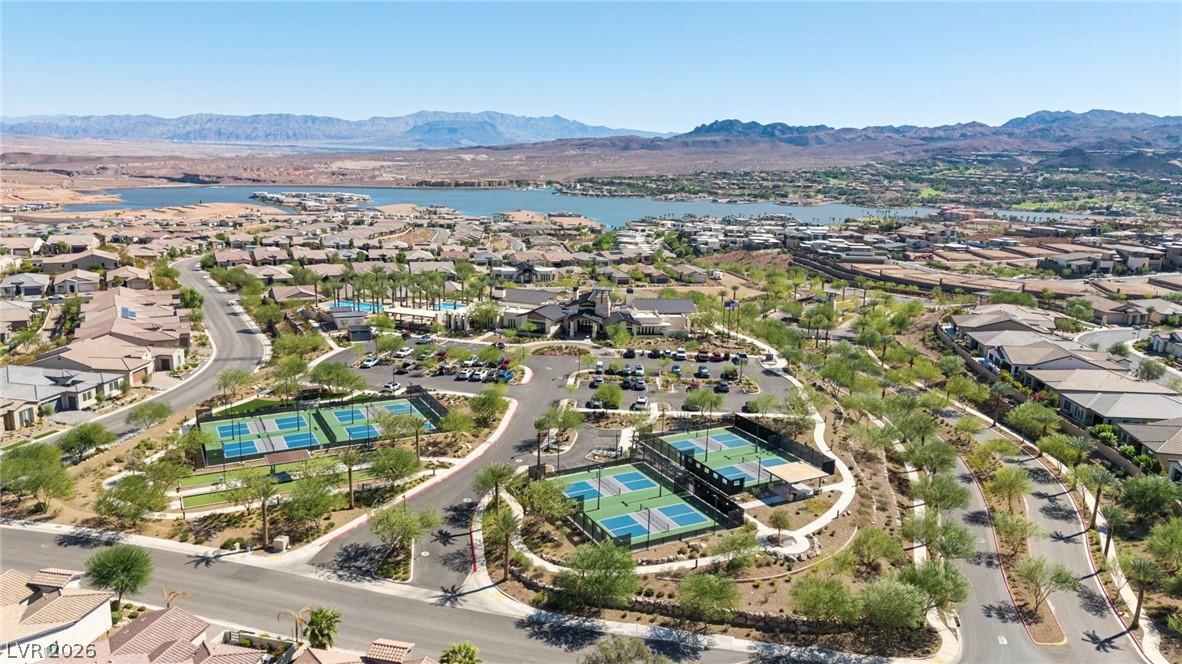
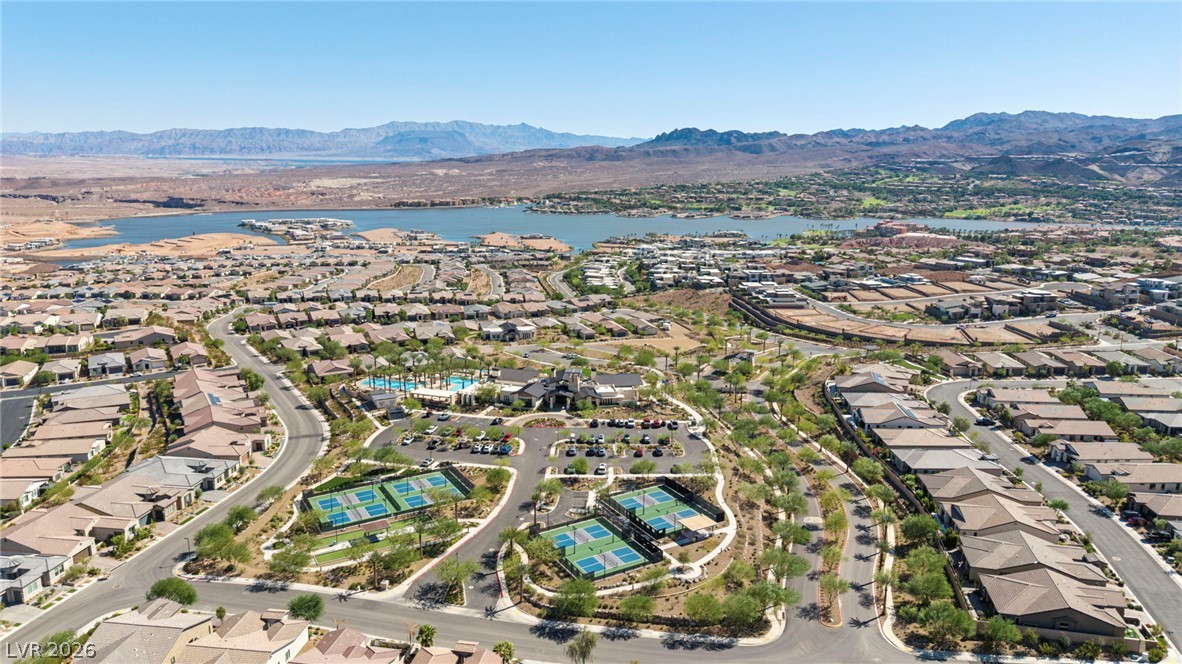
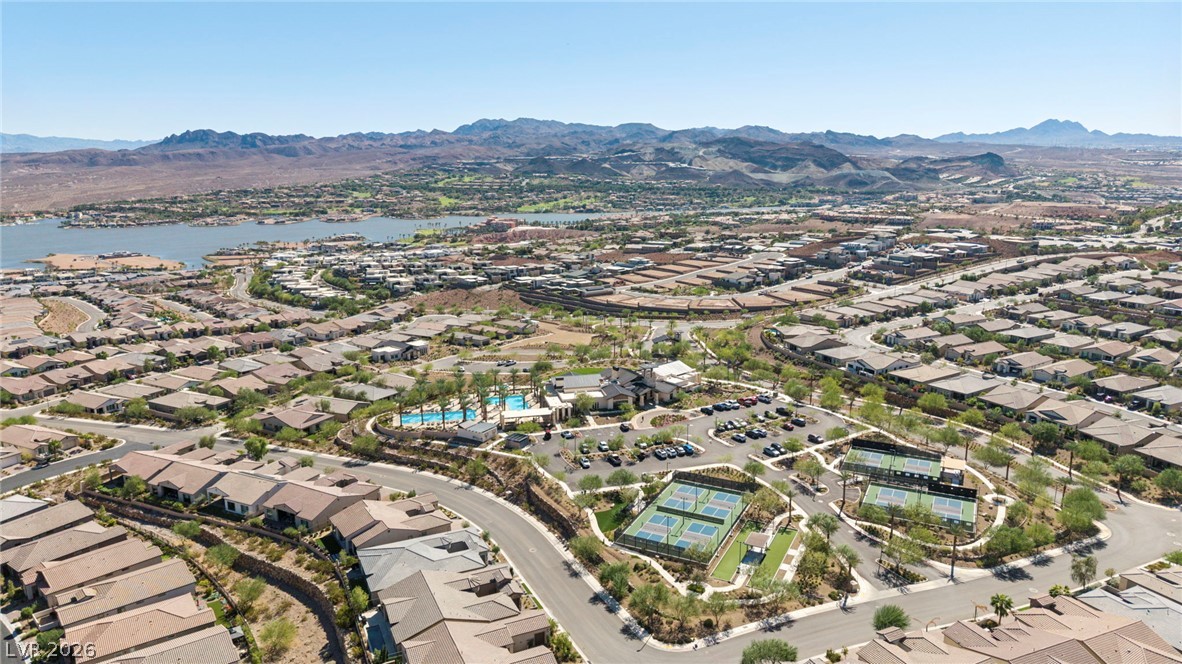
A striking neighborhood layout captures recreation courts and surrounding peaks against a waterfront backdrop.
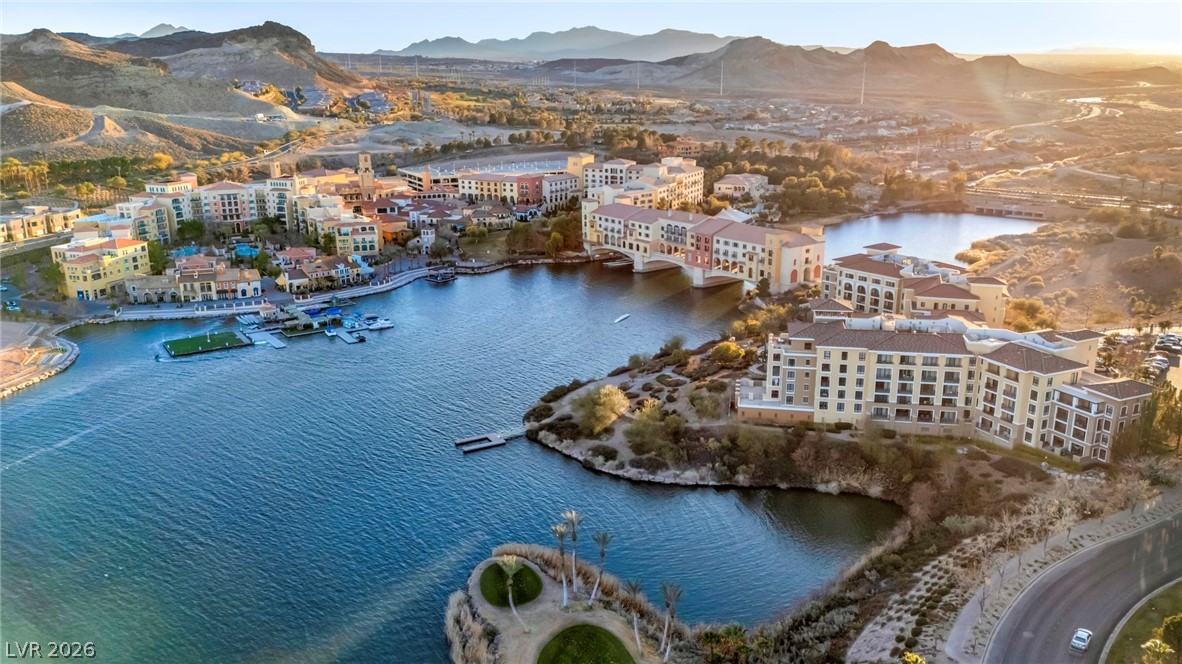
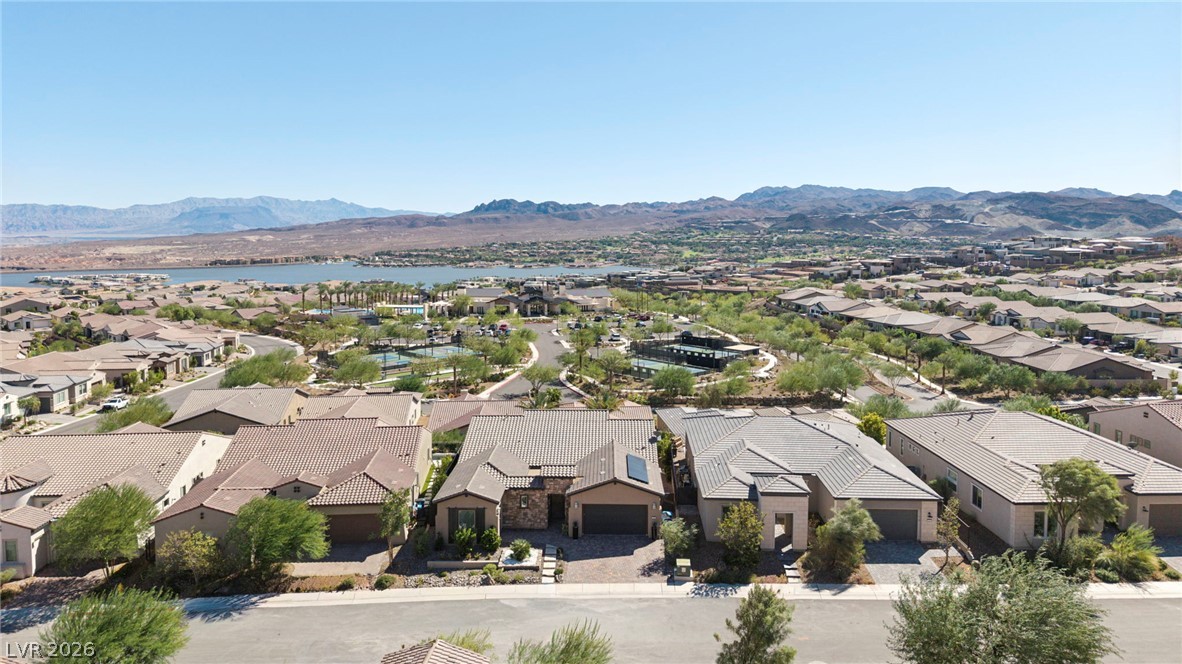
Panoramic lakeside views showcase Mediterranean-inspired architecture nestled against a dramatic mountain backdrop.
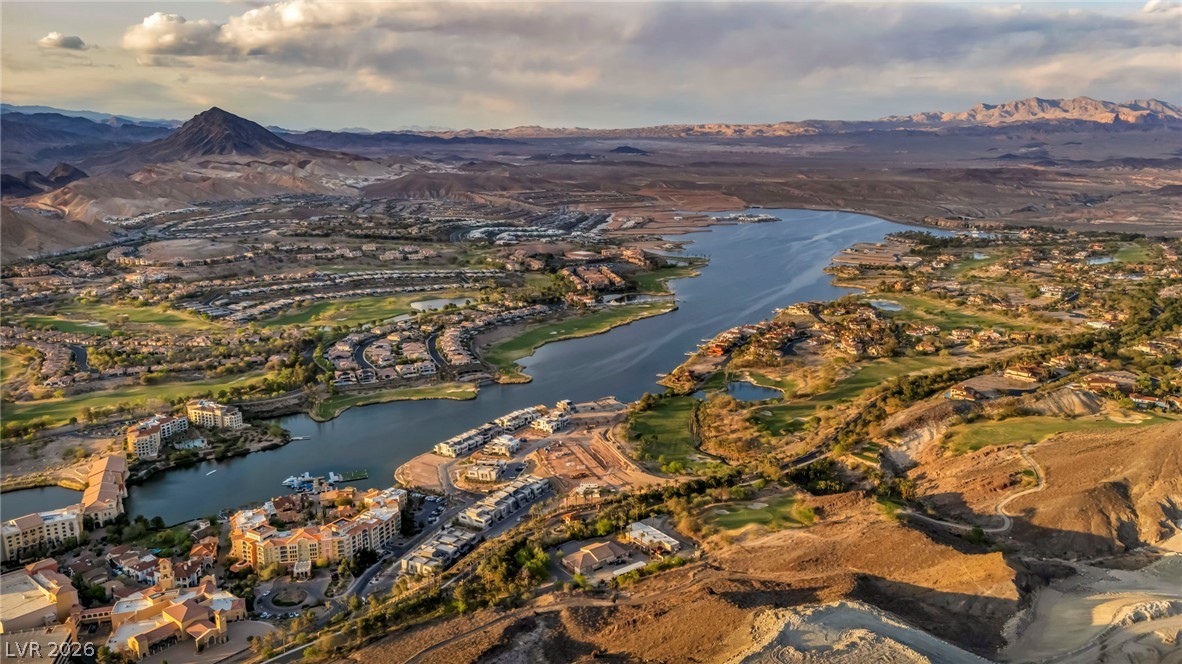
Dramatic mountain ridges frame a vast blue lake winding through desert greens and communities.
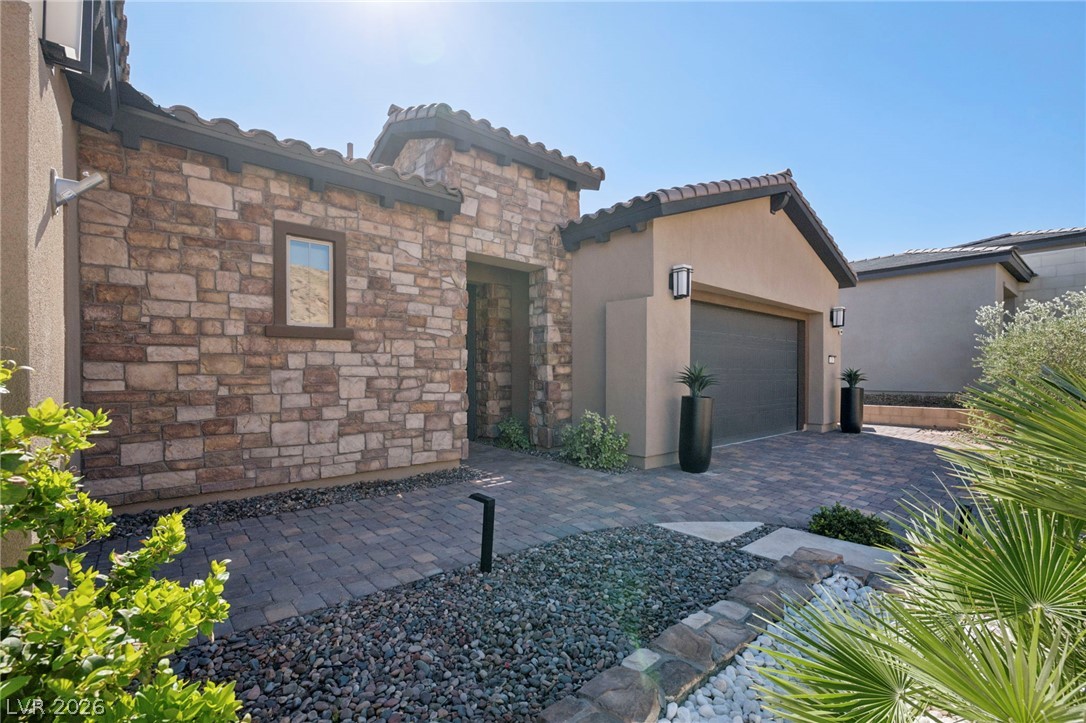
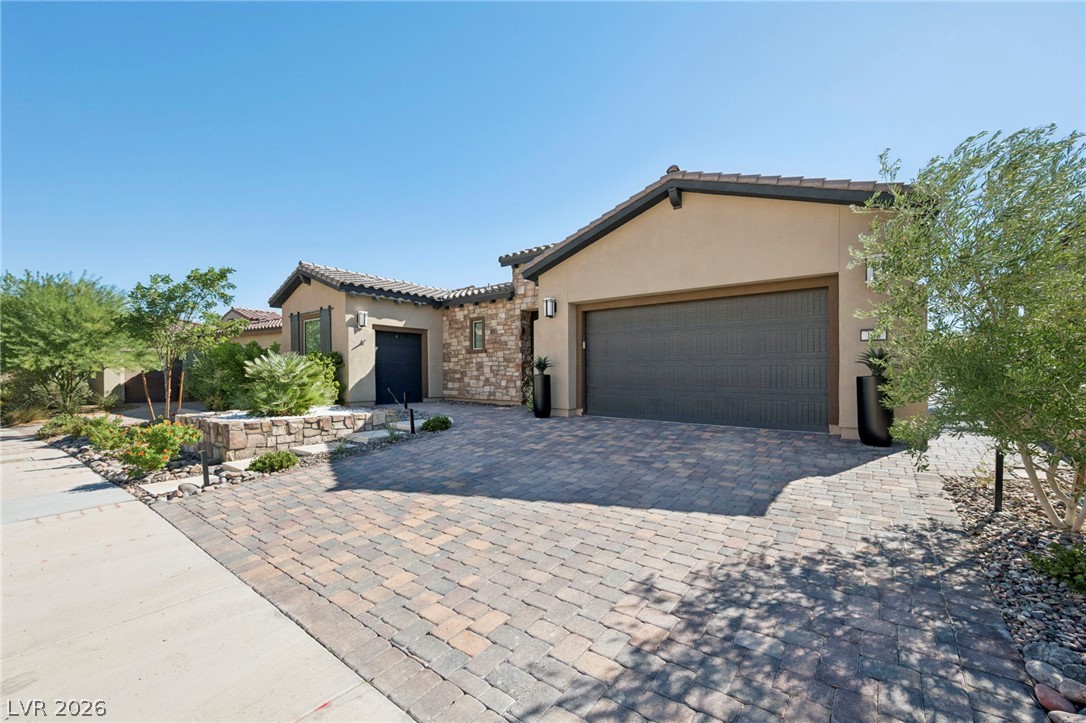
Natural stone accents and a paved driveway enhance the striking architectural design of this residence.
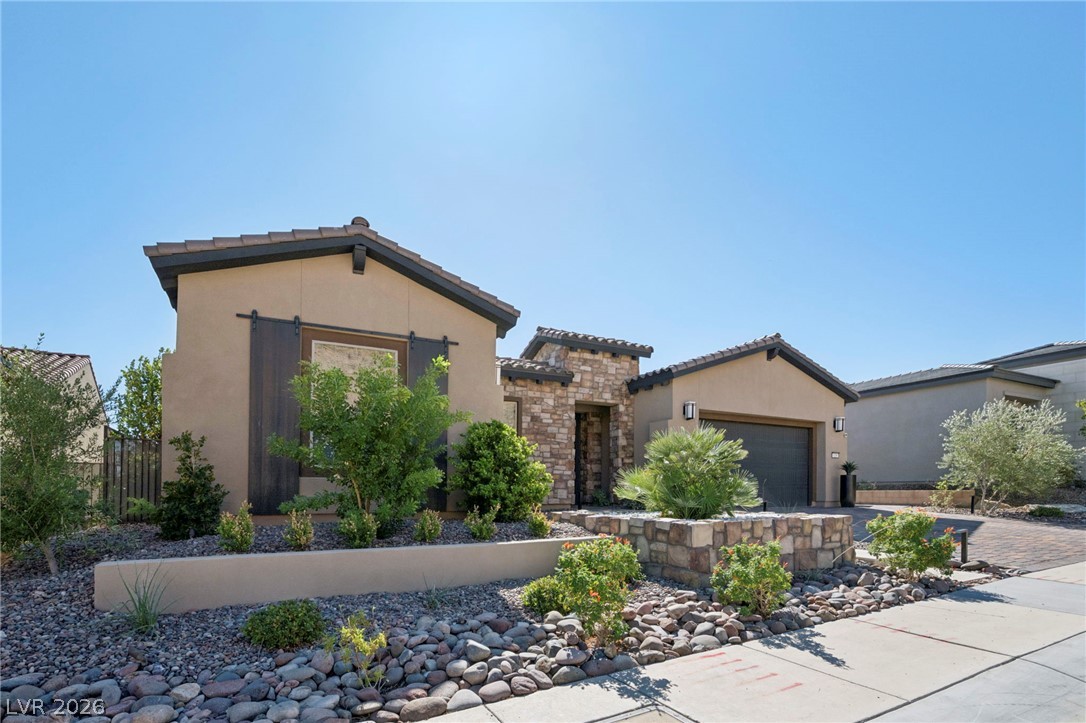
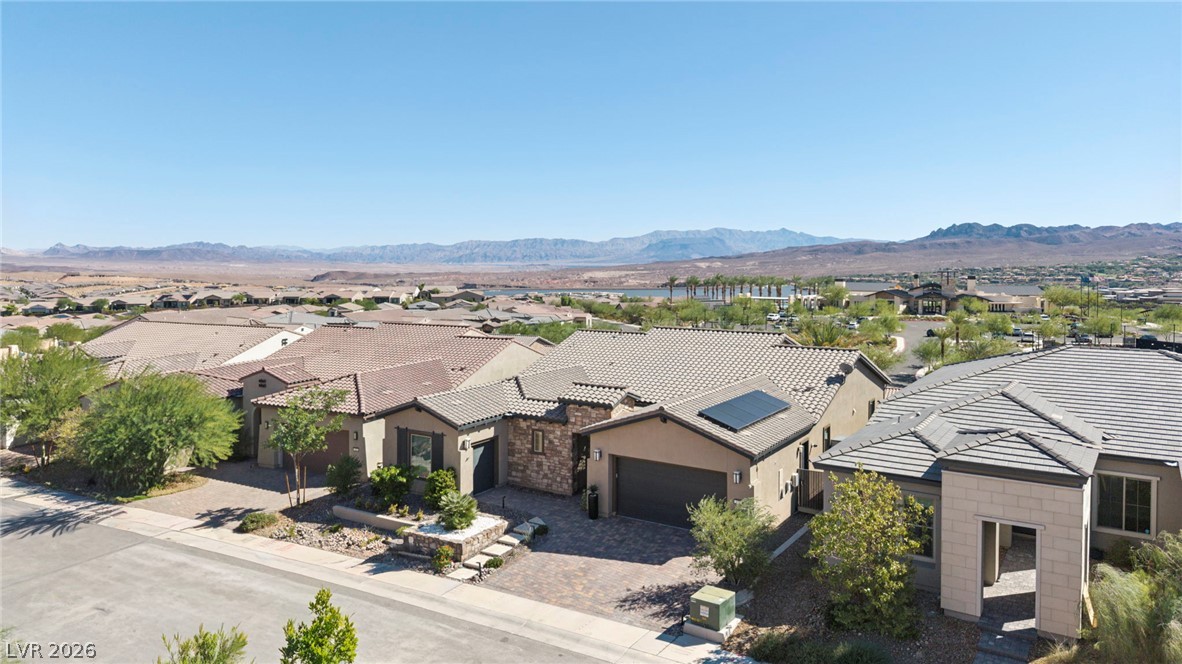
A stone-accented facade and tiled roofline stand out against a dramatic mountain backdrop.
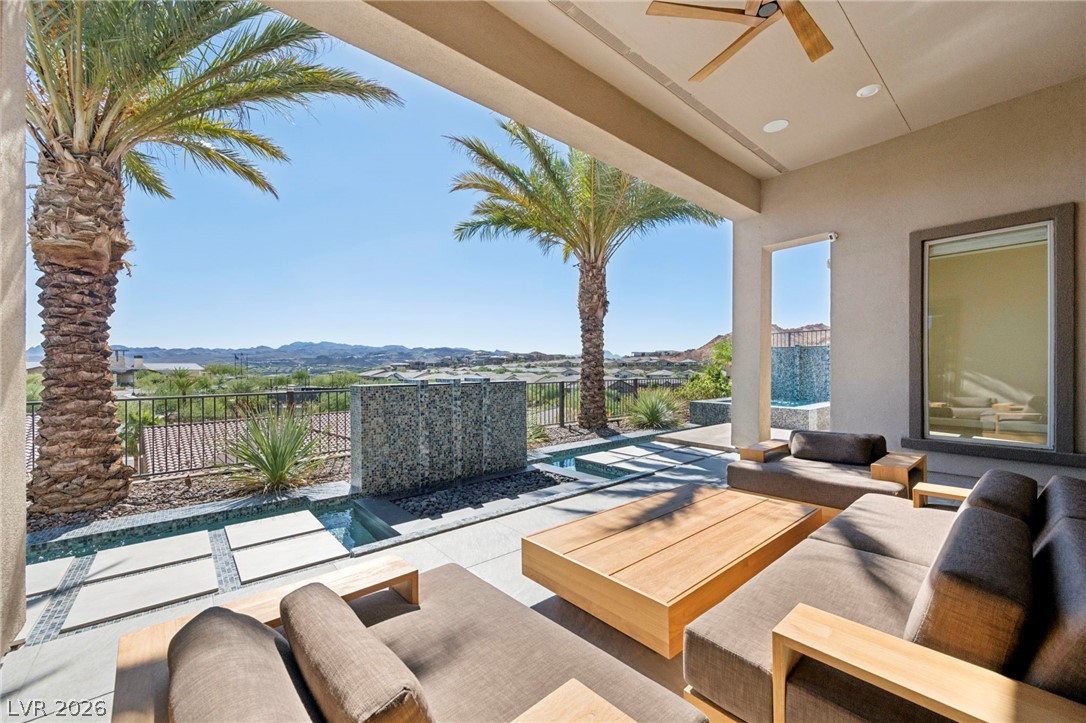
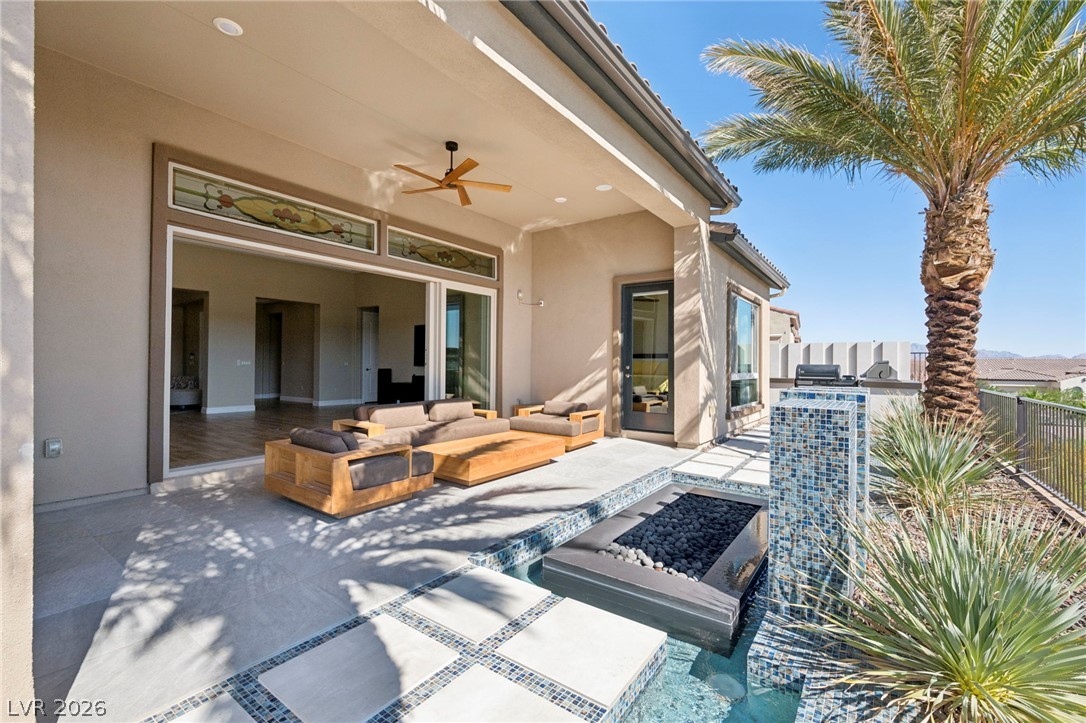
A covered patio with tiled flooring frames sweeping mountain and desert vistas.
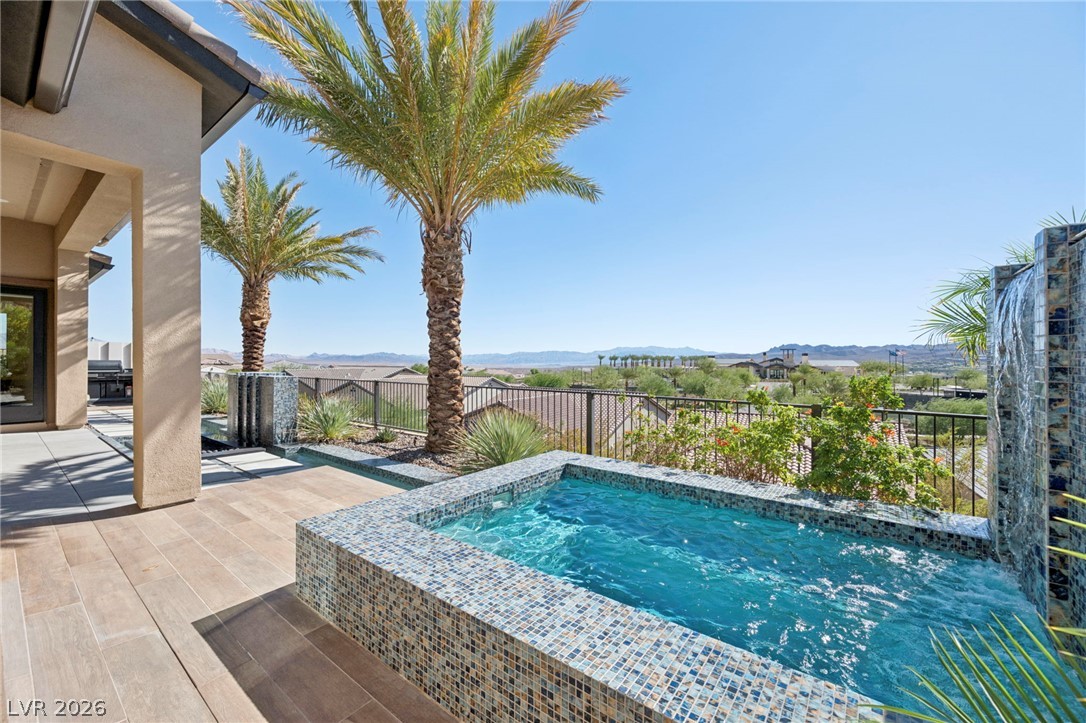
A stone-tiled patio showcases a custom elevated spa framed by sweeping desert mountain views.
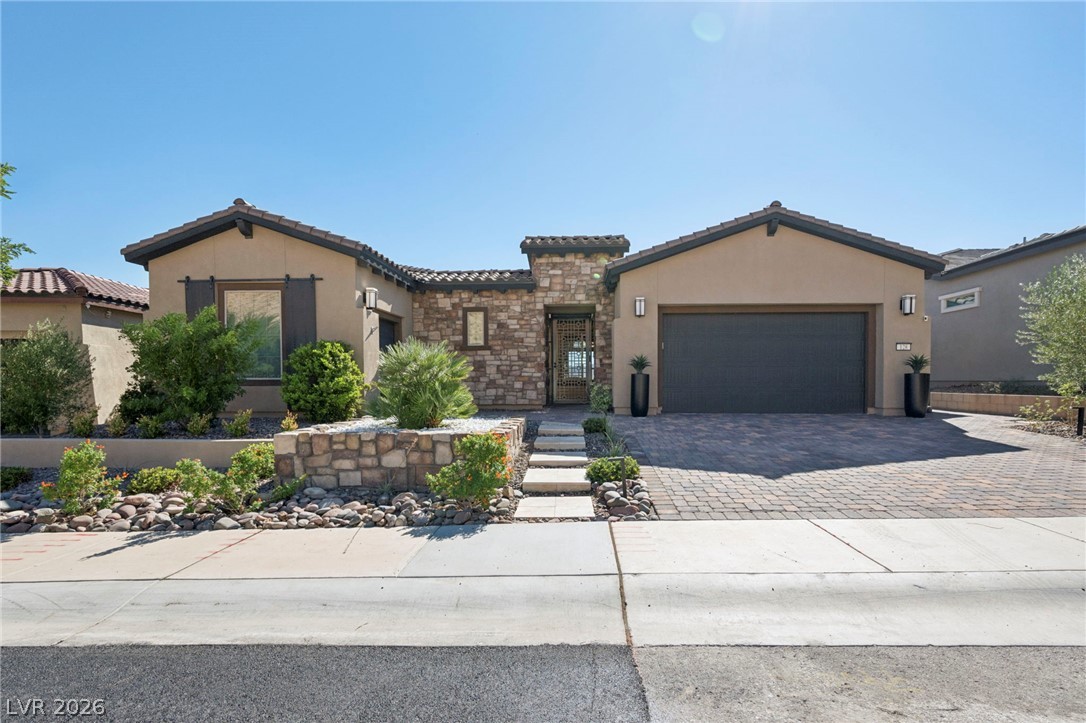
An attractive stone and stucco facade frames this modern single-story residence with desert landscaping.
Stone accents and a paved driveway enhance the architectural appeal of this modern exterior.
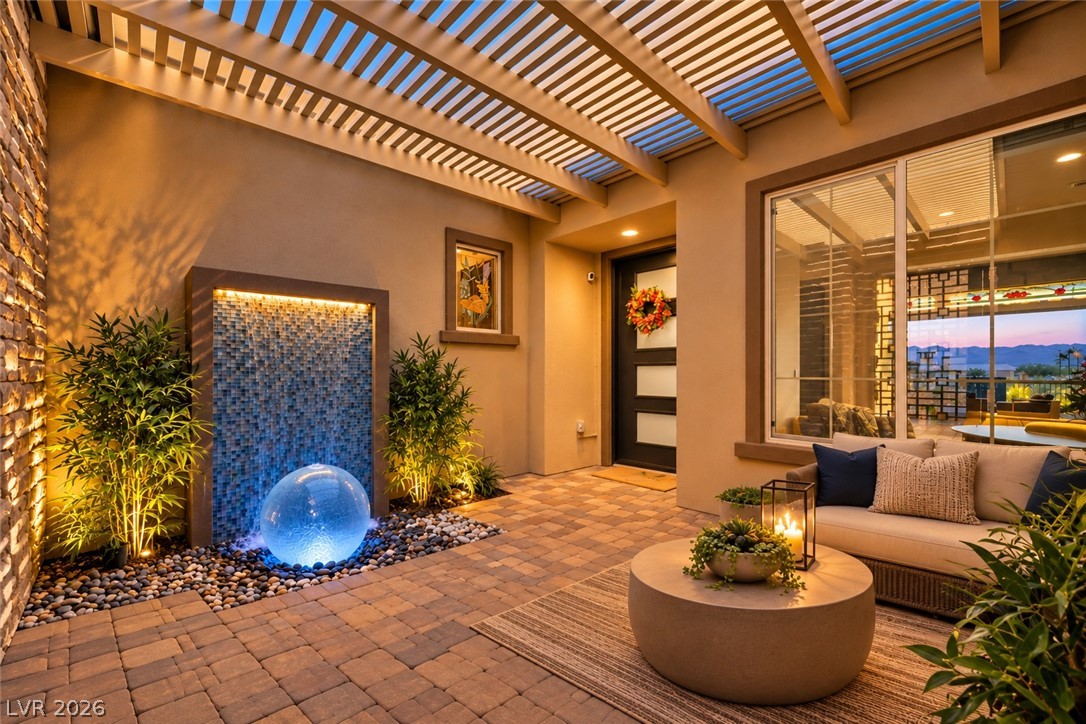
An inviting entry courtyard features elegant stone pavers, a custom water feature, and a protective pergola.
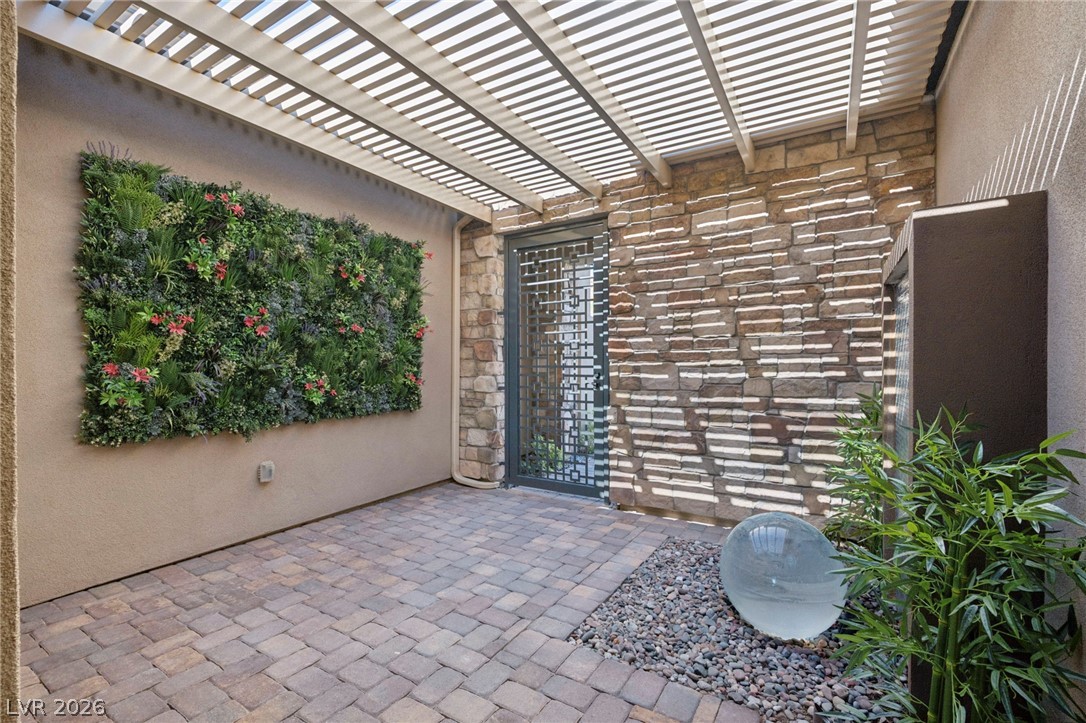
A secluded courtyard features rich stone accents and patterned pavers under a slatted pergola ceiling.
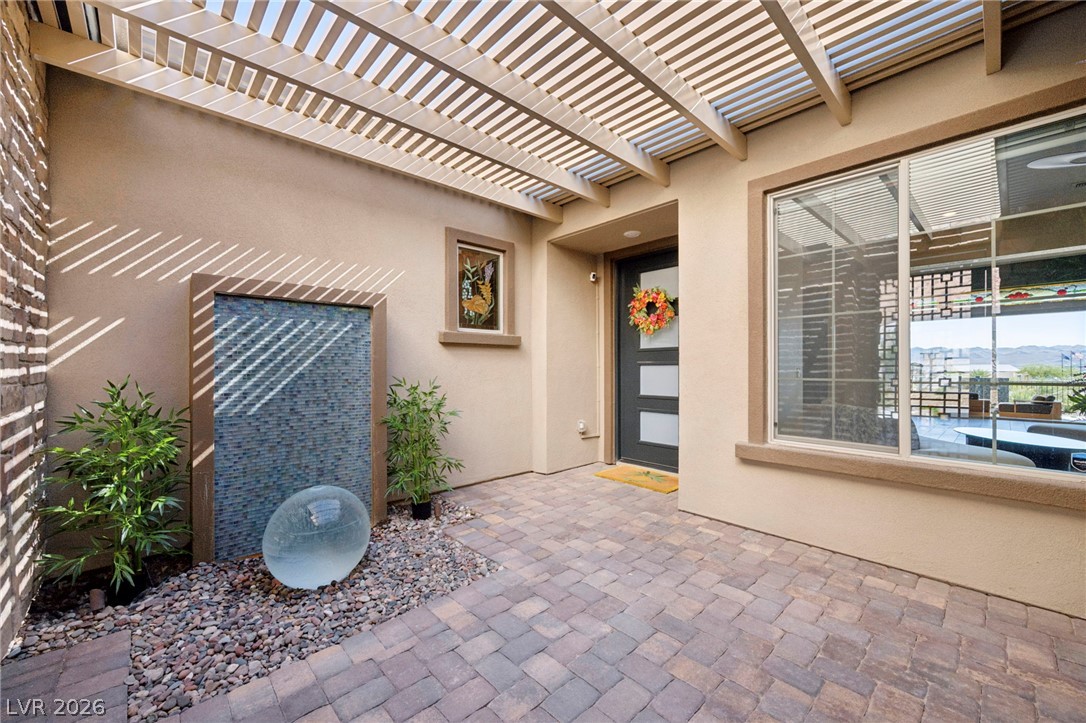
An inviting gated entry patio features custom pavers, a water feature, and a protective pergola.
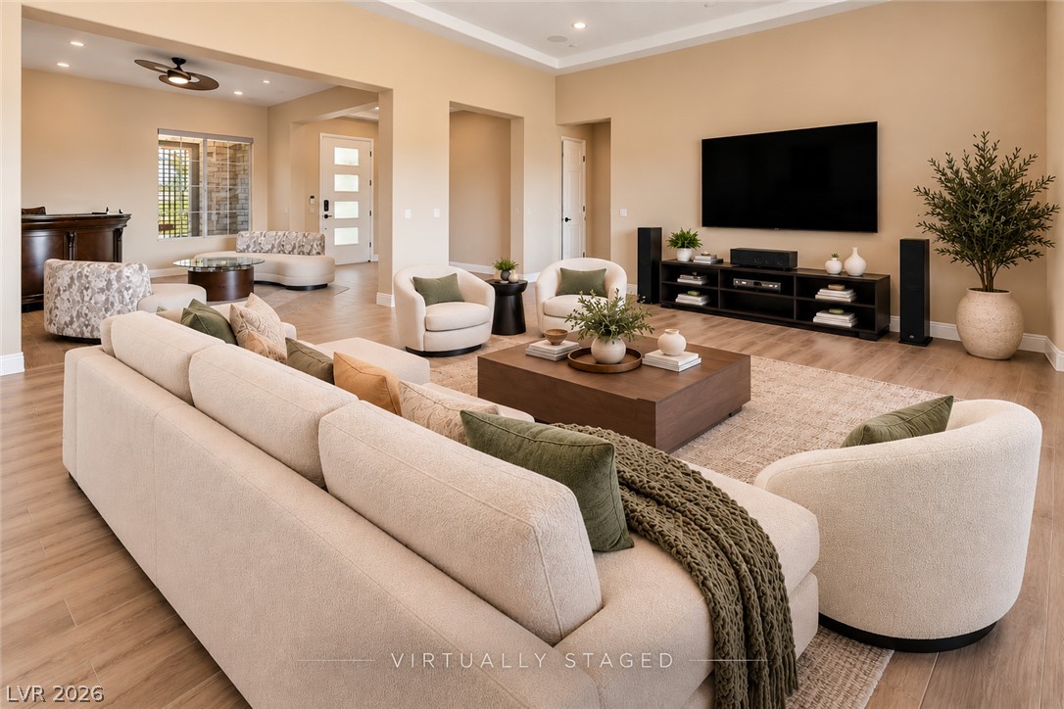
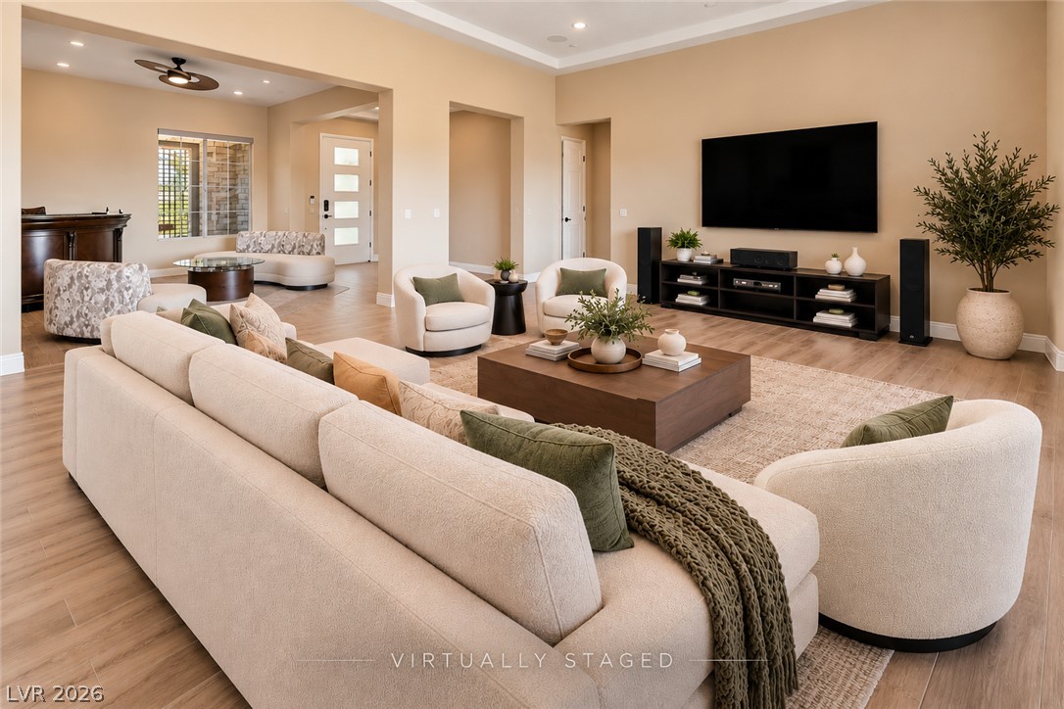
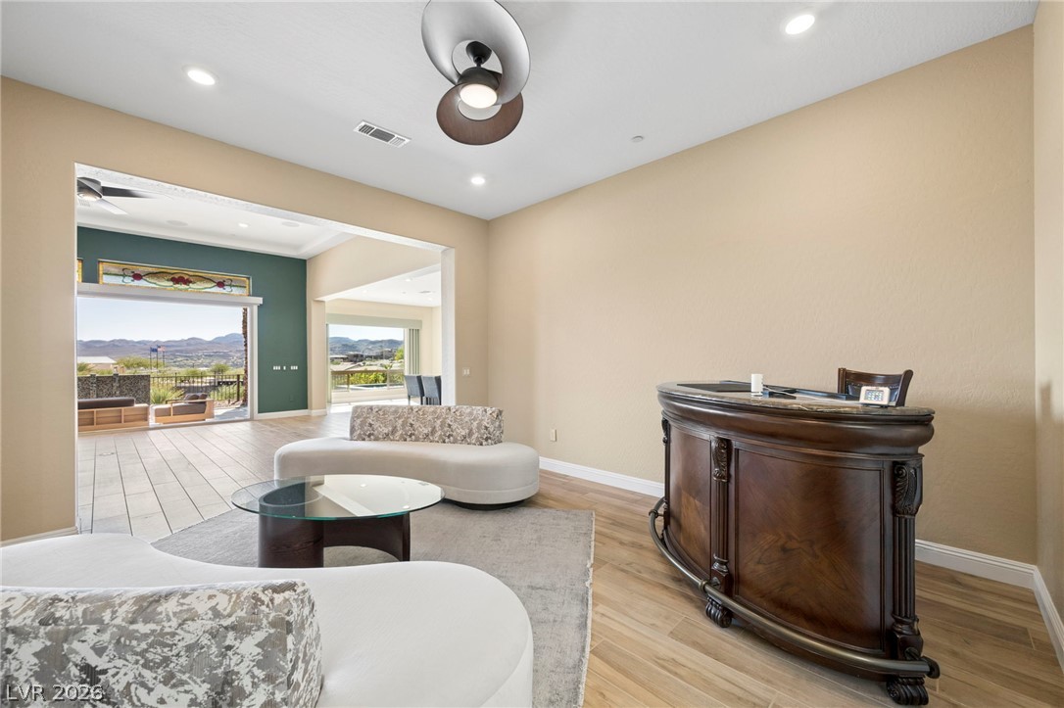
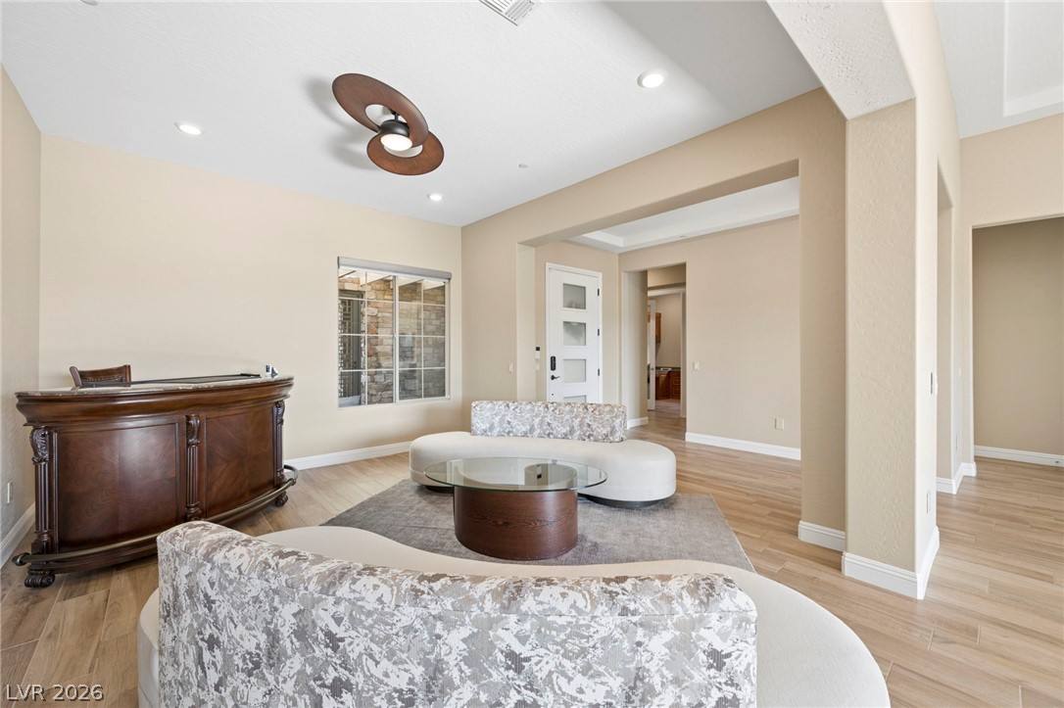
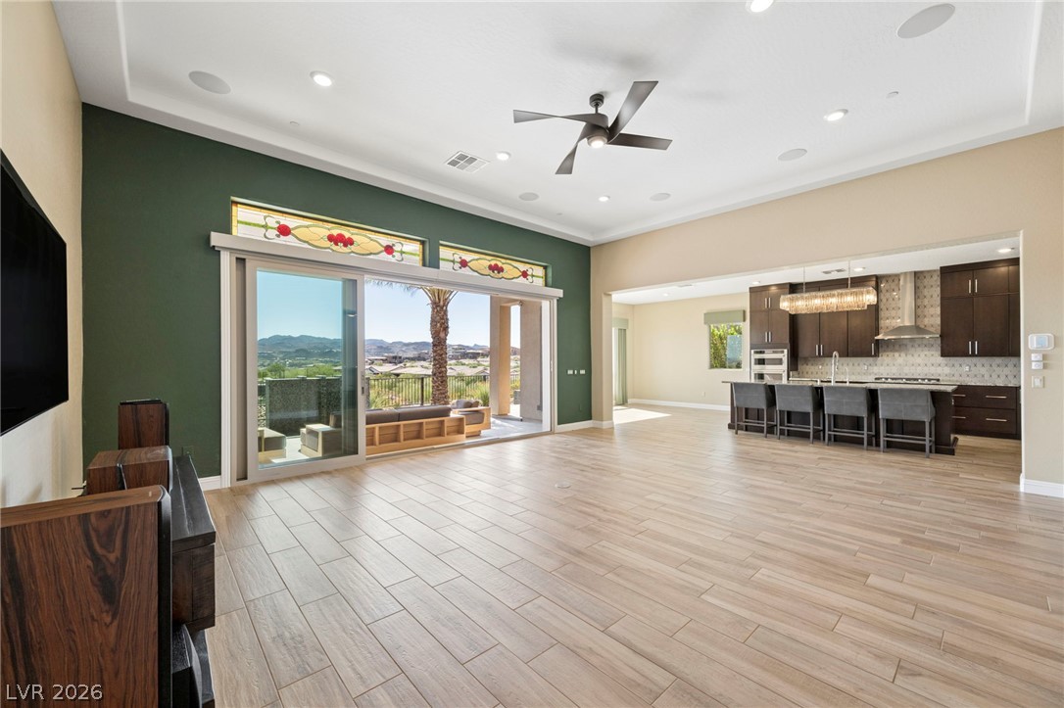
An open layout connects the living room and entryway over warm wood-look flooring.
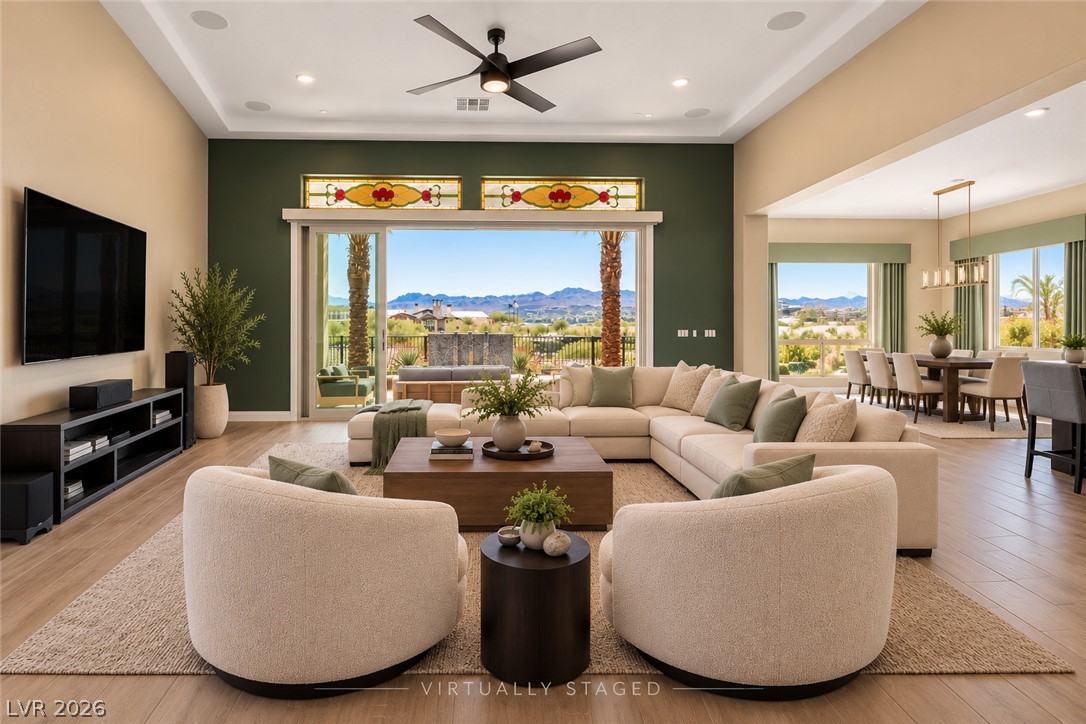
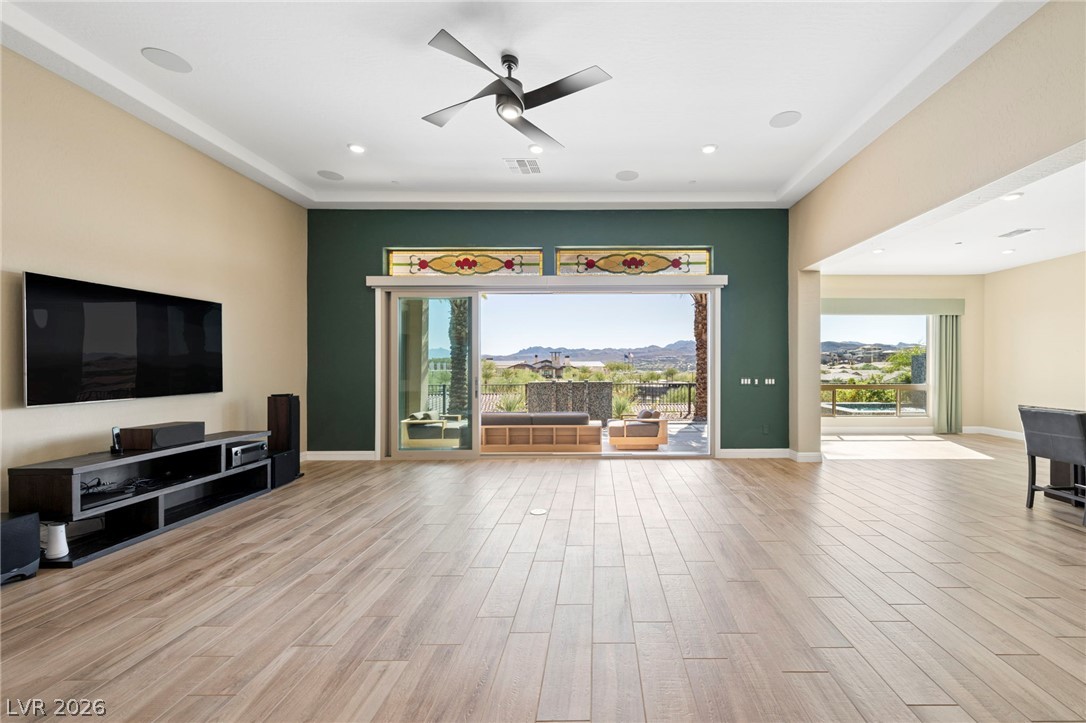
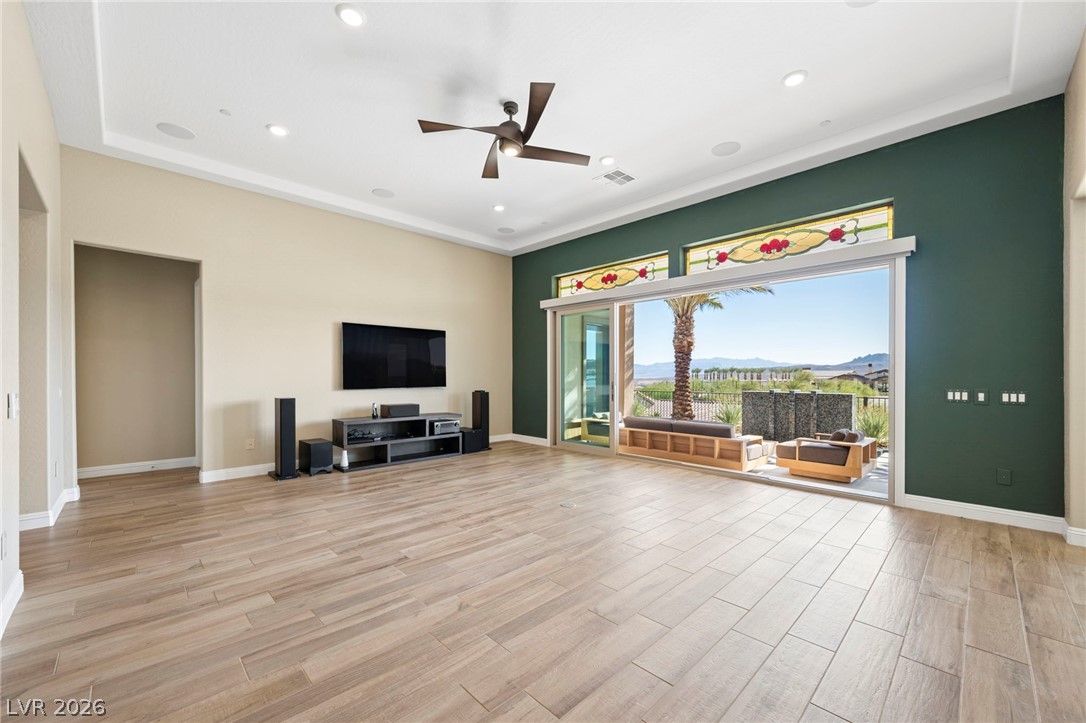
Massive sliding glass doors frame panoramic mountain views from the spacious main living area.
Warm wood flooring and an airy open layout define this inviting main living area.
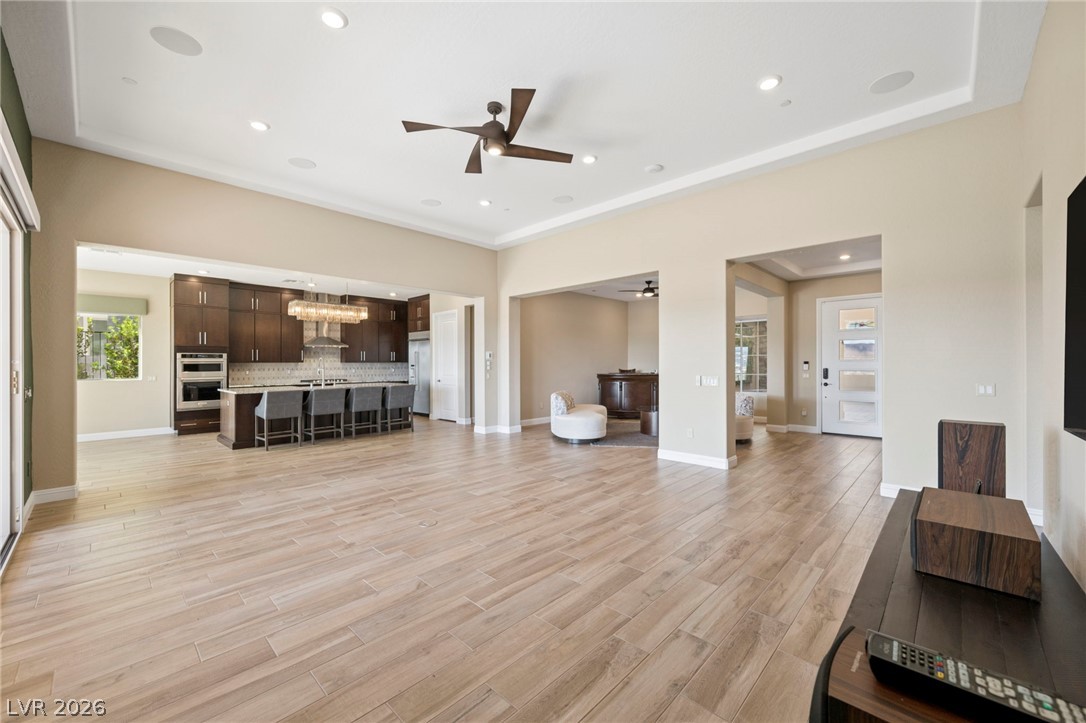
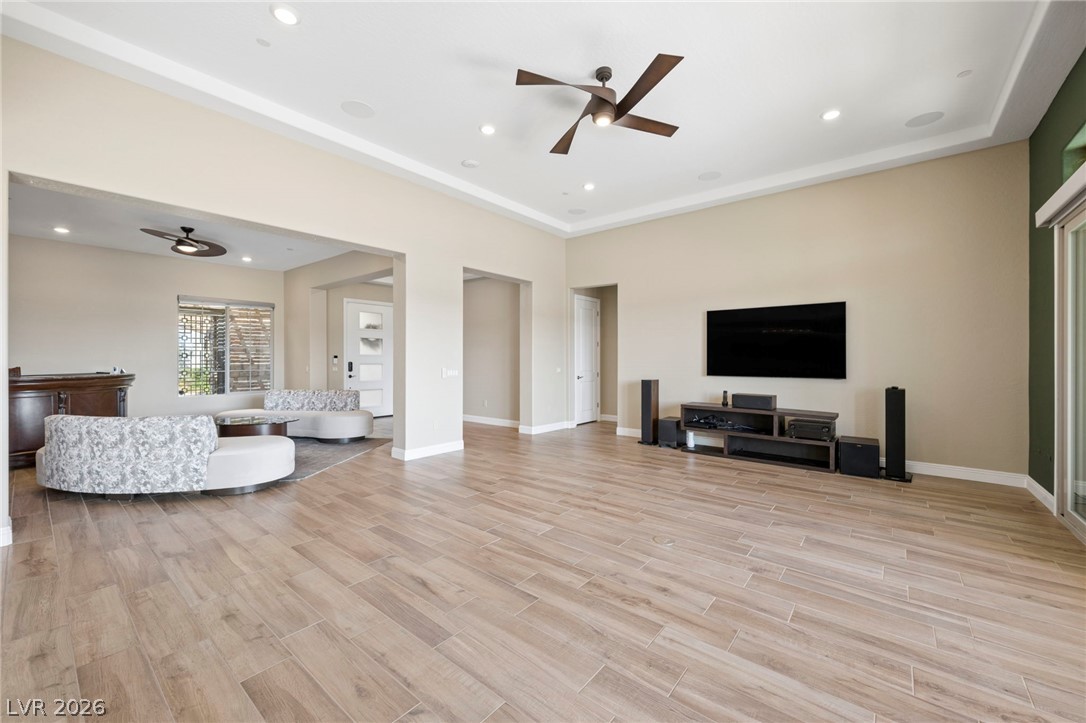
An airy open-concept layout unites the principal living spaces over wood-look tile flooring.
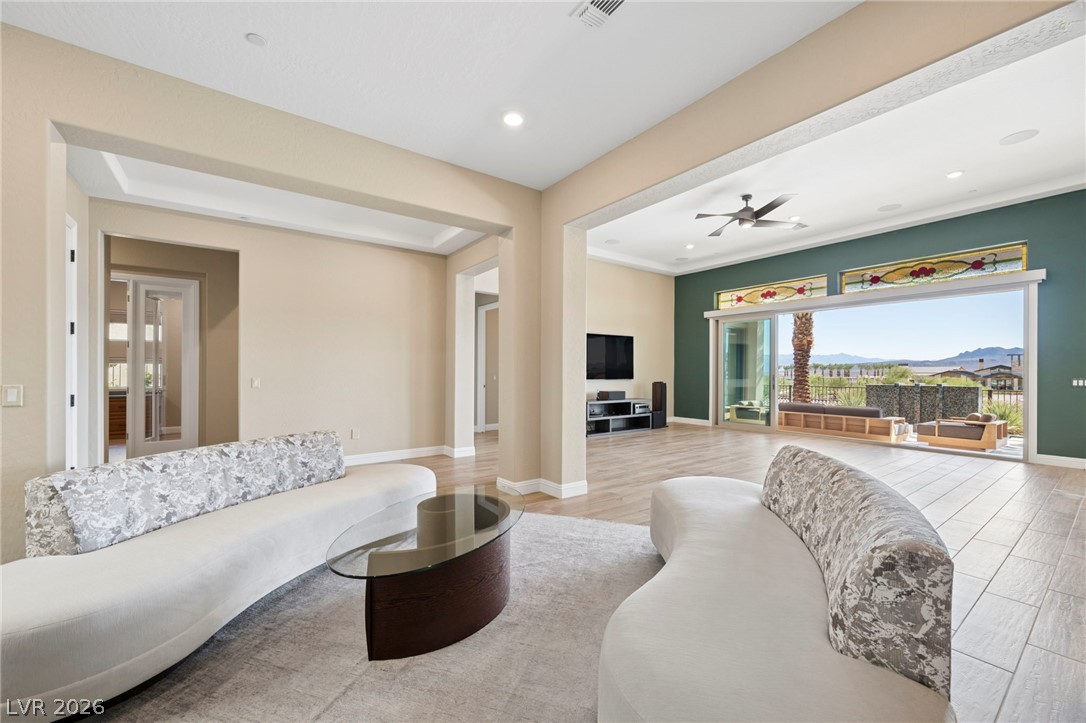
An open floorplan connects spacious living areas finished with sleek tile flooring.
Retracting glass doors seamlessly unite the main living area with a scenic outdoor patio.
An open layout connects this versatile interior space with wood-look flooring to the outdoors.
Recessed lighting and warm wood-look flooring enhance this inviting open-concept living space.
An open layout highlights wood-look tile flooring and high tray ceilings.
Stained glass transoms and massive sliding doors frame sweeping views from the main living area.
Stained glass transoms and sliding glass doors frame sweeping mountain and desert views.
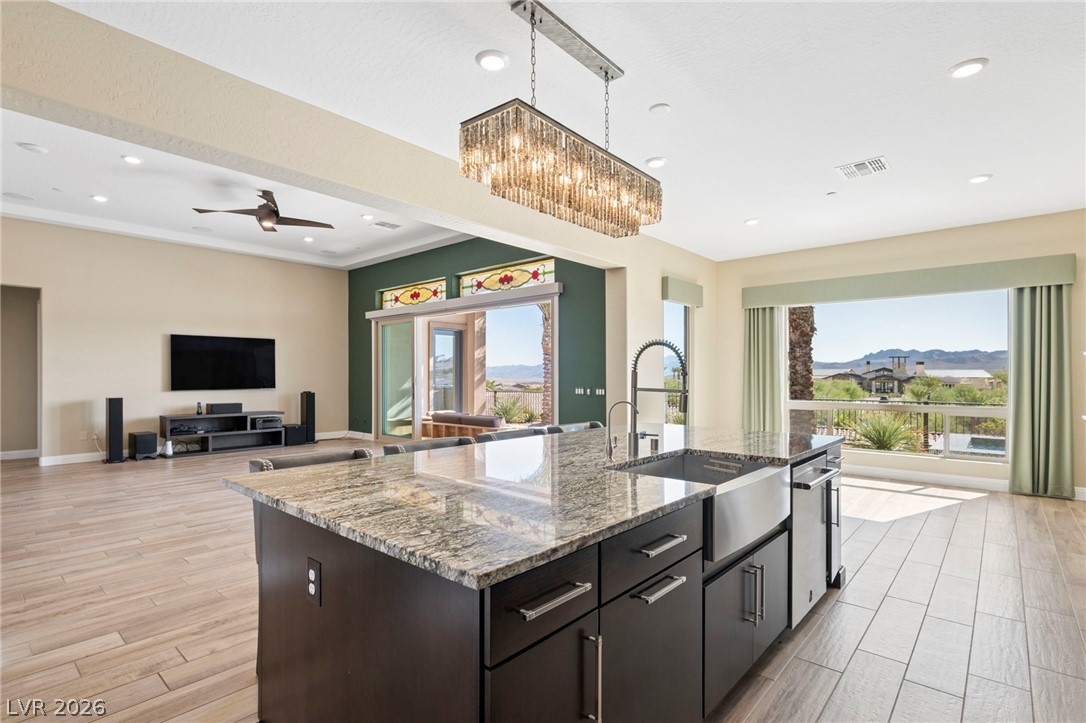
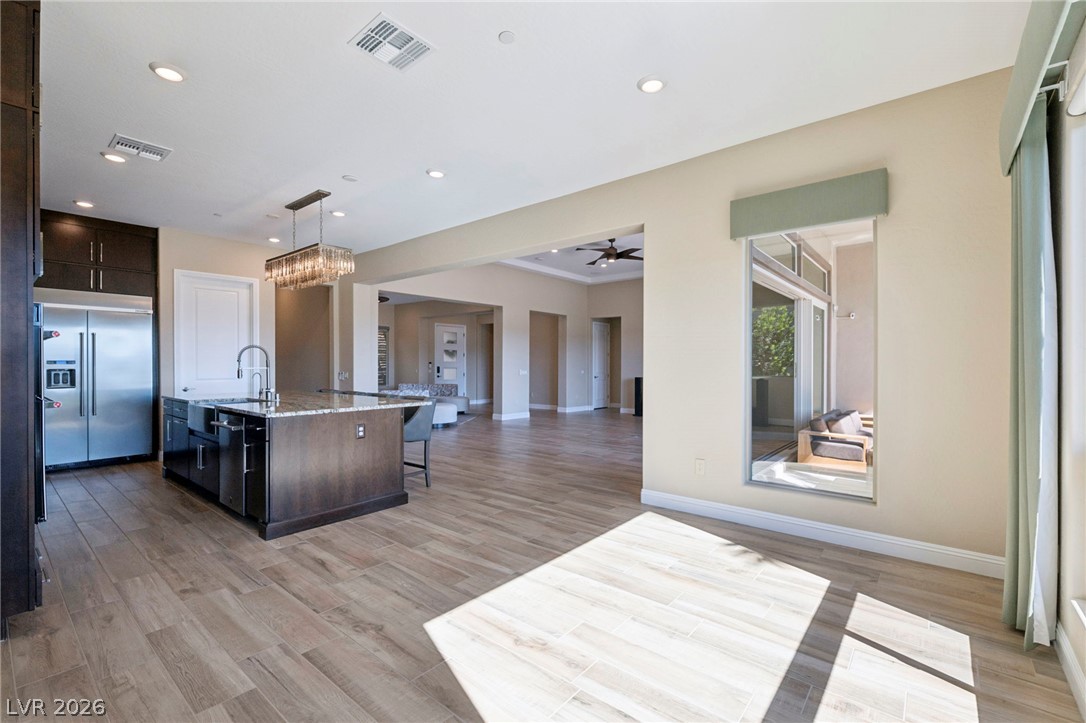
Granite-topped kitchen island transitions seamlessly into a spacious, open living area with scenic valley views.
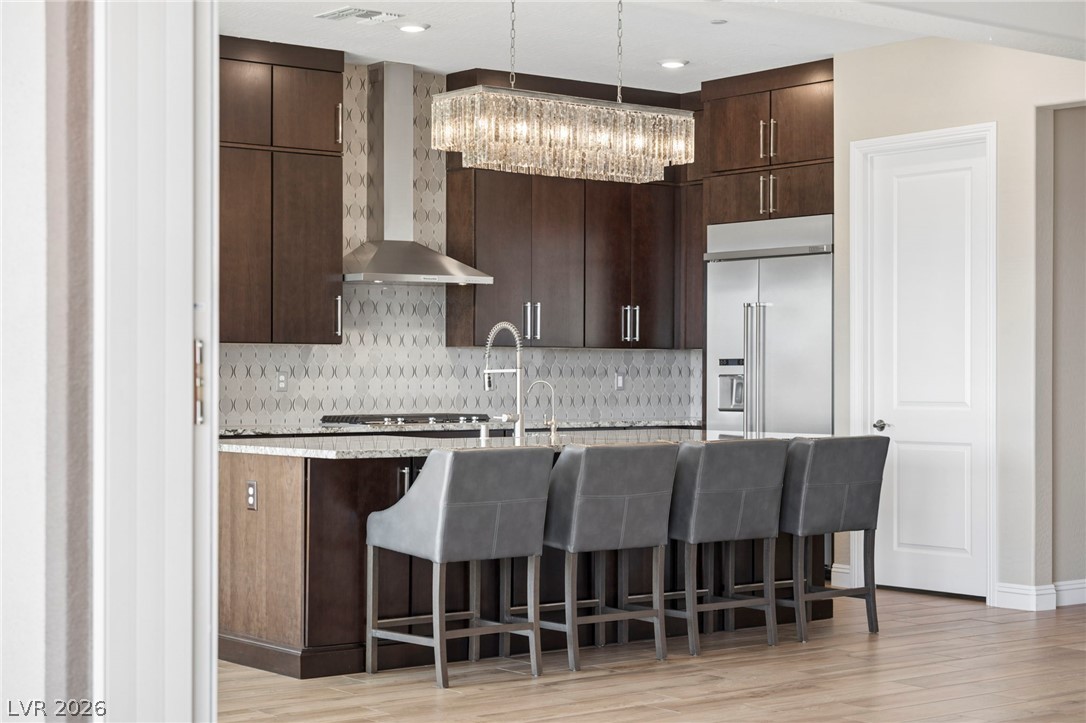
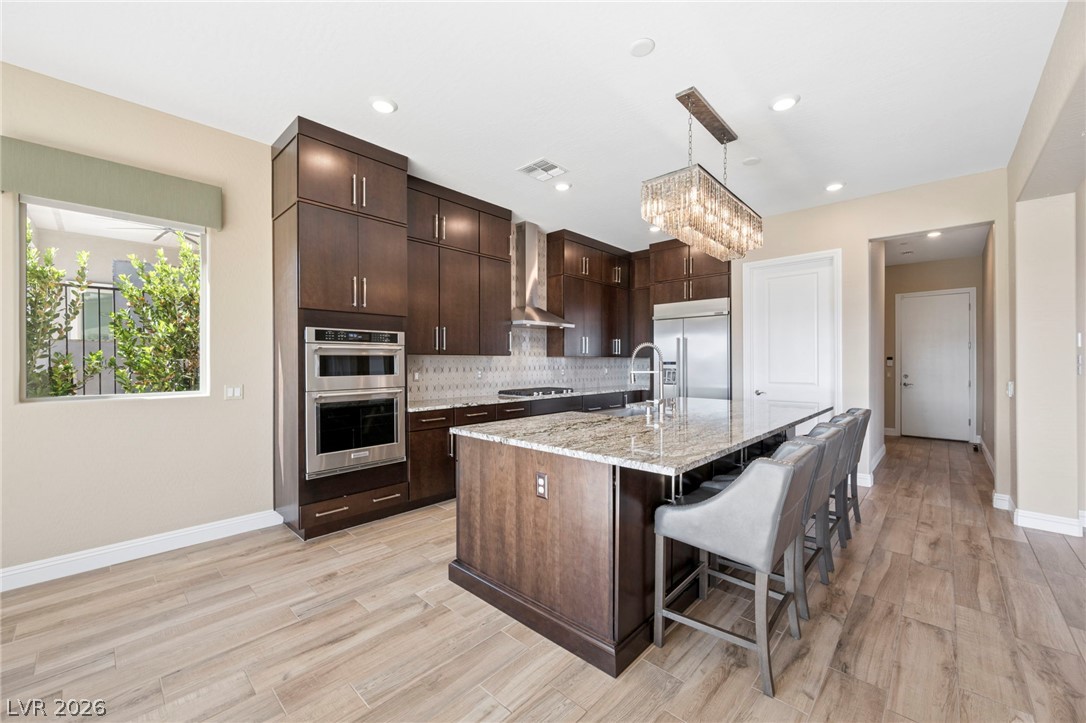
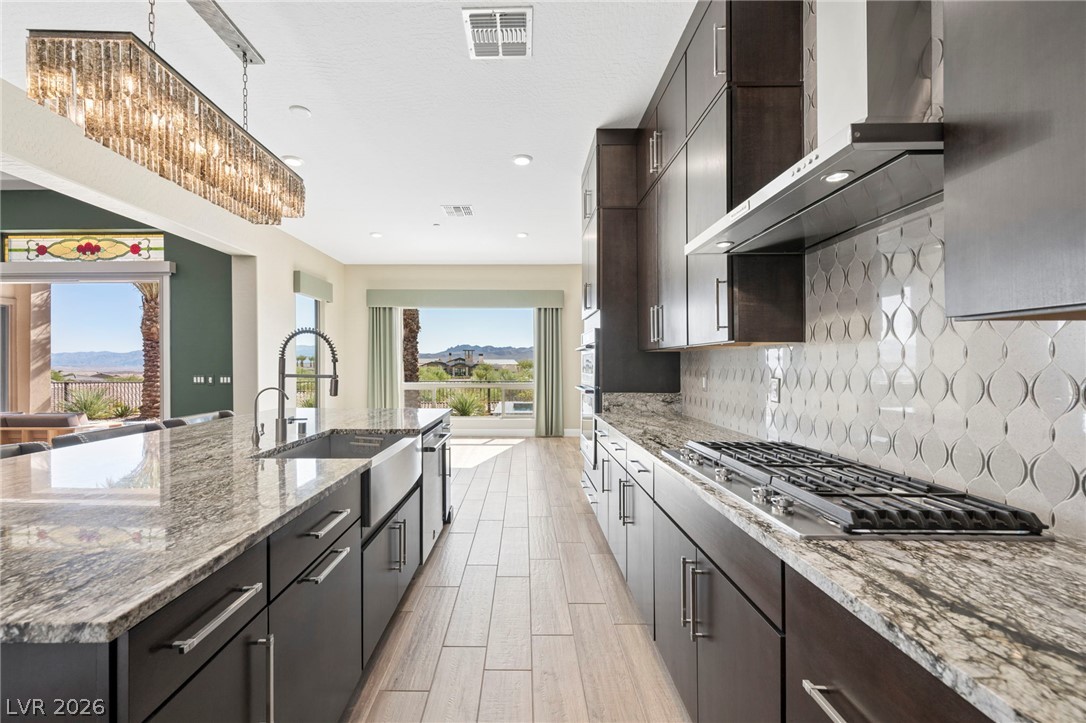
Rich wood cabinetry paired with a detailed tile backsplash defines this culinary space.
An airy open layout seamlessly connects the kitchen and dining areas over wood-look tile flooring.
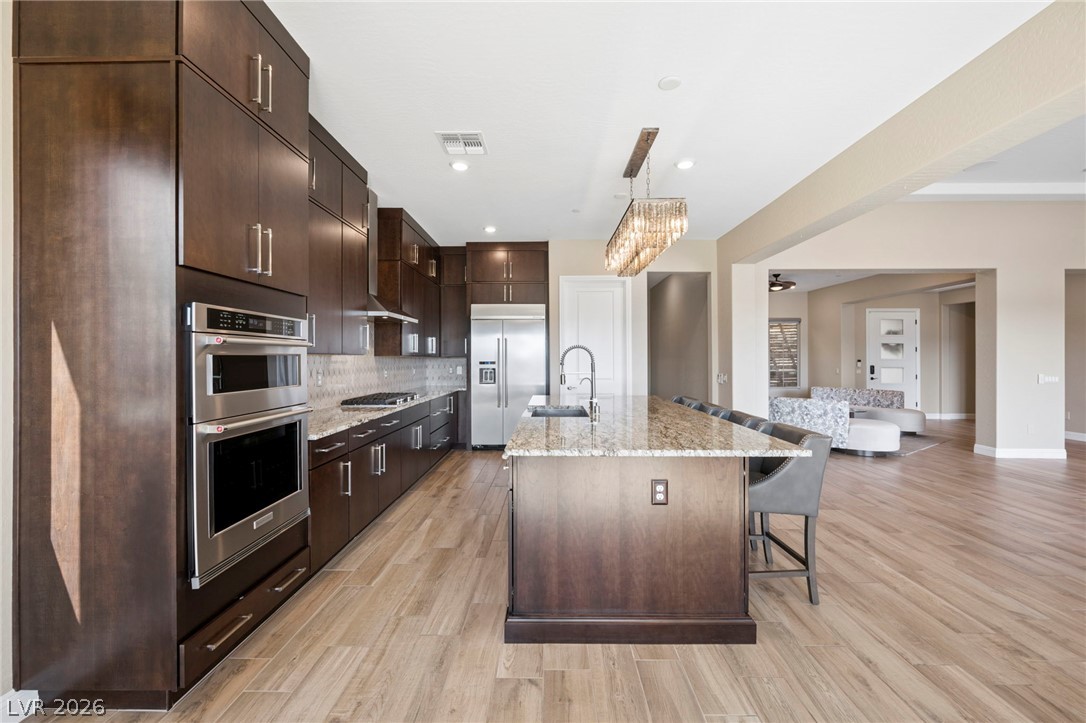
Rich wood cabinetry and a stone-topped island define this beautifully designed modern culinary space.
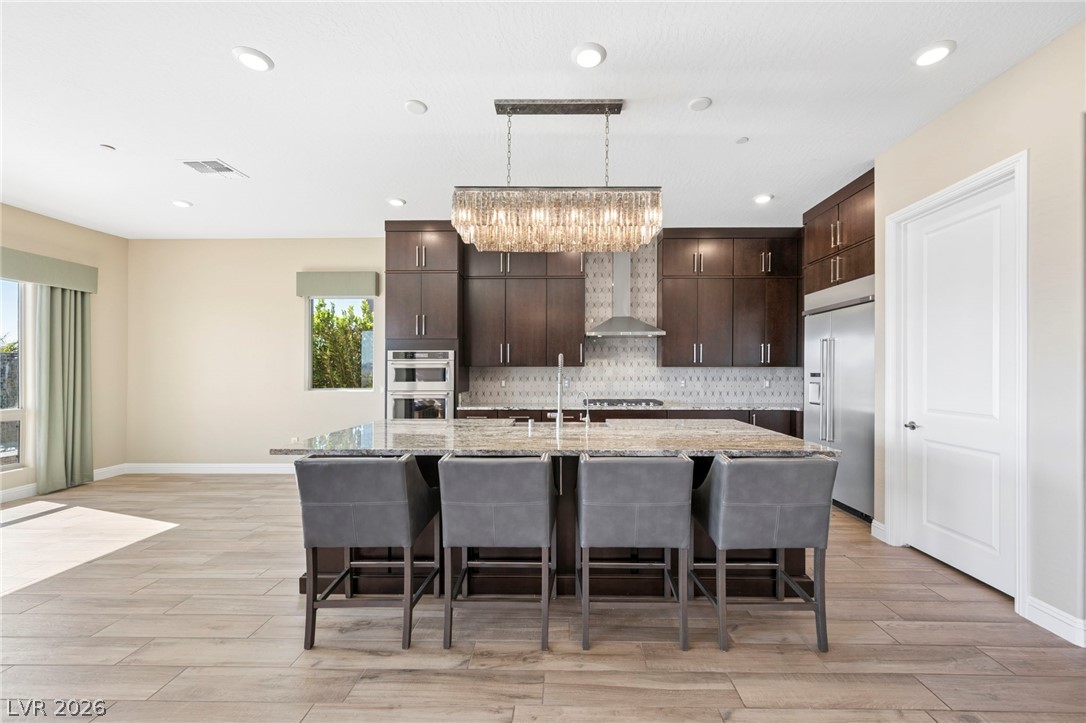
Rich wood cabinetry and a generous center island define this modern culinary workspace.
Gleaming stone countertops and rich wooden cabinetry anchor this open culinary space.
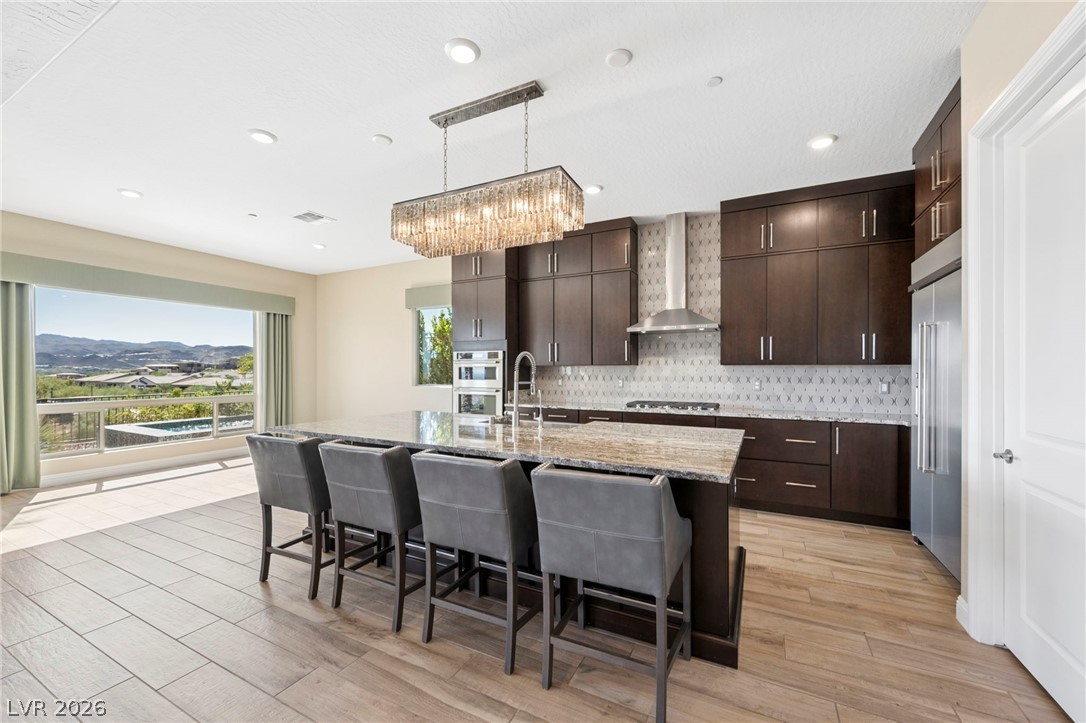
Rich wood cabinetry and expansive granite countertops frame this modern culinary space with scenic outdoor views.
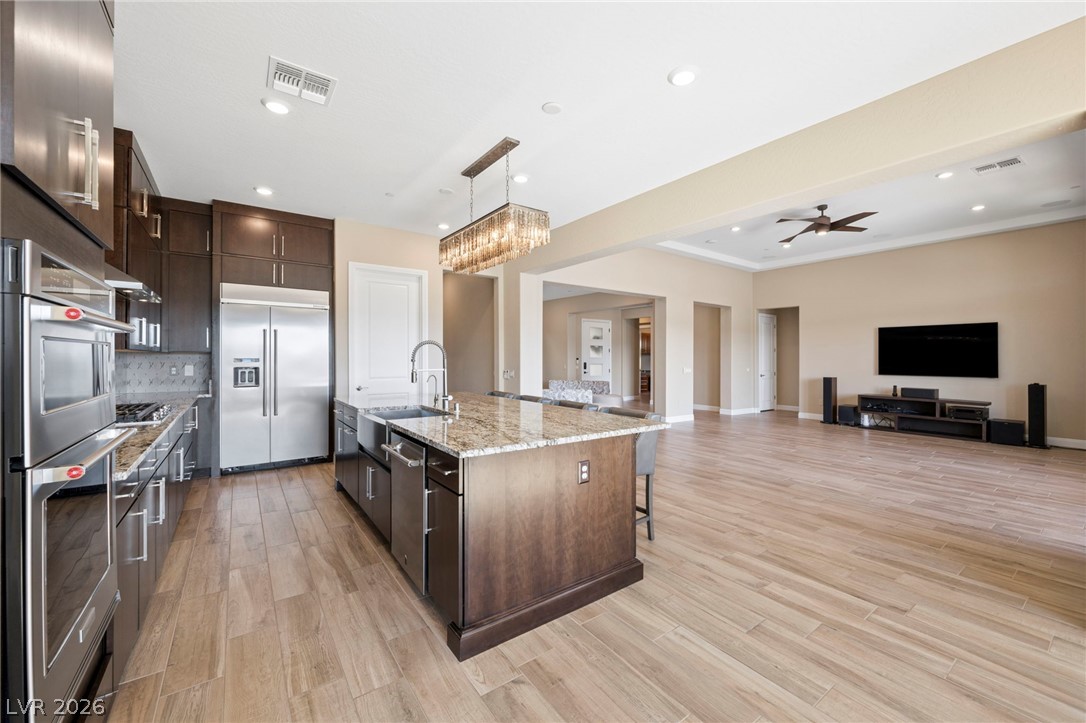
Rich wood cabinetry and stone countertops anchor this seamlessly integrated culinary and living space.
An open floorplan seamlessly connects the modern kitchen and living spaces over wood-look tile flooring.
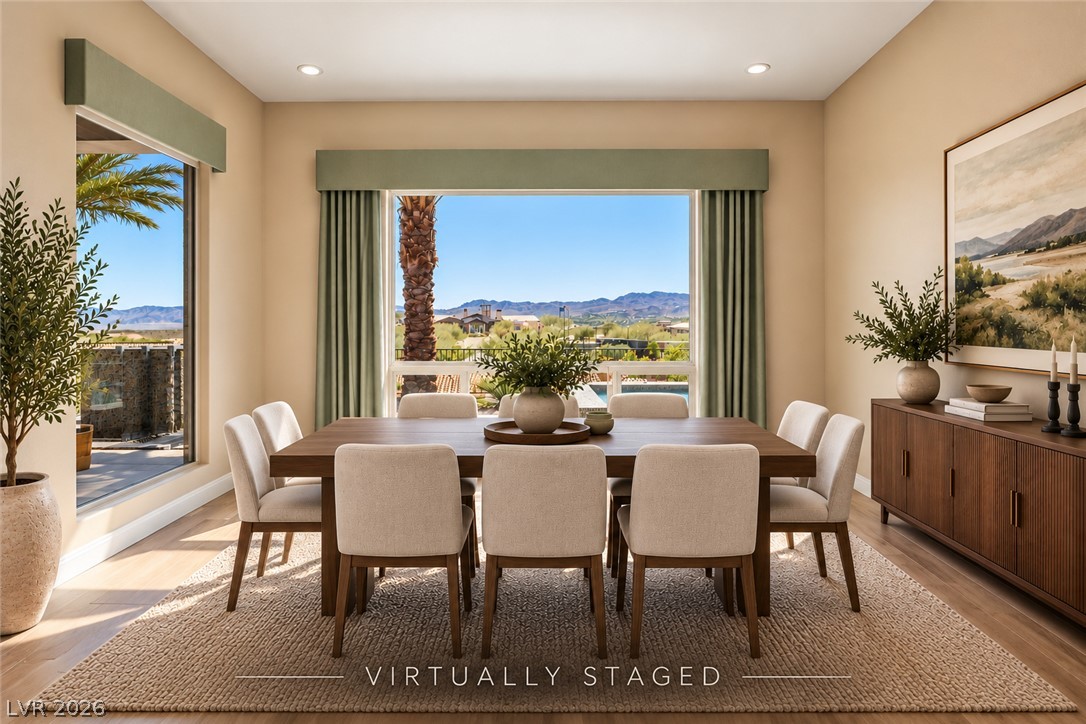
Broad windows frame beautiful mountain vistas from this spacious dining room.
Generous windows frame far-reaching hillside vistas and overlook the backyard pool.
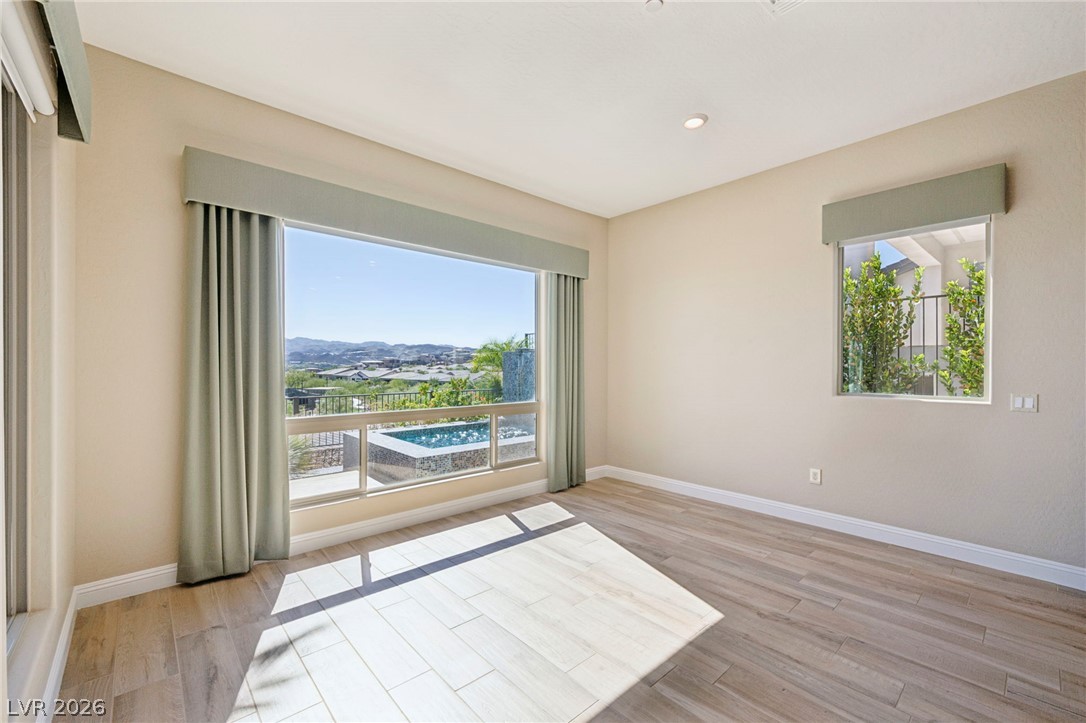
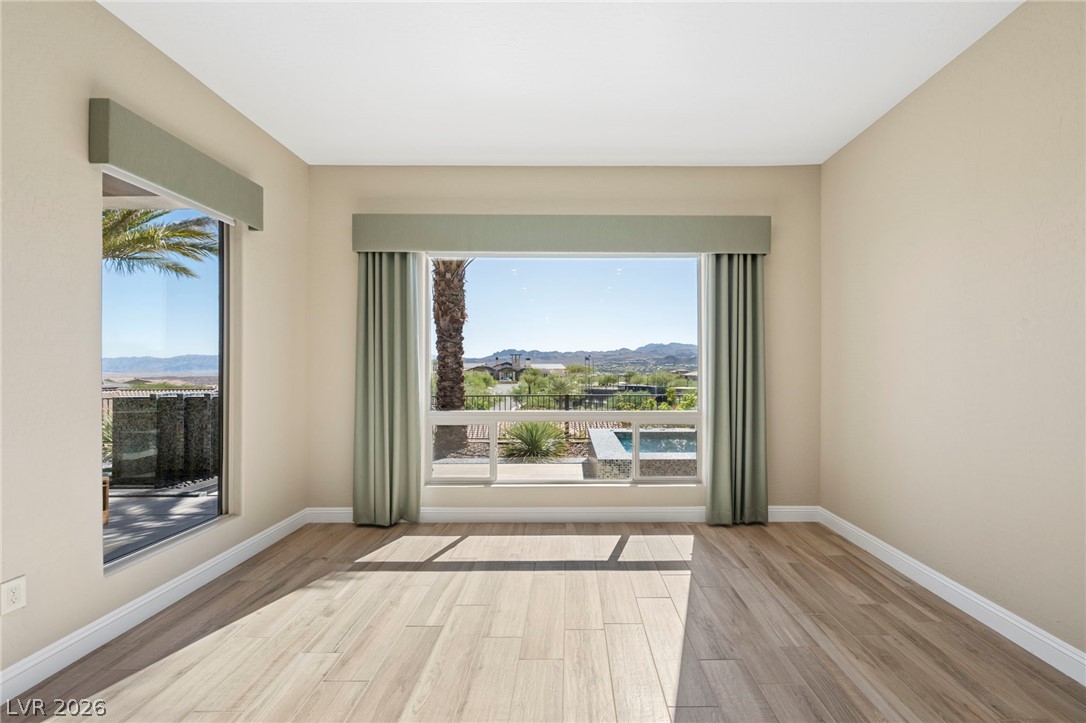
Large picture windows frame scenic outdoor views, illuminating the wood-look flooring and crisp neutral finishes.
A spacious covered patio features tiled details and a custom water feature under clear skies.
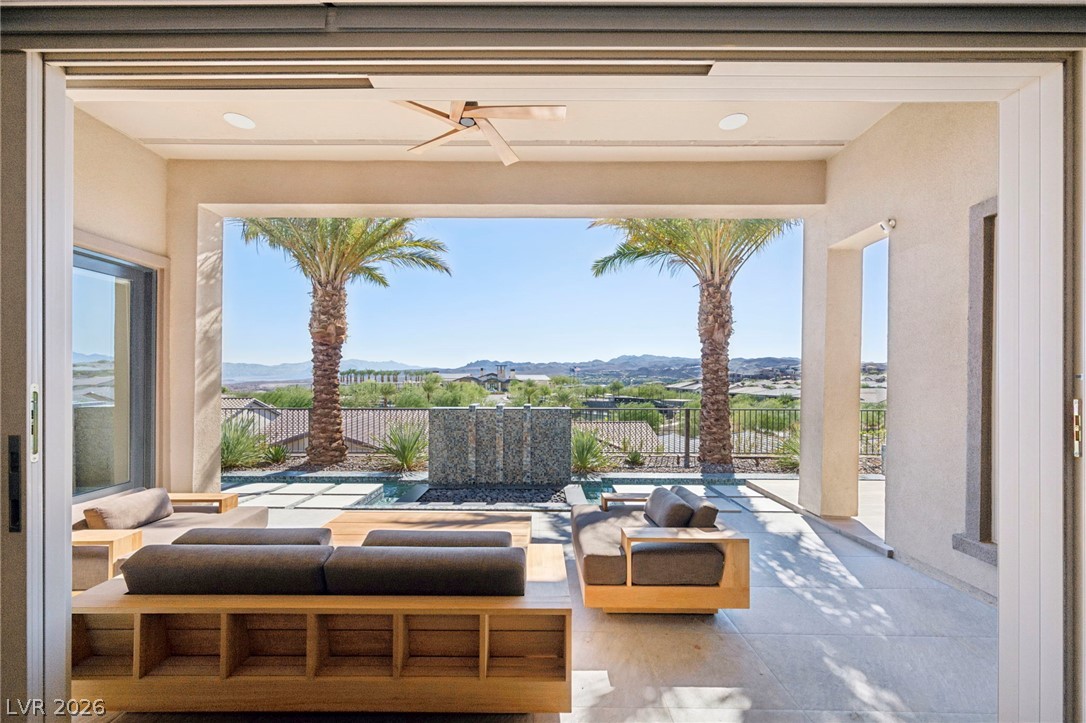
A seamless indoor-outdoor transition opens to a covered patio framed by majestic palm trees.
A covered terrace overlooks a landscaped outdoor living area framed by expansive desert views.
Framed mountain and desert vistas create a picturesque backdrop beyond the covered outdoor living area.
Floor-to-ceiling glass doors open to sweeping desert mountain vistas and neighborhood views.
A spacious covered patio integrates indoor and outdoor living with high ceilings and stone flooring.
A tiled private spa and deck area set against stucco exteriors and desert mountain views.
An inviting tiled plunge pool with a waterfall feature overlooks panoramic neighborhood views.
A sparkling outdoor pool with water features looks out over panoramic desert hillsides.
An custom tiled outdoor pool feature highlights the backyard design.
A modern outdoor terrace integrates custom water features and sleek concrete paving alongside desert views.
A covered patio transitions to custom water features overlooking distant mountain ranges.
A stone pathway floats over a linear water feature set against a desert mountain backdrop.
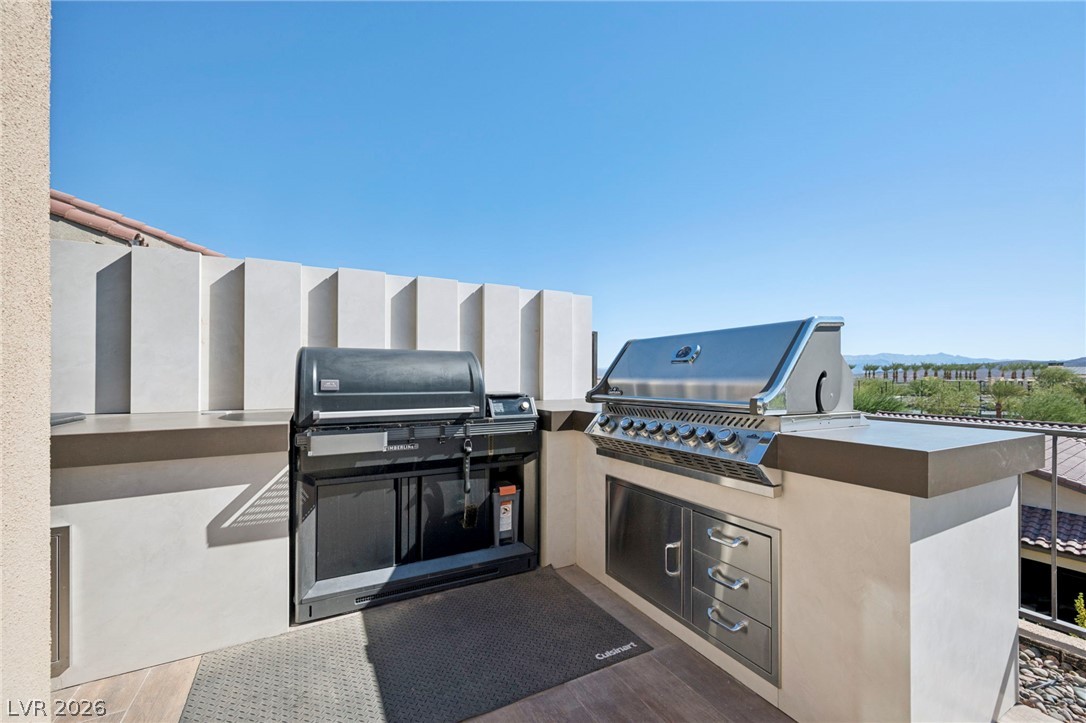
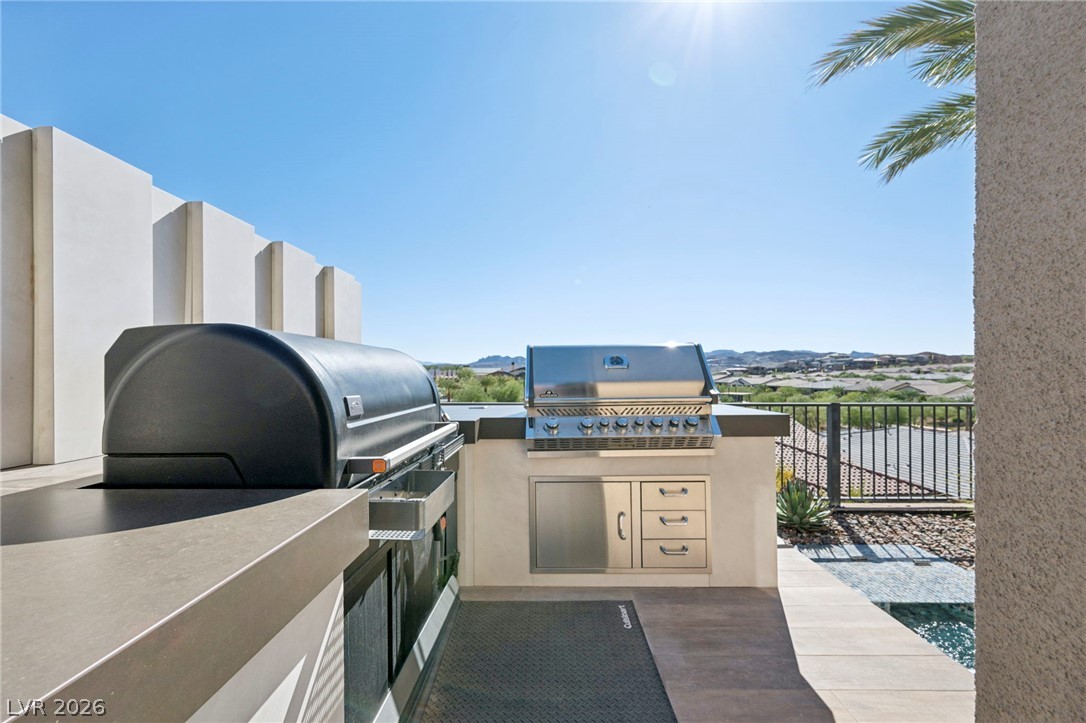
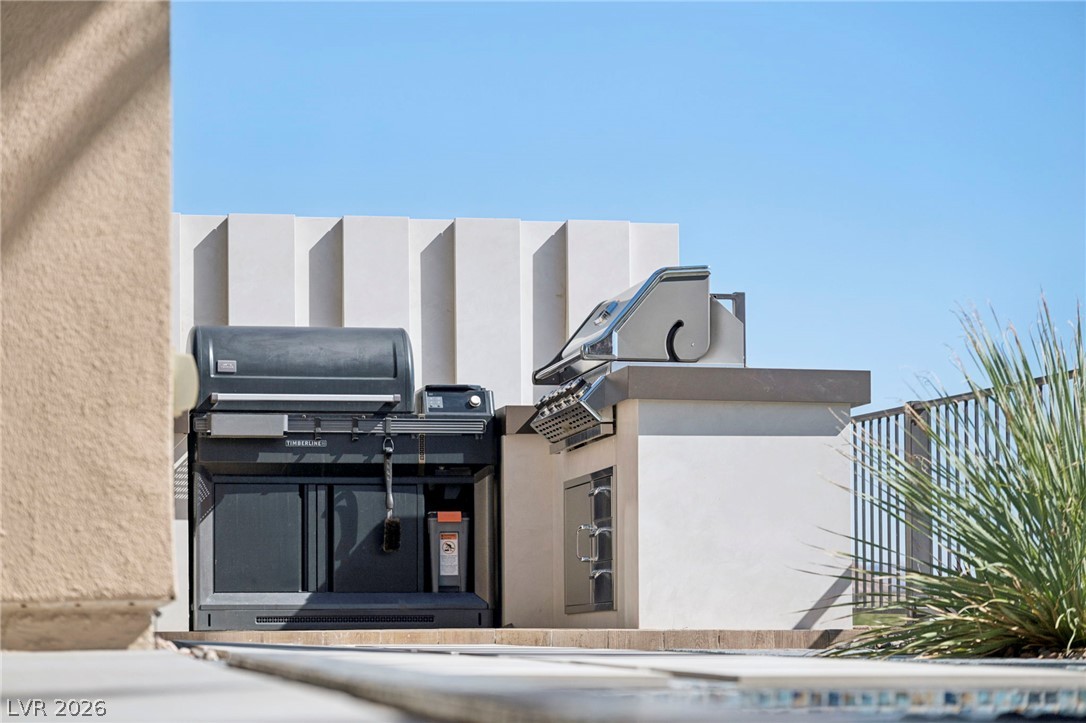
An outdoor grilling area features built-in cooking stations against a stone tiled terrace under clear skies.
An outdoor cooking station features built-in grills set against panoramic desert mountain views.
An outdoor cooking setup features built-in grills set against clean architectural stucco details under open skies.
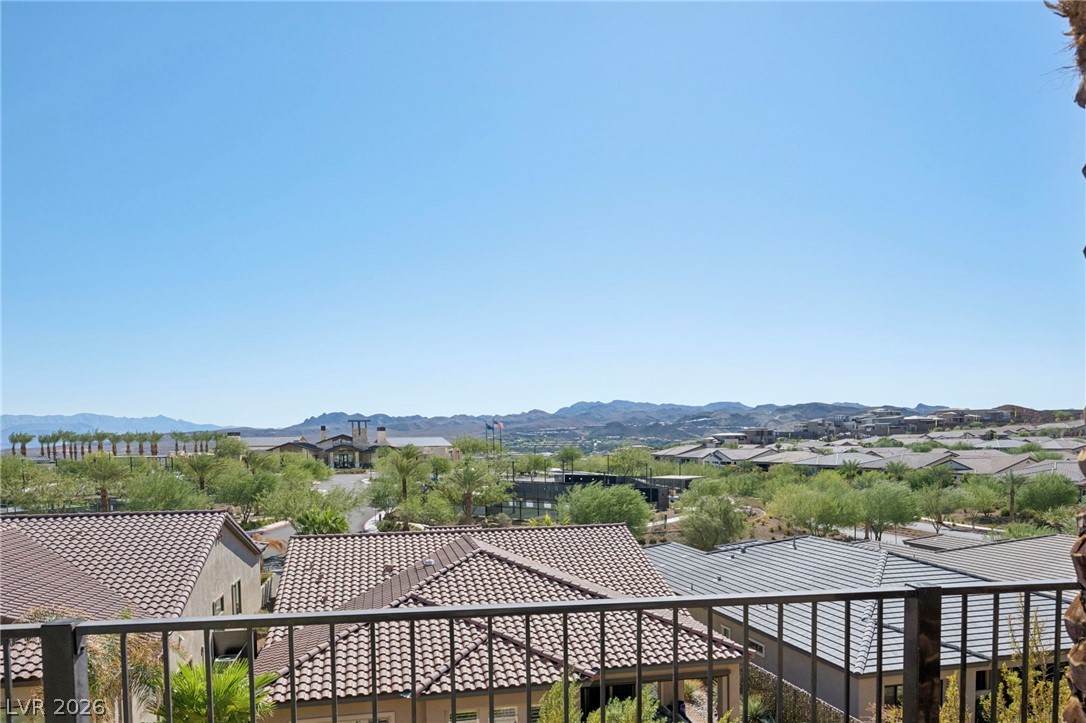
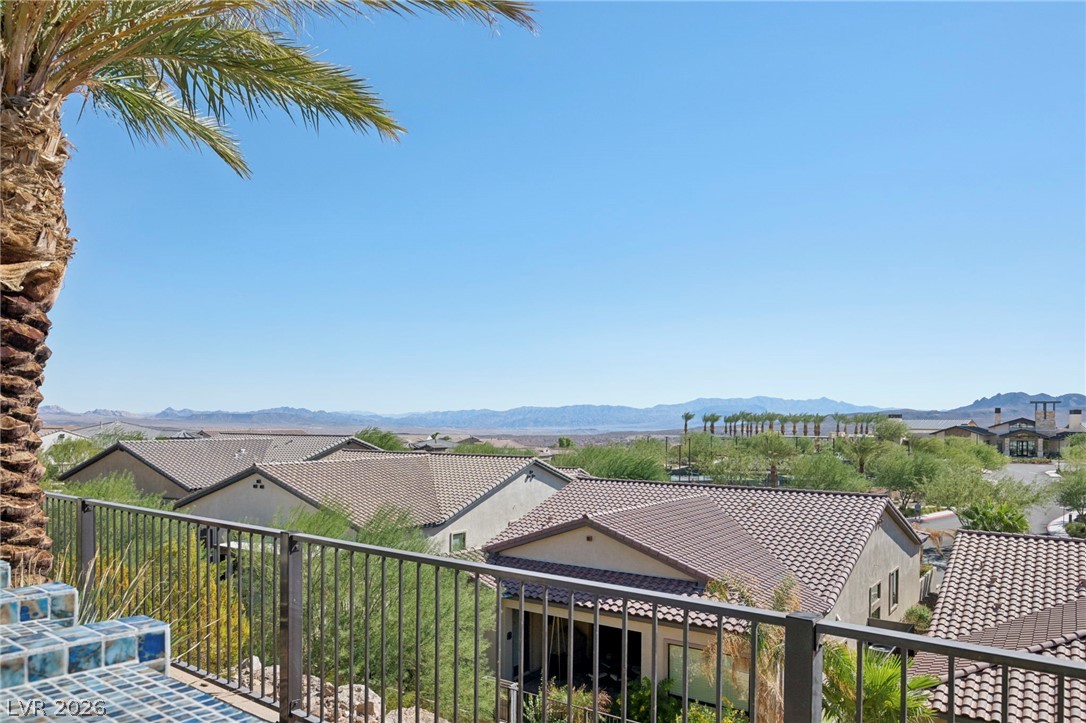
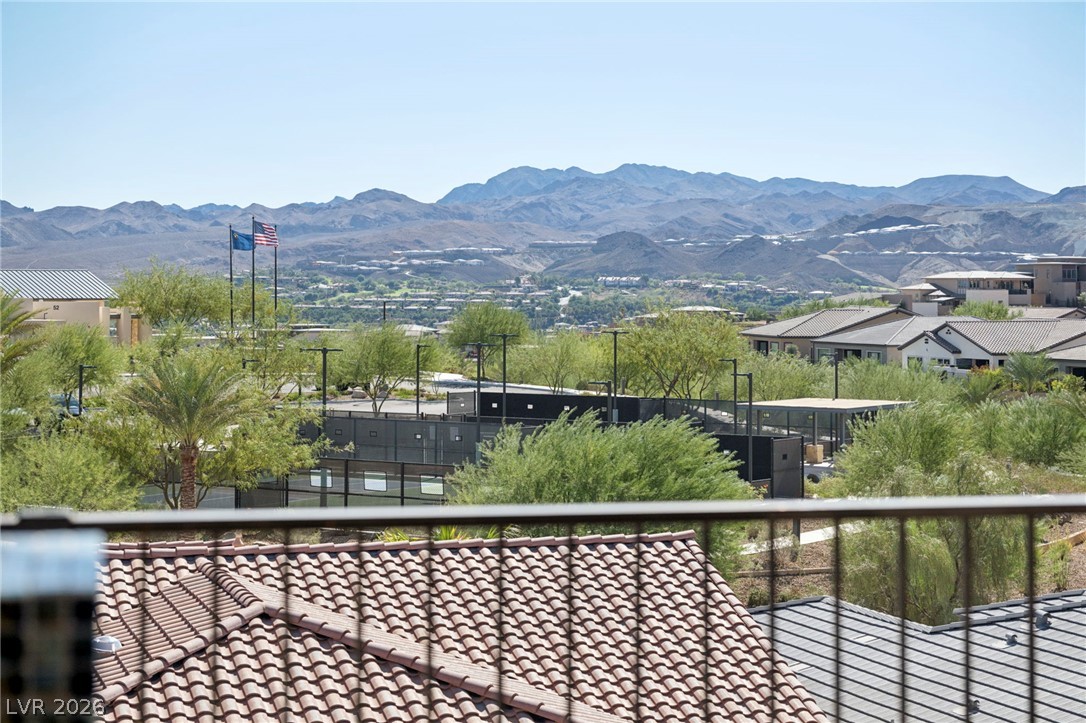
Sweeping neighborhood views extend to the distant mountains under clear blue skies.
A classic tile roof and stone accents define this inviting modern exterior with majestic mountain backdrops.
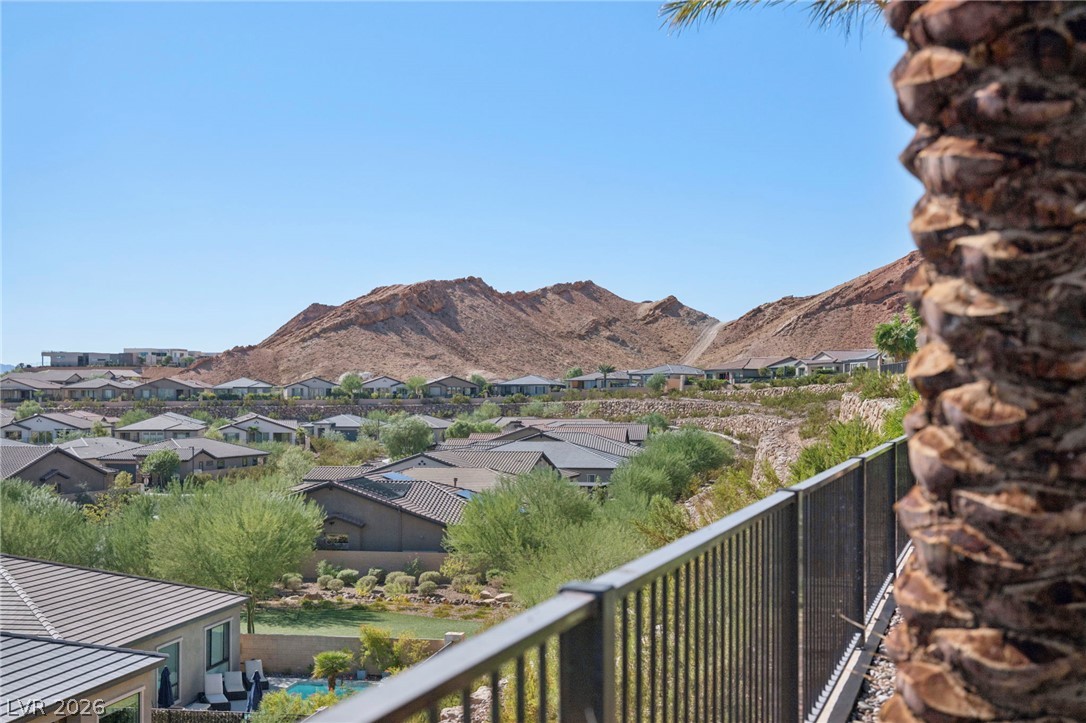
Dramatic mountain terrain frames this quiet desert neighborhood of modern single-story homes.
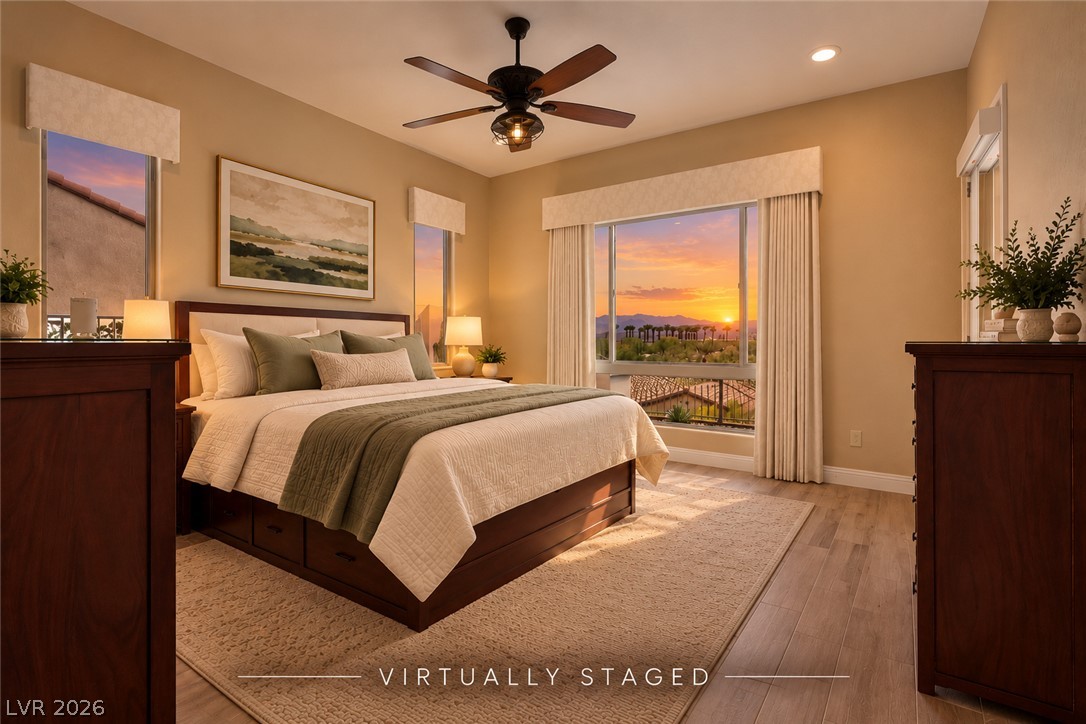
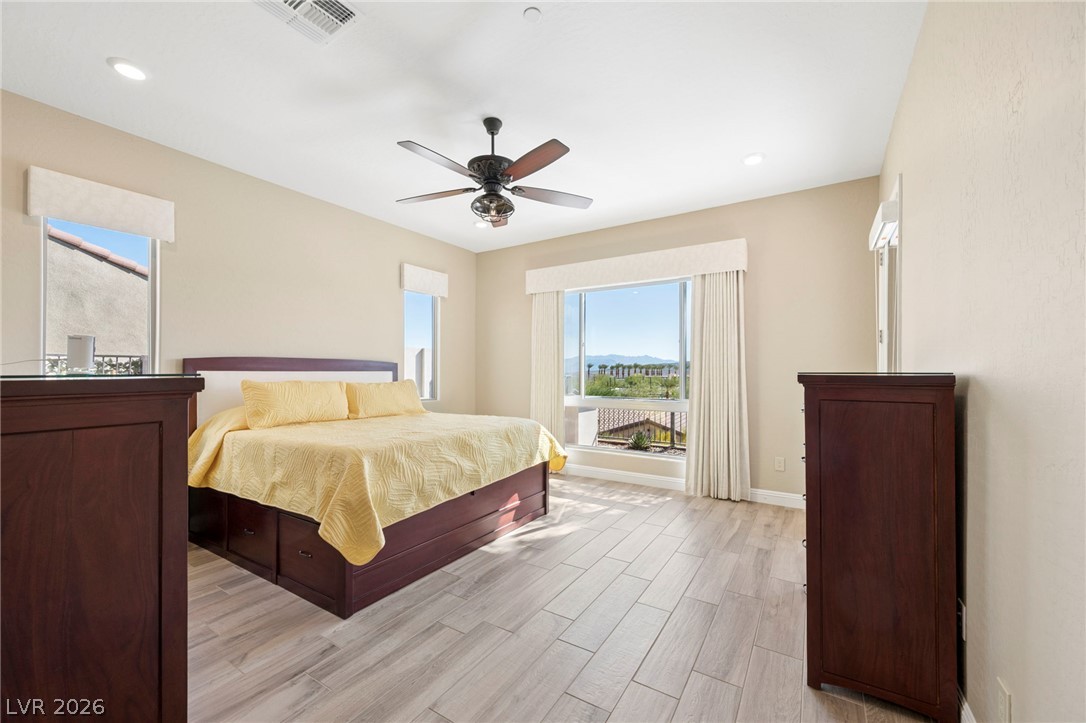
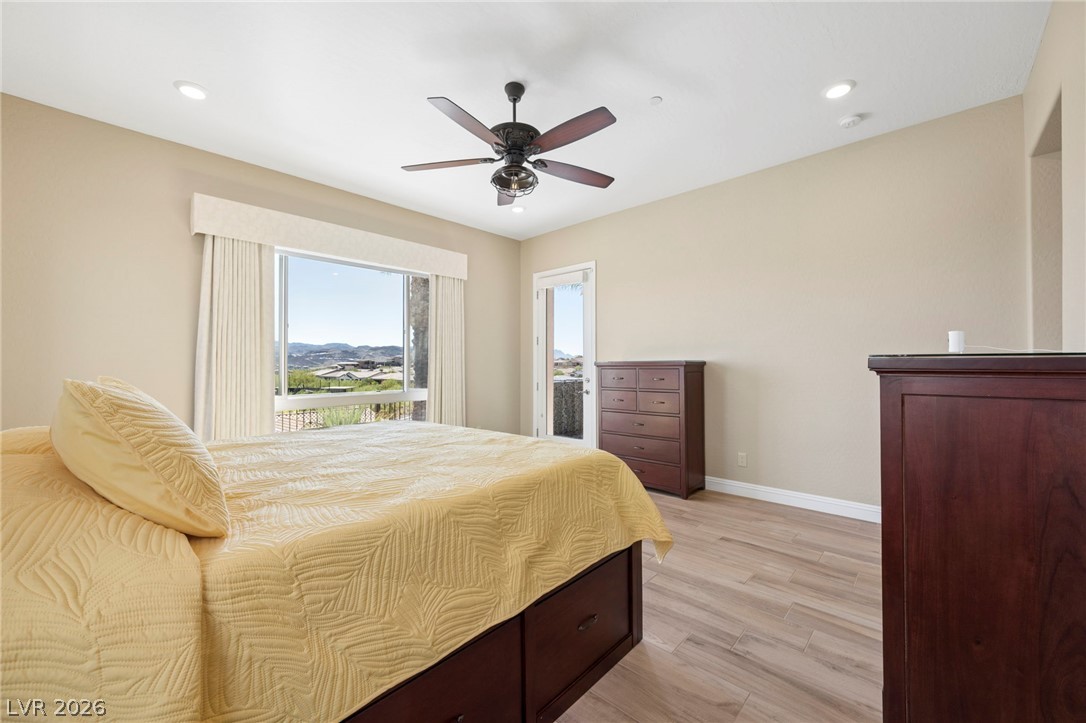
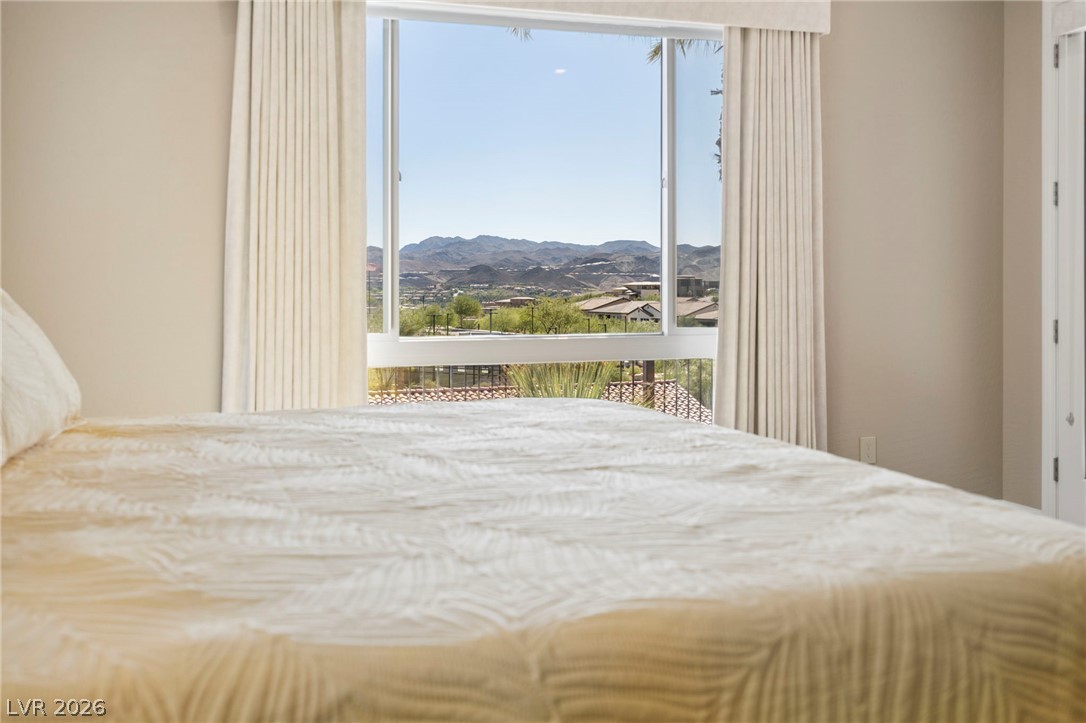
Gleaming hardwood floors and a picture window framing mountain sunsets elevate this restful sanctuary.
Plank-style tile flooring and recessed lighting define this comfortable bedroom space.
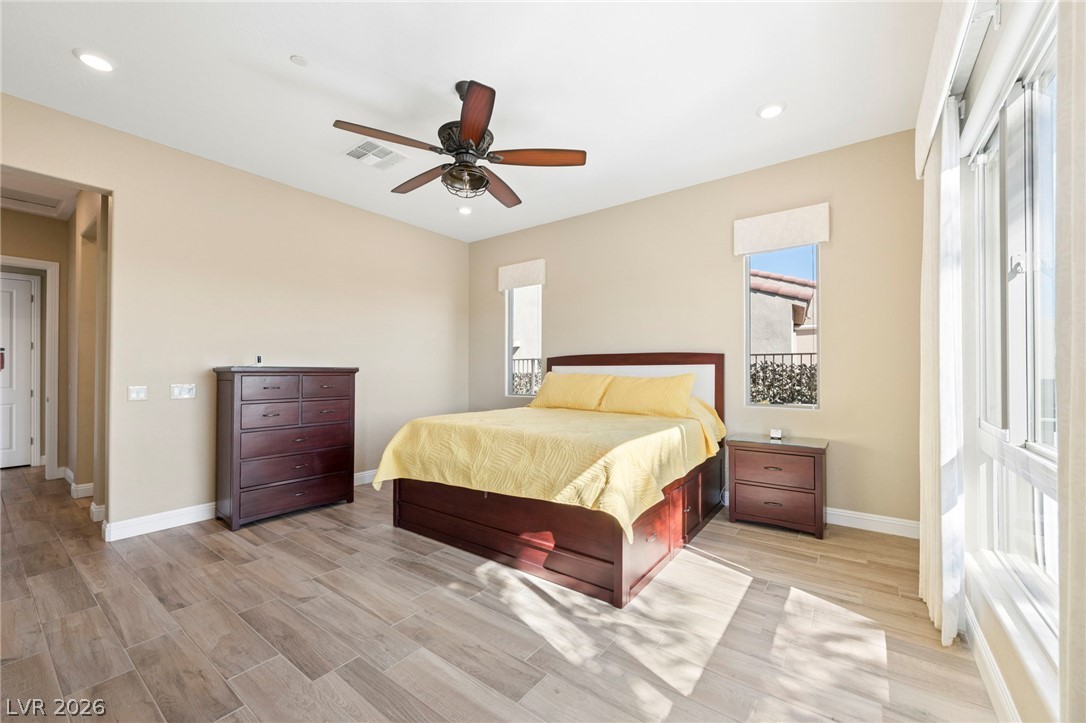
Plentiful natural light streams across wood-look tile flooring in this inviting bedroom retreat.
Recessed lighting and warm wood flooring enhance this inviting space with mountain views.
A large picture window frames sweeping mountain and desert views from this peaceful bedroom.
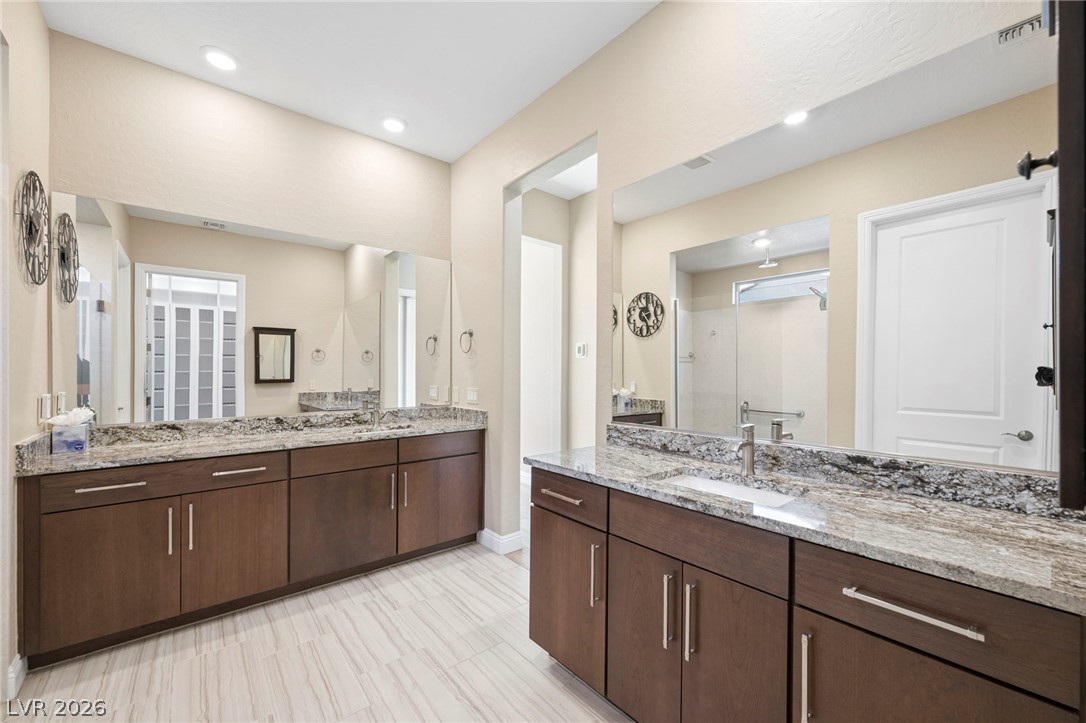
Dual vanities with granite counters and tiled floors define this spacious main bathroom.
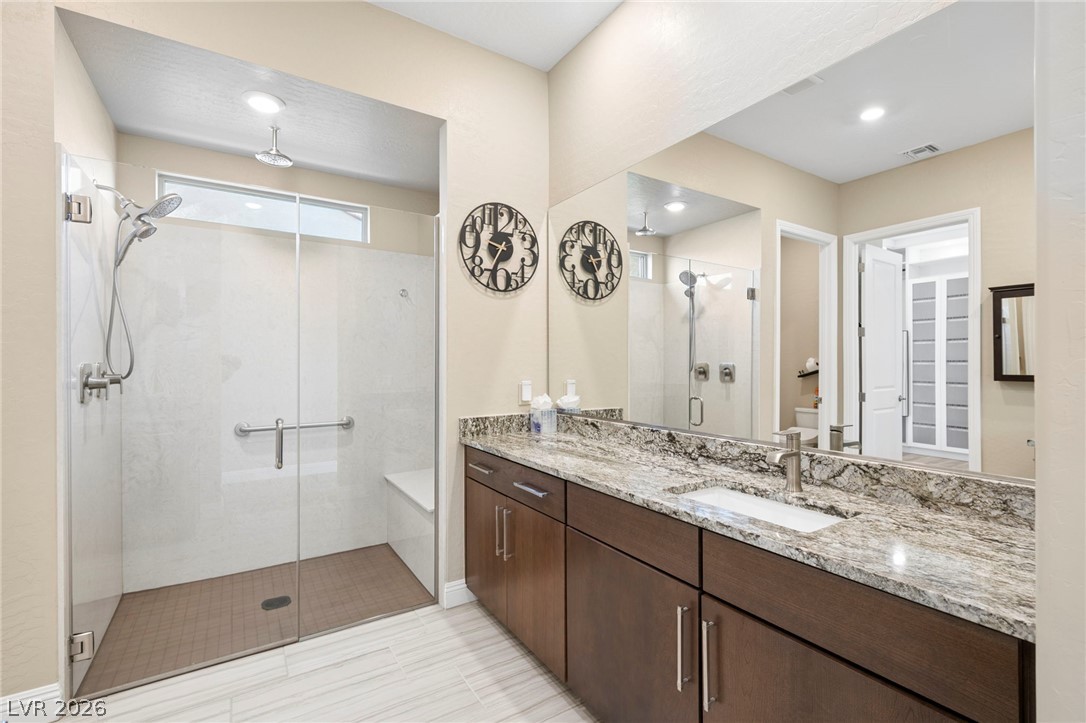
Clean lines and rich stone finishes define this spacious modern bath with walk-in shower.
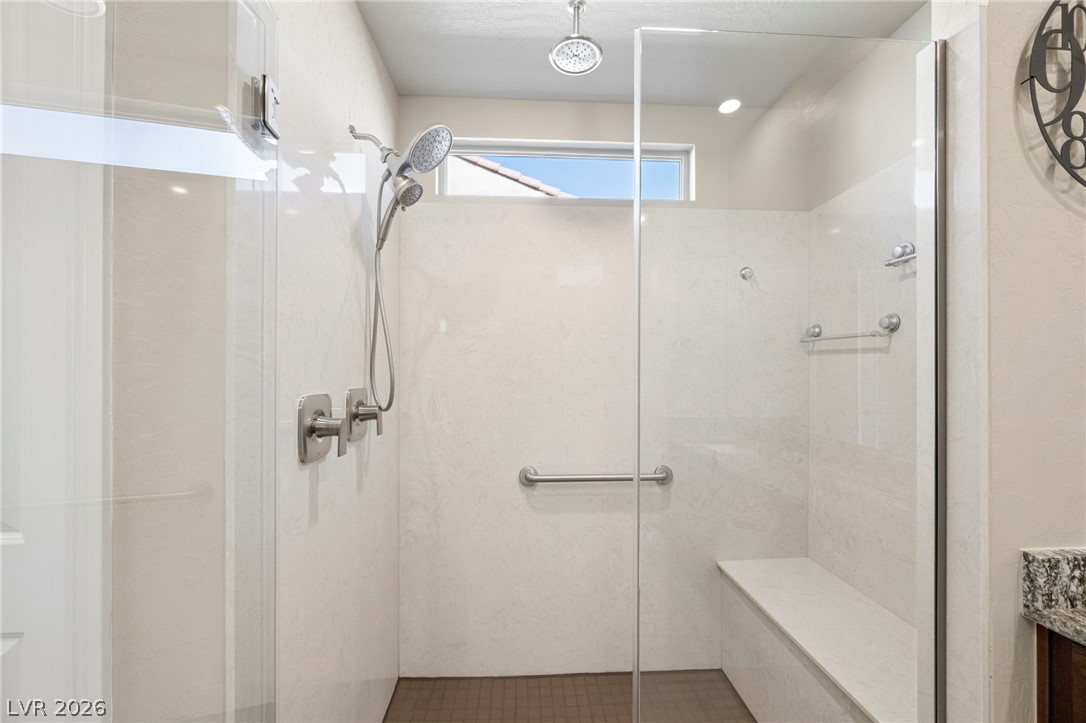
A modern walk-in shower features glass doors, a built-in bench, and a transom window.
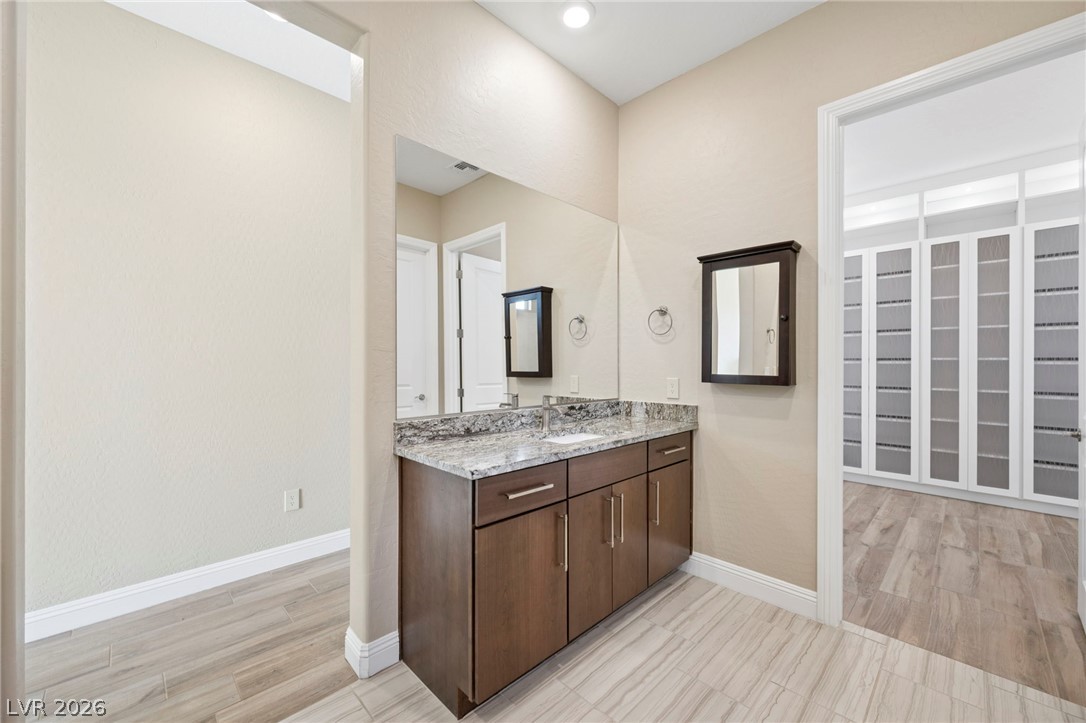
A spacious vanity area connects seamlessly to an adjacent dressing room with custom built-ins.
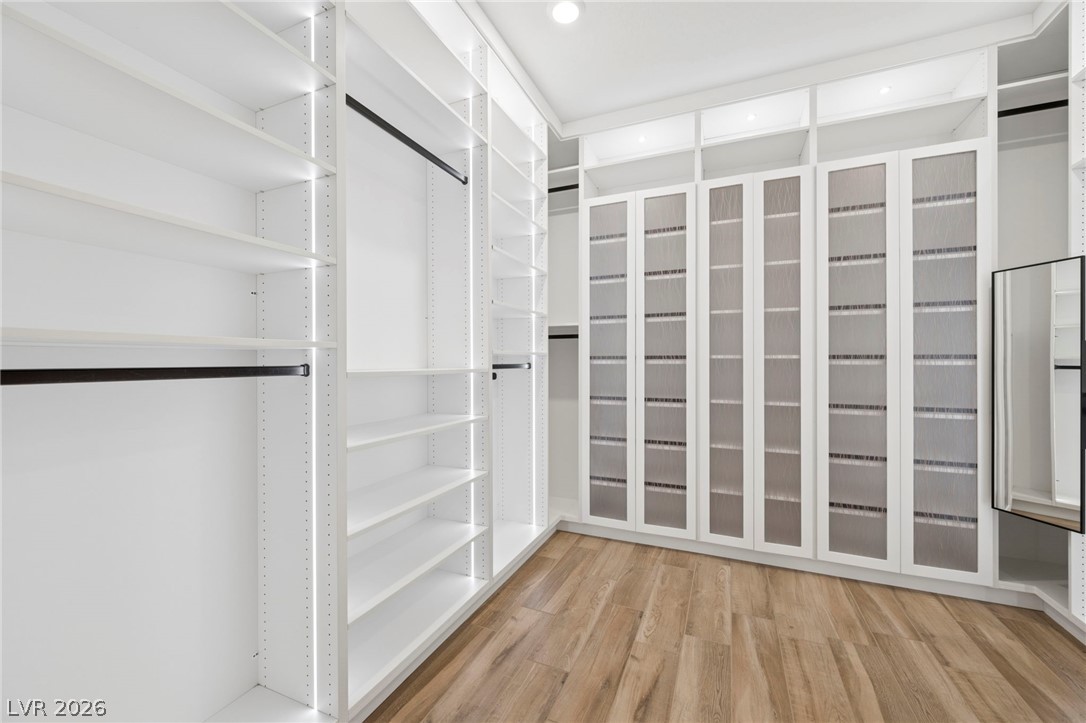
Custom built-in shelving and rich wood flooring define this meticulously organized walk-in closet.
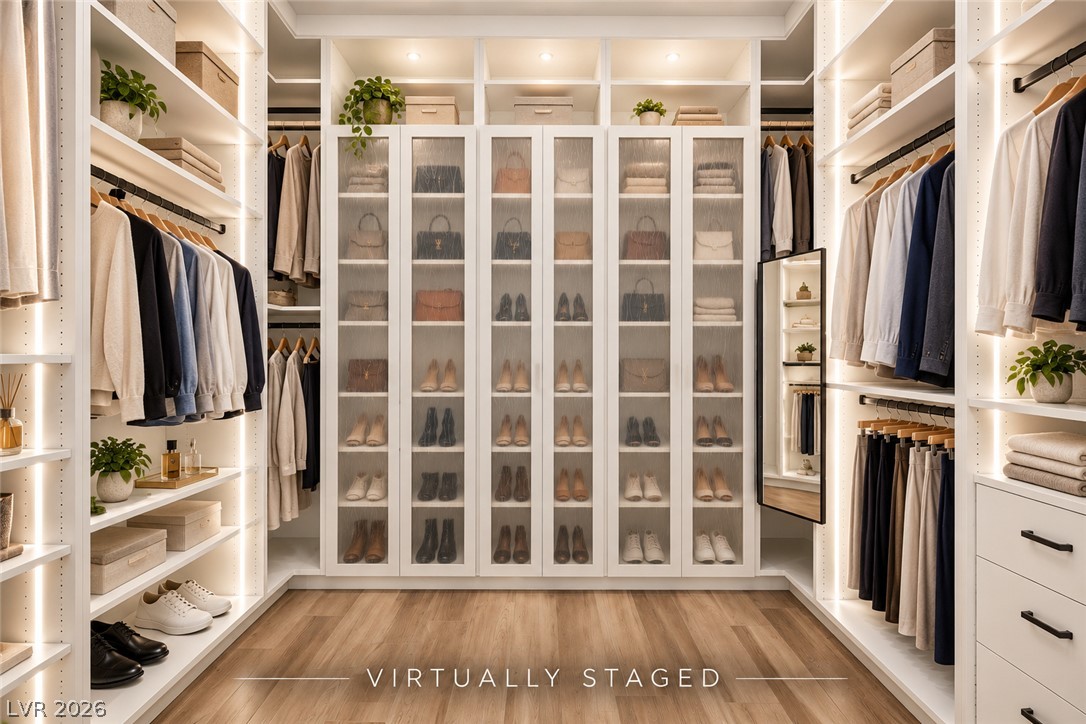
Custom integrated shelving, hanging rods, and glass-front cabinets organize this custom storage space.
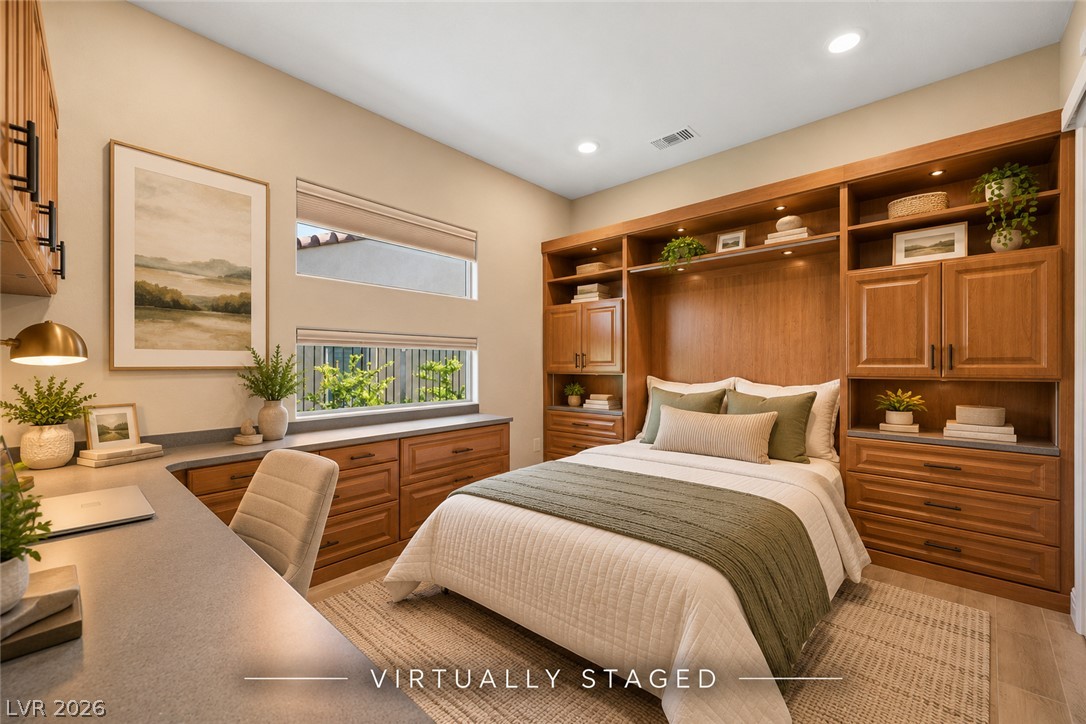
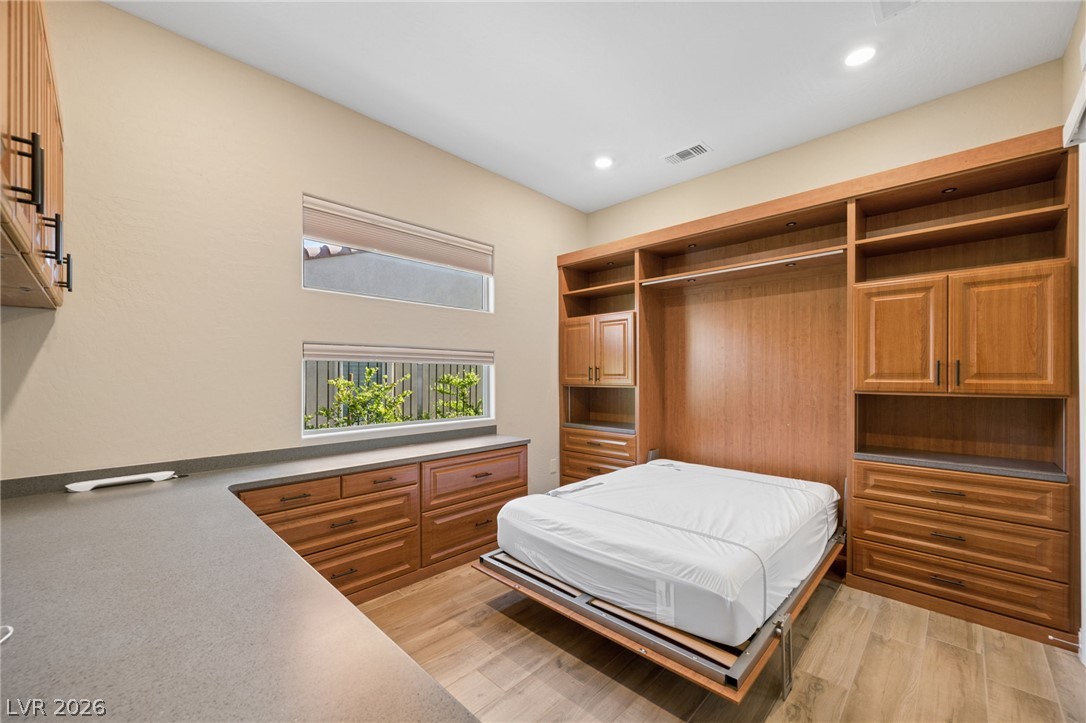
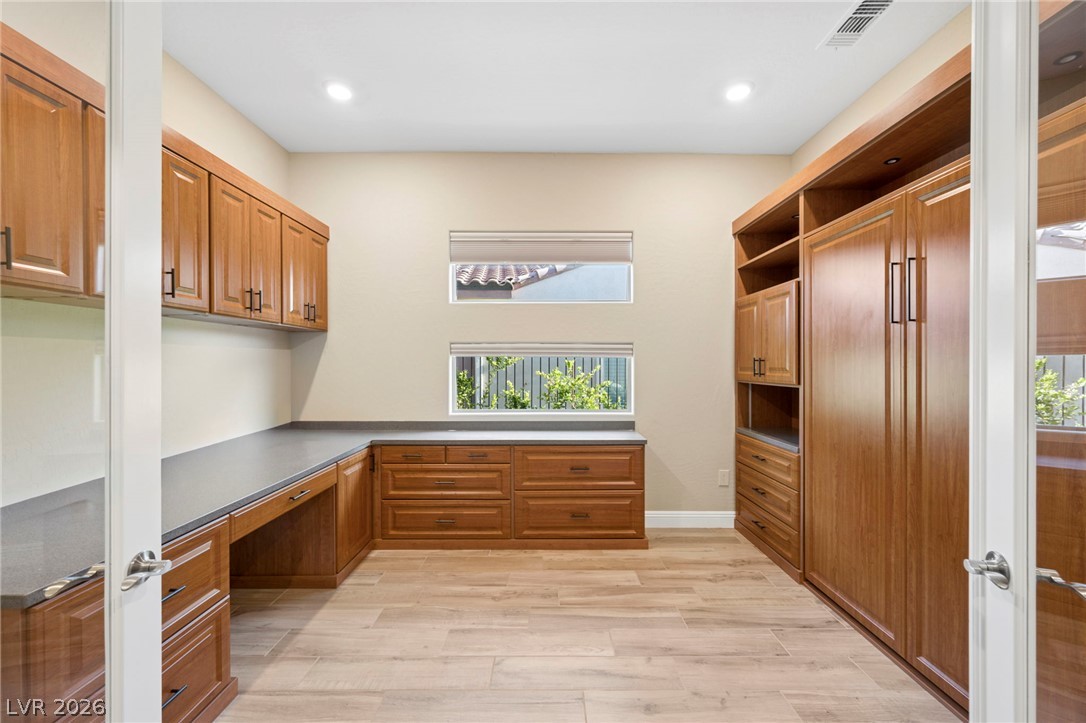
Rich wood built-ins and custom cabinetry frame this versatile bedroom and office space.
Custom wood built-ins and smooth flooring define this versatile architectural space.
Bedroom 2 has a Murphy bed, storage space and built-in desk
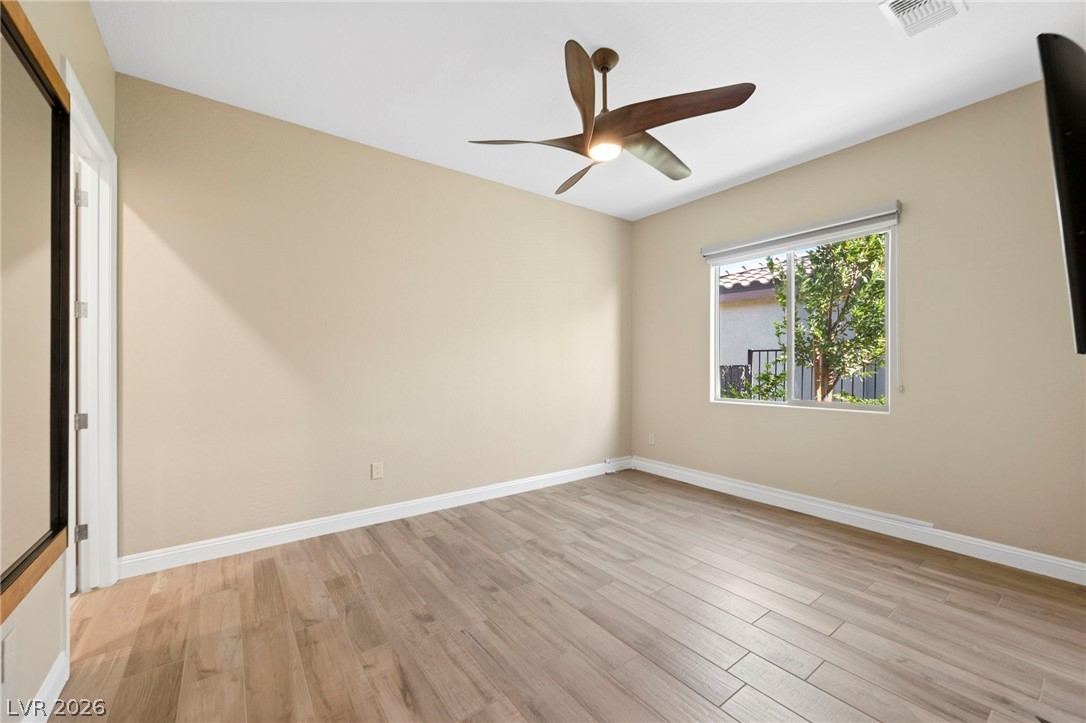
Smooth wood floors and tall windows define this peaceful bedroom retreat.
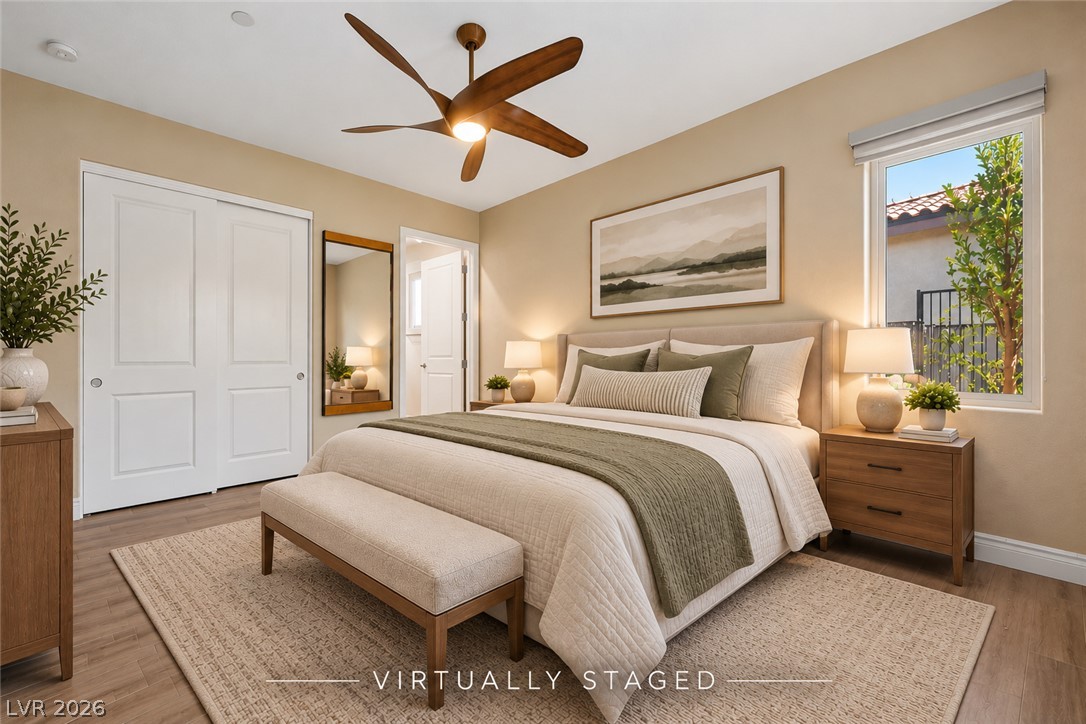
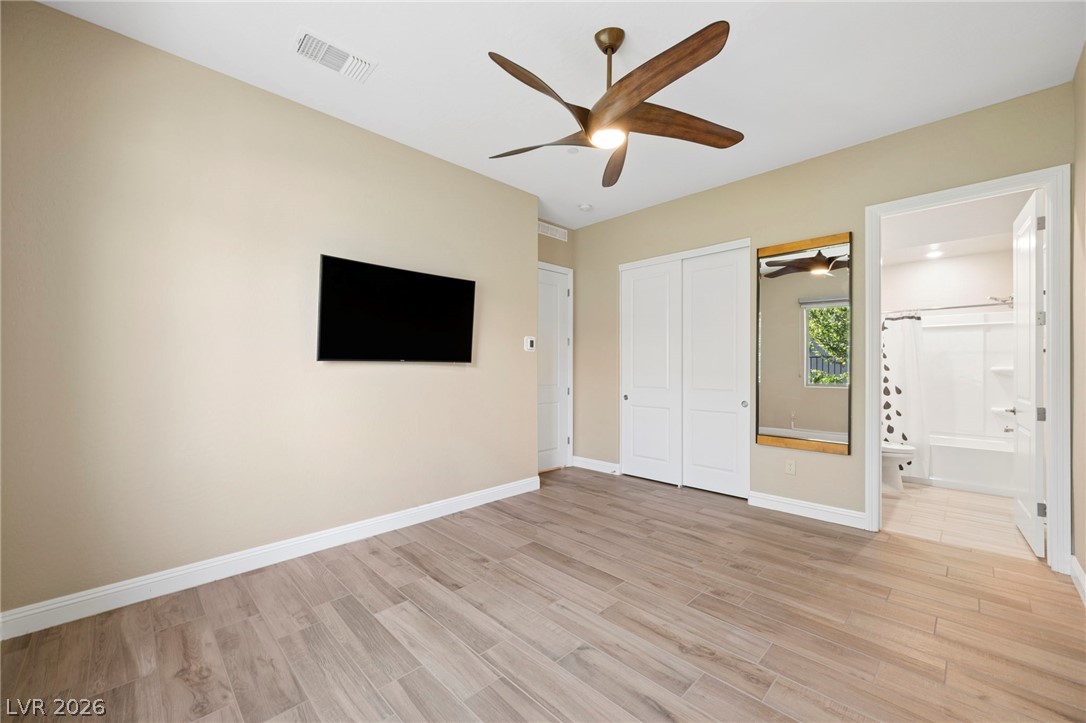
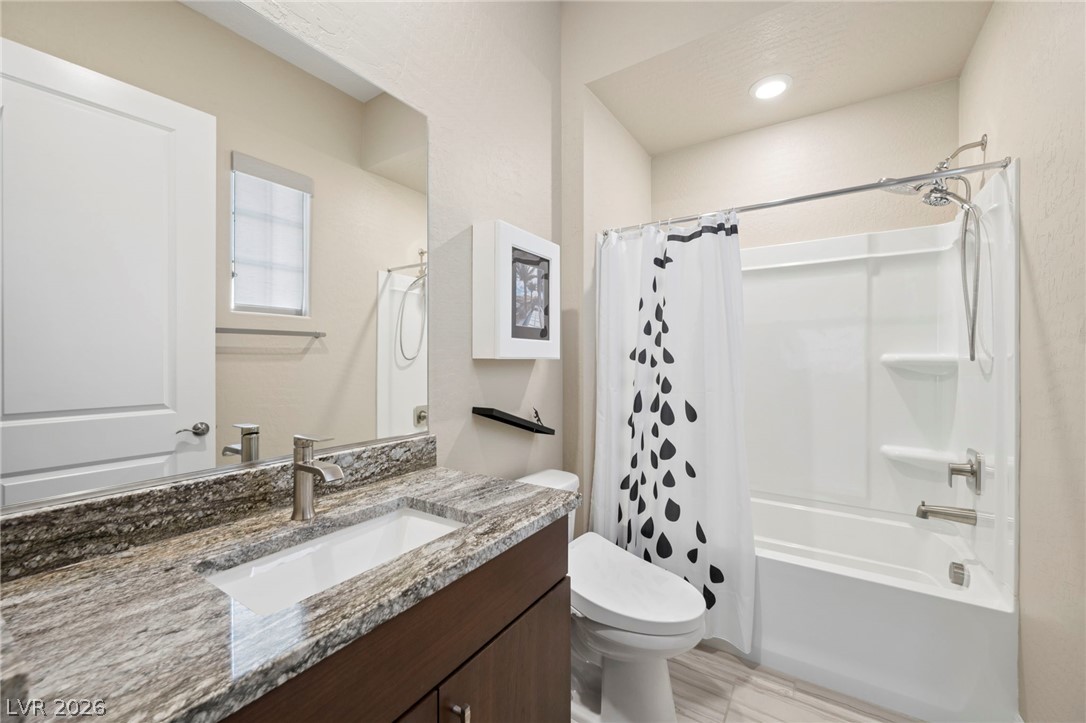
Bedroom 3 with an attached bathroom
Bedroom 3 with an attached bathroom
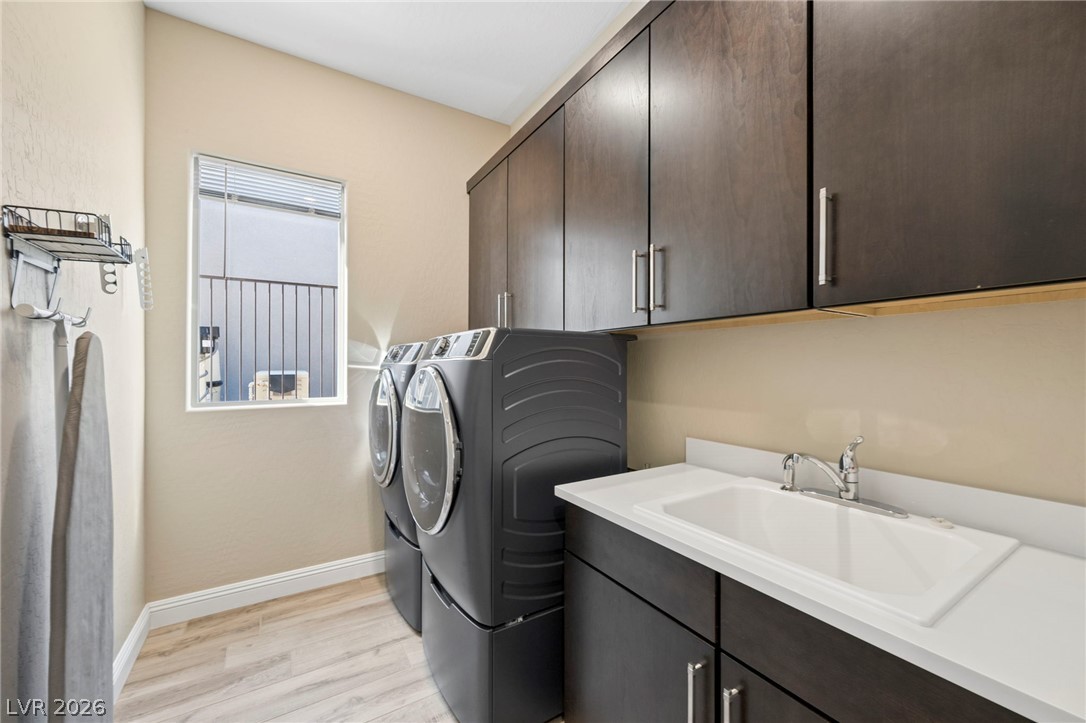
Large laundry room with built in cabinetry and a sink
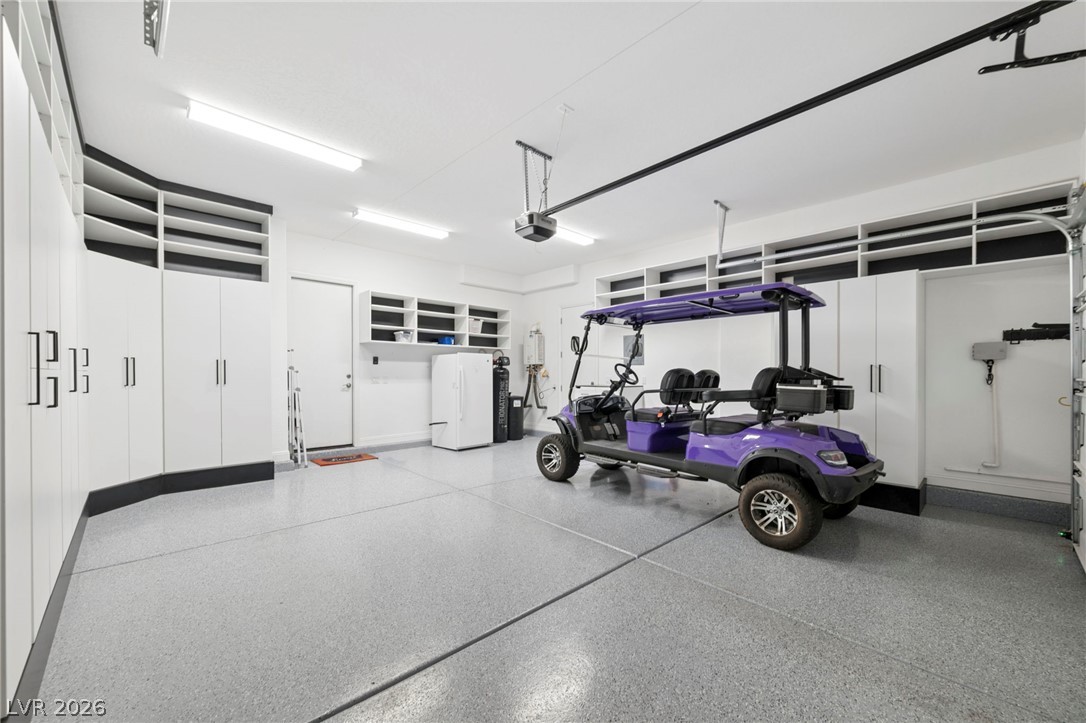
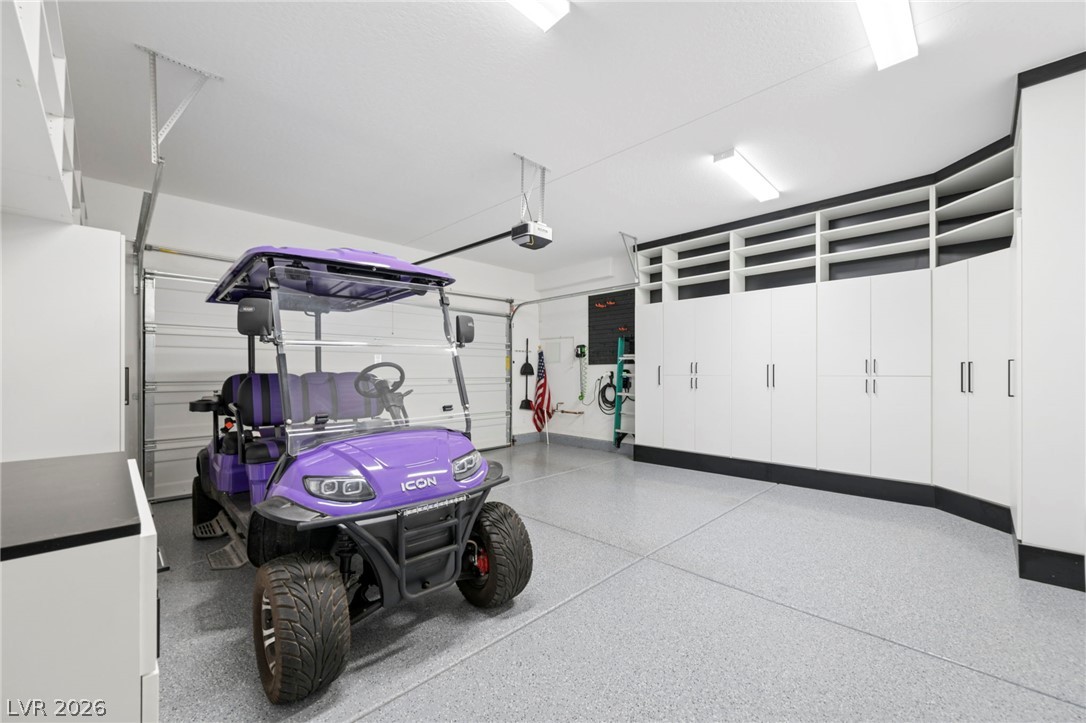
A spacious multi-car garage features extensive built-in storage cabinetry and sleek epoxy-coated flooring.
This darling golf cart is included in the sale!!
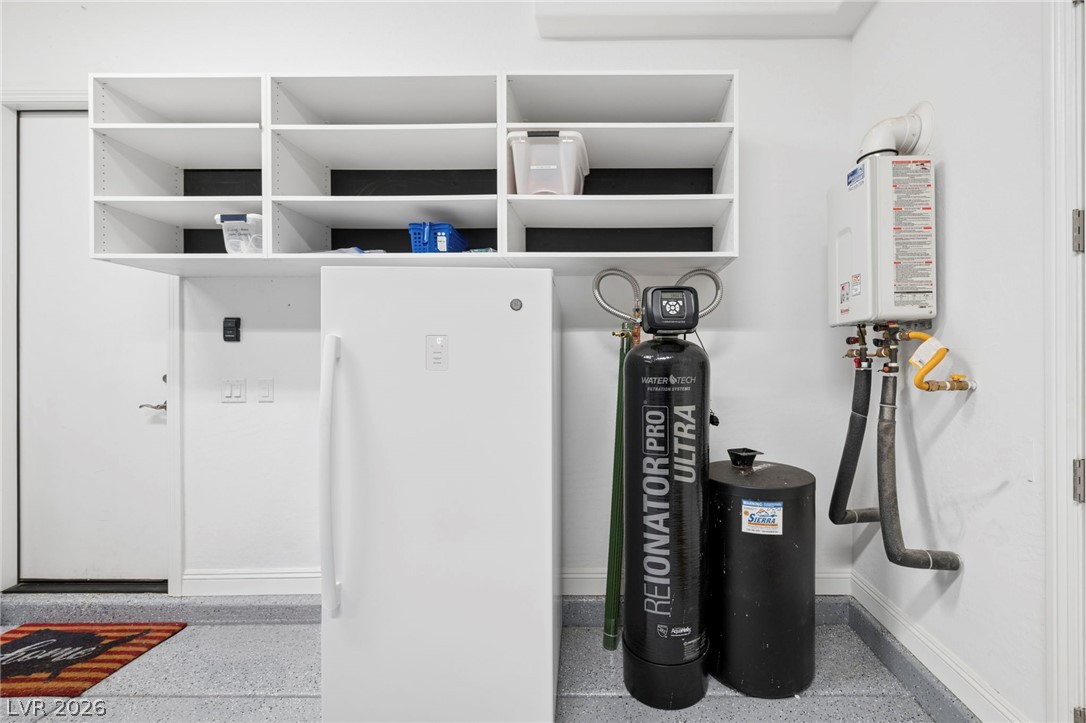
Whole home water filtration system!!
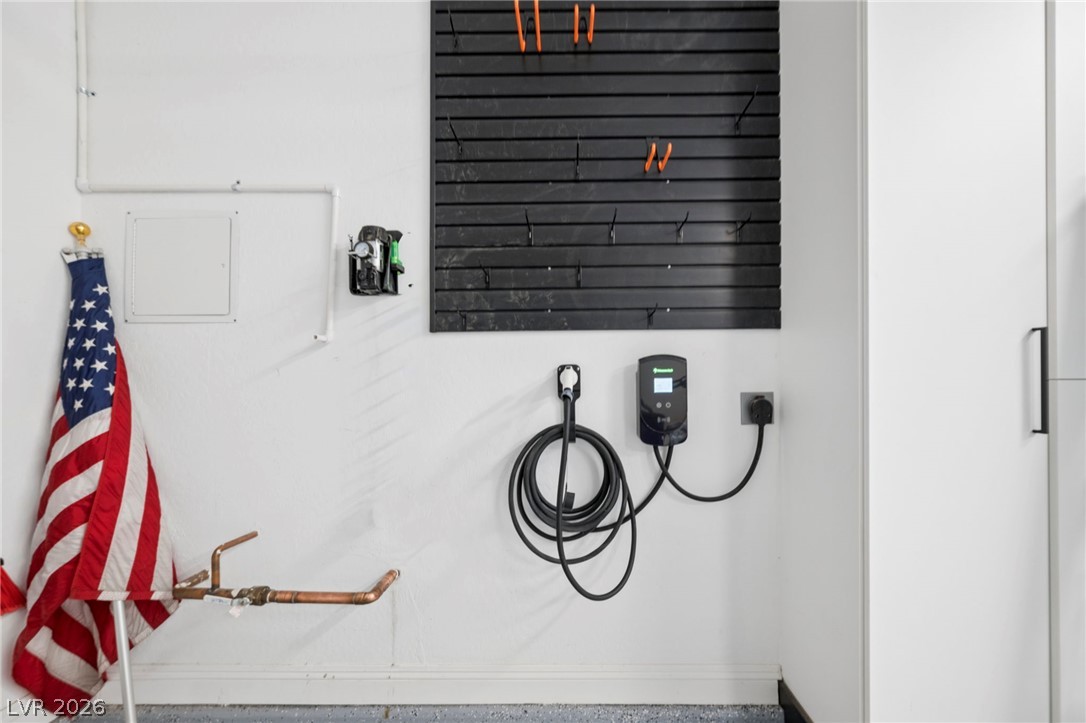
A dedicated electric vehicle charging station.
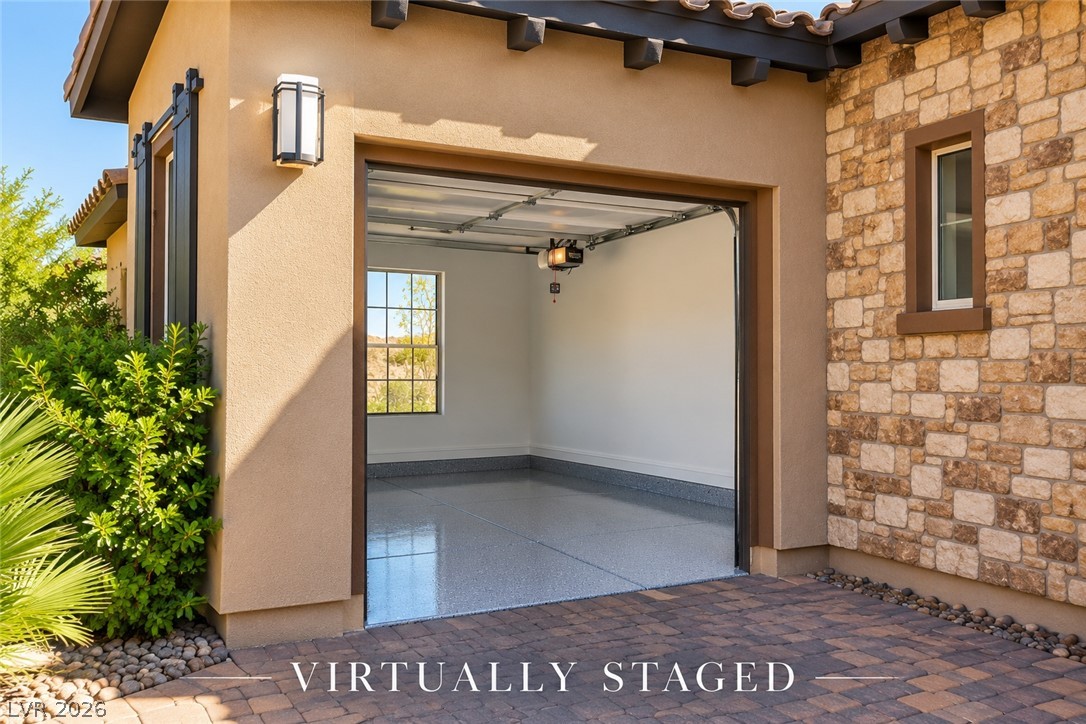
The cart barn!! Store your golf cart here or use is for extra storage!!
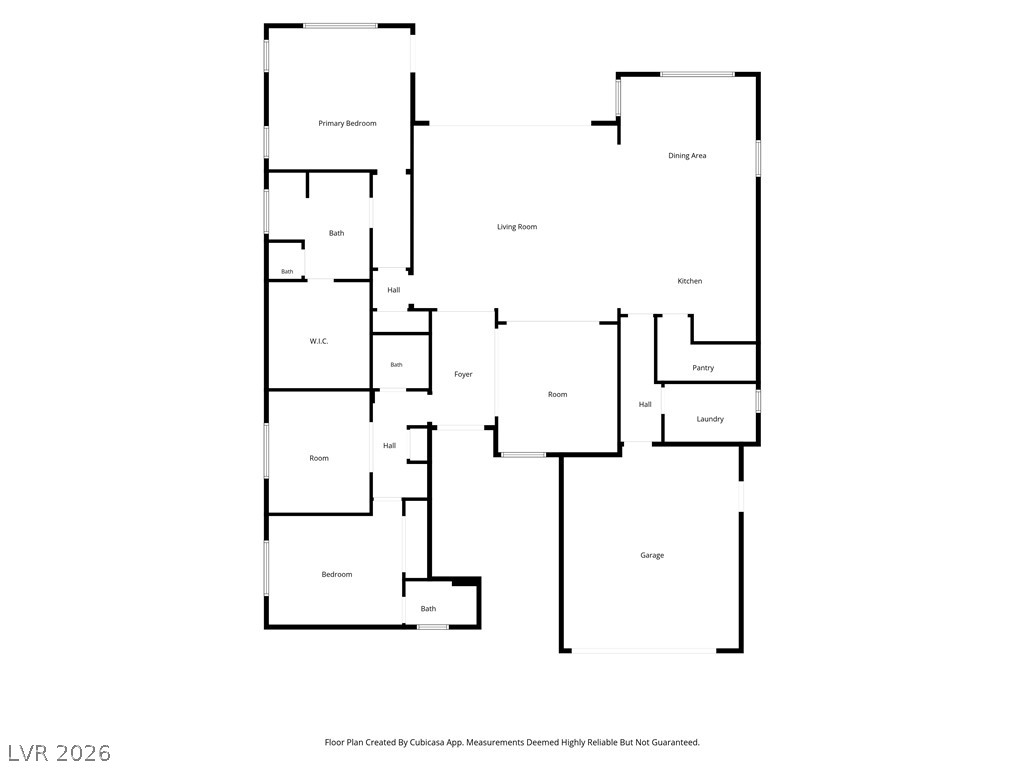
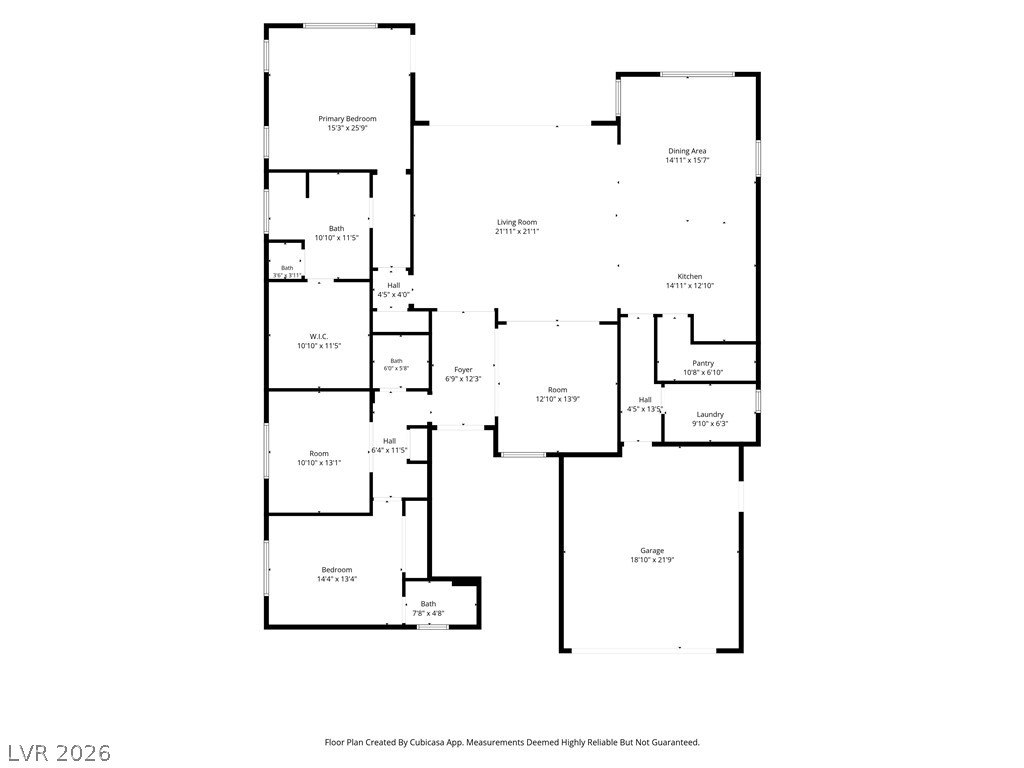
A detailed layout map displays the flow and spatial arrangement of this residential home.
An intuitive layout highlights the flow of this well-planned residential design.
Distant mountains and shimmering water provide a scenic backdrop for this desert community.
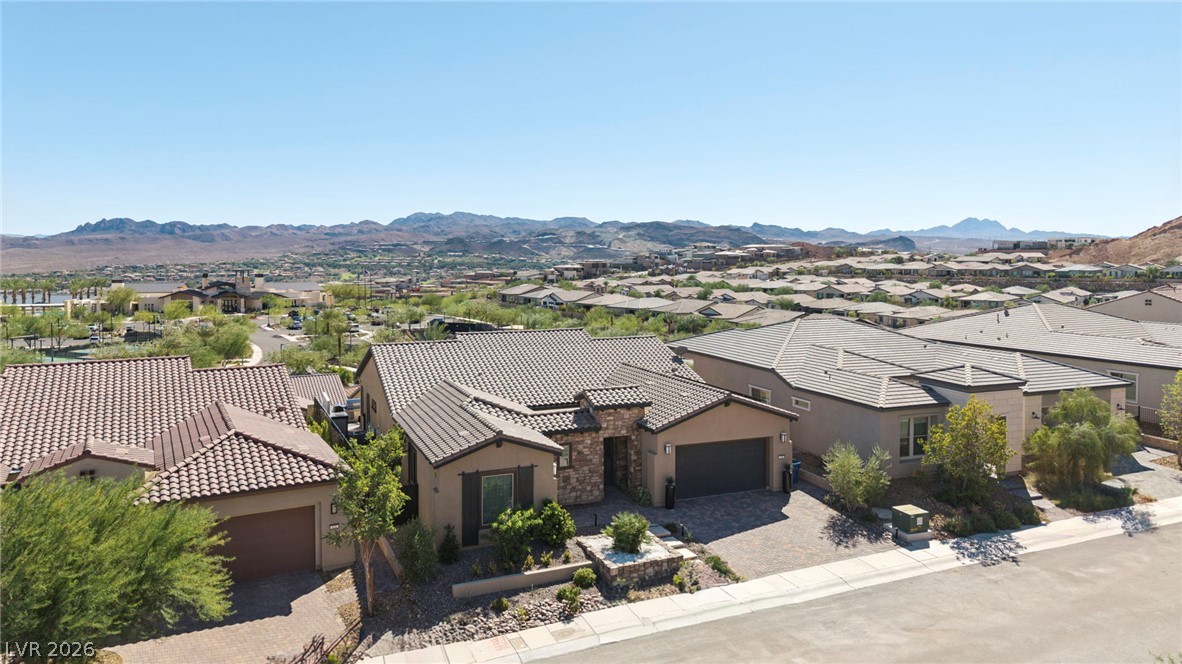
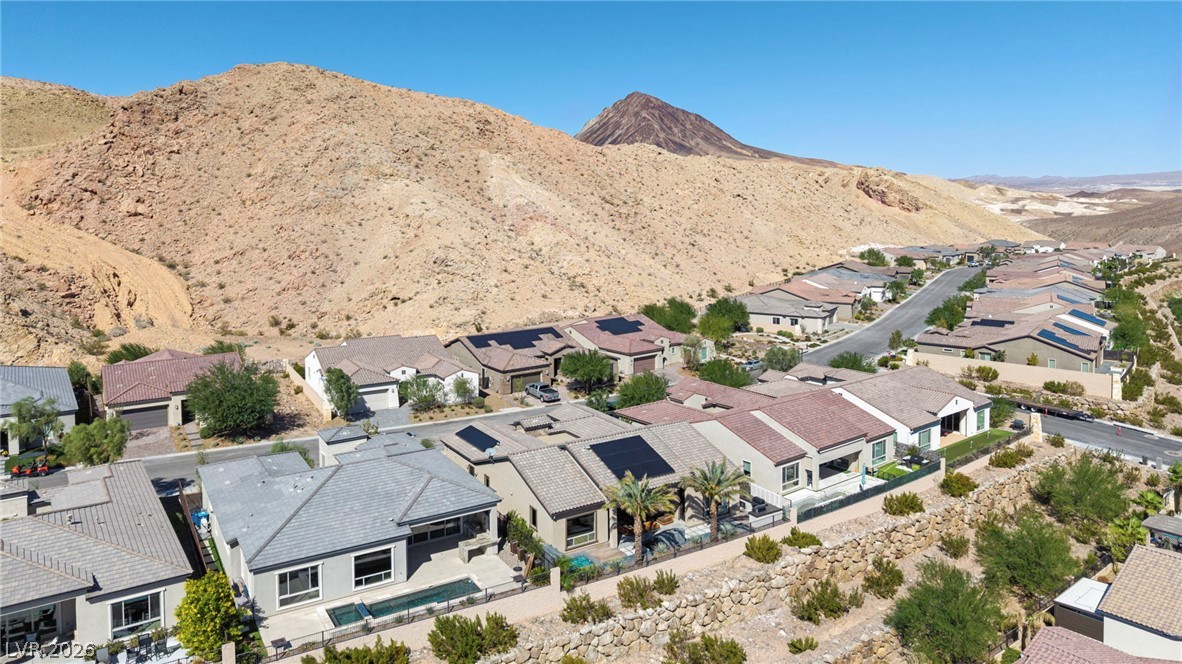
An aerial perspective showcases a tile-roofed residence nestled against a majestic mountain backdrop.
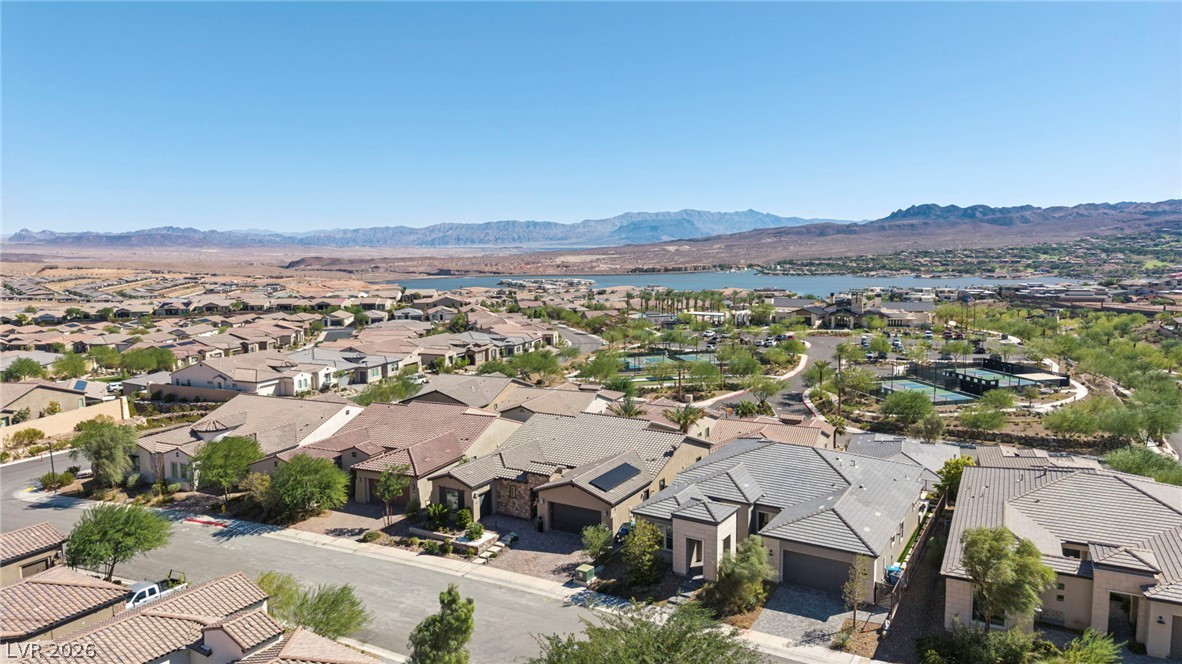
A quiet neighborhood street winds through desert landscapes against a backdrop of distant mountains and water.
Sweeping neighborhood views reveal resort-style amenities set against a scenic desert lake backdrop.
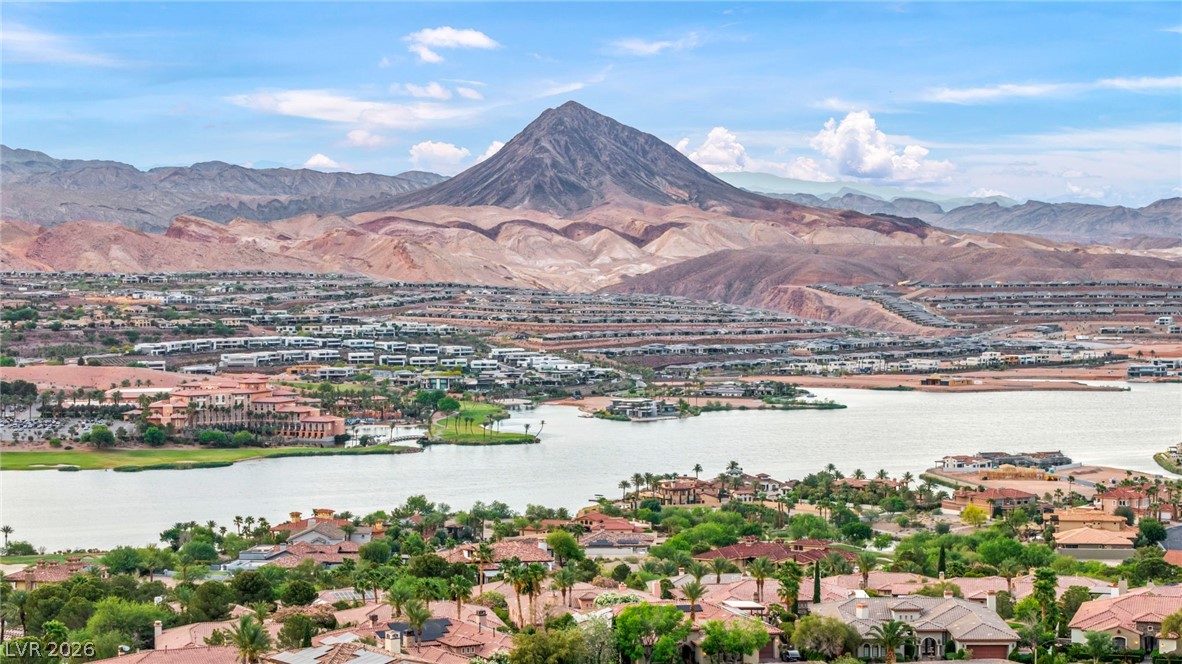
A striking high-altitude vantage showcases a master-planned community enveloped by dramatic mountain contours and lakeside vistas.
Elevated viewpoints look out over quiet neighborhood rooftops toward majestic distant mountain ranges.
Dramatic mountain ridges frame the elevated neighborhood views from this property.
Dramatic mountain ranges frame the horizon beyond the surrounding neighborhood architecture.
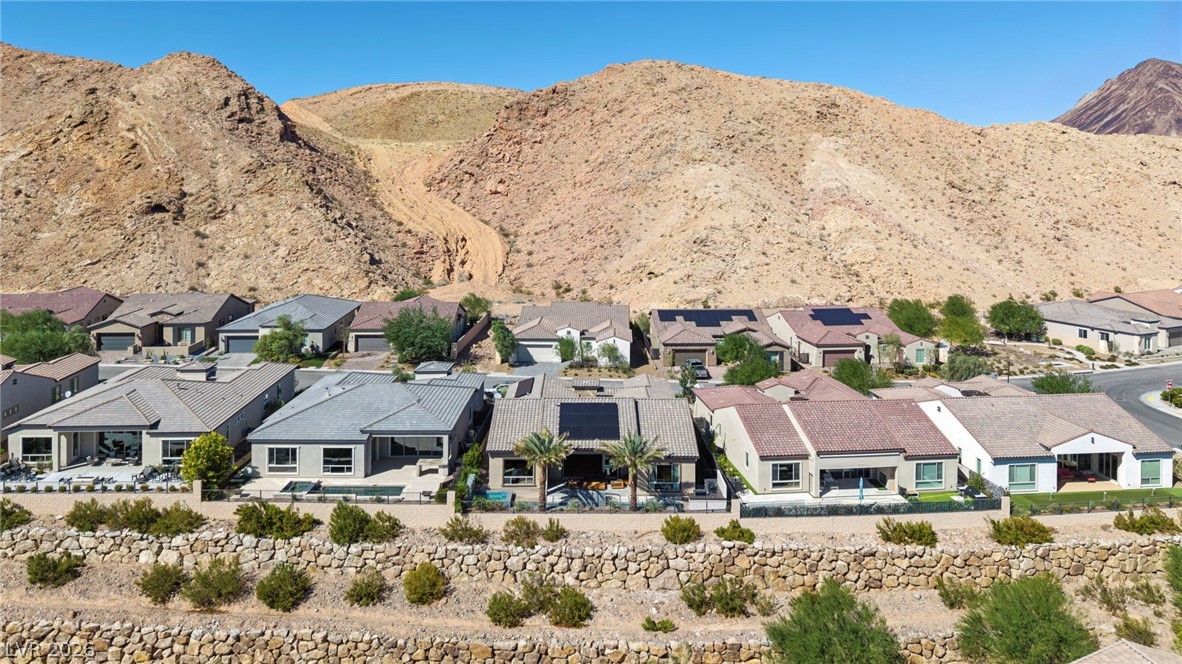
An aerial perspective showcases desert hills rising behind a collection of contemporary homes.
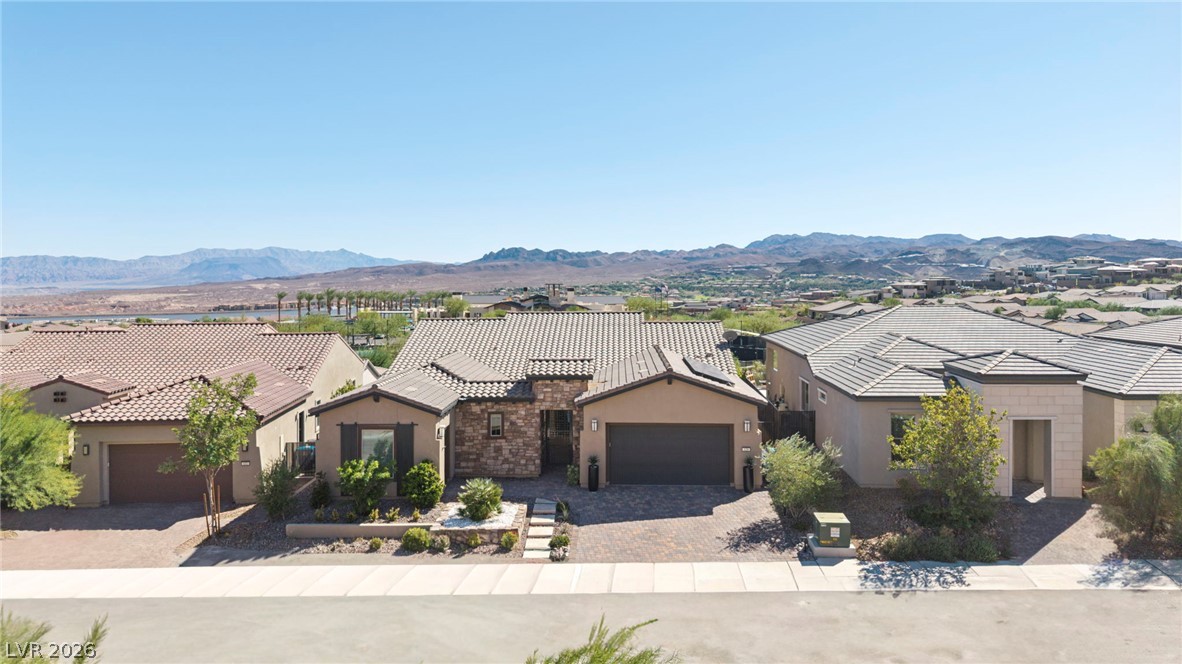
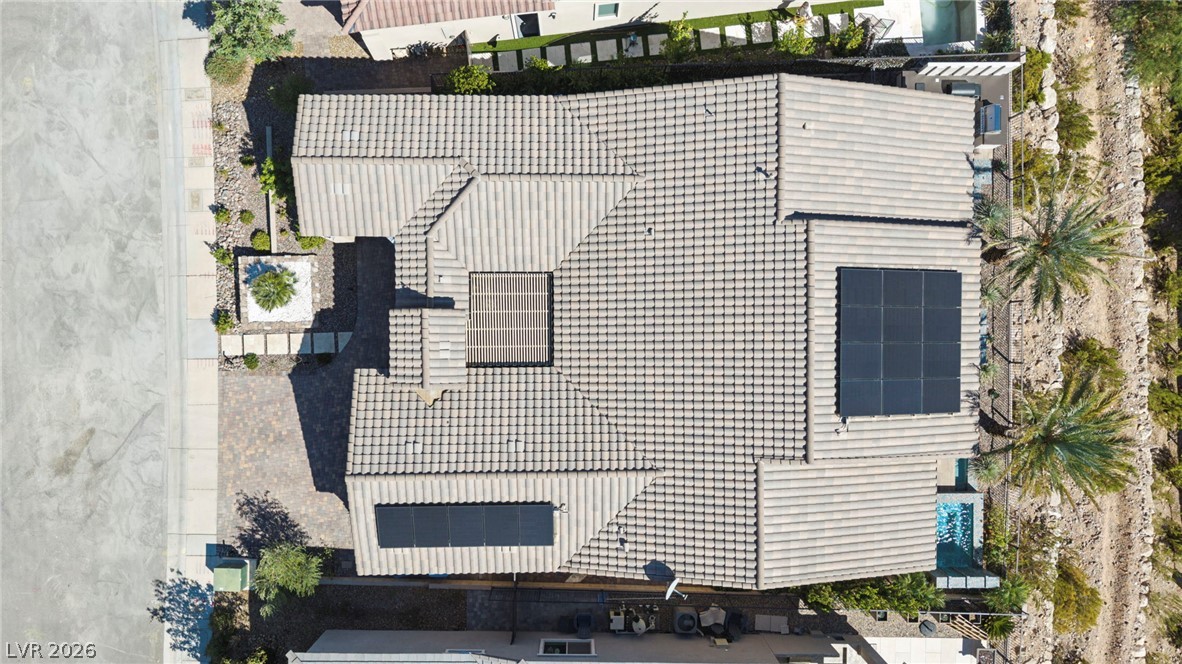
An aerial perspective showcases the tiled roofline, solar panel installation, and surrounding desert landscaping.
An inviting stone and stucco exterior sits behind a classic brick paver driveway.
Dramatic mountain and water views provide a striking backdrop to this elevated residential community.

 New Listing