

Description
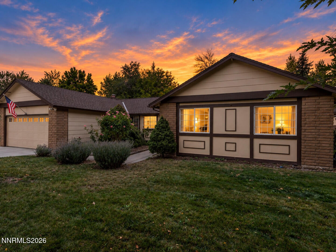
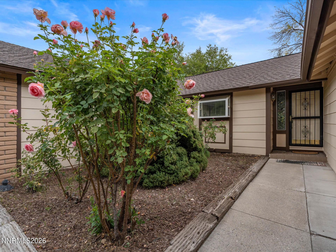
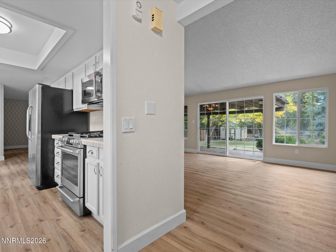
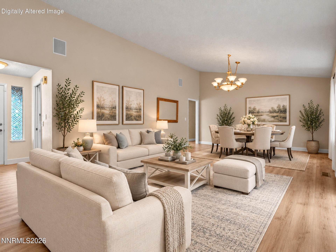
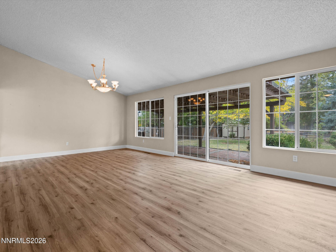
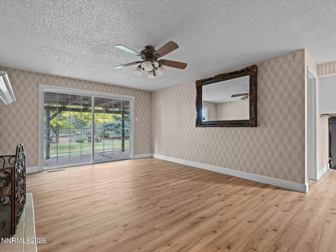
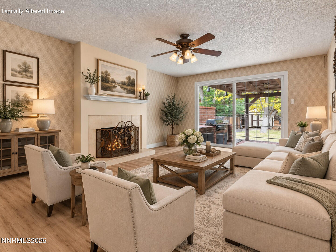
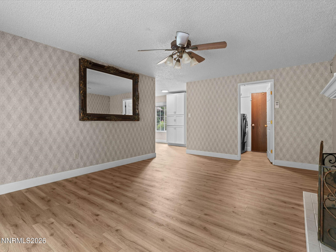
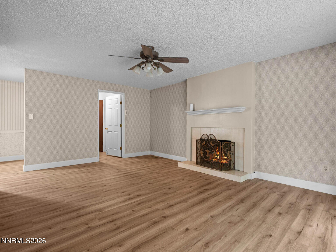
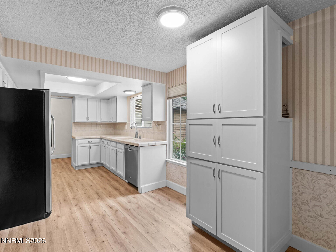
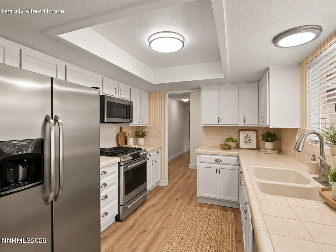
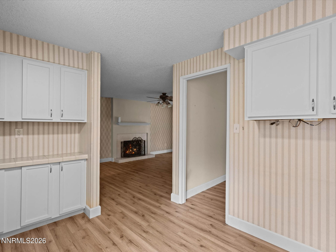
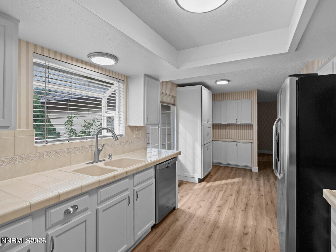
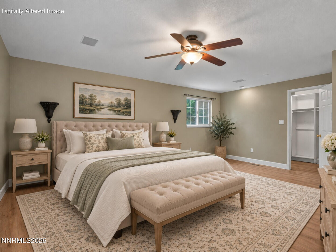
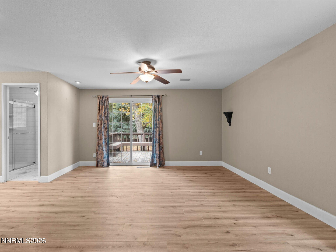
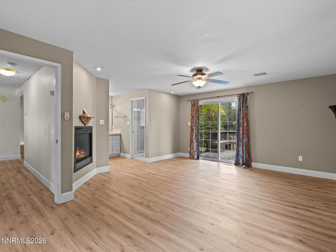
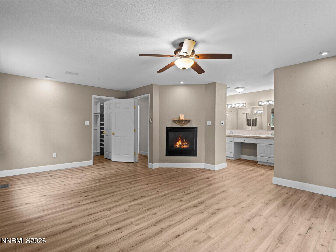
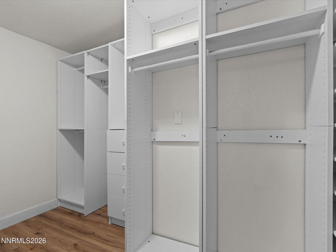
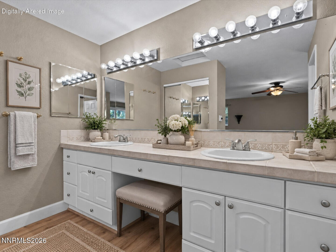
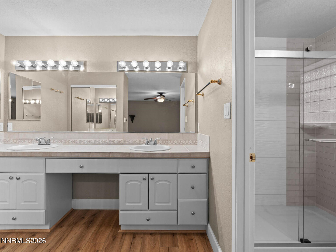
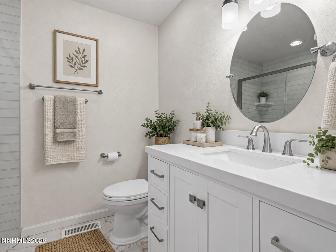
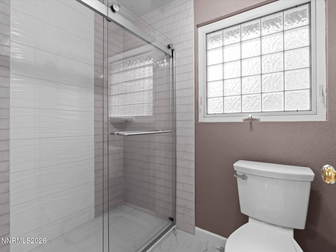
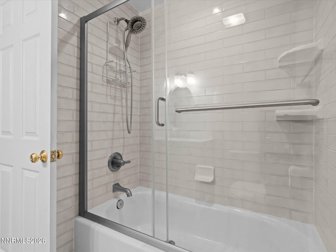
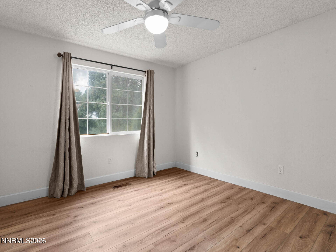
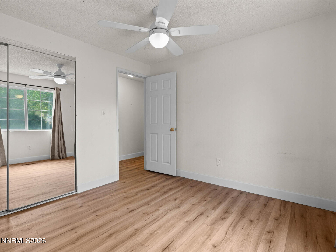
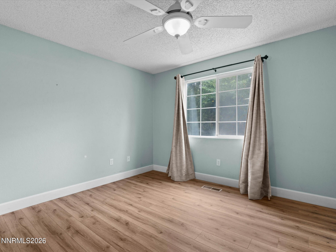
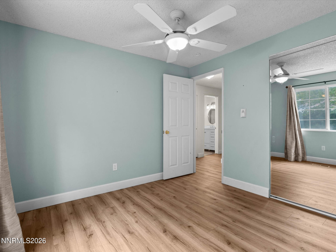
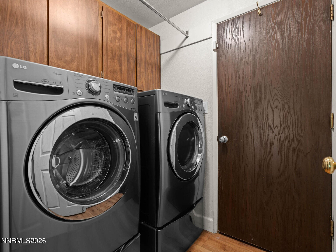
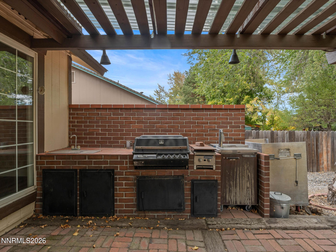
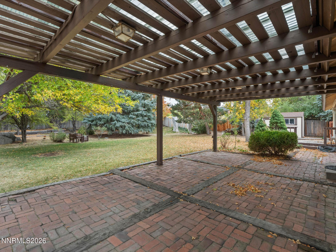
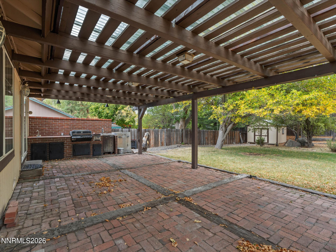
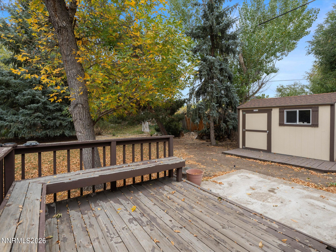
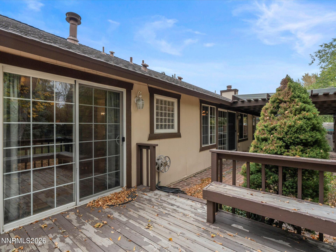
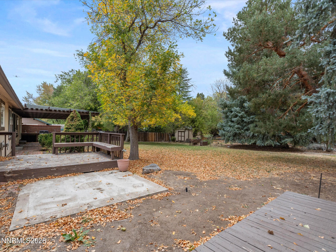
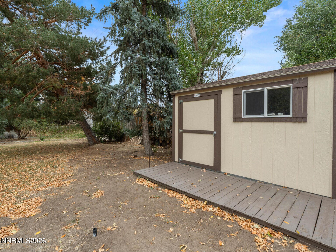
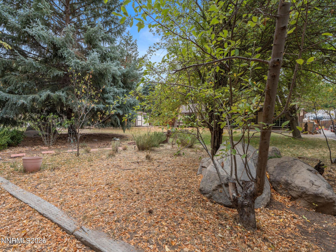
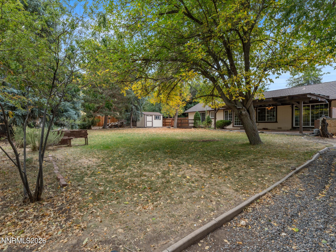
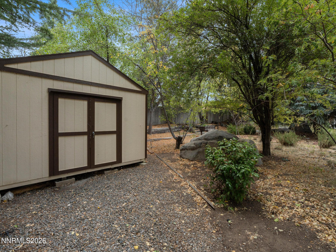
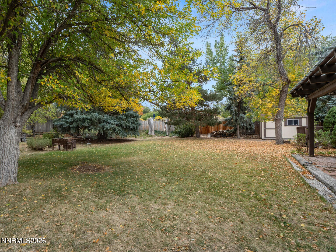
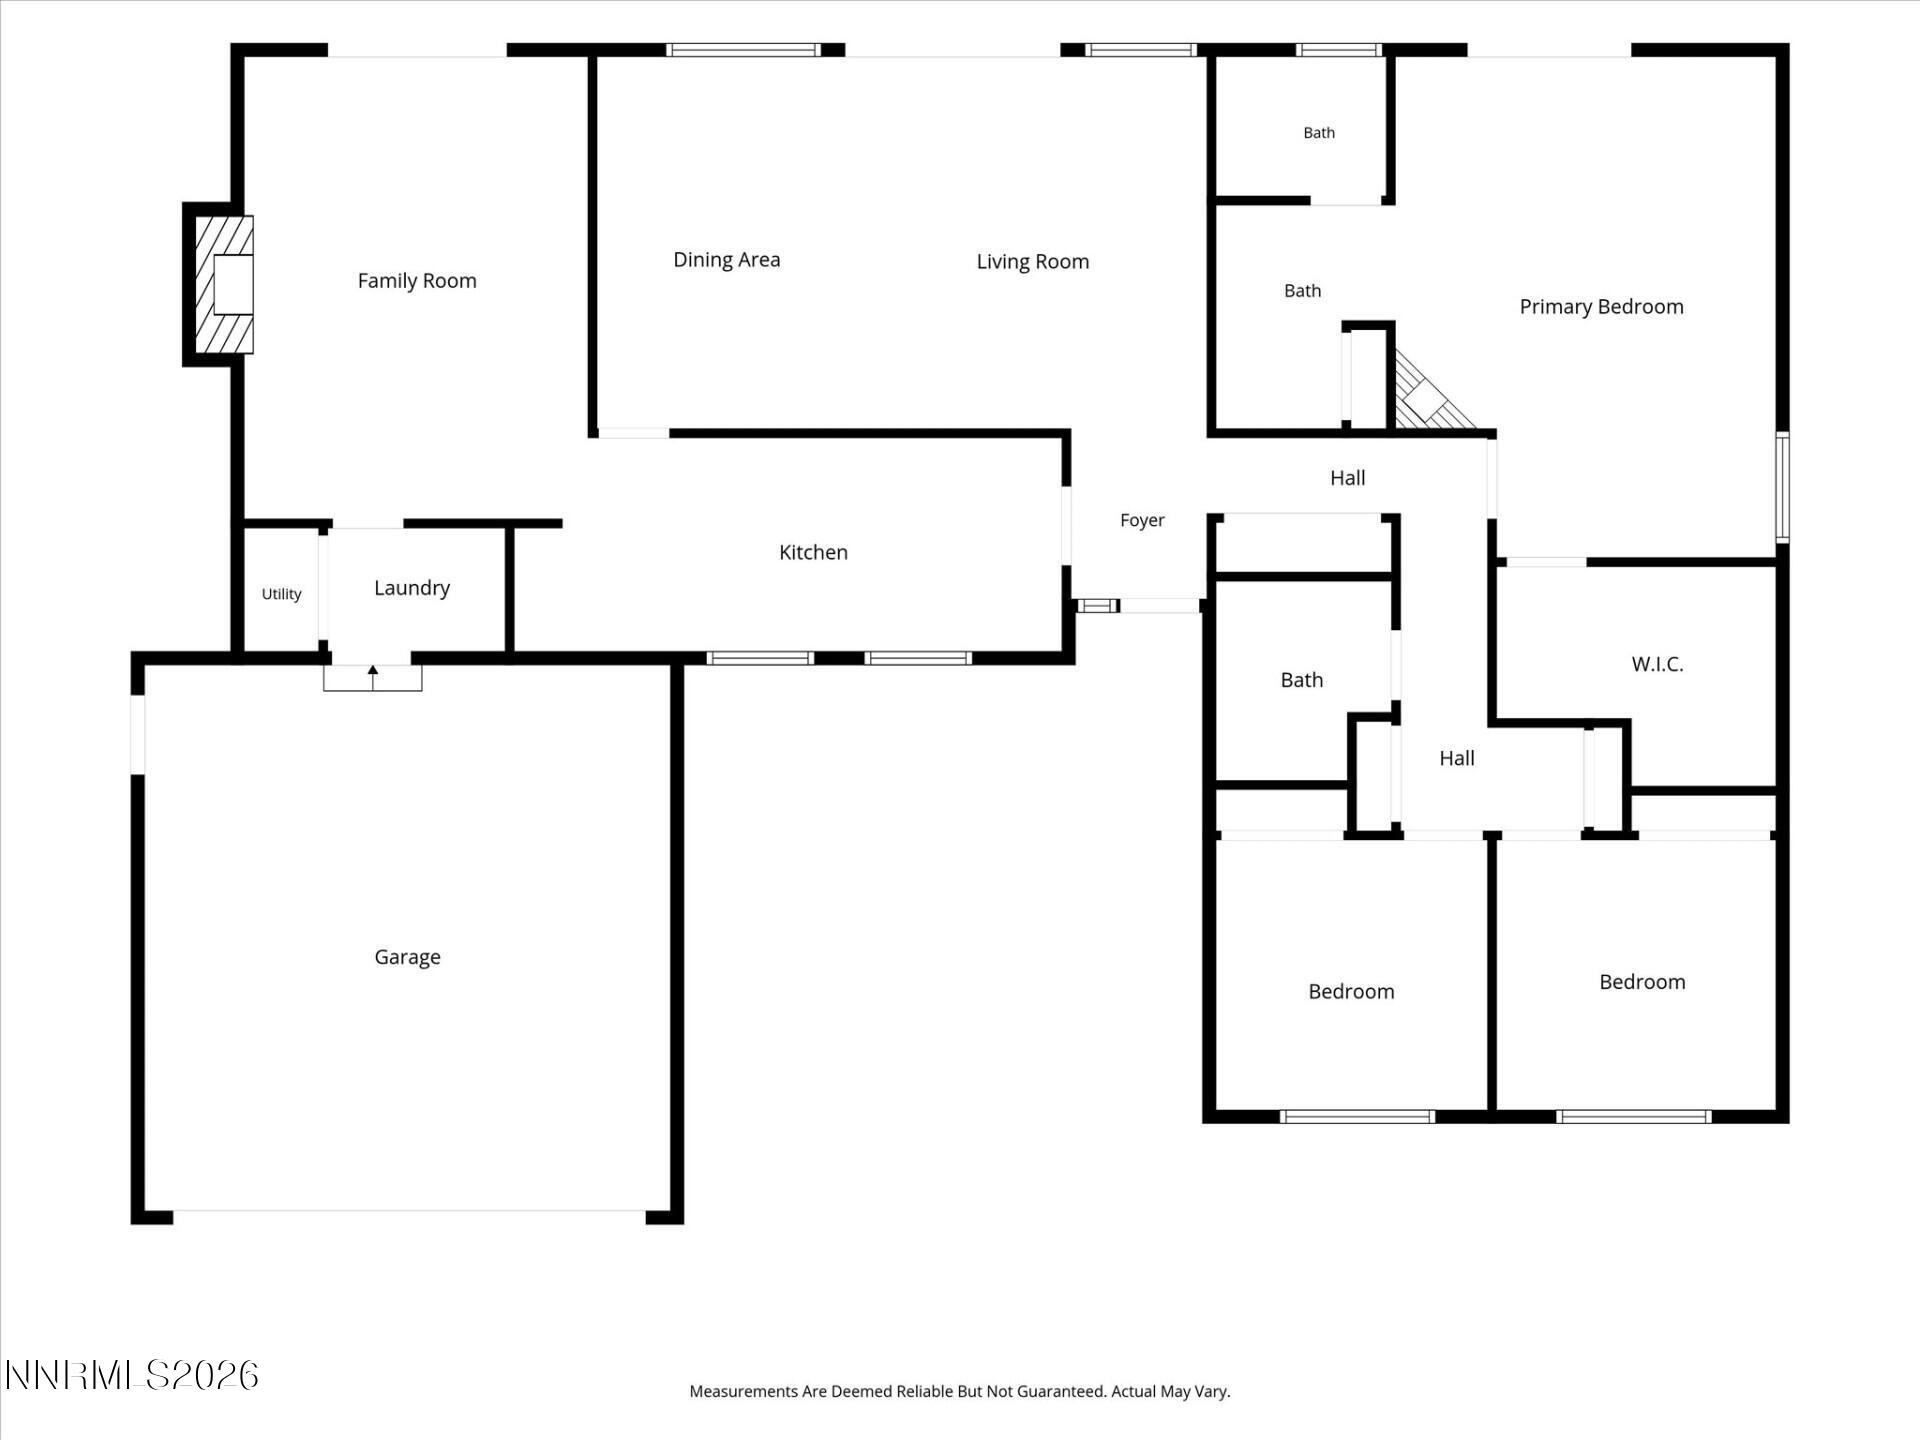
Charming 1-story living on a large, tree-filled lot in southwest Reno. 3-bedroom, 2-bath home featureing luxury vinyl plank flooring, ceiling fans, & an open living & dining area w/vaulted ceiling & walls of windows overlooking the backyard. Separate family room offers a wood-burning fireplace w/gas starter & opens directly to the patio. Galley kitchen includes white shaker cabinetry, stainless steel appliances w/a gas range, & a full wall of pantry storage. The oversized primary suite is a true retreat, w/a gas fireplace, a large walk-in closet, sliding doors to a private deck, & a dual-sink vanity w/makeup station. Outside, a pergola shades the brick patio & built-in outdoor kitchen w/grill, side burner, & sink. Mature trees, lawn, & 2 spacious storage sheds complete the private yard. Laundry room & attached 2-car garage. Refrigerator, washer, & dryer stay. Seasonal view of the mountains. Sold as-is.
Details
| MLS # | 260013294 |
|---|---|
| Listing Type | For Sale |
| Style | House |
| Sub-Type | Resale |
| Status | Active |
| Year | 1979 |
| Days On Site | 20 |
| Listing Provided By | Congress Realty, INC. | Jared English |
Features
| Bed(s) | 3 |
|---|---|
| Bath(s) | 2 Total |
| SQ Feet | 1,775 |
| Garage | 2 |
| Story(s) | 1 |
| Zoning | MDS |
| Acreage | 0.37 |
| Property View | Yes |
Interior
| Heating | Natural Gas |
|---|---|
| Heating Yes / No | Yes |
| Cooling | Central Air |
| Cooling Yes / No | Yes |
| Window Features | Double Pane Windows, Drapes, Rods |
| Interior Features | Ceiling Fan(s), High Ceilings, Pantry, Walk-In Closet(s) |
| Appliances | Dishwasher, Dryer, ENERGY STAR Qualified Appliances, Gas Range, Microwave, Refrigerator, Washer |
| Fireplace Yes / No | Yes |
| Fireplaces Total | 1 |
Exterior
| Roof | Shingle |
|---|---|
| Exterior Features | None |
| Security Features | Smoke Detector(s) |
| Lot Features | Corner Lot, Level, Sprinklers In Front, Sprinklers In Rear |
| Construction Materials | Other |
| Foundation Details | Other |
| Fencing | Full |
Parking
| Parking Features | Attached, Garage, Garage Door Opener |
|---|---|
| Garage Yes / No | Yes |
| Attached Garage Yes / No | Yes |
Utilities
| Utilities | Electricity Connected, Natural Gas Connected |
|---|---|
| Sewer | Septic Tank |
Location
| Senior Community Yes / No | No |
|---|
Taxes
| Property | 2062 |
|---|
Area Information
| State | NV |
|---|---|
| County | Washoe |
| City | Reno |
| Zip Code | 89511 |
| Area | Washoe |
| Community Name | Spring Valley Estates 2 |
| School District | Galena |
| Elementary School | Lenz |
| High School | Galena |
| Listing VS Median (in Spring Valley Estates 2) | |
Price: $749,000 low | high Med: $749,000 sqft: 1,775 low | high Med: 1,775 $ / sqft: $422 low | high Med: $422 On site: 20 low | high Med: 20 | |
Market Activity 89511
Request a showing
Request a showing
Contact
Learn More About This Property

| State | NV |
|---|---|
| County | Washoe |
| City | Reno |
| Zip Code | 89511 |
| Area | Washoe |
| Community Name | Spring Valley Estates 2 |
| School District | Galena |
| Elementary School | Lenz |
| High School | Galena |
| Listing VS Median (in Spring Valley Estates 2) | |
Price: $749,000 low | high Med: $749,000 sqft: 1,775 low | high Med: 1,775 $ / sqft: $422 low | high Med: $422 On site: 20 low | high Med: 20 | |
