
12565 Silver Sage Trail,Stagecoach, NV 89429
Stagecoach, NV 89429

Description
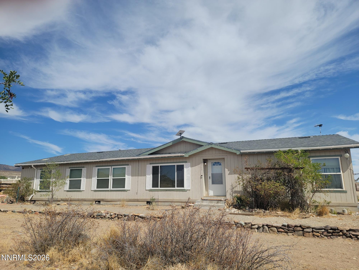
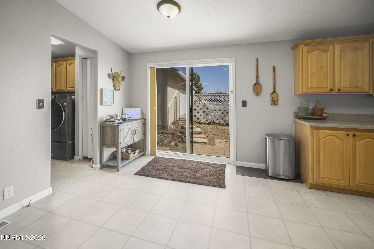
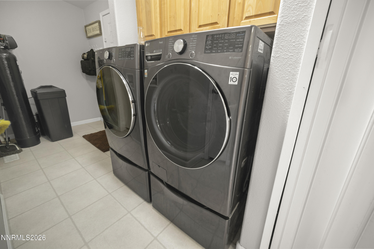
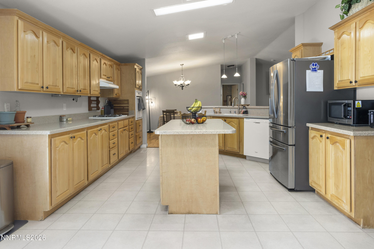
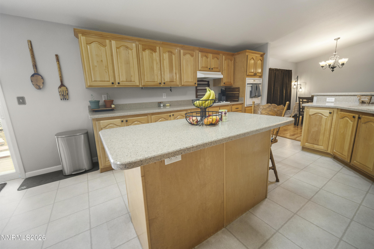
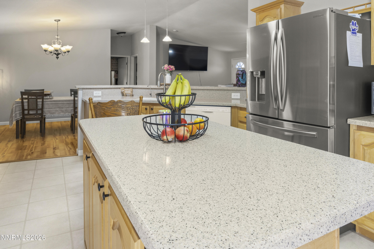
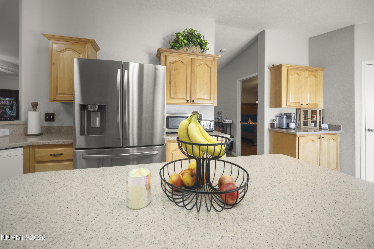
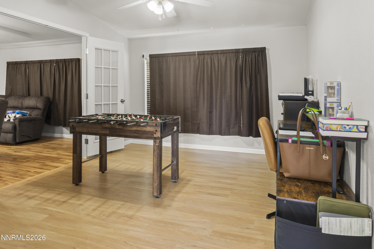
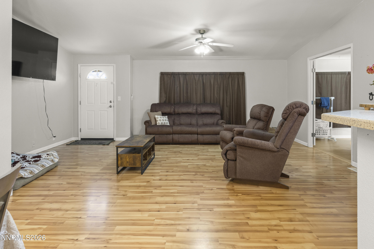
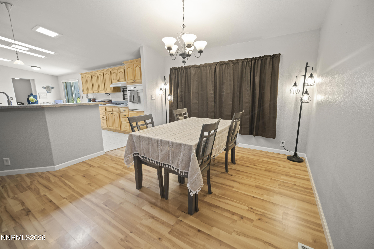
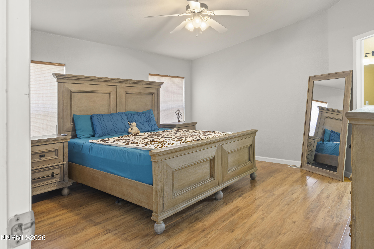
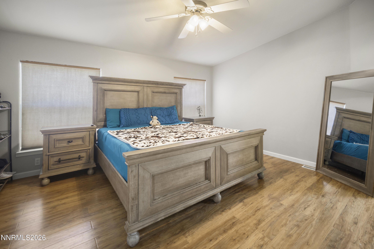
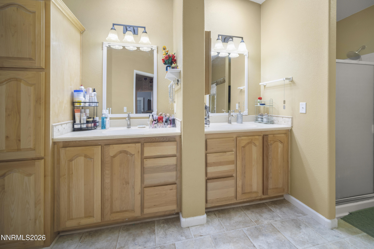
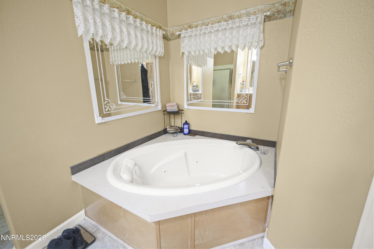
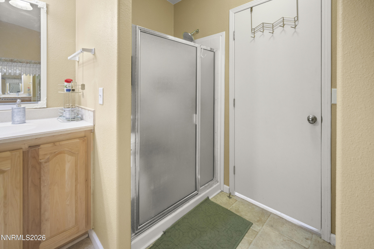
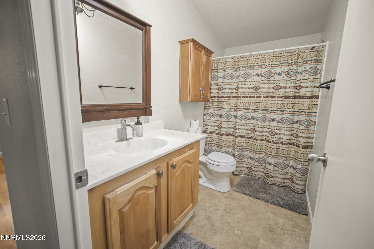
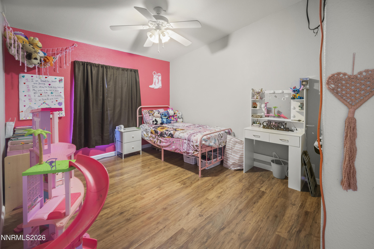
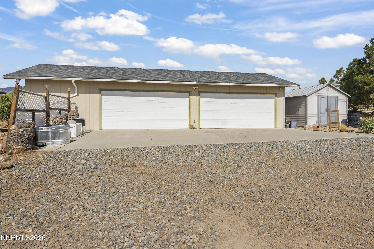
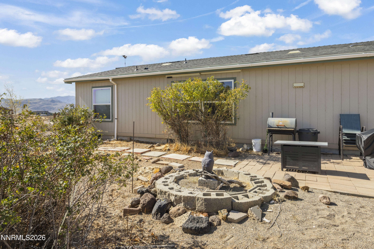
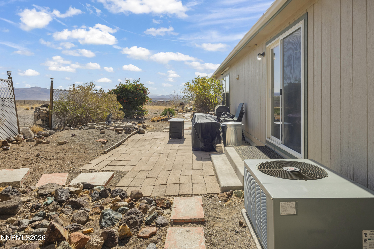
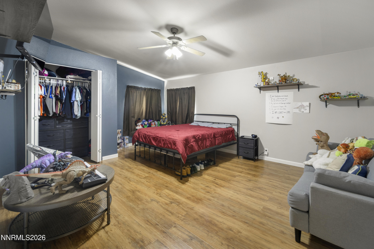
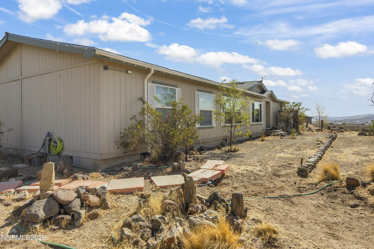
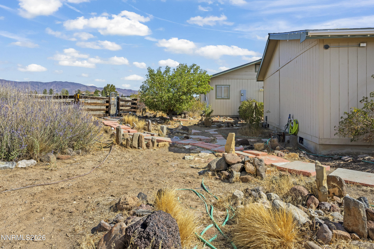
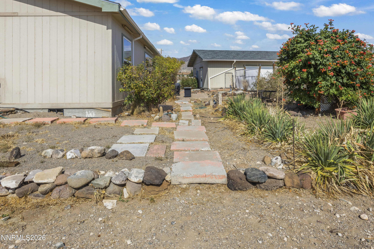
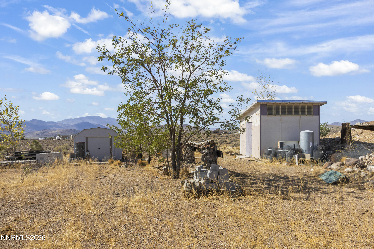
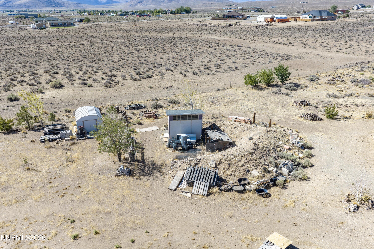
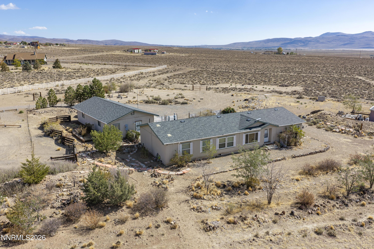
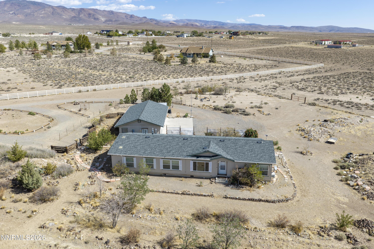
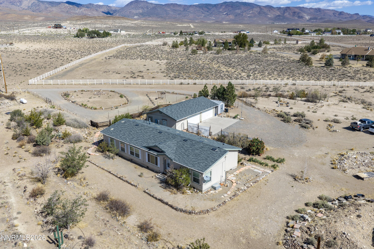
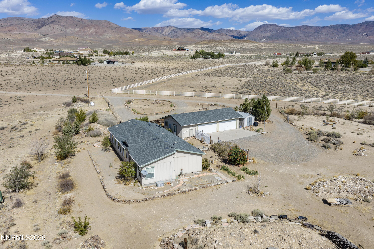
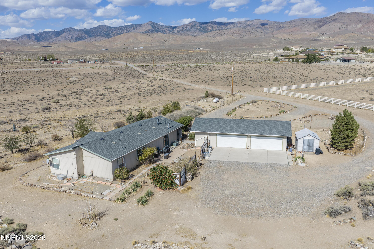
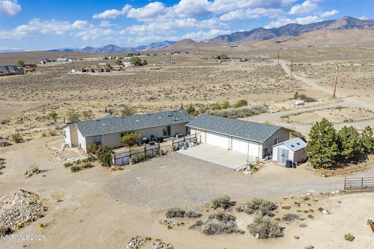
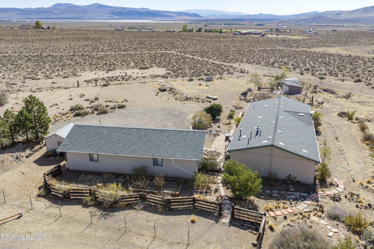
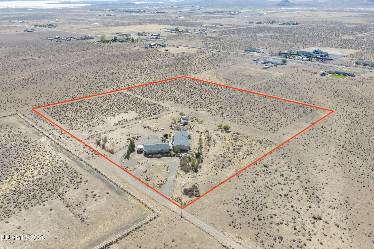
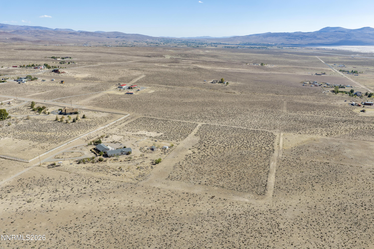
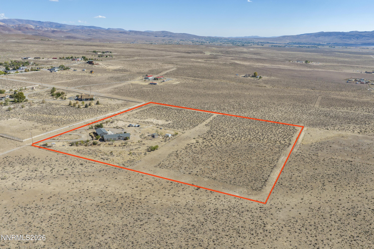
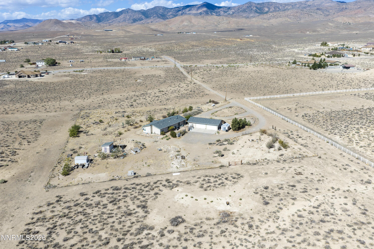
Spacious 3-bedroom, 2-bath manufactured home on 10.09 fenced and cross-fenced acres in Stagecoach's Iron Mountain Ranch community. This 2,100-square-foot home features an open, split-bedroom floor plan, generously sized bedrooms, and a versatile bonus room. The kitchen offers ample cabinetry, a pantry, and Corian countertops. The primary suite includes a jetted tub, separate shower, dual sinks, and access to the laundry room. Enjoy mountain views, a circular driveway, desert landscaping with a drip system, three sheds/outbuildings, and an insulated, finished 1,152-square-foot four-car garage per building permit. The roofs on the home and garage are less than five years old. Located less than 20 miles from USA Parkway and less than 30 miles from Carson City. Assessor records reflect incorrect bedroom and bathroom information.
Details
| MLS # | 260011951 |
|---|---|
| Listing Type | For Sale |
| Style | Manufactured Home |
| Sub-Type | Resale |
| Status | Active |
| Year | 2004 |
| Days On Site | 9 |
| Listing Provided By | Silver Sage Realty Pros Inc. | Tammy Dittman |
Features
| Bed(s) | 3 |
|---|---|
| Bath(s) | 2 Total |
| SQ Feet | 2,100 |
| Story(s) | 1 |
| Zoning | RR3 |
| Acreage | 10.09 |
| Property View | Yes |
Interior
| Heating | Forced Air, Propane |
|---|---|
| Heating Yes / No | Yes |
| Cooling | Central Air |
| Cooling Yes / No | Yes |
| Window Features | Blinds, Double Pane Windows, Drapes, Rods, Skylight(s), Vinyl Frames |
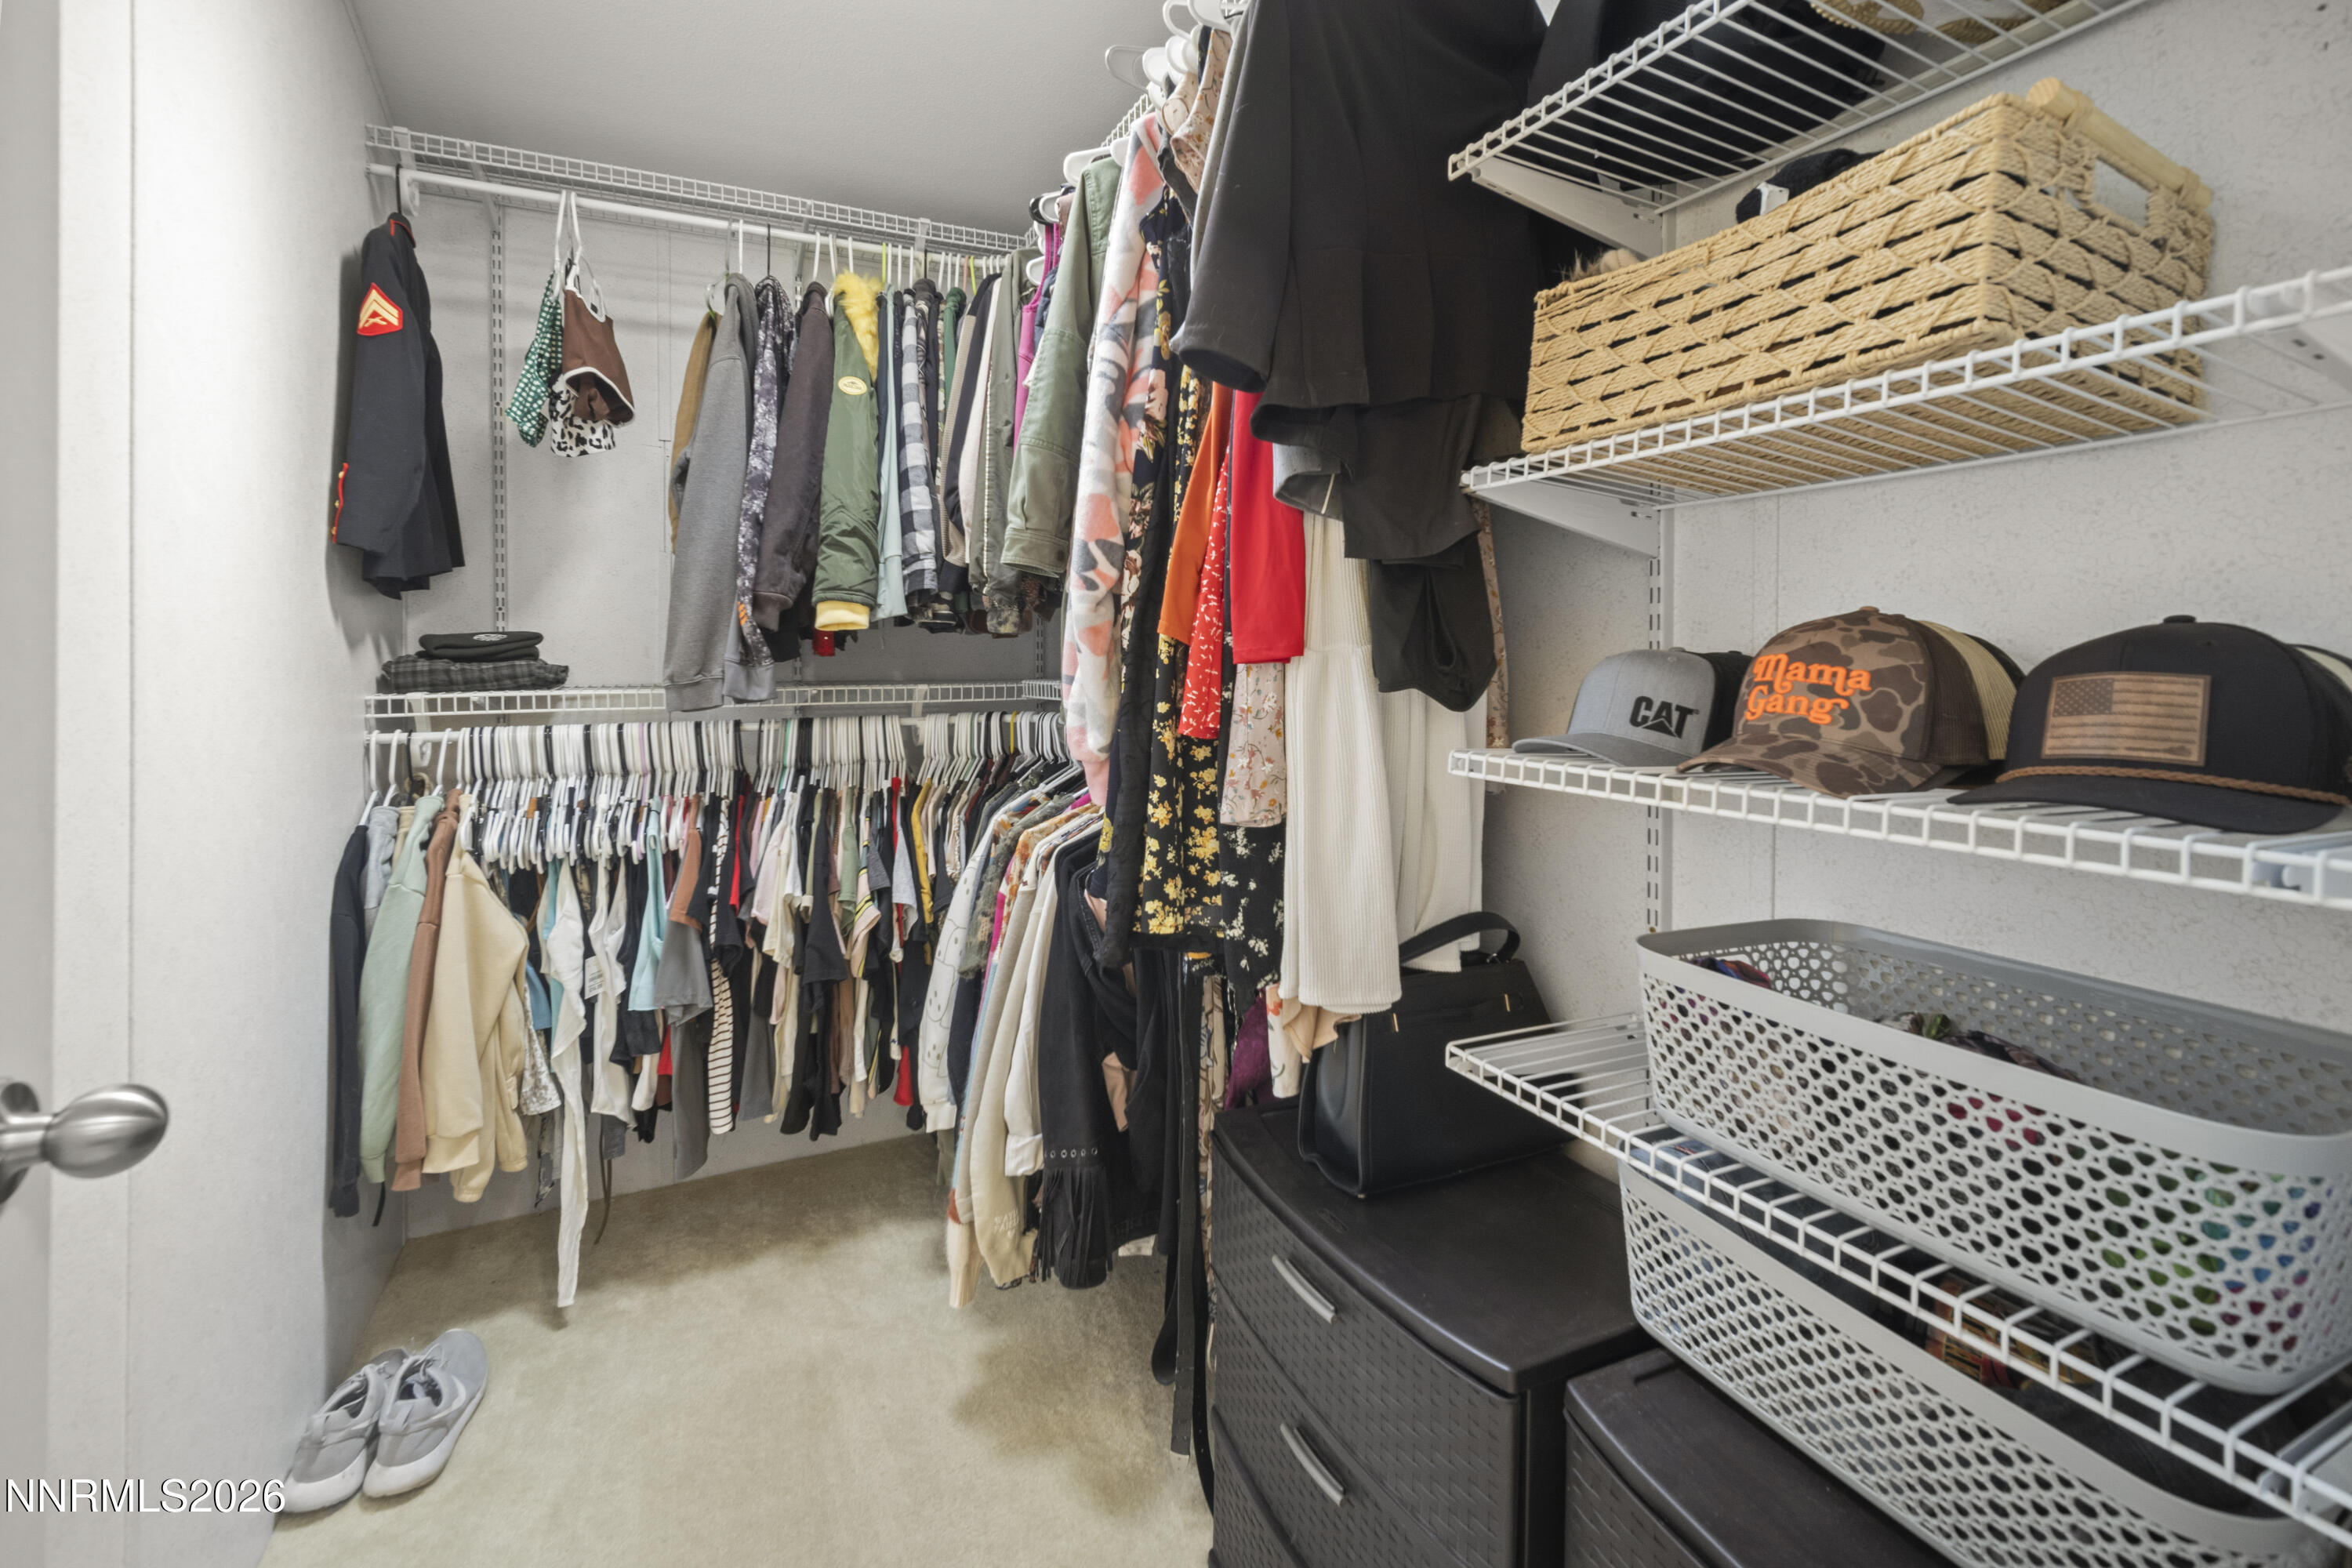
| Interior Features | Breakfast Bar, Ceiling Fan(s), High Ceilings, Kitchen Island, No Interior Steps, Pantry, Walk-In Closet(s) |
| Appliances | Dishwasher, Disposal, Gas Cooktop, Oven, Water Softener Owned |
| Fireplace Yes / No | No |
| Fireplaces Total | 0 |
Exterior
| Roof | Composition, Pitched, Shingle |
|---|---|
| Exterior Features | None |
| Security Features | Security System Owned, Smoke Detector(s) |
| Lot Features | Gentle Sloping, Landscaped |
| Construction Materials | Hardi Plank Type |
| Road Responsibility | Public Maintained Road |
| Foundation Details | Concrete Perimeter, Crawl Space, Full Perimeter |
| Fencing | Partial |
Parking
| Parking Features | Additional Parking, Detached, Garage, Garage Door Opener, RV Access/Parking |
|---|---|
| Garage Yes / No | Yes |
| Attached Garage Yes / No | No |
Utilities
| Utilities | Electricity Connected, Internet Connected, Sewer Connected, Water Connected |
|---|---|
| Sewer | Septic Tank |
Location
| Senior Community Yes / No | No |
|---|
Taxes
| Property | 2180 |
|---|
Area Information
| State | NV |
|---|---|
| County | Lyon |
| City | Stagecoach |
| Zip Code | 89429 |
| Area | Lyon |
| Community Name | Iron Mountain Ranch Ph 1 |
| School District | Silver Stage (Lyon) |
| Elementary School | Silver Stage (Lyon) |
| High School | Silver Stage (Lyon) |
| Listing VS Median (in Iron Mountain Ranch Ph 1) | |
Price: $605,000 low | high Med: $700,000 sqft: 2,100 low | high Med: 2,452 $ / sqft: $288 low | high Med: $286 On site: 9 low | high Med: 48.5 | |
Market Activity 89429
Request a showing
Request a showing
Contact
Learn More About This Property

| State | NV |
|---|---|
| County | Lyon |
| City | Stagecoach |
| Zip Code | 89429 |
| Area | Lyon |
| Community Name | Iron Mountain Ranch Ph 1 |
| School District | Silver Stage (Lyon) |
| Elementary School | Silver Stage (Lyon) |
| High School | Silver Stage (Lyon) |
| Listing VS Median (in Iron Mountain Ranch Ph 1) | |
Price: $605,000 low | high Med: $700,000 sqft: 2,100 low | high Med: 2,452 $ / sqft: $288 low | high Med: $286 On site: 9 low | high Med: 48.5 | |
