1252 Rocky Gap Street 102,Las Vegas, NV 89135
Las Vegas, NV 89135


Description
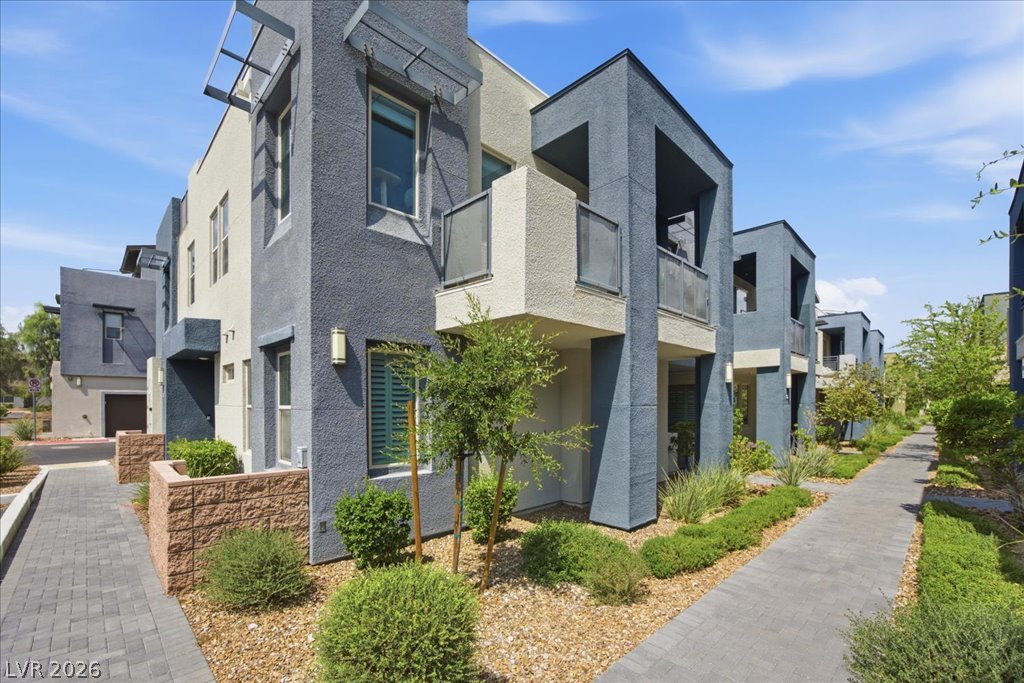
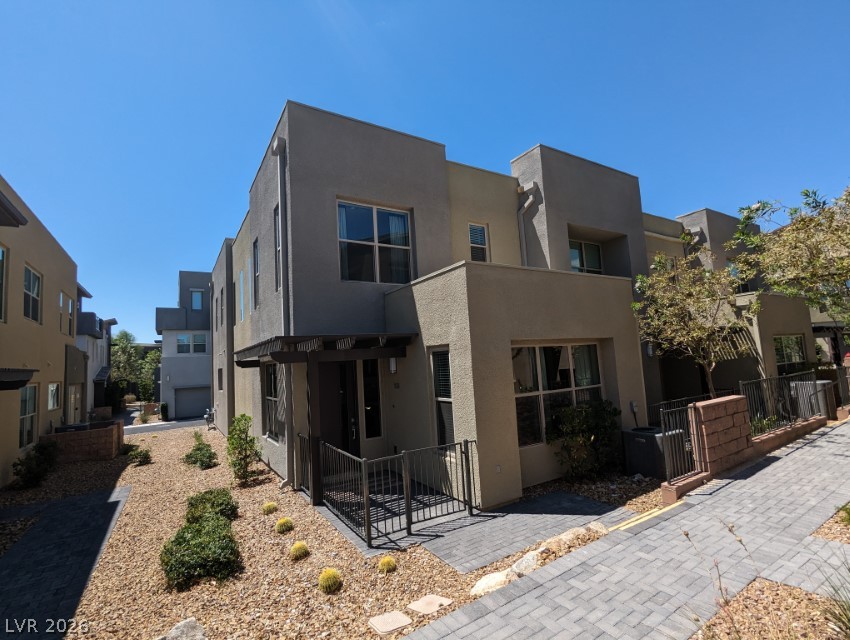
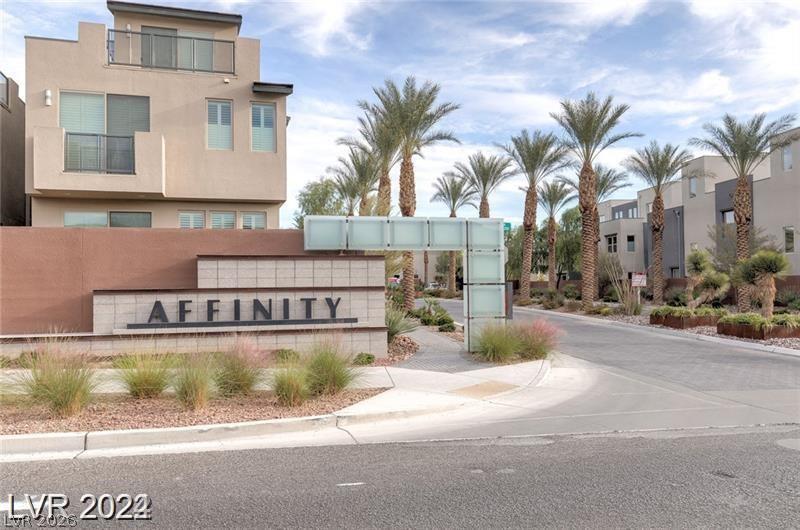
Step into elevated living in this upgraded, gently lived-in 2021-built townhome in the coveted Affinity community of Summerlin South. With 1,639 sq ft, this 3-bedroom, 2.5-bath home features a bright open-concept layout, sleek tile flooring downstairs, plush carpeted bedrooms and abundant natural light. The kitchen makes a statement with quartz countertops, stainless steel appliances, rich dark cabinetry and modern fixtures, delivering both style and function. The main living area strikes the perfect balance of comfort and thoughtful design, elevated by custom motorized window coveringsalso in the primary bedroomadding a sleek, modern edge with effortless convenience. Upstairs offers a spacious primary suite with a walk-in closet, while both bathrooms feature dual vanities. Enjoy a customizable laundry room, 2-car garage with EV charging and a gated front patio. Resort-style amenities include pools, spa, fitness center and clubhousejust minutes from Downtown Summerlin.
Details
| MLS # | 2765623 |
|---|---|
| Listing Type | For Sale |
| Style | Town House |
| HOA Dues | $76 |
| Sub-Type | Resale |
| Status | Active |
| Year | 2021 |
| Days On Site | 163 |
| Listing Provided By | Realty ONE Group, Inc | Rita R. Salmu-Mourad |
Features
| Bed(s) | 3 |
|---|---|
| Bath(s) | 3 Total |
| SQ Feet | 1,639 |
| Garage | 1 |
| Story(s) | 2 |
| Zoning | Single Family |
| Acreage | 0.11 |
Interior
| Cooling | Central Air, Electric |
|---|---|
| Heating | Central, Gas |
| Heating Yes / No | Yes |
| Cooling Yes / No | Yes |
| Interior Features | Handicap Access, Window Treatments |
| Window Features | Double Pane Windows, Insulated Windows, Window Treatments |
| Furnished | Unfurnished |
| Appliances | Dryer, Dishwasher, Disposal, Gas Range, Gas Water Heater, Microwave, Washer |
| Fireplaces Total | 0 |
| Fireplace Yes / No | No |
Exterior
| Exterior Features | Patio |
|---|---|
| Roof | Flat, Tile |
| Security Features | Controlled Access |
| Construction Materials | Block, Stucco |
| Lot Features | Landscaped, Rocks, Less Than Quarter Acre |
| Fencing | Full, Wrought Iron |
Parking
| Attached Garage Yes / No | Yes |
|---|---|
| Parking Features | Attached, Garage, Guest |
| Garage Yes / No | Yes |
Utilities
| Utilities | Underground Utilities |
|---|---|
| Electric | Photovoltaics None |
| Sewer | Public Sewer |
Location
| Community Features | Pool |
|---|---|
| Senior Community Yes / No | No |
Other
| List Aor | Greater Las Vegas Association Of Realtors Inc |
|---|
Taxes
| Property | 3956 |
|---|
Area Information
| State | NV |
|---|---|
| County | Clark |
| City | Las Vegas |
| Zip Code | 89135 |
| Community Name | Charleston & 215 Aka Affinity Amd |
| Listing VS Median (in Charleston & 215 Aka Affinity Amd) | |
Price: $535,000 low | high Med: $525,000 sqft: 1,639 low | high Med: 1,798 $ / sqft: $326 low | high Med: $292 On site: 163 low | high Med: 86 | |
Market Activity 89135
Request a showing
Request a showing
Contact
Learn More About This Property

| State | NV |
|---|---|
| County | Clark |
| City | Las Vegas |
| Zip Code | 89135 |
| Community Name | Charleston & 215 Aka Affinity Amd |
| Listing VS Median (in Charleston & 215 Aka Affinity Amd) | |
Price: $535,000 low | high Med: $525,000 sqft: 1,639 low | high Med: 1,798 $ / sqft: $326 low | high Med: $292 On site: 163 low | high Med: 86 | |